115 Inglis Drive

Grey Highlands, ONDetached
$1,399,000
MLS® X13665270
Detached5 beds4 baths4 total
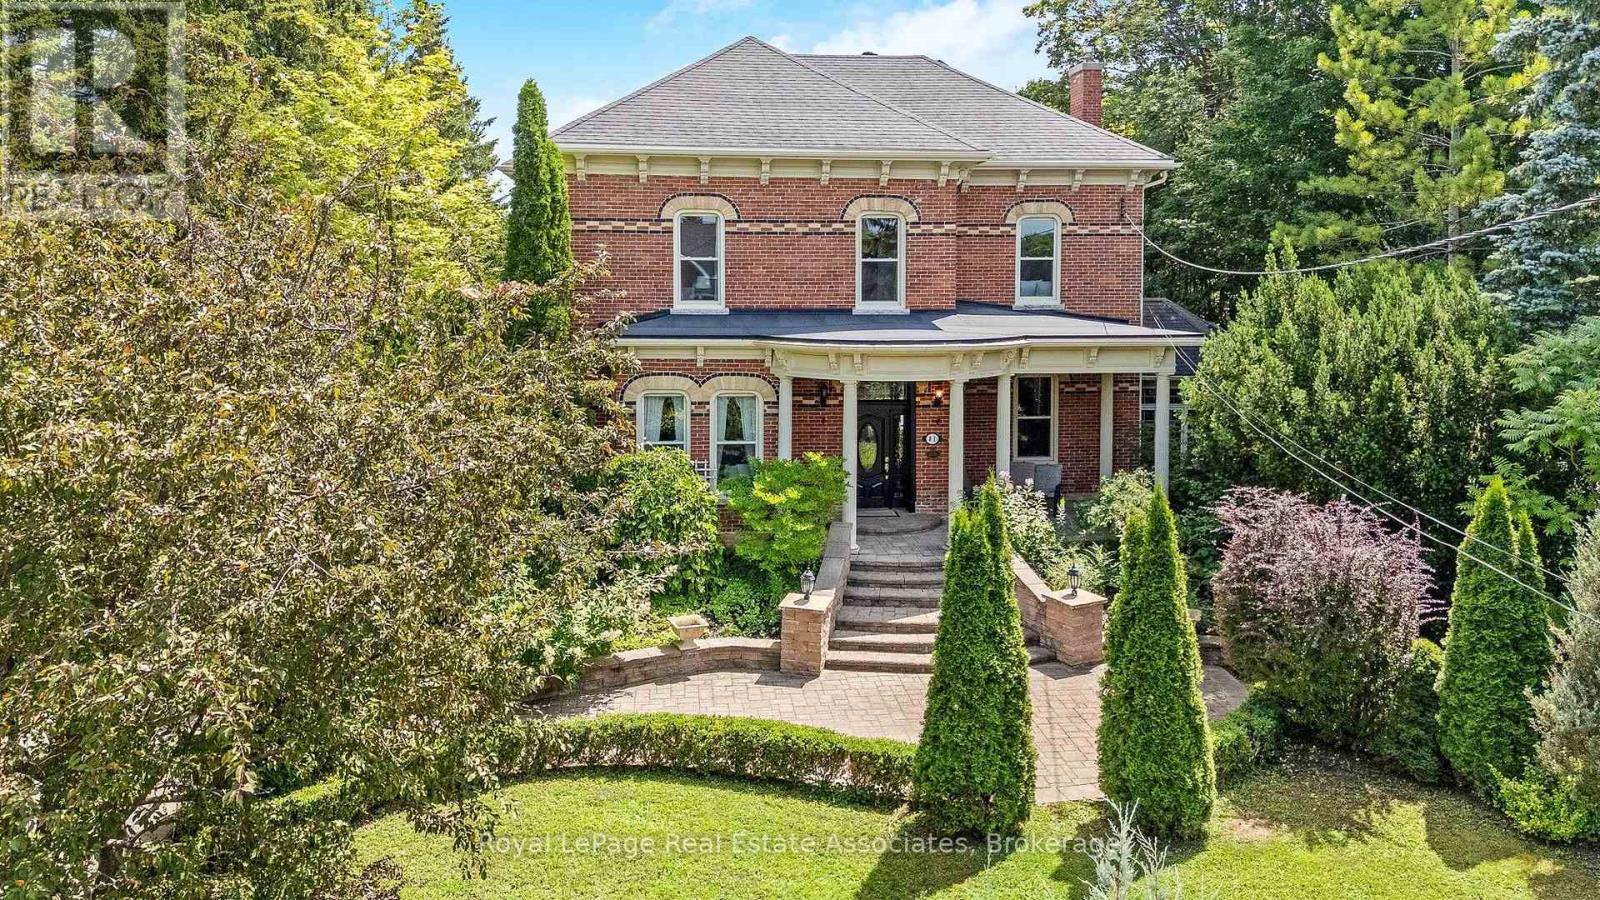
115 Inglis Drive, Grey Highlands, ON photo 1
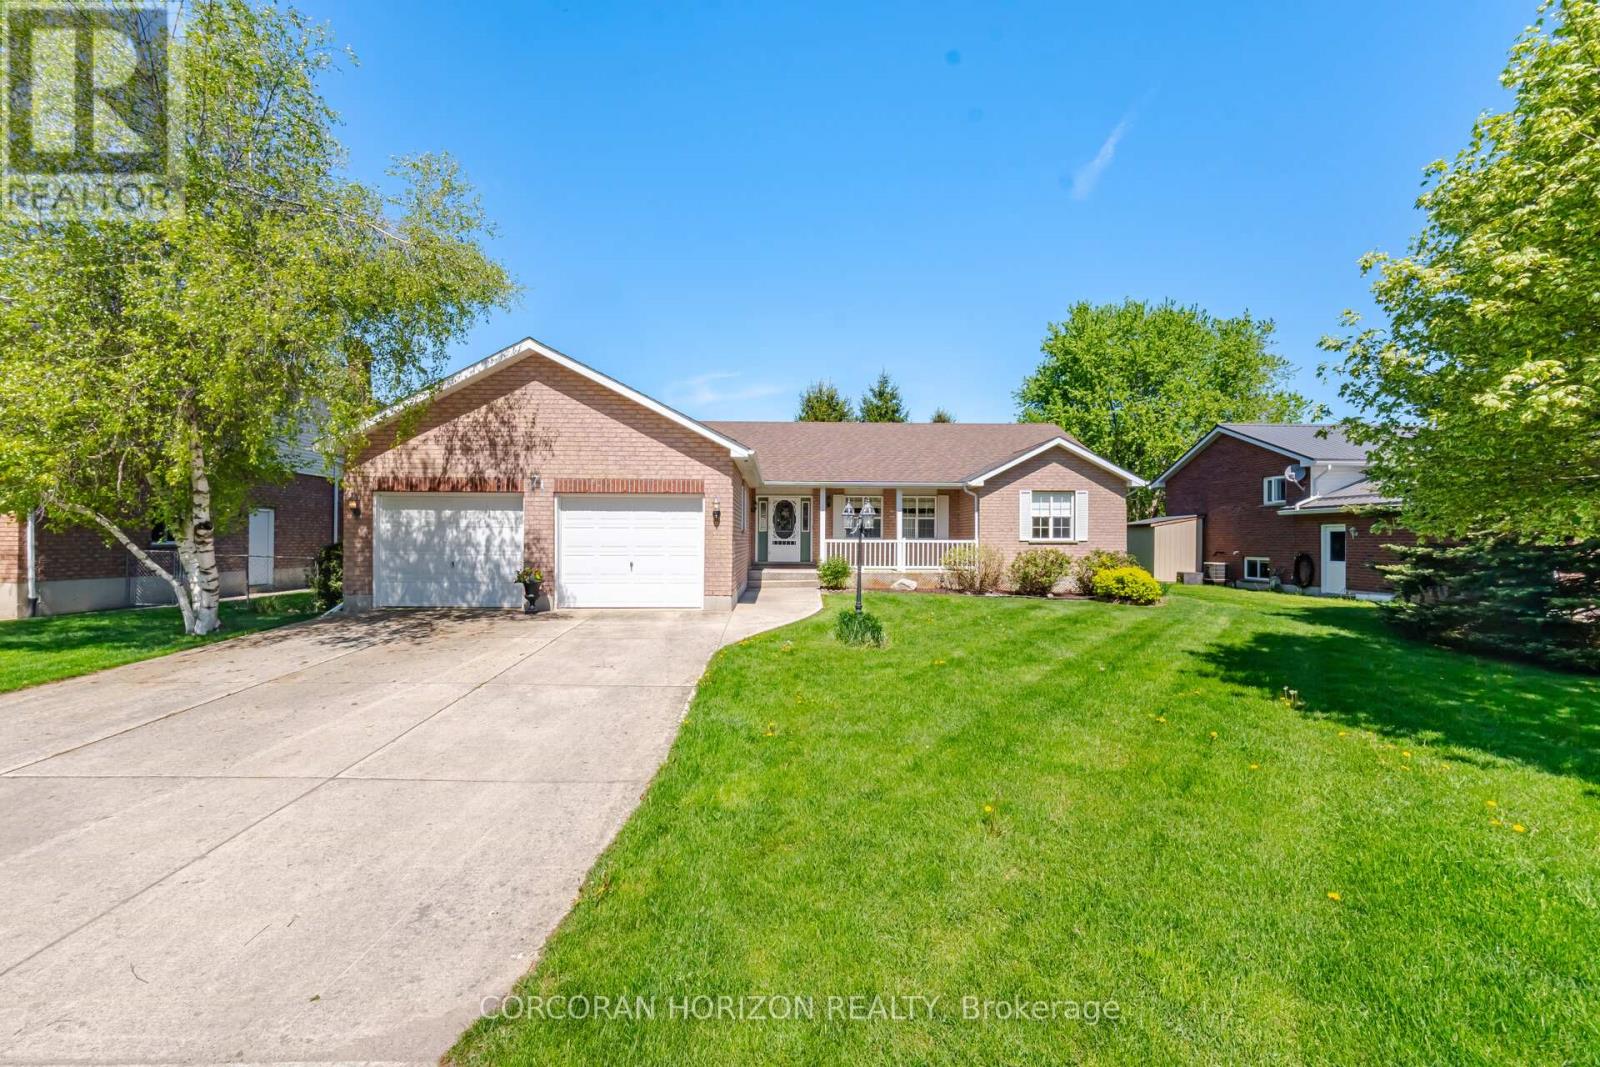
115 Inglis Drive, Grey Highlands, ON photo 2
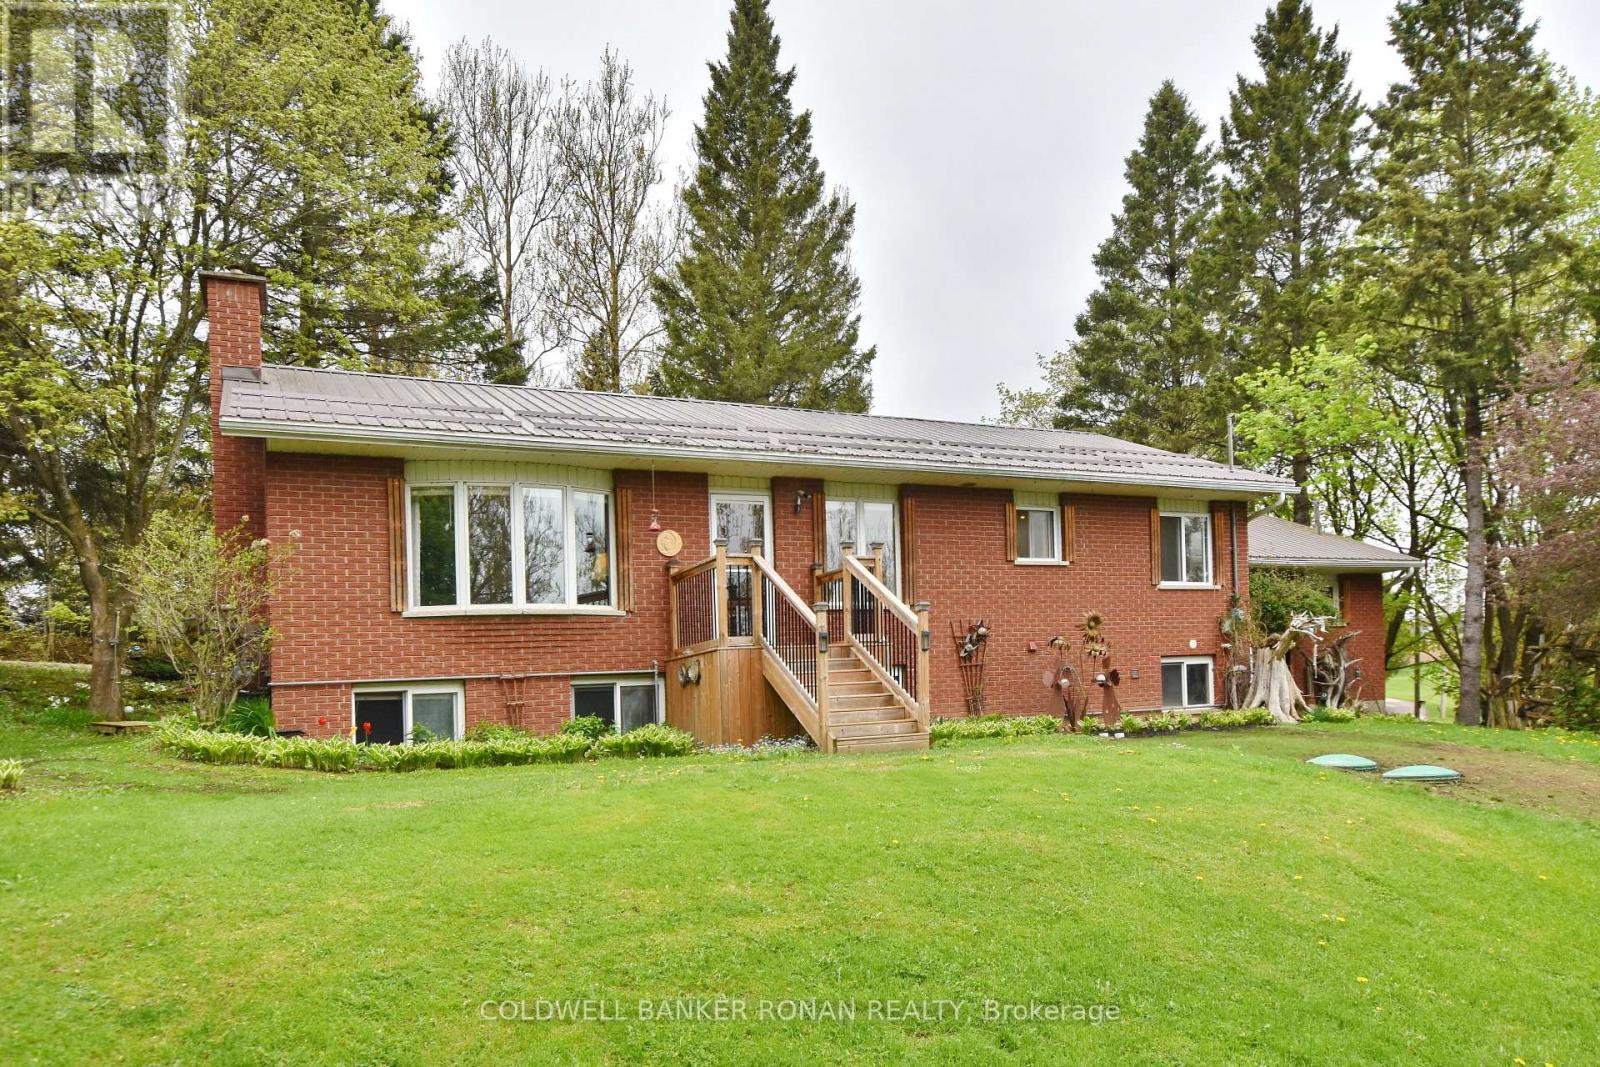
115 Inglis Drive, Grey Highlands, ON photo 3
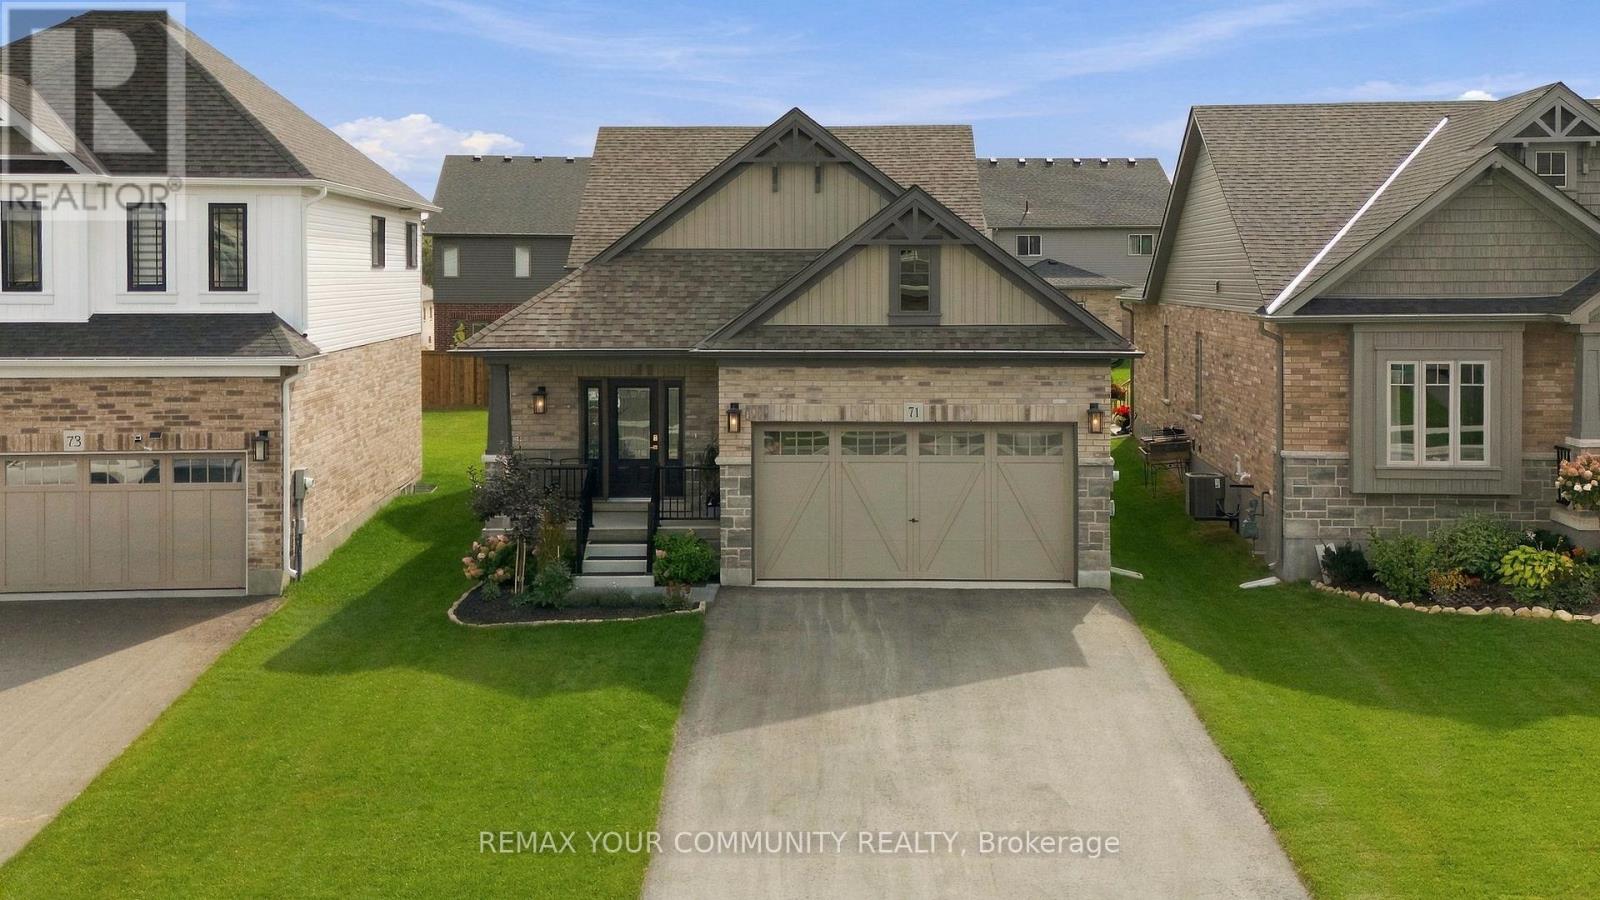
115 Inglis Drive, Grey Highlands, ON photo 4
115 Inglis Drive, Grey Highlands, ON photo 5
115 Inglis Drive, Grey Highlands, ON photo 6
115 Inglis Drive, Grey Highlands, ON photo 7
115 Inglis Drive, Grey Highlands, ON photo 8
115 Inglis Drive, Grey Highlands, ON photo 9
115 Inglis Drive, Grey Highlands, ON photo 10
115 Inglis Drive, Grey Highlands, ON photo 11
115 Inglis Drive, Grey Highlands, ON photo 12
115 Inglis Drive, Grey Highlands, ON photo 13
115 Inglis Drive, Grey Highlands, ON photo 14
115 Inglis Drive, Grey Highlands, ON photo 15
115 Inglis Drive, Grey Highlands, ON photo 16
115 Inglis Drive, Grey Highlands, ON photo 17
115 Inglis Drive, Grey Highlands, ON photo 18
115 Inglis Drive, Grey Highlands, ON photo 19
115 Inglis Drive, Grey Highlands, ON photo 20
115 Inglis Drive, Grey Highlands, ON photo 21
115 Inglis Drive, Grey Highlands, ON photo 22
115 Inglis Drive, Grey Highlands, ON photo 23
115 Inglis Drive, Grey Highlands, ON photo 24
115 Inglis Drive, Grey Highlands, ON photo 25
115 Inglis Drive, Grey Highlands, ON photo 26
115 Inglis Drive, Grey Highlands, ON photo 27
115 Inglis Drive, Grey Highlands, ON photo 28
115 Inglis Drive, Grey Highlands, ON photo 29
115 Inglis Drive, Grey Highlands, ON photo 30
115 Inglis Drive, Grey Highlands, ON photo 31
115 Inglis Drive, Grey Highlands, ON photo 32
115 Inglis Drive, Grey Highlands, ON photo 33
115 Inglis Drive, Grey Highlands, ON photo 34
115 Inglis Drive, Grey Highlands, ON photo 35
115 Inglis Drive, Grey Highlands, ON photo 36
115 Inglis Drive, Grey Highlands, ON photo 37
115 Inglis Drive, Grey Highlands, ON photo 38
115 Inglis Drive, Grey Highlands, ON photo 39
115 Inglis Drive, Grey Highlands, ON photo 40
115 Inglis Drive, Grey Highlands, ON photo 41
115 Inglis Drive, Grey Highlands, ON photo 42
115 Inglis Drive, Grey Highlands, ON photo 43
115 Inglis Drive, Grey Highlands, ON photo 44
115 Inglis Drive, Grey Highlands, ON photo 45
115 Inglis Drive, Grey Highlands, ON photo 46
115 Inglis Drive, Grey Highlands, ON photo 47
115 Inglis Drive, Grey Highlands, ON photo 48
1 / 48

BUYER ADVANTAGE

Buy with confidence

Get a full-service approach built on strategy, strong negotiation, and clear guidance from offer to close.

  • Local Market Expertise
  • Broker-level Negotiation
  • Transparent Process
  • No-pressure Guidance

The right strategy depends on your goals, timing, budget, and the type of home you are buying. Get Your Buyer Snapshot.

About This Property

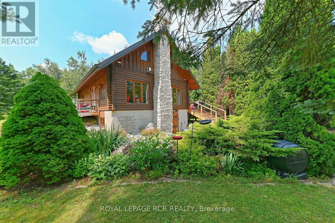
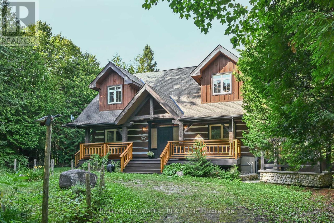
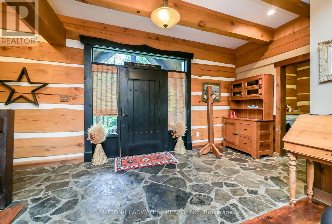
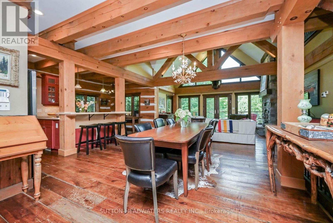
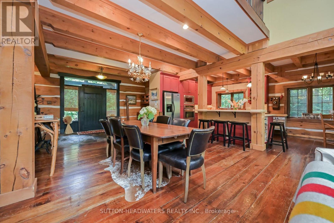
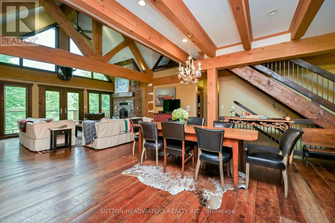
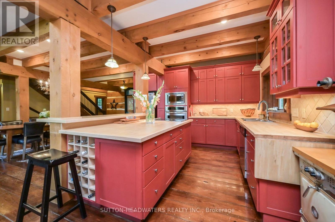
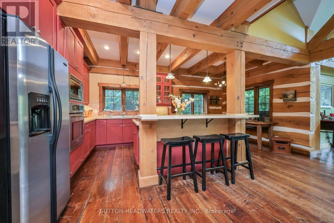
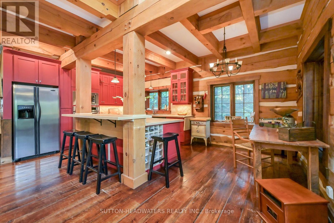
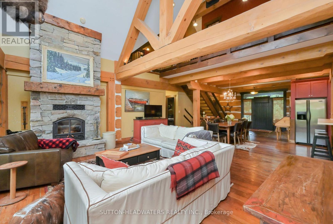
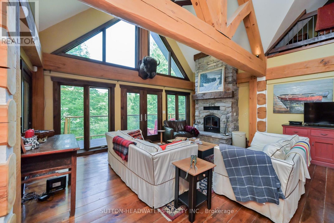
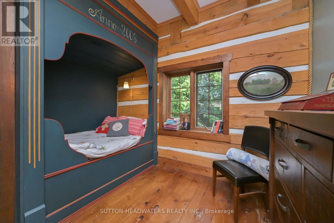
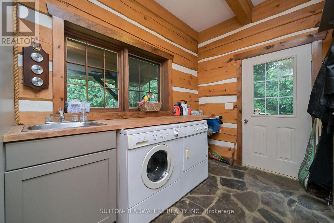
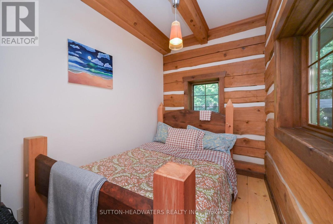
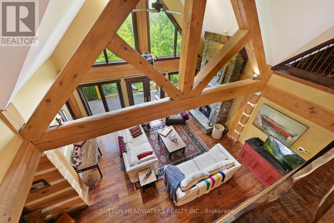
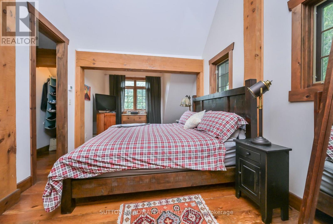
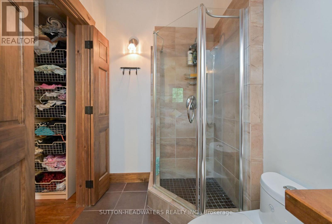
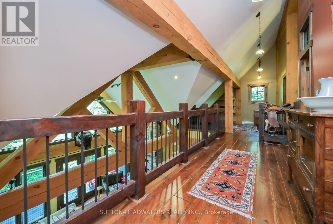
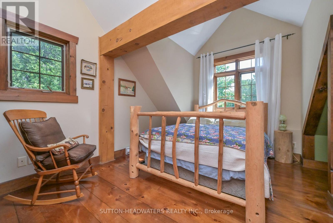
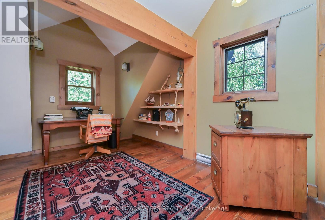
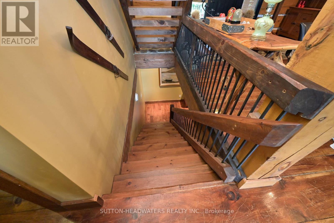
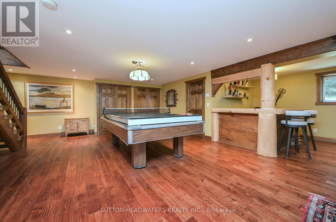
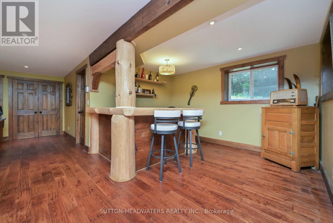
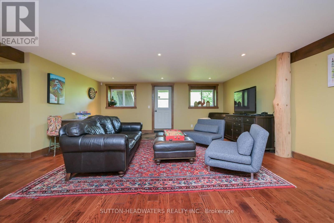
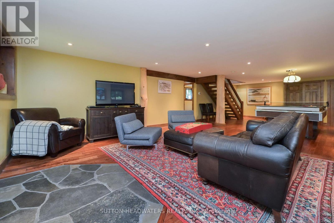
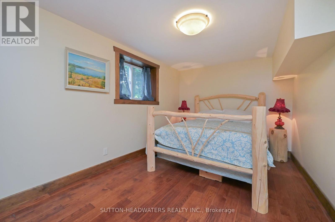
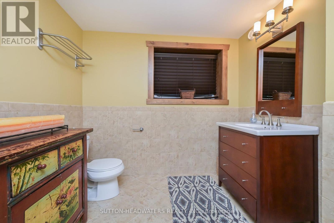
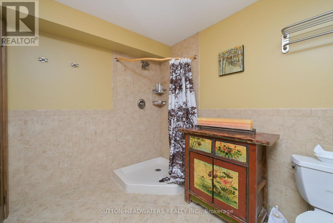
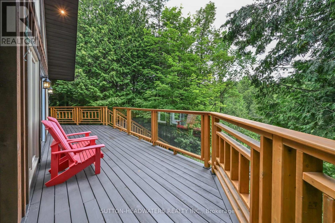
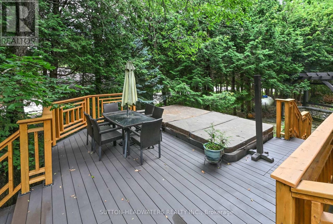
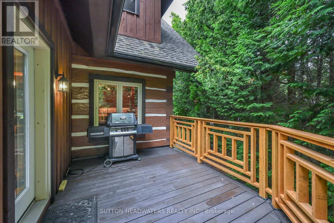
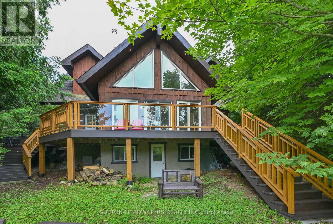
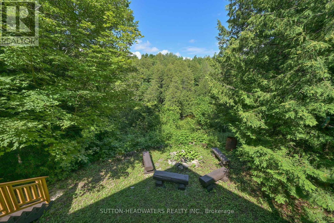
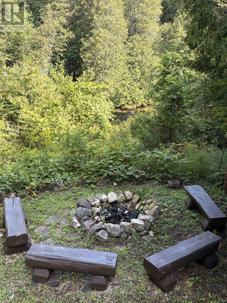
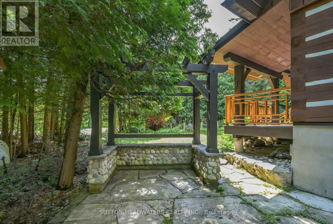
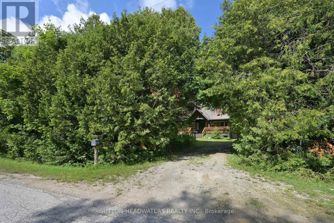
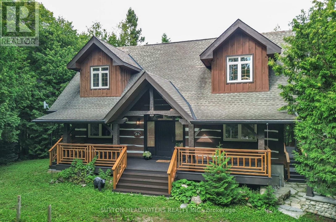
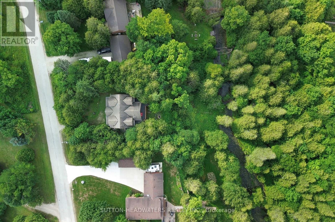
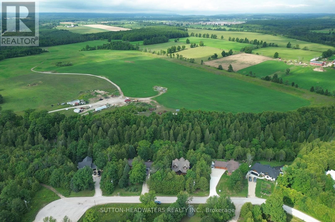
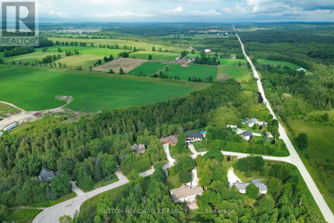
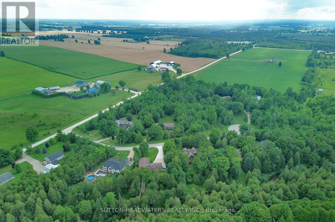
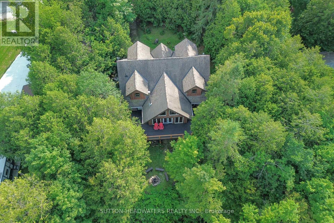
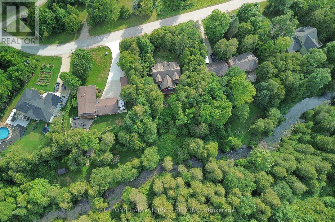
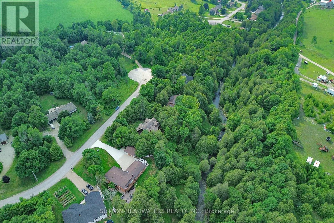
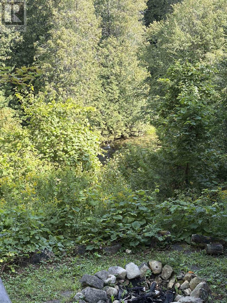
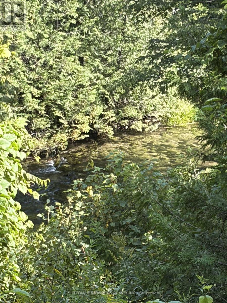
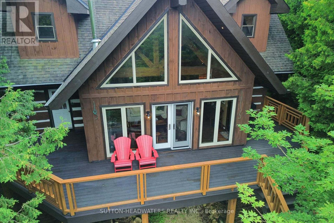
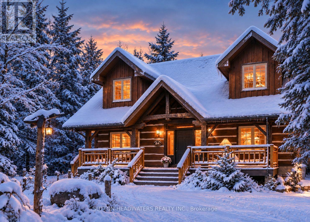
What if your ski chalet was your 4 season home? Norwegian Handcrafted log & timber frame home. Exceptional quality and architectural detail abound in this 4 +1 bedrm and 3 +1 bath masterpiece situated on a private 3/4 acre lot with a wrap around deck overlooking 150 ft of frontage on the beautiful Beaver River. Situated close to Devil's Glen and The Blue Mountains, Lake Eugenia, and with access to snowmobile trails, this could be the seasonal retreat you have been waiting for! Make meals together in the custom kitchen with large centre island and stainless steel appliances or gather in the Great room as it takes your breath away with a 13 foot dry stack Muskoka granite fireplace complete with high efficiency wood burning insert. Hand-hewn timbers combined with reclaimed pine flooring contribute to the warmth and appeal. The fully finished ICF basement with walk-out door, has an open recreation area, a wonderful hand crafted bar, bedroom and 3 piece bath. This is a once in a lifetime find that combines quality, unique design and the perfect location for a 4 season lifestyle! (id:63604)

Key Facts

Type
Detached
Beds
5
Baths
4
Size
2,000 sqft
Lot
160 x 223 FT
Parking
4 total

Highlights

  • Washer
  • Refrigerator
  • Dishwasher
  • Stove
  • Dryer
  • Microwave
Property Details 18 details
Bedrooms
5 bedrooms
4 above grade + 1 below grade
Bathrooms
4 bathrooms
Parking
4 parking spaces
No Garage
Living area
2,000 - 2,500 sq. ft.
Property
Single Family · Freehold · Detached
Property subtype
Single Family
Structure type
House
Ownership
Freehold
Attached status
Detached
Storeys
2
Basement
Finished
Heating
Radiant heat, Propane
Fireplace
Yes
Lot dimensions
160 x 223 FT
Frontage
160 feet
Taxes
$7,218.73
Zoning
RES
Sewer
Septic System
Waterfront
Waterfront on river · Beaver River

Interior features

WasherRefrigeratorDishwasherStoveDryerMicrowave

Exterior features

WoodLogConcreteInsulated Concrete Forms

Systems and association

ElectricityWireless

Lot and water

Wooded areaWaterfront on river
Rooms 10 rooms
Level
Room
Dimensions
Main level
Living room
5.18 m x 6.09 m
Main level
Dining room
3.04 m x 6.09 m
Lower level
Recreational, Games room
5.48 m x 10.05 m
Main level
Den
2.13 m x 3.04 m
Main level
Mud room
2.13 m x 3.04 m
Main level
Kitchen
4.26 m x 4.26 m
Main level
Bedroom
3.65 m x 3.04 m
Second level
Primary Bedroom
5.79 m x 3.04 m
Second level
Bedroom
3.04 m x 4.26 m
Second level
Other
3.04 m x 3.04 m
Mortgage & Affordability Estimate monthly costs
Purchase price$1,399,000
Down paymentNot available
Mortgage amountNot available
Principal & interestNot available
Property taxesNot available
Condo/HOA feeNot available
Insurance/OtherNot available
UtilitiesNot available
Est. monthly totalNot available
Income needed (GDS 32%)Not available
Estimates only. Not financial advice. Rates, taxes and fees vary by lender and municipality.

Saved Properties

Keep This One Handy

Save this listing, compare it later, or open your saved properties dashboard.

Manage Saved Searches
Map is approximate.

Neighbourhood

Area
Grey Highlands
City
Grey Highlands
Postal code
N0C 1M0
Nearby
Cross Streets: 8th Concession and Inglis. ** Directions: Grey Rd 2, South to Feversham, East on 8th Concession (Sandy Beach Rd), left on Inglis Drive.