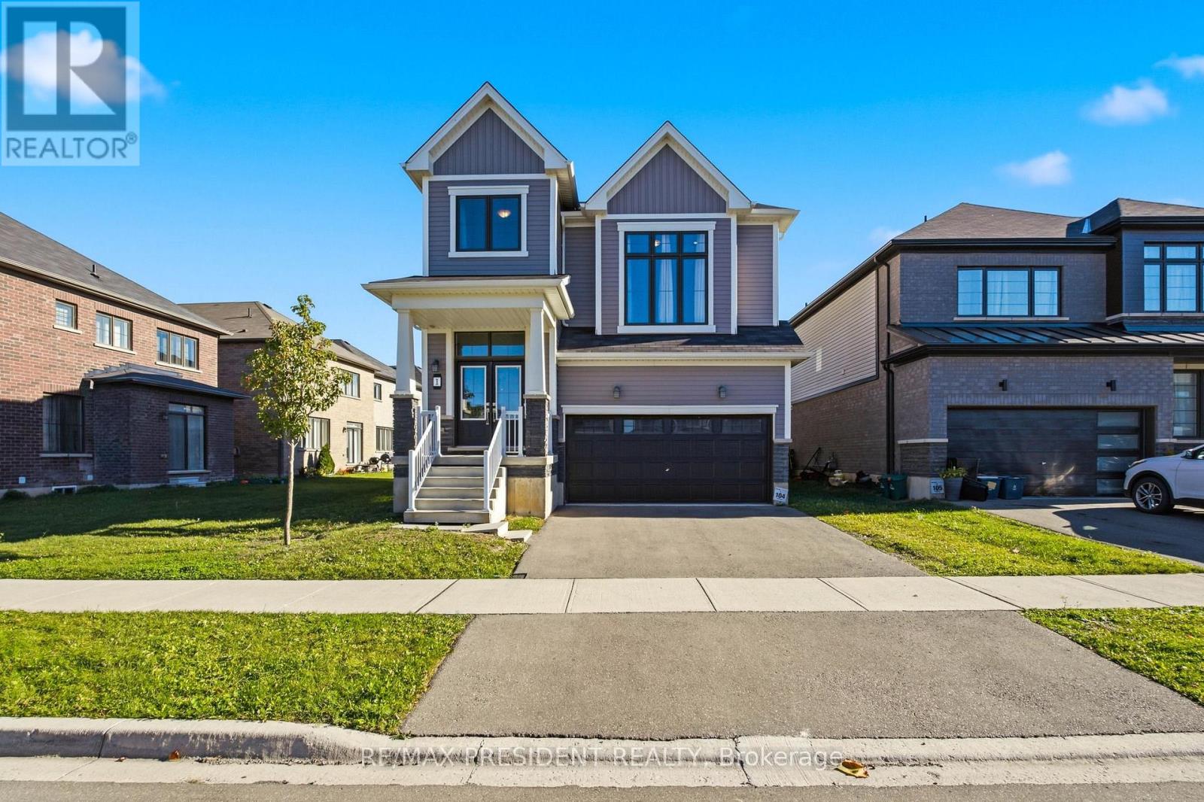
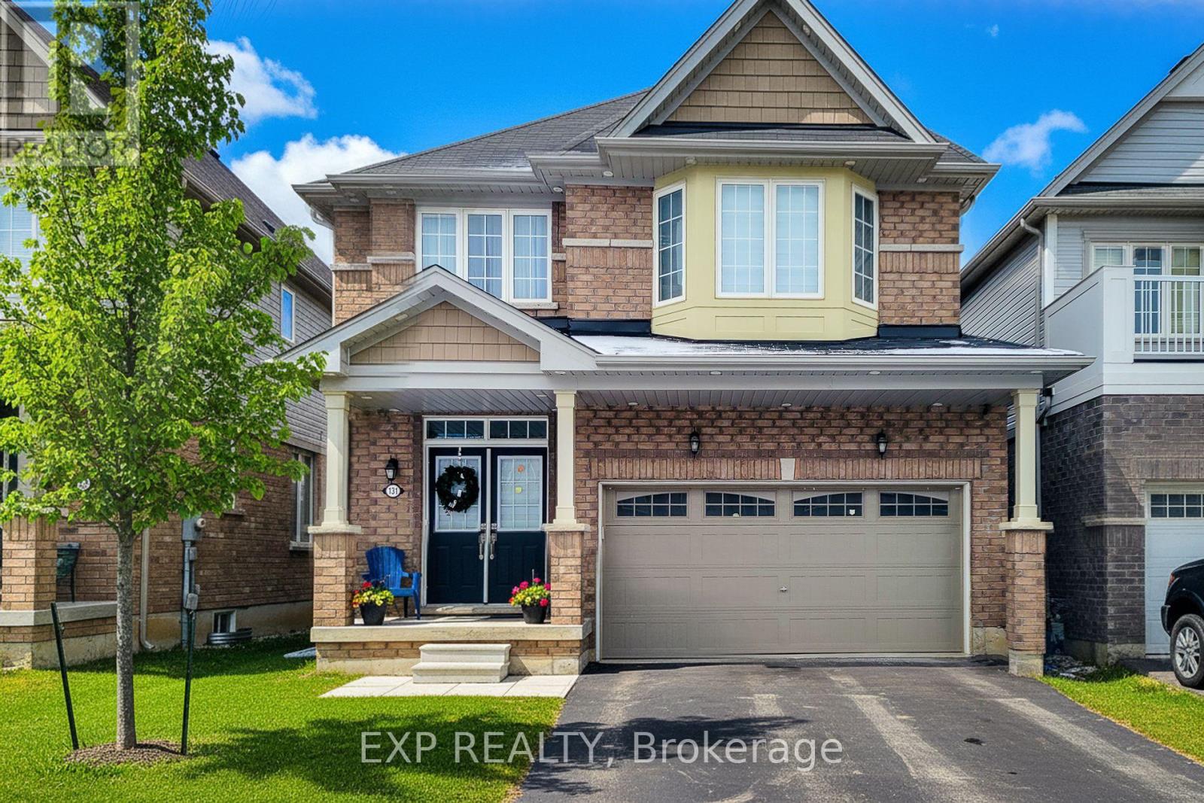
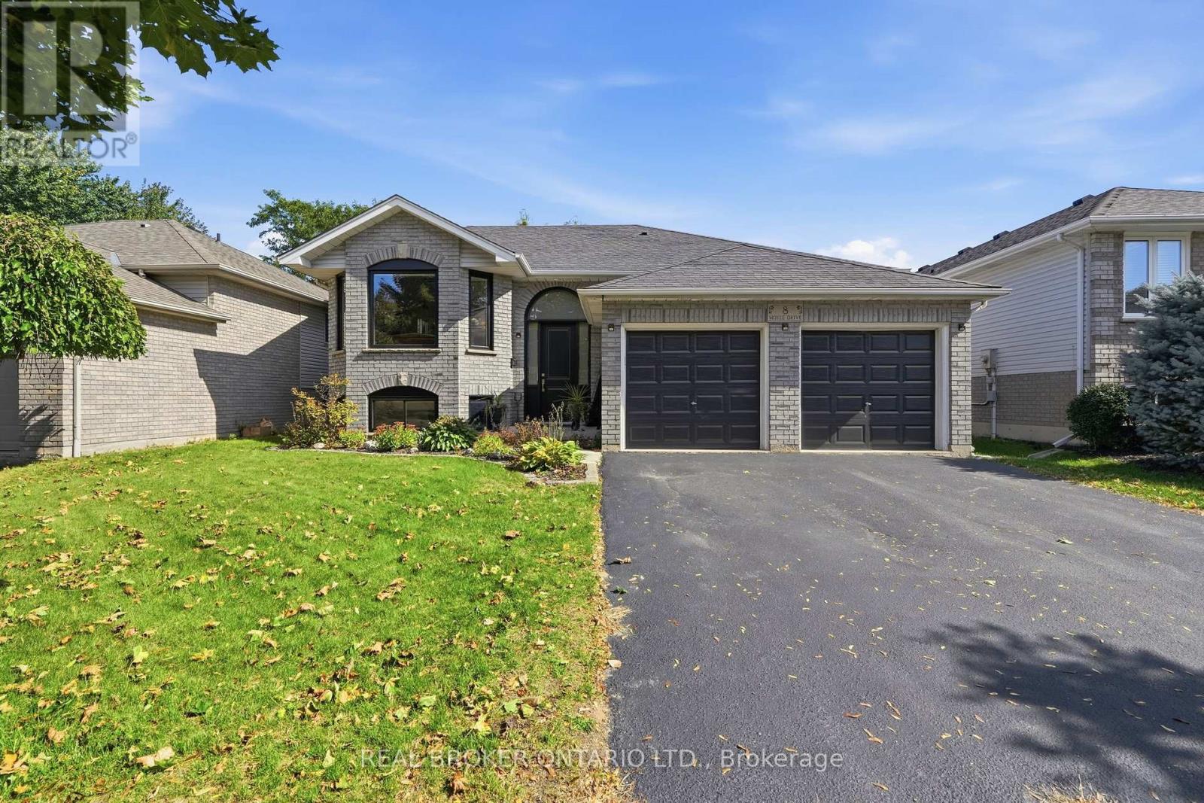
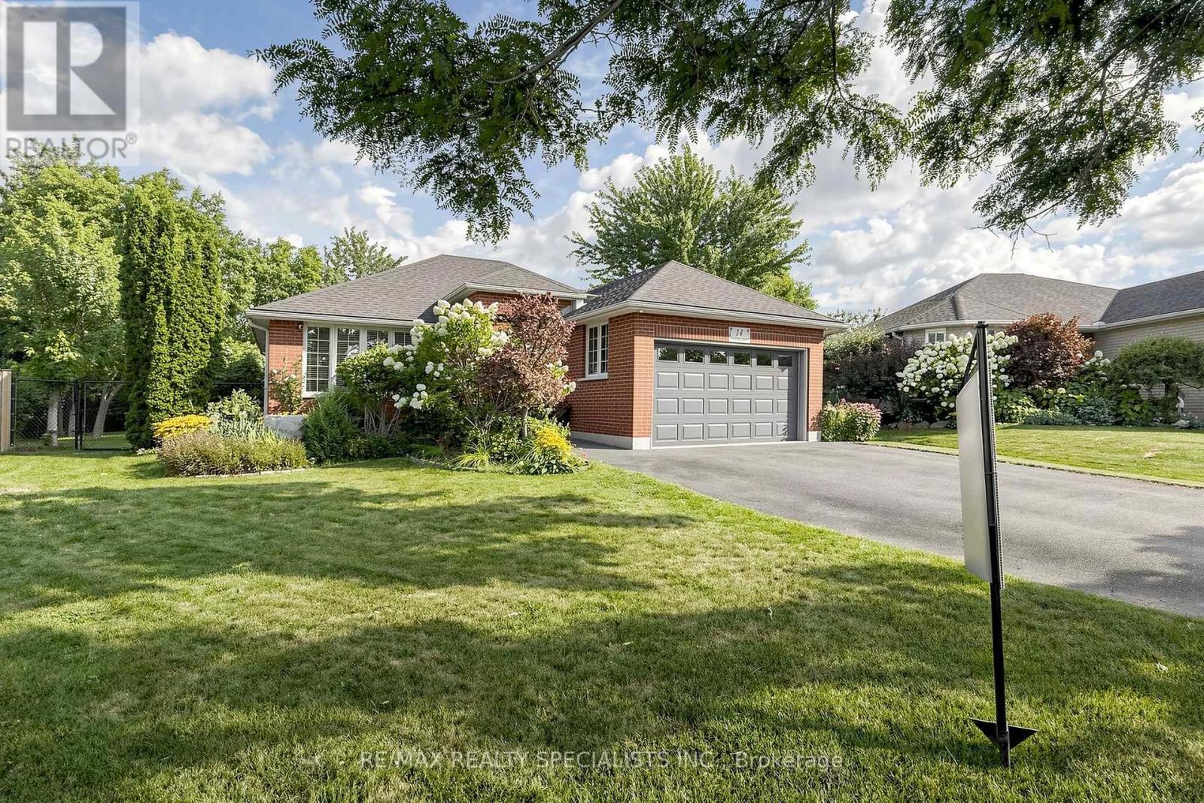
115 McGuiness Drive
BUYER ADVANTAGE
Buy with confidence
Get a full-service approach built on strategy, strong negotiation, and clear guidance from offer to close.
- Local Market Expertise
- Broker-level Negotiation
- Transparent Process
- No-pressure Guidance

The right strategy depends on your goals, timing, budget, and the type of home you are buying. Get Your Buyer Snapshot.
About This Property
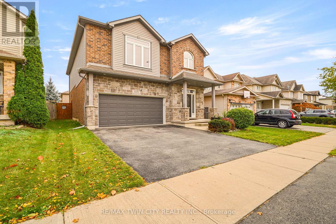
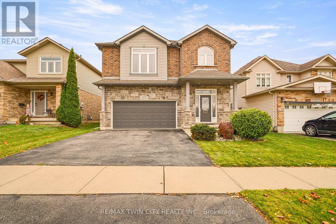
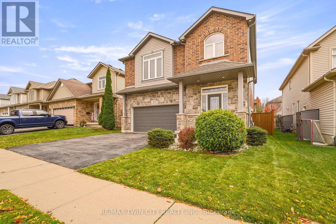
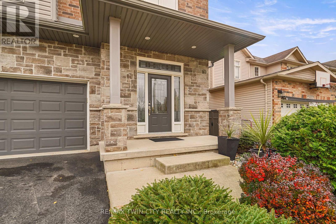
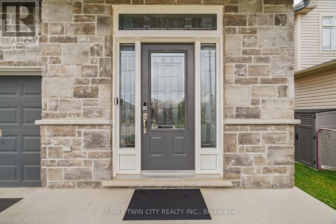
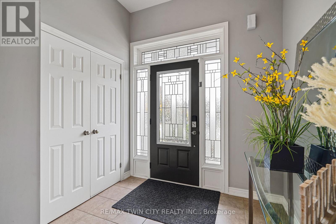
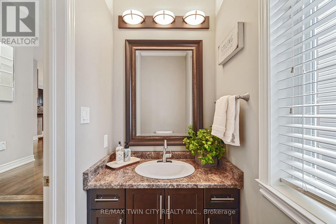
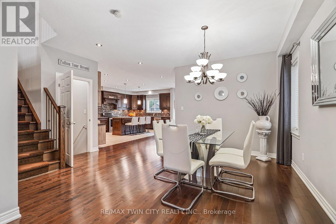
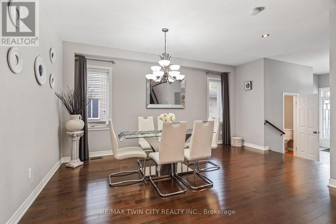
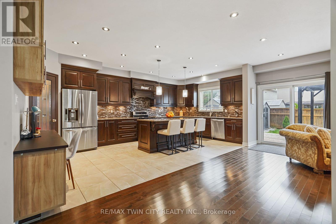
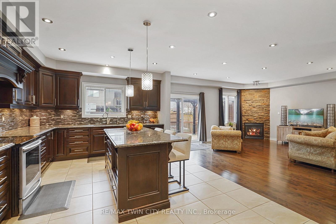
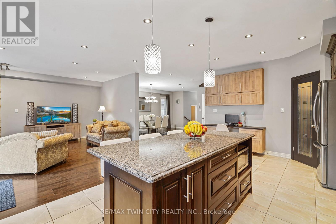
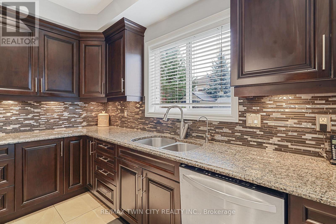
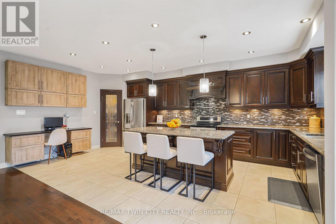
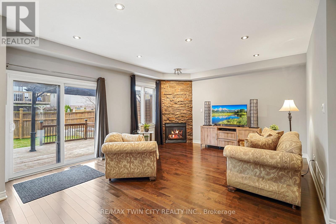
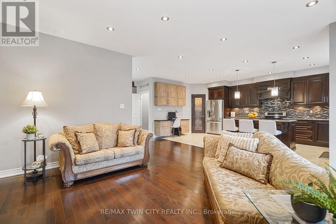
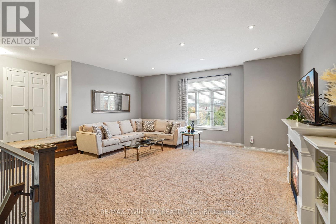
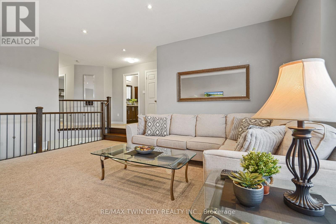
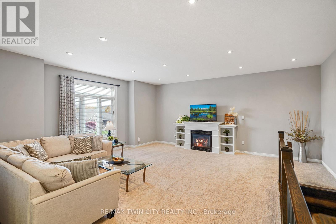
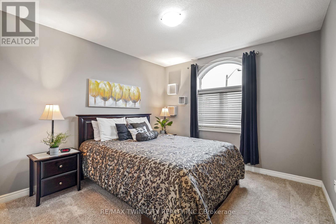
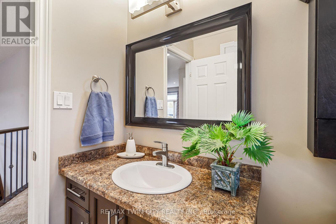
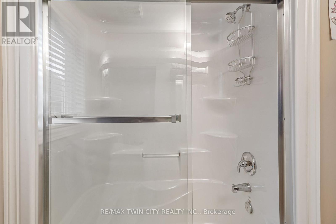
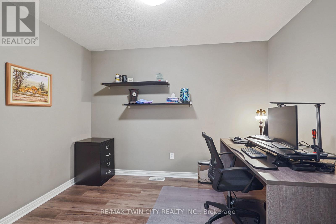
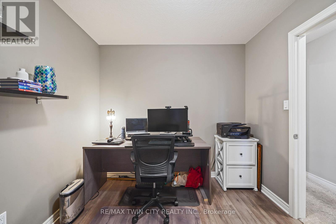
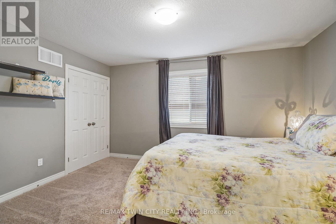
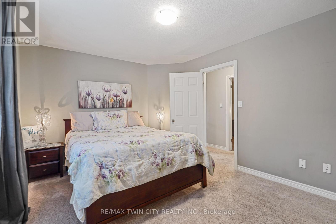
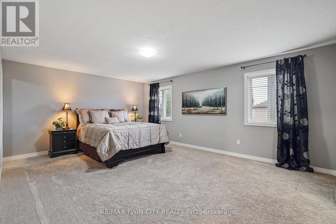
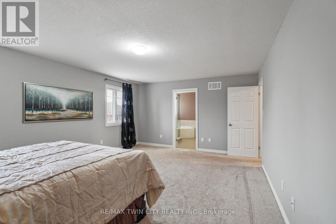
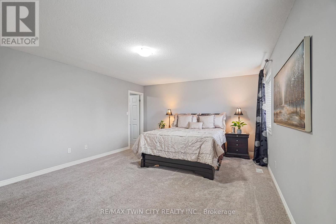
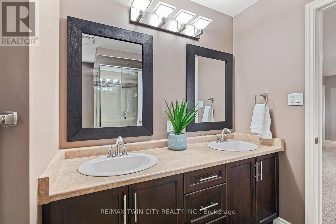
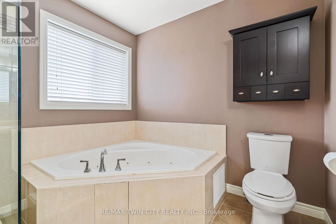
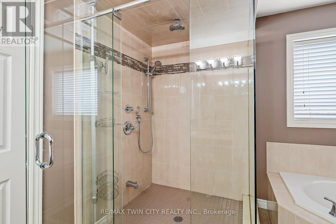
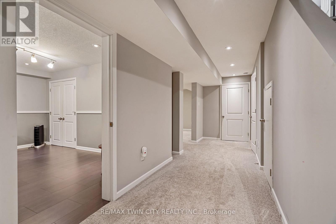
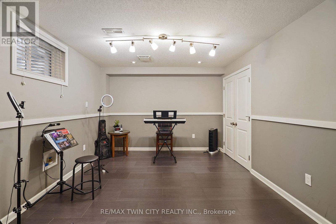
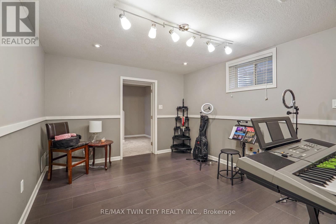
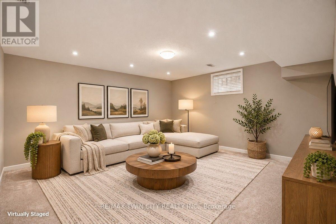
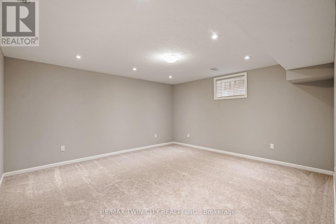
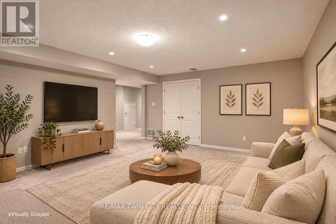
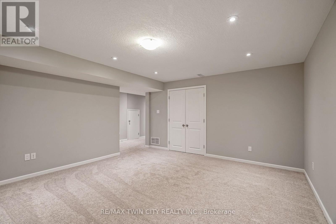
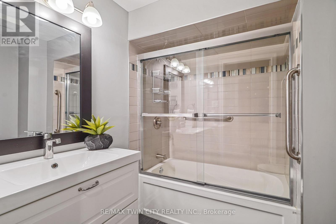
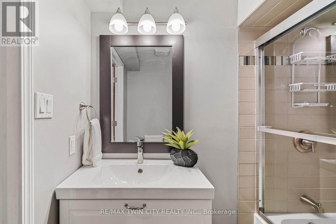
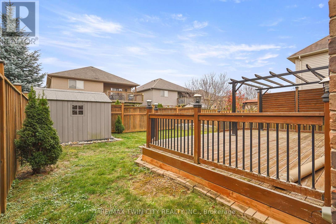
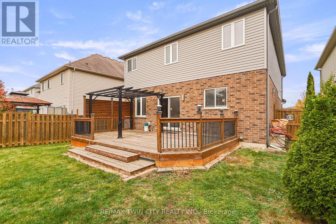
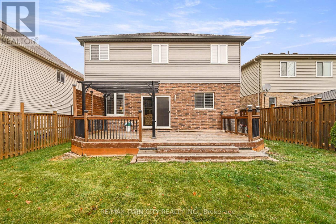
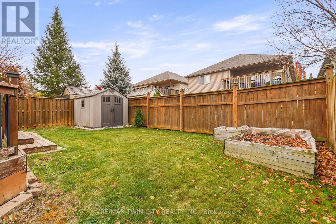
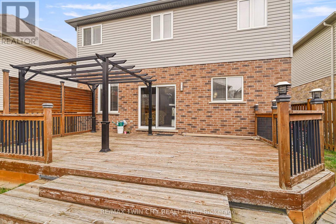
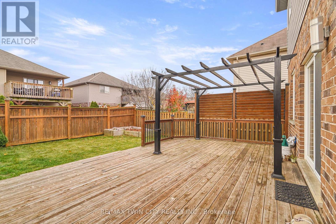
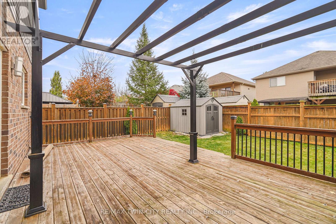
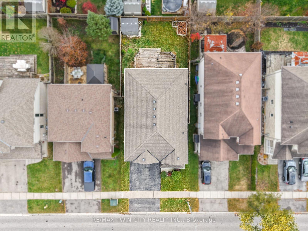
Welcome to this impressive brick and stone home at 115 McGuiness Drive in a desirable West Brant neighbourhood. A beautiful 4 bedroom plus office, 4 bathroom home with a double garage featuring an inviting entrance for greeting your guests, 9 foot ceilings, a convenient 2pc. bathroom, a formal dining room with hardwood flooring, a gorgeous custom-built kitchen that boasts a huge island with granite countertops and a breakfast bar, stainless steel appliances, modern tile backsplash, plenty of cupboards and counter space, and a walk-in pantry, a bright living room for entertaining with more hardwood flooring, pot lighting, an attractive floor-to-ceiling stone fireplace, and patio doors leading out to a large deck where you can enjoy hosting summer barbecues and gatherings with family and friends in the fully-fenced backyard. Head up the hardwood stairs with wrought-iron spindles to the spacious upper-level family room with another gas fireplace, an immaculate 4pc. bathroom, an office, and 3 generous-sized bedrooms including a grand master bedroom that enjoys a walk-in closet and a private 5pc. ensuite bathroom with his & her sinks, a jetted soaker tub for relaxing after a long day, and a tiled walk-in shower with a glass enclosure. The finished basement features an ample recreation room for family movie night, another bedroom, a contemporary 4pc. bathroom with a tiled shower that has sliding glass doors, and a massive room that offers tons of storage space. A beautiful home with nothing for you to do but move-in and enjoy and sitting in a great neighbourhood that's close to parks, schools, trails, shopping, and more. Book a viewing today! (id:63604)
Key Facts
Highlights
- Washer
- Refrigerator
- Water softener
- Central Vacuum
- Dishwasher
- Stove
- Dryer
- Blinds
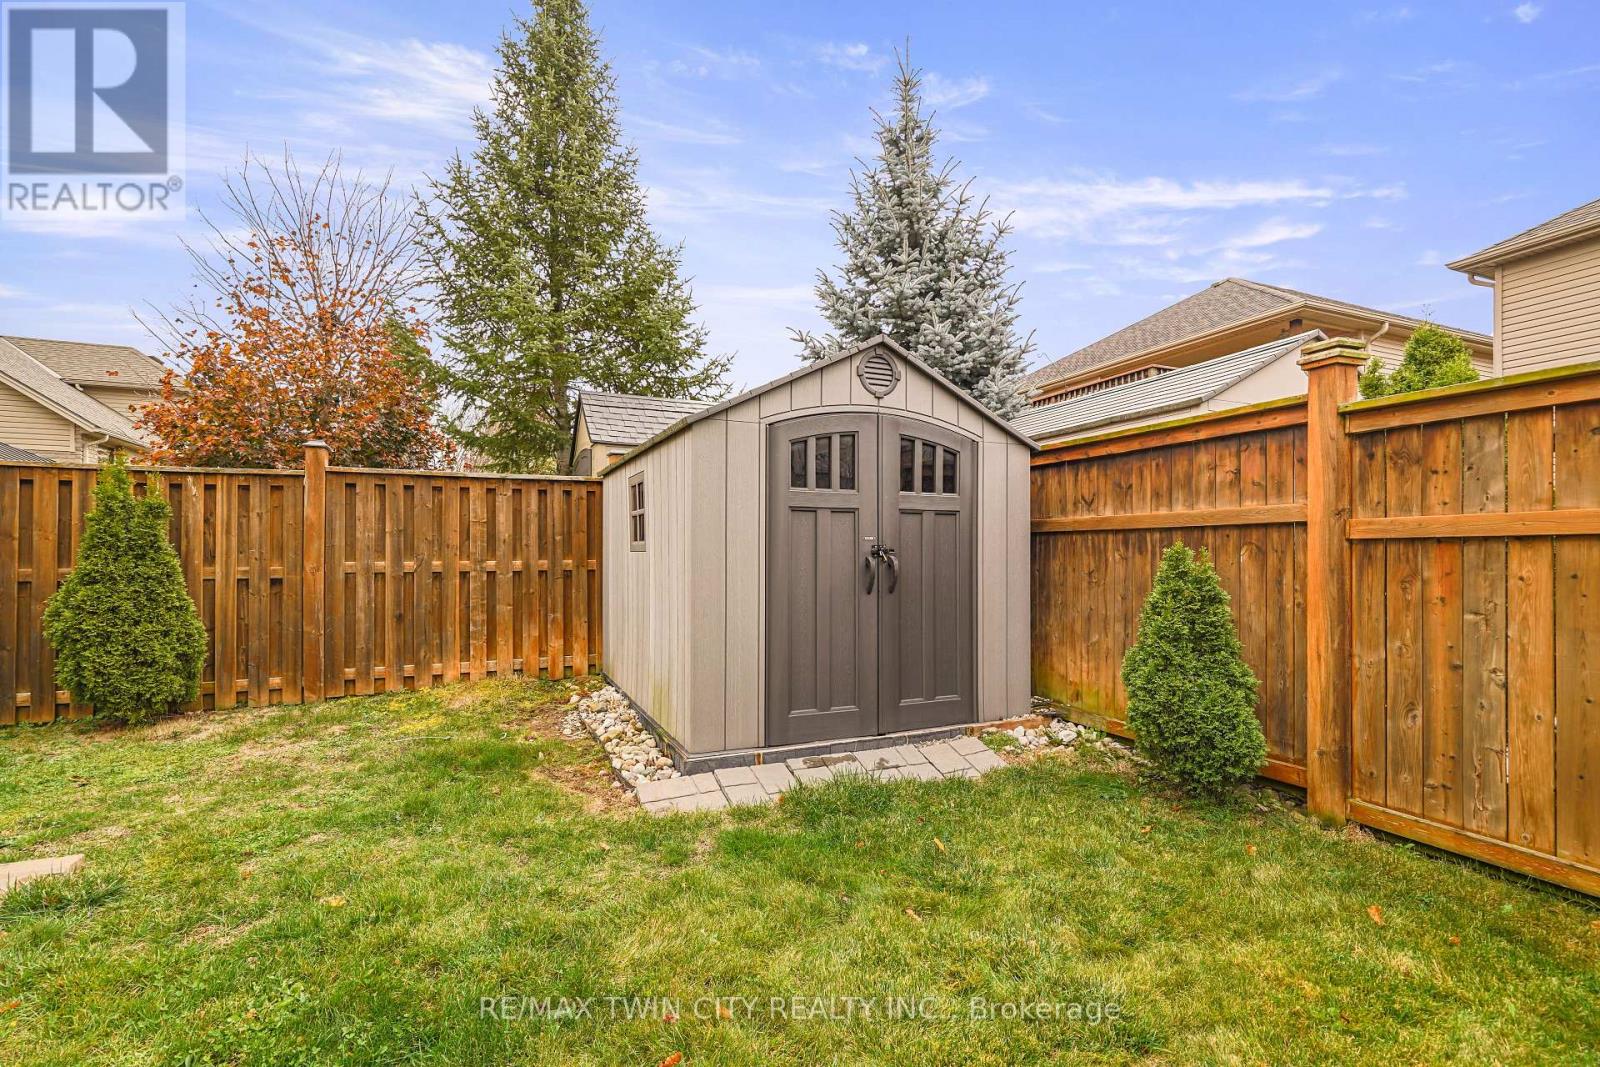
- Storage Shed
- Water Heater
Property Details
Interior features
Exterior features
Rooms
Virtual Tour & Media
Mortgage & Affordability
Saved Properties
Keep This One Handy
Save this listing, compare it later, or open your saved properties dashboard.
Neighbourhood
- City
- Brantford
- Postal code
- N3T 6R6
- Nearby
- Cross Streets: Conklin Road. ** Directions: Veterans Memorial Parkway/ Shellard Lane/ McGuiness Drive.
Save This Property
Keep this home handy, return to it anytime, and let us know how to reach you about this listing.
We use this email only to connect your saved properties and saved searches.
Other Available Options
Similar Listings
Listings from our database that match closely.