115 PLAYFAIR Terrace
Milton, ONDetached
$1,099,000
MLS® W14146214
Detached4 beds4 baths4 total
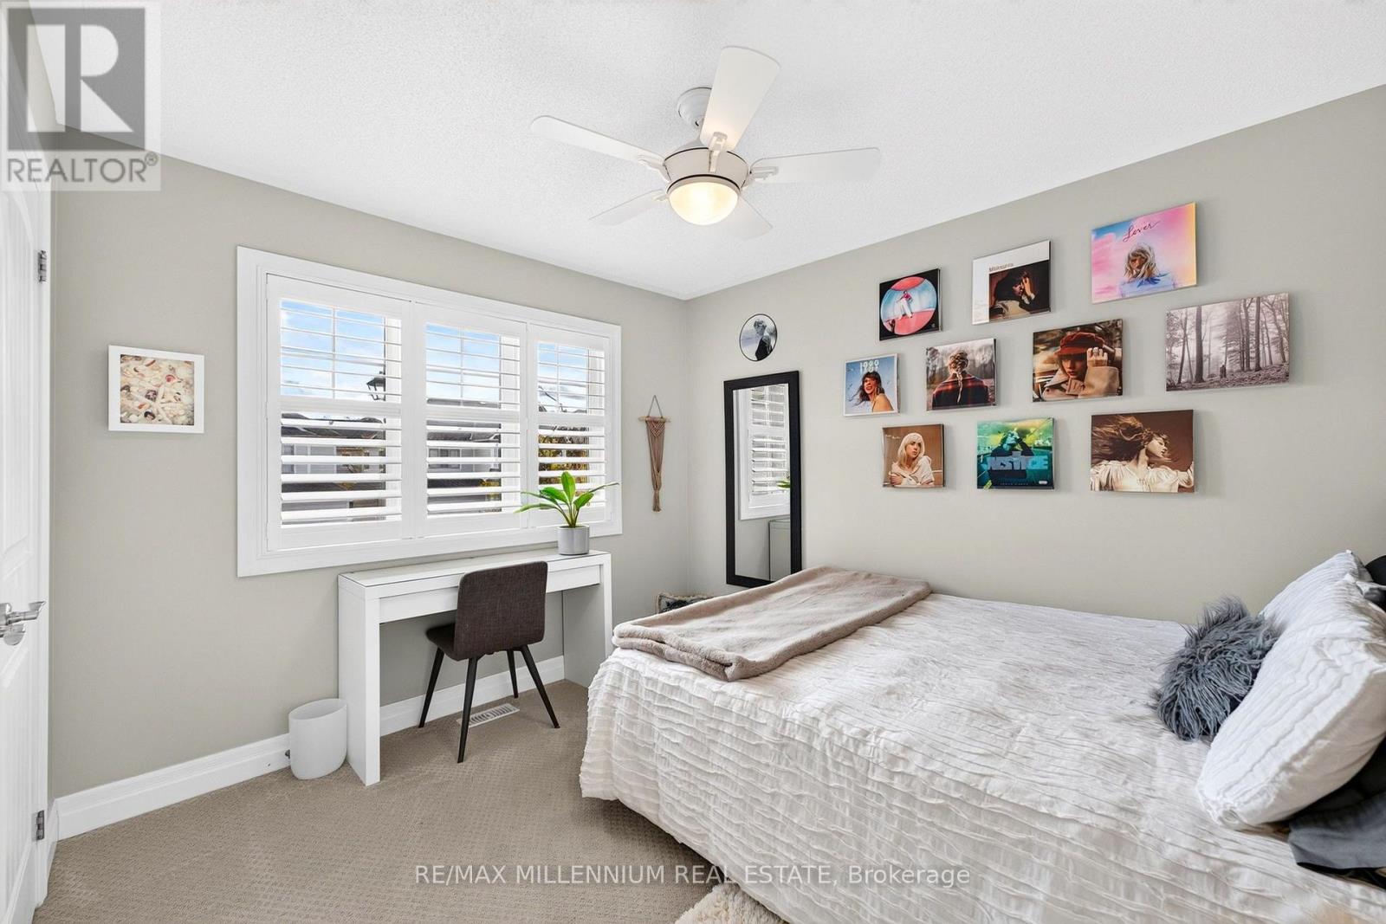
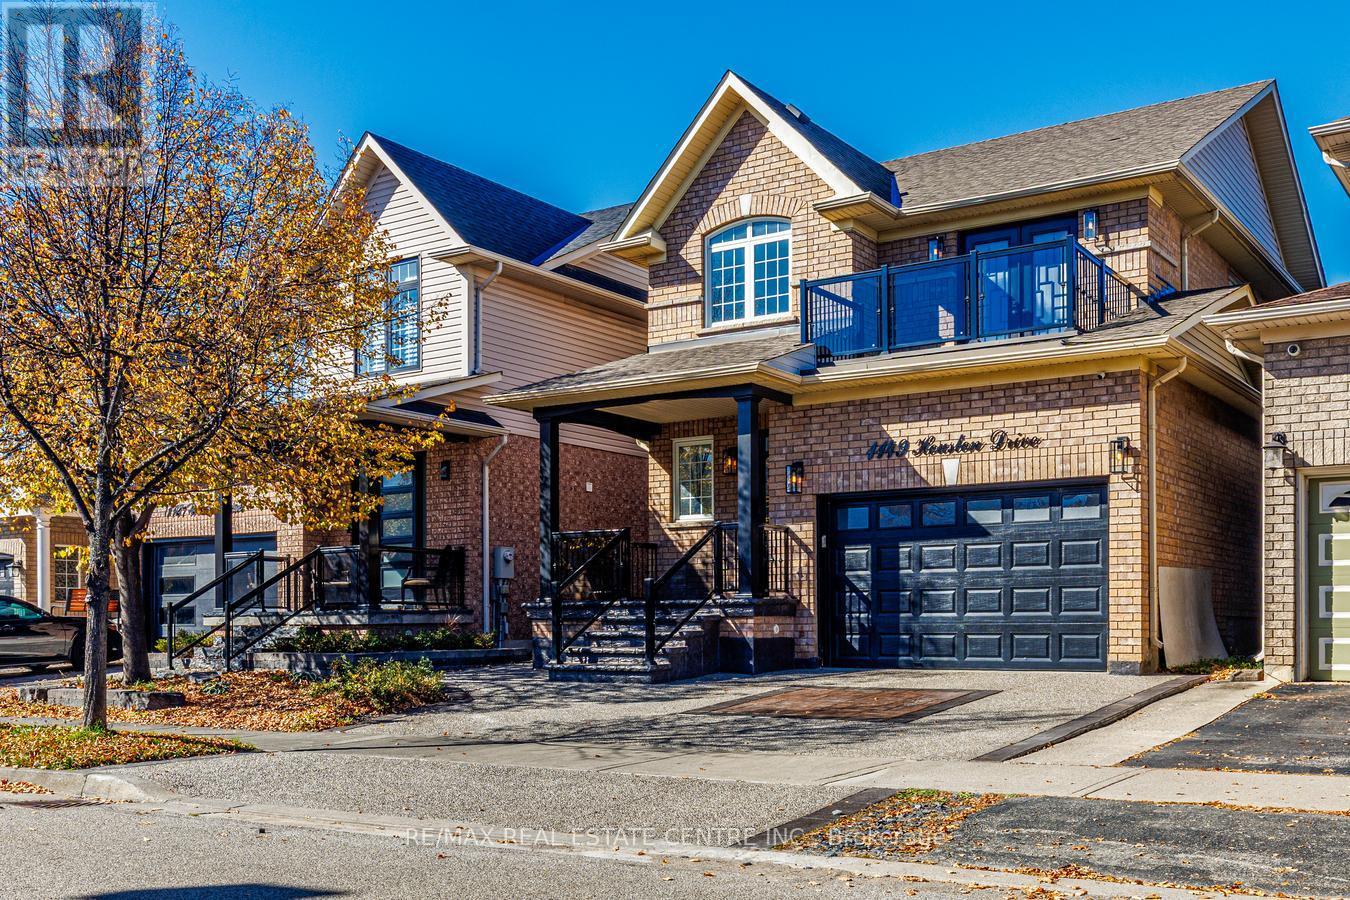
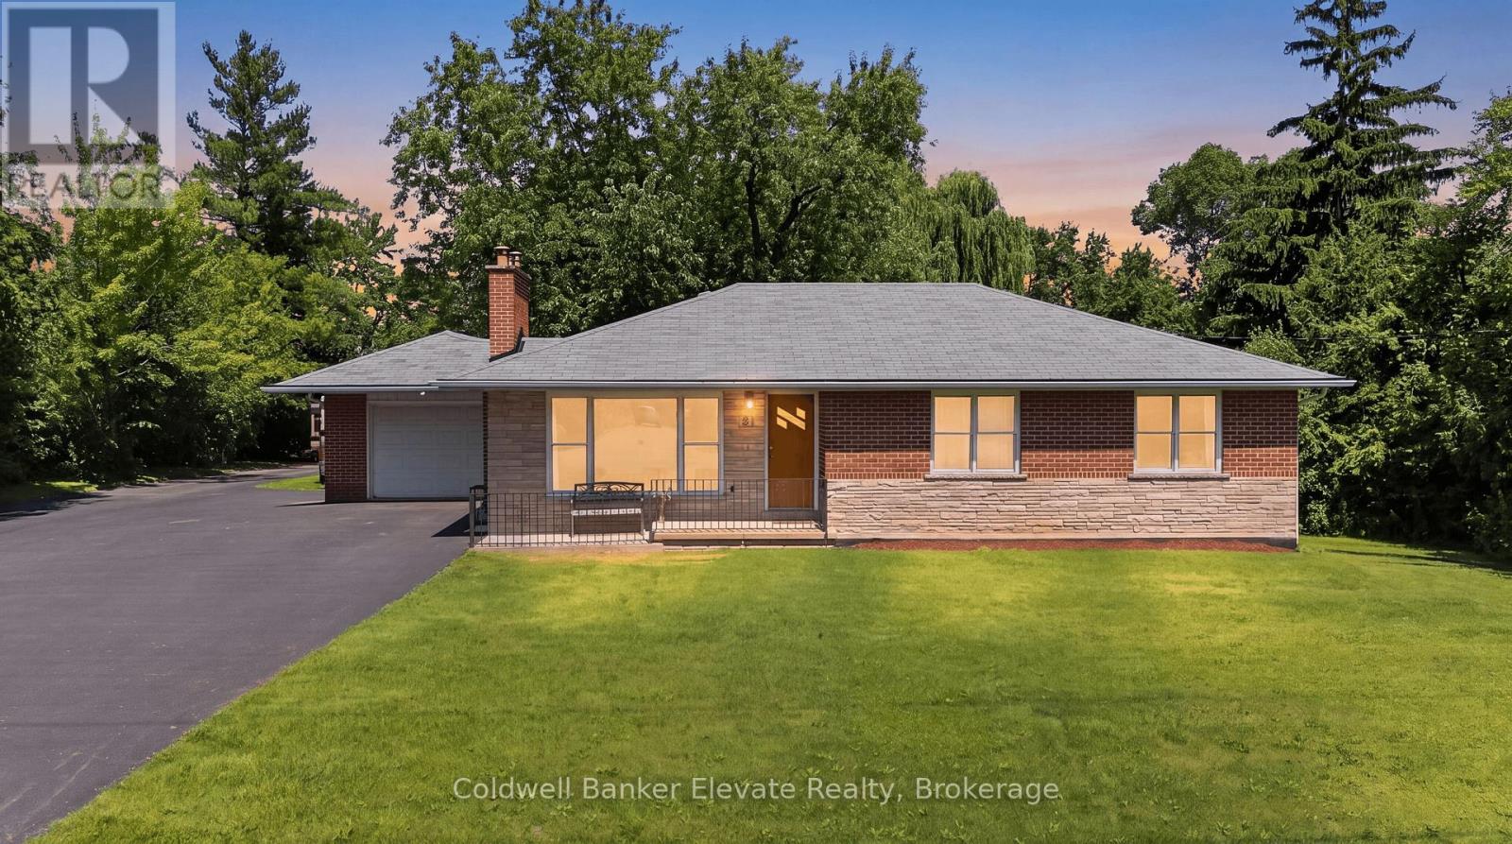
115 PLAYFAIR Terrace, Milton, ON photo 1
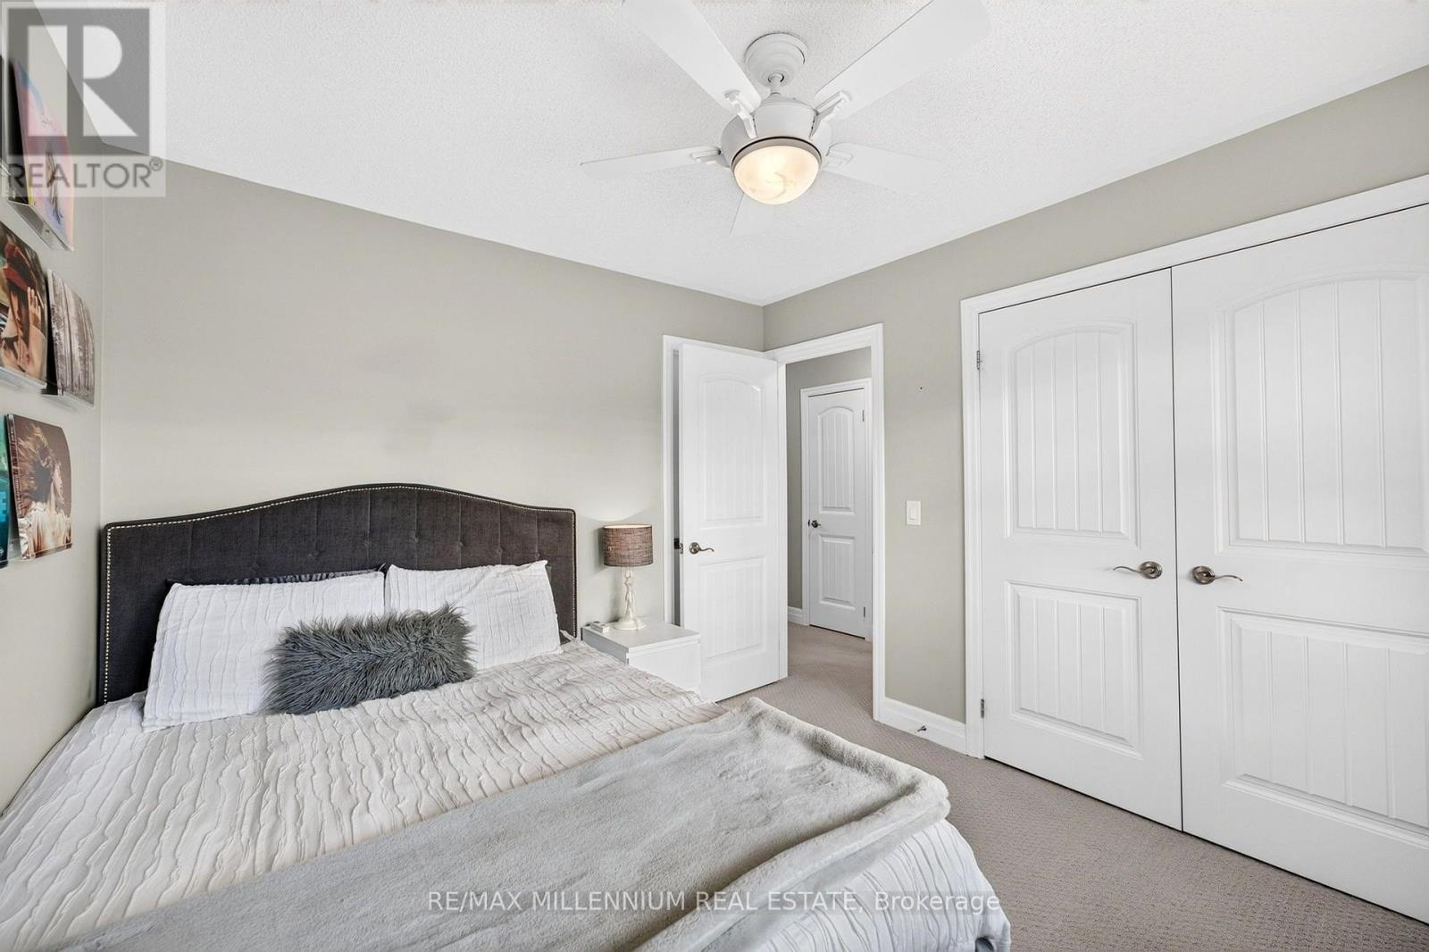
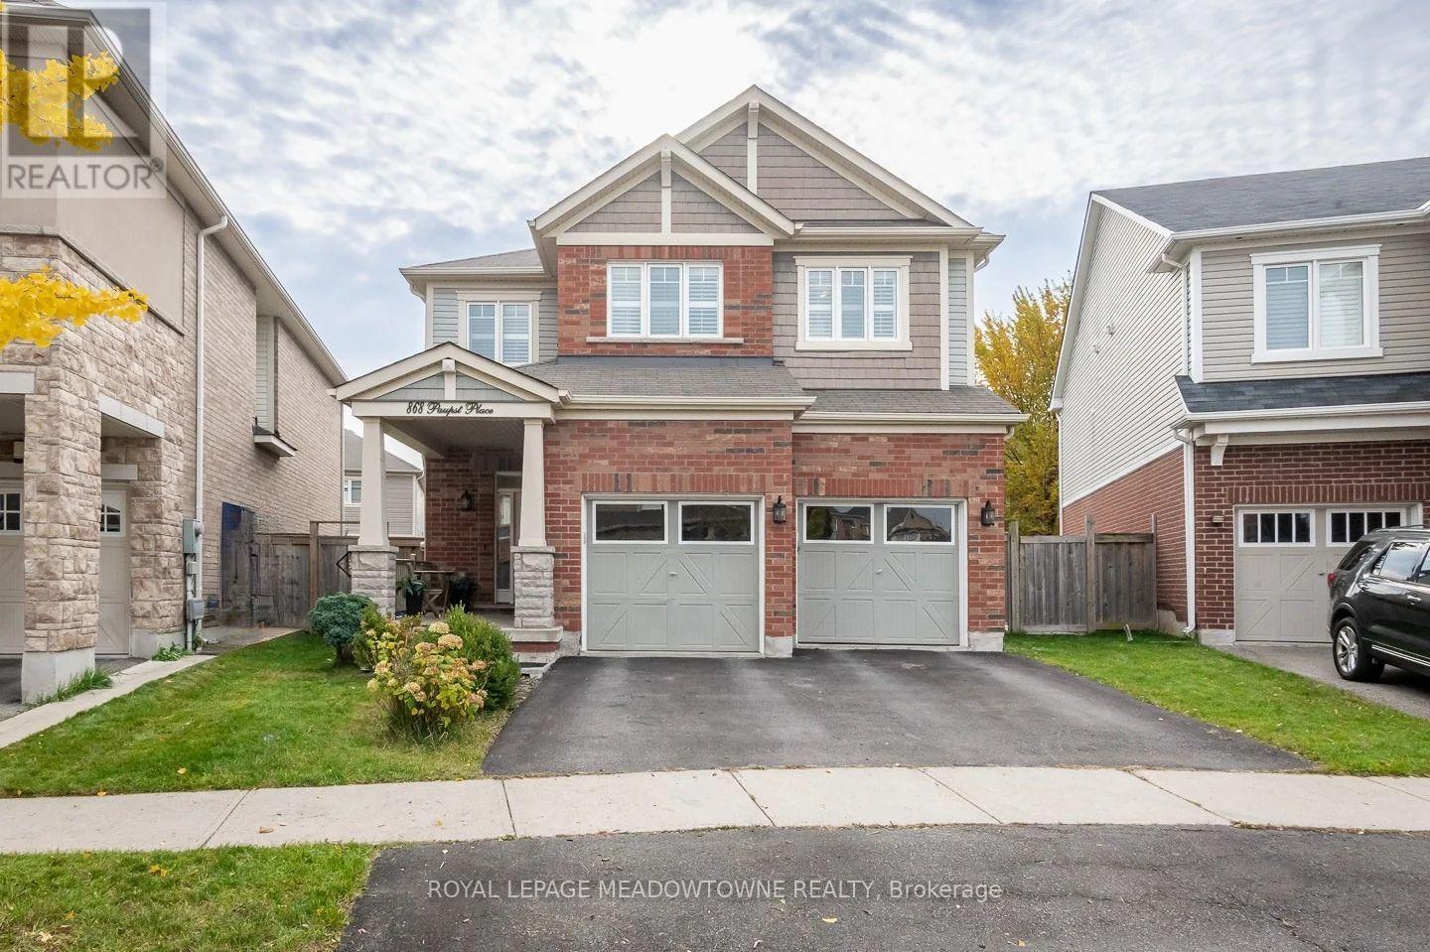
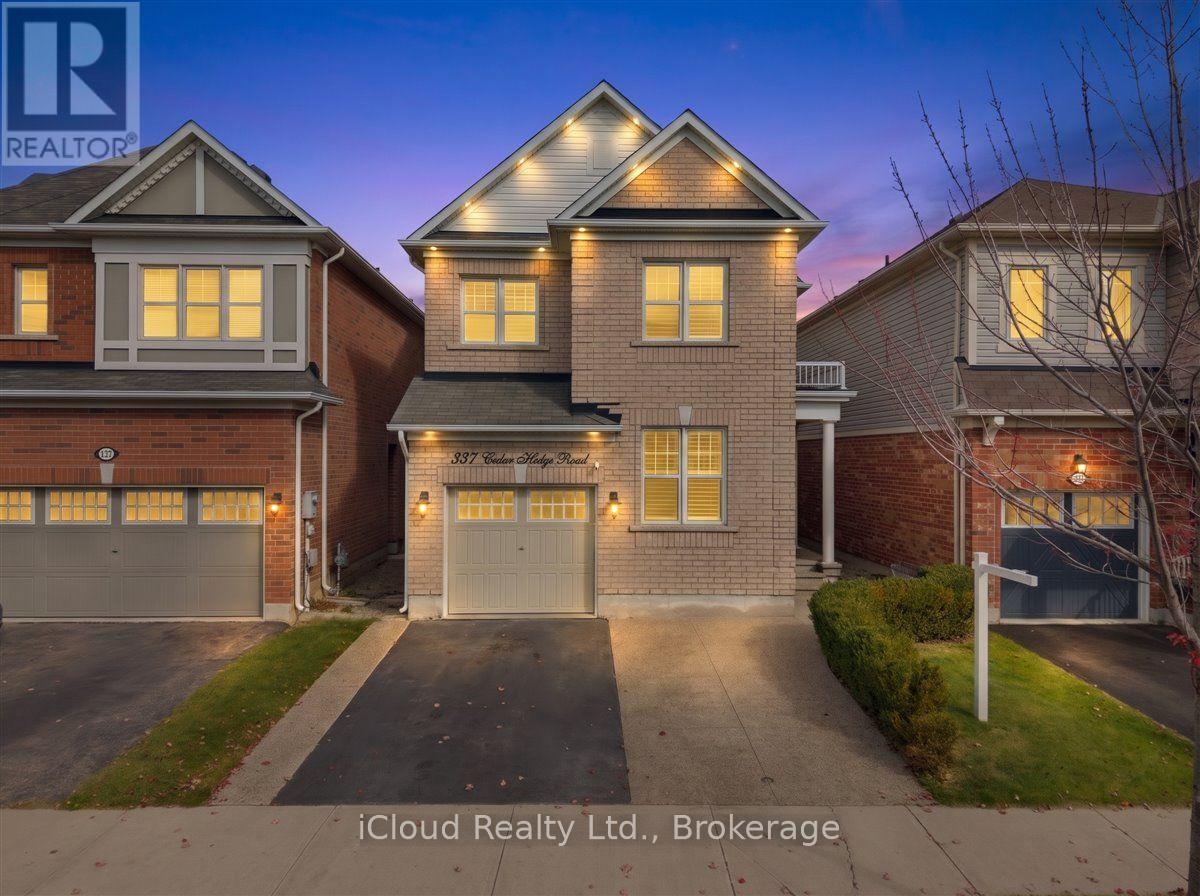
115 PLAYFAIR Terrace, Milton, ON photo 2
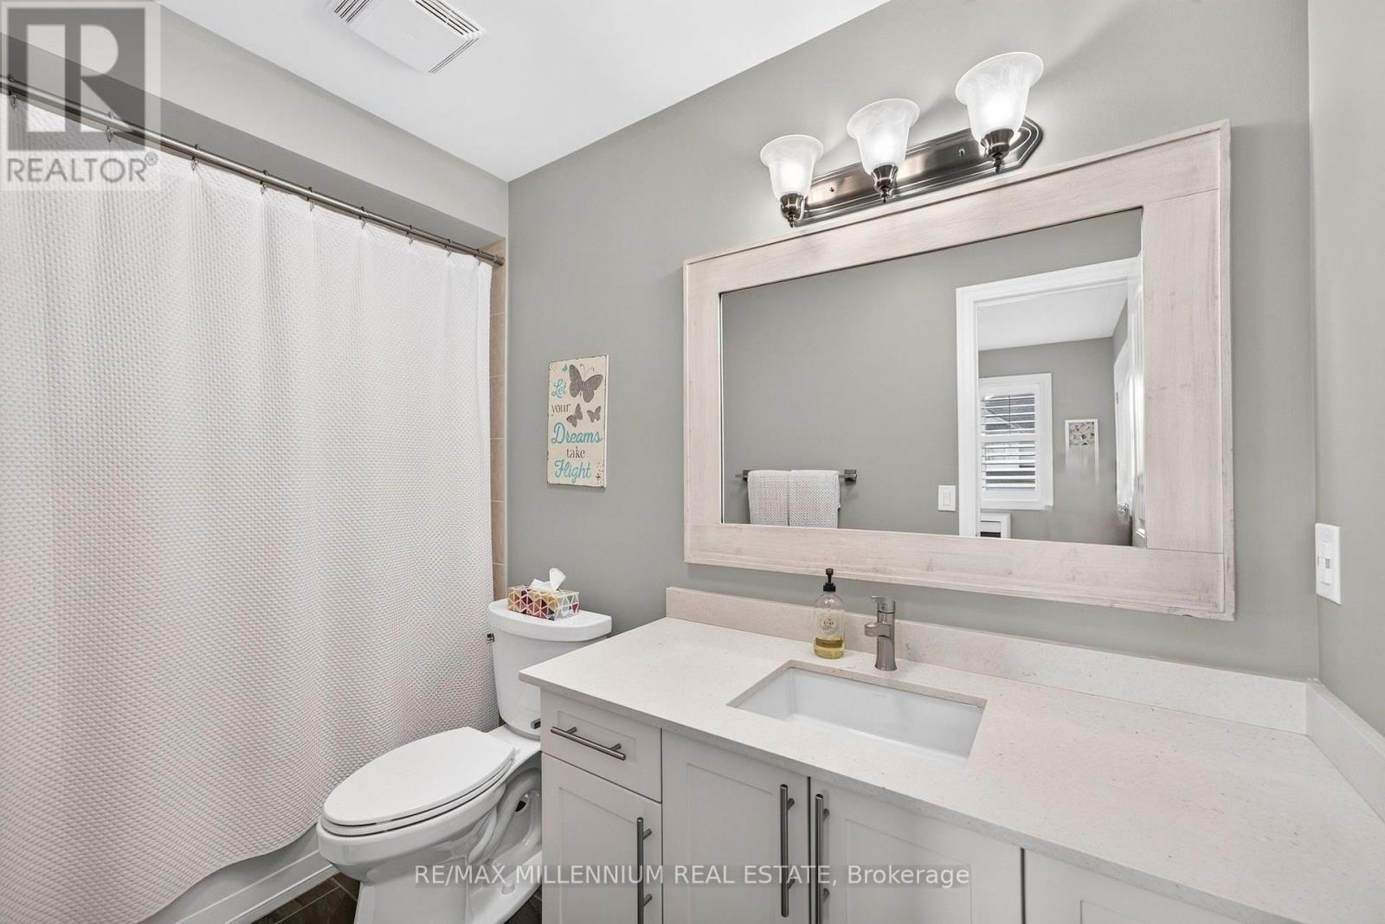
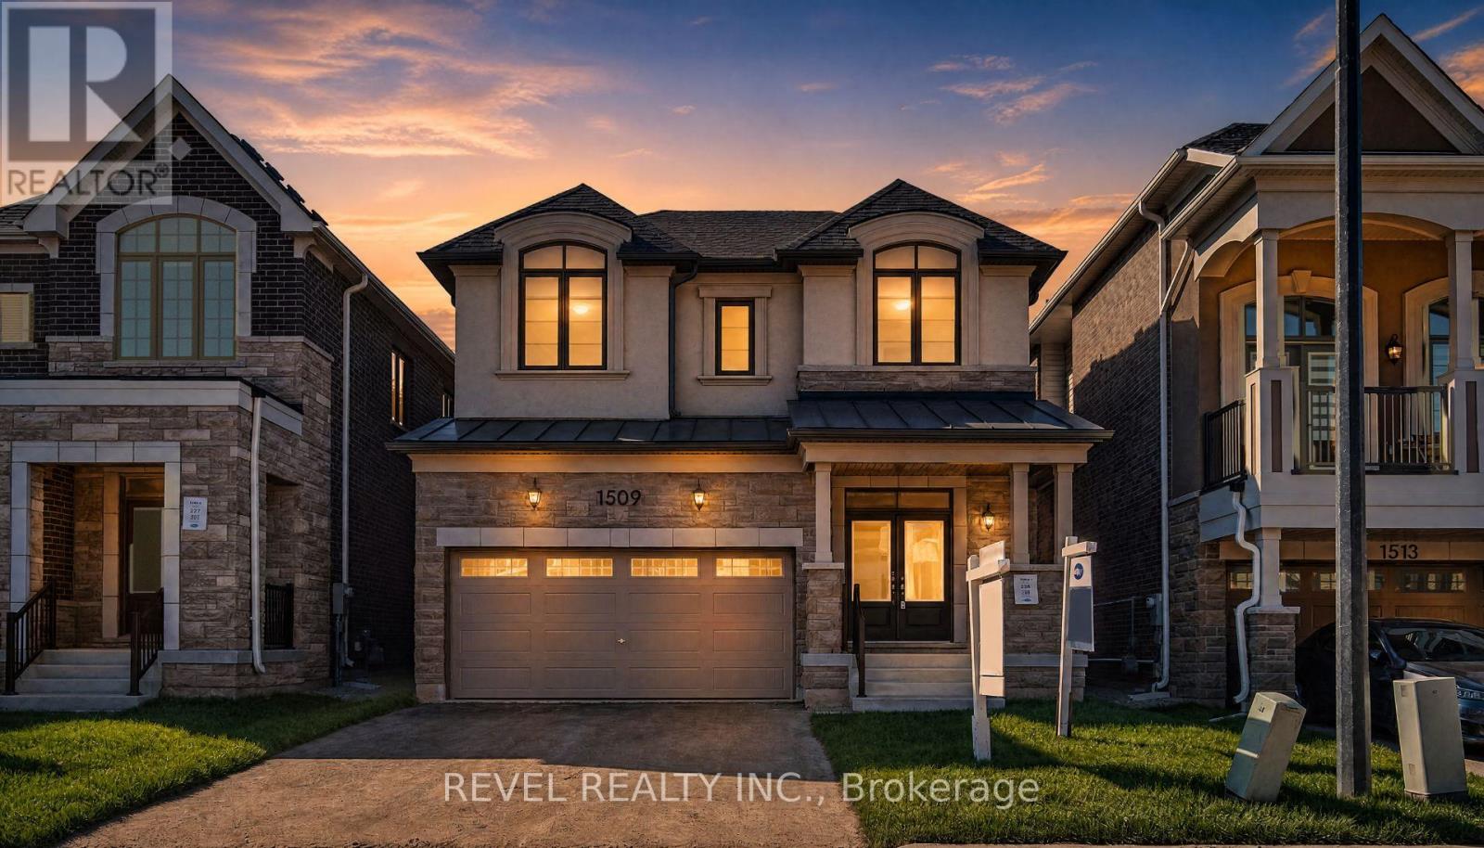
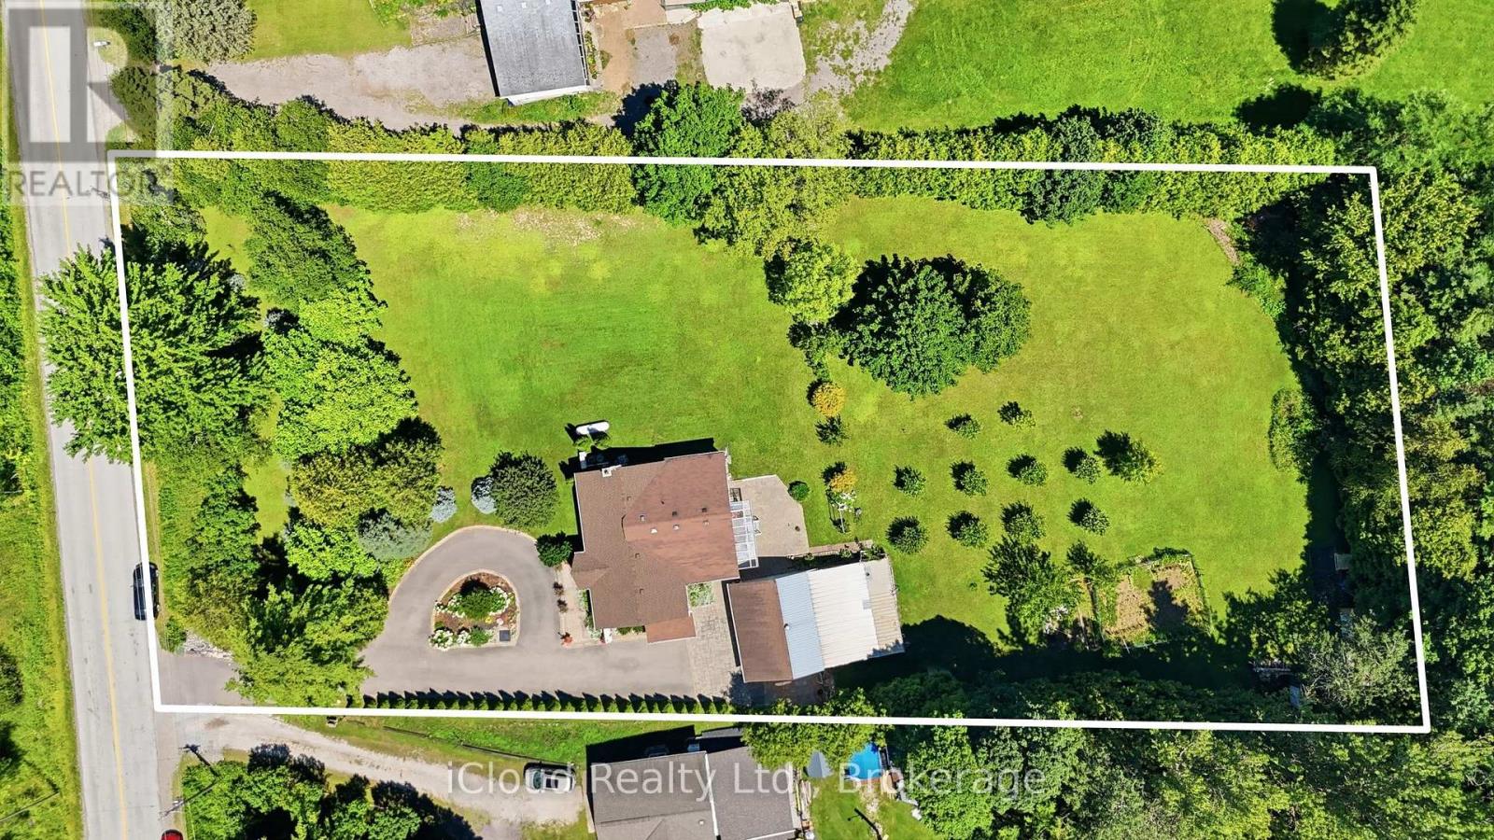
115 PLAYFAIR Terrace, Milton, ON photo 3
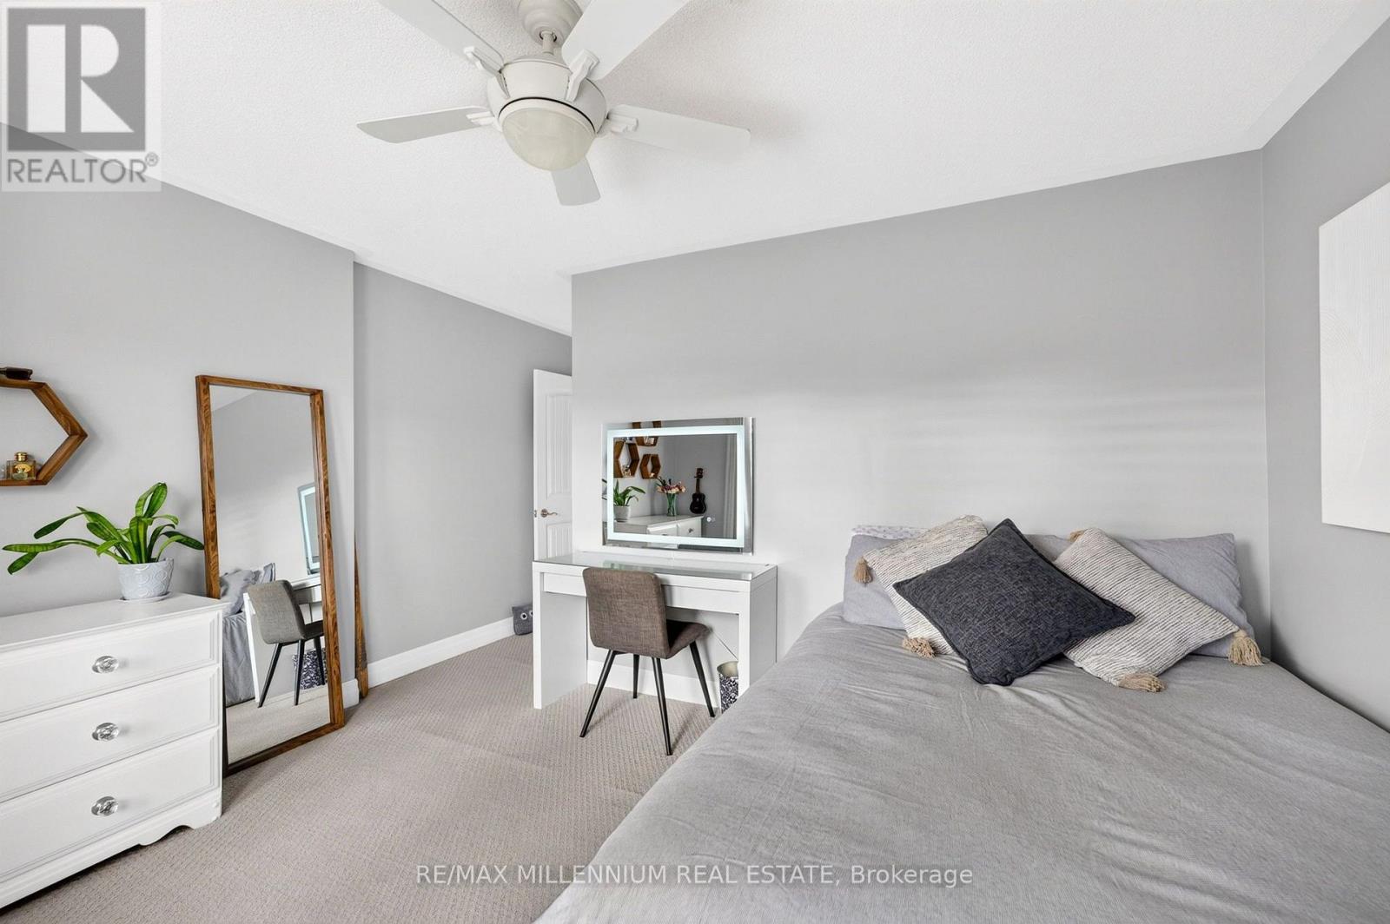
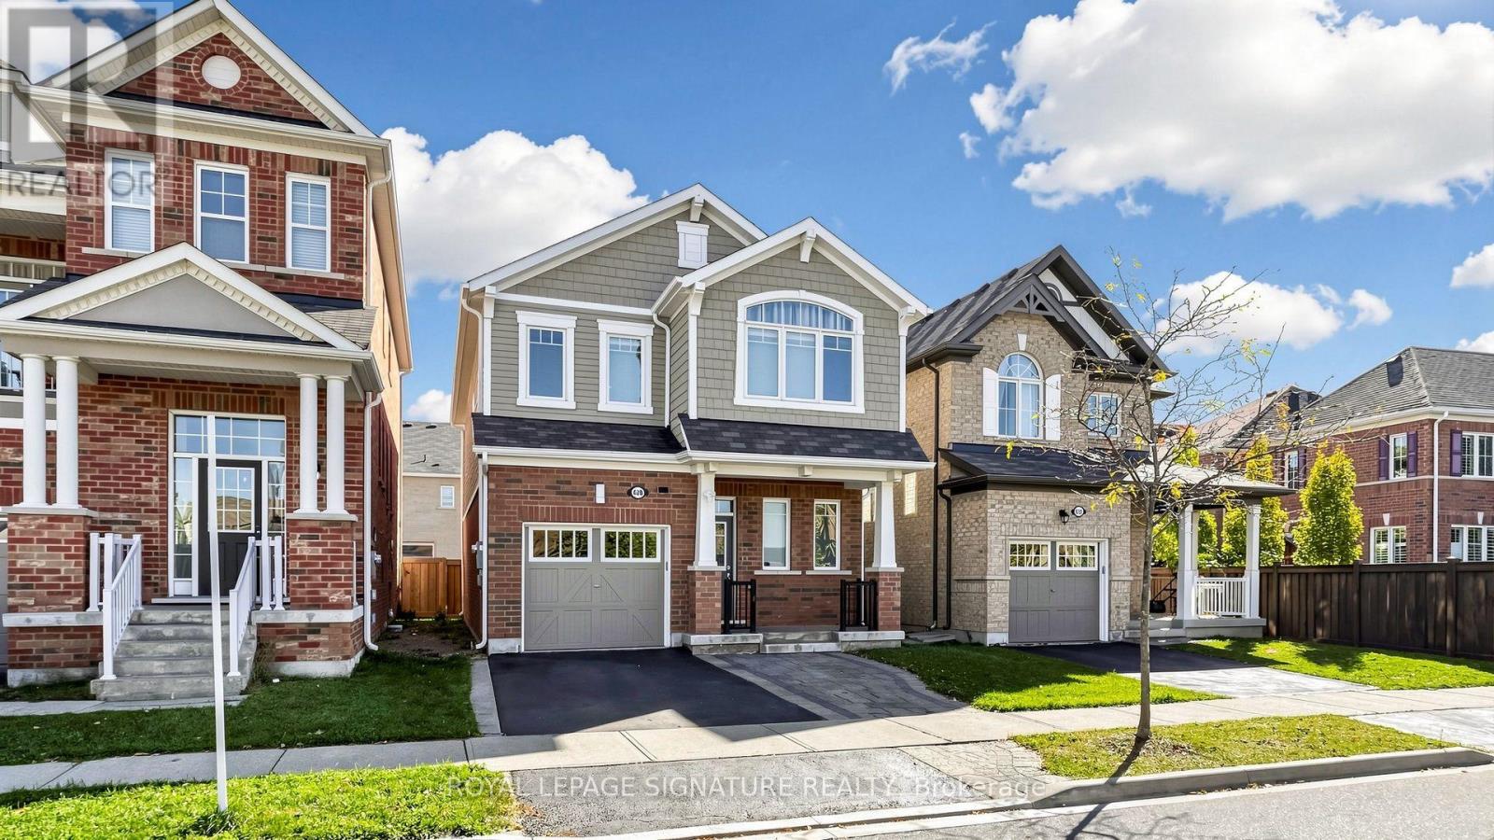
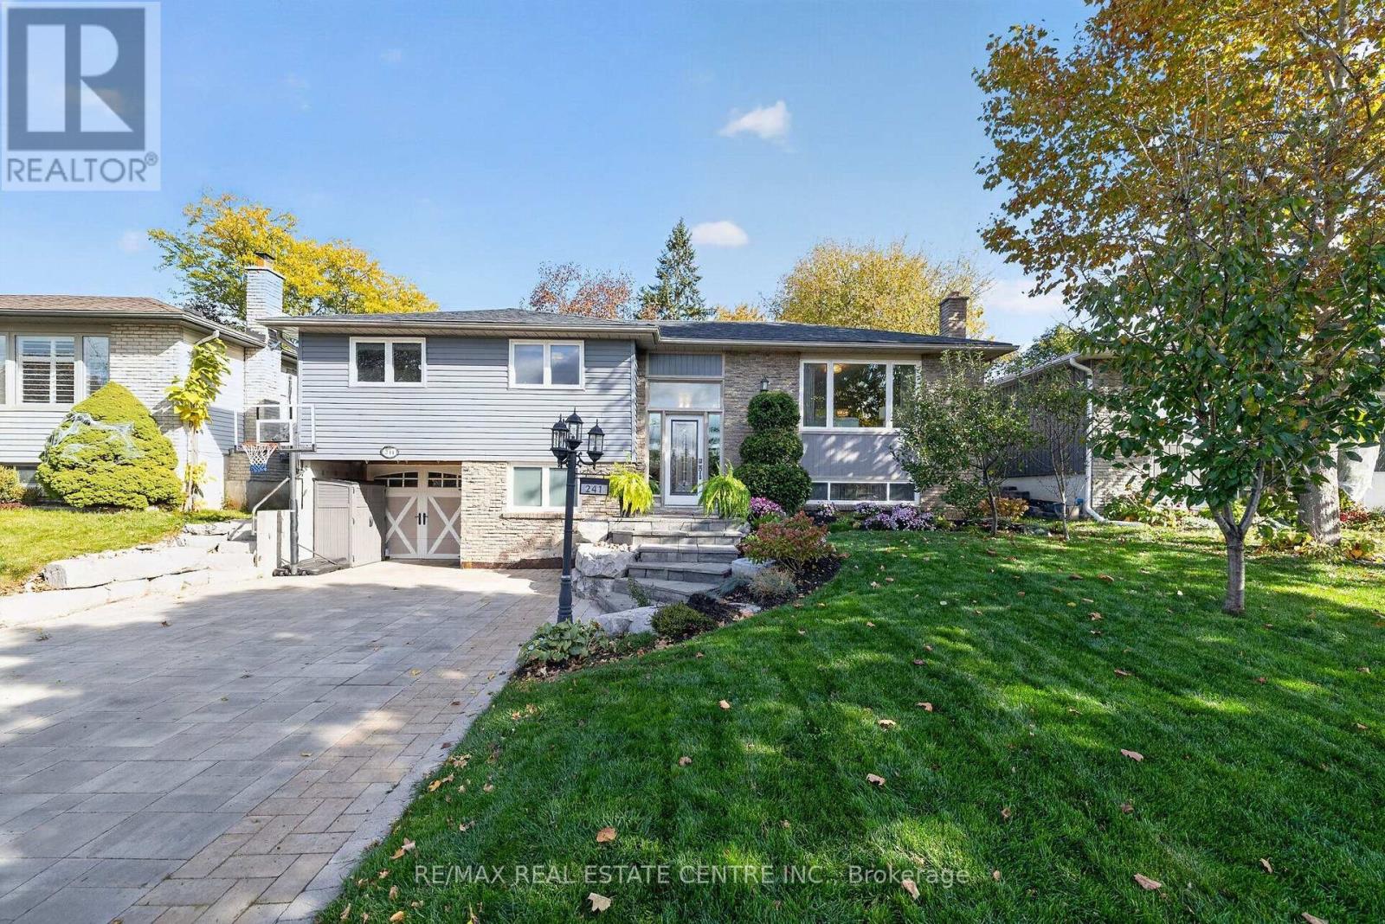
115 PLAYFAIR Terrace, Milton, ON photo 4
115 PLAYFAIR Terrace, Milton, ON photo 5
115 PLAYFAIR Terrace, Milton, ON photo 6
115 PLAYFAIR Terrace, Milton, ON photo 7
115 PLAYFAIR Terrace, Milton, ON photo 8
115 PLAYFAIR Terrace, Milton, ON photo 9
115 PLAYFAIR Terrace, Milton, ON photo 10
115 PLAYFAIR Terrace, Milton, ON photo 11
115 PLAYFAIR Terrace, Milton, ON photo 12
115 PLAYFAIR Terrace, Milton, ON photo 13
115 PLAYFAIR Terrace, Milton, ON photo 14
115 PLAYFAIR Terrace, Milton, ON photo 15
115 PLAYFAIR Terrace, Milton, ON photo 16
115 PLAYFAIR Terrace, Milton, ON photo 17
115 PLAYFAIR Terrace, Milton, ON photo 18
115 PLAYFAIR Terrace, Milton, ON photo 19
115 PLAYFAIR Terrace, Milton, ON photo 20
115 PLAYFAIR Terrace, Milton, ON photo 21
115 PLAYFAIR Terrace, Milton, ON photo 22
115 PLAYFAIR Terrace, Milton, ON photo 23
115 PLAYFAIR Terrace, Milton, ON photo 24
115 PLAYFAIR Terrace, Milton, ON photo 25
115 PLAYFAIR Terrace, Milton, ON photo 26
115 PLAYFAIR Terrace, Milton, ON photo 27
115 PLAYFAIR Terrace, Milton, ON photo 28
115 PLAYFAIR Terrace, Milton, ON photo 29
1 / 29

BUYER ADVANTAGE

Buy with confidence

Get a full-service approach built on strategy, strong negotiation, and clear guidance from offer to close.

  • Local Market Expertise
  • Broker-level Negotiation
  • Transparent Process
  • No-pressure Guidance

The right strategy depends on your goals, timing, budget, and the type of home you are buying. Get Your Buyer Snapshot.

About This Property

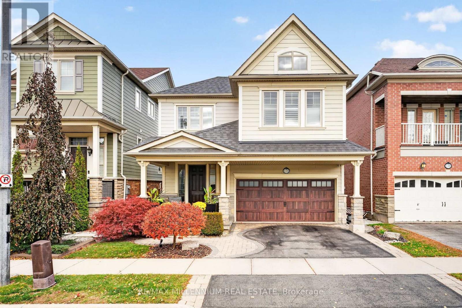
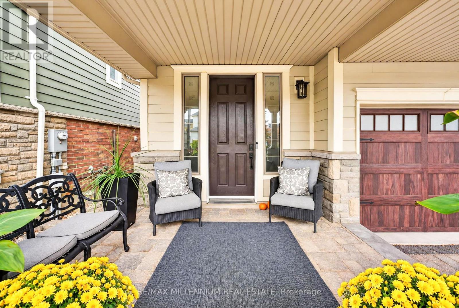
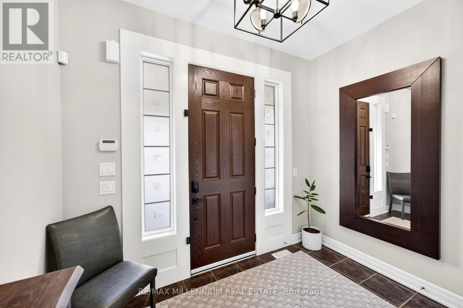
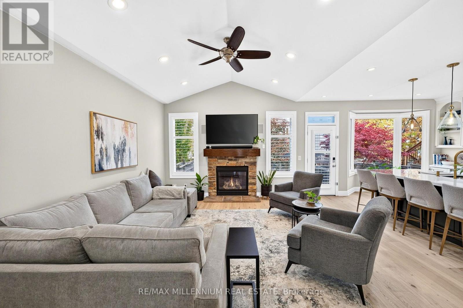
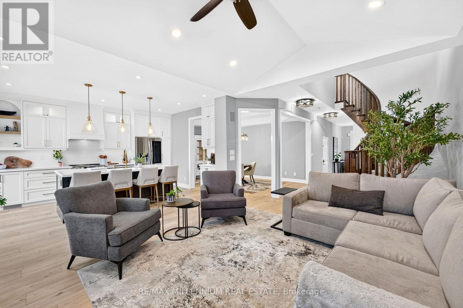
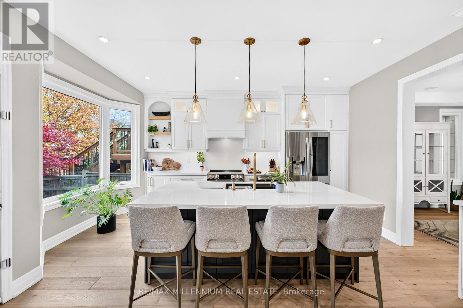
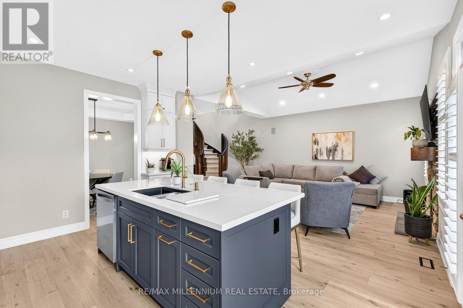
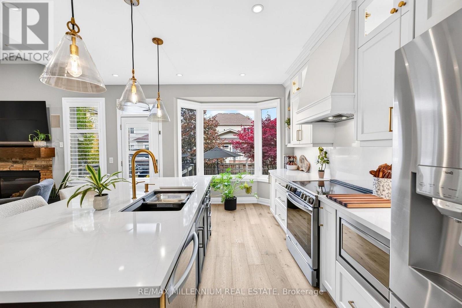
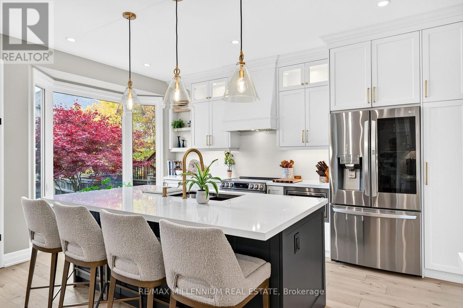
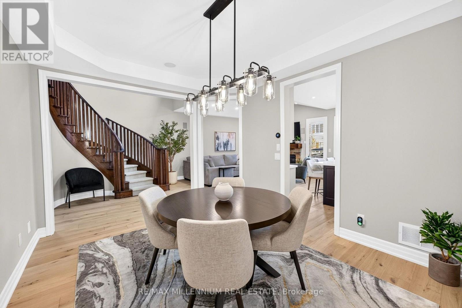
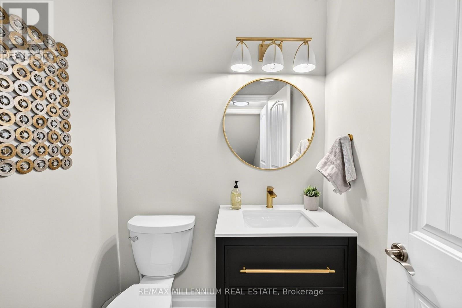
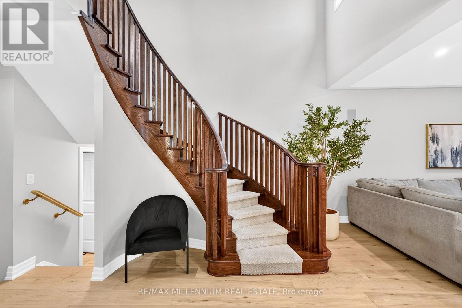
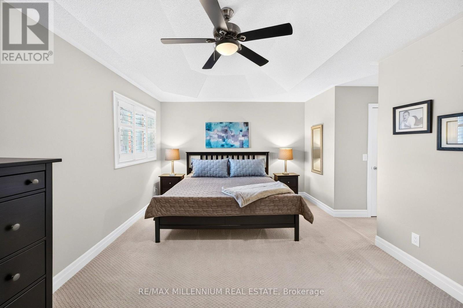
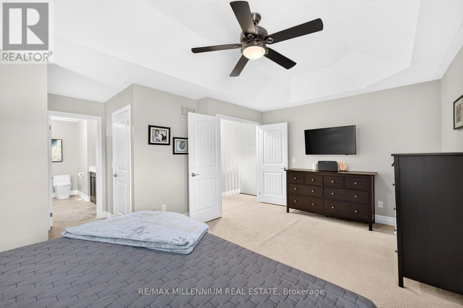
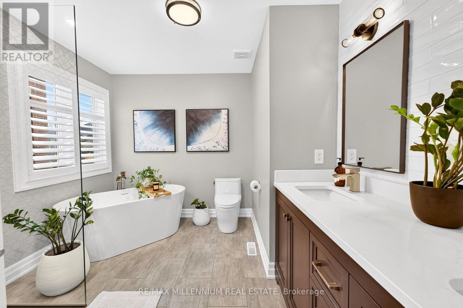
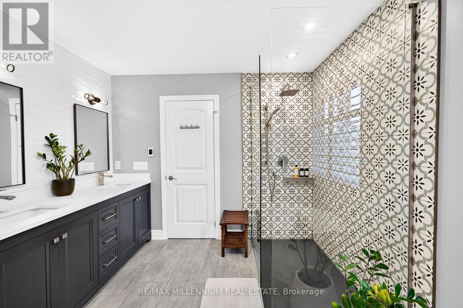
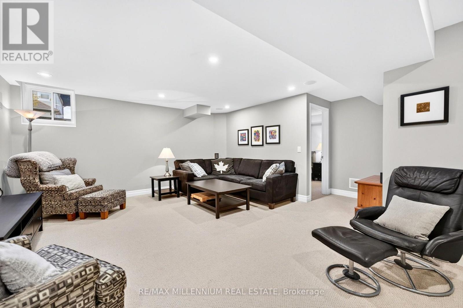
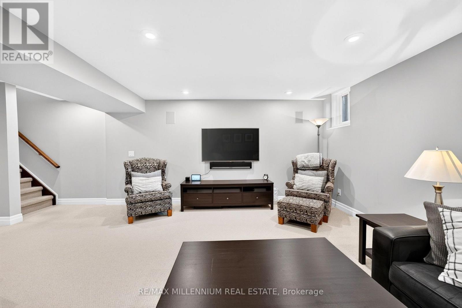
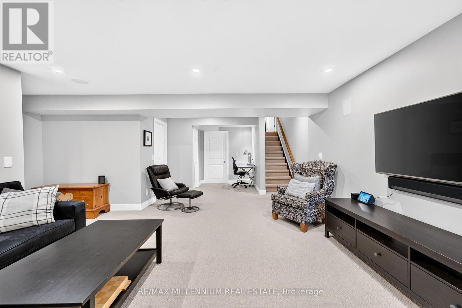
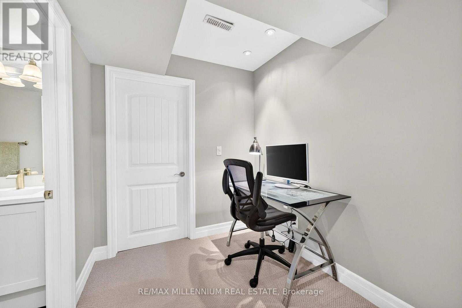
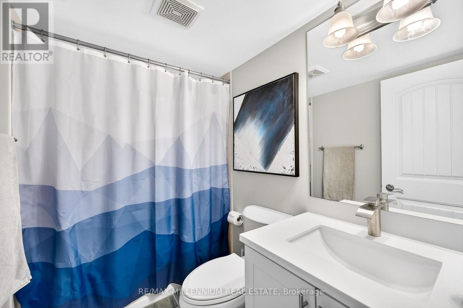
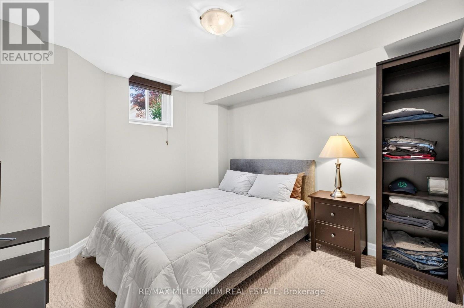
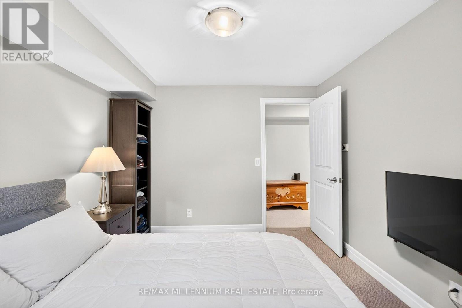
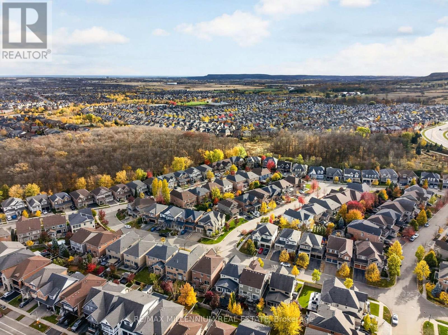
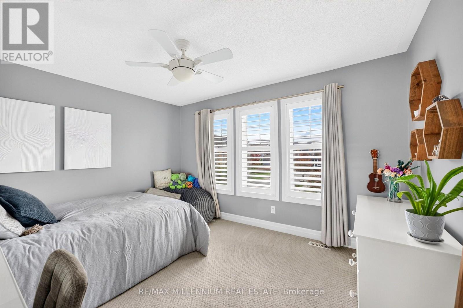
Team Tiger presents an exquisite 3+1 bed, 3+1 bath Heathwood Homes build in Milton's coveted Scott neighbourhood. Offering over 2,500sq.ft. of refined living space, this residence blends timeless elegance with modern luxury behind a striking stone, brick, and stucco exterior.Step inside to soaring ceilings, an abundance of natural light, and brand-new 2026 hardwood flooring. The main floor features a formal dining room with a sophisticated tray ceiling, a vaulted great room with a cozy fireplace, and in-wall speakers. The stunning 2026 renovated kitchen showcases custom cabinetry, luxury quartz counters with matching backsplash, premium stainless steel appliances, and an oversized quartz island with custom built-ins. A powder room and garage access complete this level.Upstairs via a curved hardwood staircase, discover three spacious bedrooms. The primary retreat offers a tray ceiling, his-and-hers walk-in closets, and a spa-inspired ensuite with heated floors, a deep soaker tub, frameless glass shower, and custom double vanity. The fully finished basement adds a full bathroom, pot lights, large windows, storage, and a versatile 4th bedroom or home office.Steps to Escarpment View PS, Holloway Park, downtown shops, and the Sherwood Community Centre. Minutes to HWY 401 and GO Station. A move-in-ready masterpiece! (id:63604)

Key Facts

Type
Detached
Beds
4
Baths
4
Size
2,000 sqft
Lot
36.1 x 98.4 FT
Parking
4 total

Highlights

  • All
  • Central Vacuum
  • Garage door opener remote(s)
Property Details 17 details
Bedrooms
4 bedrooms
3 above grade + 1 below grade
Bathrooms
4 bathrooms
1 partial
Parking
4 parking spaces
Garage
Living area
2,000 - 2,500 sq. ft.
Property
Single Family · Freehold · Detached
Property subtype
Single Family
Structure type
House
Ownership
Freehold
Attached status
Detached
Storeys
2
Basement
Finished
Heating
Forced air, Natural gas
Cooling
Central air conditioning
Fireplace
1 fireplace
Lot dimensions
36.1 x 98.4 FT
Frontage
36.10 feet
Taxes
$5,554.24
Water source
Municipal water
Sewer
Sanitary sewer

Interior features

AllCentral VacuumGarage door opener remote(s)Fireplace(s)

Exterior features

BrickStonePoured Concrete

Systems and association

SewerElectricityCable
Rooms 10 rooms
Level
Room
Dimensions
Main level
Dining room
4.54 m x 3.52 m
Main level
Kitchen
4.96 m x 3.87 m
Main level
Family room
8.15 m x 3.96 m
Main level
Foyer
3.21 m x 5.26 m
Second level
Primary Bedroom
5.4 m x 5.24 m
Second level
Bedroom 2
2.98 m x 3.25 m
Second level
Bedroom 3
4.06 m x 4.63 m
Basement
Media
7.84 m x 5.82 m
Basement
Bedroom 4
3.16 m x 3.32 m
Basement
Other
6.42 m x 2.98 m
Mortgage & Affordability Estimate monthly costs
Purchase price$1,099,000
Down paymentNot available
Mortgage amountNot available
Principal & interestNot available
Property taxesNot available
Condo/HOA feeNot available
Insurance/OtherNot available
UtilitiesNot available
Est. monthly totalNot available
Income needed (GDS 32%)Not available
Estimates only. Not financial advice. Rates, taxes and fees vary by lender and municipality.

Saved Properties

Keep This One Handy

Save this listing, compare it later, or open your saved properties dashboard.

Manage Saved Searches
Map is approximate.

Neighbourhood

Area
SC Scott
City
Milton
Postal code
L9T 0S4
Nearby
Scott and Huntingford Gate