115 Valley Road

Vaughan, ONDetached
$1,999,000
MLS® N13144582
Detached2 beds2 baths5 total
115 Valley Road, Vaughan, ON photo 1
115 Valley Road, Vaughan, ON photo 2
115 Valley Road, Vaughan, ON photo 3
115 Valley Road, Vaughan, ON photo 4
115 Valley Road, Vaughan, ON photo 5
115 Valley Road, Vaughan, ON photo 6
115 Valley Road, Vaughan, ON photo 7
115 Valley Road, Vaughan, ON photo 8
115 Valley Road, Vaughan, ON photo 9
115 Valley Road, Vaughan, ON photo 10
115 Valley Road, Vaughan, ON photo 11
115 Valley Road, Vaughan, ON photo 12
115 Valley Road, Vaughan, ON photo 13
115 Valley Road, Vaughan, ON photo 14
115 Valley Road, Vaughan, ON photo 15
115 Valley Road, Vaughan, ON photo 16
115 Valley Road, Vaughan, ON photo 17
115 Valley Road, Vaughan, ON photo 18
115 Valley Road, Vaughan, ON photo 19
115 Valley Road, Vaughan, ON photo 20
115 Valley Road, Vaughan, ON photo 21
115 Valley Road, Vaughan, ON photo 22
115 Valley Road, Vaughan, ON photo 23
115 Valley Road, Vaughan, ON photo 24
115 Valley Road, Vaughan, ON photo 25
115 Valley Road, Vaughan, ON photo 26
115 Valley Road, Vaughan, ON photo 27
115 Valley Road, Vaughan, ON photo 28
115 Valley Road, Vaughan, ON photo 29
115 Valley Road, Vaughan, ON photo 30
115 Valley Road, Vaughan, ON photo 31
115 Valley Road, Vaughan, ON photo 32
115 Valley Road, Vaughan, ON photo 33
115 Valley Road, Vaughan, ON photo 34
115 Valley Road, Vaughan, ON photo 35
115 Valley Road, Vaughan, ON photo 36
115 Valley Road, Vaughan, ON photo 37
115 Valley Road, Vaughan, ON photo 38
115 Valley Road, Vaughan, ON photo 39
115 Valley Road, Vaughan, ON photo 40
115 Valley Road, Vaughan, ON photo 41
115 Valley Road, Vaughan, ON photo 42
115 Valley Road, Vaughan, ON photo 43
115 Valley Road, Vaughan, ON photo 44
115 Valley Road, Vaughan, ON photo 45
115 Valley Road, Vaughan, ON photo 46
115 Valley Road, Vaughan, ON photo 47
115 Valley Road, Vaughan, ON photo 48
115 Valley Road, Vaughan, ON photo 49
115 Valley Road, Vaughan, ON photo 50
1 / 50

BUYER ADVANTAGE

Buy with confidence

Get a full-service approach built on strategy, strong negotiation, and clear guidance from offer to close.

  • Local Market Expertise
  • Broker-level Negotiation
  • Transparent Process
  • No-pressure Guidance

The right strategy depends on your goals, timing, budget, and the type of home you are buying. Get Your Buyer Snapshot.

About This Property

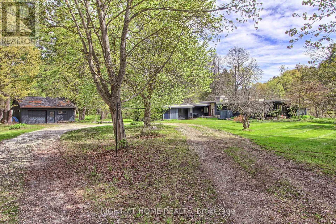
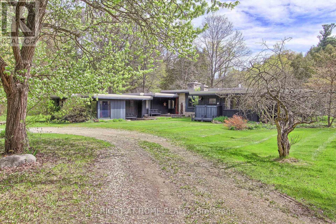
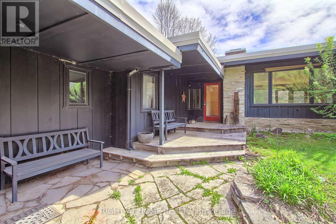
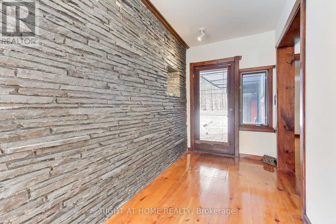
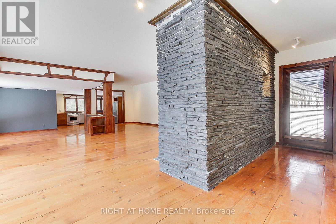
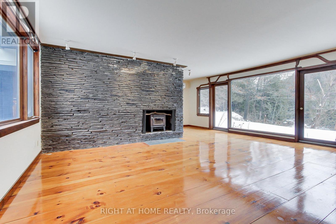
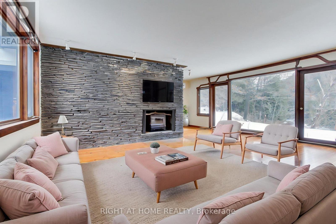
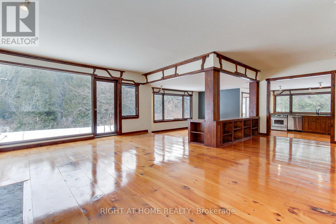
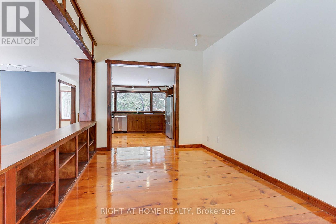
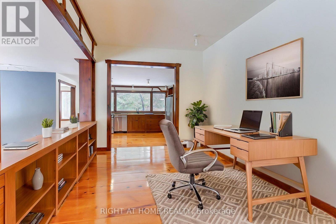
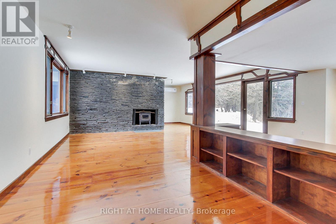
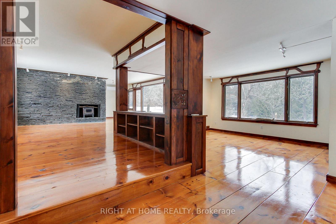
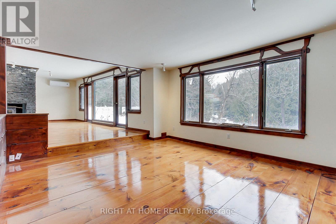
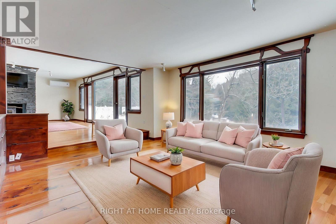
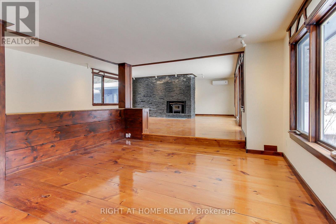
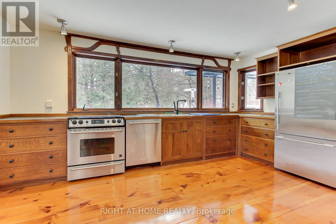
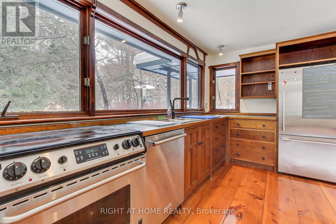
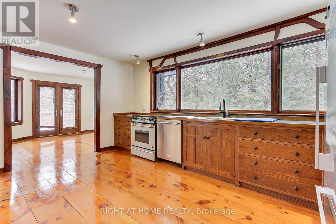
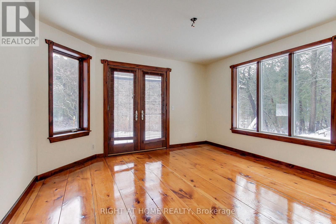
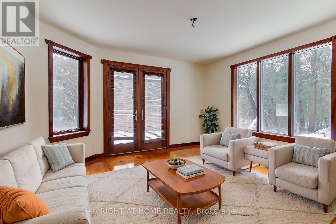
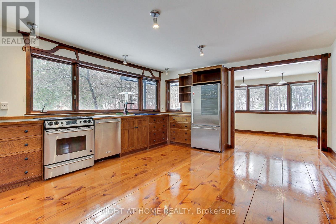
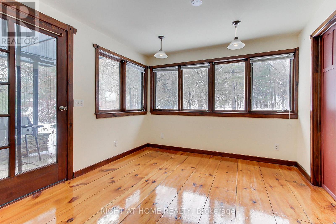
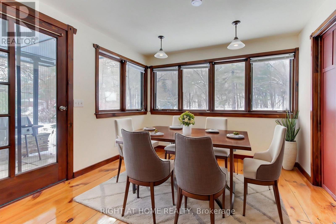
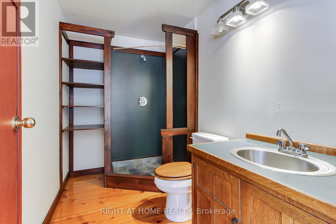
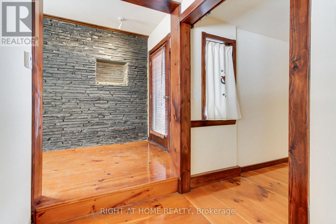
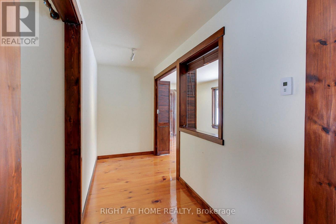
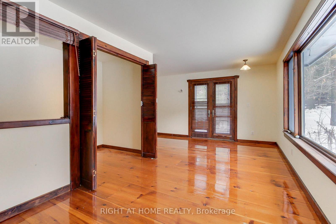
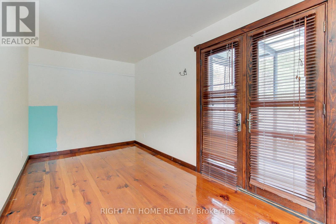
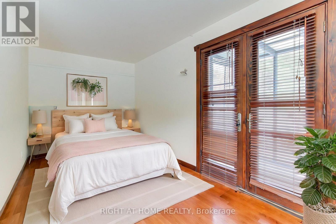
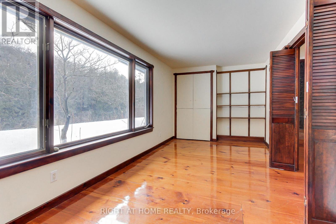
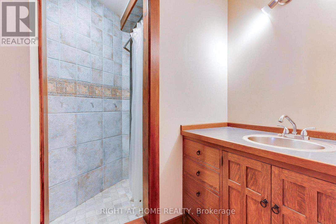
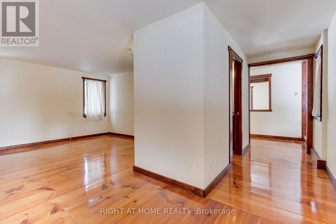
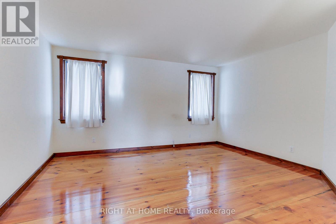
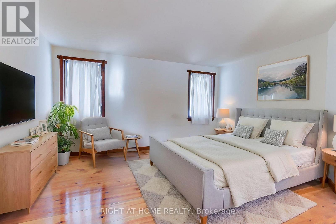
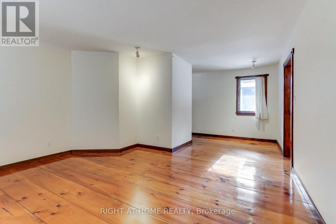
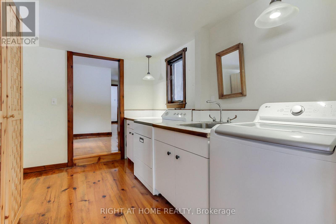
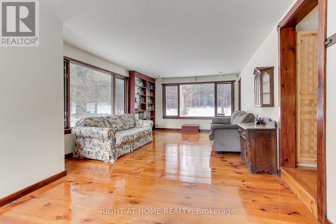
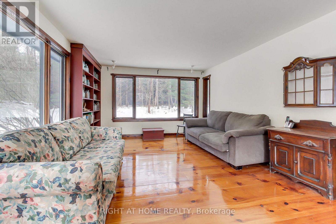
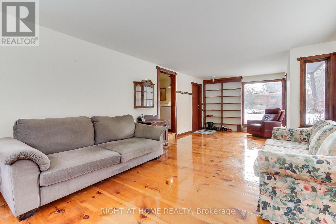
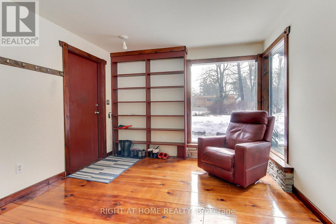
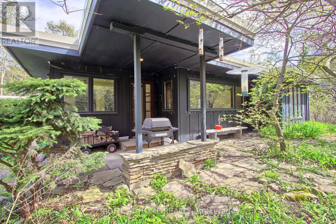
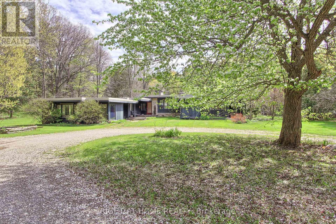
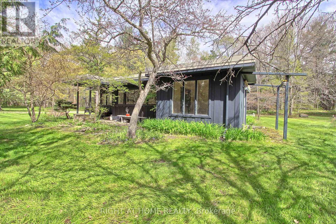
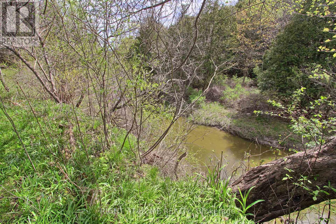
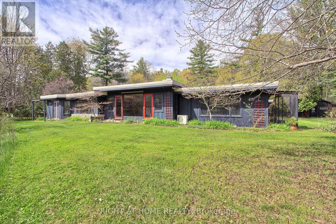
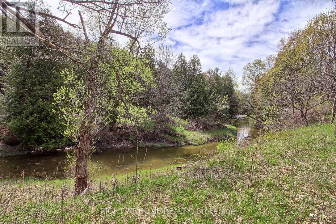
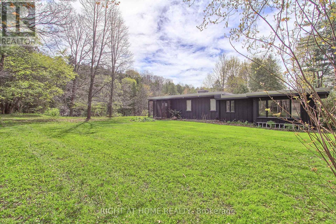
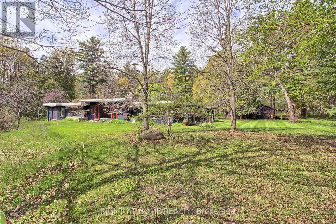
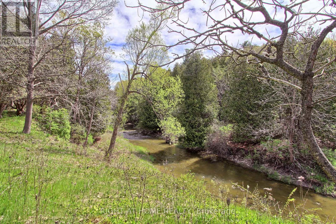
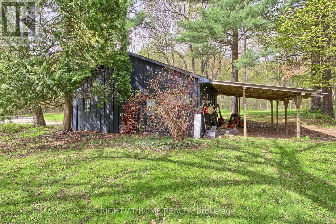
A remarkable and private 2 acre wooded oasis set on a branch of the Humber River minutes from the village of Kleinburg. Valley Rd is a private lane within the boundaries of the renowned Windrush Properties. If seclusion and nature are on your list, you have found it. The Usonian Style bungalow has seen extensive work throughout the years. Gleaming plank flooring extends from the kitchen thru to the family room. Built in cabinetry in both Bathrooms and Kitchen. Every room offers fantastic views of the landscape or the Humber River and gives a down-home country feel. All work inside and out has been done maintaining the integrity, character and style of Windrush properties. The home overlooks and fronts on the Humber River and ownership entitles you to partner in a co operative consisting of private road and protected valley woodlands. A new roofing membrane in 2024, a detached garage/workshop has its own heat and hydro and is ideal for the hobbyist, car enthusiast or simply keep your vehicle out of the elements. (id:63604)

Key Facts

Type
Detached
Beds
2
Baths
2
Size
1,500 sqft
Lot
219 x 516 FT
Parking
5 total

Highlights

  • Washer
  • Refrigerator
  • Dishwasher
  • Stove
  • Dryer
Property Details 17 details
Bedrooms
2 bedrooms
2 above grade
Bathrooms
2 bathrooms
Parking
5 parking spaces
Detached Garage · Garage
Living area
1,500 - 2,000 sq. ft.
Property
Single Family · Bungalow · Freehold · Detached
Property subtype
Single Family
Structure type
House
Architectural style
Bungalow
Ownership
Freehold
Attached status
Detached
Storeys
1
Heating
Oil, Other
Fireplace
1 fireplace
Lot dimensions
219 x 516 FT
Frontage
219 feet
Taxes
$10,814.00 (2,025)
Water source
Municipal water
Sewer
Septic System
Views
River view, Valley view

Interior features

WasherRefrigeratorDishwasherStoveDryerWoodstove

Exterior features

WoodSlab

Lot and water

Wooded areaIrregular lot sizeRavineCarpet Free
Rooms 8 rooms
Level
Room
Dimensions
Ground level
Great room
7.62 m x 6.4 m
Ground level
Eating area
4.48 m x 3.96 m
Ground level
Kitchen
4.57 m x 4.26 m
Ground level
Family room
3.9 m x 3.35 m
Ground level
Sitting room
3.2 m x 3.13 m
Ground level
Primary Bedroom
5.18 m x 5.18 m
Ground level
Bedroom
4.2 m x 3.74 m
Ground level
Sunroom
7.92 m x 3.85 m

Virtual Tour & Media

Mortgage & Affordability Estimate monthly costs
Purchase price$1,999,000
Down paymentNot available
Mortgage amountNot available
Principal & interestNot available
Property taxesNot available
Condo/HOA feeNot available
Insurance/OtherNot available
UtilitiesNot available
Est. monthly totalNot available
Income needed (GDS 32%)Not available
Estimates only. Not financial advice. Rates, taxes and fees vary by lender and municipality.

Saved Properties

Keep This One Handy

Save this listing, compare it later, or open your saved properties dashboard.

Manage Saved Searches
Map is approximate.

Neighbourhood

Area
Kleinburg
City
Vaughan
Postal code
L0J 1C0
Nearby
Cross Streets: Stegman's Mill Rd/Islington. ** Directions: Stegman's Mill Rd to Valley Rd.