116 Butterfield Crescent
Vaughan, ONDetached
$999,000
MLS® N14160744
Detached5 beds4 baths6 total
116 Butterfield Crescent, Vaughan, ON photo 1
116 Butterfield Crescent, Vaughan, ON photo 2
116 Butterfield Crescent, Vaughan, ON photo 3
116 Butterfield Crescent, Vaughan, ON photo 4
116 Butterfield Crescent, Vaughan, ON photo 5
116 Butterfield Crescent, Vaughan, ON photo 6
116 Butterfield Crescent, Vaughan, ON photo 7
116 Butterfield Crescent, Vaughan, ON photo 8
116 Butterfield Crescent, Vaughan, ON photo 9
116 Butterfield Crescent, Vaughan, ON photo 10
116 Butterfield Crescent, Vaughan, ON photo 11
116 Butterfield Crescent, Vaughan, ON photo 12
116 Butterfield Crescent, Vaughan, ON photo 13
116 Butterfield Crescent, Vaughan, ON photo 14
116 Butterfield Crescent, Vaughan, ON photo 15
116 Butterfield Crescent, Vaughan, ON photo 16
116 Butterfield Crescent, Vaughan, ON photo 17
116 Butterfield Crescent, Vaughan, ON photo 18
116 Butterfield Crescent, Vaughan, ON photo 19
116 Butterfield Crescent, Vaughan, ON photo 20
116 Butterfield Crescent, Vaughan, ON photo 21
116 Butterfield Crescent, Vaughan, ON photo 22
116 Butterfield Crescent, Vaughan, ON photo 23
116 Butterfield Crescent, Vaughan, ON photo 24
116 Butterfield Crescent, Vaughan, ON photo 25
116 Butterfield Crescent, Vaughan, ON photo 26
116 Butterfield Crescent, Vaughan, ON photo 27
116 Butterfield Crescent, Vaughan, ON photo 28
116 Butterfield Crescent, Vaughan, ON photo 29
116 Butterfield Crescent, Vaughan, ON photo 30
116 Butterfield Crescent, Vaughan, ON photo 31
116 Butterfield Crescent, Vaughan, ON photo 32
116 Butterfield Crescent, Vaughan, ON photo 33
116 Butterfield Crescent, Vaughan, ON photo 34
116 Butterfield Crescent, Vaughan, ON photo 35
116 Butterfield Crescent, Vaughan, ON photo 36
116 Butterfield Crescent, Vaughan, ON photo 37
116 Butterfield Crescent, Vaughan, ON photo 38
116 Butterfield Crescent, Vaughan, ON photo 39
116 Butterfield Crescent, Vaughan, ON photo 40
116 Butterfield Crescent, Vaughan, ON photo 41
116 Butterfield Crescent, Vaughan, ON photo 42
116 Butterfield Crescent, Vaughan, ON photo 43
116 Butterfield Crescent, Vaughan, ON photo 44
116 Butterfield Crescent, Vaughan, ON photo 45
116 Butterfield Crescent, Vaughan, ON photo 46
116 Butterfield Crescent, Vaughan, ON photo 47
116 Butterfield Crescent, Vaughan, ON photo 48
1 / 48

BUYER ADVANTAGE

Buy with confidence

Get a full-service approach built on strategy, strong negotiation, and clear guidance from offer to close.

  • Local Market Expertise
  • Broker-level Negotiation
  • Transparent Process
  • No-pressure Guidance

The right strategy depends on your goals, timing, budget, and the type of home you are buying. Get Your Buyer Snapshot.

About This Property

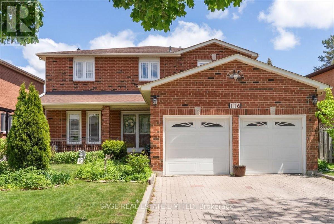
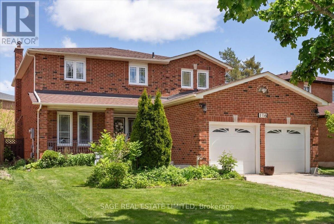
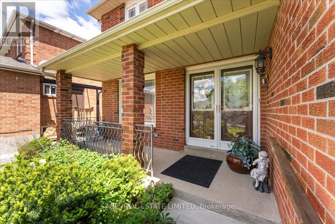
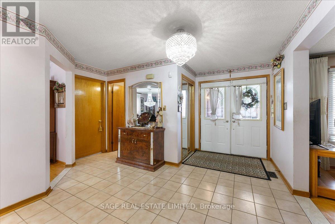
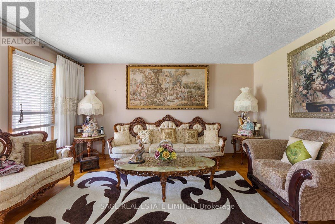
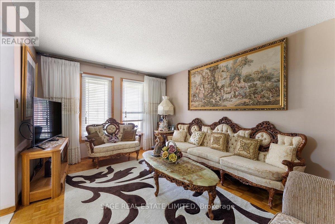
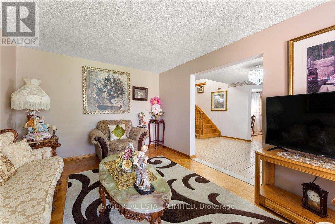
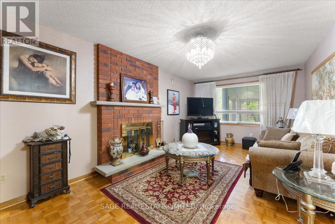
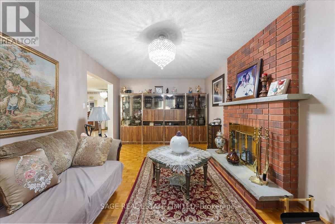
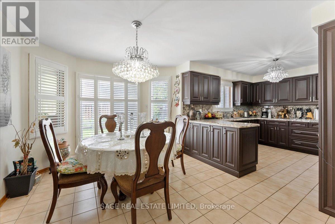
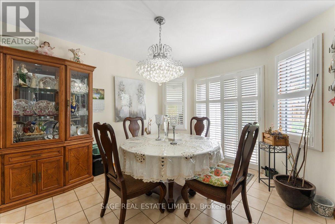
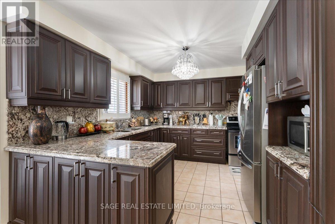
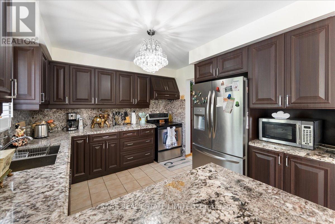
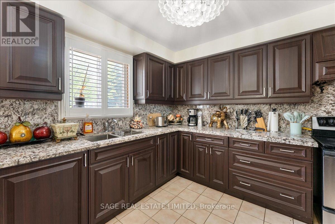
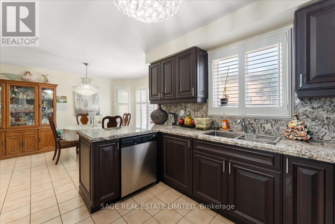
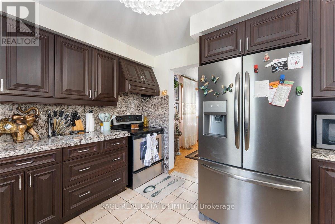
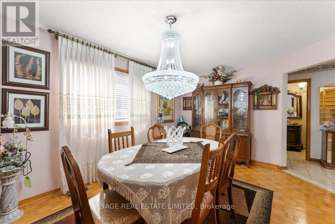
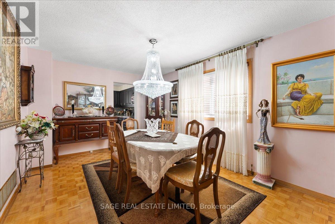
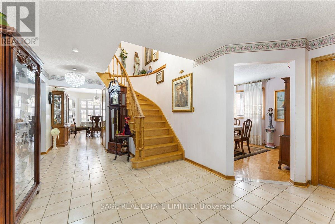
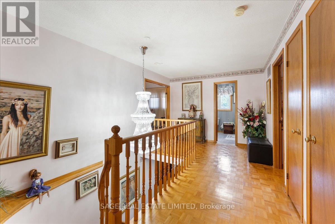
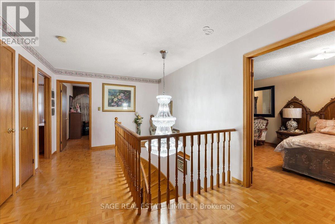
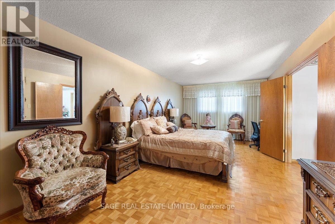
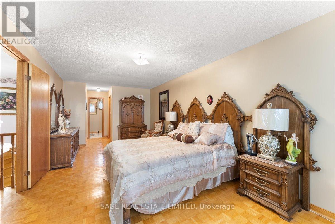
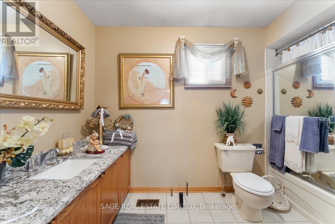
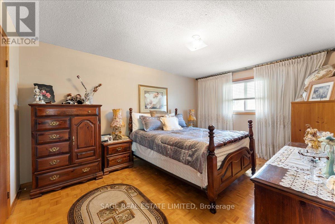
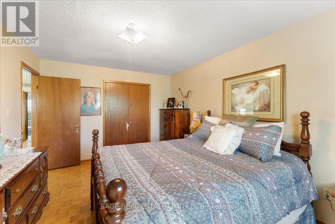
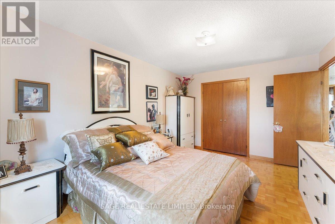
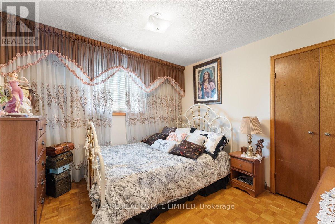
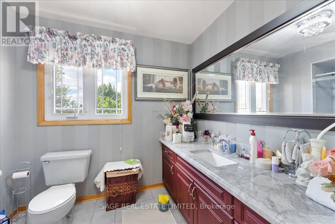
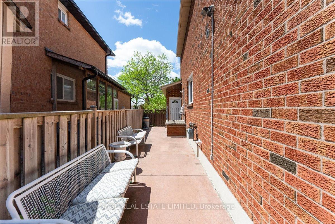
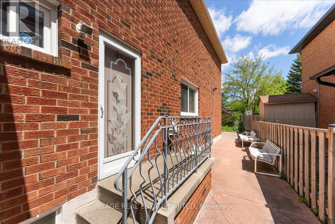
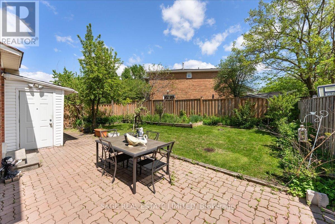
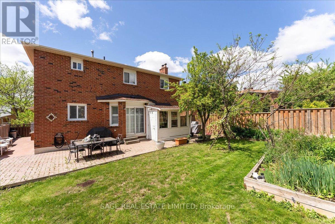
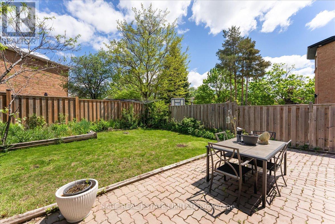
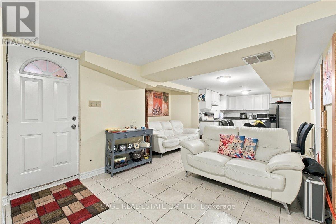
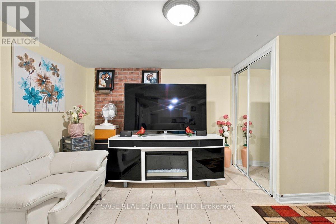
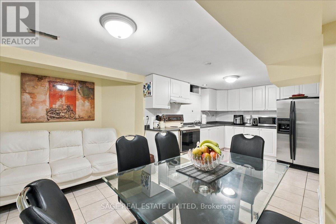
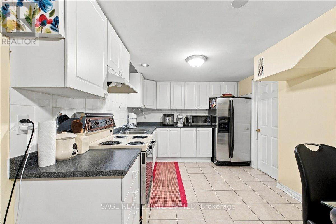
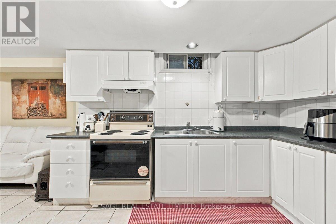
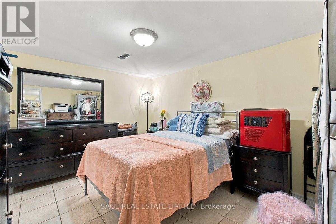
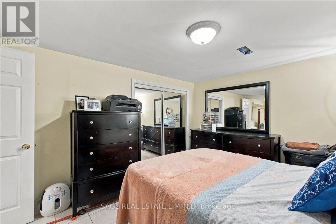
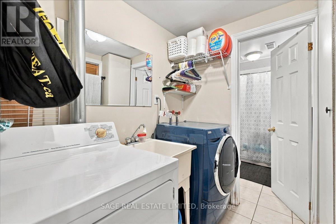
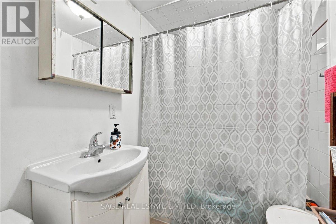
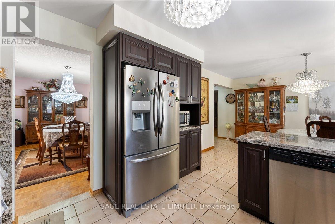
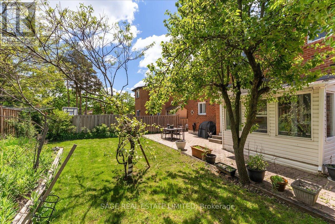
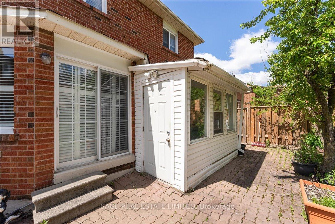
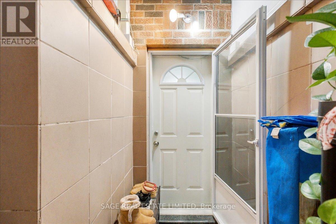
There's a particular confidence that settles over a home that has only ever belonged to one family. It is a house chosen once, lived in fully, and looked after the way you tend to something you mean to keep. After all these years, its original owners are ready to hand it on.Inside, the home unfolds with a scale and intention that modern family life rarely affords. More than 2,600 square feet are distributed across generous principal rooms, four well-proportioned bedrooms, and three bathrooms, with spaces shaped as much for everyday living as for the occasions that mark time. The updated kitchen opens naturally into the dining room, where holiday dinners, birthday candles, and late, lingering conversations feel immediately imaginable. Nearby, the living room, anchored by a fireplace, offers a quieter place to land at the end of the day. Below, a separate basement apartment with its own backyard entrance adds a layer of flexibility that feels increasingly rare: room for multigenerational living, visiting guests, a private workspace, or rental income. Additional storage keeps the practical side of family life elegantly out of sight.Outside, a double-car garage and ample driveway parking bring everyday convenience to a home already rich with possibility. It is substantial without feeling showy, cared for without feeling precious, and ready for its next chapter with the kind of quiet assurance only a long-loved home can carry.For the family looking for more room, more flexibility, and a place where life can unfold over years rather than seasons, this is the kind of home that stays with you. (id:63604)
Key Facts

Type
Detached
Beds
5
Baths
4
Size
2,500 sqft
Lot
54.7 x 119.8 FT
Parking
6 total

Highlights

  • Washer
  • Refrigerator
  • Dishwasher
  • Stove
  • Dryer
  • Microwave
  • Freezer
  • Window Coverings
Property Details 17 details
Bedrooms
5 bedrooms
4 above grade + 1 below grade
Bathrooms
4 bathrooms
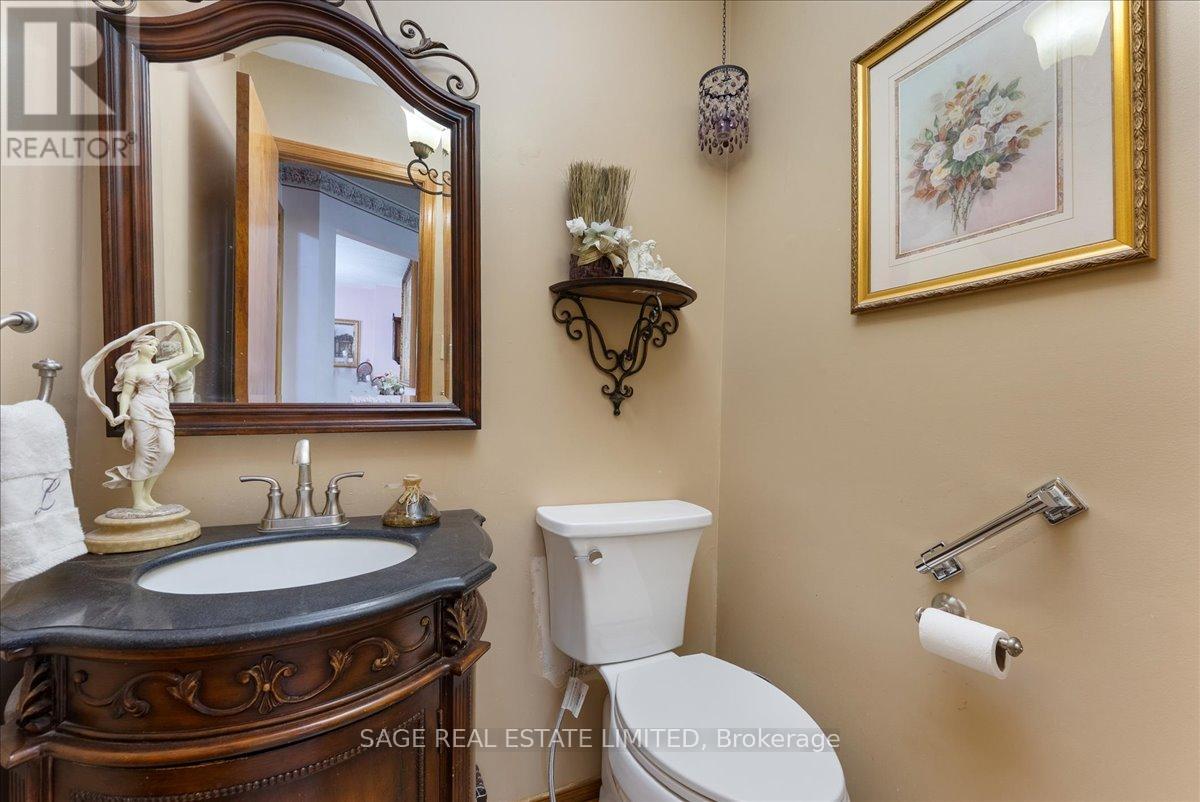
1 partial
Parking
6 parking spaces
Attached Garage · Garage
Living area
2,500 - 3,000 sq. ft.
Property
Single Family · Freehold · Detached
Property subtype
Single Family
Structure type
House
Ownership
Freehold
Attached status
Detached
Storeys
2
Basement
Finished, Apartment in basement, Separate entrance
Heating
Forced air, Natural gas
Cooling
Central air conditioning
Fireplace
Yes
Lot dimensions
54.7 x 119.8 FT
Frontage
54.80 feet
Taxes
$6,235.00
Water source
Municipal water
Sewer
Sanitary sewer

Interior features

WasherRefrigeratorDishwasherStoveDryerMicrowaveFreezerWindow Coverings

Exterior features

Brick

Lot and water

In-Law Suite
Rooms 12 rooms
Level
Room
Dimensions
Main level
Living room
4.35 m x 3.55 m
Basement
Kitchen
4.25 m x 2.75 m
Basement
Living room
4.88 m x 3.88 m
Main level
Dining room
4 m x 3.55 m
Main level
Kitchen
3.5 m x 3.1 m
Main level
Family room
6.6 m x 3.55 m
Main level
Eating area
4.9 m x 2.7 m
Second level
Primary Bedroom
8.3 m x 5.2 m
Second level
Bedroom 2
3.6 m x 3.6 m
Second level
Bedroom 3
3.6 m x 3.6 m
Second level
Bedroom 4
3.9 m x 3.3 m
Basement
Bedroom
3.37 m x 3.66 m
Mortgage & Affordability Estimate monthly costs
Purchase price$999,000
Down paymentNot available
Mortgage amountNot available
Principal & interestNot available
Property taxesNot available
Condo/HOA feeNot available
Insurance/OtherNot available
UtilitiesNot available
Est. monthly totalNot available
Income needed (GDS 32%)Not available
Estimates only. Not financial advice. Rates, taxes and fees vary by lender and municipality.

Saved Properties

Keep This One Handy

Save this listing, compare it later, or open your saved properties dashboard.

Manage Saved Searches
Map is approximate.

Neighbourhood

Area
Maple
City
Vaughan
Postal code
L6A 1J3
Nearby
Cross Streets: Keele & Rutherford. ** Directions: Hey Siri, Take me to 116 Butterfield Cres.