116 Elmcrest Road

Toronto, ONDetached
$3,588,000
MLS® W13858510
Detached4 beds5 baths6 total
116 Elmcrest Road, Toronto, ON photo 1
116 Elmcrest Road, Toronto, ON photo 2
116 Elmcrest Road, Toronto, ON photo 3
116 Elmcrest Road, Toronto, ON photo 4
116 Elmcrest Road, Toronto, ON photo 5
116 Elmcrest Road, Toronto, ON photo 6
116 Elmcrest Road, Toronto, ON photo 7
116 Elmcrest Road, Toronto, ON photo 8
116 Elmcrest Road, Toronto, ON photo 9
116 Elmcrest Road, Toronto, ON photo 10
116 Elmcrest Road, Toronto, ON photo 11
116 Elmcrest Road, Toronto, ON photo 12
116 Elmcrest Road, Toronto, ON photo 13
116 Elmcrest Road, Toronto, ON photo 14
116 Elmcrest Road, Toronto, ON photo 15
116 Elmcrest Road, Toronto, ON photo 16
116 Elmcrest Road, Toronto, ON photo 17
116 Elmcrest Road, Toronto, ON photo 18
116 Elmcrest Road, Toronto, ON photo 19
116 Elmcrest Road, Toronto, ON photo 20
116 Elmcrest Road, Toronto, ON photo 21
116 Elmcrest Road, Toronto, ON photo 22
116 Elmcrest Road, Toronto, ON photo 23
116 Elmcrest Road, Toronto, ON photo 24
116 Elmcrest Road, Toronto, ON photo 25
116 Elmcrest Road, Toronto, ON photo 26
116 Elmcrest Road, Toronto, ON photo 27
116 Elmcrest Road, Toronto, ON photo 28
116 Elmcrest Road, Toronto, ON photo 29
116 Elmcrest Road, Toronto, ON photo 30
116 Elmcrest Road, Toronto, ON photo 31
116 Elmcrest Road, Toronto, ON photo 32
116 Elmcrest Road, Toronto, ON photo 33
116 Elmcrest Road, Toronto, ON photo 34
116 Elmcrest Road, Toronto, ON photo 35
116 Elmcrest Road, Toronto, ON photo 36
116 Elmcrest Road, Toronto, ON photo 37
116 Elmcrest Road, Toronto, ON photo 38
116 Elmcrest Road, Toronto, ON photo 39
116 Elmcrest Road, Toronto, ON photo 40
116 Elmcrest Road, Toronto, ON photo 41
116 Elmcrest Road, Toronto, ON photo 42
116 Elmcrest Road, Toronto, ON photo 43
116 Elmcrest Road, Toronto, ON photo 44
116 Elmcrest Road, Toronto, ON photo 45
1 / 45

BUYER ADVANTAGE

Buy with confidence

Get a full-service approach built on strategy, strong negotiation, and clear guidance from offer to close.

  • Local Market Expertise
  • Broker-level Negotiation
  • Transparent Process
  • No-pressure Guidance

The right strategy depends on your goals, timing, budget, and the type of home you are buying. Get Your Buyer Snapshot.

About This Property

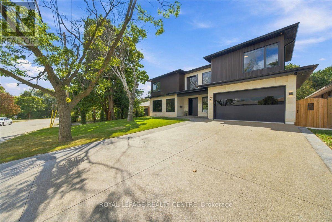
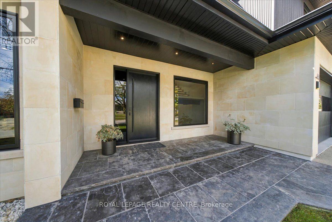
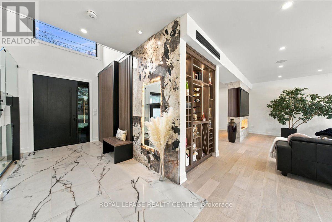
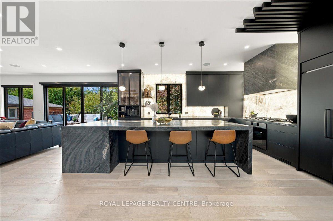
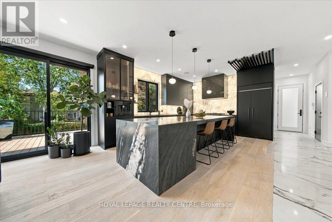
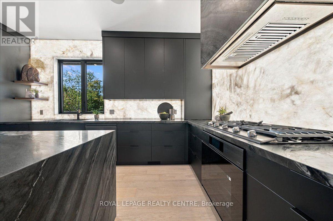
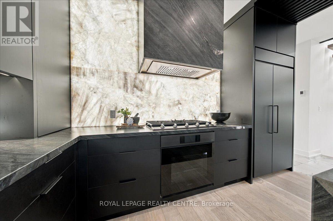
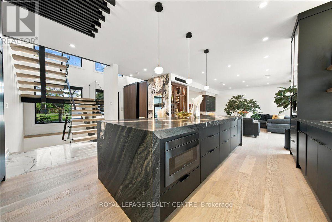
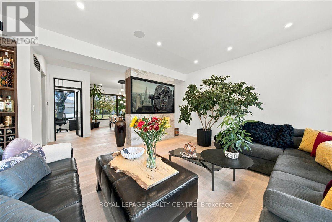
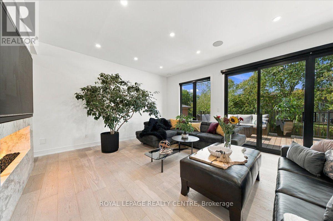
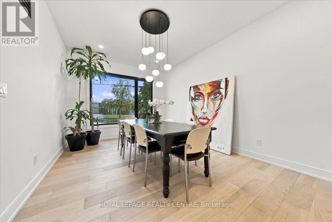
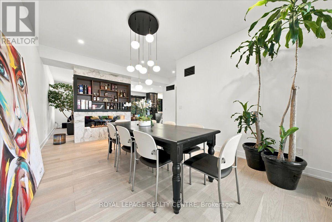
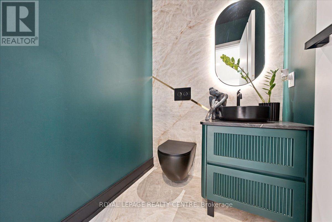
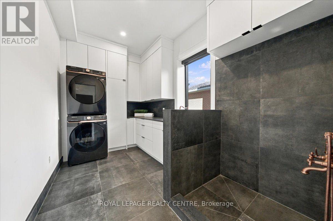
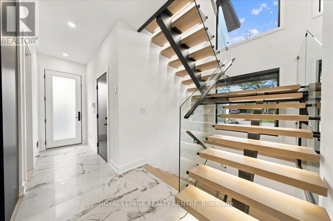
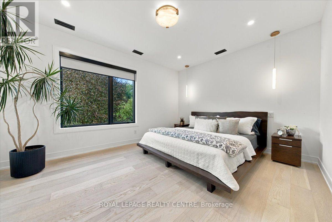
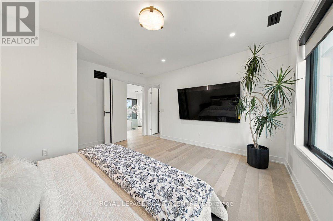
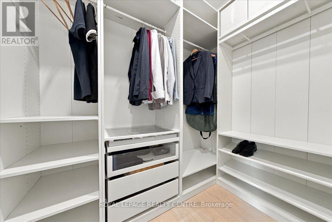
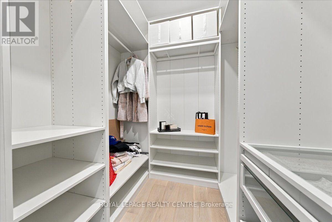
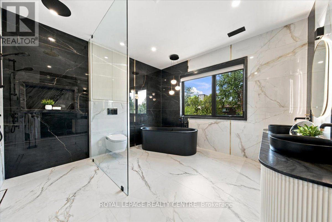
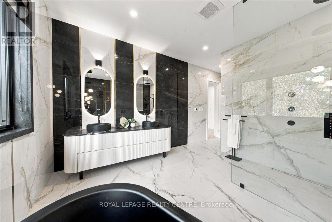
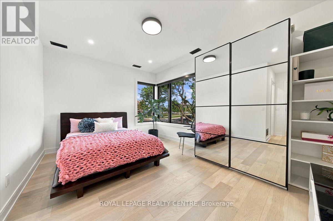
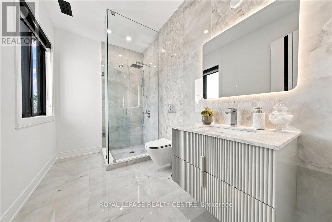
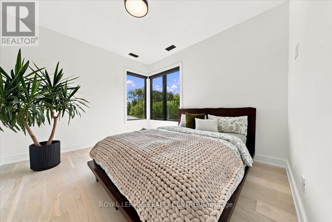
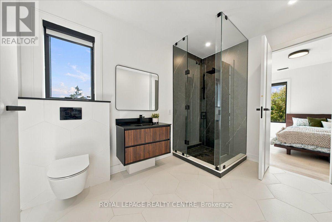
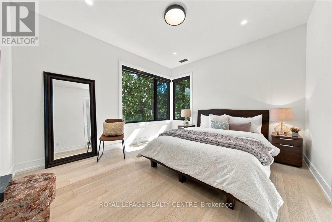
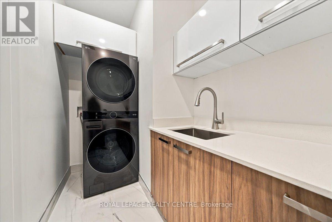
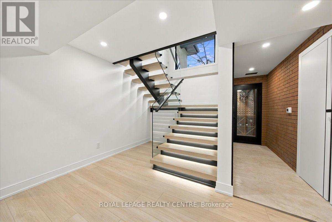
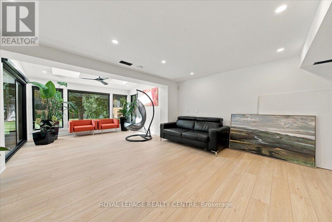
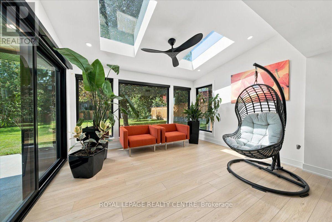
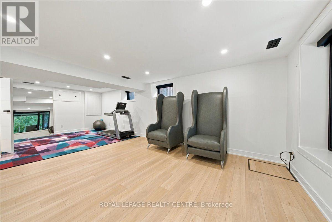
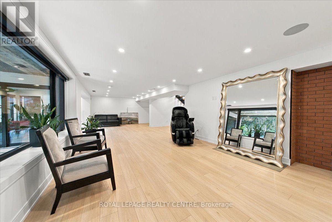
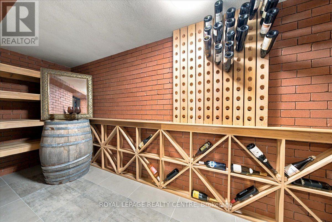
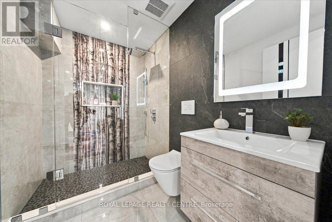
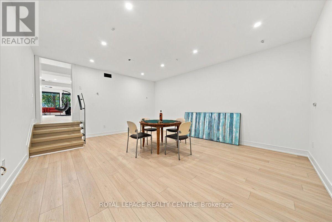
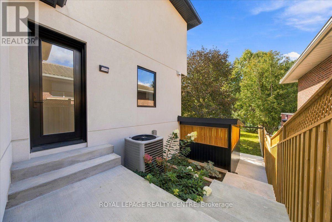
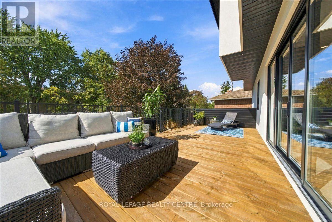
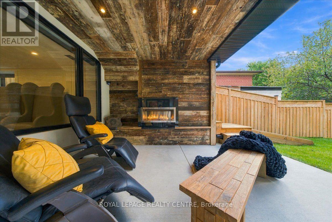
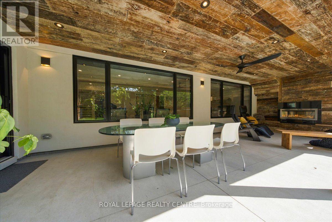
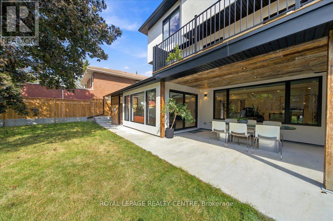
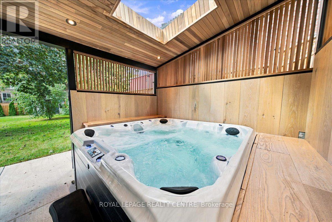
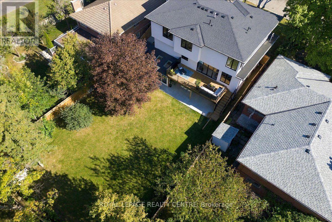
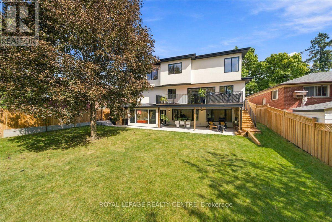
Look No Further! Welcome To 116 Elmcrest Road, A Modern Custom Home Situated On A Premium 65 X 155 Ft In Etobicoke's Sought-After Eringate-Centennial-West Deane Neighbourhood. Positioned On Toronto's Vibrant Western Edge, This Prime Location Puts Lush Green Spaces, World-Class Sports Facilities, Shopping & Major Transit Routes Right At Your Doorstep. This Home Features Over 4750 SqFt Of Modern Luxury Living. Ostaco Prism Black Windows. Crafted With Top-Tier Finishes, The Main Level Boasts 9ft Smooth Ceilings, 7" Santorini Hardwood Floors, And A Stunning Foyer Featuring Patagonia Quartzite, Italian Light Fixtures, And A White Oak Mono-Beam Staircase With Glass Railings And Tread Lighting. The Heart Of The Home Is A Chef's Kitchen With Custom Carini Walnut And Soft-Touch Black Cabinetry, Illuminated Cristallo Quartzite Backsplash, Black Tempest Leather Slab Island, And Built-In Premium Appliances Including A Fulgor Milano Espresso Maker. Relax In The Spacious Living Room O/Looking The Oversized Backyard And Centered Around A 2-Sided 360-Degree Dimplex Opti-Myst Electric Fireplace And An 85" Tv. The Main Floor Also Offers A Mudroom/Laundry With A Pet Shower, Custom Cabinetry, And A Sleek Powder Room With Radiant Heated Floors. Upstairs, Find 9ft Ceilings, 4 Spacious Bedrooms With Large Closets & Organizers, Second-Floor Laundry, And 3 Spa-Like Baths With Radiant Heated Floors, Wall-Mount Toilets, And Led Anit-Fog Mirrors. The Primary Suite Features A Luxury Ensuite With Tenzo Italian Fixtures And Custom Vanity. The W/O Basement Features About 8ft Ceilings, Rough-In For A Kitchen, Rough-In For Wiring For A Home Theater/Golf Simulator, A Brick Veneer Wine Cellar With Cedar Shelving And A Hidden Crawl Space For Extra Storage. Outdoors, Enjoy An Indiana Limestone & Stucco Exterior, A Large Wooden Deck, Rustic Covered Under-Deck Patio, Gas Fireplace With Bbq Hookup, Irrigation System, & A 121-Jet Oxford Spa Jacuzzi. A True Masterpiece Of Modern Elegance! Don't Miss! (id:63604)

Key Facts

Type
Detached
Beds
4
Baths
5
Size
3,000 sqft
Lot
65.3 x 155 FT
Parking
6 total

Highlights

  • Washer
  • Refrigerator
  • Central Vacuum
  • Jacuzzi
  • Dishwasher
  • Range
  • Oven
  • Dryer
  • Microwave
  • Alarm System
  • Cooktop
  • Oven - Built-In
Property Details 17 details
Bedrooms
4 bedrooms
4 above grade
Bathrooms
5 bathrooms
1 partial
Parking
6 parking spaces
Garage
Living area
3,000 - 3,500 sq. ft.
Property
Single Family · Freehold · Detached
Property subtype
Single Family
Structure type
House
Ownership
Freehold
Attached status
Detached
Storeys
2
Basement
Finished, Walk out
Heating
Forced air, Natural gas
Cooling
Central air conditioning
Fireplace
Yes
Lot dimensions
65.3 x 155 FT
Frontage
65.30 feet
Taxes
$11,462.09 (2,025)
Water source
Municipal water
Sewer
Sanitary sewer

Interior features

WasherRefrigeratorCentral VacuumJacuzziDishwasherRangeOvenDryerMicrowaveAlarm SystemCooktopOven - Built-In

Exterior features

StoneStuccoBlockFenced yard

Lot and water

RavineCarpet Free
Rooms 16 rooms
Level
Room
Dimensions
Main level
Kitchen
4.81 m x 6.47 m
Basement
Sunroom
3.51 m x 3.91 m
Basement
Recreational, Games room
2.43 m x 13.93 m
Basement
Playroom
4.16 m x 3.64 m
Basement
Utility room
2.08 m x 3.63 m
Basement
Games room
5.71 m x 4.72 m
Basement
Cold room
1.45 m x 5.12 m
Main level
Living room
4.91 m x 5.01 m
Main level
Dining room
4.44 m x 3.53 m
Main level
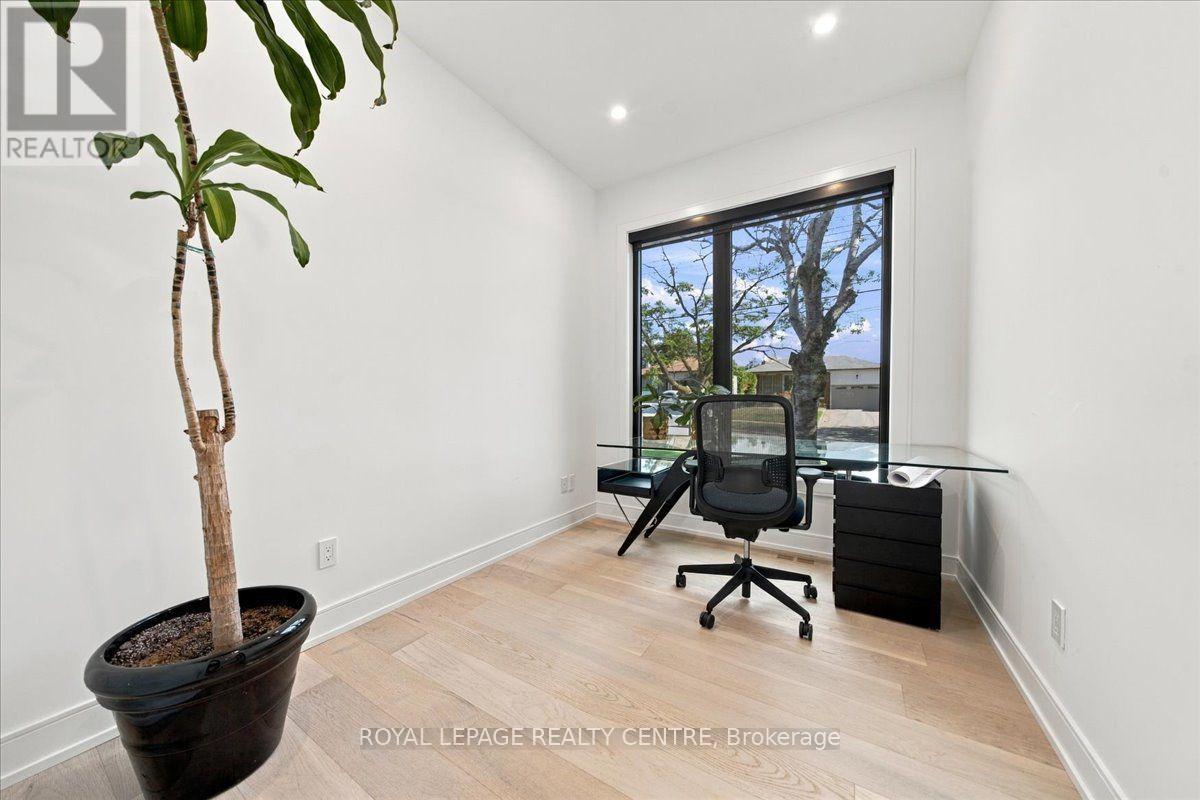
Office
2.8 m x 2.43 m
Main level
Mud room
4.05 m x 2.12 m
Second level
Primary Bedroom
4.91 m x 4.57 m
Second level
Bedroom 2
3.35 m x 4.26 m
Second level
Bedroom 3
3.32 m x 3.96 m
Second level
Bedroom 4
3.61 m x 3.31 m
Second level
Laundry room
3.63 m x 1.6 m

Virtual Tour & Media

Mortgage & Affordability Estimate monthly costs
Purchase price$3,588,000
Down paymentNot available
Mortgage amountNot available
Principal & interestNot available
Property taxesNot available
Condo/HOA feeNot available
Insurance/OtherNot available
UtilitiesNot available
Est. monthly totalNot available
Income needed (GDS 32%)Not available
Estimates only. Not financial advice. Rates, taxes and fees vary by lender and municipality.

Saved Properties

Keep This One Handy

Save this listing, compare it later, or open your saved properties dashboard.

Manage Saved Searches
Map is approximate.

Neighbourhood

Area
Eringate-Centennial-West Deane
City
Toronto
Postal code
M9C 3R9
Nearby
RENFORTH / RATHBURN RD