116 Mill Pond Sideroad
Oro-Medonte, ONDetached
$1,899,000
MLS® S13780894
Detached4 beds4 baths22 total
116 Mill Pond Sideroad, Oro-Medonte, ON photo 1
116 Mill Pond Sideroad, Oro-Medonte, ON photo 2
116 Mill Pond Sideroad, Oro-Medonte, ON photo 3
116 Mill Pond Sideroad, Oro-Medonte, ON photo 4
116 Mill Pond Sideroad, Oro-Medonte, ON photo 5
116 Mill Pond Sideroad, Oro-Medonte, ON photo 6
116 Mill Pond Sideroad, Oro-Medonte, ON photo 7
116 Mill Pond Sideroad, Oro-Medonte, ON photo 8
116 Mill Pond Sideroad, Oro-Medonte, ON photo 9
116 Mill Pond Sideroad, Oro-Medonte, ON photo 10
116 Mill Pond Sideroad, Oro-Medonte, ON photo 11
116 Mill Pond Sideroad, Oro-Medonte, ON photo 12
116 Mill Pond Sideroad, Oro-Medonte, ON photo 13
116 Mill Pond Sideroad, Oro-Medonte, ON photo 14
116 Mill Pond Sideroad, Oro-Medonte, ON photo 15
116 Mill Pond Sideroad, Oro-Medonte, ON photo 16
116 Mill Pond Sideroad, Oro-Medonte, ON photo 17
116 Mill Pond Sideroad, Oro-Medonte, ON photo 18
116 Mill Pond Sideroad, Oro-Medonte, ON photo 19
116 Mill Pond Sideroad, Oro-Medonte, ON photo 20
116 Mill Pond Sideroad, Oro-Medonte, ON photo 21
116 Mill Pond Sideroad, Oro-Medonte, ON photo 22
116 Mill Pond Sideroad, Oro-Medonte, ON photo 23
116 Mill Pond Sideroad, Oro-Medonte, ON photo 24
116 Mill Pond Sideroad, Oro-Medonte, ON photo 25
116 Mill Pond Sideroad, Oro-Medonte, ON photo 26
116 Mill Pond Sideroad, Oro-Medonte, ON photo 27
116 Mill Pond Sideroad, Oro-Medonte, ON photo 28
116 Mill Pond Sideroad, Oro-Medonte, ON photo 29
116 Mill Pond Sideroad, Oro-Medonte, ON photo 30
116 Mill Pond Sideroad, Oro-Medonte, ON photo 31
116 Mill Pond Sideroad, Oro-Medonte, ON photo 32
116 Mill Pond Sideroad, Oro-Medonte, ON photo 33
116 Mill Pond Sideroad, Oro-Medonte, ON photo 34
116 Mill Pond Sideroad, Oro-Medonte, ON photo 35
116 Mill Pond Sideroad, Oro-Medonte, ON photo 36
116 Mill Pond Sideroad, Oro-Medonte, ON photo 37
116 Mill Pond Sideroad, Oro-Medonte, ON photo 38
116 Mill Pond Sideroad, Oro-Medonte, ON photo 39
116 Mill Pond Sideroad, Oro-Medonte, ON photo 40
116 Mill Pond Sideroad, Oro-Medonte, ON photo 41
116 Mill Pond Sideroad, Oro-Medonte, ON photo 42
116 Mill Pond Sideroad, Oro-Medonte, ON photo 43
116 Mill Pond Sideroad, Oro-Medonte, ON photo 44
116 Mill Pond Sideroad, Oro-Medonte, ON photo 45
116 Mill Pond Sideroad, Oro-Medonte, ON photo 46
116 Mill Pond Sideroad, Oro-Medonte, ON photo 47
116 Mill Pond Sideroad, Oro-Medonte, ON photo 48
116 Mill Pond Sideroad, Oro-Medonte, ON photo 49
116 Mill Pond Sideroad, Oro-Medonte, ON photo 50
1 / 50

BUYER ADVANTAGE

Buy with confidence

Get a full-service approach built on strategy, strong negotiation, and clear guidance from offer to close.

  • Local Market Expertise
  • Broker-level Negotiation
  • Transparent Process
  • No-pressure Guidance

The right strategy depends on your goals, timing, budget, and the type of home you are buying. Get Your Buyer Snapshot.

About This Property

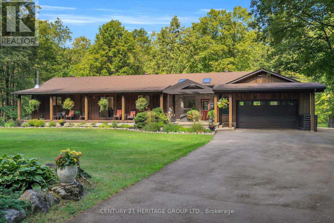
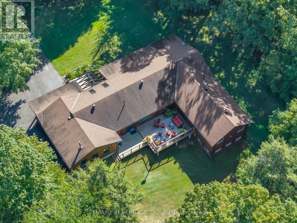
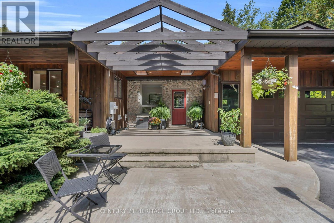
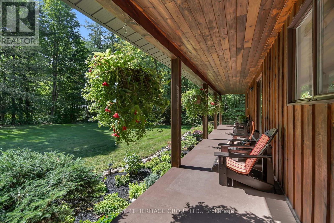
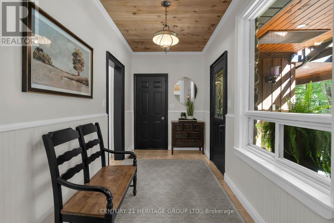
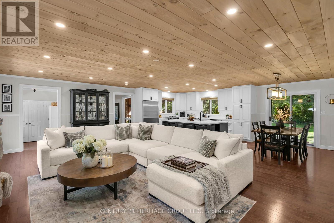
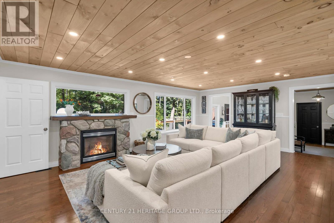
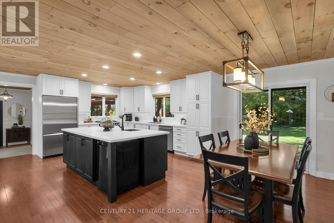
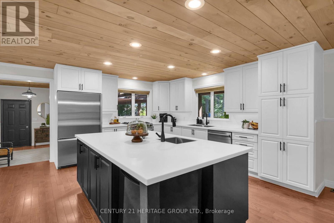
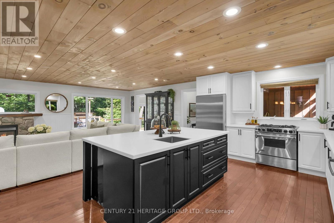
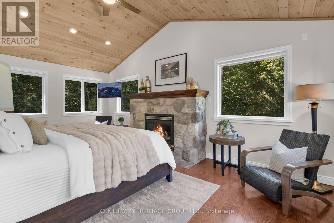
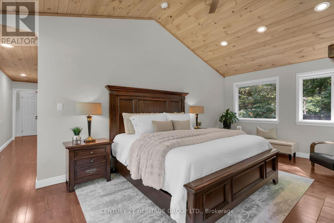
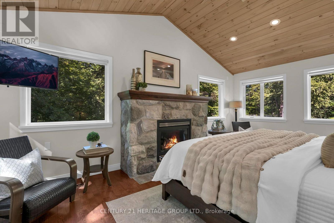
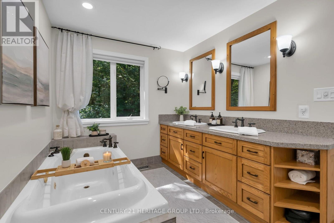
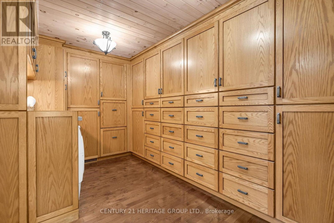
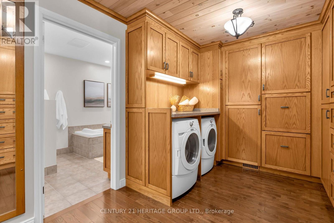
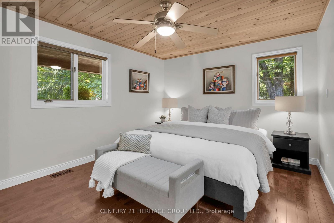
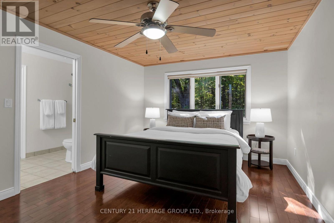
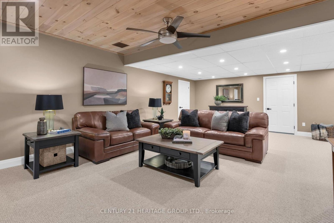
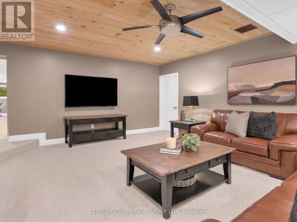
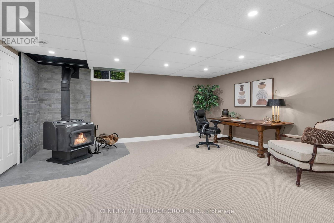
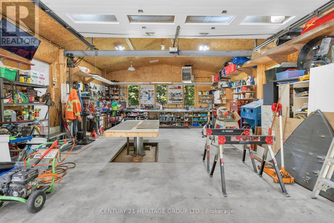
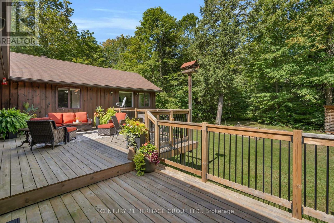
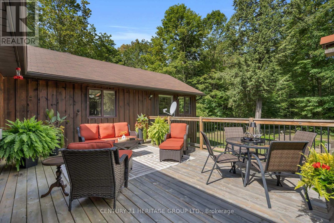
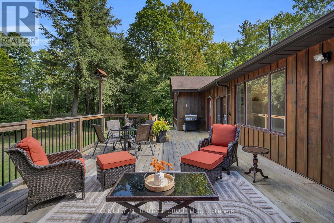
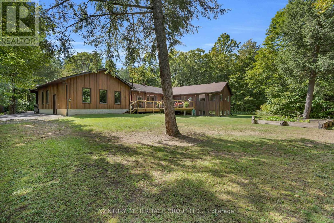
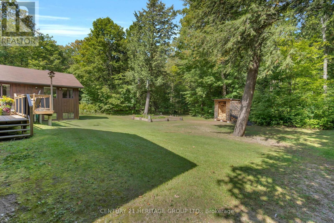
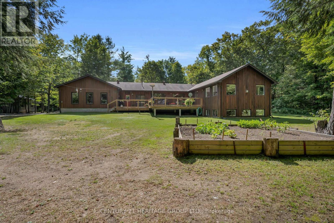
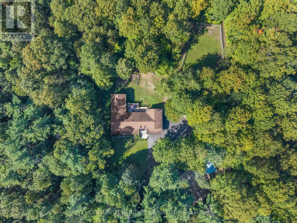
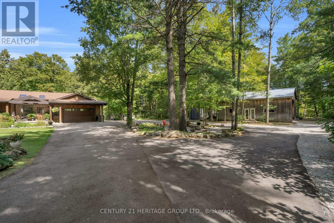
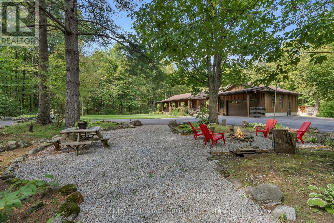
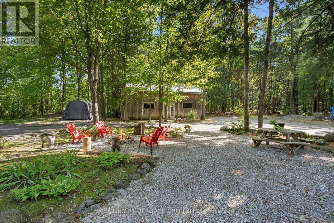
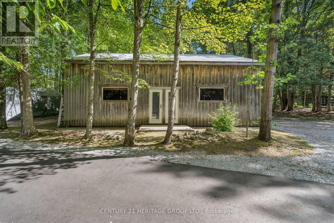
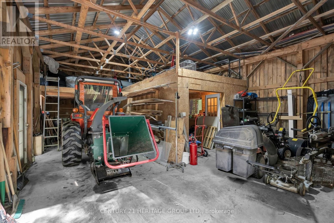
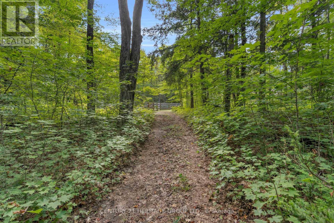
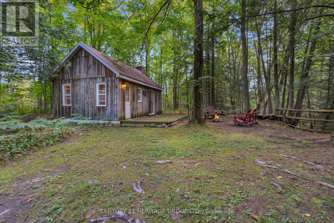
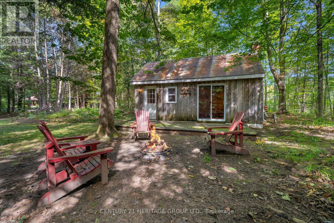
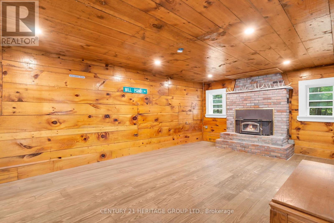
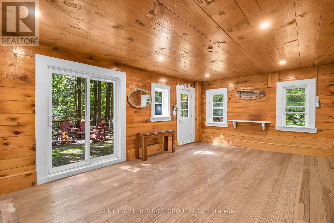
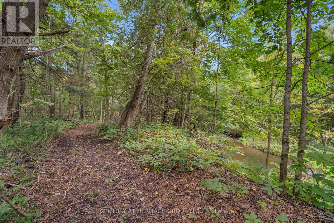
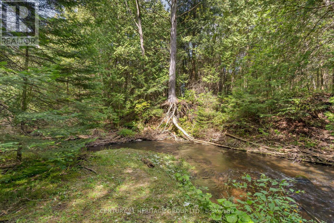
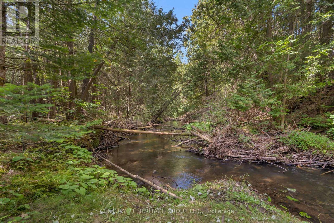
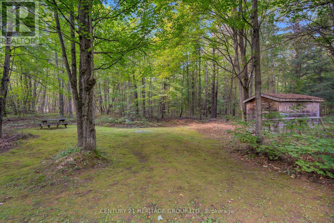
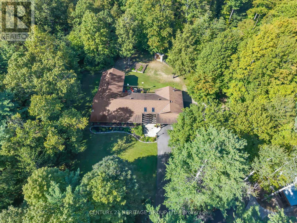
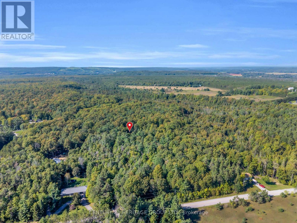
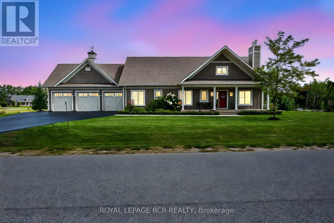
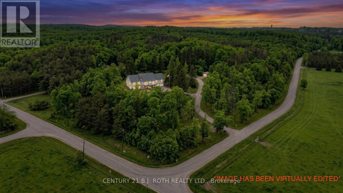
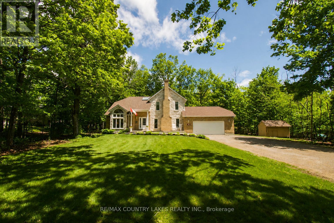
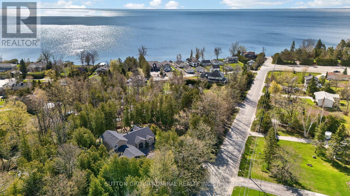
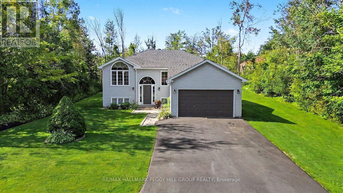
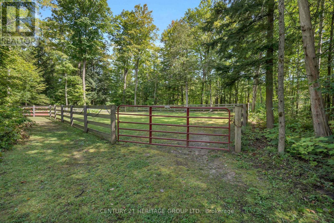
Welcome to this nature lover's retreat! If you have been searching for a large acreage property in Oro Medonte, look no further. This private and secluded 16 acre property is surrounded by nature and offers an incredible opportunity to enjoy country living, privacy and the outdoors. The beautifully finished 2,516 sq.ft above grade bungalow features a fully finished basement, tiered deck and tranquil front porch, perfect for relaxing or entertaining. The attached heated 667 sq. ft. garage is a mechanic's dream, complete with a built in I beam and hydraulic floor lift capable of holding up to 1,000 lbs. A detached 840 sq. ft. shop with metal roof, large barn door and interior wood workshop provides even more space for hobbies, storage or a home based business. Adding to the charm is a delightful 1960s cabin with electricity and a wood burning stove, offering a peaceful retreat surrounded by nature. The property also features an animal paddock, newly paved circular driveway and numerous well maintained trails winding through the grounds. Explore the trails, enjoy the changing seasons and discover the many peaceful spots throughout this beautiful property. A trail marked with red flags leads to the river, just a beautiful 5 minute walk down a rolling path surrounded by nature. The river is home to salmon and rainbow trout and offers a wonderful connection to the natural beauty of the property. Whether you enjoy exploring the land, relaxing outdoors, working on projects or simply listening to the sounds of nature, there is something here for everyone. Move in ready, beautifully maintained and lovingly cared for, this property is ideal for those who value privacy, outdoor enjoyment and peaceful country living. Abundant wildlife and the serenity of nature are yours to enjoy, while still being conveniently located near highway, schools, skiing and golf. A truly special property that must be experienced in person. (id:63604)

Key Facts

Type
Detached
Beds
4
Baths
4
Size
2,500 sqft
Lot
447.7 x 1070.6 FT
Parking
22 total

Highlights

  • Washer
  • Refrigerator
  • Dishwasher
  • Stove
  • Dryer
  • Water Treatment
  • Window Coverings
  • Garage door opener
  • Garage door opener remote(s)
  • Water Heater
Property Details 19 details
Bedrooms
4 bedrooms
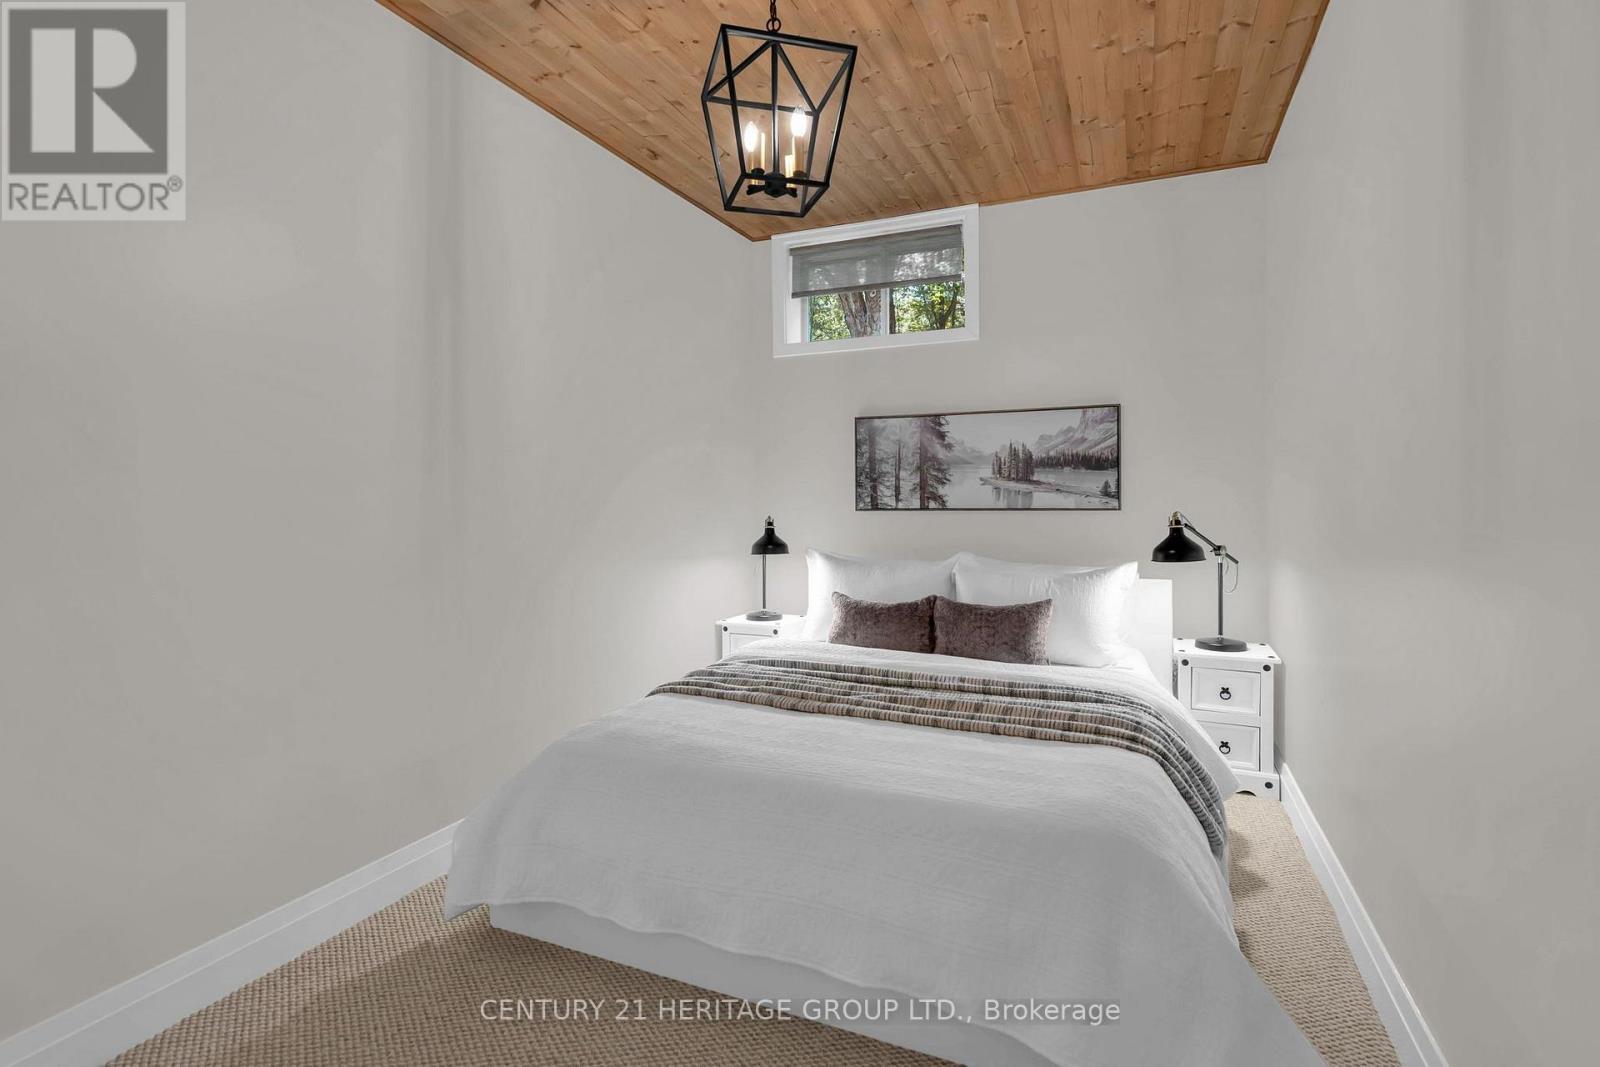
3 above grade + 1 below grade
Bathrooms
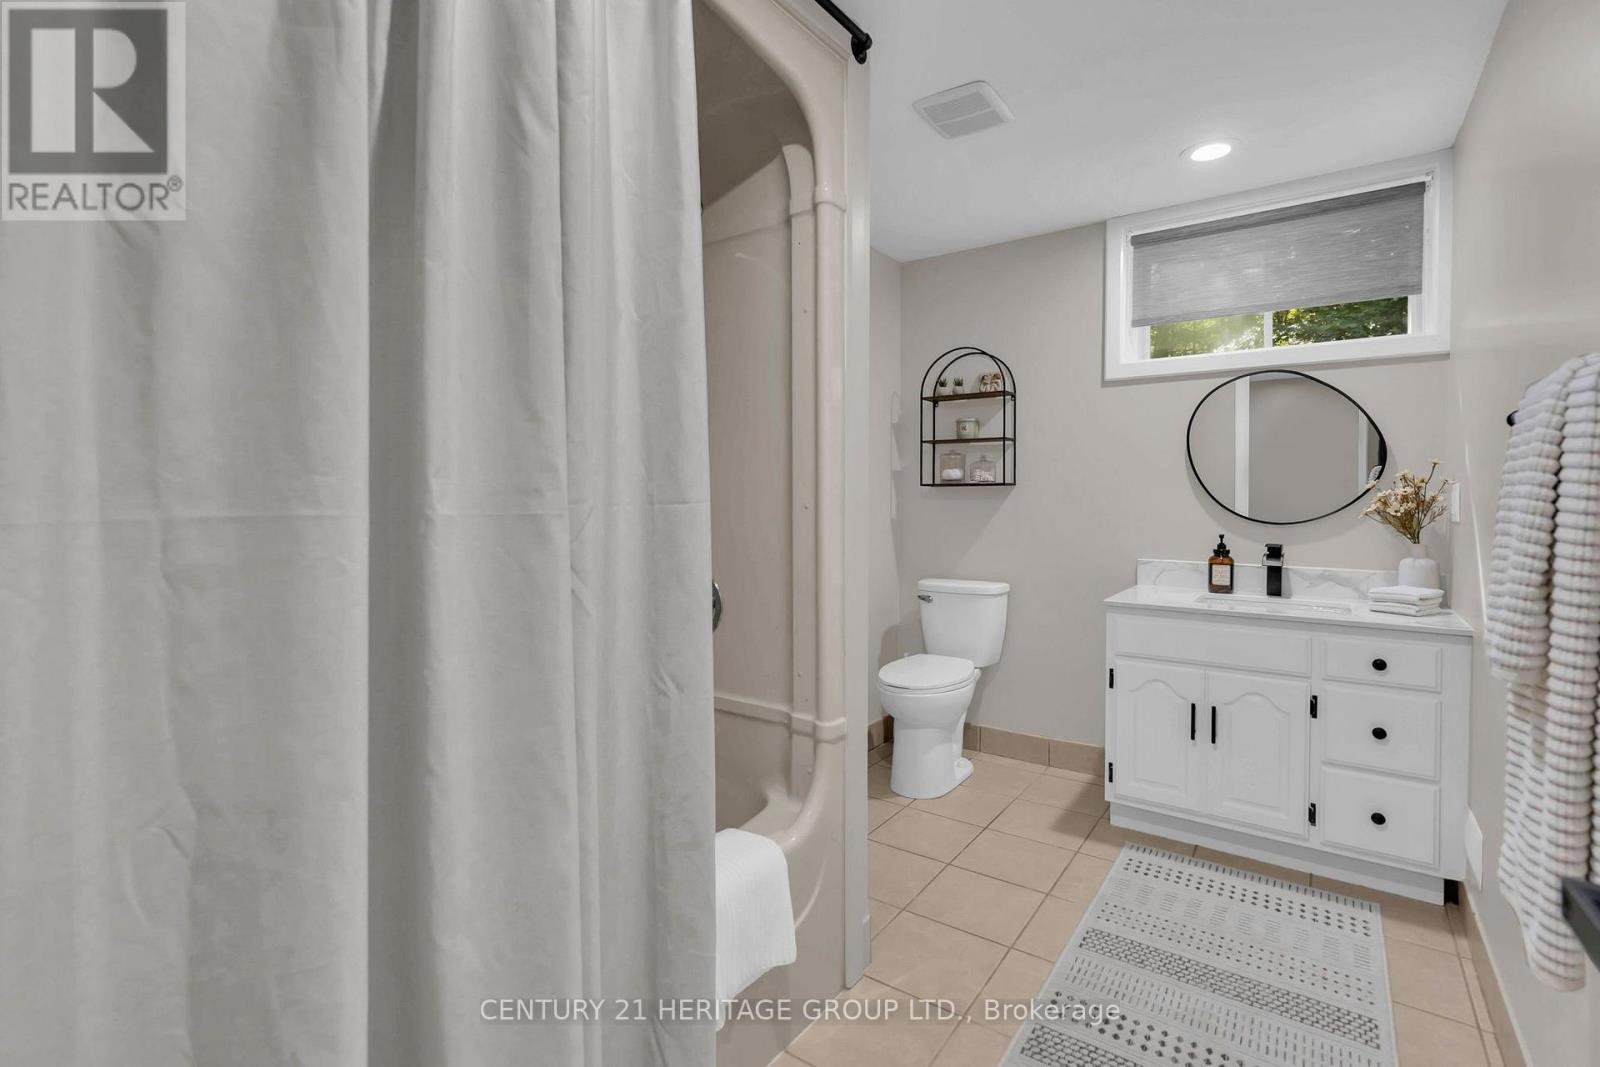
4 bathrooms
1 partial
Parking
22 parking spaces
Attached Garage · Garage · RV
Living area
2,500 - 3,000 sq. ft.
Property
Single Family · Bungalow · Freehold · Detached
Property subtype
Single Family
Structure type
House
Architectural style
Bungalow
Ownership
Freehold
Attached status
Detached
Storeys
1
Basement
Finished
Heating
Forced air, Propane
Cooling
Central air conditioning
Fireplace
1 fireplace
Lot dimensions
447.7 x 1070.6 FT
Frontage
447.80 feet
Taxes
$5,748.63
Sewer
Septic System
Waterfront
Waterfront · Coldwater River

Interior features

WasherRefrigeratorDishwasherStoveDryerWater TreatmentWindow CoveringsGarage door openerGarage door opener remote(s)Water HeaterHardwoodCarpeted

Exterior features

WoodBlock

Systems and association

Smoke DetectorsCableTelephoneWirelessElectricity Connected

Lot and water

Wooded areaRavineRollingWaterwayOpen spaceWaterfront
Rooms 14 rooms
Level
Room
Dimensions
Main level
Foyer
4.17 m x 2.01 m
Basement
Bedroom
4.19 m x 2.39 m
Basement
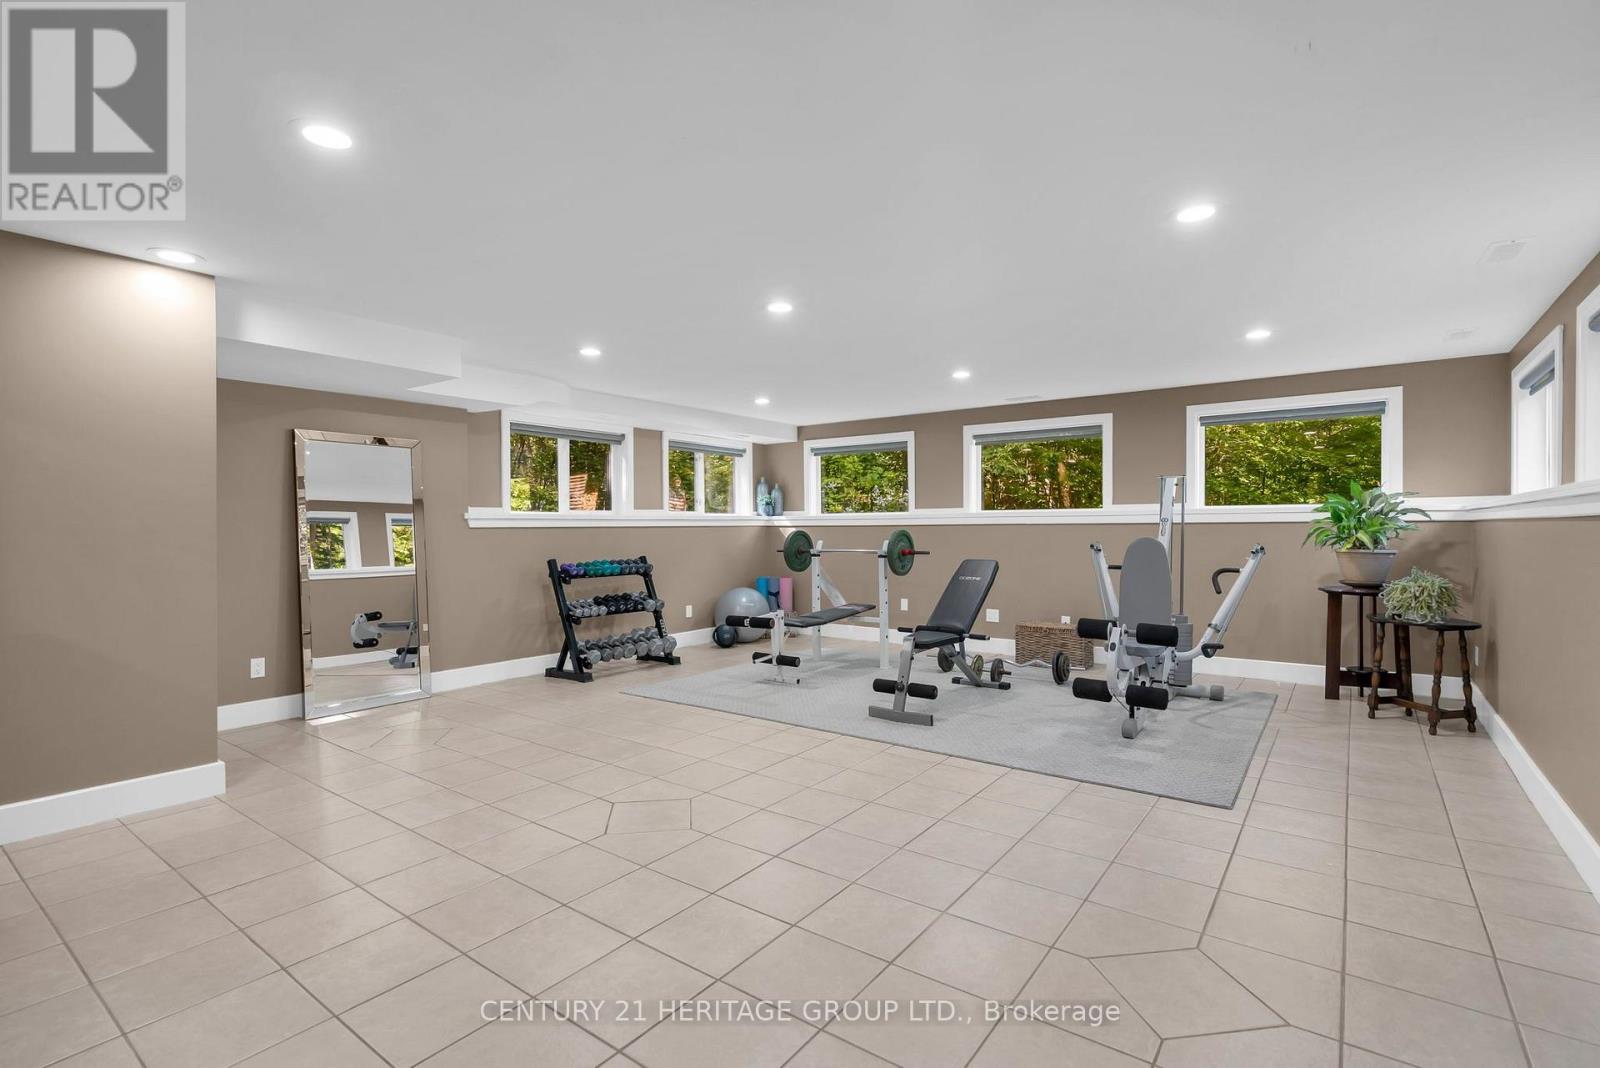
Exercise room
5.71 m x 9.04 m
Basement
Other
2.82 m x 2.54 m
Basement
Utility room
4.85 m x 2.82 m
Main level
Mud room
3.51 m x 2.95 m
Main level
Kitchen
4.42 m x 3.51 m
Main level
Family room
6.88 m x 4.85 m
Main level
Dining room
3.25 m x 2.64 m
Main level
Primary Bedroom
6.1 m x 3.58 m
Main level
Other
5.04 m x 2.29 m
Main level
Bedroom 2
4.42 m x 3.28 m
Main level
Bedroom 3
4.45 m x 3.12 m
Basement
Recreational, Games room
7.87 m x 9.75 m

Virtual Tour & Media

Mortgage & Affordability Estimate monthly costs
Purchase price$1,899,000
Down paymentNot available
Mortgage amountNot available
Principal & interestNot available
Property taxesNot available
Condo/HOA feeNot available
Insurance/OtherNot available
UtilitiesNot available
Est. monthly totalNot available
Income needed (GDS 32%)Not available
Estimates only. Not financial advice. Rates, taxes and fees vary by lender and municipality.

Saved Properties

Keep This One Handy

Save this listing, compare it later, or open your saved properties dashboard.

Manage Saved Searches
Map is approximate.

Neighbourhood

Area
Rural Oro-Medonte
City
Oro-Medonte
Postal code
L0K 1E0
Nearby
Horseshoe Valley Rd E & Line 7 N