116239 2nd Line South
Melancthon, ONDetached
$799,000
MLS® X13652358
Detached3 beds2 baths16 total
116239 2nd Line South, Melancthon, ON photo 1
116239 2nd Line South, Melancthon, ON photo 2
116239 2nd Line South, Melancthon, ON photo 3
116239 2nd Line South, Melancthon, ON photo 4
116239 2nd Line South, Melancthon, ON photo 5
116239 2nd Line South, Melancthon, ON photo 6
116239 2nd Line South, Melancthon, ON photo 7
116239 2nd Line South, Melancthon, ON photo 8
116239 2nd Line South, Melancthon, ON photo 9
116239 2nd Line South, Melancthon, ON photo 10
116239 2nd Line South, Melancthon, ON photo 11
116239 2nd Line South, Melancthon, ON photo 12
116239 2nd Line South, Melancthon, ON photo 13
116239 2nd Line South, Melancthon, ON photo 14
116239 2nd Line South, Melancthon, ON photo 15
116239 2nd Line South, Melancthon, ON photo 16
116239 2nd Line South, Melancthon, ON photo 17
116239 2nd Line South, Melancthon, ON photo 18
116239 2nd Line South, Melancthon, ON photo 19
116239 2nd Line South, Melancthon, ON photo 20
116239 2nd Line South, Melancthon, ON photo 21
116239 2nd Line South, Melancthon, ON photo 22
116239 2nd Line South, Melancthon, ON photo 23
116239 2nd Line South, Melancthon, ON photo 24
116239 2nd Line South, Melancthon, ON photo 25
116239 2nd Line South, Melancthon, ON photo 26
116239 2nd Line South, Melancthon, ON photo 27
116239 2nd Line South, Melancthon, ON photo 28
116239 2nd Line South, Melancthon, ON photo 29
116239 2nd Line South, Melancthon, ON photo 30
116239 2nd Line South, Melancthon, ON photo 31
116239 2nd Line South, Melancthon, ON photo 32
116239 2nd Line South, Melancthon, ON photo 33
116239 2nd Line South, Melancthon, ON photo 34
116239 2nd Line South, Melancthon, ON photo 35
116239 2nd Line South, Melancthon, ON photo 36
116239 2nd Line South, Melancthon, ON photo 37
116239 2nd Line South, Melancthon, ON photo 38
116239 2nd Line South, Melancthon, ON photo 39
116239 2nd Line South, Melancthon, ON photo 40
116239 2nd Line South, Melancthon, ON photo 41
116239 2nd Line South, Melancthon, ON photo 42
116239 2nd Line South, Melancthon, ON photo 43
1 / 43

BUYER ADVANTAGE

Buy with confidence

Get a full-service approach built on strategy, strong negotiation, and clear guidance from offer to close.

  • Local Market Expertise
  • Broker-level Negotiation
  • Transparent Process
  • No-pressure Guidance

The right strategy depends on your goals, timing, budget, and the type of home you are buying. Get Your Buyer Snapshot.

About This Property

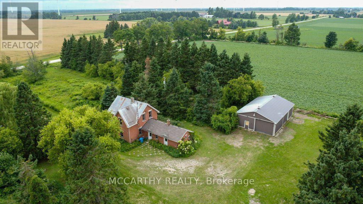
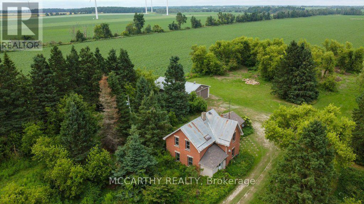
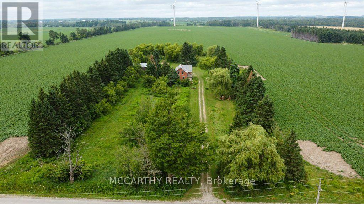
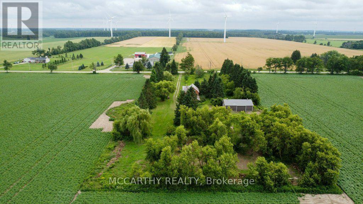
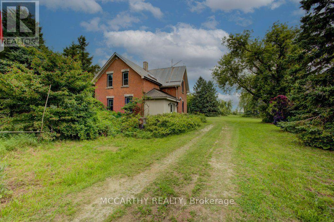
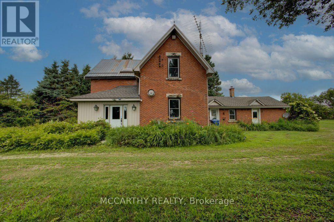
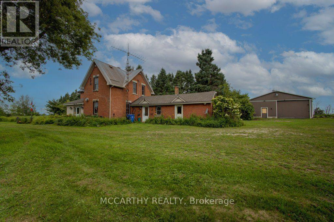
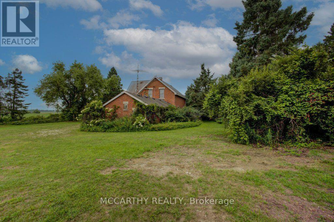
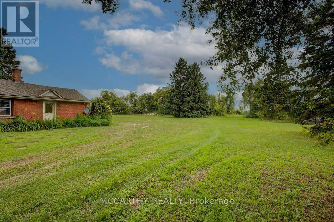
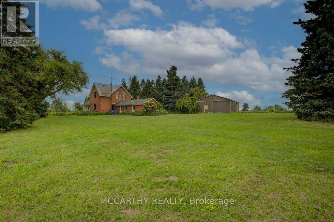
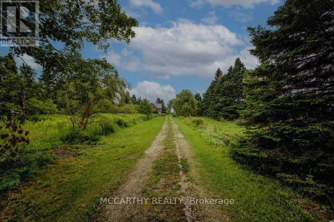
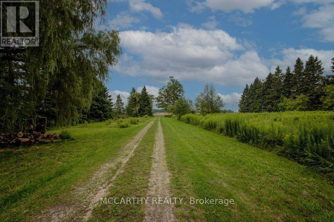
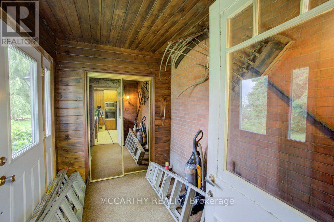
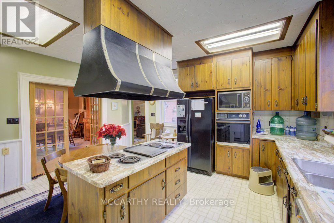
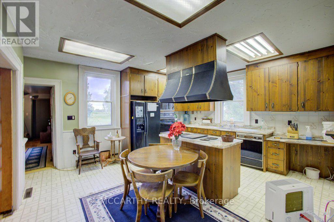
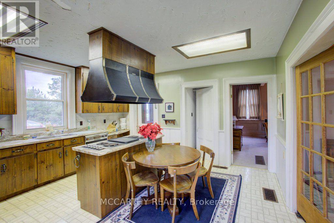
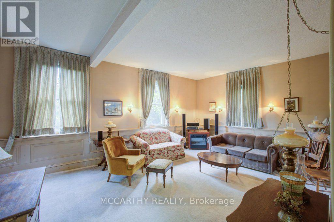
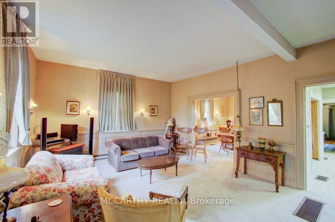
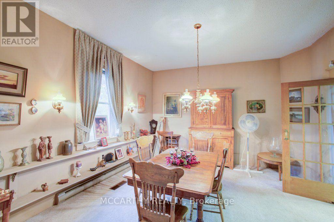
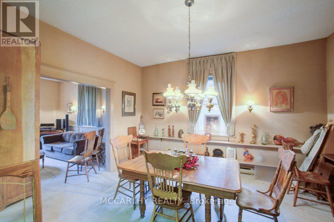
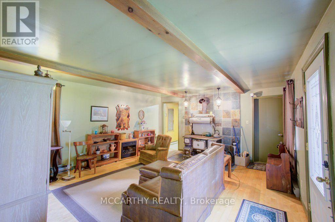
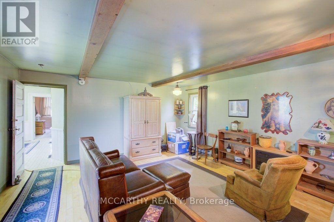
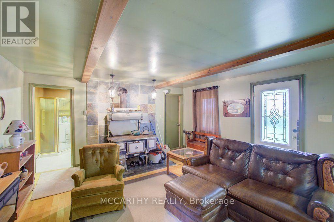
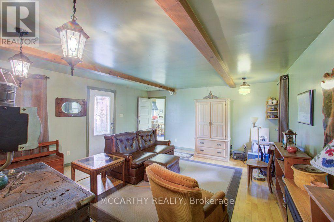
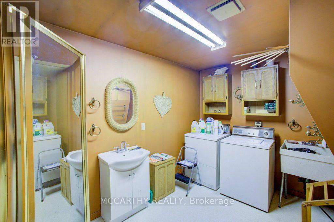
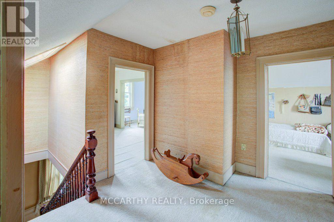
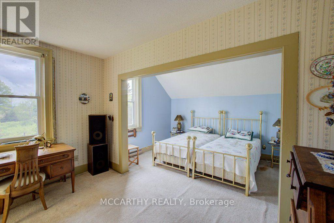
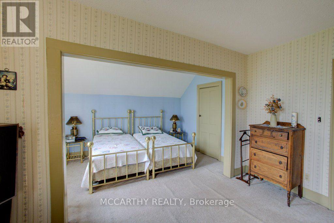
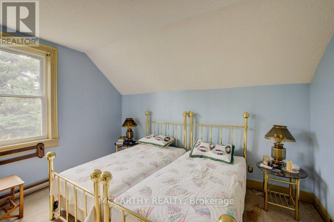
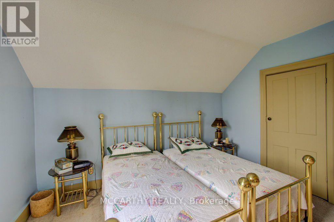
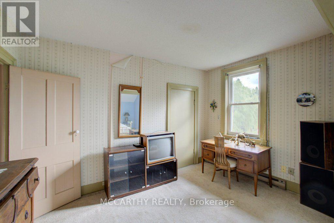
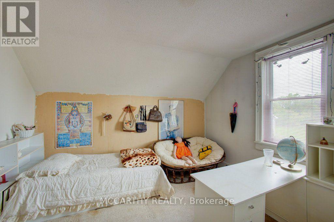
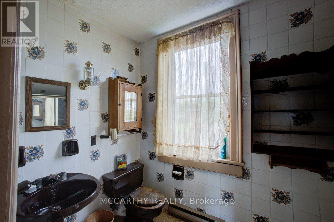
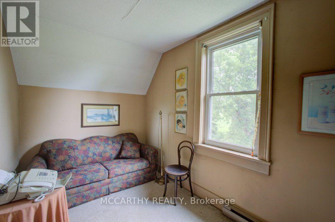
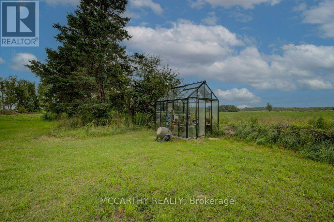
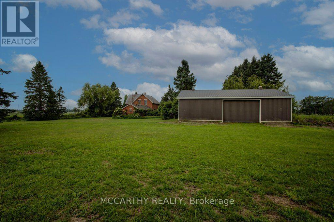
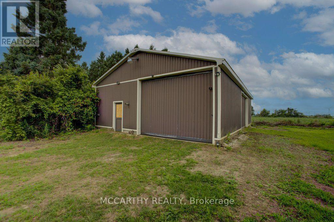
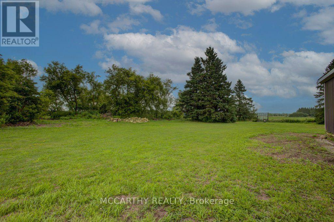
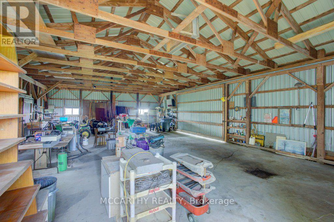
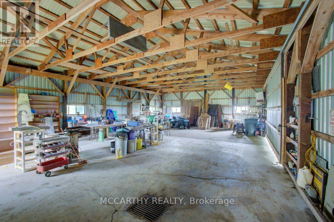
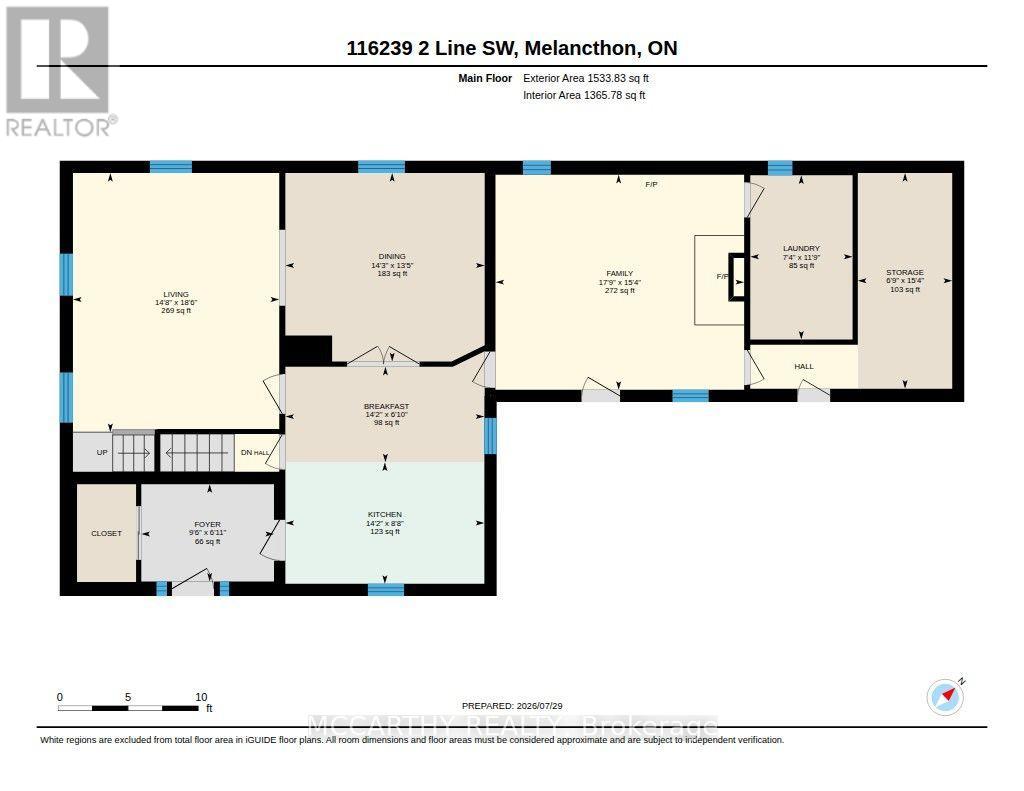
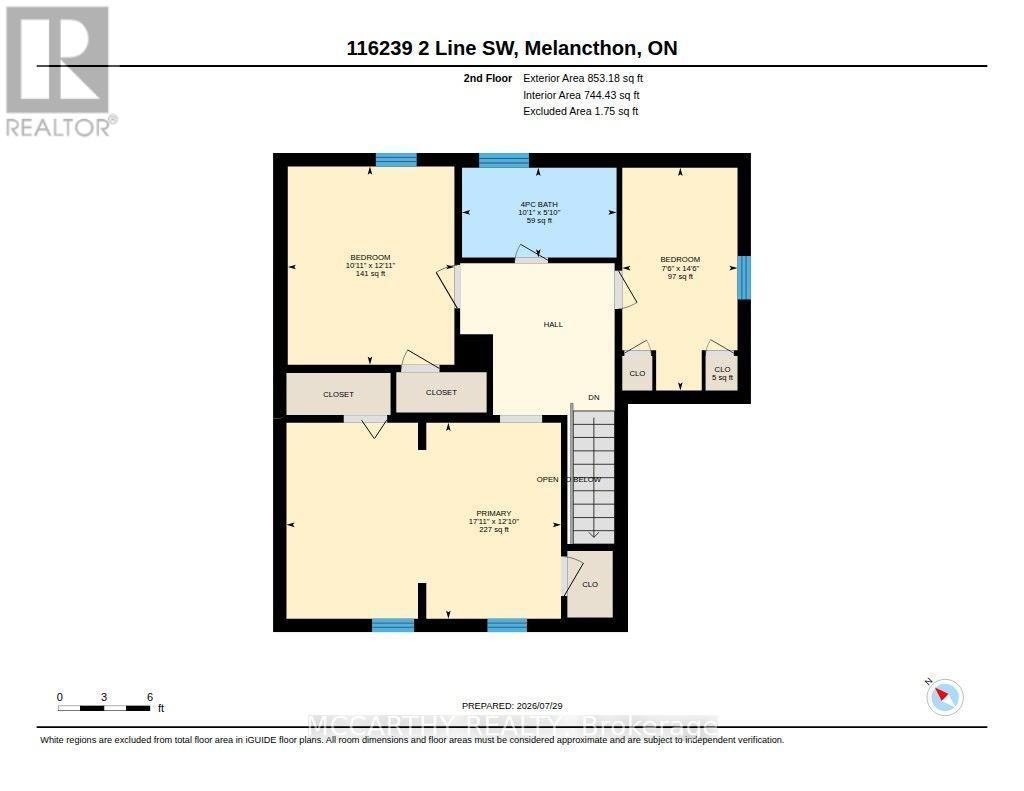
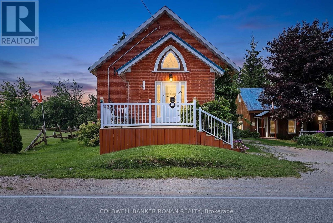
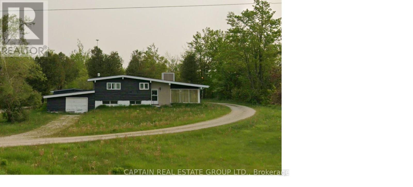
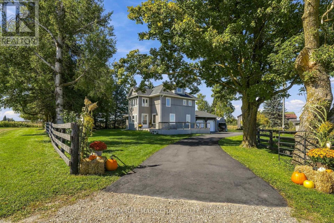
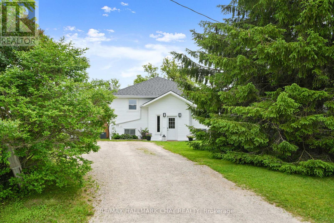
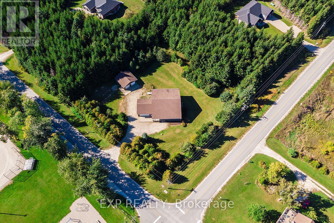
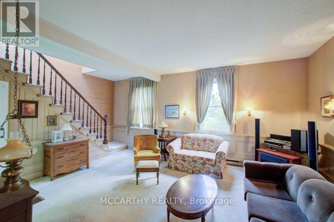
Beautiful 3 bedroom, 2 Bath, traditional 2 storey Farm house and large detached Garage/Shop on 3.4 Acres. On Paved Road, Close to Shelburne, easy access to Highway 10 north of Shelburne and Highway 89 west of Shelburne. Large shop with two big sliding doors, w man doors, concrete floor and high ceilings. Yard has lots of open space, Mature trees, remnants of old barn. History abounds. Classic features still in the house. Main floor Entry into Family room and into a porch Foyer. Three entrances from outside, makes it very convenient. Addition section has a large Family room with a old time wood cook stove. Laundry room on main floor combined with a 3 pc bathroom (shower) Large unfinished Storage room for wood and other items. Kitchen has a centre Island with a counter top cook stove. Good cabinets with plenty of storage, Fridge with water and ice features. Eat in Breakfast area plus a Large Dining room that opens to the Living room, has 3 large windows creates a bright and cheery gathering place for family and friends (vinyl windows have been updated and are not original) Second Floor has 3 bedrooms, Large open hallway, 4 pc Bathroom. Primary Bedroom once was two rooms and is extra large with two closets. Closets in every room. This home was well loved and has beautiful features. There is updating to be done, ready for your vision of this timeless beauty. The lot is large and has privacy with mature trees. Surrounded by peaceful farm land fields. Handy Green house for your green thumb. This property is waiting for its new owner to shower it with their own taste in refurbishment. Perfect for a contractor, large family, hobby farm. Must be seen to appreciate. Has work to do, If you have got the vision, this is Ready for you to turn into your new dream home. Close to Shelburne on a paved road. Lots of yard space for parking and or additions. Private and cozy all in one. (id:63604)

Key Facts

Type
Detached
Beds
3
Baths
2
Size
2,000 sqft
Lot
229.4 x 645.5 FT
Parking
16 total

Highlights

  • Washer
  • Refrigerator
  • Dishwasher
  • Stove
  • Range
  • Oven
  • Dryer
  • Oven - Built-In
  • Window Coverings
  • Water Heater
Property Details 16 details
Bedrooms
3 bedrooms
3 above grade
Bathrooms
2 bathrooms
Parking
16 parking spaces
Detached Garage · Garage
Living area
2,000 - 2,500 sq. ft.
Property
Single Family · Freehold · Detached
Property subtype
Single Family
Structure type
House
Ownership
Freehold
Attached status
Detached
Storeys
2
Basement
Unfinished
Heating
Baseboard heaters, Electric, Wood
Fireplace
1 fireplace
Lot dimensions
229.4 x 645.5 FT
Frontage
229.40 feet
Taxes
$3,866.00 (2,025)
Water source
Dug Well
Sewer
Septic System

Interior features

WasherRefrigeratorDishwasherStoveRangeOvenDryerOven - Built-InWindow CoveringsWater HeaterHardwoodCarpeted

Exterior features

WoodBrickStone

Systems and association

Monitored AlarmElectricityCable
Rooms 12 rooms
Level
Room
Dimensions
Main level
Living room
5.63 m x 4.48 m
Second level
Bathroom
3.07 m x 1.78 m
Main level
Foyer
2.12 m x 2.88 m
Main level
Dining room
4.1 m x 4.33 m
Main level
Kitchen
2.64 m x 4.32 m
Main level
Eating area
2.08 m x 4.32 m
Main level
Family room
4.67 m x 5.4 m
Main level
Bathroom
3.57 m x 2.22 m
Main level
Mud room
4.69 m x 2.05 m
Second level
Primary Bedroom
5.46 m x 3.9 m
Second level
Bedroom 2
3.32 m x 3.94 m
Second level
Bedroom 3
2.29 m x 4.43 m

Virtual Tour & Media

Mortgage & Affordability Estimate monthly costs
Purchase price$799,000
Down paymentNot available
Mortgage amountNot available
Principal & interestNot available
Property taxesNot available
Condo/HOA feeNot available
Insurance/OtherNot available
UtilitiesNot available
Est. monthly totalNot available
Income needed (GDS 32%)Not available
Estimates only. Not financial advice. Rates, taxes and fees vary by lender and municipality.

Saved Properties

Keep This One Handy

Save this listing, compare it later, or open your saved properties dashboard.

Manage Saved Searches
Map is approximate.

Neighbourhood

Area
Rural Melancthon
City
Melancthon
Postal code
L9V 2C5
Nearby
Cross Streets: Highway 10 north of Shelburne Cty Rd 17 South to 2nd Line Sw. ** Directions: Highway 10 north of Shelburne Cty Rd 17 left to 2nd Line Sw and Left and property ont he Right, Or Highway 89 West of Shelburne to 2nd Line SW and house is up on the Right before Cty Rd 17.