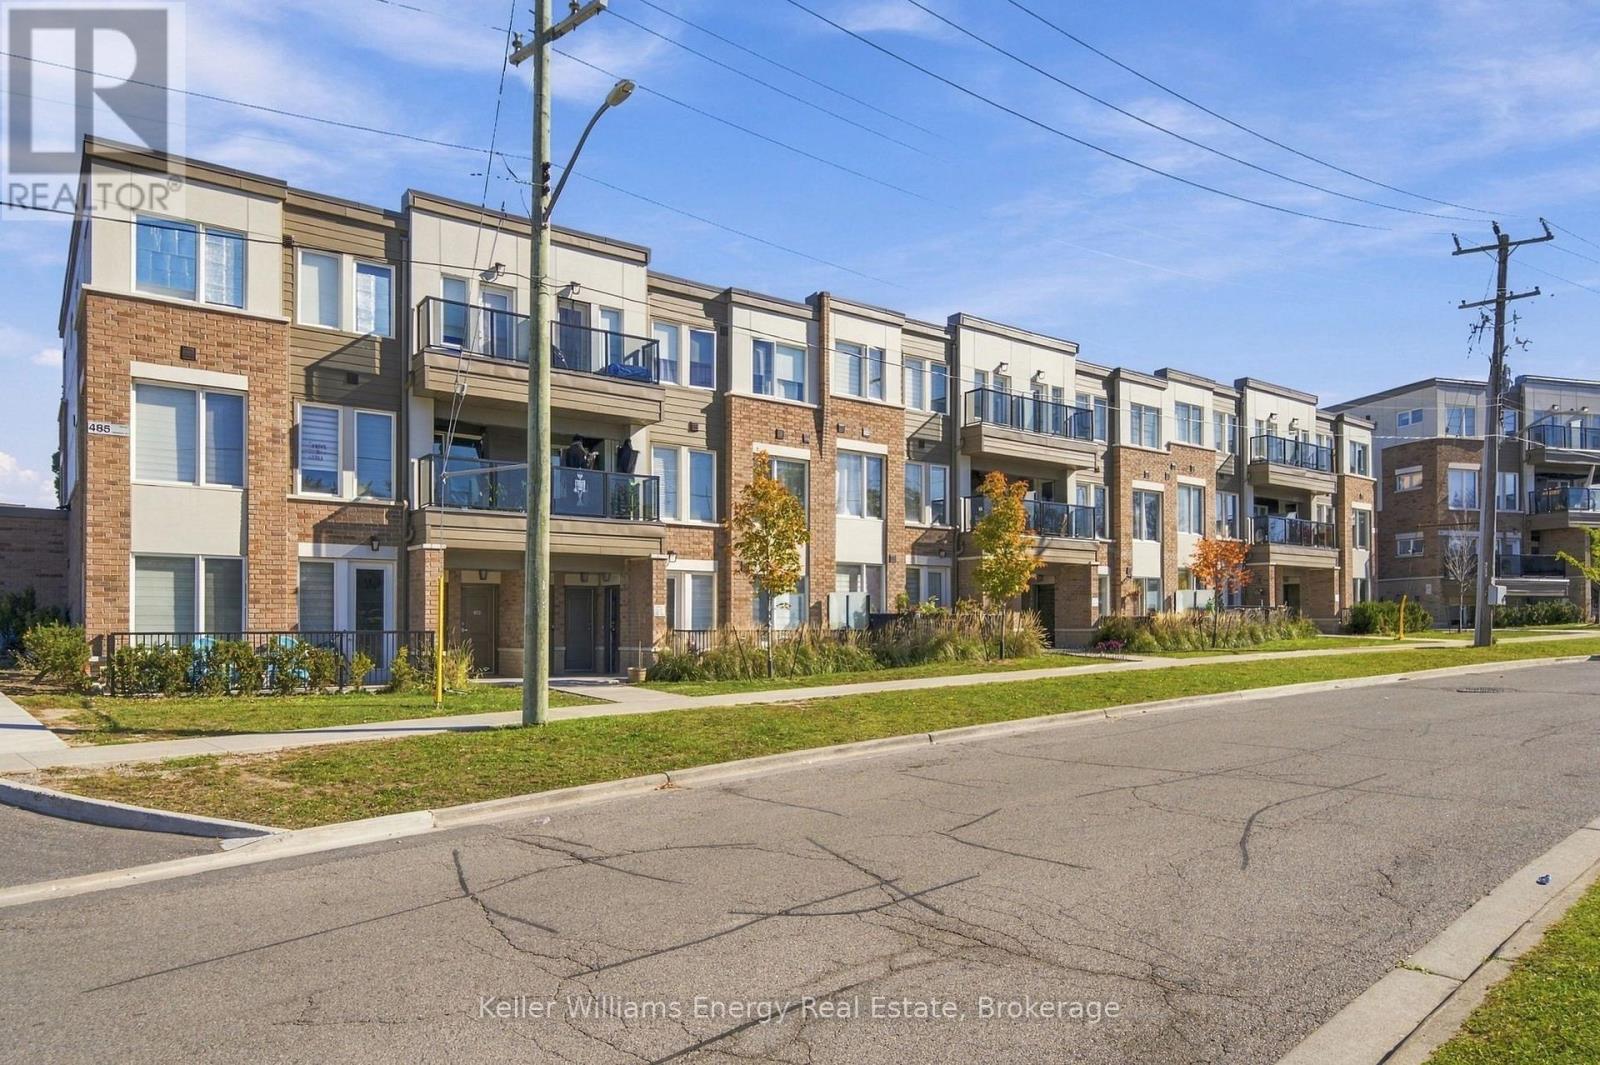
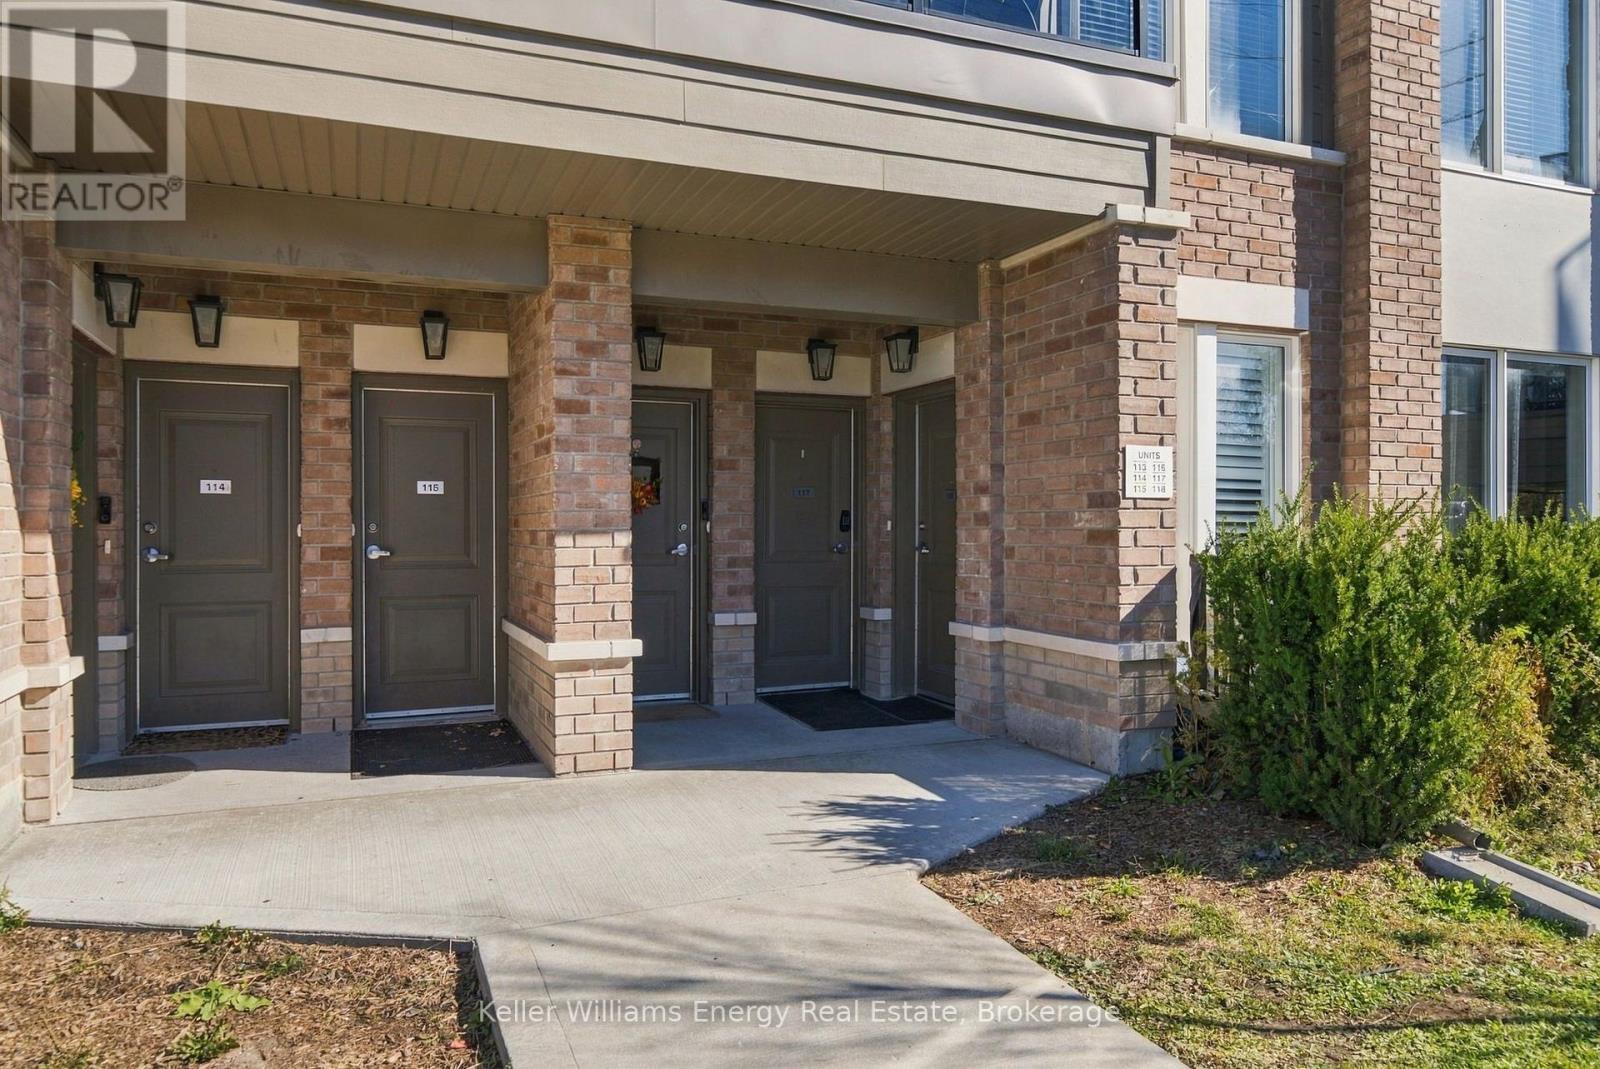
117- 485 Normandy Street
BUYER ADVANTAGE
Buy with confidence
Get a full-service approach built on strategy, strong negotiation, and clear guidance from offer to close.
- Local Market Expertise
- Broker-level Negotiation
- Transparent Process
- No-pressure Guidance

The right strategy depends on your goals, timing, budget, and the type of home you are buying. Get Your Buyer Snapshot.
About This Property
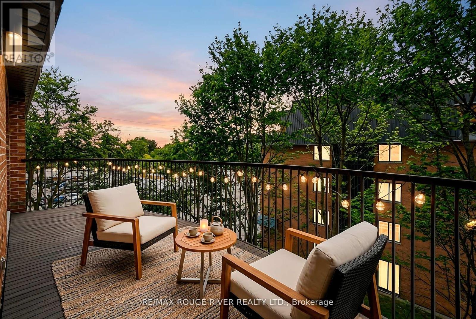
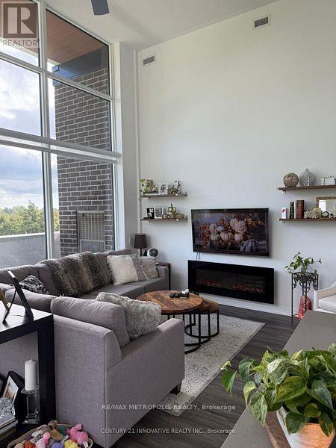
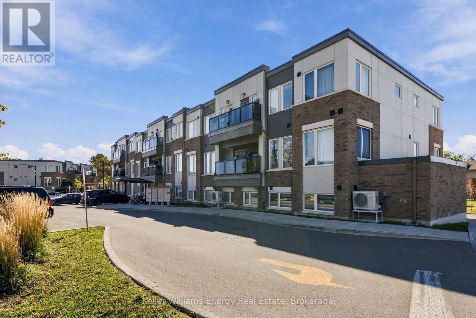
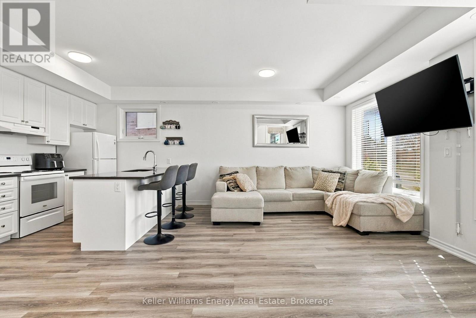
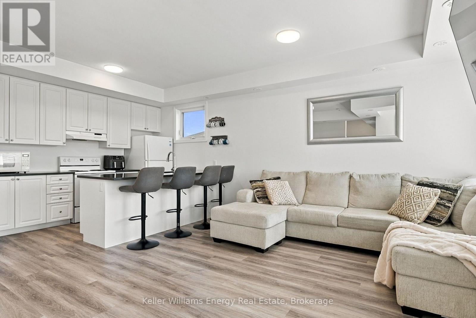
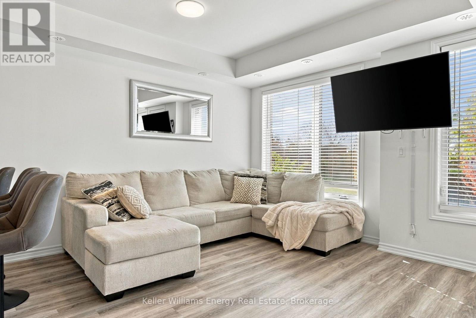
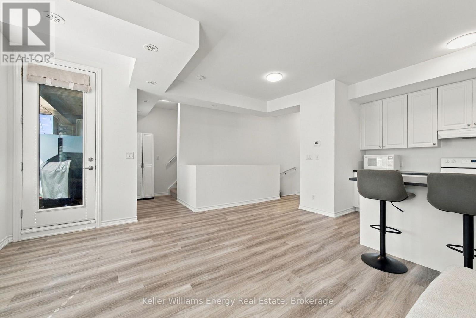
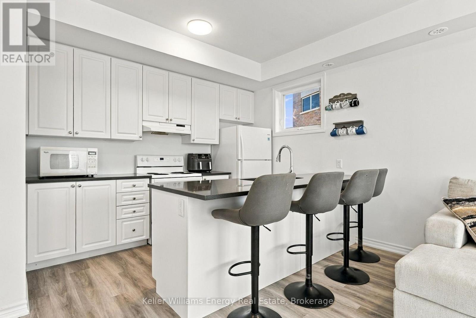
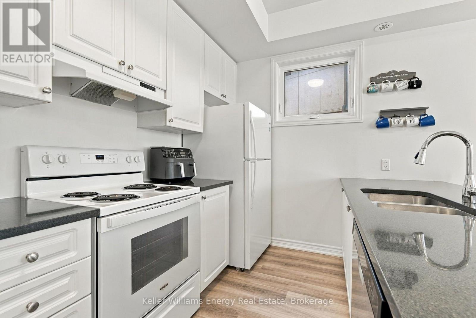
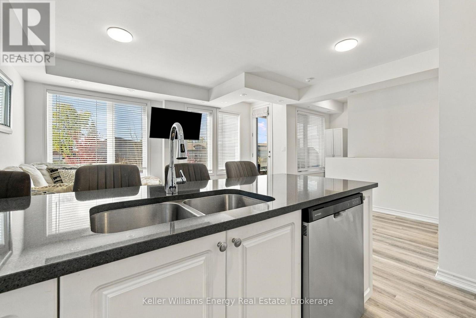
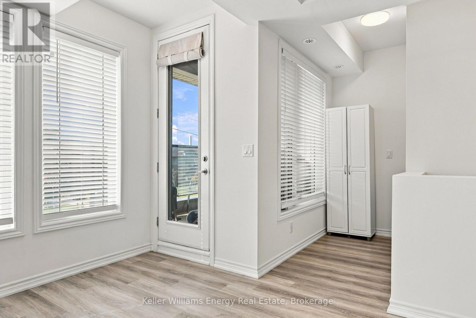
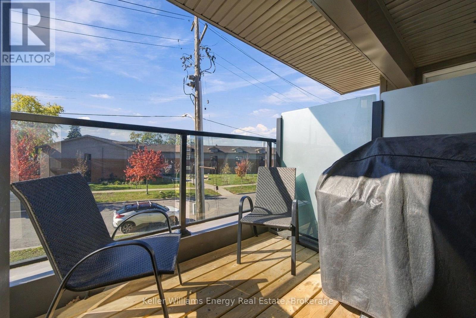
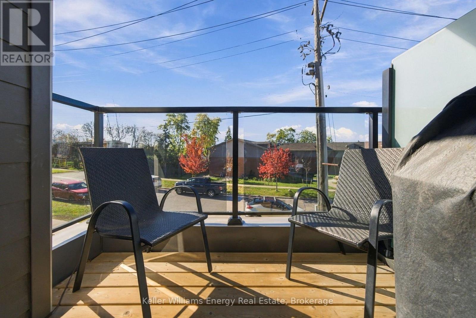
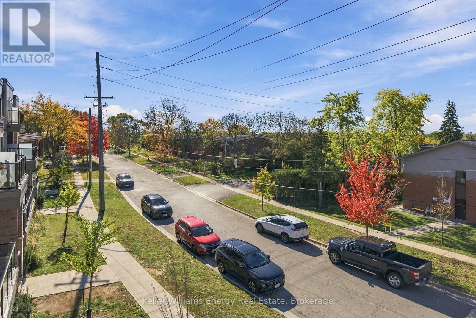
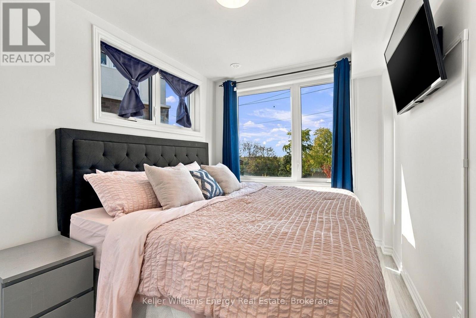
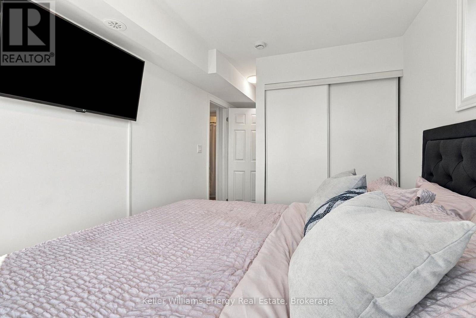
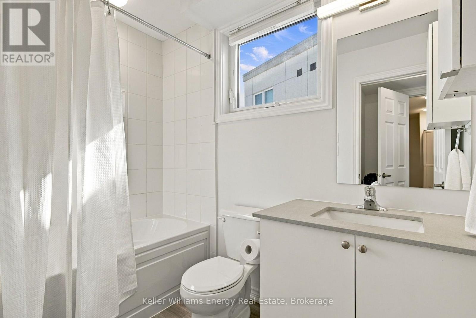
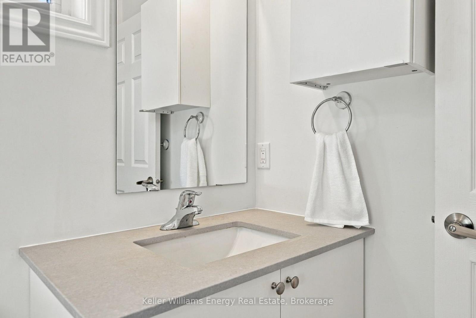
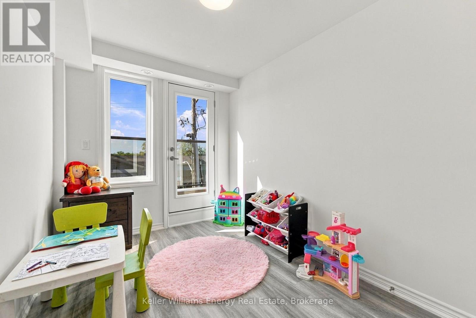
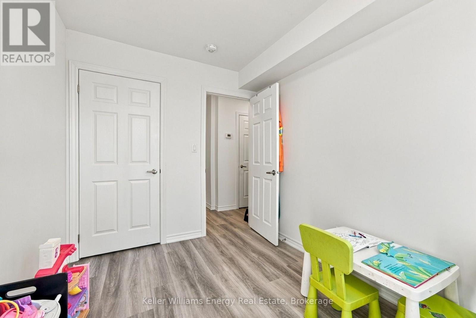
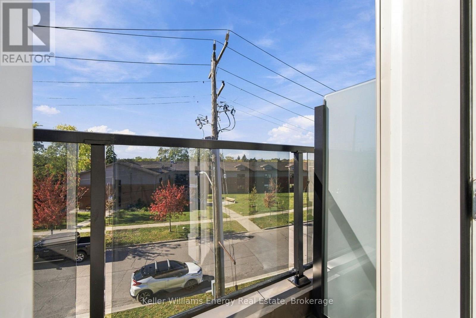
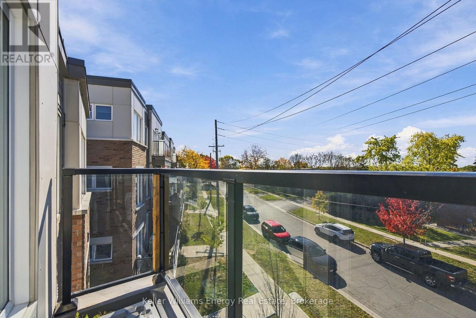
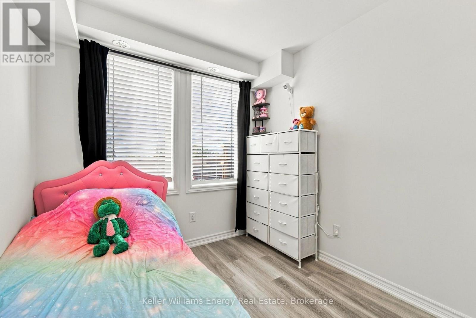
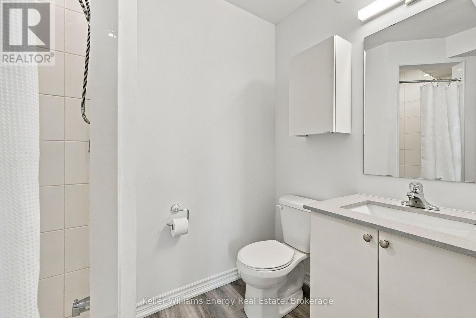
Welcome to this beautifully maintained, just 3-year-old corner unit stacked townhouse offering approximately 1,100 sq. ft. of stylish, contemporary living space. Featuring modern upgrades throughout, including elegant quartz countertops and luxury vinyl flooring, this inviting home perfectly blends comfort, functionality, and modern design. The bright, open-concept kitchen, living, and dining area is enhanced by an abundance of windows, creating a warm and airy atmosphere ideal for everyday living and entertaining family and friends. The modern kitchen offers ample space for dining, complemented by a convenient breakfast bar-perfect for casual meals, morning coffee, or gathering with loved ones. Enjoy the added luxury of two full bathrooms and two private balconies-one accessible from the living room and the second from one of the bedrooms, offering inviting outdoor spaces to relax and unwind. Ideally situated in a family-friendly community, this home is close to schools, parks, places of worship, and convenient access to Highway 401. Just under a 10-minute drive to Oshawa Centre, Costco, and a wide variety of shopping, dining, and everyday amenities, this home offers the perfect combination of modern comfort and everyday convenience. A fantastic opportunity for families, first-time buyers, or anyone seeking stylish, low-maintenance living in a convenient location! (id:63604)
Key Facts
Highlights
- Washer
- Refrigerator
- Dishwasher
- Stove
- Dryer
- Microwave
- Window Coverings
- Water Heater
Property Details
Interior features
Exterior features
Systems and association
Lot and water
Rooms
Mortgage & Affordability
Saved Properties
Keep This One Handy
Save this listing, compare it later, or open your saved properties dashboard.
Neighbourhood
- Area
- Central
- City
- Oshawa
- Postal code
- L1H 0W6
- Nearby
- Cross Streets: Dean Ave and Normandy St. ** Directions: North on Wilson Rd S, West on Dean Ave, South on Normandy St.
Save This Property
Keep this home handy, return to it anytime, and let us know how to reach you about this listing.
We use this email only to connect your saved properties and saved searches.
Other Available Options
Similar Listings
Listings from our database that match closely.