117 Athlone Drive
BUYER ADVANTAGE
Buy with confidence
Get a full-service approach built on strategy, strong negotiation, and clear guidance from offer to close.
- Local Market Expertise
- Broker-level Negotiation
- Transparent Process
- No-pressure Guidance

The right strategy depends on your goals, timing, budget, and the type of home you are buying. Get Your Buyer Snapshot.
About This Property
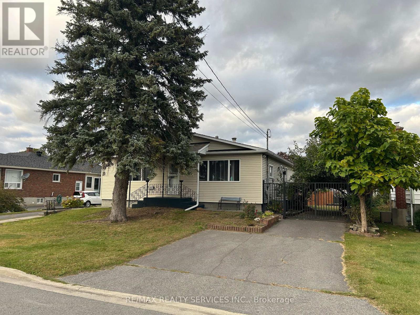
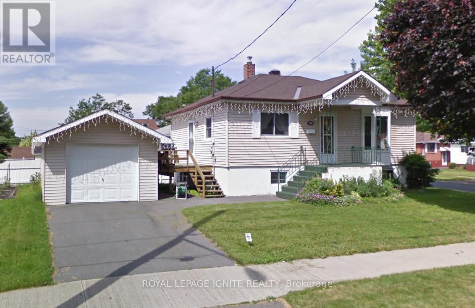
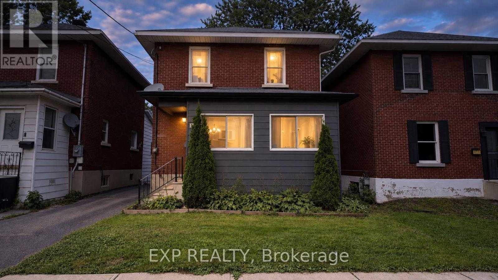
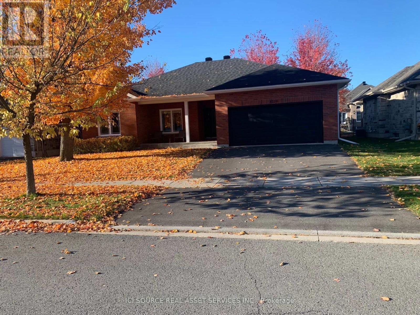
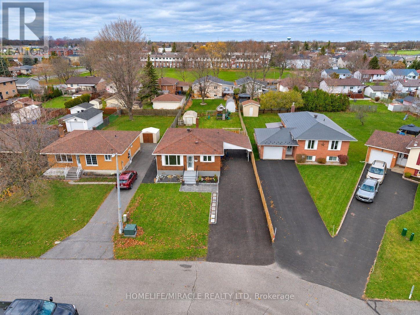
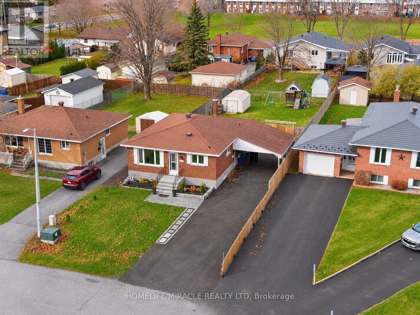
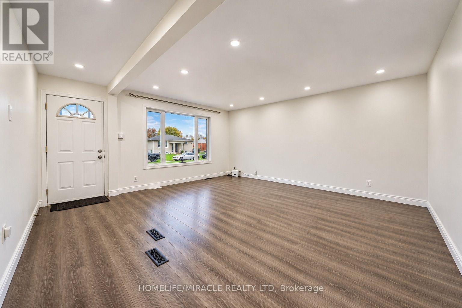
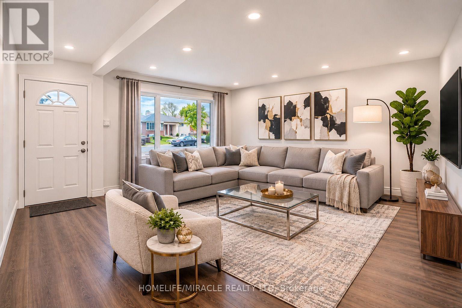
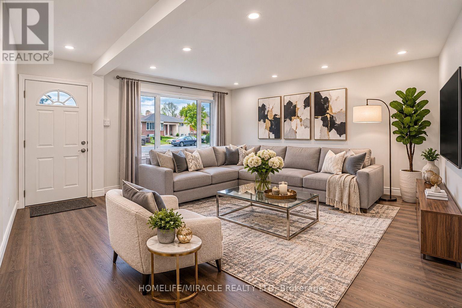
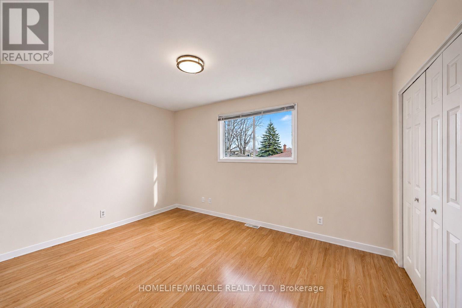
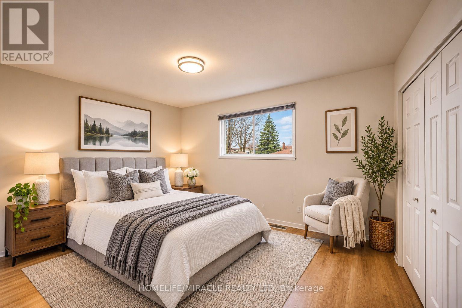
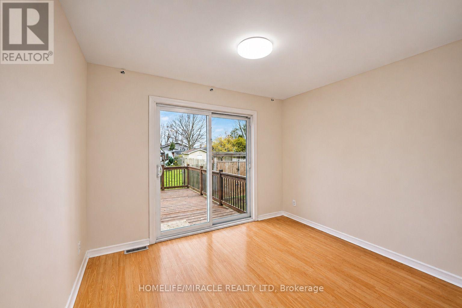
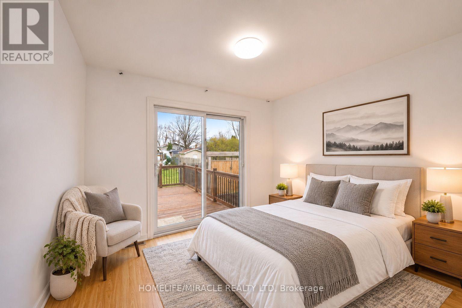
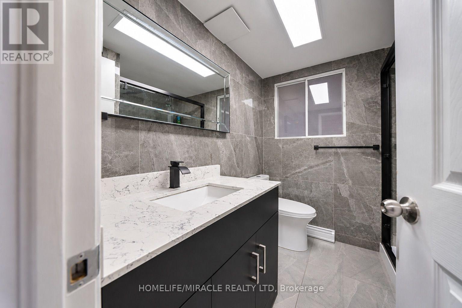
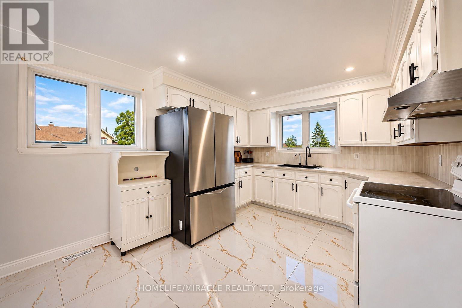
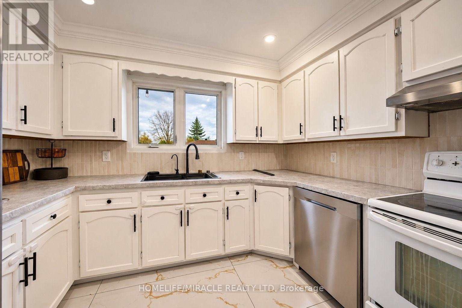
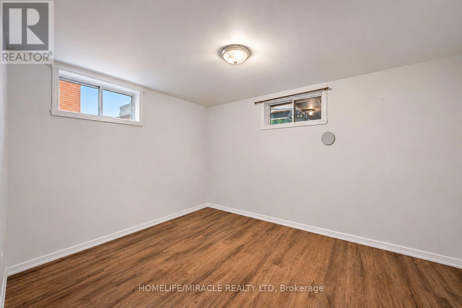
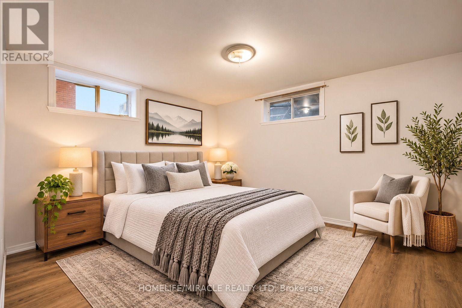
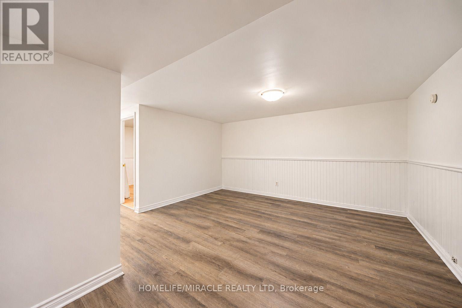
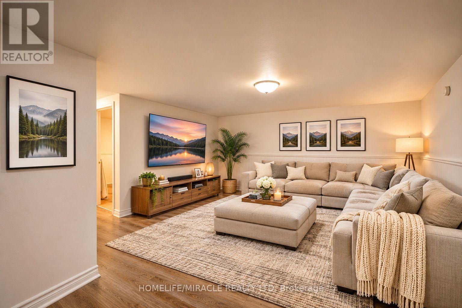
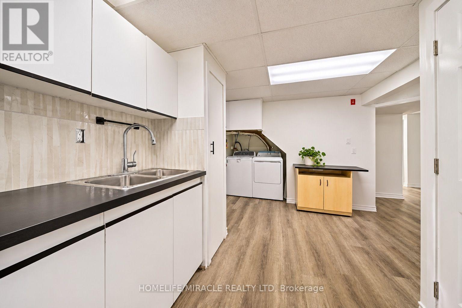
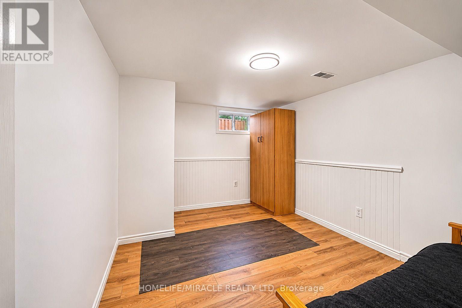
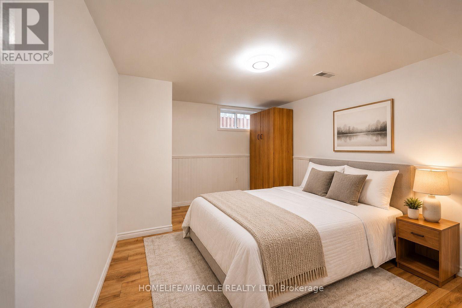
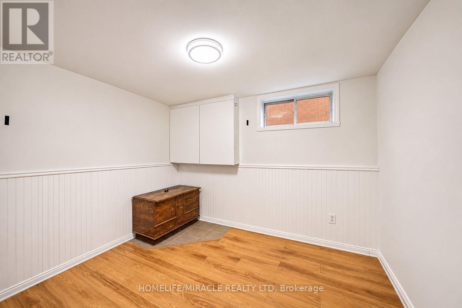
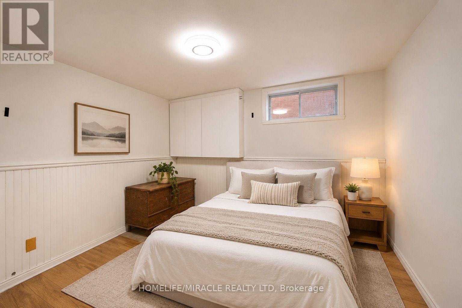
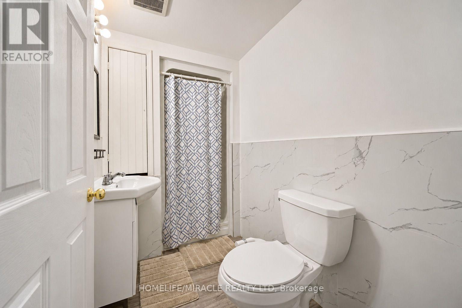
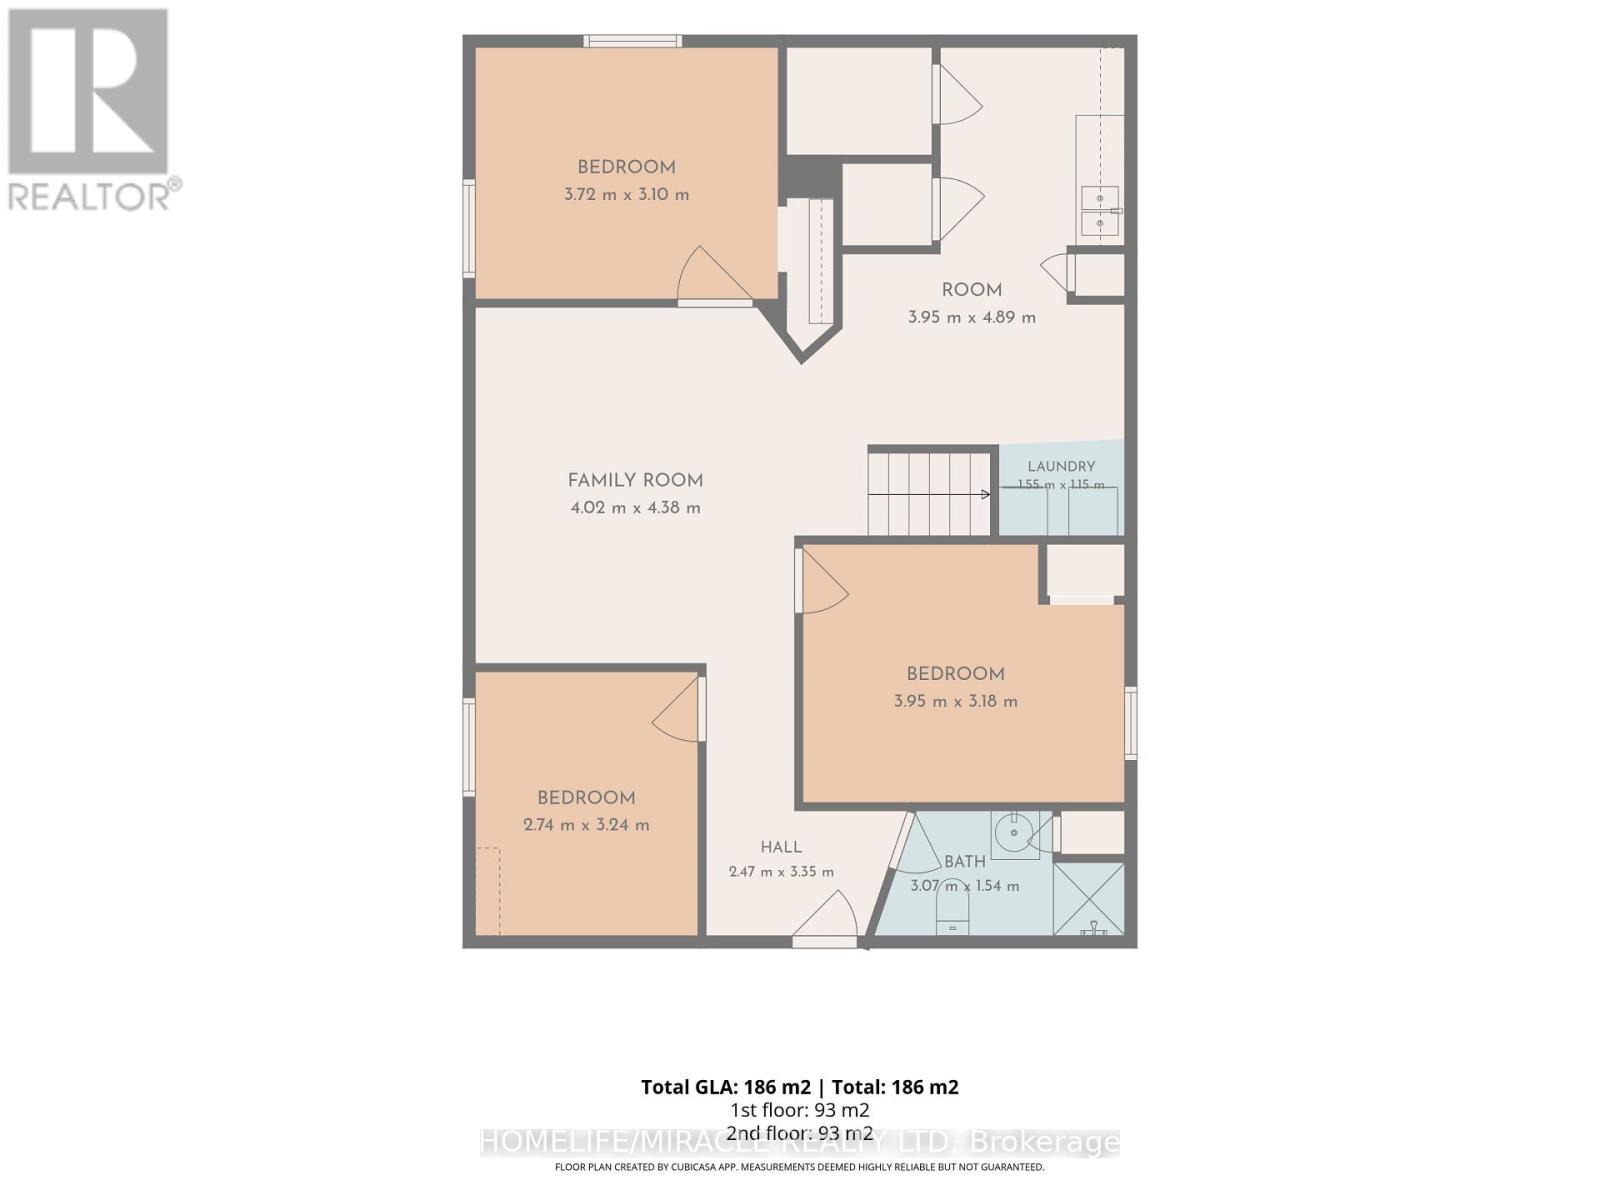
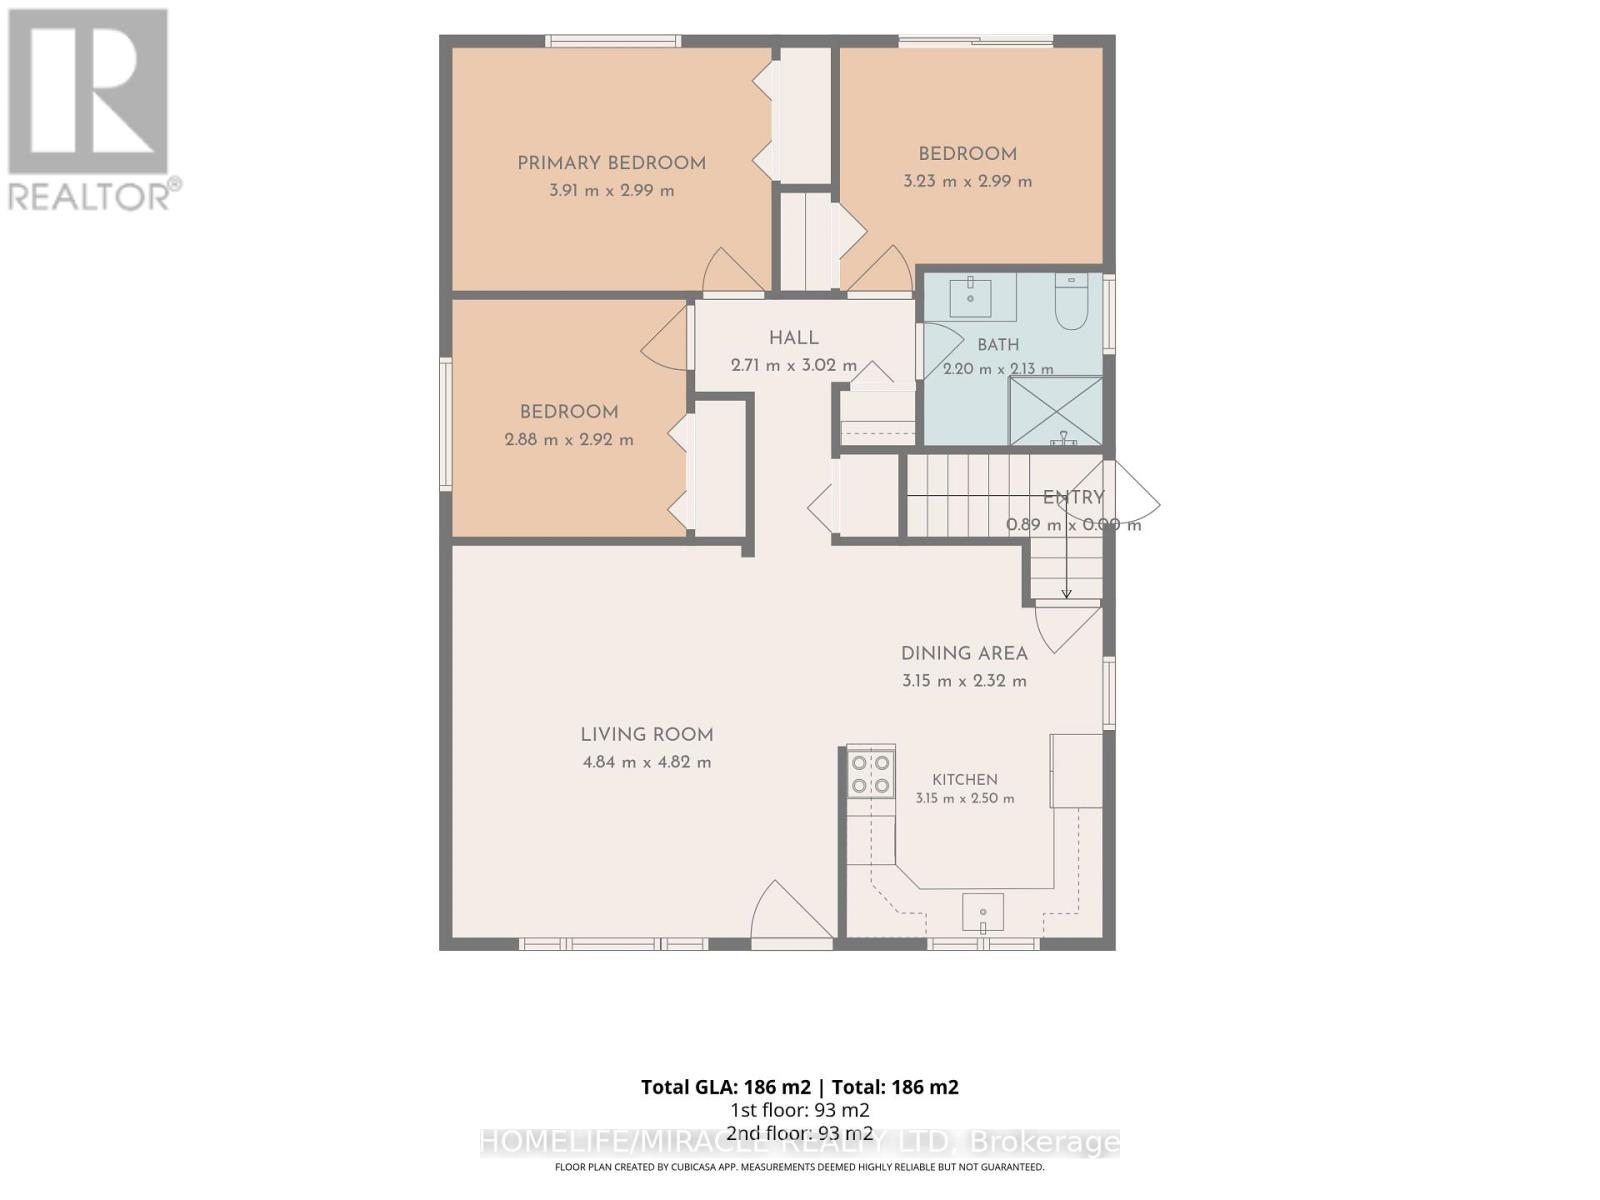
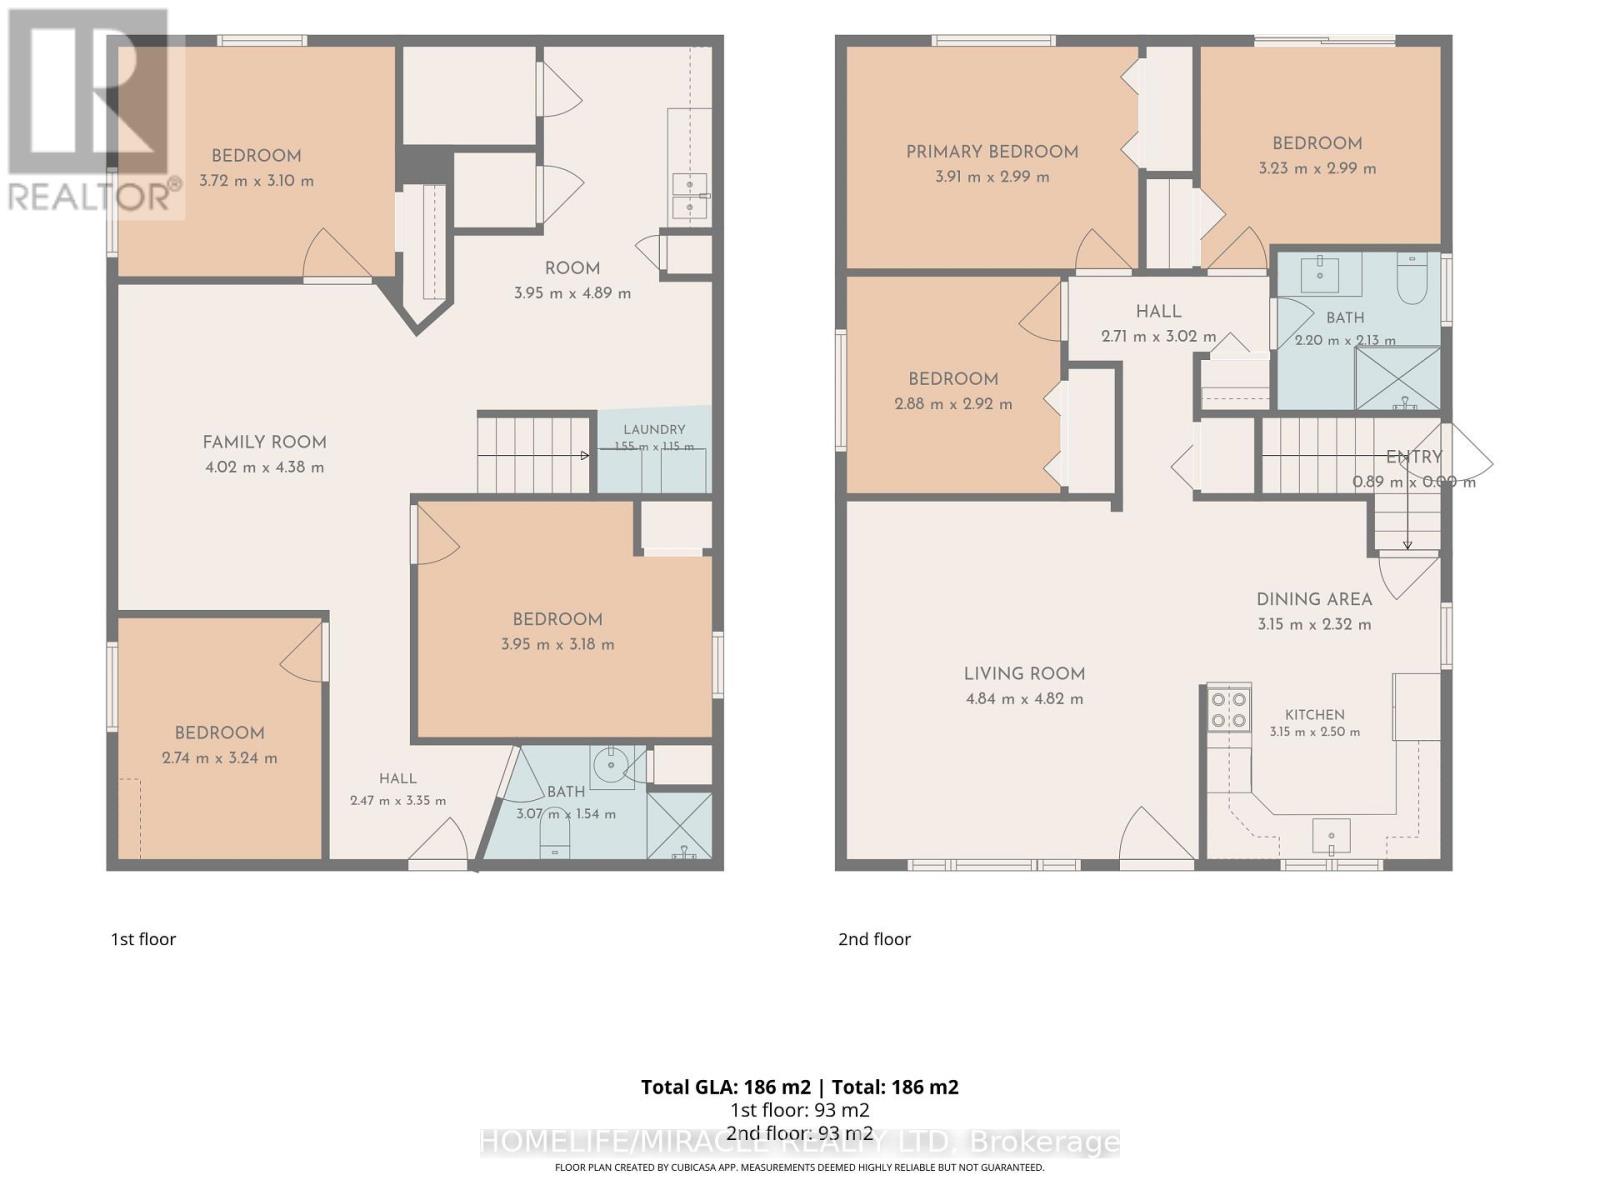
Welcome to 117 Athlone Drive, Cornwall! Discover this spacious all-brick bungalow offering 3+3 bedrooms and 2 bath, an attached carport, an impressive 8-car driveway, and excellent in-law suite potential with separate entrance basement. Beautifully maintained, located on a quiet, low-traffic street, just steps from shopping, recreation, and public transit. This home has numerous recent interior upgrades completed within the past 3 years, including flooring, kitchen improvements, fully renovated washroom and more. The main floor features a bright living room, an updated kitchen and dining area, and 3 spacious bedrooms, including one with direct access to the backyard. The finished lower level with separate entrance offers 3 additional rooms, a separate den area, a 3-piece bathroom, and a laundry/furnace room, providing plenty of flexible living space. Enjoy the fully fenced backyard with a spacious deck and a well-maintained hot tub, perfect for relaxing or entertaining. Additional improvements include a brand-new paved driveway with 8 parking spotscompleted in August 2026. A move-in-ready home offering comfort, functionality, and a convenient location! 24-hour irrevocable required on all offers. Please note that some of the photos have been virtually staged. (id:63604)
Key Facts
Highlights
- Washer
- Refrigerator
- Dishwasher
- Stove
- Dryer
- Water Heater
Property Details
Interior features
Exterior features
Systems and association
Rooms
Mortgage & Affordability
Saved Properties
Keep This One Handy
Save this listing, compare it later, or open your saved properties dashboard.
Neighbourhood
- Area
- 717 - Cornwall
- City
- Cornwall
- Postal code
- K6H 6K9
- Nearby
- Cross Streets: From Sydney Street head East on Athlone Drive, look for the sign on the North side of the road. ***MANDATORY IF TYPEFARM, RURAL RESIDENTIAL OR VACANT LAND. ** Directions: From Sydney Street head East on Athlone Drive, look for the sign on the North side of the road.
Save This Property
Keep this home handy, return to it anytime, and let us know how to reach you about this listing.
We use this email only to connect your saved properties and saved searches.
Other Available Options
Similar Listings
Listings from our database that match closely.