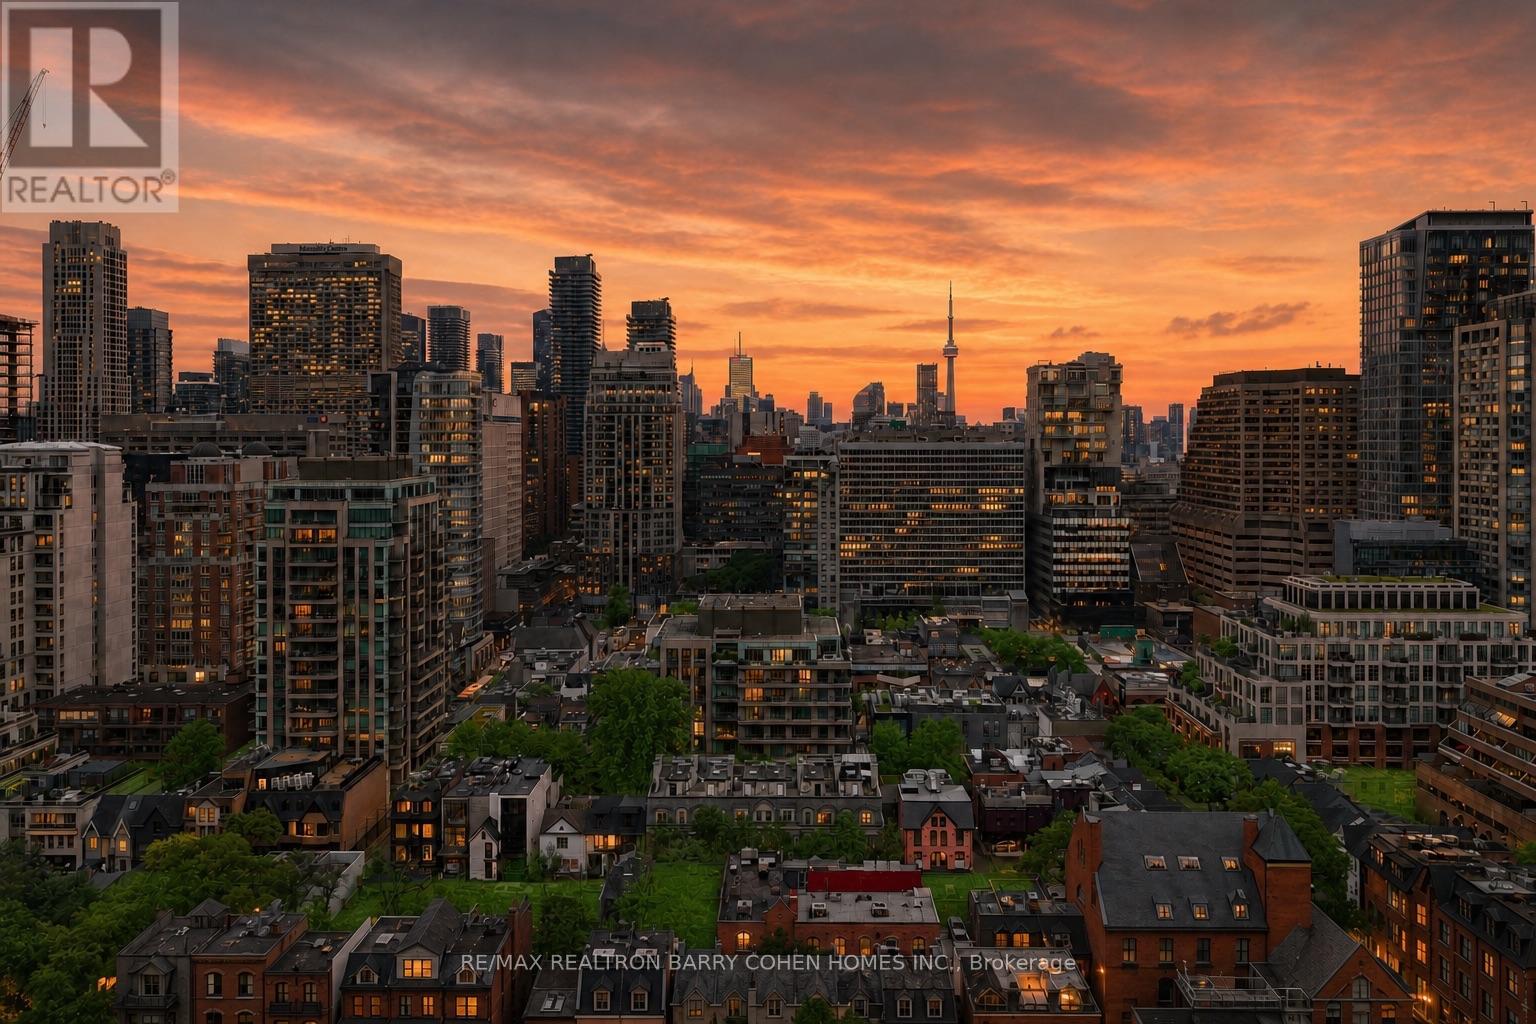
117 Scollard Street

Toronto, ONTownhouse
$7,395,000
MLS® C13763900
Townhouse4 beds5 baths2 total
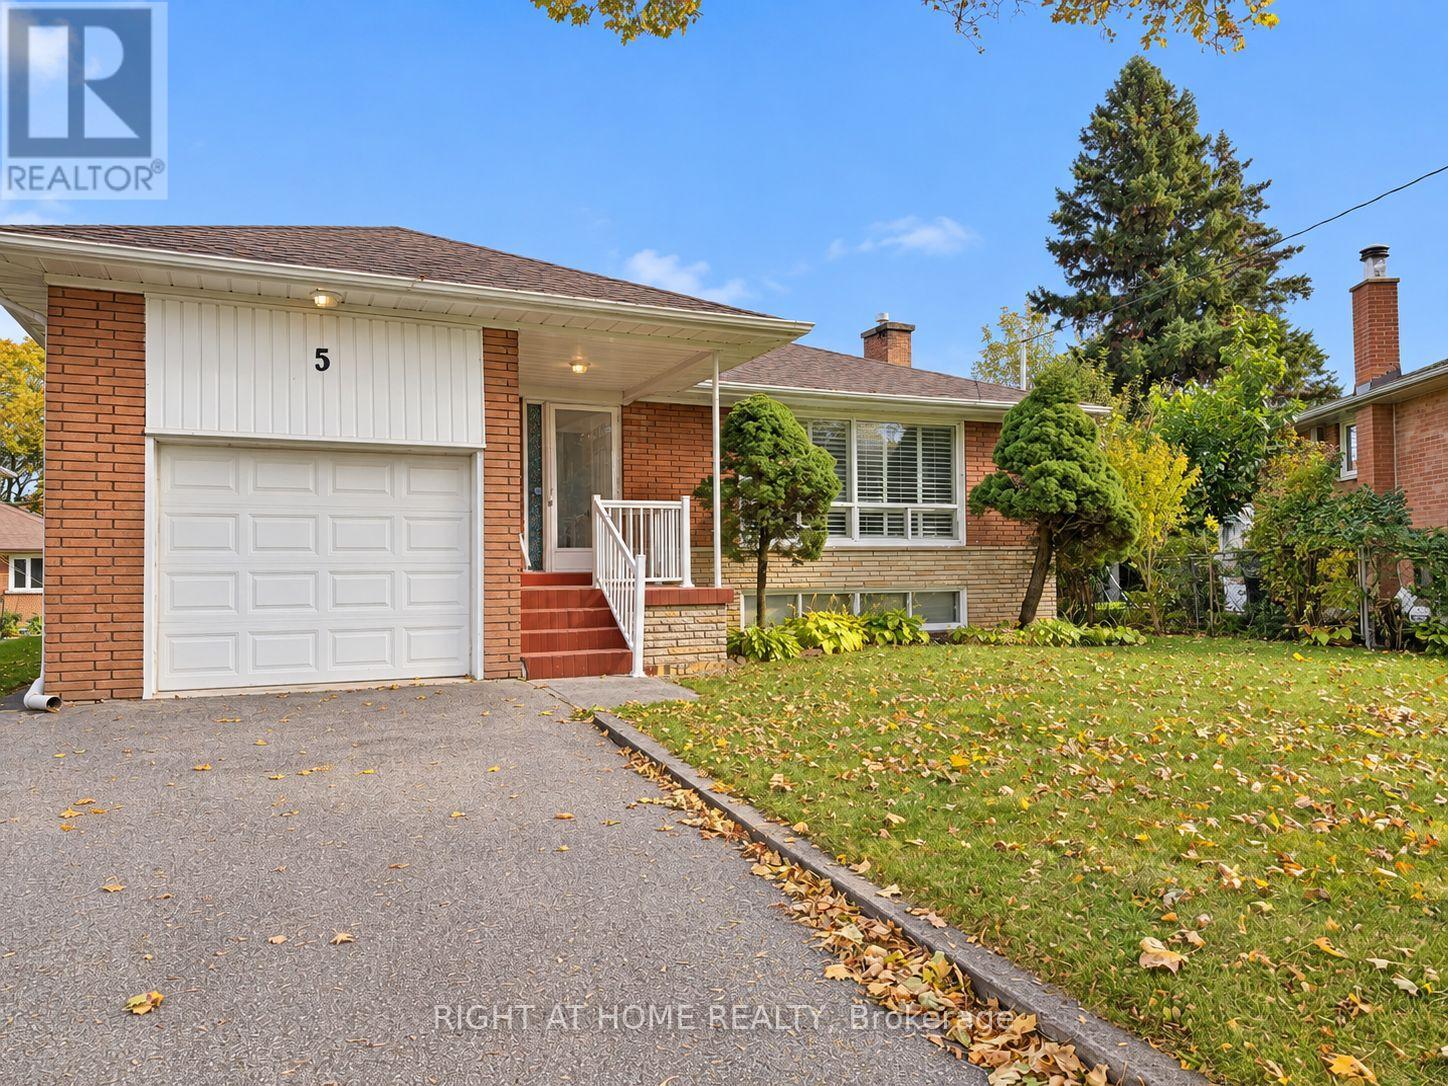
117 Scollard Street, Toronto, ON photo 1
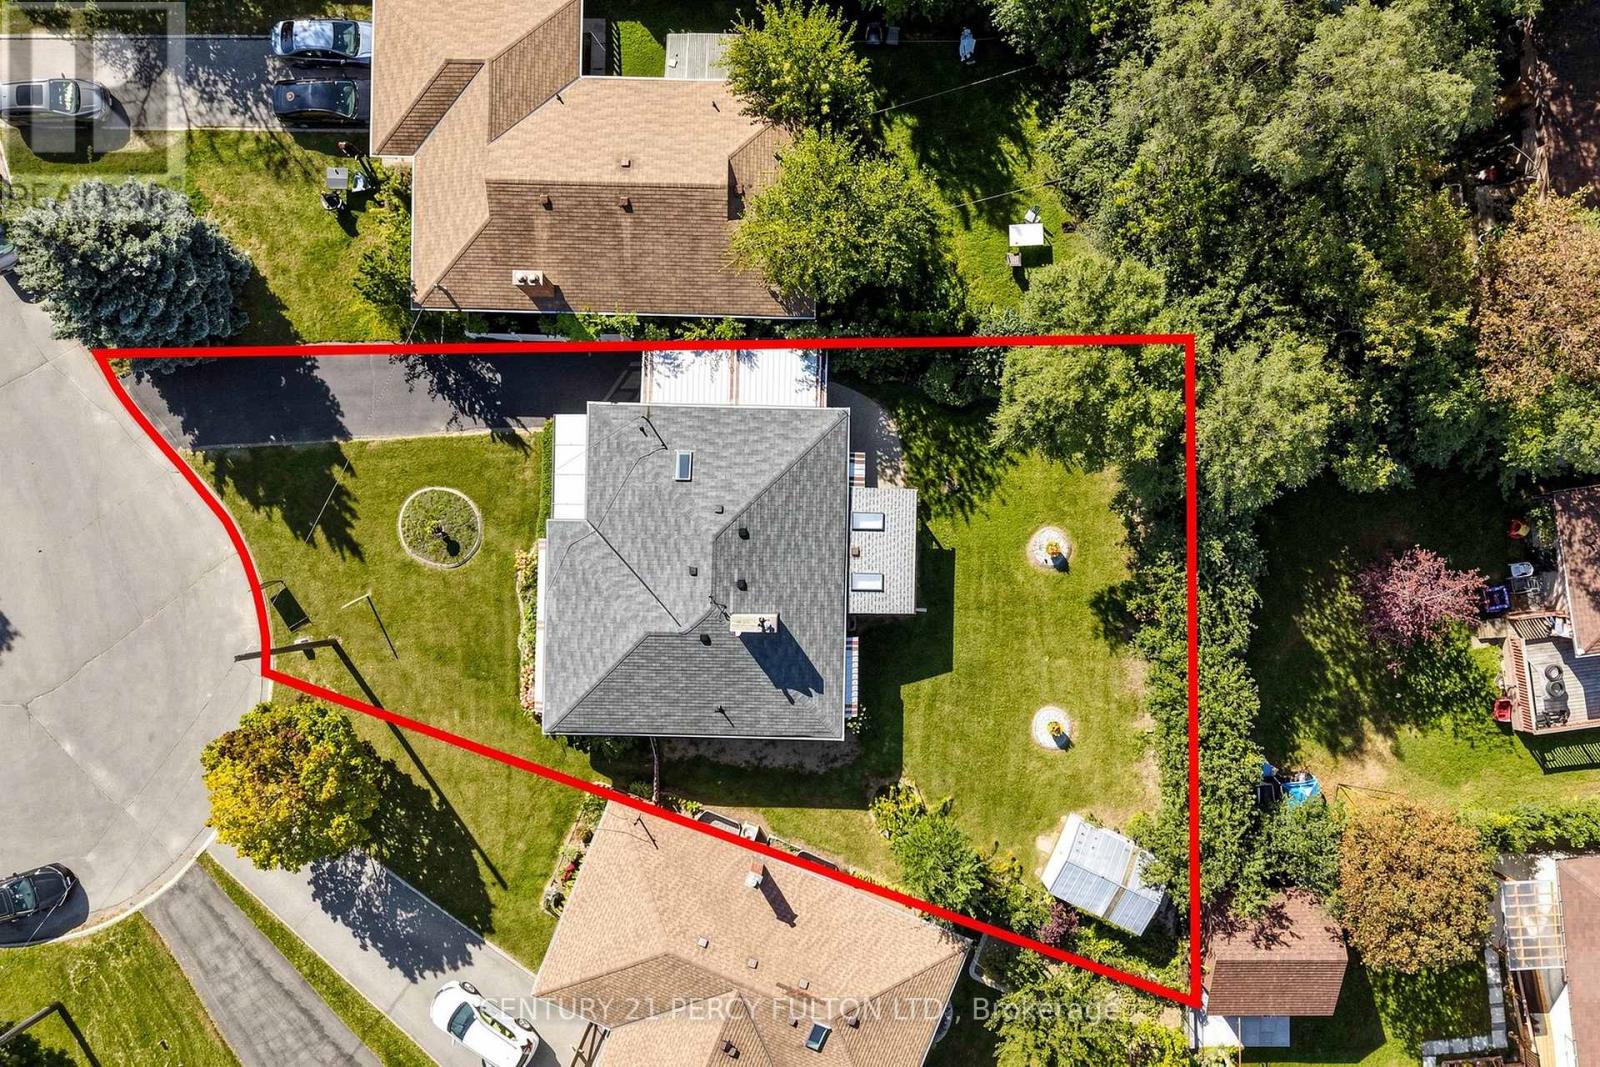
117 Scollard Street, Toronto, ON photo 2
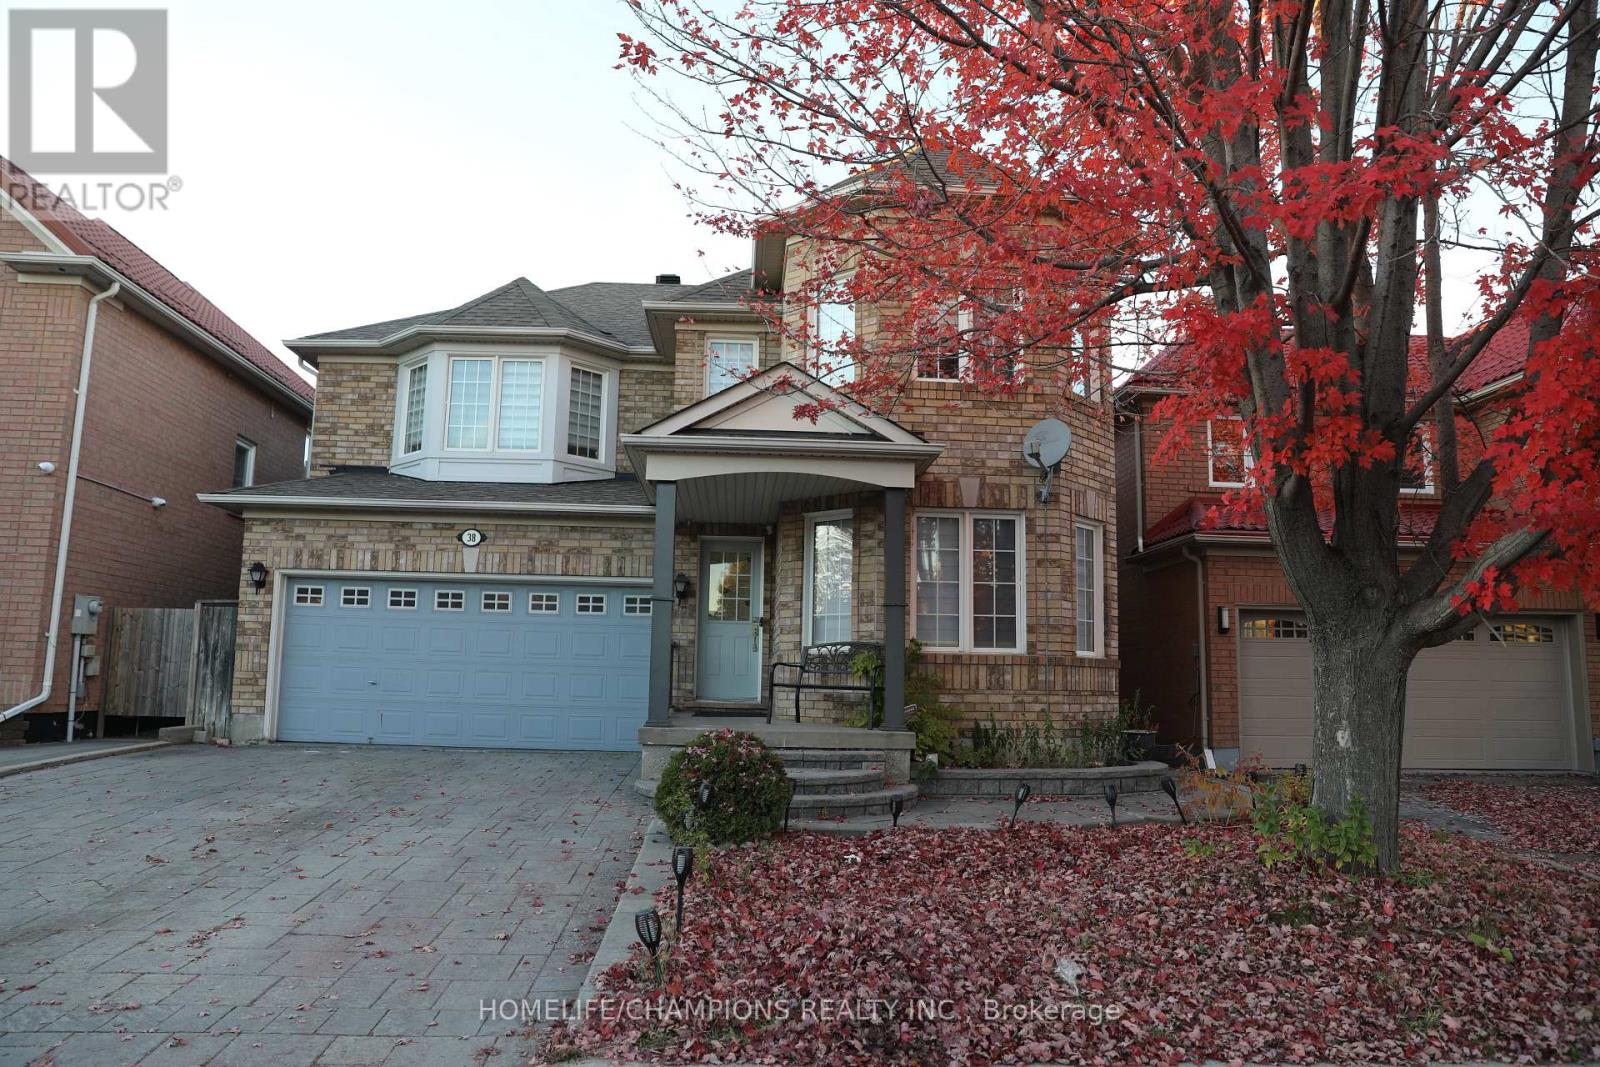
117 Scollard Street, Toronto, ON photo 3
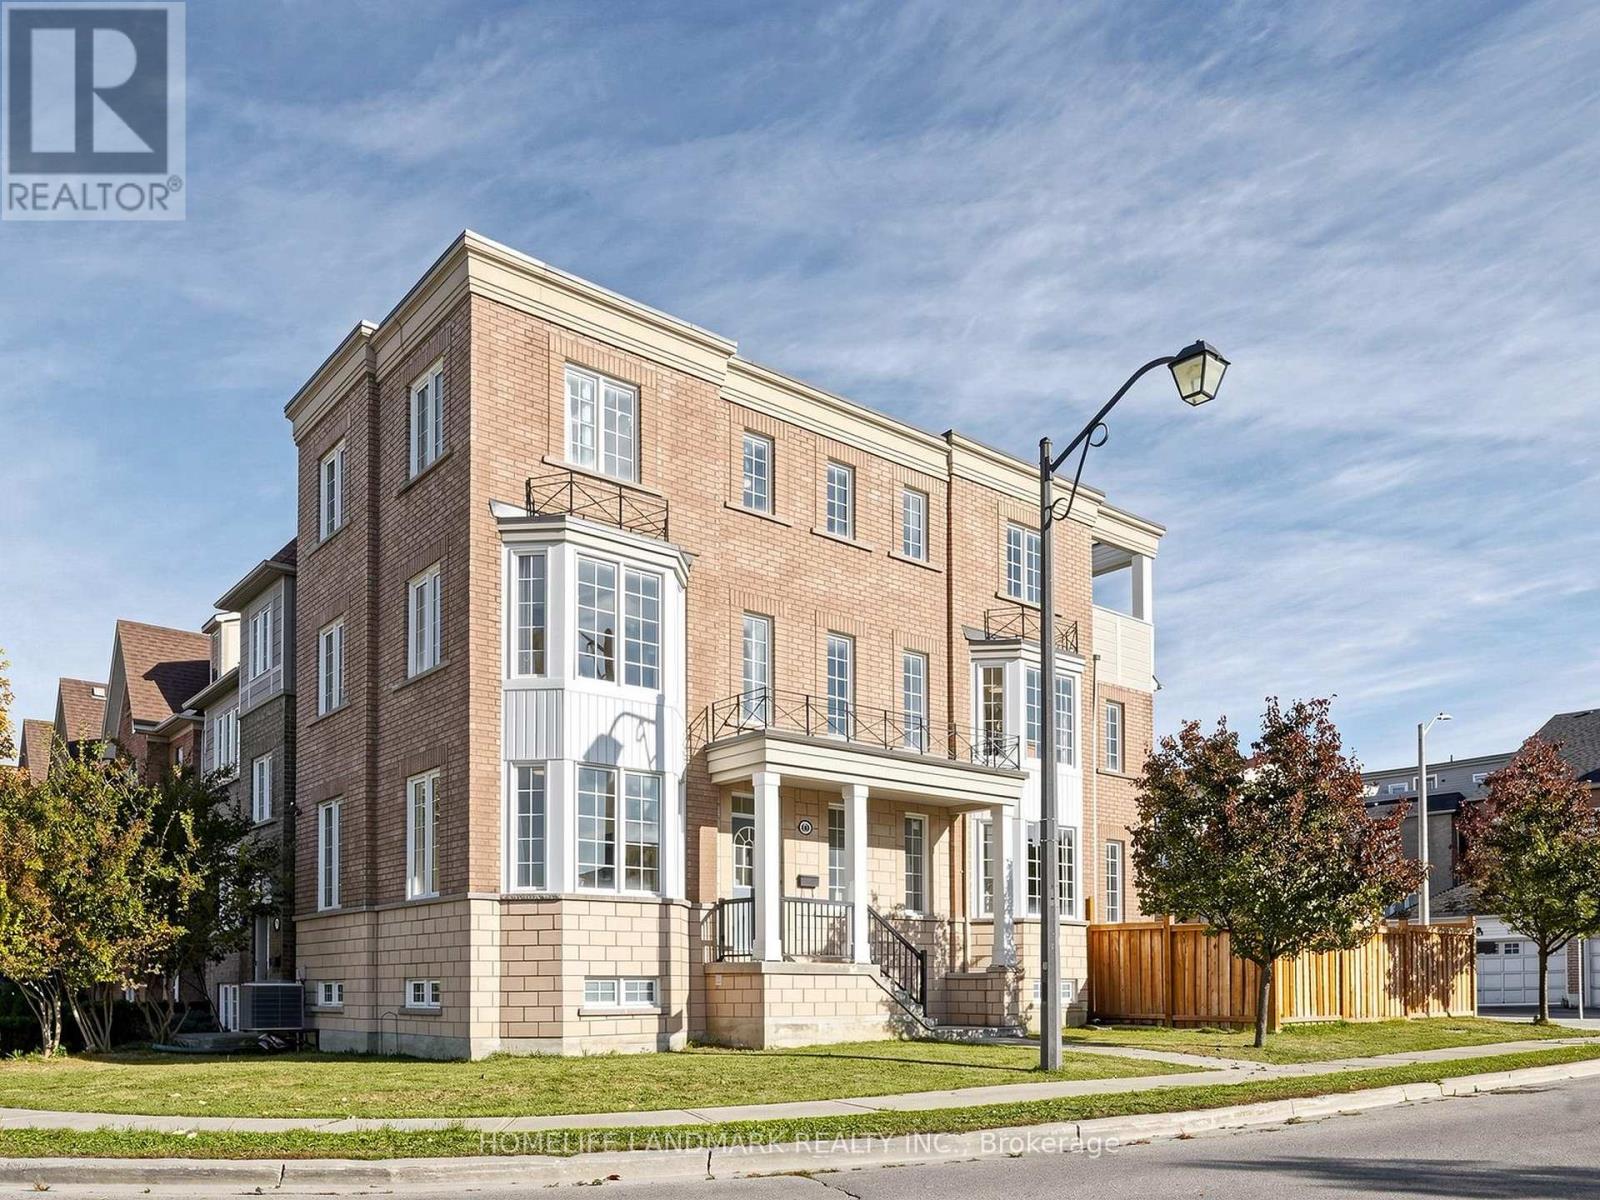
117 Scollard Street, Toronto, ON photo 4
117 Scollard Street, Toronto, ON photo 5
117 Scollard Street, Toronto, ON photo 6
117 Scollard Street, Toronto, ON photo 7
117 Scollard Street, Toronto, ON photo 8
117 Scollard Street, Toronto, ON photo 9
117 Scollard Street, Toronto, ON photo 10
117 Scollard Street, Toronto, ON photo 11
117 Scollard Street, Toronto, ON photo 12
117 Scollard Street, Toronto, ON photo 13
117 Scollard Street, Toronto, ON photo 14
117 Scollard Street, Toronto, ON photo 15
117 Scollard Street, Toronto, ON photo 16
117 Scollard Street, Toronto, ON photo 17
117 Scollard Street, Toronto, ON photo 18
117 Scollard Street, Toronto, ON photo 19
117 Scollard Street, Toronto, ON photo 20
117 Scollard Street, Toronto, ON photo 21
117 Scollard Street, Toronto, ON photo 22
117 Scollard Street, Toronto, ON photo 23
117 Scollard Street, Toronto, ON photo 24
117 Scollard Street, Toronto, ON photo 25
117 Scollard Street, Toronto, ON photo 26
117 Scollard Street, Toronto, ON photo 27
117 Scollard Street, Toronto, ON photo 28
117 Scollard Street, Toronto, ON photo 29
117 Scollard Street, Toronto, ON photo 30
117 Scollard Street, Toronto, ON photo 31
117 Scollard Street, Toronto, ON photo 32
117 Scollard Street, Toronto, ON photo 33
117 Scollard Street, Toronto, ON photo 34
117 Scollard Street, Toronto, ON photo 35
117 Scollard Street, Toronto, ON photo 36
117 Scollard Street, Toronto, ON photo 37
117 Scollard Street, Toronto, ON photo 38
117 Scollard Street, Toronto, ON photo 39
117 Scollard Street, Toronto, ON photo 40
117 Scollard Street, Toronto, ON photo 41
117 Scollard Street, Toronto, ON photo 42
1 / 42

BUYER ADVANTAGE

Buy with confidence

Get a full-service approach built on strategy, strong negotiation, and clear guidance from offer to close.

  • Local Market Expertise
  • Broker-level Negotiation
  • Transparent Process
  • No-pressure Guidance

The right strategy depends on your goals, timing, budget, and the type of home you are buying. Get Your Buyer Snapshot.

About This Property

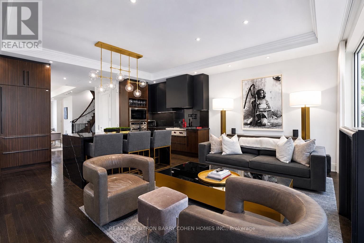
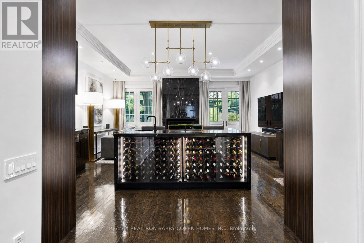
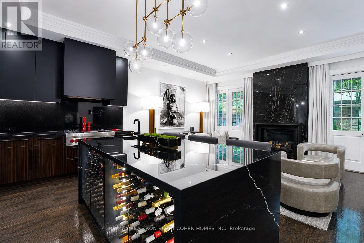
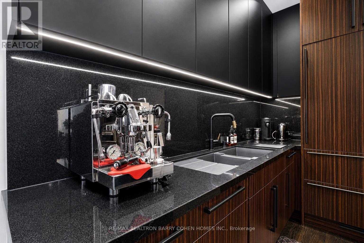
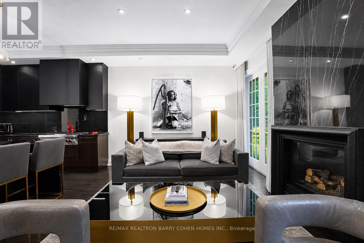
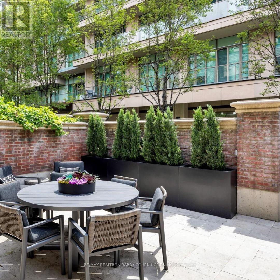
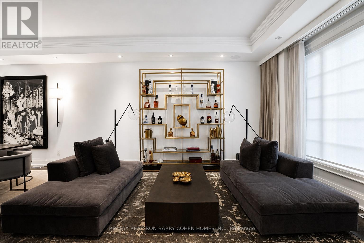
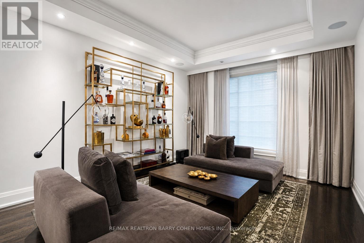
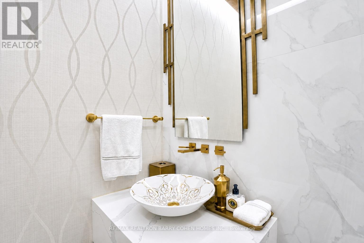
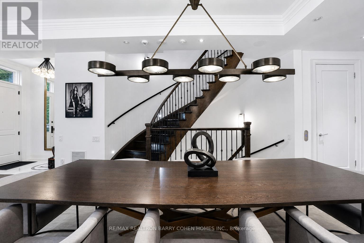
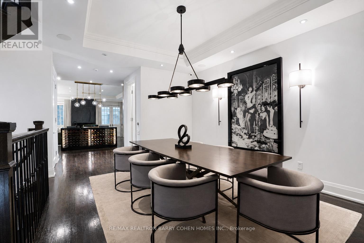
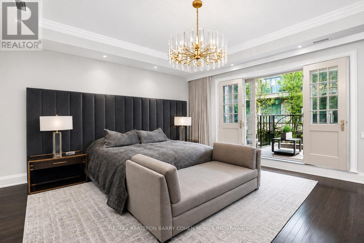
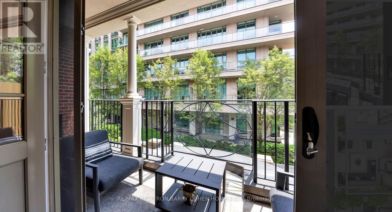
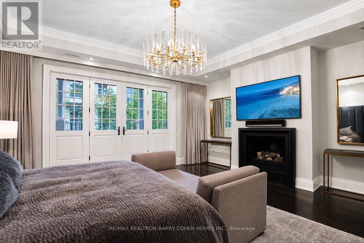
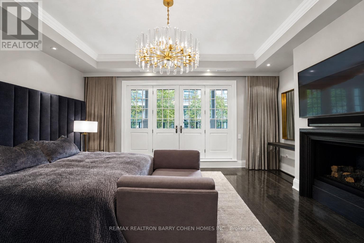
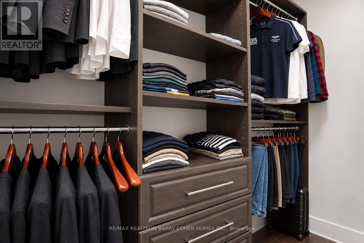
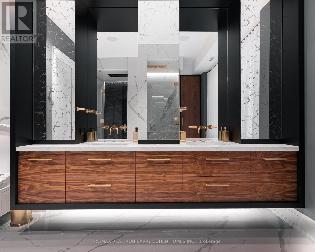
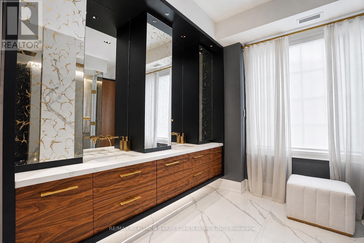
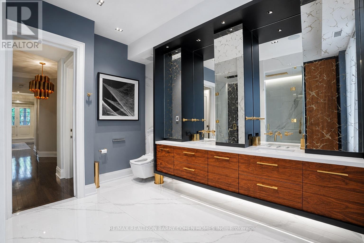
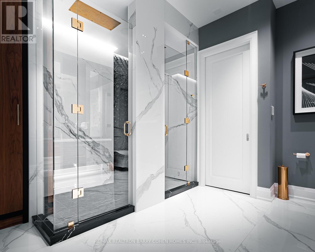
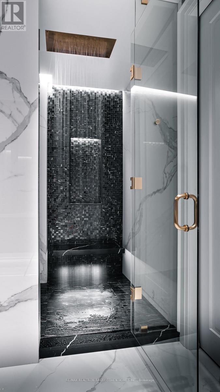
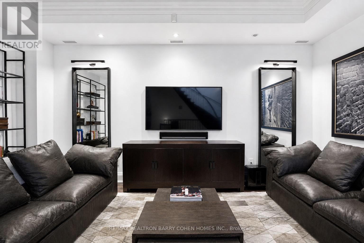
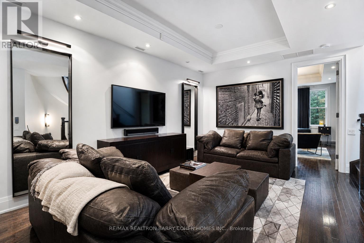
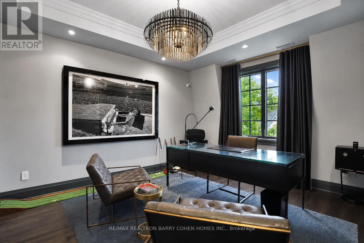
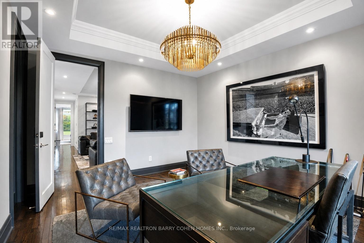
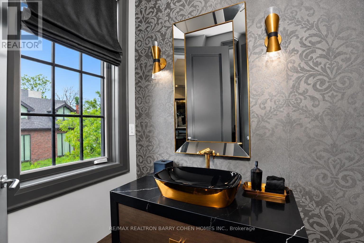
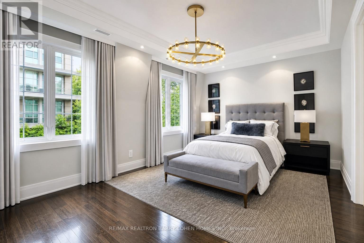
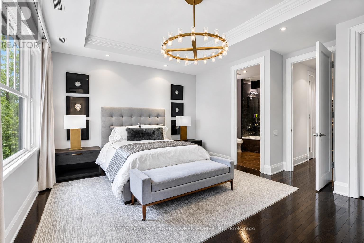
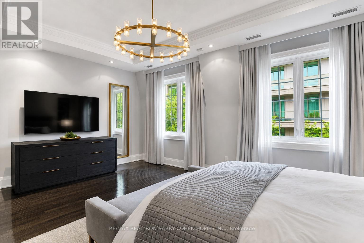
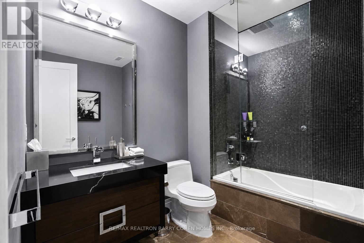
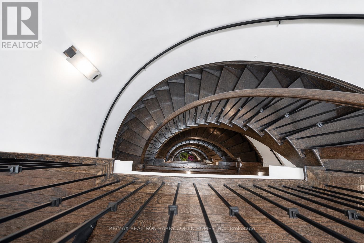
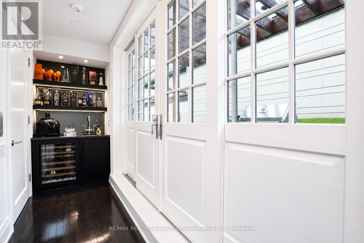
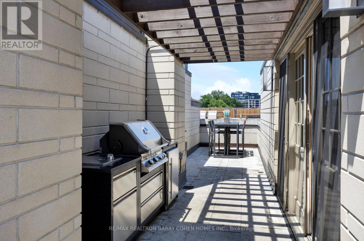
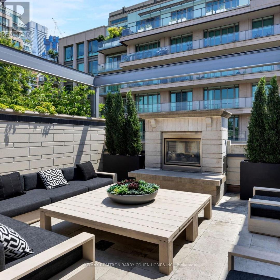
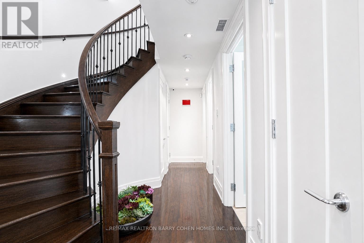
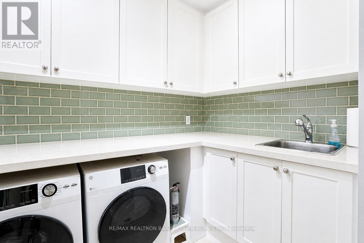
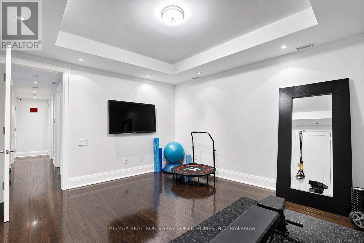
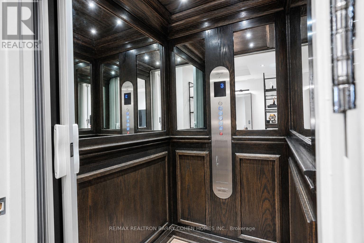
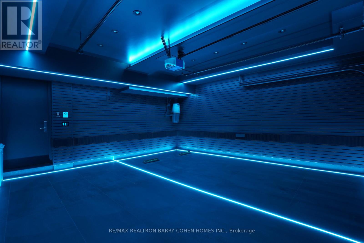
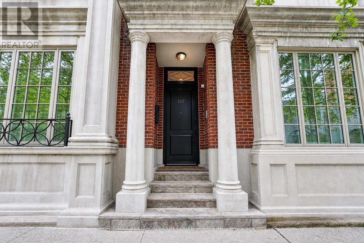
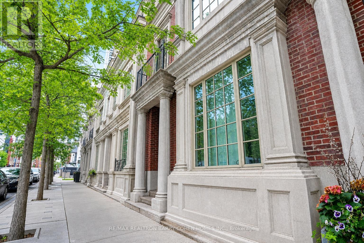
Welcome to 117 Scollard St, an impeccably renovated luxury townhome nestled in the heart of Yorkville. Thoughtfully redesigned with exceptional attention to detail, this sophisticated residence offers elegant living across four levels, seamlessly blending timeless design with modern convenience. The home features natural Italian stone finishes, designer interiors, integrated smart-home technology, and multiple outdoor living spaces. A private courtyard directly off the kitchen creates the perfect setting for outdoor dining and entertaining, while the chef-inspired kitchen is enhanced by a striking wine display feature. The spectacular rooftop terrace is a true urban retreat, complete with a custom automated awning, gas fireplace, wet bar, built-in BBQ kitchen, beverage refrigerators, integrated Sonos audio, outdoor TV, and a hot tub connection already in place for future enjoyment. Occupying the entire second floor, the luxurious primary suite serves as a private sanctuary featuring spa-inspired finishes and heated floors. Advanced home automation includes Lutron lighting, Nest climate controls, Somfy motorized shades, whole-home Sonos audio, and app-controlled entry systems. Security and privacy are enhanced with gated access, comprehensive camera coverage, enhanced secure access to a rare private two-car garage. Professionally furnished and styled by Restoration Hardware, this exceptional residence offers a low-maintenance lifestyle with condo-managed snow removal, exterior window cleaning, waste collection, and garage maintenance. Additional highlights include a private elevator servicing all levels, multiple gas fireplaces, a dedicated gym, and premium Wolf appliances. Steps to Yorkville's finest restaurants, luxury boutiques, galleries, and hotels, this is turnkey luxury living in one of Toronto's most coveted neighbourhoods. (id:63604)

Key Facts

Type
Townhouse
Beds
4
Baths
5
Size
3,500 sqft
Lot
19 x 81 FT
Parking
2 total

Highlights

  • Central Vacuum
  • Barbeque
  • Range
  • Oven - Built-In
  • Garage door opener remote(s)
Property Details 19 details
Bedrooms
4 bedrooms
3 above grade + 1 below grade
Bathrooms
5 bathrooms
1 partial
Parking
2 parking spaces
Attached Garage · Garage
Living area
3,500 - 5,000 sq. ft.
Property
Single Family · Freehold · Attached
Property subtype
Single Family
Structure type
Row / Townhouse
Ownership
Freehold
Attached status
Attached
Storeys
3
Basement
Finished
Heating
Forced air, Natural gas
Cooling
Central air conditioning
Fireplace
2 fireplaces
Lot dimensions
19 x 81 FT
Frontage
19 feet
Taxes
$30,329.38
Water source
Municipal water
Sewer
Sanitary sewer
Views
City view

Interior features

Central VacuumBarbequeRangeOven - Built-InGarage door opener remote(s)TileHardwoodPorcelain TileFireplace(s)

Exterior features

BrickStone

Systems and association

Alarm systemSecurity systemMonitored Alarm

Lot and water

Lighting
Rooms 14 rooms
Level
Room
Dimensions
Main level
Foyer
1.6 m x 2.55 m
Lower level
Recreational, Games room
3.7 m x 4.77 m
Lower level
Laundry room
2.62 m x 2.07 m
Lower level
Utility room
1.59 m x 2.14 m
Upper Level
Other
5.46 m x 15.92 m
Main level
Living room
3.71 m x 4.87 m
Main level
Dining room
3.7 m x 5.4 m
Main level
Kitchen
5.41 m x 3 m
Main level
Family room
5.41 m x 3.86 m
Second level
Primary Bedroom
5.41 m x 5.03 m
Second level
Bathroom
3.67 m x 3.66 m
Third level
Office
3.84 m x 4.77 m
Third level
Sitting room
3.75 m x 5.41 m
Third level
Bedroom 3
5.41 m x 4.75 m

Virtual Tour & Media

Mortgage & Affordability Estimate monthly costs
Purchase price$7,395,000
Down paymentNot available
Mortgage amountNot available
Principal & interestNot available
Property taxesNot available
Condo/HOA feeNot available
Insurance/OtherNot available
UtilitiesNot available
Est. monthly totalNot available
Income needed (GDS 32%)Not available
Estimates only. Not financial advice. Rates, taxes and fees vary by lender and municipality.

Saved Properties

Keep This One Handy

Save this listing, compare it later, or open your saved properties dashboard.

Manage Saved Searches
Map is approximate.

Neighbourhood

Area
Annex
City
Toronto
Postal code
M5R 1G4
Nearby
Cross Streets: Bay St / Scollard St. ** Directions: West on Scollard St from Bay.