1170 Talka Court

Mississauga, ONDetached
$2,349,999
MLS® W14089530
Detached5 beds2 baths6 total
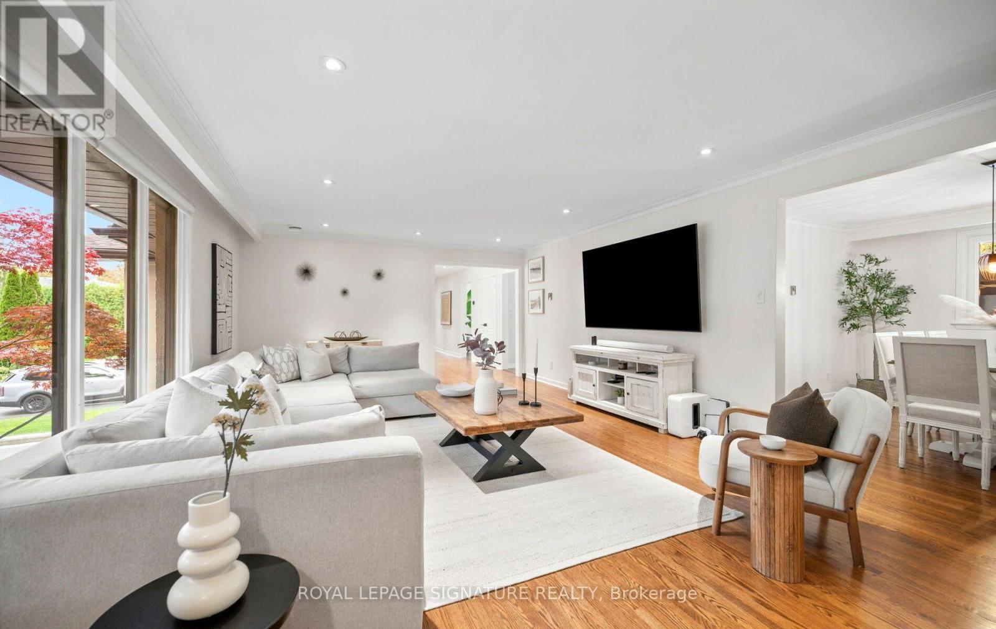
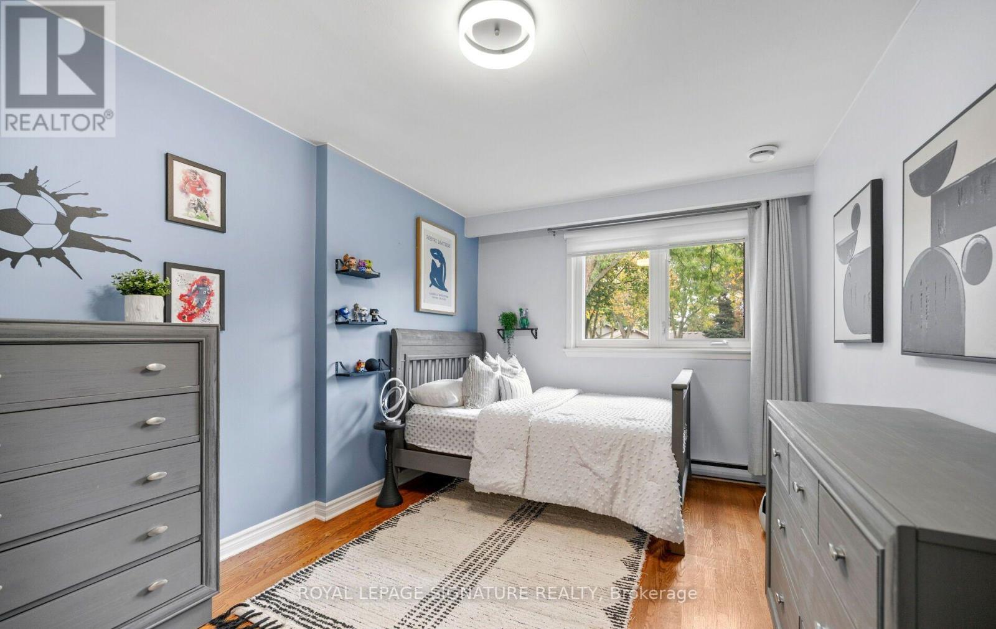
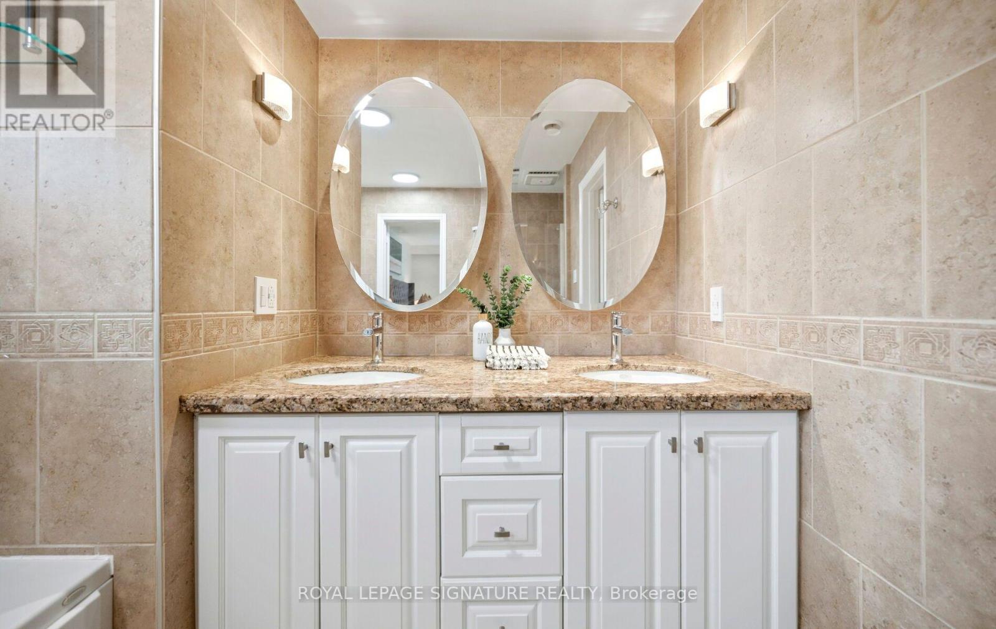
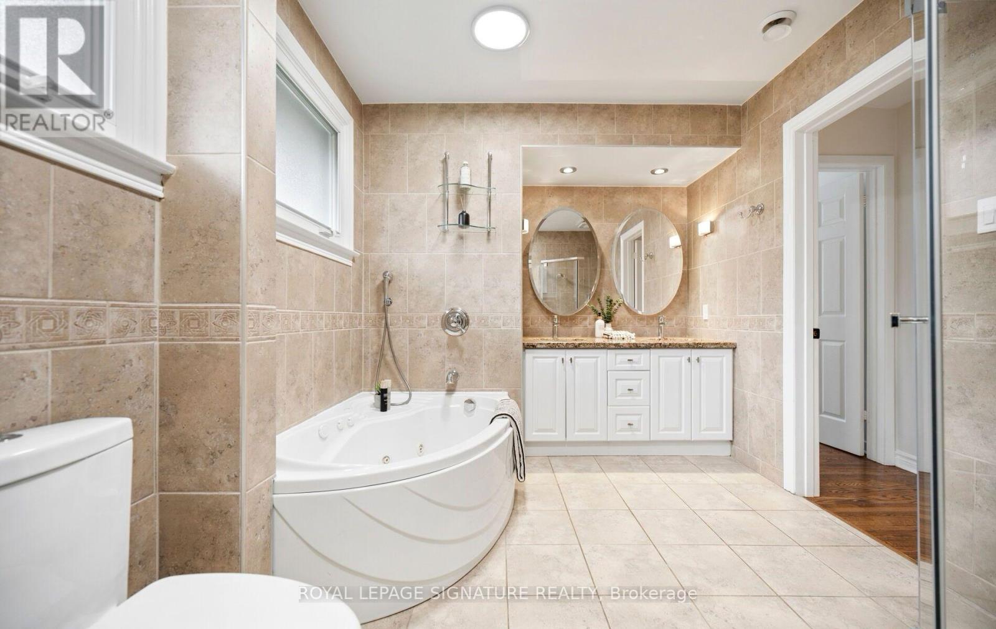
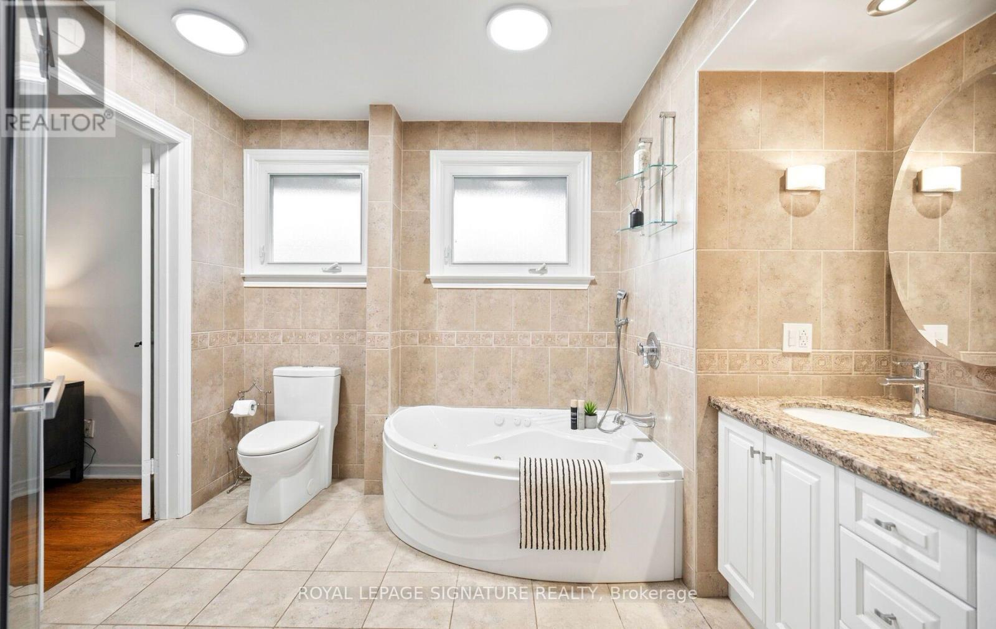
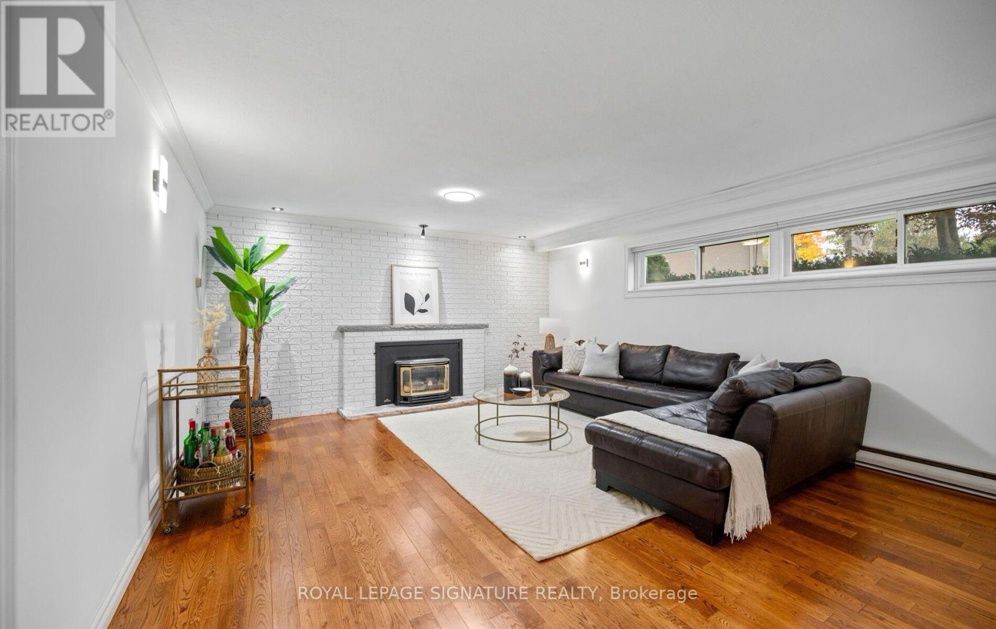
1170 Talka Court, Mississauga, ON photo 1
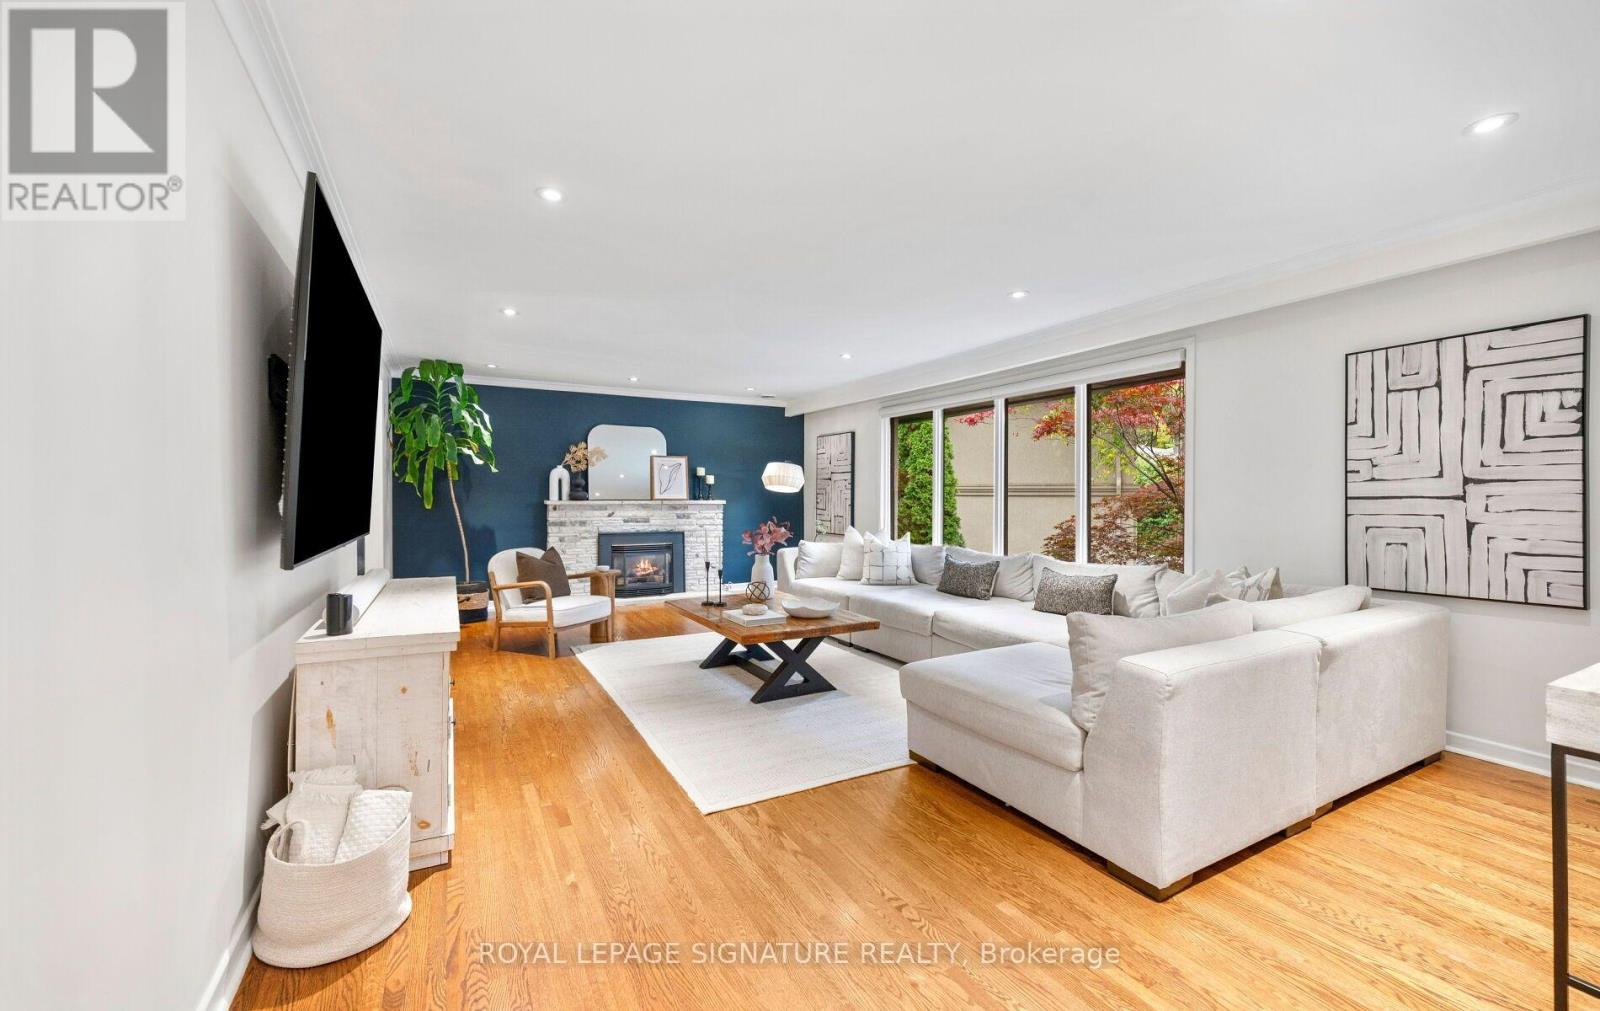
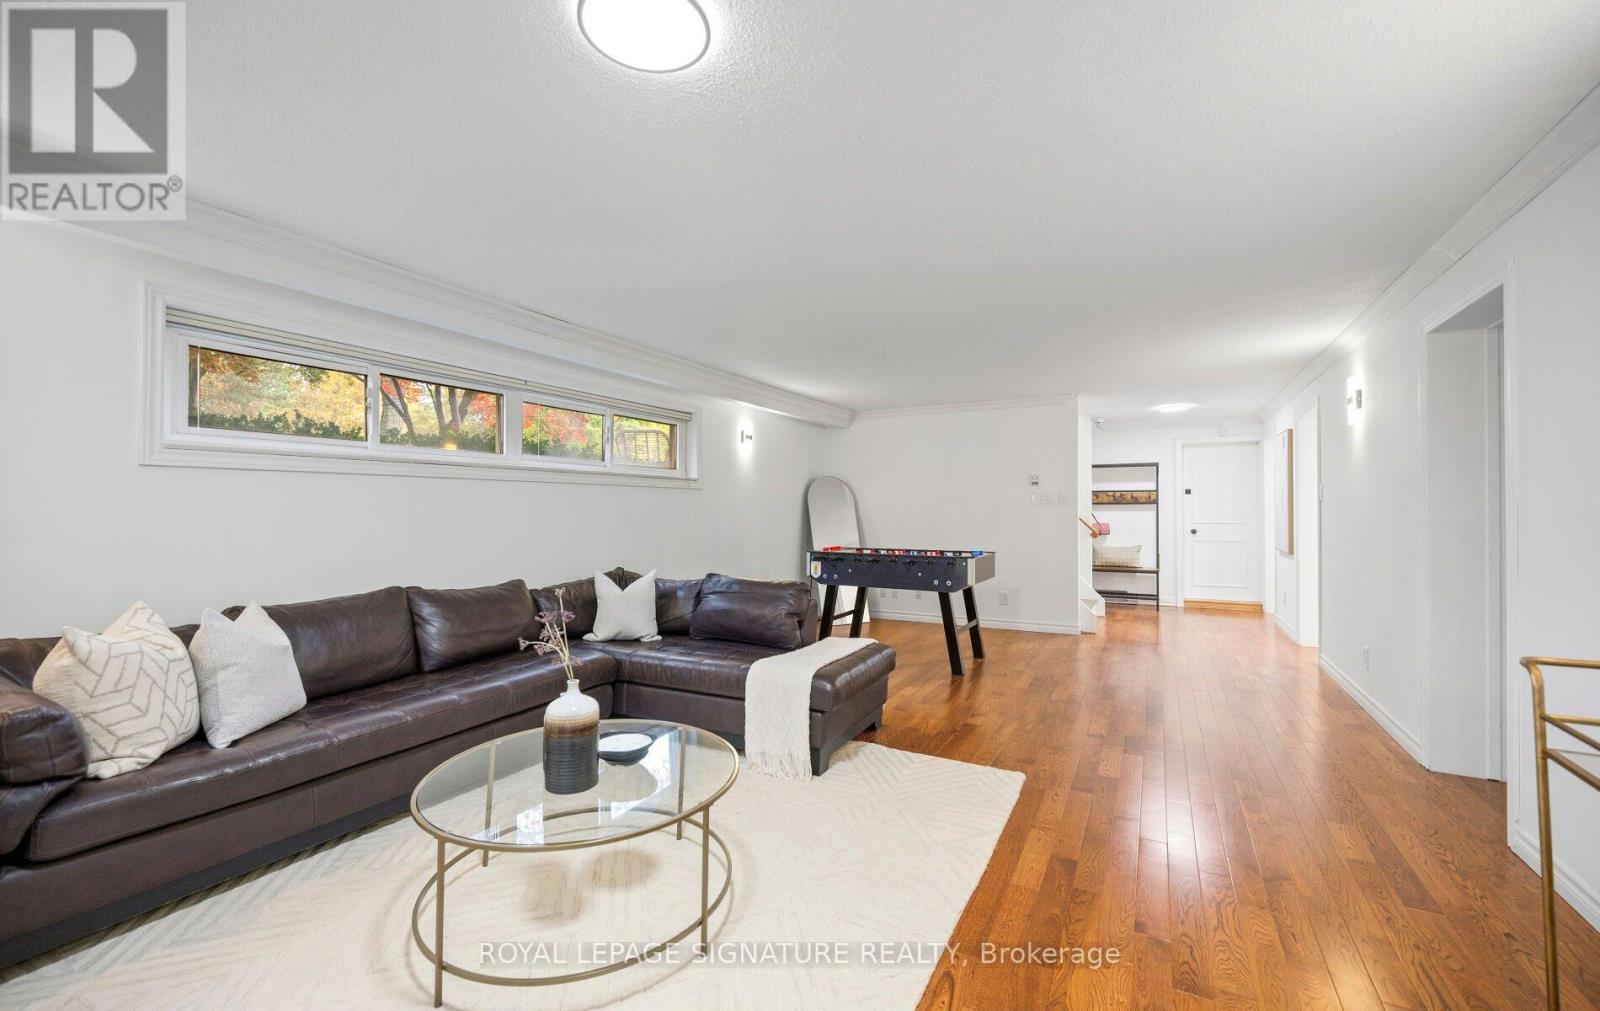
1170 Talka Court, Mississauga, ON photo 2
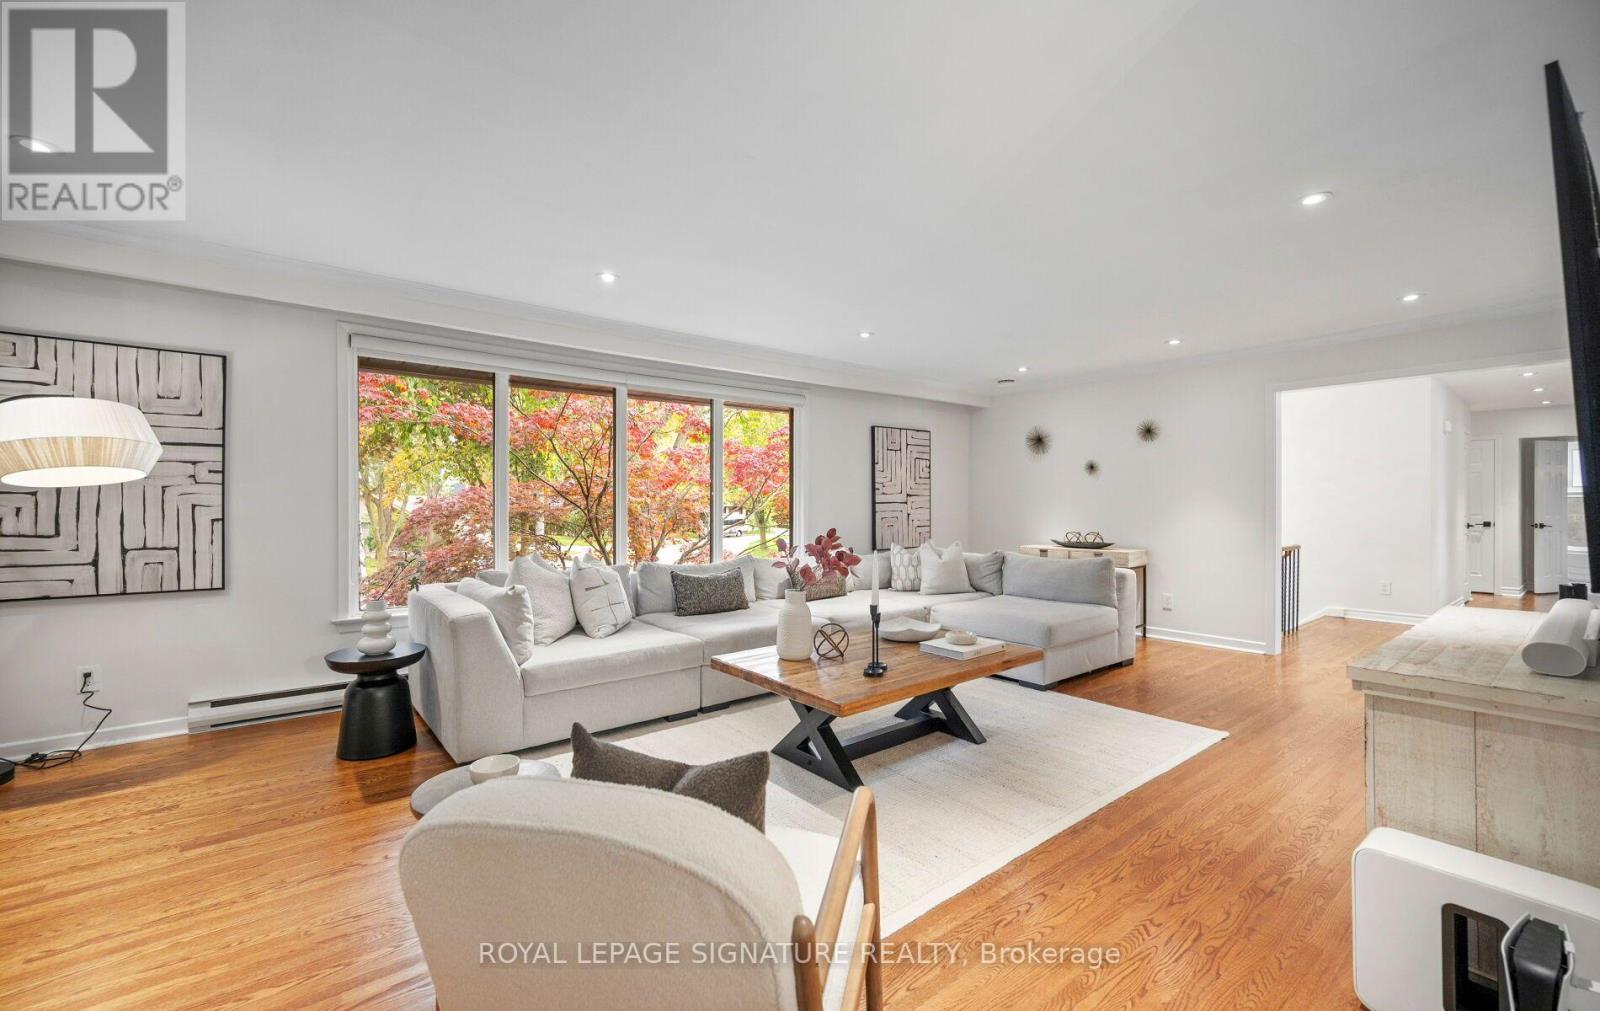
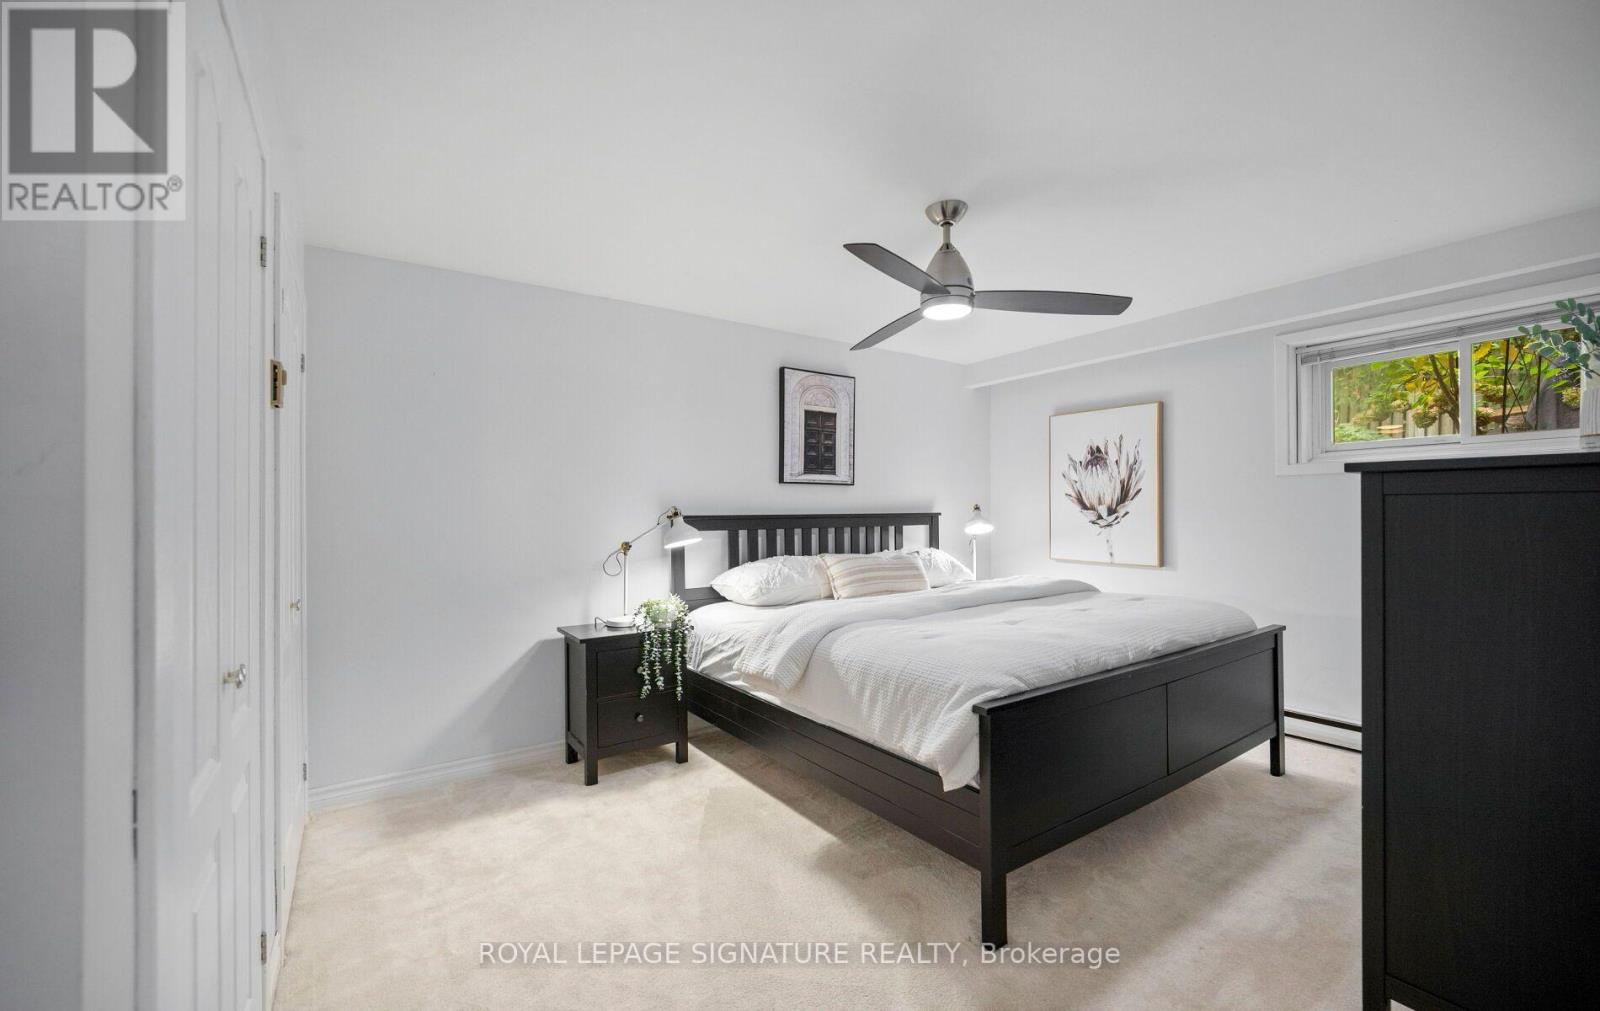
1170 Talka Court, Mississauga, ON photo 3
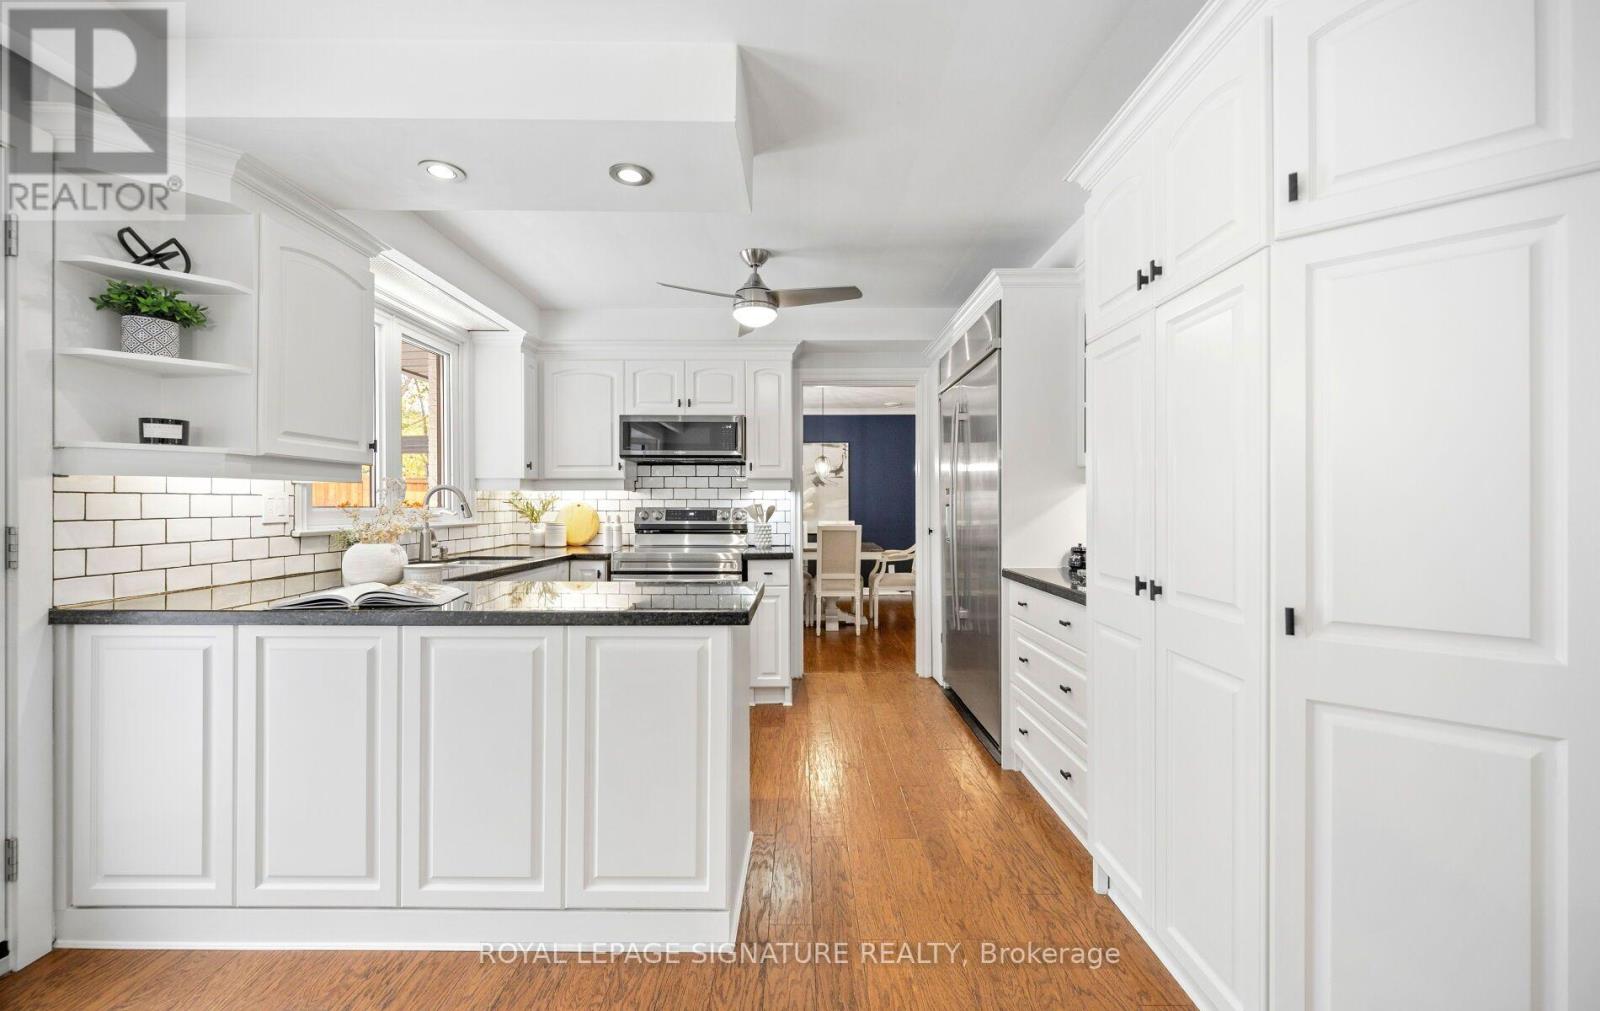
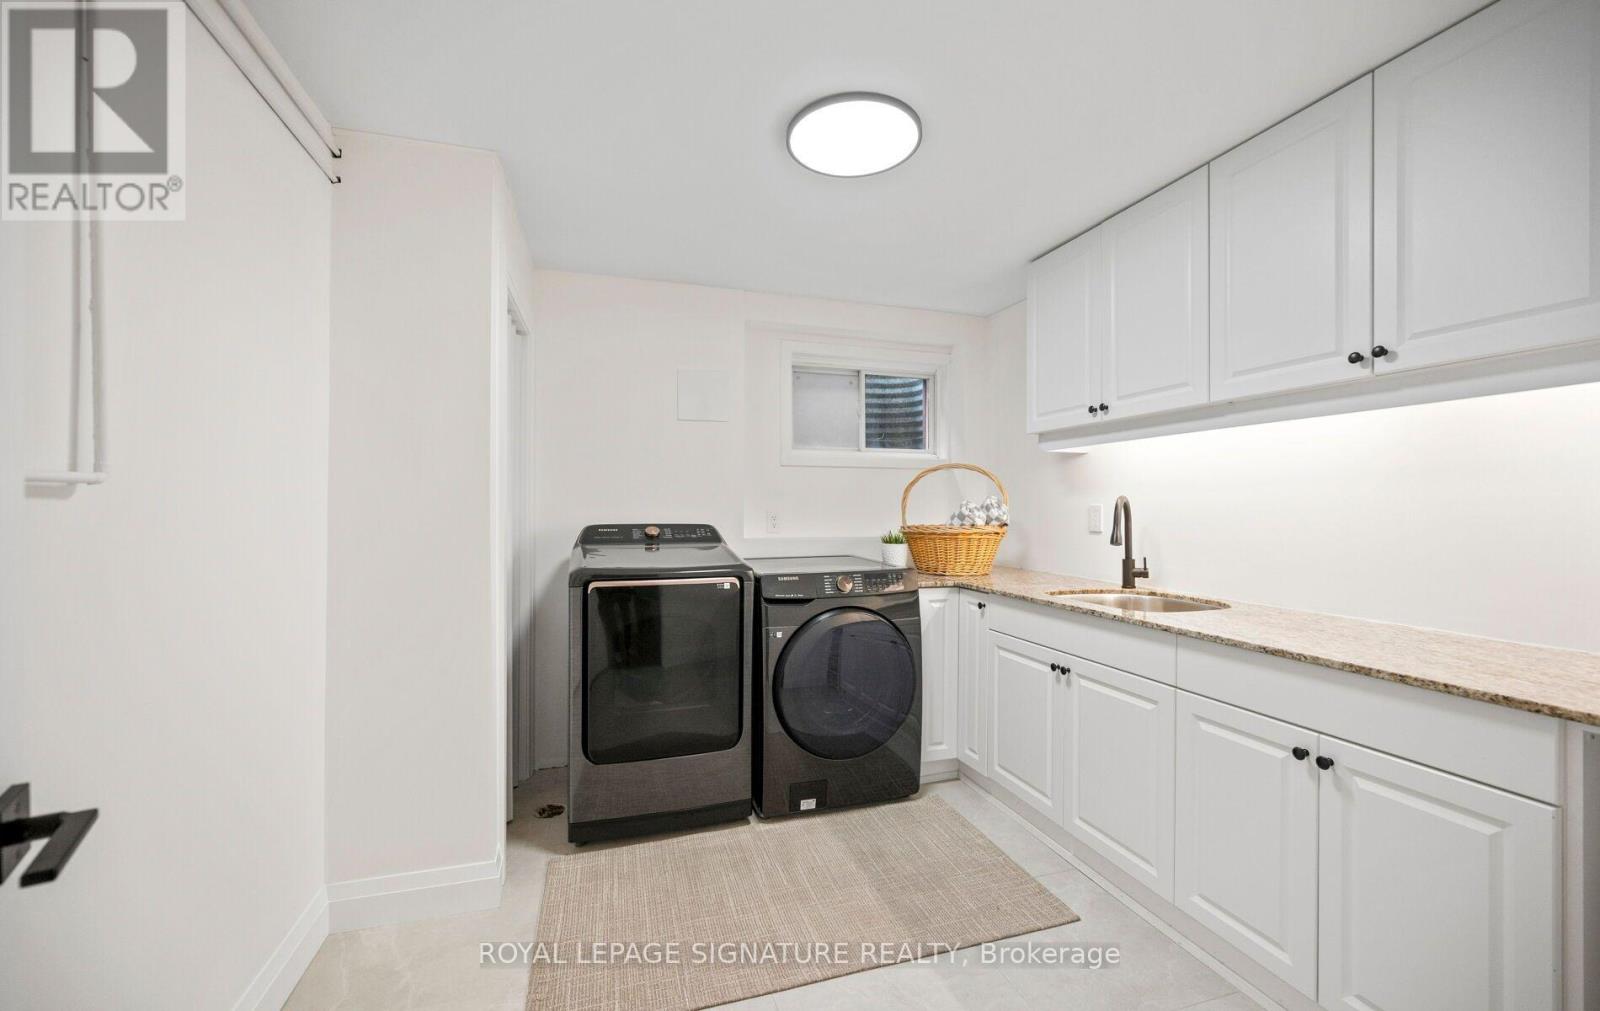
1170 Talka Court, Mississauga, ON photo 4
1170 Talka Court, Mississauga, ON photo 5
1170 Talka Court, Mississauga, ON photo 6
1170 Talka Court, Mississauga, ON photo 7
1170 Talka Court, Mississauga, ON photo 8
1170 Talka Court, Mississauga, ON photo 9
1170 Talka Court, Mississauga, ON photo 10
1170 Talka Court, Mississauga, ON photo 11
1170 Talka Court, Mississauga, ON photo 12
1170 Talka Court, Mississauga, ON photo 13
1170 Talka Court, Mississauga, ON photo 14
1170 Talka Court, Mississauga, ON photo 15
1170 Talka Court, Mississauga, ON photo 16
1170 Talka Court, Mississauga, ON photo 17
1170 Talka Court, Mississauga, ON photo 18
1170 Talka Court, Mississauga, ON photo 19
1170 Talka Court, Mississauga, ON photo 20
1170 Talka Court, Mississauga, ON photo 21
1170 Talka Court, Mississauga, ON photo 22
1170 Talka Court, Mississauga, ON photo 23
1170 Talka Court, Mississauga, ON photo 24
1170 Talka Court, Mississauga, ON photo 25
1170 Talka Court, Mississauga, ON photo 26
1170 Talka Court, Mississauga, ON photo 27
1170 Talka Court, Mississauga, ON photo 28
1170 Talka Court, Mississauga, ON photo 29
1170 Talka Court, Mississauga, ON photo 30
1170 Talka Court, Mississauga, ON photo 31
1170 Talka Court, Mississauga, ON photo 32
1170 Talka Court, Mississauga, ON photo 33
1170 Talka Court, Mississauga, ON photo 34
1170 Talka Court, Mississauga, ON photo 35
1170 Talka Court, Mississauga, ON photo 36
1170 Talka Court, Mississauga, ON photo 37
1170 Talka Court, Mississauga, ON photo 38
1170 Talka Court, Mississauga, ON photo 39
1170 Talka Court, Mississauga, ON photo 40
1170 Talka Court, Mississauga, ON photo 41
1170 Talka Court, Mississauga, ON photo 42
1170 Talka Court, Mississauga, ON photo 43
1170 Talka Court, Mississauga, ON photo 44
1170 Talka Court, Mississauga, ON photo 45
1170 Talka Court, Mississauga, ON photo 46
1170 Talka Court, Mississauga, ON photo 47
1170 Talka Court, Mississauga, ON photo 48
1 / 48

BUYER ADVANTAGE

Buy with confidence

Get a full-service approach built on strategy, strong negotiation, and clear guidance from offer to close.

  • Local Market Expertise
  • Broker-level Negotiation
  • Transparent Process
  • No-pressure Guidance

The right strategy depends on your goals, timing, budget, and the type of home you are buying. Get Your Buyer Snapshot.

About This Property

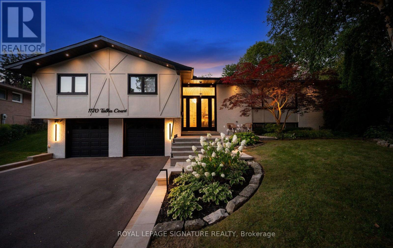
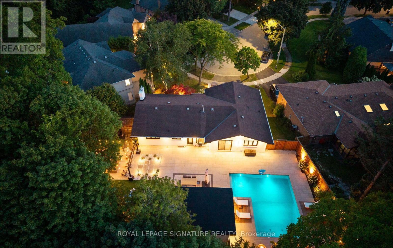
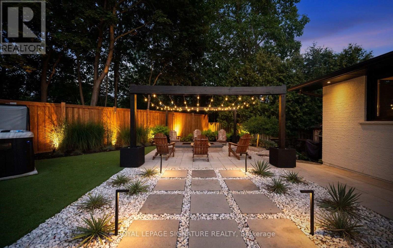
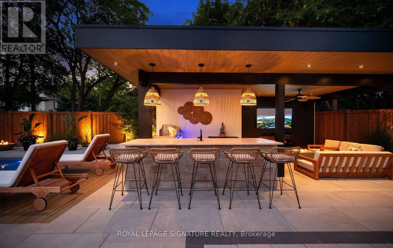
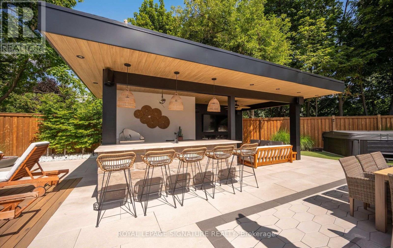
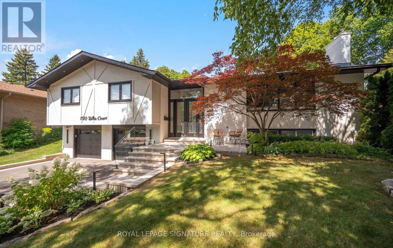
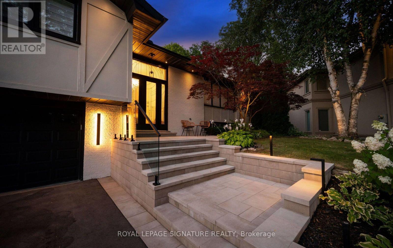
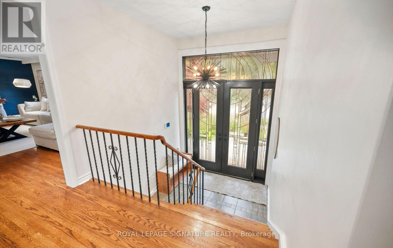
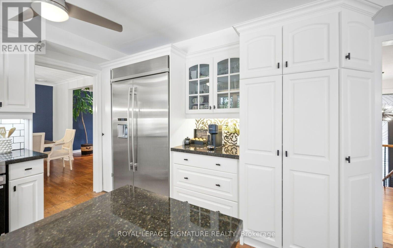
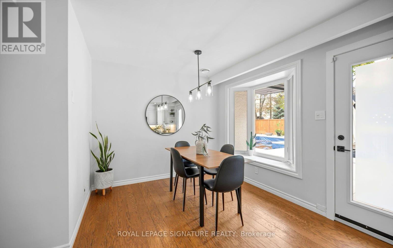
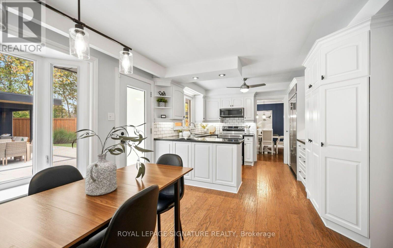
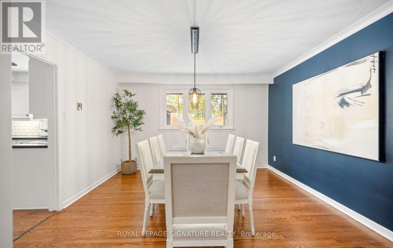
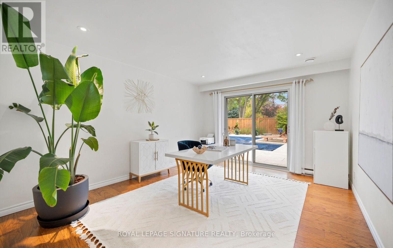
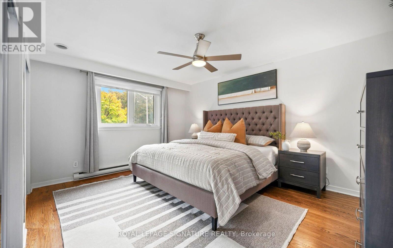
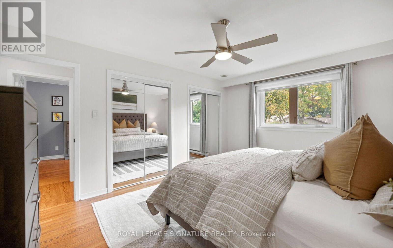
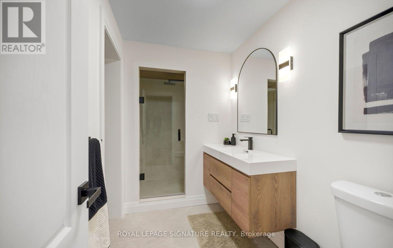
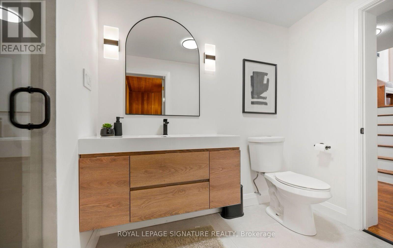
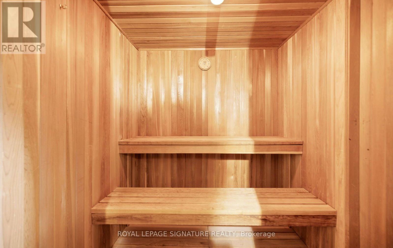
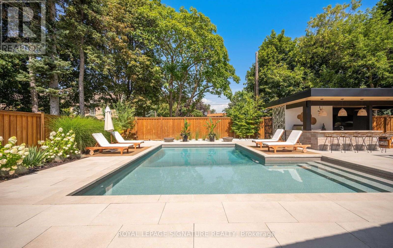
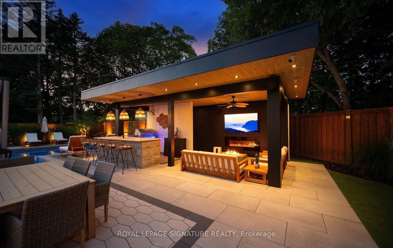
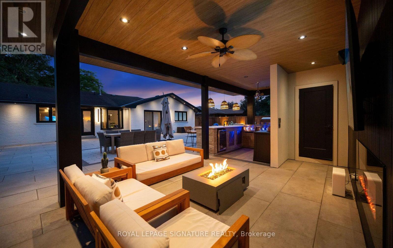
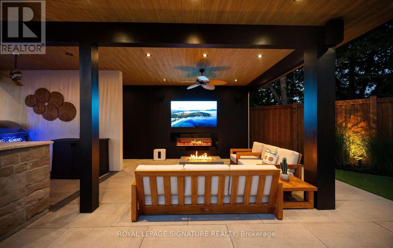
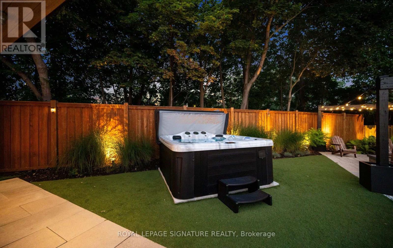
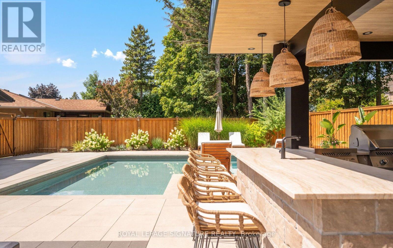
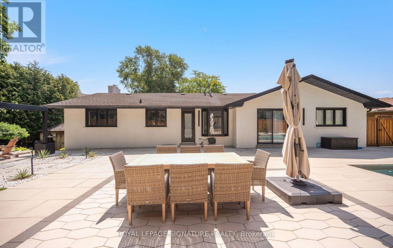
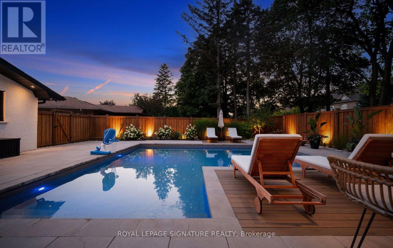
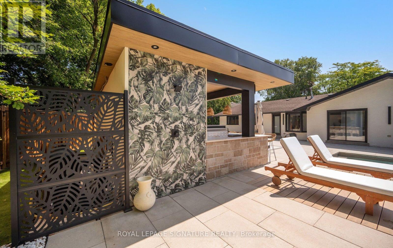
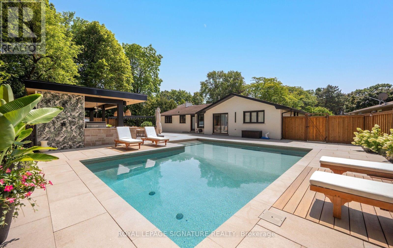
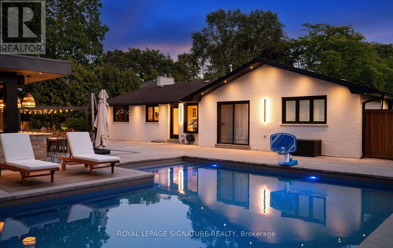
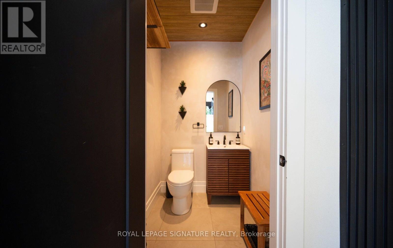
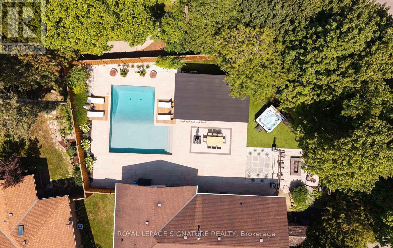
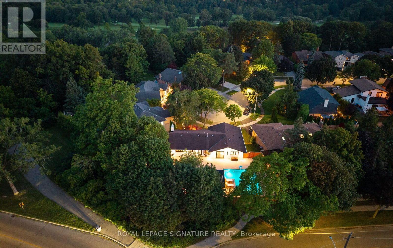
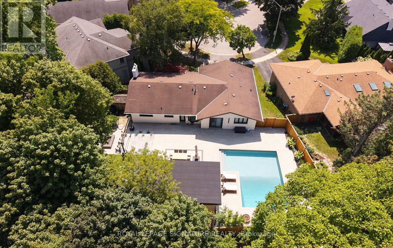
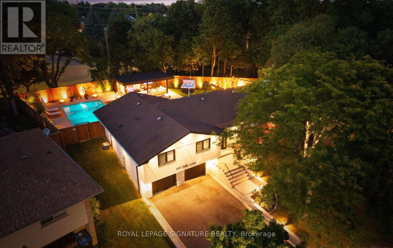
Nestled on a quiet court in prestigious Erindale, offering the perfect blend of refined living, exceptional privacy and resort inspired luxury, this beautifully updated raised bungalow is truly one of a kind. Featuring over 1,900 sqft. of above-grade living space plus an additional 1000+ sqft in the finished basement, this residence offers a functional layout with 4 bedrooms on the main floor and a bedroom in the basement. Interior upgrades include an updated kitchen w/ premium appliances, enhanced primary bedroom storage with 2 dedicated closets, custom window coverings, updated lighting, indoor dry sauna and a renovated basement bathroom with a micro cement shower. Step outside into your very own resort-inspired backyard, an extraordinary outdoor oasis designed for relaxation and entertaining. At the heart of this spectacular retreat is a heated, saltwater inground pool complemented by two sundeck areas, an eight-person hot tub, a custom covered cabana with integrated lighting and a fully equipped outdoor kitchen with a Napolean BBQ and Italian Quartz countertop. A dedicated outdoor 2-piece bathroom changing area and tropical outdoor shower. Extensive premium hardscaping, architectural stonework, professionally designed landscaping, a fire pit, multiple fire features, lounging and dining areas, integrated landscape and architectural lighting and an outdoor sound system. surrounded by mature trees and lush greenery, the backyard offers remarkable privacy. Every detail has been carefully considered to deliver the ultimate outdoor living experience, where summer days are spent poolside, evenings are enjoyed beneath the stars. This exceptional property combines the comfort and functionality of an updated family home with the luxury and tranquility of a private retreat. A rare opportunity to experience an extraordinary resort-inspired lifestyle in Mississauga's prestigious Erindale neighbourhood. (id:63604)

Key Facts

Type
Detached
Beds
5
Baths
2
Size
1,500 sqft
Lot
40 x 120.2 FT
Parking
6 total

Highlights

  • Washer
  • Refrigerator
  • Hot Tub
  • Barbeque
  • Dishwasher
  • Stove
  • Dryer
  • Microwave
  • Window Coverings
  • Garage door opener remote(s)
Property Details 20 details
Bedrooms
5 bedrooms
4 above grade + 1 below grade
Bathrooms
2 bathrooms
Parking
6 parking spaces
Attached Garage · Garage
Living area
1,500 - 2,000 sq. ft.
Property
Single Family · Raised bungalow · Freehold · Detached
Property subtype
Single Family
Structure type
House
Architectural style
Raised bungalow
Ownership
Freehold
Attached status
Detached
Storeys
1
Basement
Finished, Separate entrance
Heating
Baseboard heaters, Forced air, Natural gas
Cooling
Central air conditioning
Fireplace
2 fireplaces
Pool
Inground pool · Salt Water Pool
Lot dimensions
40 x 120.2 FT
Frontage
40 feet
Taxes
$11,466.48
Water source
Municipal water
Sewer
Sanitary sewer

Interior features

WasherRefrigeratorHot TubBarbequeDishwasherStoveDryerMicrowaveWindow CoveringsGarage door opener remote(s)TileHardwood

Exterior features

BrickConcreteFenced yardFully Fenced

Systems and association

SewerElectricityCable

Lot and water

Cul-de-sacLightingPaved yard
Rooms 12 rooms
Level
Room
Dimensions
Main level
Living room
7.53 m x 4.59 m
Basement
Laundry room
2.99 m x 3.49 m
Basement
Bedroom
5.4 m x 3.48 m
Main level
Dining room
3.91 m x 3.48 m
Main level
Kitchen
3.47 m x 3.49 m
Main level
Primary Bedroom
3.76 m x 4.63 m
Main level
Bedroom 2
3.75 m x 3.78 m
Main level
Bedroom 3
3.73 m x 4.39 m
Main level
Bedroom 4
2.92 m x 4.63 m
Main level
Bathroom
2.69 m x 3.36 m
Basement
Bathroom
1.53 m x 3.49 m
Basement
Recreational, Games room
10.12 m x 4.6 m

Virtual Tour & Media

Mortgage & Affordability Estimate monthly costs
Purchase price$2,349,999
Down paymentNot available
Mortgage amountNot available
Principal & interestNot available
Property taxesNot available
Condo/HOA feeNot available
Insurance/OtherNot available
UtilitiesNot available
Est. monthly totalNot available
Income needed (GDS 32%)Not available
Estimates only. Not financial advice. Rates, taxes and fees vary by lender and municipality.

Saved Properties

Keep This One Handy

Save this listing, compare it later, or open your saved properties dashboard.

Manage Saved Searches
Map is approximate.

Neighbourhood

Area
Erindale
City
Mississauga
Postal code
L5C 1B2
Nearby
Cross Streets: 0ld Carriage Rd/Dundas St. ** Directions: Dundas St to Old Carriage Rd to Talka Crt.