11749 Tenth Line

Halton Hills, ONDetached
$1,089,900
MLS® W13823554
Detached3 beds2 baths10 total
11749 Tenth Line, Halton Hills, ON photo 1
11749 Tenth Line, Halton Hills, ON photo 2
11749 Tenth Line, Halton Hills, ON photo 3
11749 Tenth Line, Halton Hills, ON photo 4
11749 Tenth Line, Halton Hills, ON photo 5
11749 Tenth Line, Halton Hills, ON photo 6
11749 Tenth Line, Halton Hills, ON photo 7
11749 Tenth Line, Halton Hills, ON photo 8
11749 Tenth Line, Halton Hills, ON photo 9
11749 Tenth Line, Halton Hills, ON photo 10
11749 Tenth Line, Halton Hills, ON photo 11
11749 Tenth Line, Halton Hills, ON photo 12
11749 Tenth Line, Halton Hills, ON photo 13
11749 Tenth Line, Halton Hills, ON photo 14
11749 Tenth Line, Halton Hills, ON photo 15
11749 Tenth Line, Halton Hills, ON photo 16
11749 Tenth Line, Halton Hills, ON photo 17
11749 Tenth Line, Halton Hills, ON photo 18
11749 Tenth Line, Halton Hills, ON photo 19
11749 Tenth Line, Halton Hills, ON photo 20
11749 Tenth Line, Halton Hills, ON photo 21
11749 Tenth Line, Halton Hills, ON photo 22
11749 Tenth Line, Halton Hills, ON photo 23
11749 Tenth Line, Halton Hills, ON photo 24
11749 Tenth Line, Halton Hills, ON photo 25
11749 Tenth Line, Halton Hills, ON photo 26
11749 Tenth Line, Halton Hills, ON photo 27
11749 Tenth Line, Halton Hills, ON photo 28
11749 Tenth Line, Halton Hills, ON photo 29
11749 Tenth Line, Halton Hills, ON photo 30
11749 Tenth Line, Halton Hills, ON photo 31
11749 Tenth Line, Halton Hills, ON photo 32
11749 Tenth Line, Halton Hills, ON photo 33
11749 Tenth Line, Halton Hills, ON photo 34
11749 Tenth Line, Halton Hills, ON photo 35
11749 Tenth Line, Halton Hills, ON photo 36
11749 Tenth Line, Halton Hills, ON photo 37
11749 Tenth Line, Halton Hills, ON photo 38
11749 Tenth Line, Halton Hills, ON photo 39
11749 Tenth Line, Halton Hills, ON photo 40
11749 Tenth Line, Halton Hills, ON photo 41
11749 Tenth Line, Halton Hills, ON photo 42
11749 Tenth Line, Halton Hills, ON photo 43
11749 Tenth Line, Halton Hills, ON photo 44
11749 Tenth Line, Halton Hills, ON photo 45
11749 Tenth Line, Halton Hills, ON photo 46
11749 Tenth Line, Halton Hills, ON photo 47
11749 Tenth Line, Halton Hills, ON photo 48
11749 Tenth Line, Halton Hills, ON photo 49
1 / 49

BUYER ADVANTAGE

Buy with confidence

Get a full-service approach built on strategy, strong negotiation, and clear guidance from offer to close.

  • Local Market Expertise
  • Broker-level Negotiation
  • Transparent Process
  • No-pressure Guidance

The right strategy depends on your goals, timing, budget, and the type of home you are buying. Get Your Buyer Snapshot.

About This Property

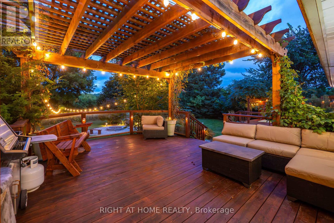
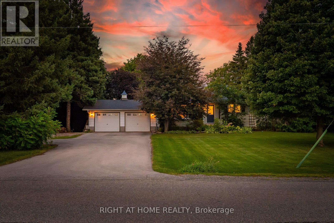
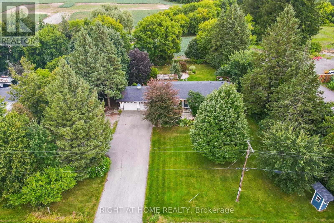
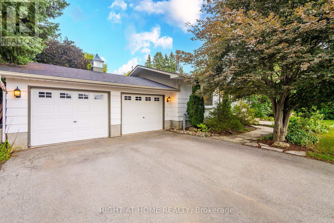
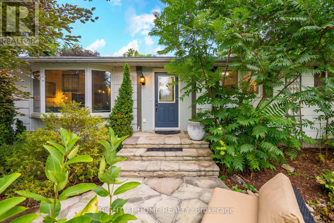
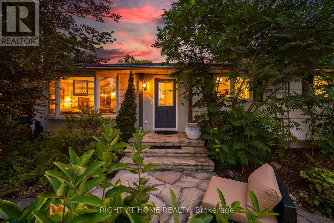
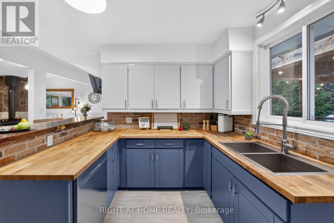
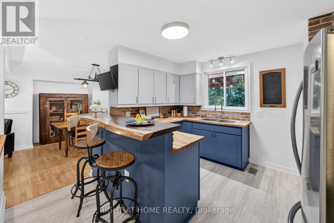
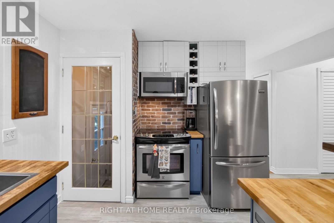
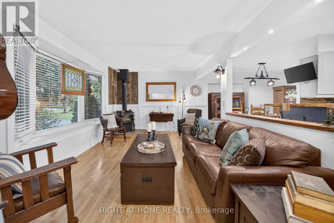
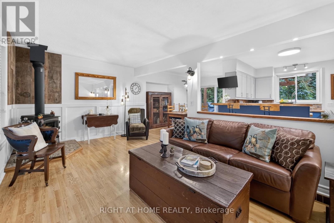
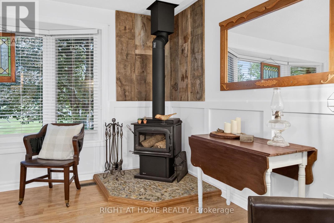
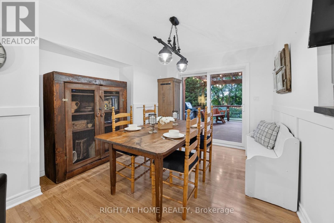
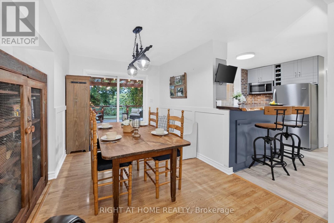
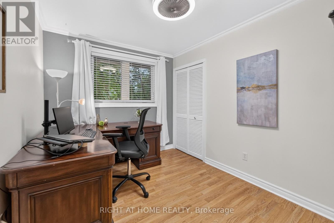
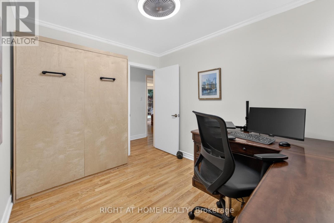
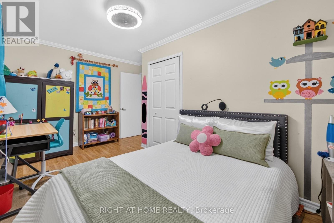
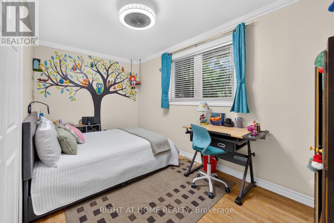
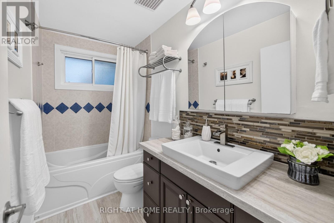
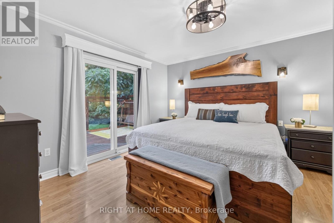
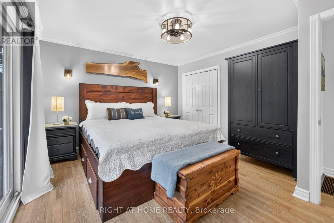
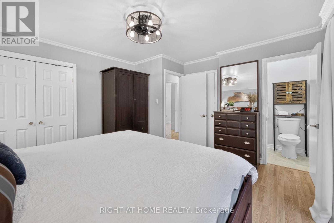
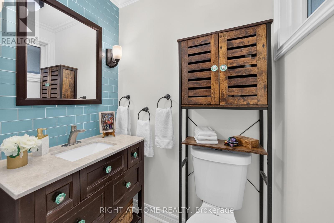
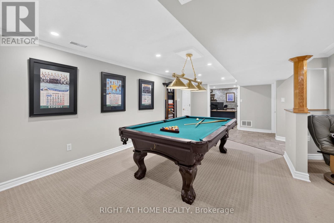
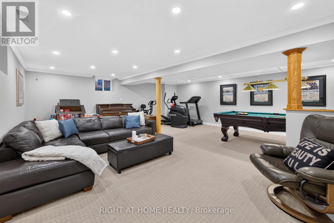
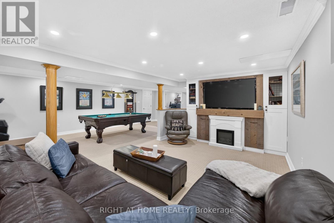
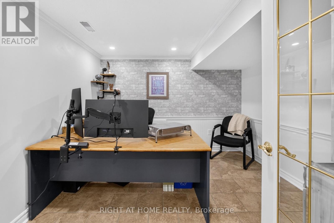
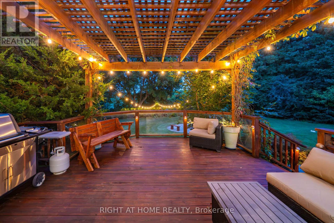
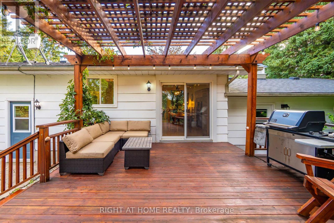
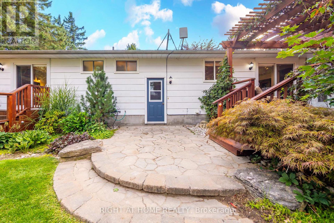
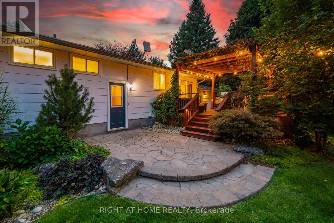
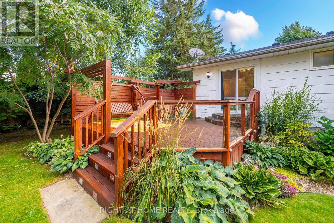
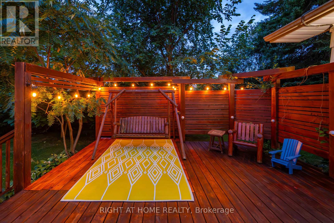
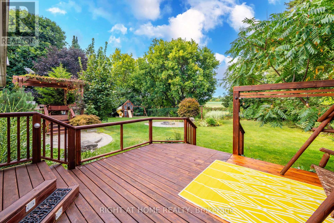
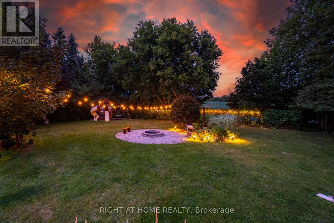
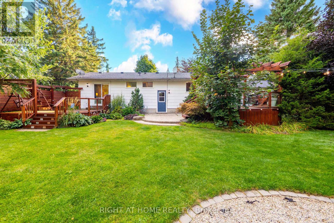
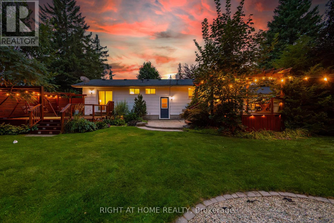
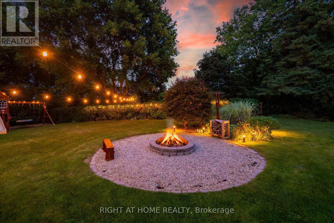
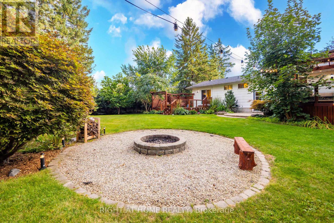
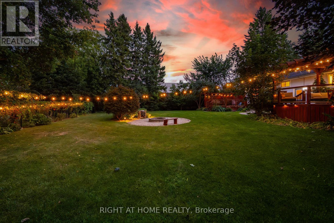
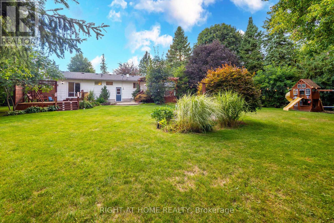
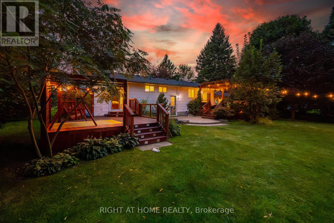
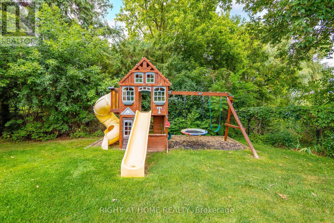
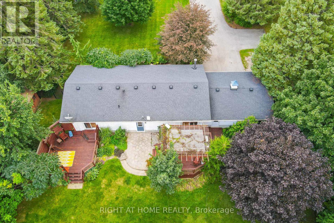
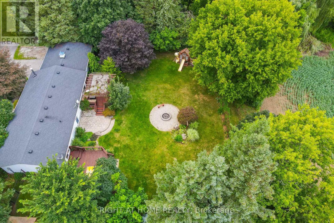
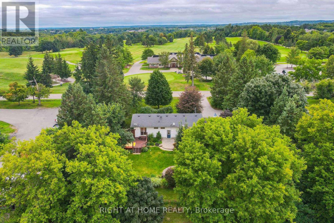
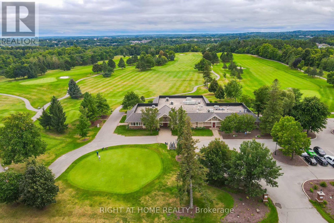
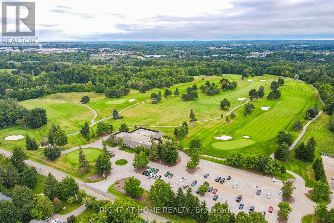
Welcome to this beautiful rural property located across from the Georgetown Golf Club and just minutes from Georgetown, and Glen Williams. Enjoy the convenience of nearby shopping, restaurants and artisan shops while surrounded by mature trees, perennial gardens and peaceful country privacy. With Protected Countryside behind, this private setting is sure to remain a piece of paradise for years to come. A natural flagstone walkway leads to this raised bungalow offering over 2,000 sq. ft. of finished living space, 3 bedrooms, 2 bathrooms, high-speed internet and natural gas. Warm, inviting details include natural wood sills, a live-edge breakfast bar and brick backsplash. The open-concept living, dining and kitchen area features a wood stove as its focal point and new flooring from the entry through the kitchen. Down the hall are the main bathroom with new flooring, primary bedroom with 2-piece ensuite, and two additional bedrooms, including one with a built-in Murphy bed. Three doors provide access to the private backyard, including walkouts from the dining room and primary bedroom, plus a separate basement entrance. The spacious basement features an open-concept recreation room with pool table, electric fireplace, roughed in surround sound, and built-in shelving, off the rec room is an office/den with French doors, generous laundry/storage space and a cold cellar. Step outside to your backyard paradise, where weddings and parties have been hosted under landscape, deck and overhead Edison lighting. Enjoy evenings around the firepit beneath the gorgeous night sky. Two decks offer plenty of entertaining space-one roughed-in for a hot tub with hydro, and another with a shade pergola and natural gas BBQ hookup. A children's play structure is tucked neatly into the yard. Plenty of parking for up to 8 vehicles, plus a double-car garage, completes this exceptional country retreat. (id:63604)

Key Facts

Type
Detached
Beds
3
Baths
2
Size
1,100 sqft
Lot
125 x 160 FT
Parking
10 total

Highlights

  • Washer
  • Refrigerator
  • Water softener
  • Central Vacuum
  • Dishwasher
  • Stove
  • Range
  • Dryer
  • Microwave
  • Water Treatment
  • Play structure
Property Details 19 details
Bedrooms
3 bedrooms
3 above grade
Bathrooms
2 bathrooms
1 partial
Parking
10 parking spaces
Attached Garage · Garage
Living area
1,100 - 1,500 sq. ft.
Property
Single Family · Raised bungalow · Freehold · Detached
Property subtype
Single Family
Structure type
House
Architectural style
Raised bungalow
Ownership
Freehold
Attached status
Detached
Storeys
1
Basement
Finished, Full
Heating
Forced air, Natural gas
Cooling
Central air conditioning
Fireplace
2 fireplaces
Lot dimensions
125 x 160 FT
Frontage
125 feet
Taxes
$5,820.53
Zoning
PC,PC-NHS2
Sewer
Septic System

Interior features

WasherRefrigeratorWater softenerCentral VacuumDishwasherStoveRangeDryerMicrowaveWater TreatmentPlay structureTile

Exterior features

Block

Systems and association

ElectricityCable

Lot and water

Flat site
Rooms 11 rooms
Level
Room
Dimensions
Basement
Laundry room
6.45 m x 3.22 m
Main level
Dining room
3.3 m x 3.18 m
Main level
Bedroom 3
3.22 m x 2.71 m
Main level
Kitchen
3.76 m x 3.56 m
Main level
Bedroom 2
4.42 m x 3.25 m
Main level
Primary Bedroom
4.24 m x 3.81 m
Main level
Bathroom
2.72 m x 1.52 m
Basement
Office
3.25 m x 2.87 m
Main level
Bathroom
1.49 m x 1.19 m
Basement
Recreational, Games room
9.19 m x 6.55 m
Main level
Living room
5.21 m x 3.66 m

Virtual Tour & Media

Mortgage & Affordability Estimate monthly costs
Purchase price$1,089,900
Down paymentNot available
Mortgage amountNot available
Principal & interestNot available
Property taxesNot available
Condo/HOA feeNot available
Insurance/OtherNot available
UtilitiesNot available
Est. monthly totalNot available
Income needed (GDS 32%)Not available
Estimates only. Not financial advice. Rates, taxes and fees vary by lender and municipality.

Saved Properties

Keep This One Handy

Save this listing, compare it later, or open your saved properties dashboard.

Manage Saved Searches
Map is approximate.

Neighbourhood

Area
Georgetown
City
Halton Hills
Postal code
L7G 4S7
Nearby
Cross Streets: Mayfield Rd & Tenth Line. ** Directions: Winston Churchill to Mayfield Rd to Tenth Line.