117W- 268 Buchanan Drive
BUYER ADVANTAGE
Buy with confidence
Get a full-service approach built on strategy, strong negotiation, and clear guidance from offer to close.
- Local Market Expertise
- Broker-level Negotiation
- Transparent Process
- No-pressure Guidance

The right strategy depends on your goals, timing, budget, and the type of home you are buying. Get Your Buyer Snapshot.
About This Property
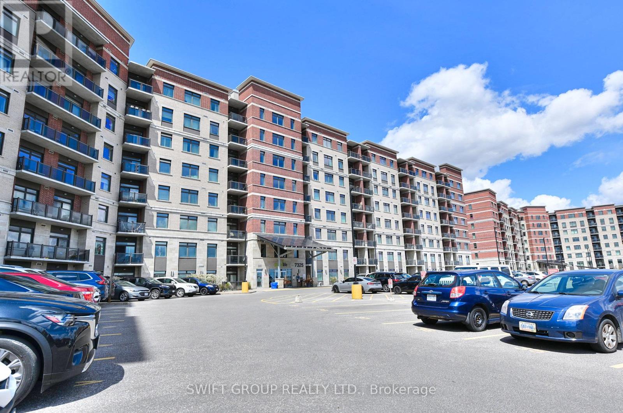
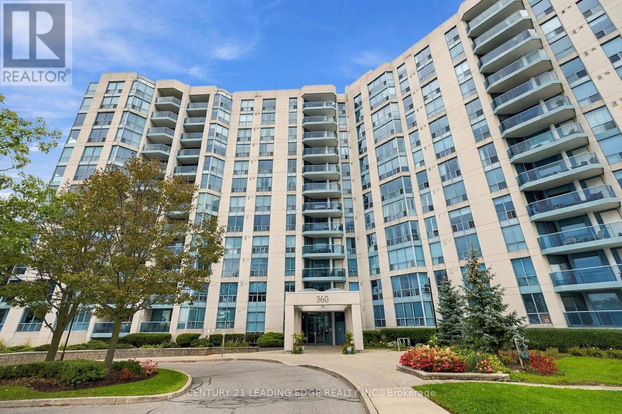
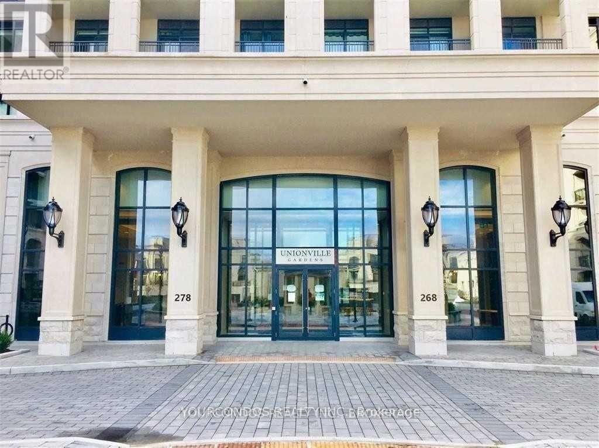
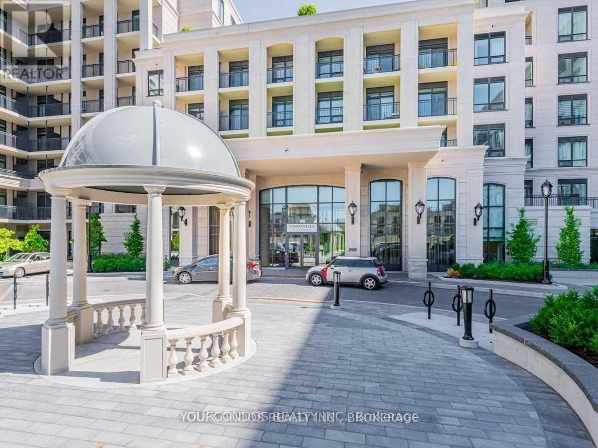
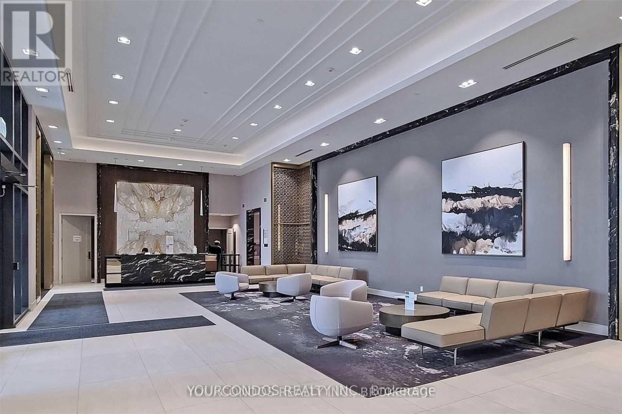
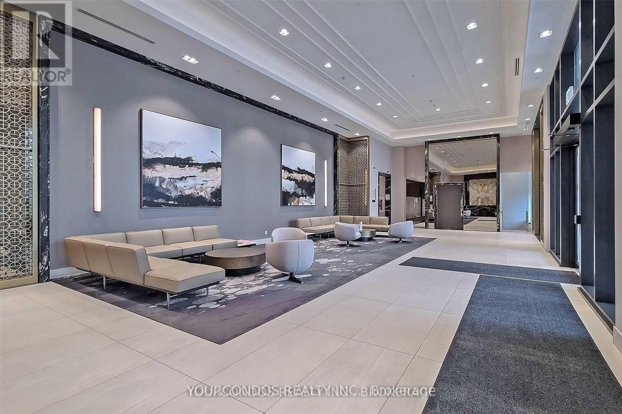
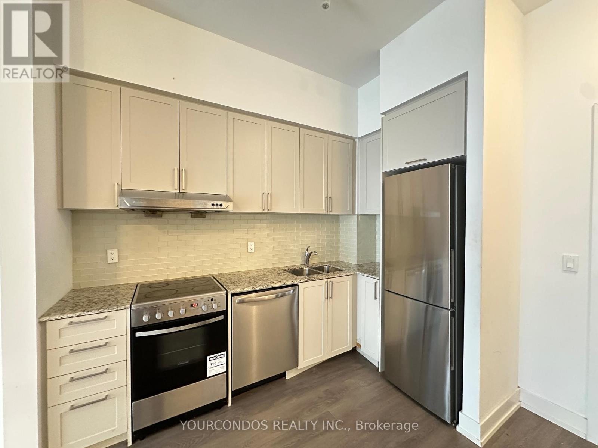
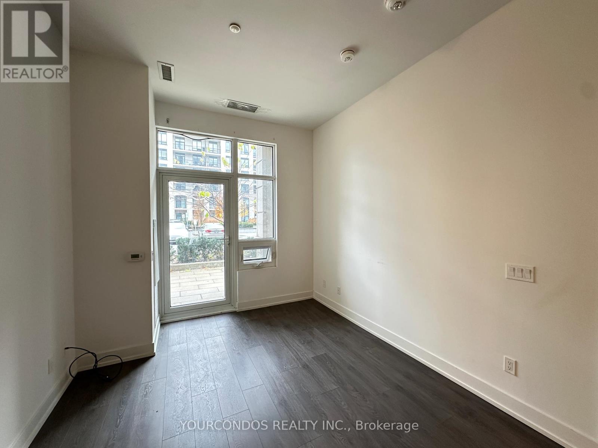
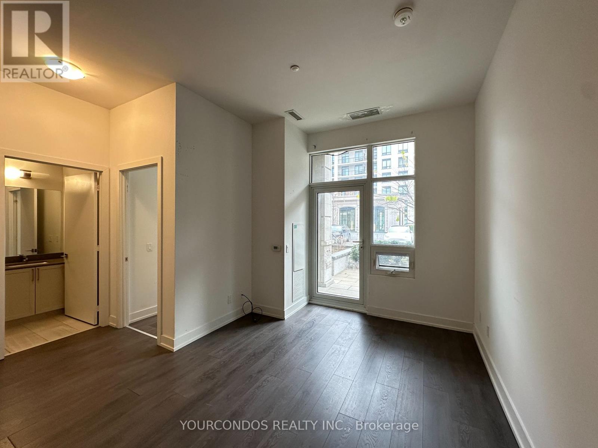
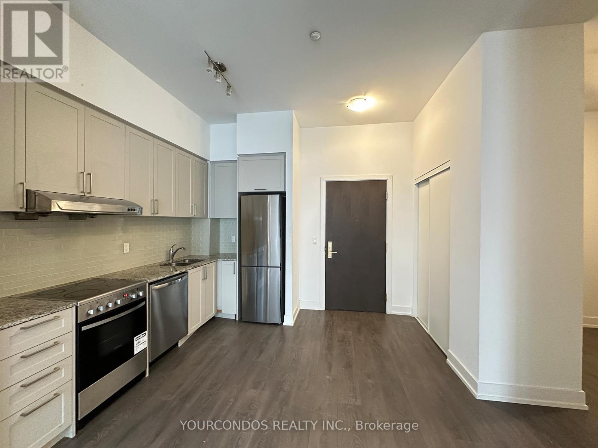
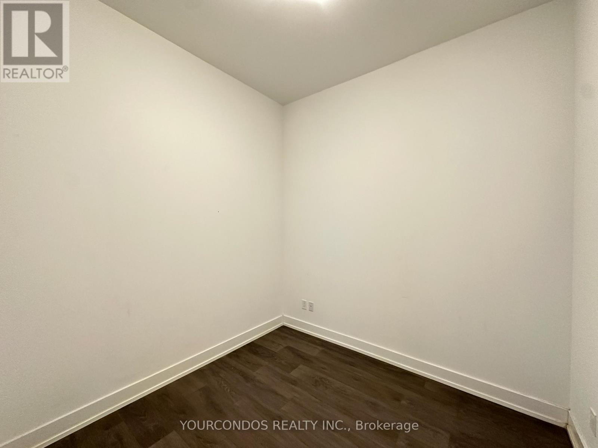
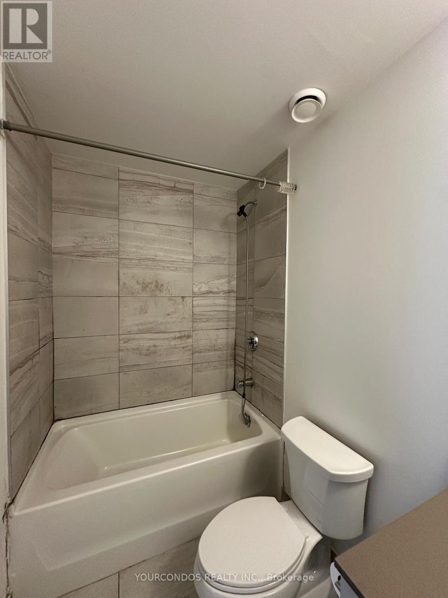
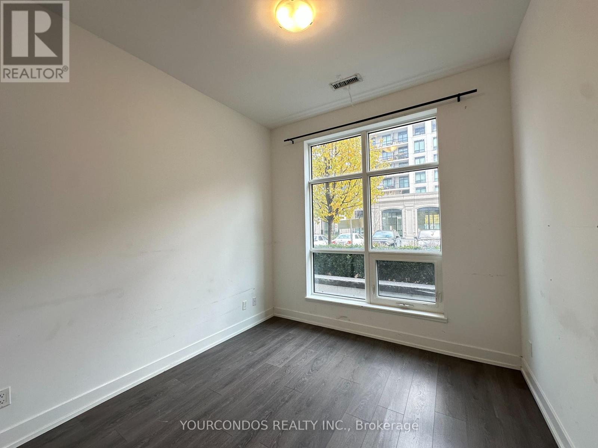
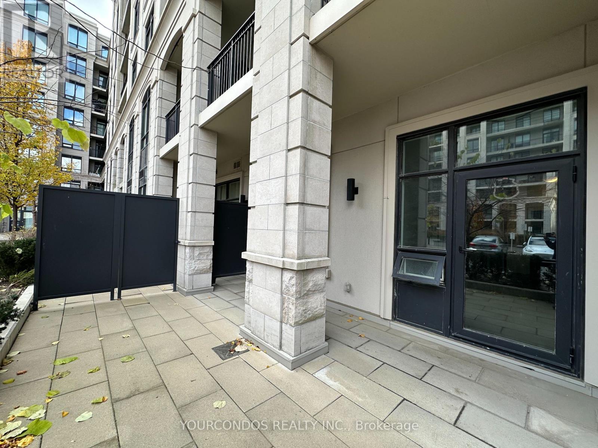
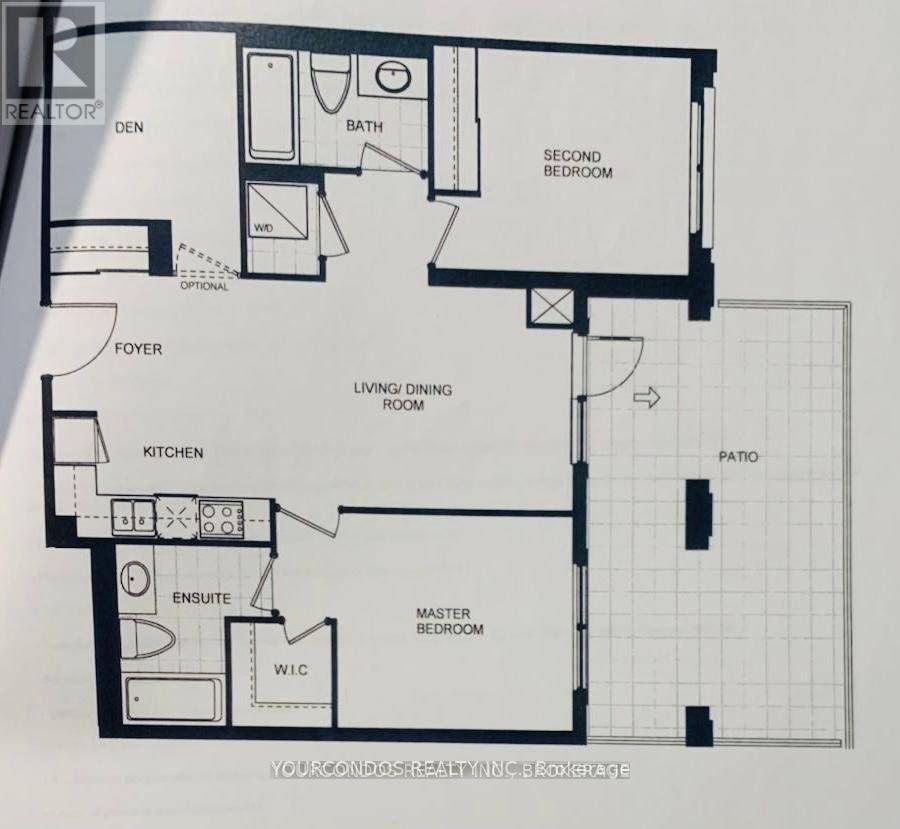
Welcome To Downtown Markham Luxury Condos At Unionville Garden near Hwy 7 and Birchmount. This Spacious 2 Bedroom + Den Unit Offers 10Ft Ceiling Height And Walkout To A Private Patio On The Ground Floor. Laminate Flooring Throughout. Modern Kitchen With S/S Appliances And Backsplash. Primary Bedroom With 4 Pc Ensuite Bathroom And W/I Closet. Den Is A Separate Room That Makes Working From Home An Ease. Gorgeous Building Amenities Including Indoor Pool, Saunas, Gym, Party Room, Yoga Studio, Library. Steps To Yrt Transit, Groceries And Restaurants. Close To Markville Mall, Shopping, Schools, Parks And All Other Daily Essentials. (id:63604)
Key Facts
Highlights
- Washer
- Refrigerator
- Dishwasher
- Stove
- Dryer
- Hood Fan
Property Details
Interior features
Exterior features
Systems and association
Lot and water
Mortgage & Affordability
Saved Properties
Keep This One Handy
Save this listing, compare it later, or open your saved properties dashboard.
Neighbourhood
- Area
- Unionville
- City
- Markham
- Postal code
- L3R 8G9
- Nearby
- Hwy 7 & Birchmount Rd
Save This Property
Keep this home handy, return to it anytime, and let us know how to reach you about this listing.
We use this email only to connect your saved properties and saved searches.
Other Available Options
Similar Listings
Listings from our database that match closely.