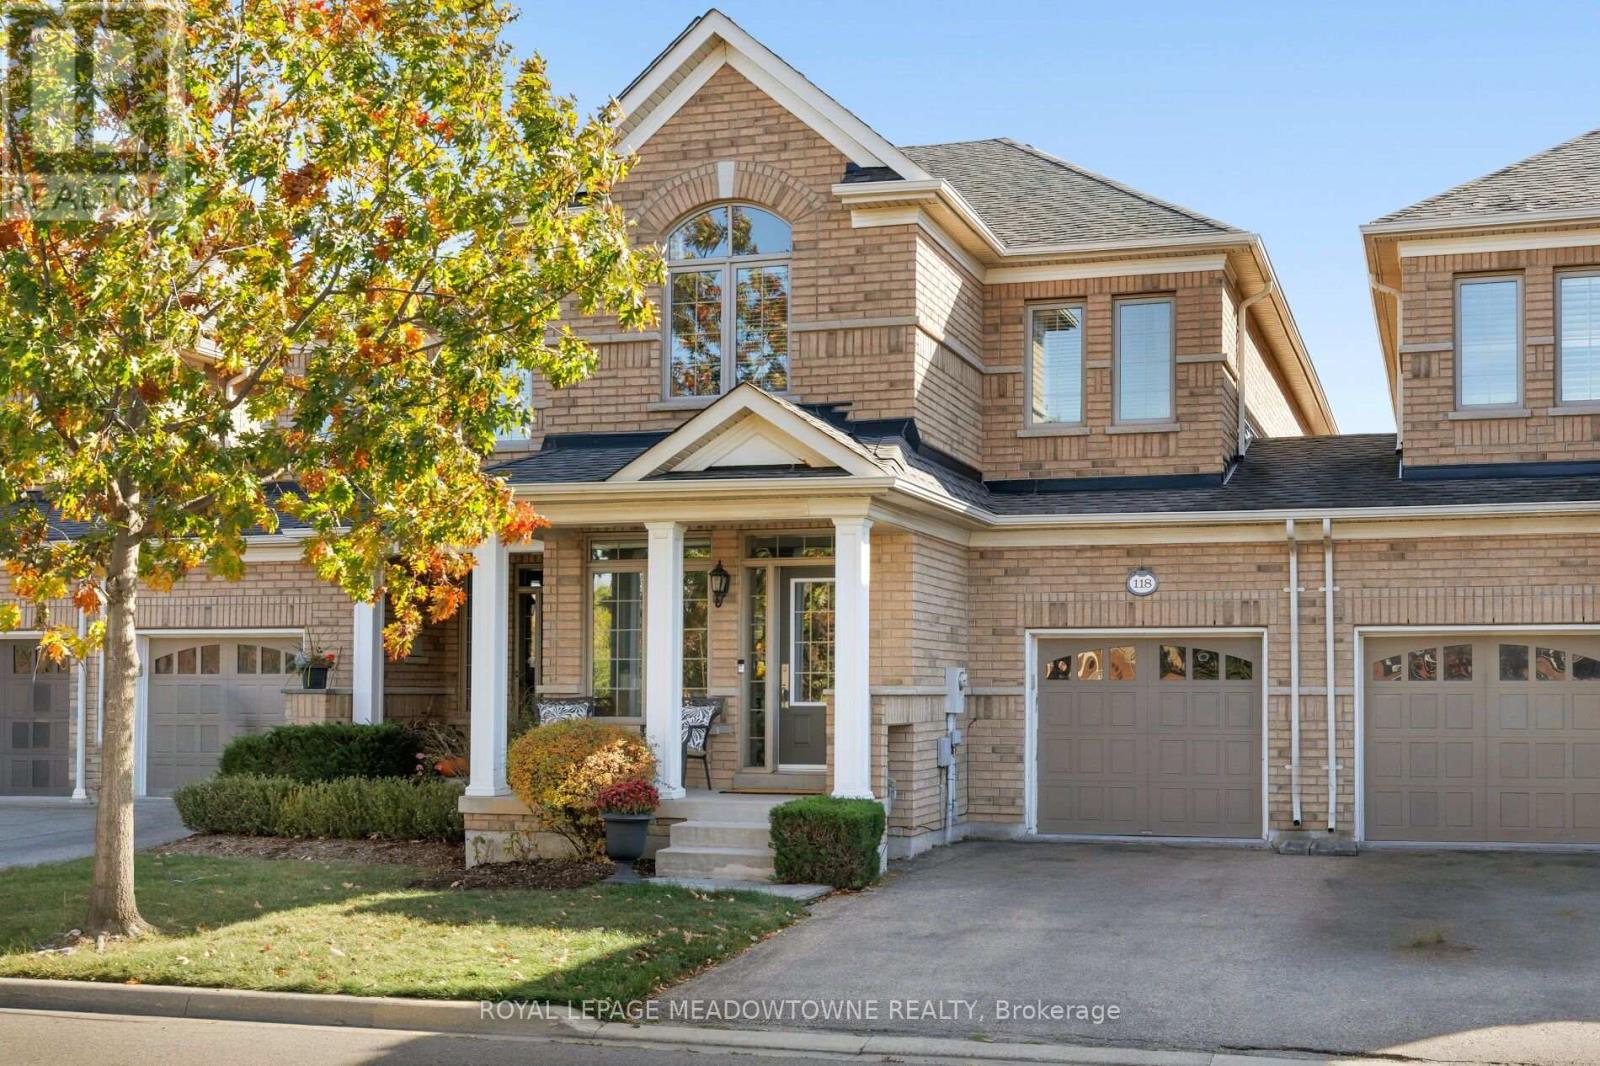
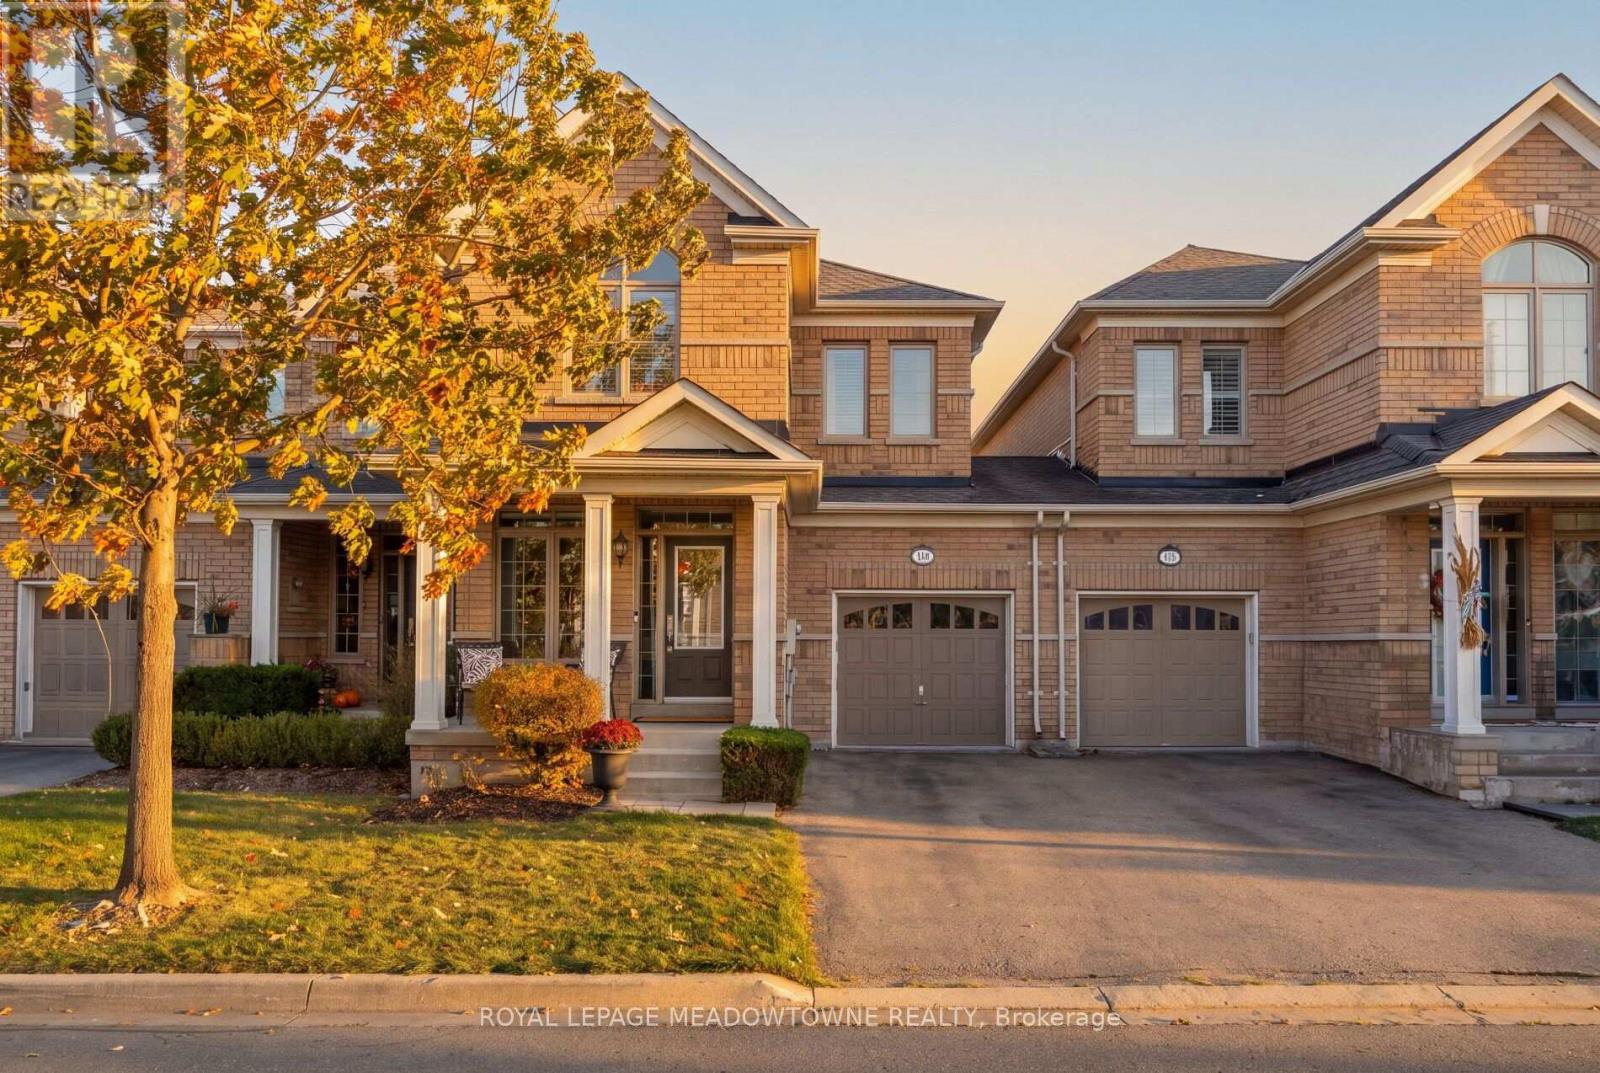
118 Duncan Lane
BUYER ADVANTAGE
Buy with confidence
Get a full-service approach built on strategy, strong negotiation, and clear guidance from offer to close.
- Local Market Expertise
- Broker-level Negotiation
- Transparent Process
- No-pressure Guidance

The right strategy depends on your goals, timing, budget, and the type of home you are buying. Get Your Buyer Snapshot.
About This Property
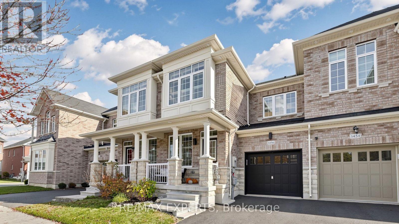
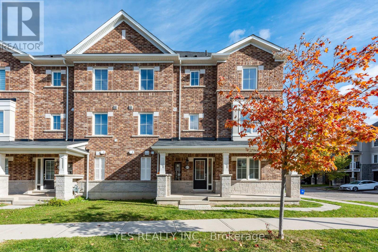
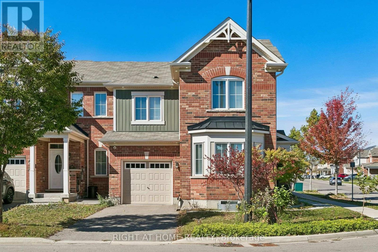
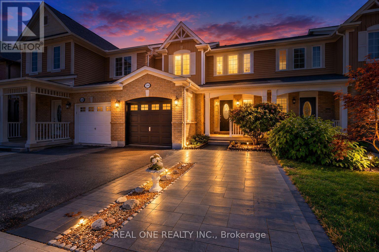
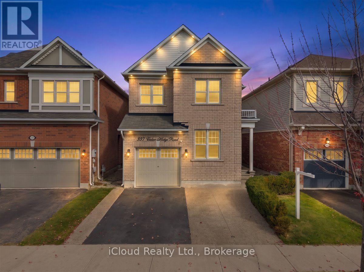
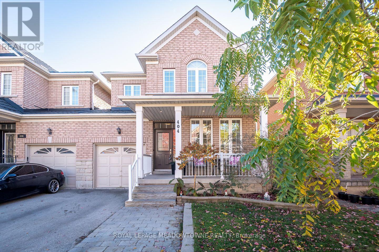
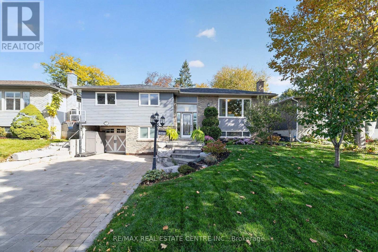
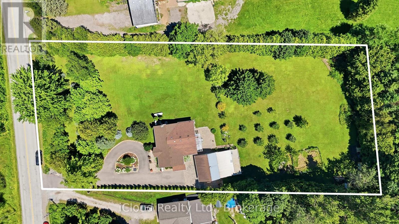
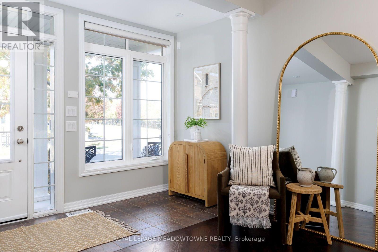
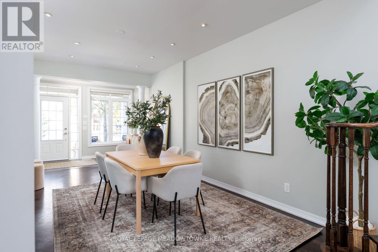
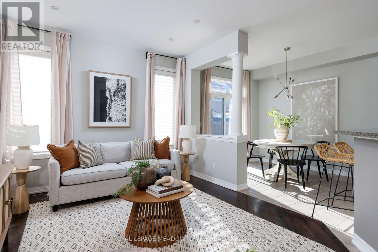
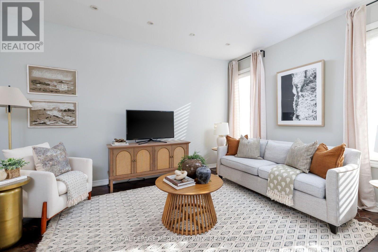
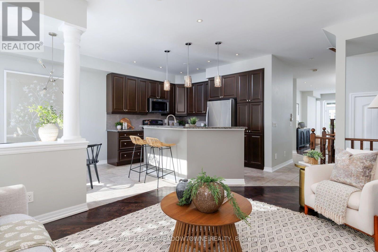
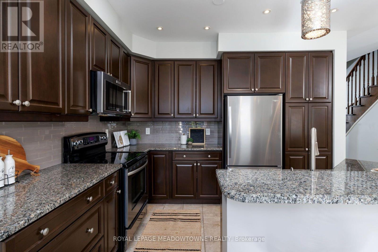
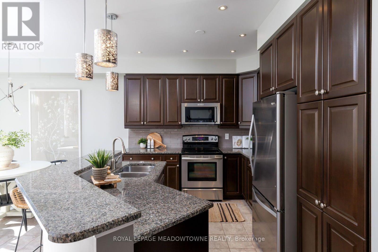
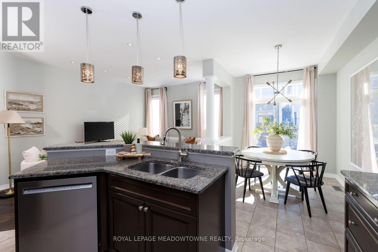
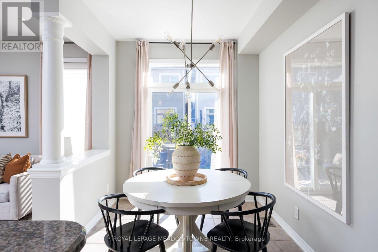
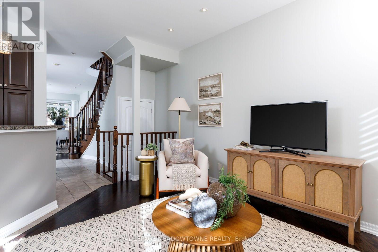
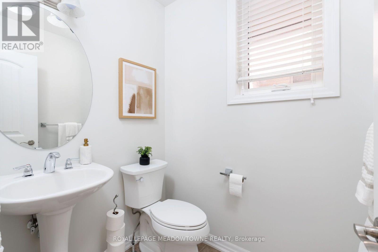
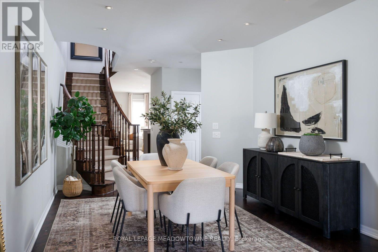
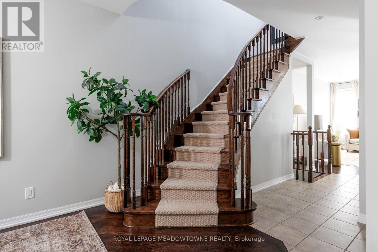
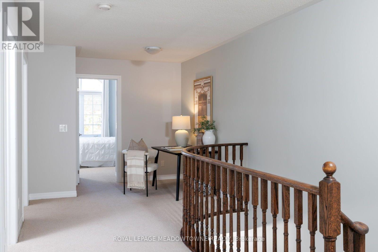
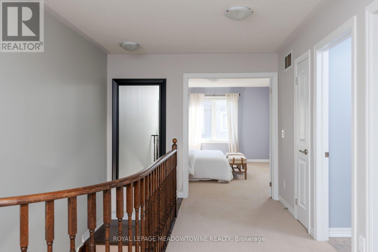
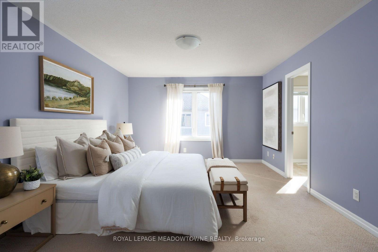
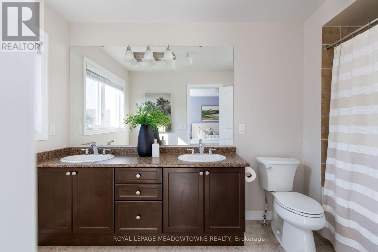
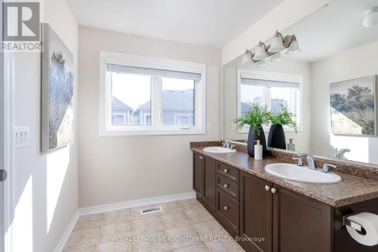
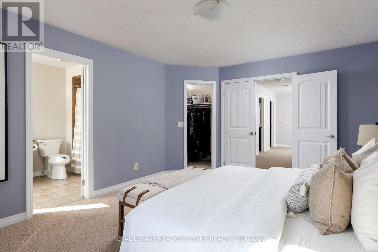
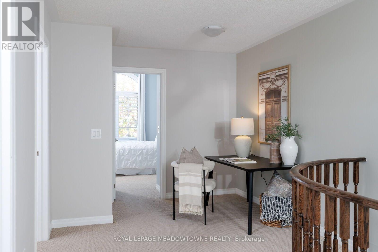
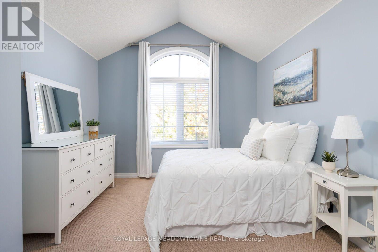
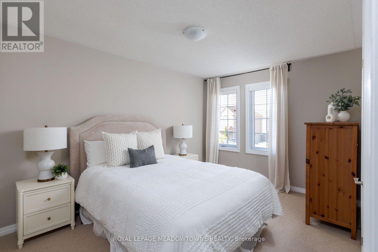
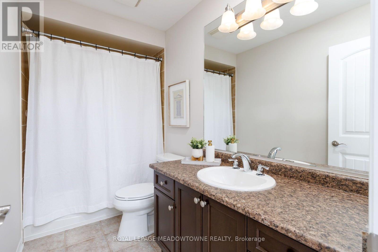
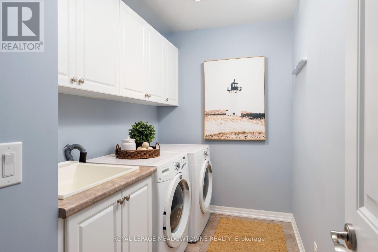
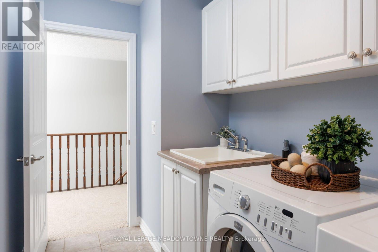
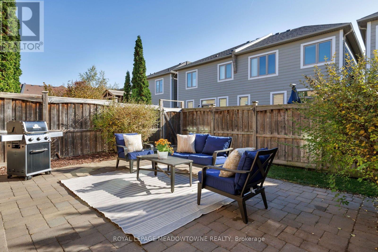
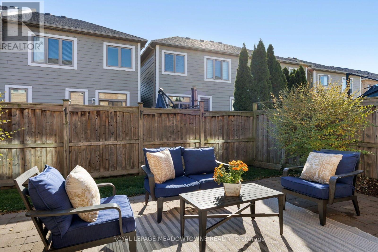
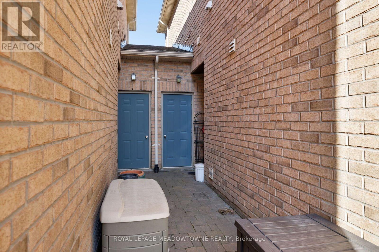
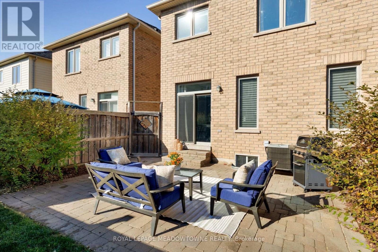
Welcome to 118 Duncan Lane, a prestigious Heathwood-built freehold townhome offering the perfect blend of comfort, style and functionality for modern family living. This bright & airy 3-bedroom, 3-bath home features over 2000 sq ft of thoughtfully designed space. Step inside to 9-ft ceilings throughout the main level and an open-concept layout with natural light at every turn. The chef's kitchen with large breakfast bar and ample cabinetry is truly the heart of the home and seamlessly connects to a spacious family room, eat-in breakfast area and walkout to the low-maintenance landscaped backyard. A light-filled front living room, dedicated dining room and bonus upper level office nook provide versatile living space. Upstairs, you'll find an oversized primary bedroom with a large walk-in closet and ensuite bath. The additional two bedrooms are roomy and full of natural light with generous closet space. Upper floor laundry and a 3pc main bath deliver effortless daily comfort, while an unfinished basement with oversized windows is ready for your personal touch. With parking for three, handy direct garage-to-backyard access, and shared interior walls along one side only, this townhome is truly a rare opportunity in one of Milton's most desirable neighbourhoods. Steps away from parks & trails, schools, transit, downtown shopping and amenities. A pleasure to view - just move in & enjoy! (id:63604)
Key Facts
Highlights
- Washer
- Refrigerator
- Central Vacuum
- Dishwasher
- Stove
- Dryer
- Microwave
- Freezer
- Blinds
- Garage door opener remote(s)
Property Details
Interior features
Exterior features
Lot and water
Rooms
Mortgage & Affordability
Saved Properties
Keep This One Handy
Save this listing, compare it later, or open your saved properties dashboard.
Neighbourhood
- Area
- SC Scott
- City
- Milton
- Postal code
- L9T 3X3
- Nearby
- Cross Streets: Main / Whitmer. ** Directions: Main/Whitmer/Duncan.
Save This Property
Keep this home handy, return to it anytime, and let us know how to reach you about this listing.
We use this email only to connect your saved properties and saved searches.
Other Available Options
Similar Listings
Listings from our database that match closely.