118 Foxridge Drive

Hamilton, ONDetached
$1,849,900
MLS® X13882848
Detached3 beds4 baths6 total
118 Foxridge Drive, Hamilton, ON photo 1
118 Foxridge Drive, Hamilton, ON photo 2
118 Foxridge Drive, Hamilton, ON photo 3
118 Foxridge Drive, Hamilton, ON photo 4
118 Foxridge Drive, Hamilton, ON photo 5
118 Foxridge Drive, Hamilton, ON photo 6
118 Foxridge Drive, Hamilton, ON photo 7
118 Foxridge Drive, Hamilton, ON photo 8
118 Foxridge Drive, Hamilton, ON photo 9
118 Foxridge Drive, Hamilton, ON photo 10
118 Foxridge Drive, Hamilton, ON photo 11
118 Foxridge Drive, Hamilton, ON photo 12
118 Foxridge Drive, Hamilton, ON photo 13
118 Foxridge Drive, Hamilton, ON photo 14
118 Foxridge Drive, Hamilton, ON photo 15
118 Foxridge Drive, Hamilton, ON photo 16
118 Foxridge Drive, Hamilton, ON photo 17
118 Foxridge Drive, Hamilton, ON photo 18
118 Foxridge Drive, Hamilton, ON photo 19
118 Foxridge Drive, Hamilton, ON photo 20
118 Foxridge Drive, Hamilton, ON photo 21
118 Foxridge Drive, Hamilton, ON photo 22
118 Foxridge Drive, Hamilton, ON photo 23
118 Foxridge Drive, Hamilton, ON photo 24
118 Foxridge Drive, Hamilton, ON photo 25
118 Foxridge Drive, Hamilton, ON photo 26
118 Foxridge Drive, Hamilton, ON photo 27
118 Foxridge Drive, Hamilton, ON photo 28
118 Foxridge Drive, Hamilton, ON photo 29
118 Foxridge Drive, Hamilton, ON photo 30
118 Foxridge Drive, Hamilton, ON photo 31
118 Foxridge Drive, Hamilton, ON photo 32
118 Foxridge Drive, Hamilton, ON photo 33
118 Foxridge Drive, Hamilton, ON photo 34
118 Foxridge Drive, Hamilton, ON photo 35
118 Foxridge Drive, Hamilton, ON photo 36
118 Foxridge Drive, Hamilton, ON photo 37
118 Foxridge Drive, Hamilton, ON photo 38
118 Foxridge Drive, Hamilton, ON photo 39
118 Foxridge Drive, Hamilton, ON photo 40
118 Foxridge Drive, Hamilton, ON photo 41
118 Foxridge Drive, Hamilton, ON photo 42
118 Foxridge Drive, Hamilton, ON photo 43
118 Foxridge Drive, Hamilton, ON photo 44
118 Foxridge Drive, Hamilton, ON photo 45
118 Foxridge Drive, Hamilton, ON photo 46
118 Foxridge Drive, Hamilton, ON photo 47
118 Foxridge Drive, Hamilton, ON photo 48
118 Foxridge Drive, Hamilton, ON photo 49
118 Foxridge Drive, Hamilton, ON photo 50
1 / 50

BUYER ADVANTAGE

Buy with confidence

Get a full-service approach built on strategy, strong negotiation, and clear guidance from offer to close.

  • Local Market Expertise
  • Broker-level Negotiation
  • Transparent Process
  • No-pressure Guidance

The right strategy depends on your goals, timing, budget, and the type of home you are buying. Get Your Buyer Snapshot.

About This Property

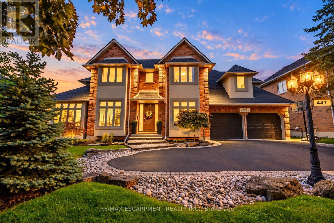
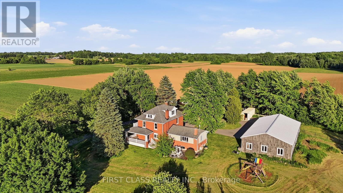
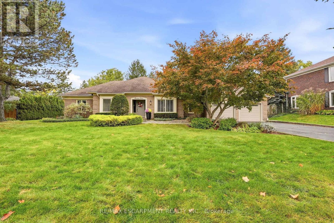
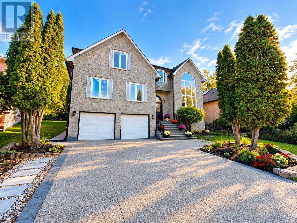
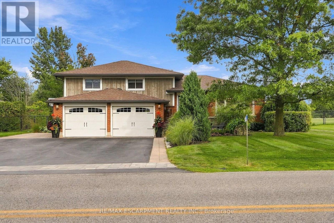
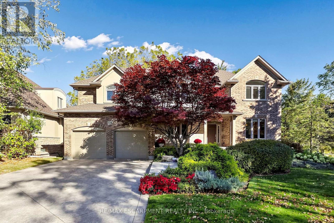
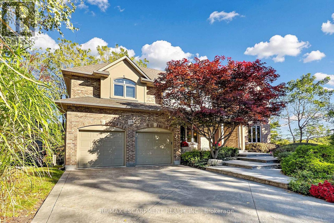
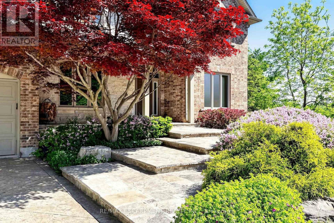
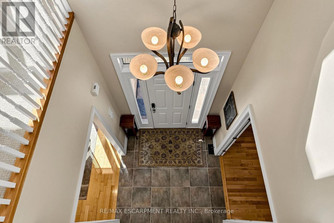
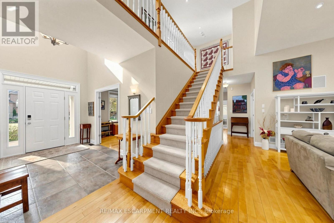
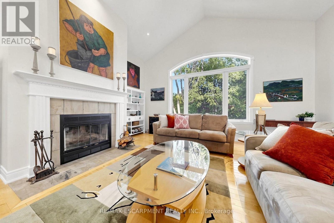
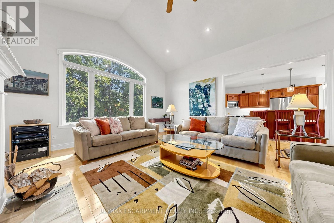
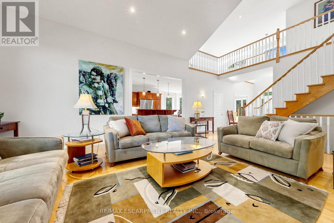
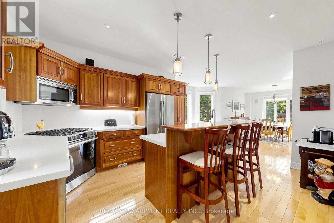
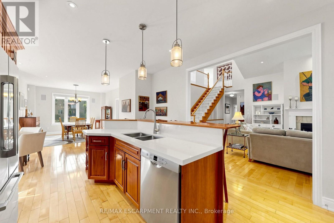
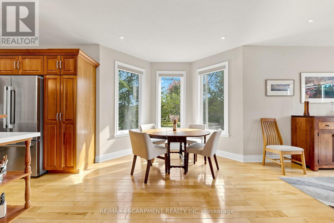
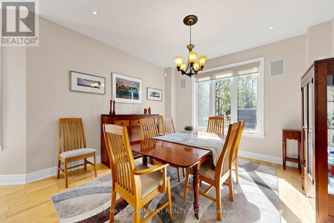
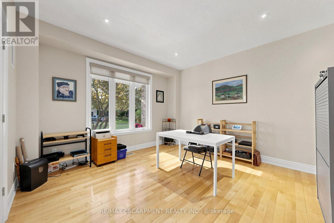
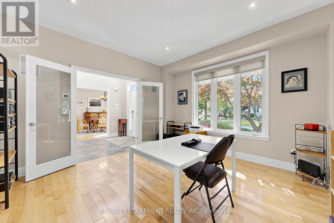
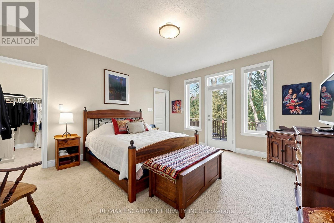
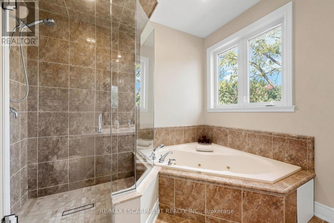
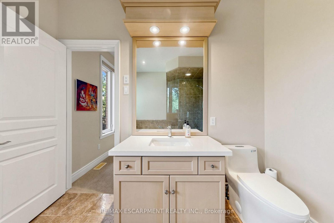
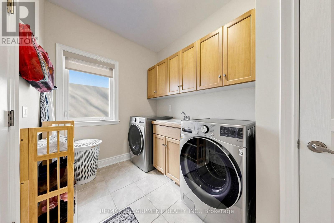
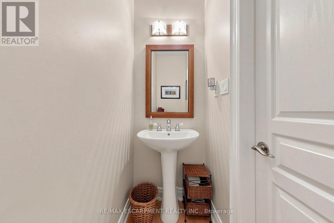
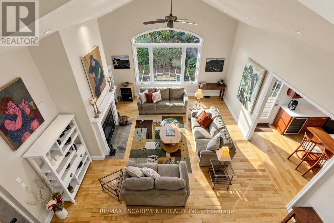
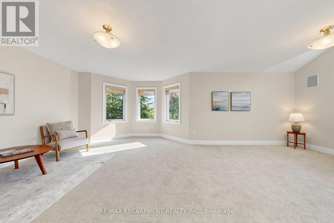
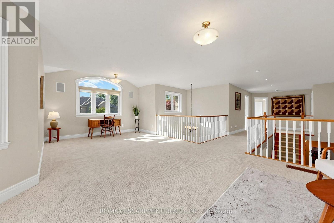
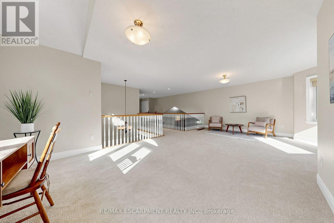
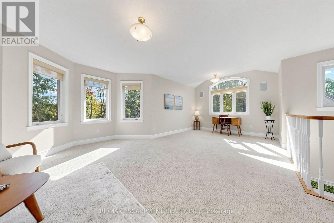
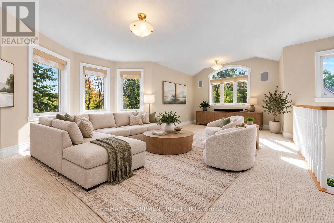
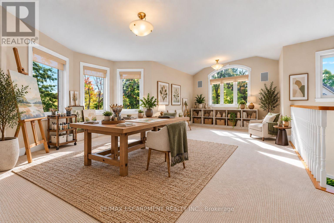
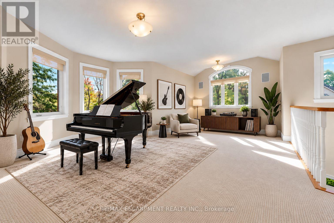
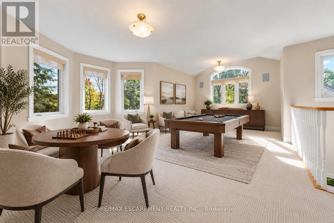
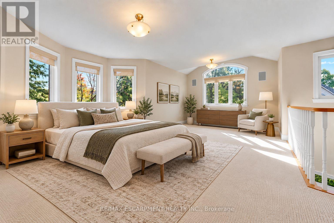
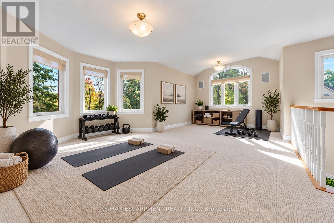
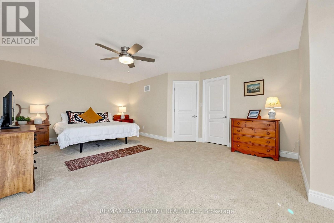
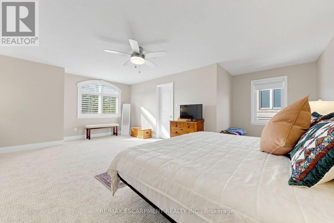
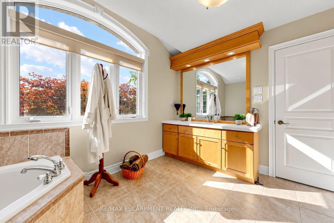
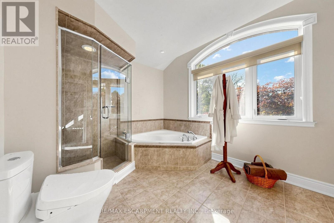
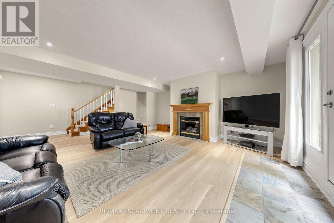
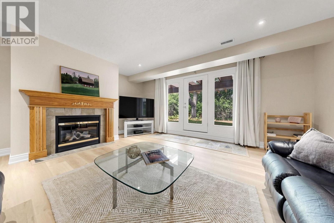
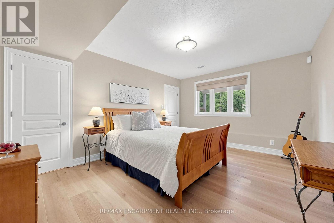
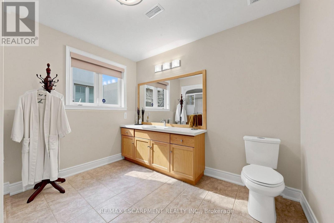
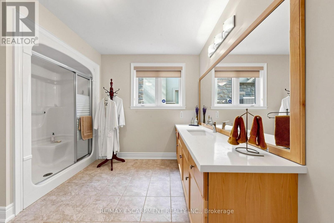
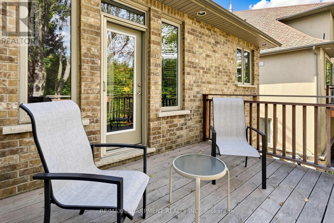
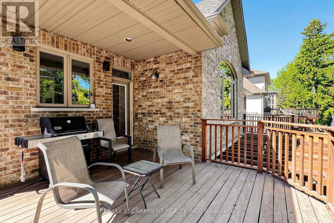
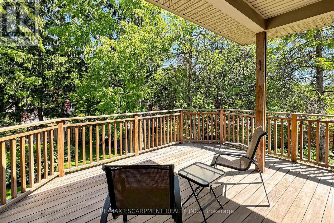
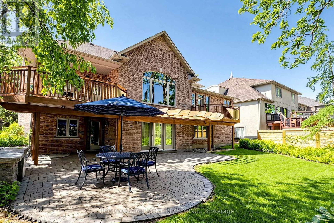
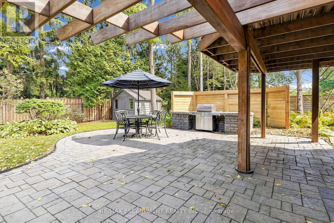
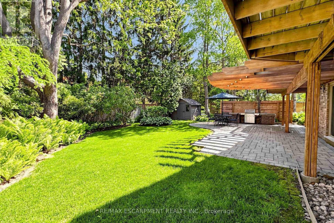
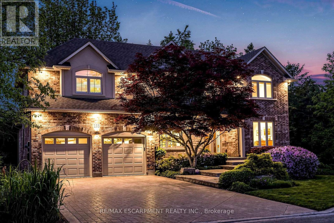
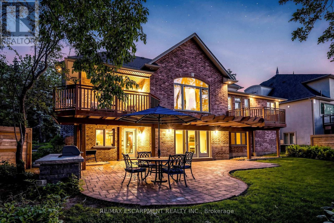
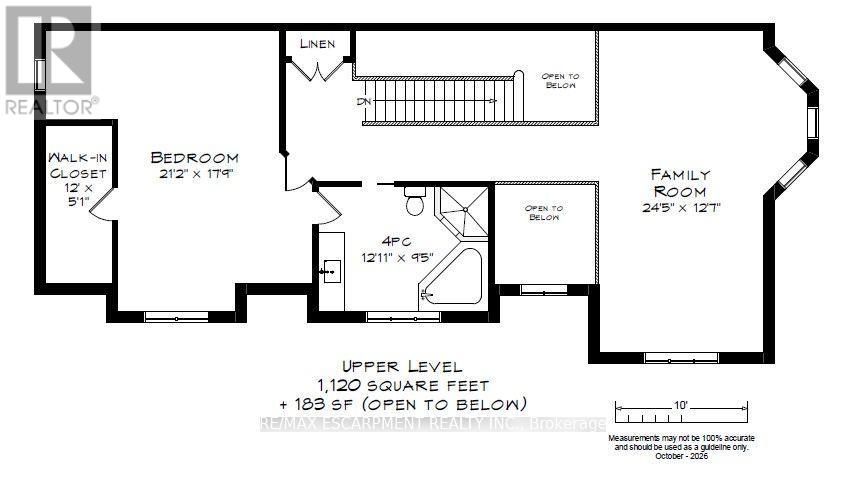
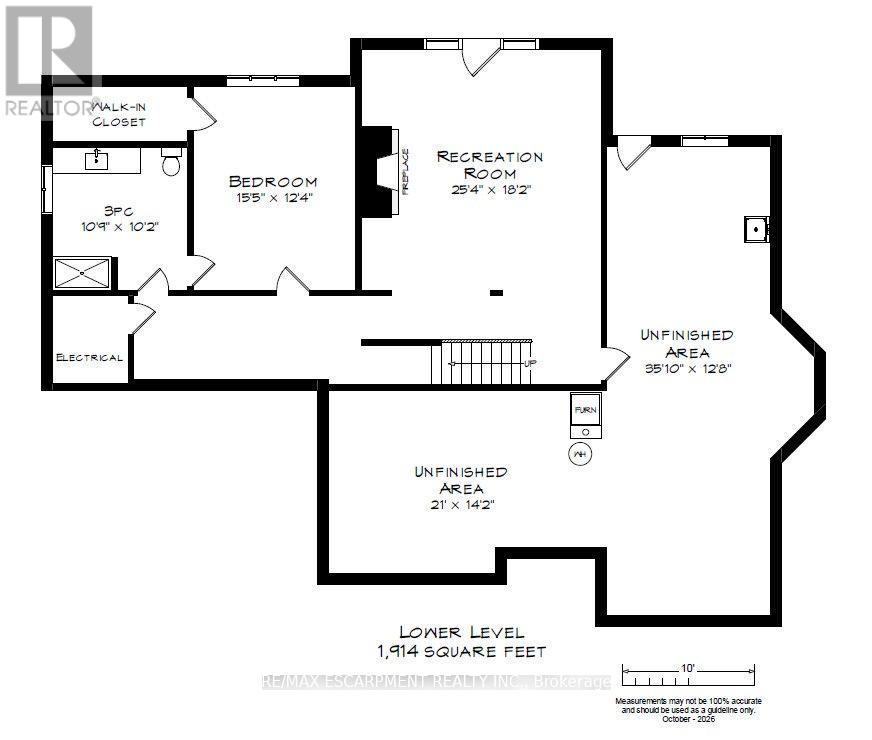
A forever home designed to evolve with you. At 118 Foxridge Drive, exceptional craftsmanship meets relaxed living in a custom Carriage Gate Homes bungaloft in Ancaster's desirable Oakhill neighbourhood. Real-stone façade, flagstone entrance, & beautiful landscaping introduce the quality within. Enjoy morning coffee on the kitchen deck, gatherings by the wood-burning fireplace in the soaring great room, quiet afternoons reading by the oversized scenic window, & summer dinners outdoors. The refreshed custom kitchen features new quartz counters, backsplash, sink, faucet, & hardware, plus a brand-new stainless steel gas stove & fridge, w/ an easy flow to the breakfast & dining areas for entertaining. Bright main-floor living room off the foyer offers the perfect space for a home office, reading retreat or quiet sitting area. Updated bathroom counters & faucets throughout add a fresh touch, while main-floor laundry & private primary suite w/ ensuite, walk-in closet, & its own deck offer lasting comfort & convenience. The expansive loft adapts to your lifestyle as an inspiring work-from-home office, gym, art or music studio, family lounge, or potential additional bedrooms. Private bedroom suite on every level gives family & guests their own space. The lower level offers excellent in-law suite potential, w/ a separate entrance, bedroom w/ ensuite & walk-in closet, plus rec room w/ gas fireplace & walkout to the patio. Fresh paint, new carpeting, & lower-level vinyl flooring add to the many updates throughout. Restored premium Ipe wood decks, custom Ipe architectural shade structures, new fencing, contoured stone patio & Hydrawise irrigation system enhance the outdoor living spaces. Relax, read, entertain, or spend quality time w/ family & friends surrounded by mature landscaping. Golf nearby, hike Dundas Valley trails or explore Ancaster's historic village, restaurants & amenities. A remarkable setting for every stage of life. A home to grow into without having to outgrow. (id:63604)

Key Facts

Type
Detached
Beds
3
Baths
4
Size
3,000 sqft
Lot
107.6 x 114.8 FT
Parking
6 total

Highlights

  • Washer
  • Refrigerator
  • Dishwasher
  • Stove
  • Dryer
  • Microwave
  • Window Coverings
  • Water Heater
Property Details 18 details
Bedrooms
3 bedrooms
2 above grade + 1 below grade
Bathrooms
4 bathrooms
1 partial
Parking
6 parking spaces
Attached Garage · Garage
Living area
3,000 - 3,500 sq. ft.
Property
Single Family · Freehold · Detached
Property subtype
Single Family
Structure type
House
Ownership
Freehold
Attached status
Detached
Storeys
1.50
Basement
Partially finished, Full, Separate entrance, Walk out
Heating
Forced air, Natural gas
Cooling
Central air conditioning
Fireplace
2 fireplaces
Lot dimensions
107.6 x 114.8 FT
Frontage
107.70 feet
Taxes
$13,050.00
Zoning
R2-427
Water source
Municipal water
Sewer
Sanitary sewer

Interior features

WasherRefrigeratorDishwasherStoveDryerMicrowaveWindow CoveringsWater HeaterFireplace(s)

Exterior features

BrickBrick VeneerPoured Concrete

Lot and water

Irregular lot sizeConservation/green belt
Rooms 17 rooms
Level
Room
Dimensions
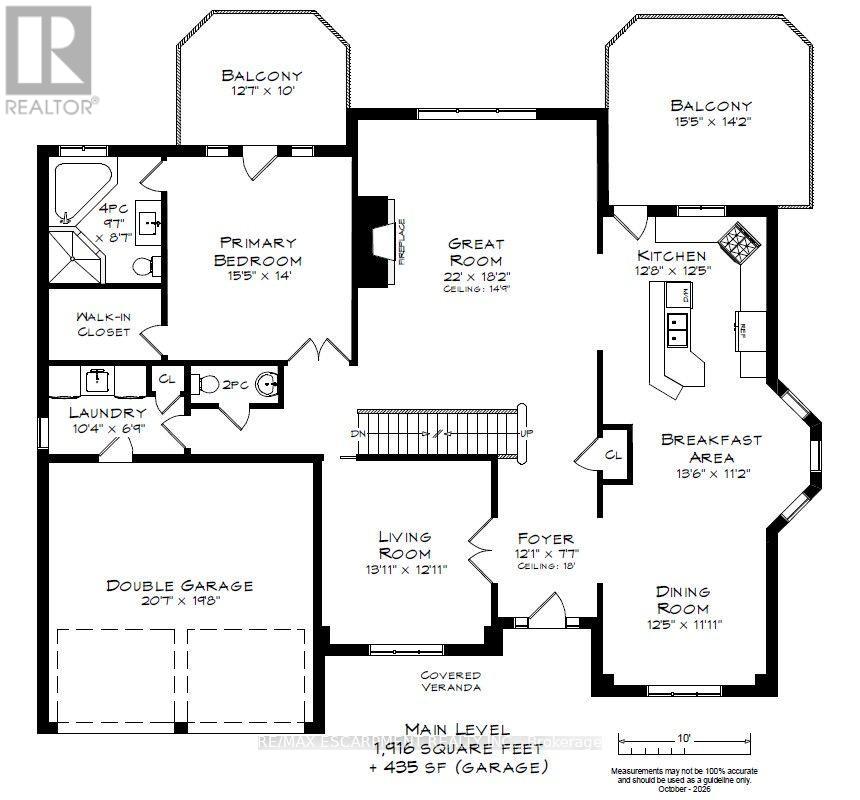
Main level
Living room
4.24 m x 3.94 m
Second level
Bedroom 2
6.45 m x 5.41 m
Second level
Bathroom
Not specified
Basement
Recreational, Games room
7.72 m x 5.54 m
Basement
Bedroom 3
4.7 m x 3.76 m
Basement
Bathroom
Not specified
Basement
Other
10.92 m x 3.86 m
Basement
Other
6.4 m x 4.32 m
Main level
Great room
6.71 m x 5.54 m
Main level
Kitchen
3.86 m x 3.78 m
Main level
Eating area
4.11 m x 3.4 m
Main level
Dining room
3.78 m x 3.63 m
Main level
Primary Bedroom
4.7 m x 4.27 m
Main level
Bathroom
Not specified
Main level
Laundry room
3.15 m x 2.06 m
Main level
Bathroom
Not specified
Second level
Family room
7.44 m x 3.84 m

Virtual Tour & Media

Mortgage & Affordability Estimate monthly costs
Purchase price$1,849,900
Down paymentNot available
Mortgage amountNot available
Principal & interestNot available
Property taxesNot available
Condo/HOA feeNot available
Insurance/OtherNot available
UtilitiesNot available
Est. monthly totalNot available
Income needed (GDS 32%)Not available
Estimates only. Not financial advice. Rates, taxes and fees vary by lender and municipality.

Saved Properties

Keep This One Handy

Save this listing, compare it later, or open your saved properties dashboard.

Manage Saved Searches
Map is approximate.

Neighbourhood

Area
Ancaster
City
Hamilton
Postal code
L9G 5B9
Nearby
Cross Streets: Lovers Lane / Sulphur Springs Rd. ** Directions: Wilson St. E/ Sulphur Springs Rd/ Foxridge Drive.