118 Wanless Avenue

Toronto, ONDetached
$1,399,999
MLS® C14134448
Detached3 beds3 baths2 total
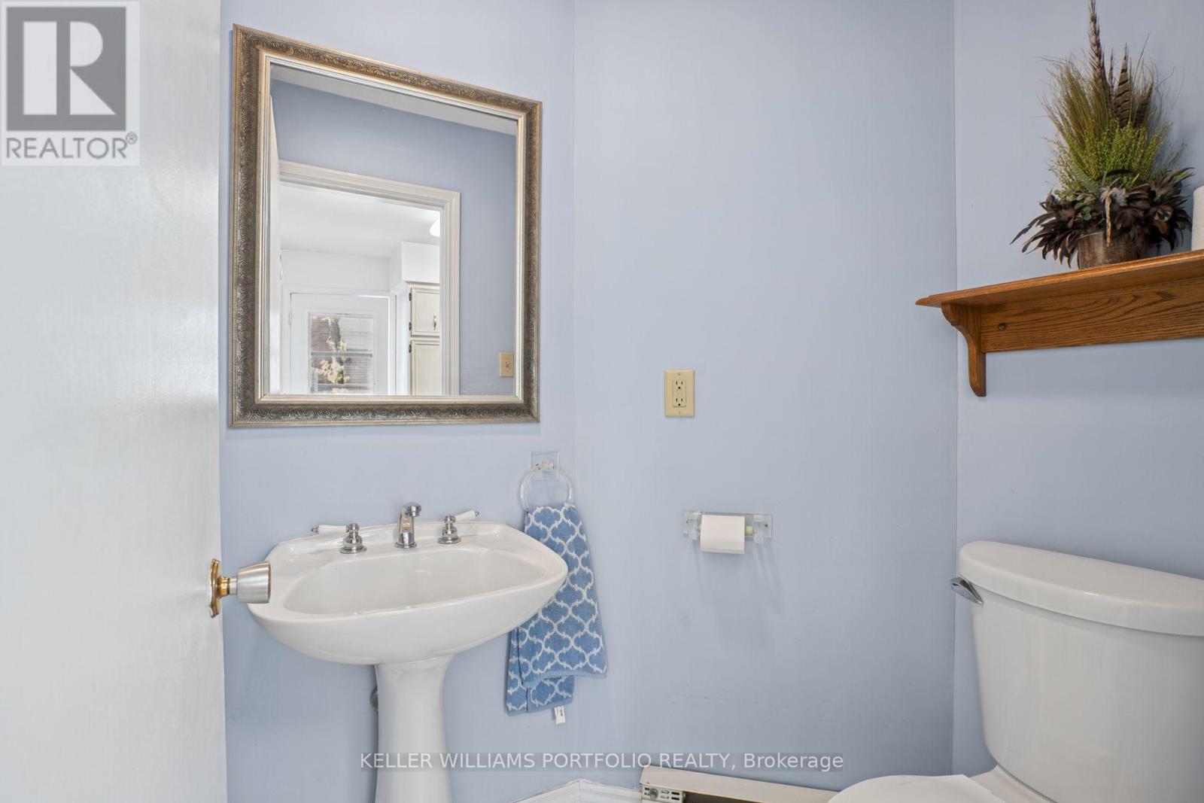
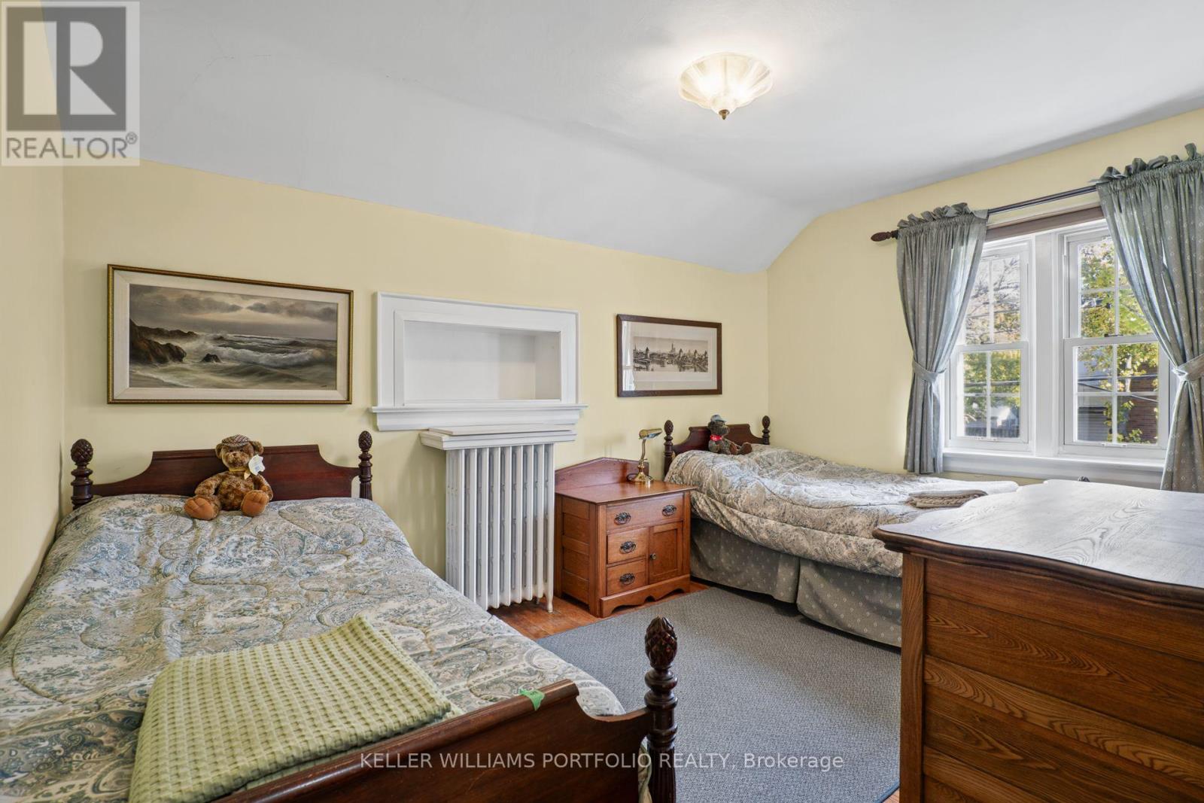
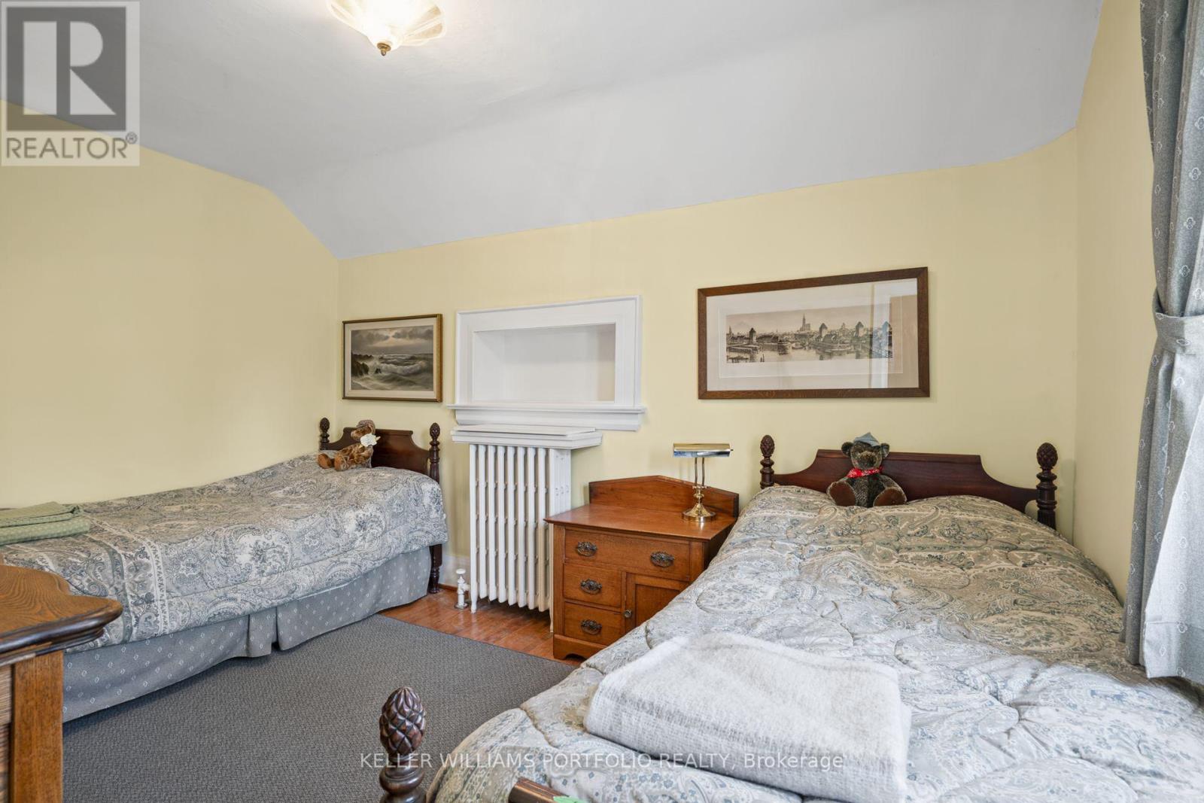
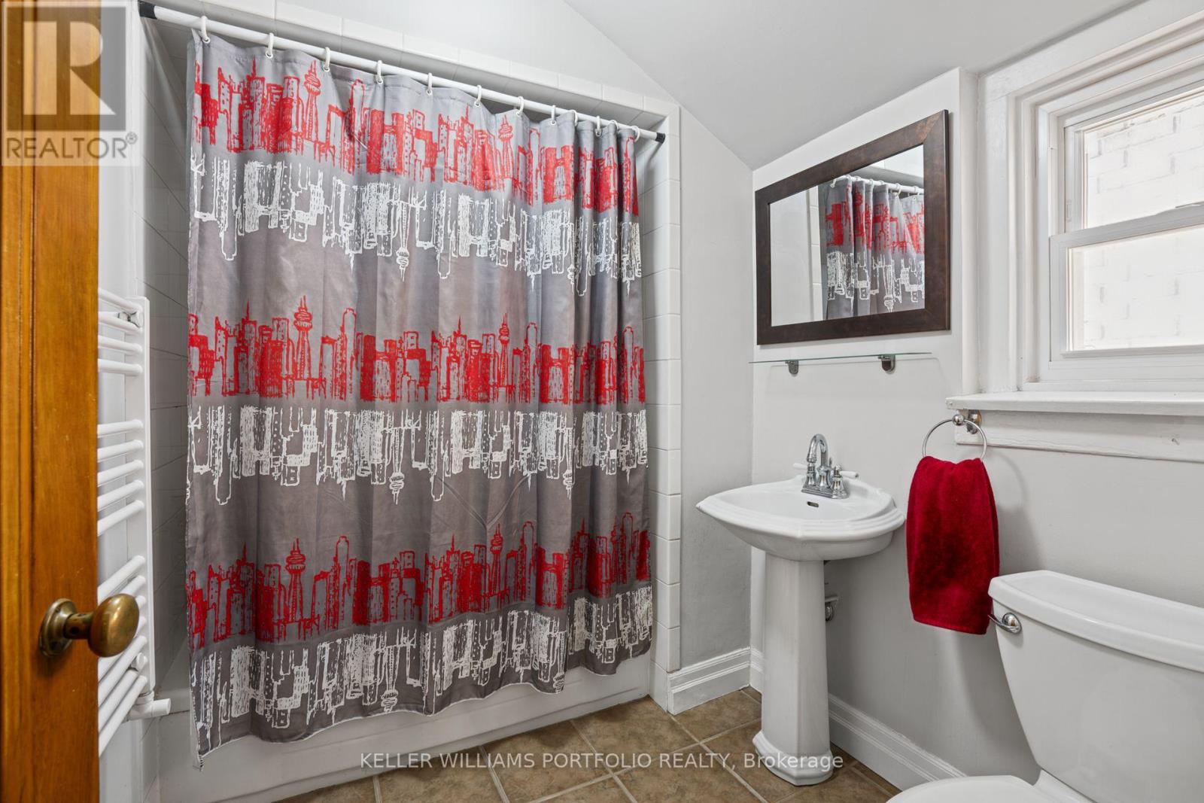
118 Wanless Avenue, Toronto, ON photo 1
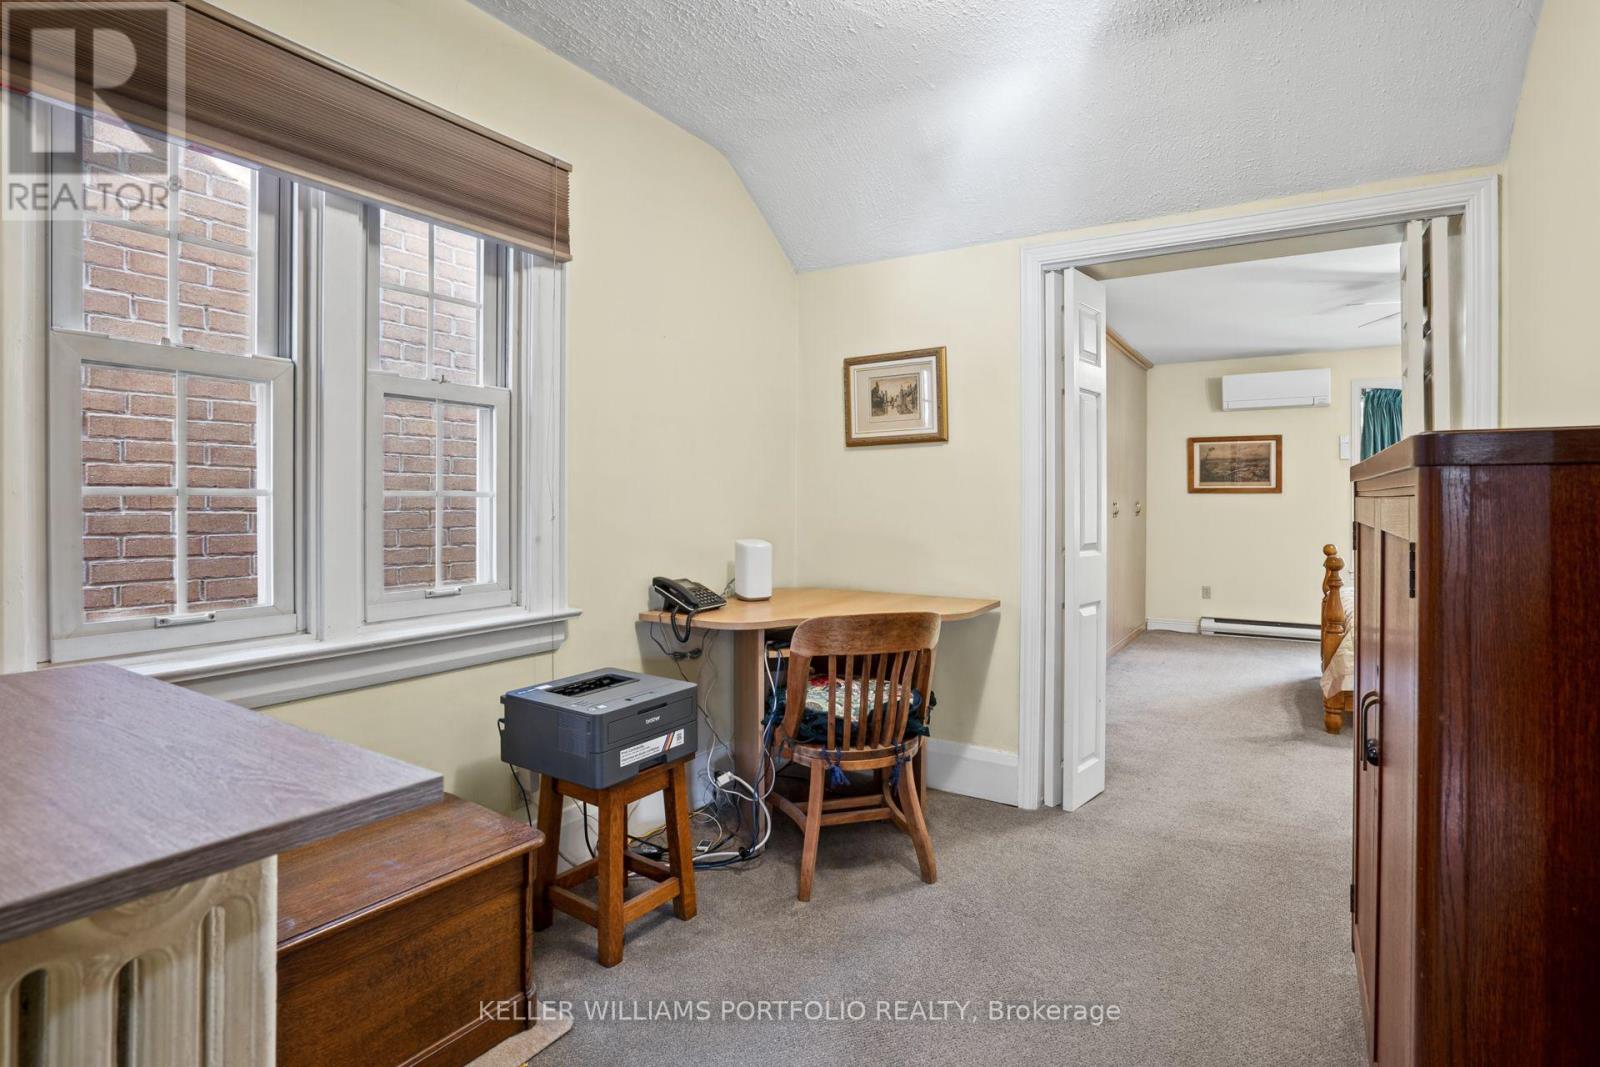
118 Wanless Avenue, Toronto, ON photo 2
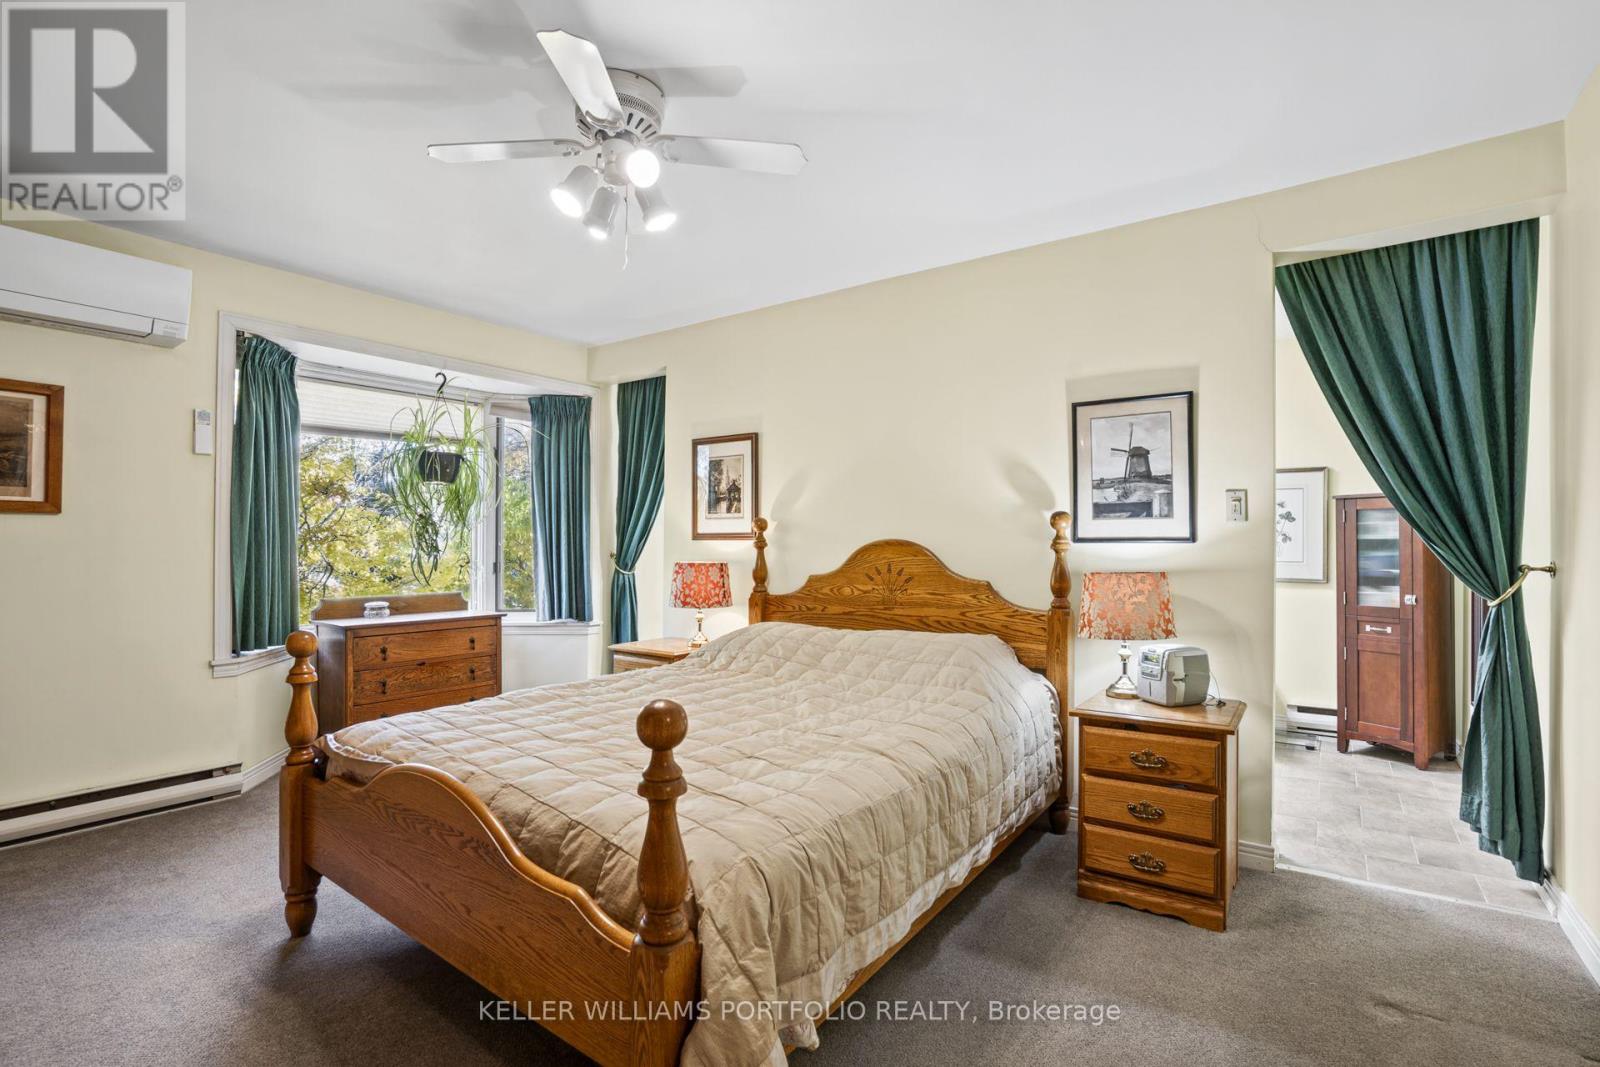
118 Wanless Avenue, Toronto, ON photo 3
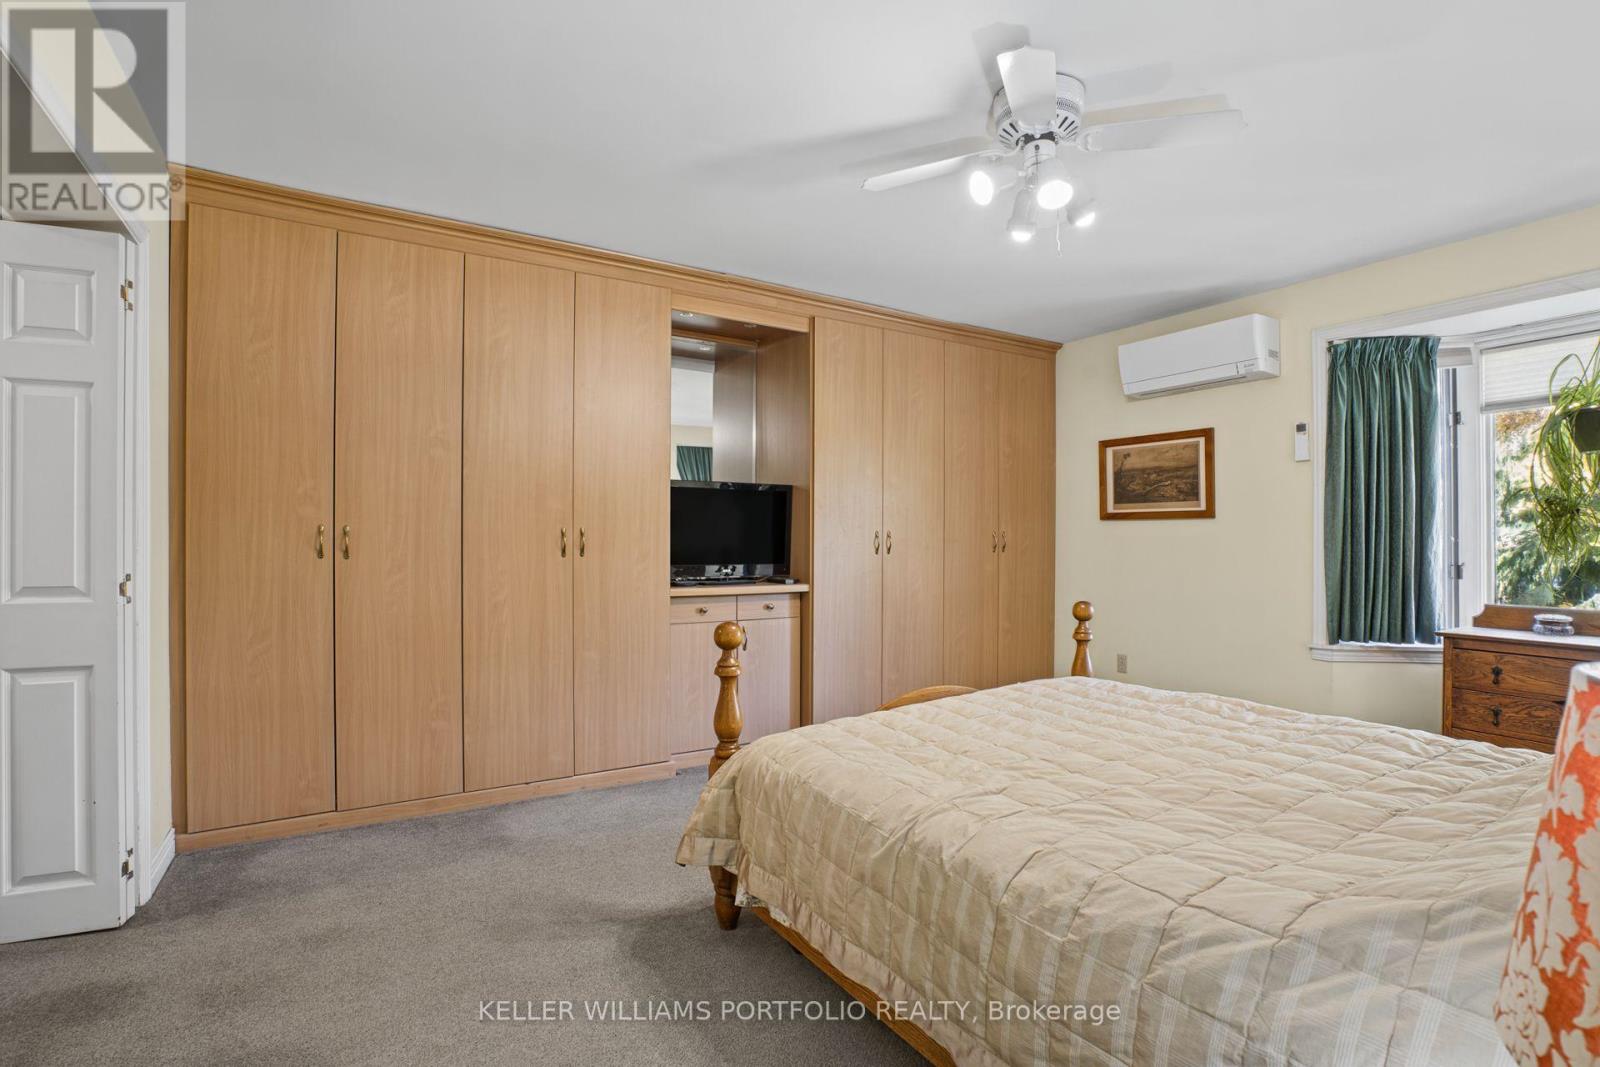
118 Wanless Avenue, Toronto, ON photo 4
118 Wanless Avenue, Toronto, ON photo 5
118 Wanless Avenue, Toronto, ON photo 6
118 Wanless Avenue, Toronto, ON photo 7
118 Wanless Avenue, Toronto, ON photo 8
118 Wanless Avenue, Toronto, ON photo 9
118 Wanless Avenue, Toronto, ON photo 10
118 Wanless Avenue, Toronto, ON photo 11
118 Wanless Avenue, Toronto, ON photo 12
118 Wanless Avenue, Toronto, ON photo 13
118 Wanless Avenue, Toronto, ON photo 14
118 Wanless Avenue, Toronto, ON photo 15
118 Wanless Avenue, Toronto, ON photo 16
118 Wanless Avenue, Toronto, ON photo 17
118 Wanless Avenue, Toronto, ON photo 18
118 Wanless Avenue, Toronto, ON photo 19
118 Wanless Avenue, Toronto, ON photo 20
118 Wanless Avenue, Toronto, ON photo 21
118 Wanless Avenue, Toronto, ON photo 22
118 Wanless Avenue, Toronto, ON photo 23
118 Wanless Avenue, Toronto, ON photo 24
118 Wanless Avenue, Toronto, ON photo 25
118 Wanless Avenue, Toronto, ON photo 26
118 Wanless Avenue, Toronto, ON photo 27
118 Wanless Avenue, Toronto, ON photo 28
118 Wanless Avenue, Toronto, ON photo 29
118 Wanless Avenue, Toronto, ON photo 30
118 Wanless Avenue, Toronto, ON photo 31
118 Wanless Avenue, Toronto, ON photo 32
118 Wanless Avenue, Toronto, ON photo 33
118 Wanless Avenue, Toronto, ON photo 34
118 Wanless Avenue, Toronto, ON photo 35
118 Wanless Avenue, Toronto, ON photo 36
118 Wanless Avenue, Toronto, ON photo 37
118 Wanless Avenue, Toronto, ON photo 38
118 Wanless Avenue, Toronto, ON photo 39
1 / 39

BUYER ADVANTAGE

Buy with confidence

Get a full-service approach built on strategy, strong negotiation, and clear guidance from offer to close.

  • Local Market Expertise
  • Broker-level Negotiation
  • Transparent Process
  • No-pressure Guidance

The right strategy depends on your goals, timing, budget, and the type of home you are buying. Get Your Buyer Snapshot.

About This Property

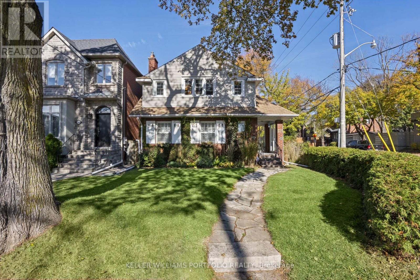
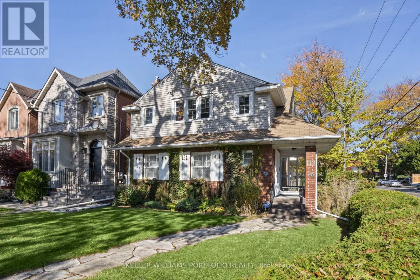
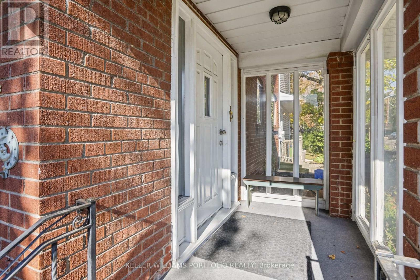
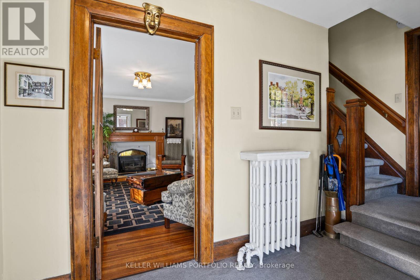
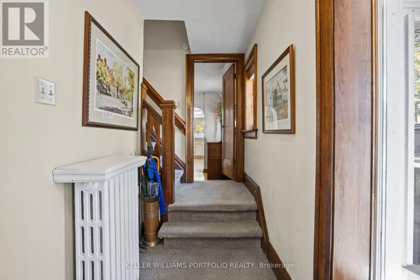
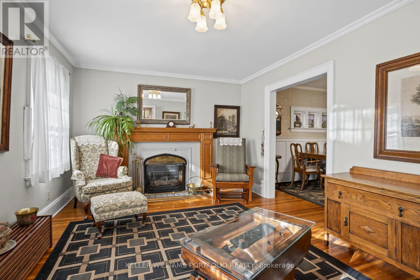
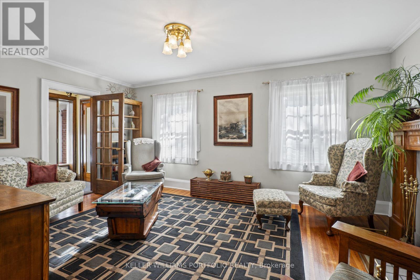
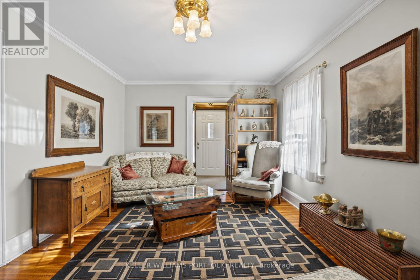
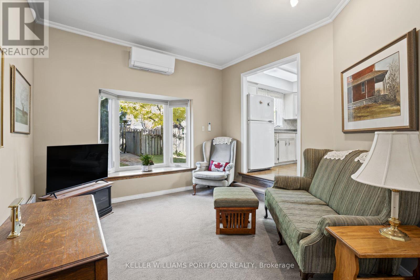
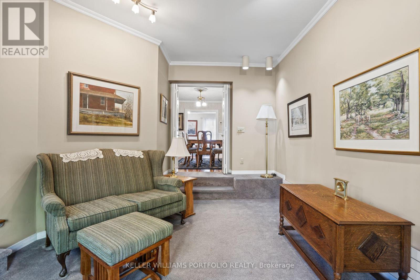
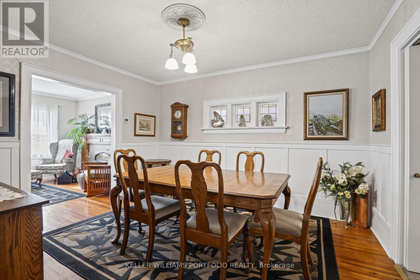
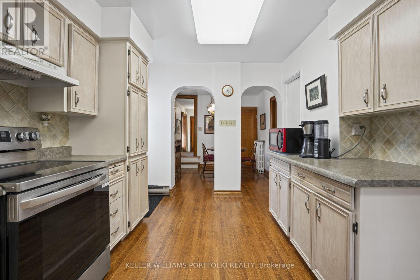
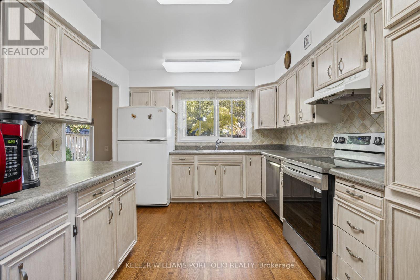
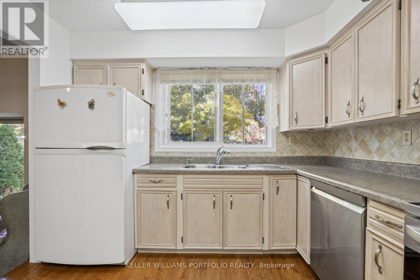
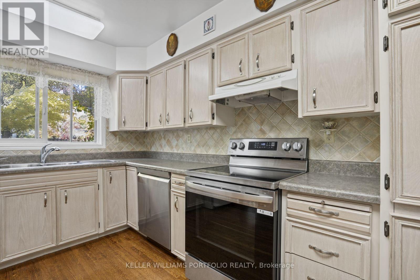
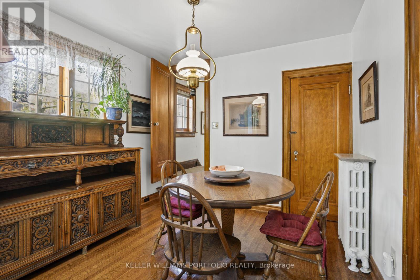
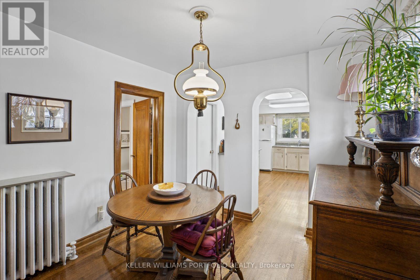
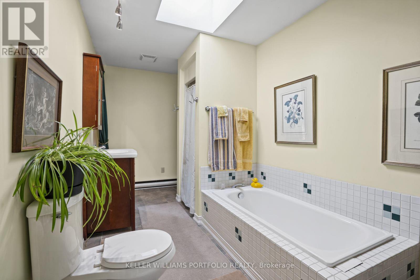
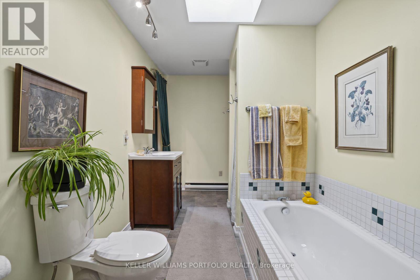
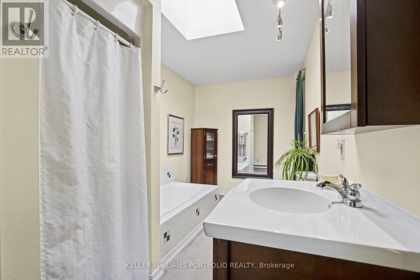
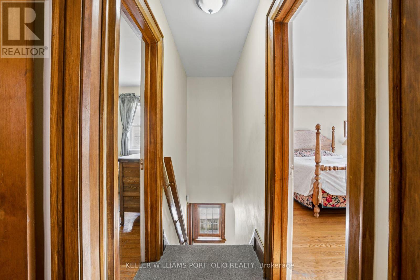
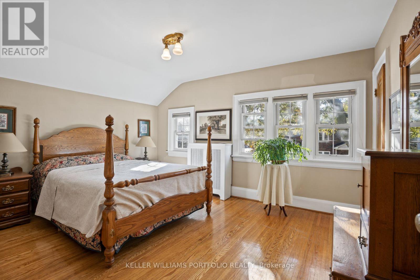
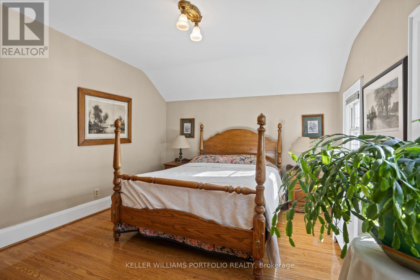
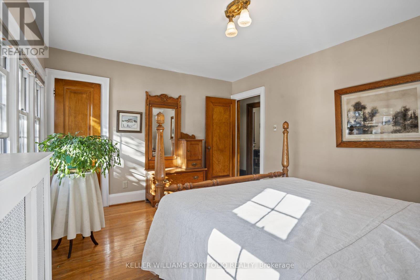
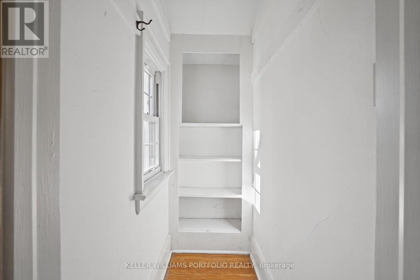
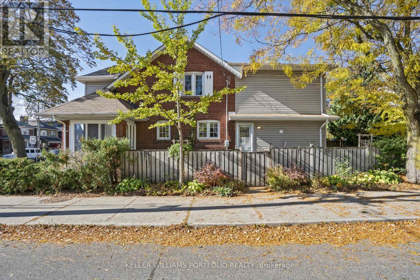
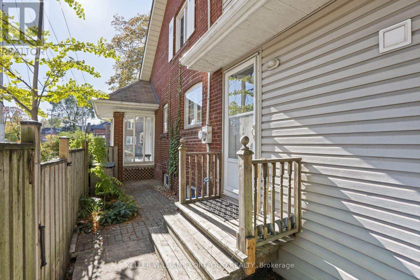
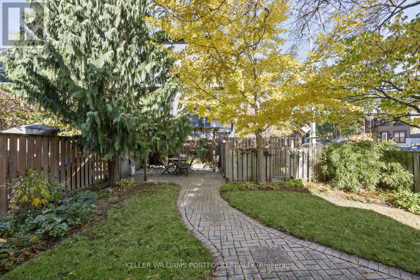
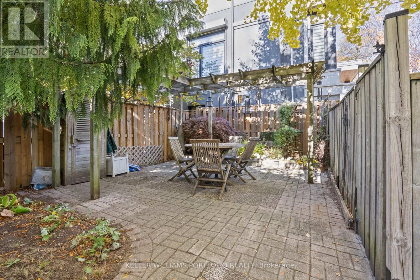
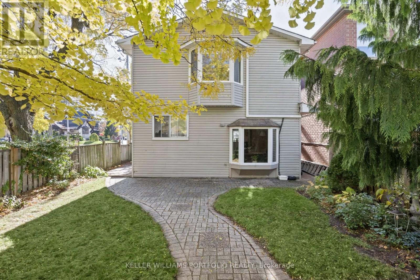
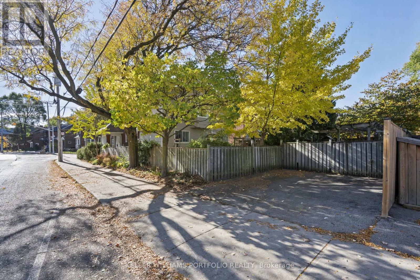
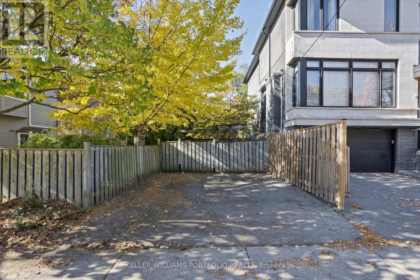
Behind a beautifully landscaped front garden, 118 Wanless Avenue welcomes you with a sense of warmth, character, and timeless charm. Sunlight spills across hardwood floors, elegant mouldings, and a classic fireplace, creating a living room that invites you to slow down and settle in. A separate dining room sets the scene for memorable gatherings, while the spacious kitchen with its breakfast nook and the family room overlooking the backyard offer the perfect backdrop for the everyday moments that make a house feel like home. Upstairs, the generous primary bedroom offers a peaceful retreat, complete with built-in storage and a private ensuite with a tiled bathtub. Two additional bedrooms and a versatile bonus room provide space to grow, welcome guests, or create a home office that inspires. Beyond the doors, a private, beautifully landscaped backyard unfolds beneath mature trees, where a stone patio and wooden pergola create an enchanting setting for long summer evenings, leisurely weekend mornings, and dinners shared with family and friends. Perfectly situated near popular neighbourhood cafés, restaurants, parks, library and Lawrence TTC Station, this home offers the ease of city living in the comfort and tranquillity of an established residential neighbourhood. A prime location close to Bedford Park Public School. A home to gather, grow, and make memories that last a lifetime. (id:63604)

Key Facts

Type
Detached
Beds
3
Baths
3
Size
1,500 sqft
Lot
33.3 x 10⁷ FT
Parking
2 total

Highlights

  • Washer
  • Refrigerator
  • Dishwasher
  • Stove
  • Dryer
  • Window Coverings
Property Details 17 details
Bedrooms
3 bedrooms
3 above grade
Bathrooms
3 bathrooms
1 partial
Parking
2 parking spaces
No Garage
Living area
1,500 - 2,000 sq. ft.
Property
Single Family · Freehold · Detached
Property subtype
Single Family
Structure type
House
Ownership
Freehold
Attached status
Detached
Storeys
2
Basement
Partially finished
Heating
Heat Pump, Baseboard heaters, Radiant heat, Electric, Natural gas
Cooling
Wall unit
Fireplace
1 fireplace
Lot dimensions
33.3 x 10⁷ FT
Frontage
33.30 feet
Taxes
$8,340.67 (2,025)
Zoning
R(f7.5; d0.6*933)
Water source
Municipal water
Sewer
Sanitary sewer

Interior features

WasherRefrigeratorDishwasherStoveDryerWindow CoveringsHardwoodLaminateCarpetedFireplace(s)

Exterior features

BrickVinyl sidingBlockFenced yard
Rooms 12 rooms
Level
Room
Dimensions
Main level
Living room
3.3 m x 5.42 m
Basement
Other
4 m x 3.72 m
Basement
Other
3.7 m x 3.72 m
Main level
Dining room
3.97 m x 3.44 m
Main level
Family room
4.75 m x 3.4 m
Main level
Eating area
2.88 m x 3.29 m
Main level
Kitchen
4.86 m x 3.35 m
Second level
Primary Bedroom
5.1 m x 4.43 m
Second level
Bedroom
3.34 m x 4.55 m
Second level
Bedroom 2
2.81 m x 4.21 m
Second level
Office
2.97 m x 2.54 m
Basement
Utility room
7.04 m x 2.48 m
Mortgage & Affordability Estimate monthly costs
Purchase price$1,399,999
Down paymentNot available
Mortgage amountNot available
Principal & interestNot available
Property taxesNot available
Condo/HOA feeNot available
Insurance/OtherNot available
UtilitiesNot available
Est. monthly totalNot available
Income needed (GDS 32%)Not available
Estimates only. Not financial advice. Rates, taxes and fees vary by lender and municipality.

Saved Properties

Keep This One Handy

Save this listing, compare it later, or open your saved properties dashboard.

Manage Saved Searches
Map is approximate.

Neighbourhood

Area
Lawrence Park North
City
Toronto
Postal code
M4N 1V9
Nearby
Lawrence & Mount Pleasant