1181 Lower Base Line East
Milton, ONDetached
$1,848,000
MLS® W12865908
Detached6 beds4 baths21 total
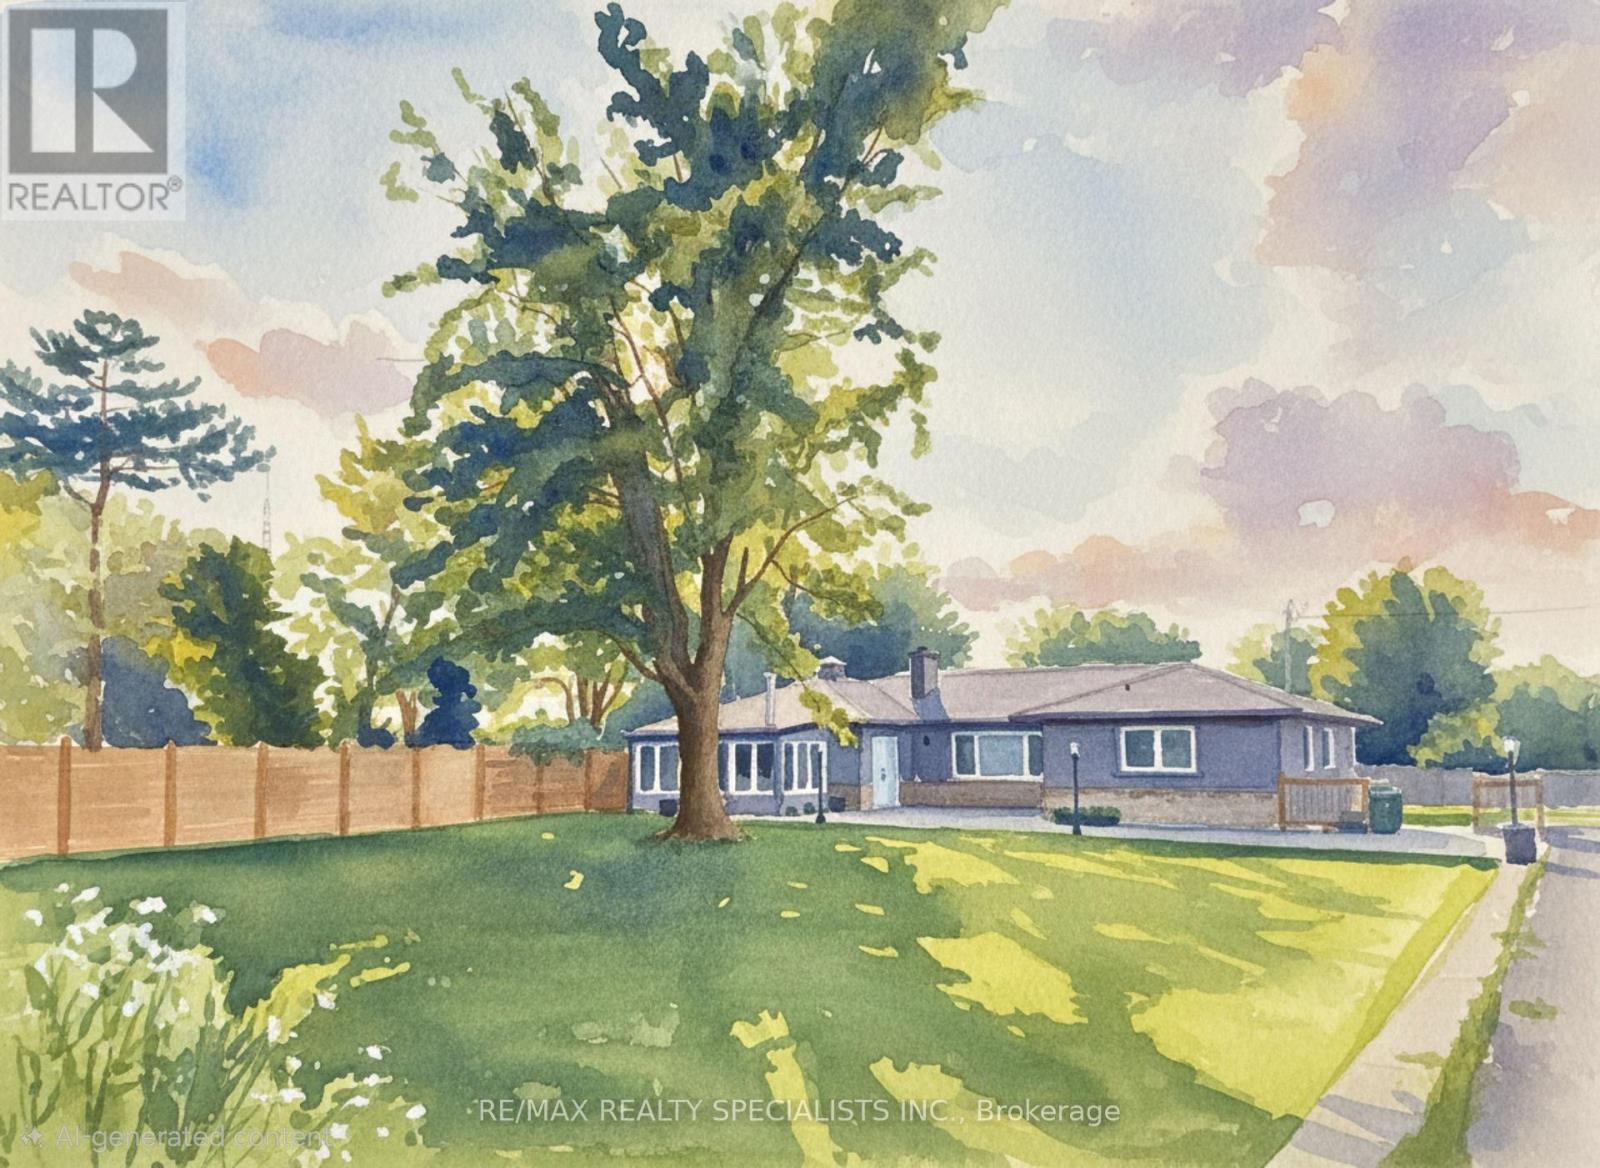
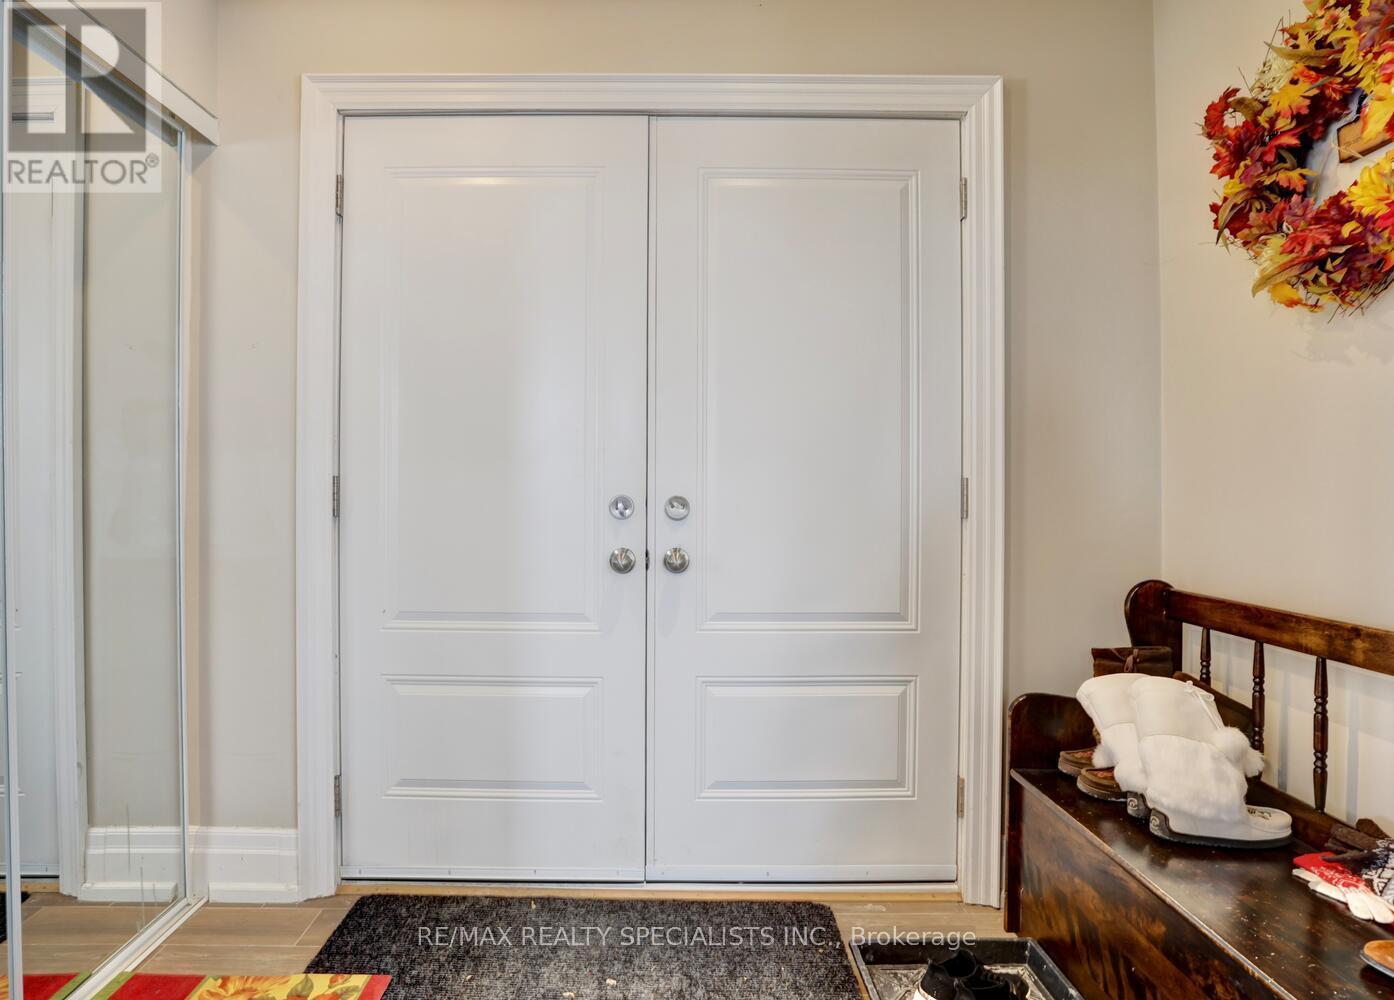
1181 Lower Base Line East, Milton, ON photo 1
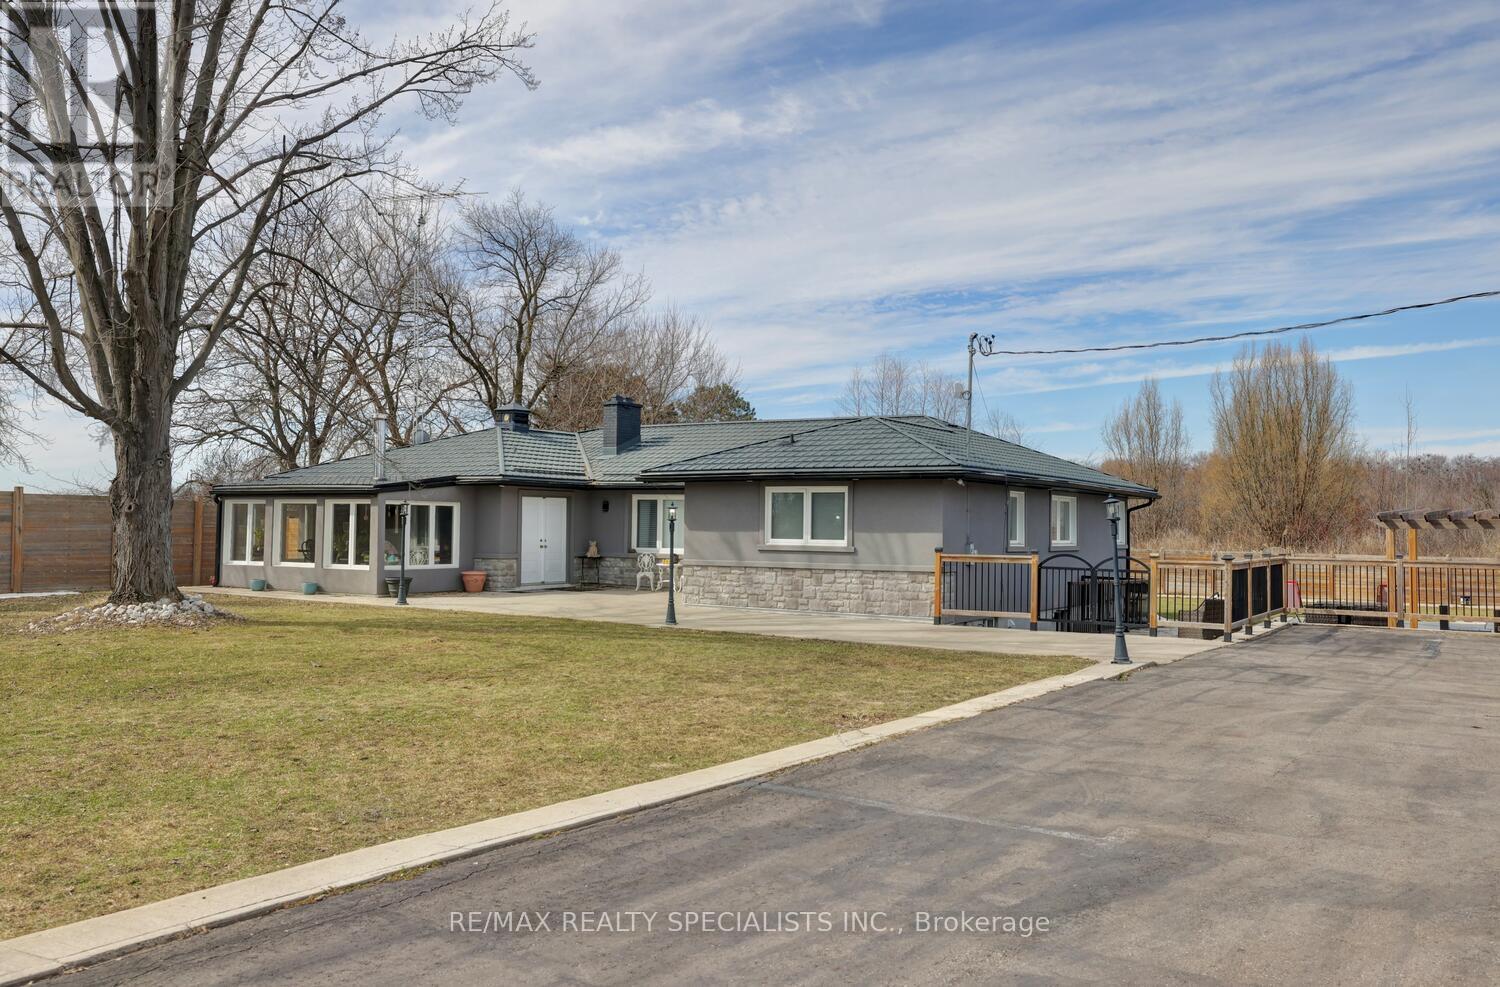
1181 Lower Base Line East, Milton, ON photo 2
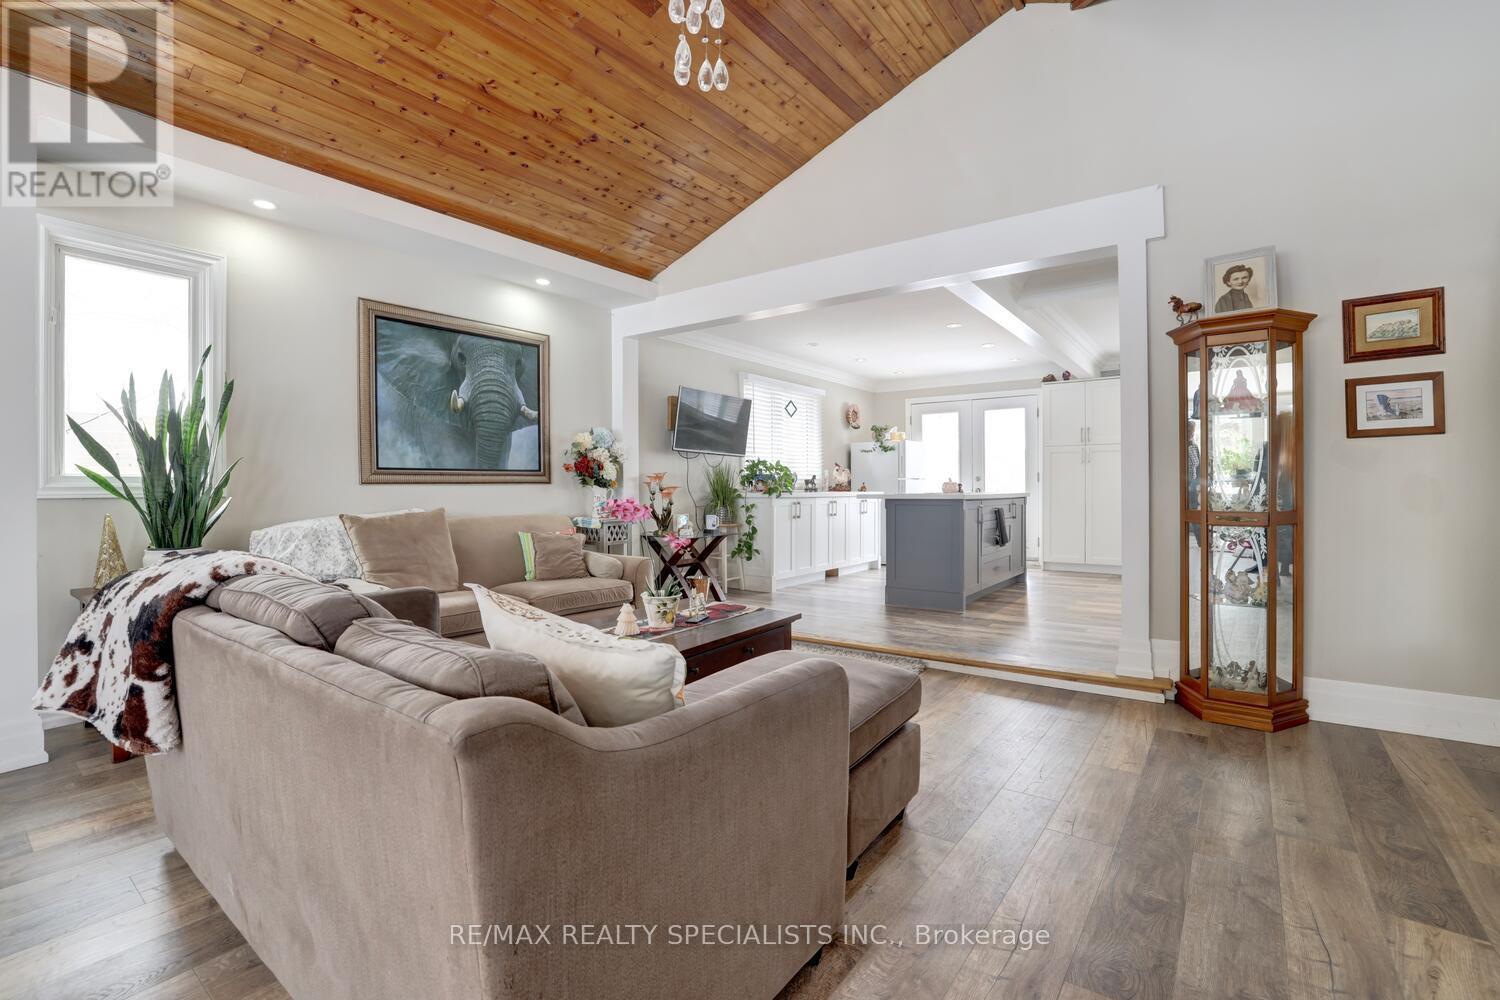
1181 Lower Base Line East, Milton, ON photo 3
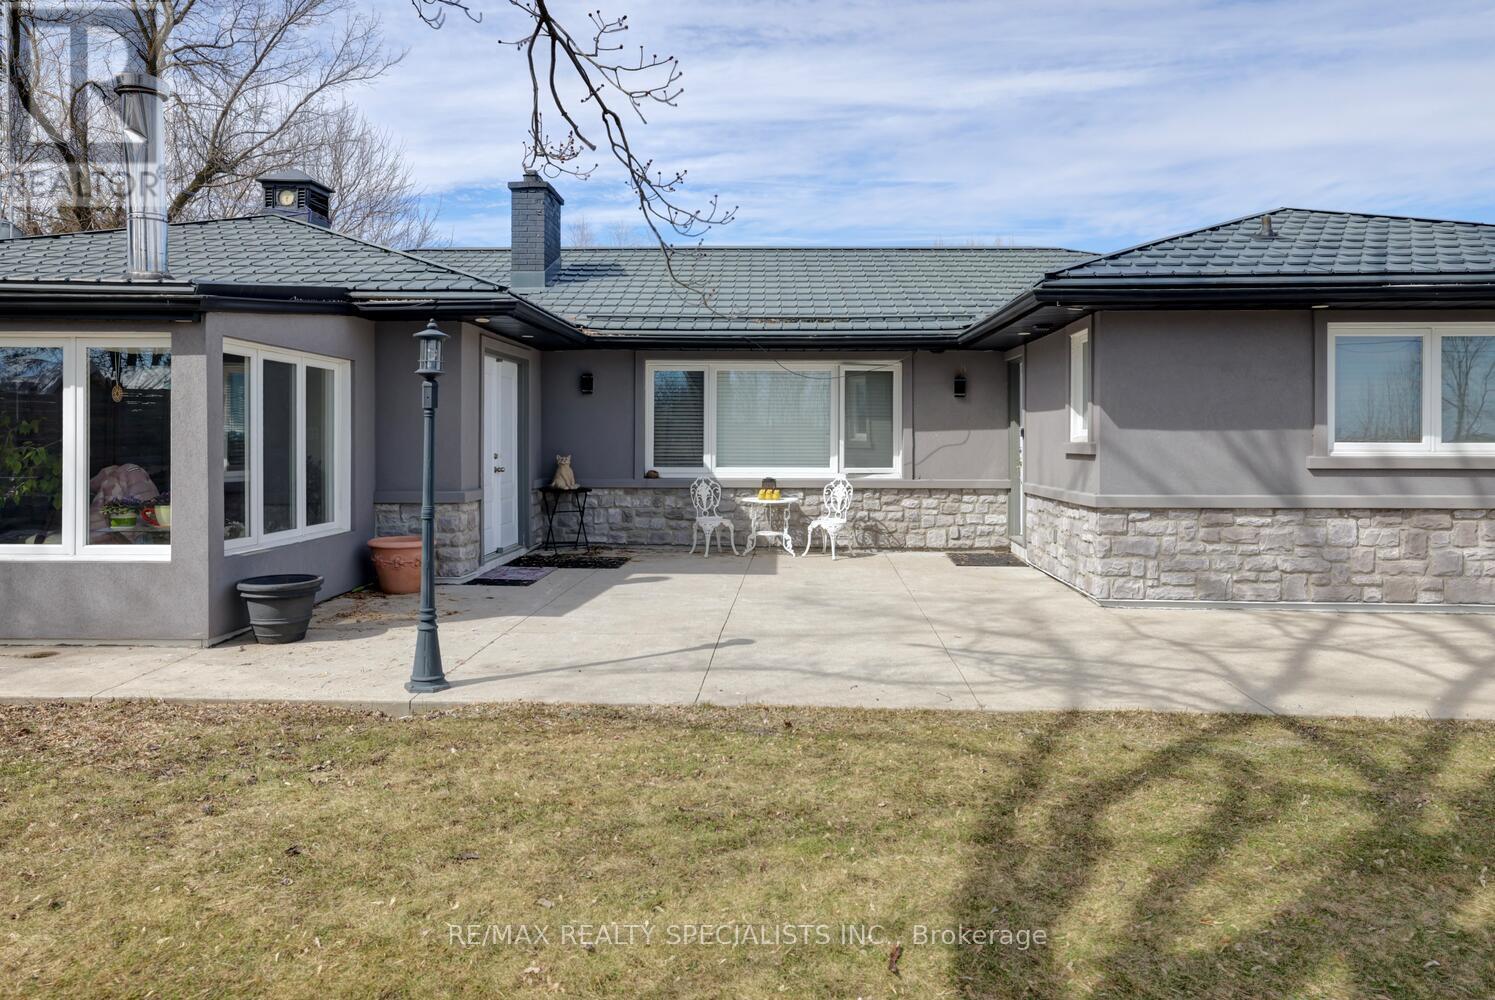
1181 Lower Base Line East, Milton, ON photo 4
1181 Lower Base Line East, Milton, ON photo 5
1181 Lower Base Line East, Milton, ON photo 6
1181 Lower Base Line East, Milton, ON photo 7
1181 Lower Base Line East, Milton, ON photo 8
1181 Lower Base Line East, Milton, ON photo 9
1181 Lower Base Line East, Milton, ON photo 10
1181 Lower Base Line East, Milton, ON photo 11
1181 Lower Base Line East, Milton, ON photo 12
1181 Lower Base Line East, Milton, ON photo 13
1181 Lower Base Line East, Milton, ON photo 14
1181 Lower Base Line East, Milton, ON photo 15
1181 Lower Base Line East, Milton, ON photo 16
1181 Lower Base Line East, Milton, ON photo 17
1181 Lower Base Line East, Milton, ON photo 18
1181 Lower Base Line East, Milton, ON photo 19
1181 Lower Base Line East, Milton, ON photo 20
1181 Lower Base Line East, Milton, ON photo 21
1181 Lower Base Line East, Milton, ON photo 22
1181 Lower Base Line East, Milton, ON photo 23
1181 Lower Base Line East, Milton, ON photo 24
1181 Lower Base Line East, Milton, ON photo 25
1181 Lower Base Line East, Milton, ON photo 26
1181 Lower Base Line East, Milton, ON photo 27
1181 Lower Base Line East, Milton, ON photo 28
1181 Lower Base Line East, Milton, ON photo 29
1181 Lower Base Line East, Milton, ON photo 30
1181 Lower Base Line East, Milton, ON photo 31
1181 Lower Base Line East, Milton, ON photo 32
1181 Lower Base Line East, Milton, ON photo 33
1181 Lower Base Line East, Milton, ON photo 34
1181 Lower Base Line East, Milton, ON photo 35
1181 Lower Base Line East, Milton, ON photo 36
1181 Lower Base Line East, Milton, ON photo 37
1181 Lower Base Line East, Milton, ON photo 38
1181 Lower Base Line East, Milton, ON photo 39
1181 Lower Base Line East, Milton, ON photo 40
1181 Lower Base Line East, Milton, ON photo 41
1181 Lower Base Line East, Milton, ON photo 42
1181 Lower Base Line East, Milton, ON photo 43
1181 Lower Base Line East, Milton, ON photo 44
1181 Lower Base Line East, Milton, ON photo 45
1181 Lower Base Line East, Milton, ON photo 46
1181 Lower Base Line East, Milton, ON photo 47
1181 Lower Base Line East, Milton, ON photo 48
1181 Lower Base Line East, Milton, ON photo 49
1181 Lower Base Line East, Milton, ON photo 50
1 / 50

BUYER ADVANTAGE

Buy with confidence

Get a full-service approach built on strategy, strong negotiation, and clear guidance from offer to close.

  • Local Market Expertise
  • Broker-level Negotiation
  • Transparent Process
  • No-pressure Guidance

The right strategy depends on your goals, timing, budget, and the type of home you are buying. Get Your Buyer Snapshot.

About This Property

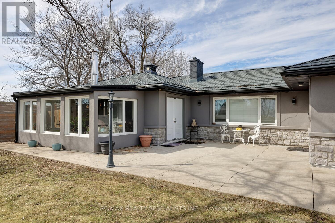
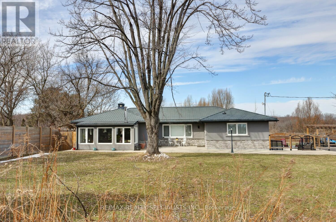
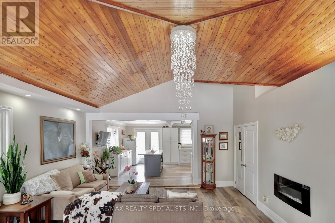
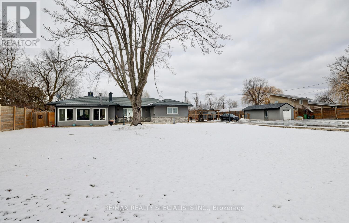
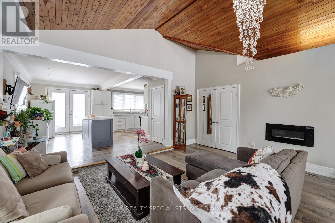
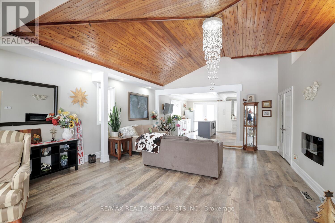
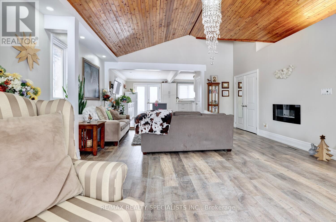
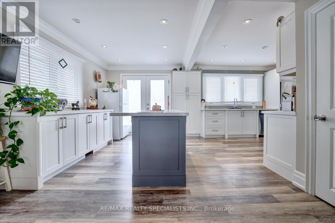

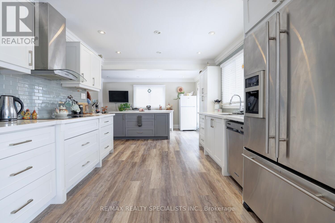
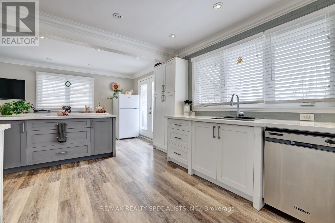
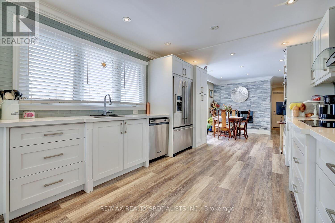
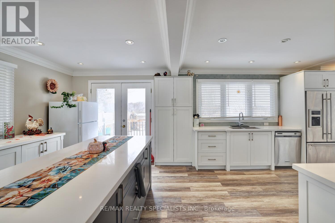
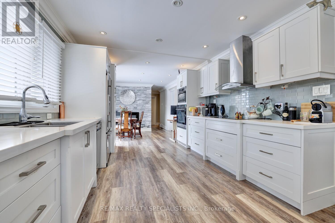
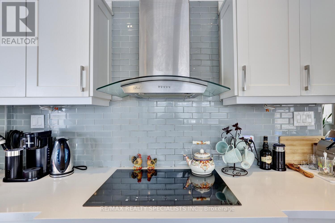
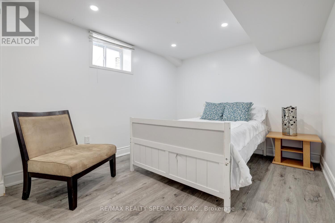
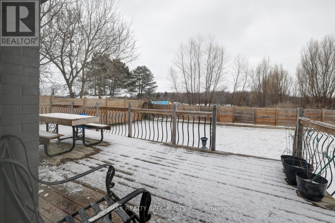
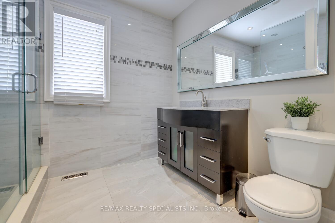
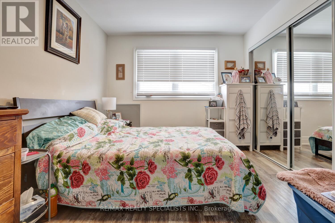
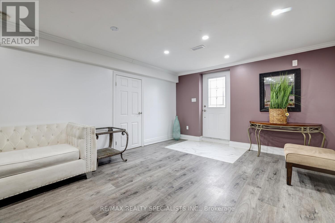
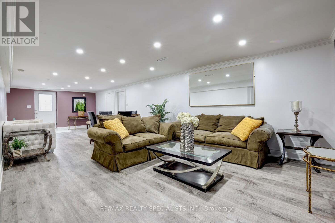
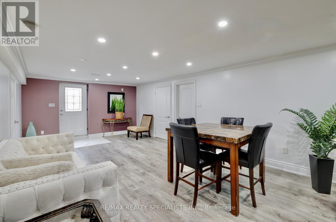
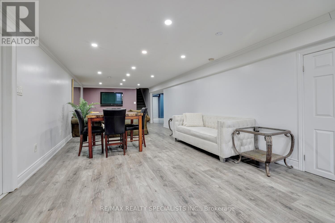
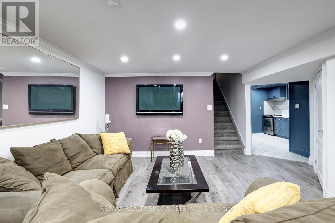
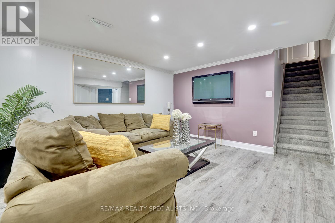
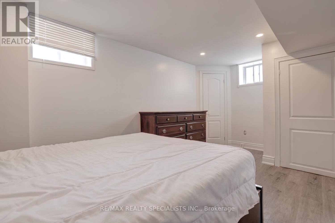
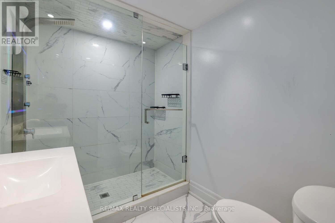
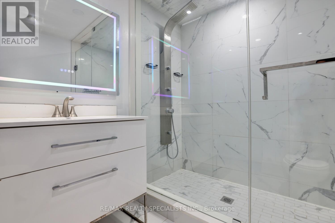
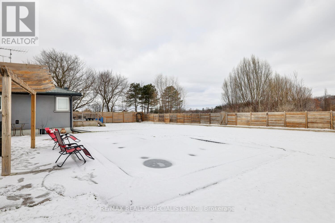
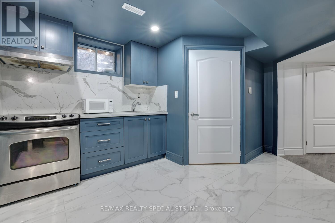
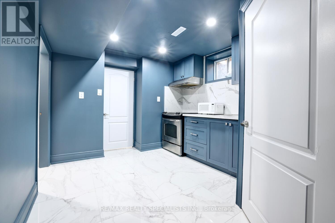
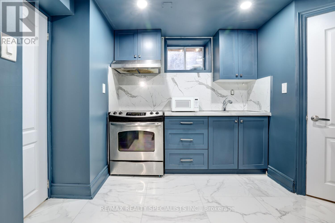
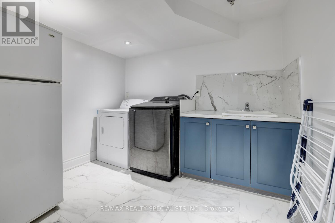
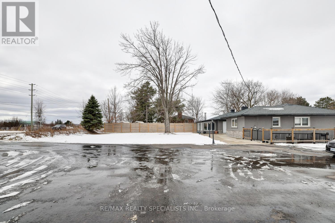
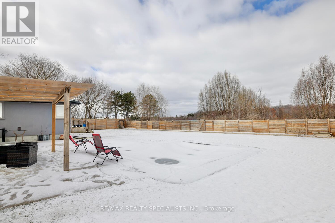
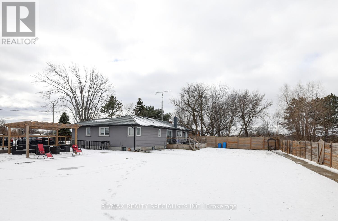
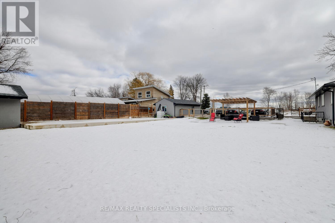
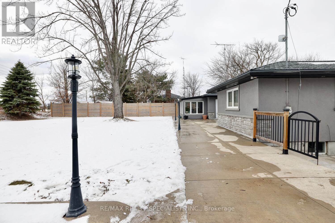
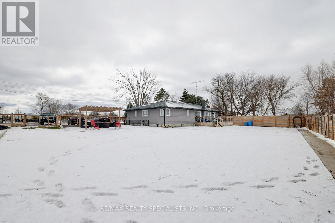
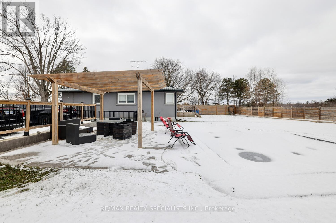
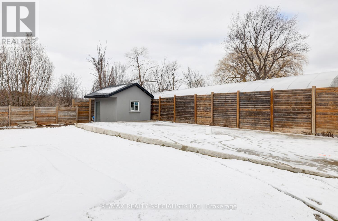
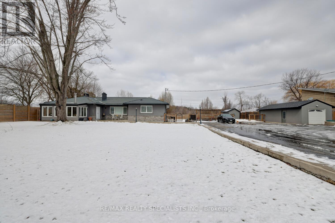
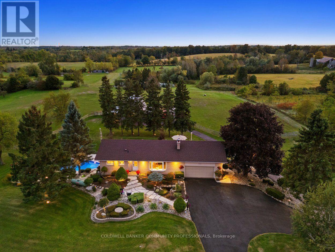
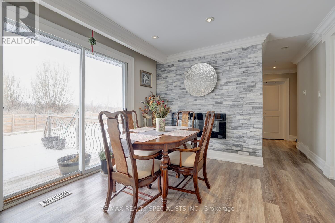
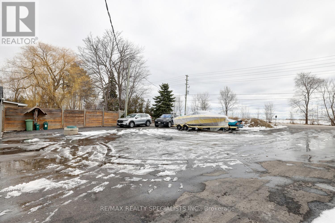
Exceptional country property on half an acre, ideal for a savvy investor or multi-generational family seeking space, income, privacy and future potential. Located just 3 minutes from Oakville&Mississauga, w/convenient access 2 Hwy 407, 401 & the approved Hwy 413, while enjoying a peaceful country setting close to all city amenities. OUTSIDE OF CONSERVATION & GREENBELT. The property is currently zoned Agricultural and situated within the future Employment Zone 4 the rapidly expanding Town of Milton. Permitted uses include home occupation, home industry, veterinary clinic or hospital, short-term rental and shared housing. The property is not affected by the Natural Heritage System, offering excellent flexibility & long-term potential. Fully renovated bungalow (2023-2025) features 6 bedrooms, 4 full bahtrooms, 2 kitchens. Quality upgrades T/O including new windows, vinyl flooring & durable metal roof. The spacious main floor offers a dramatic family rm with 12' cathedral ceilings&electric fireplace, open concept sunrm, bright breakfast rm w/pantry, centre island&walk-out 2 deck. The modern kitchen features quartz countertops, glass backsplash&built-in appliances. The dining rm showcases a striking stone feature wall, electric fireplace&walk-out 2 deck. Pot lights&crown moldings T/O. The main level includes a large primary bedrm w/ensuite bath, 2nd primary bedrm w/ensuite&separate entrance 2 front patio, plus 2 additional bright bedrms&3rd renovated bathrm. The newly renovated basement apartment offers a separate walk-up entrance, above-grade windows, spacious open concept living area, modern kitchen with quartz counters and a large laundry rm. Outdoor features: fenced yard, inground pool w/stamped concrete surround, gazebo, sprawling lawns&resort-like setting ideal 4 entertaining. Oversized garage w/power&large asphalt driveway accommodate up 2 20 vehicles. Concrete foundation in place 4 future storage building. Rental income for the house only $6000. Garage extra. (id:63604)
Key Facts

Type
Detached
Beds
6
Baths
4
Size
1,500 sqft
Lot
150 x 146 FT
Parking
21 total

Highlights

  • Washer
  • Refrigerator
  • Water softener
  • Dishwasher
  • Stove
  • Range
  • Oven
  • Dryer
  • Microwave
  • Cooktop
  • Water Treatment
Property Details 21 details
Bedrooms
6 bedrooms
4 above grade + 2 below grade
Bathrooms
4 bathrooms
Parking
21 parking spaces
Detached Garage · Garage
Living area
1,500 - 2,000 sq. ft.
Property
Single Family · Bungalow · Freehold · Detached
Property subtype
Single Family
Structure type
House
Architectural style
Bungalow
Ownership
Freehold
Attached status
Detached
Storeys
1
Basement
Apartment in basement, Separate entrance, Walk-up
Heating
Forced air, Propane
Cooling
Central air conditioning
Fireplace
Yes
Pool
Inground pool
Lot dimensions
150 x 146 FT
Frontage
150 feet
Taxes
$6,121.00 (2,025)
Zoning
A1
Water source
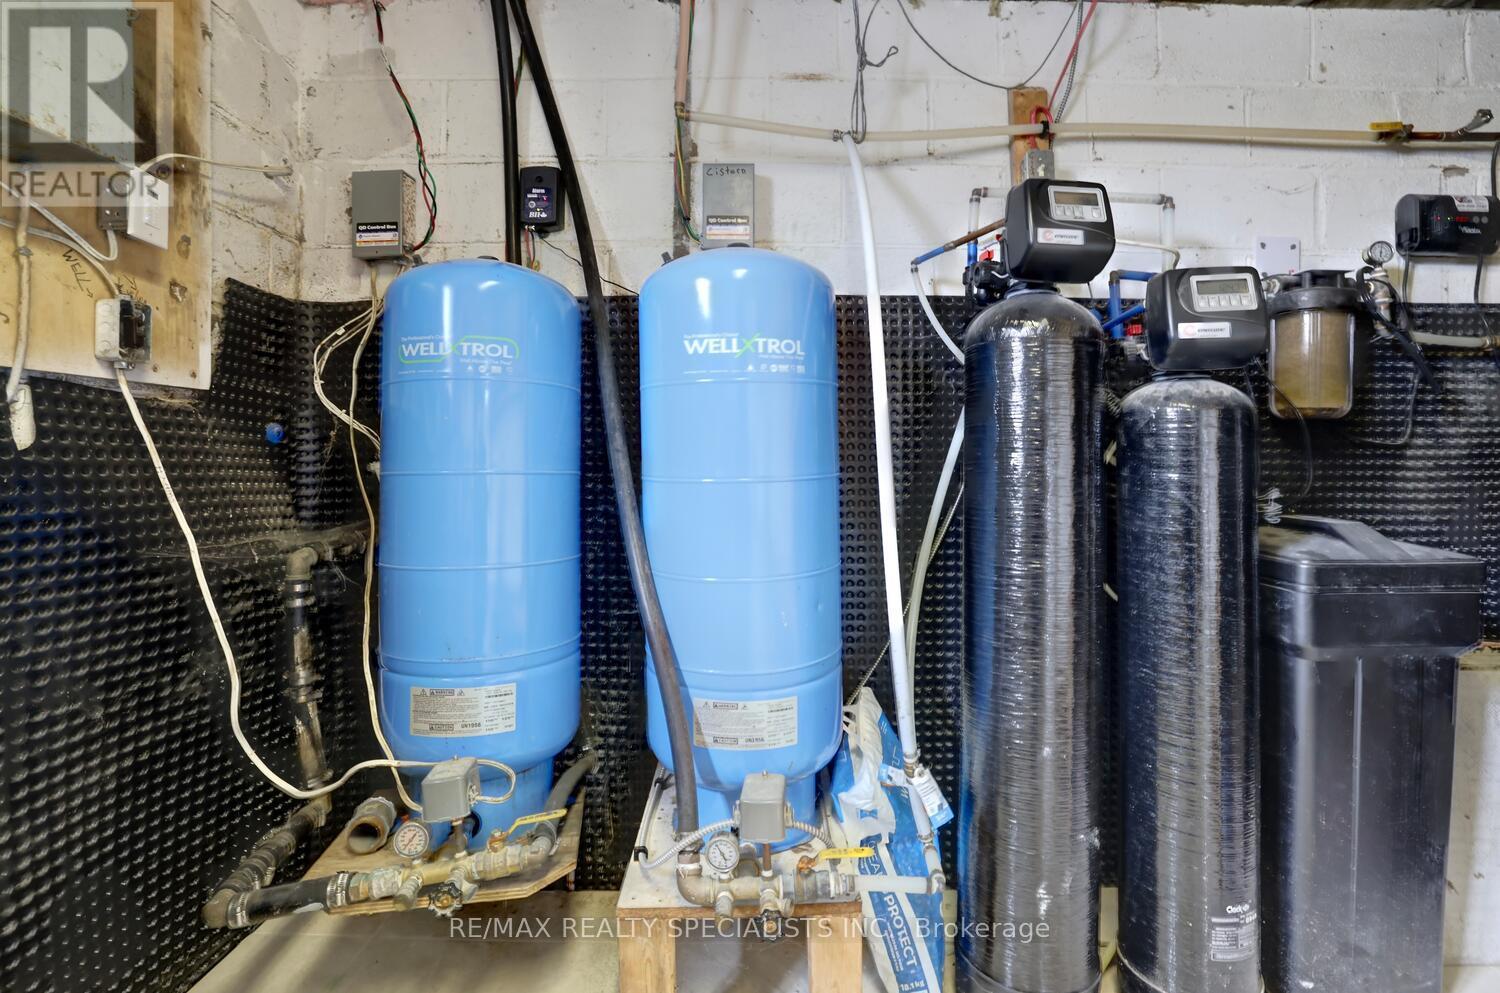
Cistern, Dug Well
Sewer
Septic System

Interior features

WasherRefrigeratorWater softenerDishwasherStoveRangeOvenDryerMicrowaveCooktopWater TreatmentVinyl

Exterior features

StoneStuccoBlock

Systems and association

Electricity

Lot and water

Flat siteCarpet FreeSump Pump
Rooms 16 rooms
Level
Room
Dimensions
Main level
Family room
5.13 m x 3.66 m
Lower level
Living room
4.88 m x 3.96 m
Lower level
Kitchen
3.96 m x 3.05 m
Lower level
Laundry room
3.05 m x 2.44 m
Main level
Solarium
5.13 m x 2.9 m
Lower level
Bedroom 5
5.18 m x 2.87 m
Lower level
Bedroom
4.06 m x 2.87 m
Lower level
Utility room
3.05 m x 3.05 m
Main level
Eating area
4.83 m x 3.76 m
Main level
Kitchen
3.66 m x 3.55 m
Main level
Dining room
3.35 m x 3.05 m
Main level
Primary Bedroom
5.08 m x 3.99 m
Main level
Bedroom 2
4.19 m x 3.38 m
Main level
Bedroom 3
3.86 m x 3.02 m
Main level
Bedroom 4
3.27 m x 2.87 m
Lower level
Family room
5.49 m x 3.96 m
Mortgage & Affordability Estimate monthly costs
Purchase price$1,848,000
Down paymentNot available
Mortgage amountNot available
Principal & interestNot available
Property taxesNot available
Condo/HOA feeNot available
Insurance/OtherNot available
UtilitiesNot available
Est. monthly totalNot available
Income needed (GDS 32%)Not available
Estimates only. Not financial advice. Rates, taxes and fees vary by lender and municipality.

Saved Properties

Keep This One Handy

Save this listing, compare it later, or open your saved properties dashboard.

Manage Saved Searches
Map is approximate.

Neighbourhood

Area
TR Rural Trafalgar
City
Milton
Postal code
L9E 0S5
Nearby
Cross Streets: Trafalgar. ** Directions: just east of Trafalgar Rd, just north of Hwy 407.