1185 Southdale Avenue
Oshawa, ONAttached
$575,000
MLS® E14137504
Attached3 beds2 baths3 total
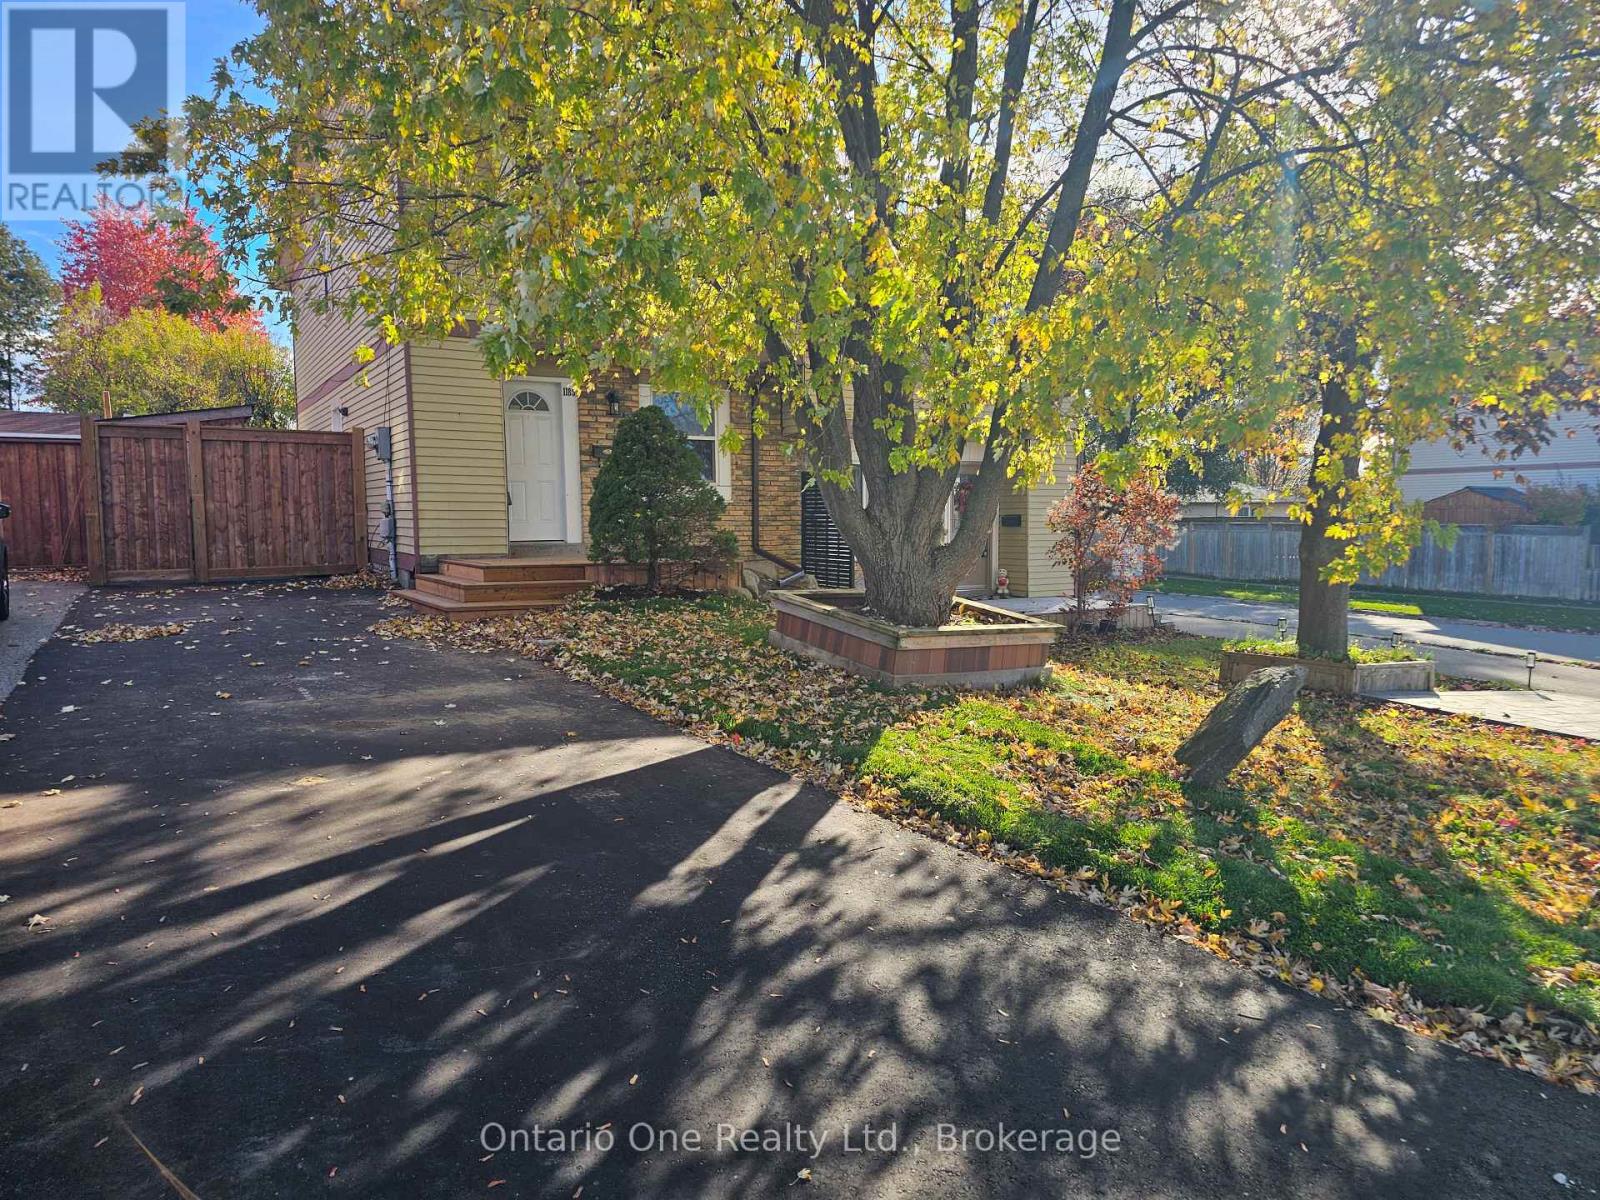
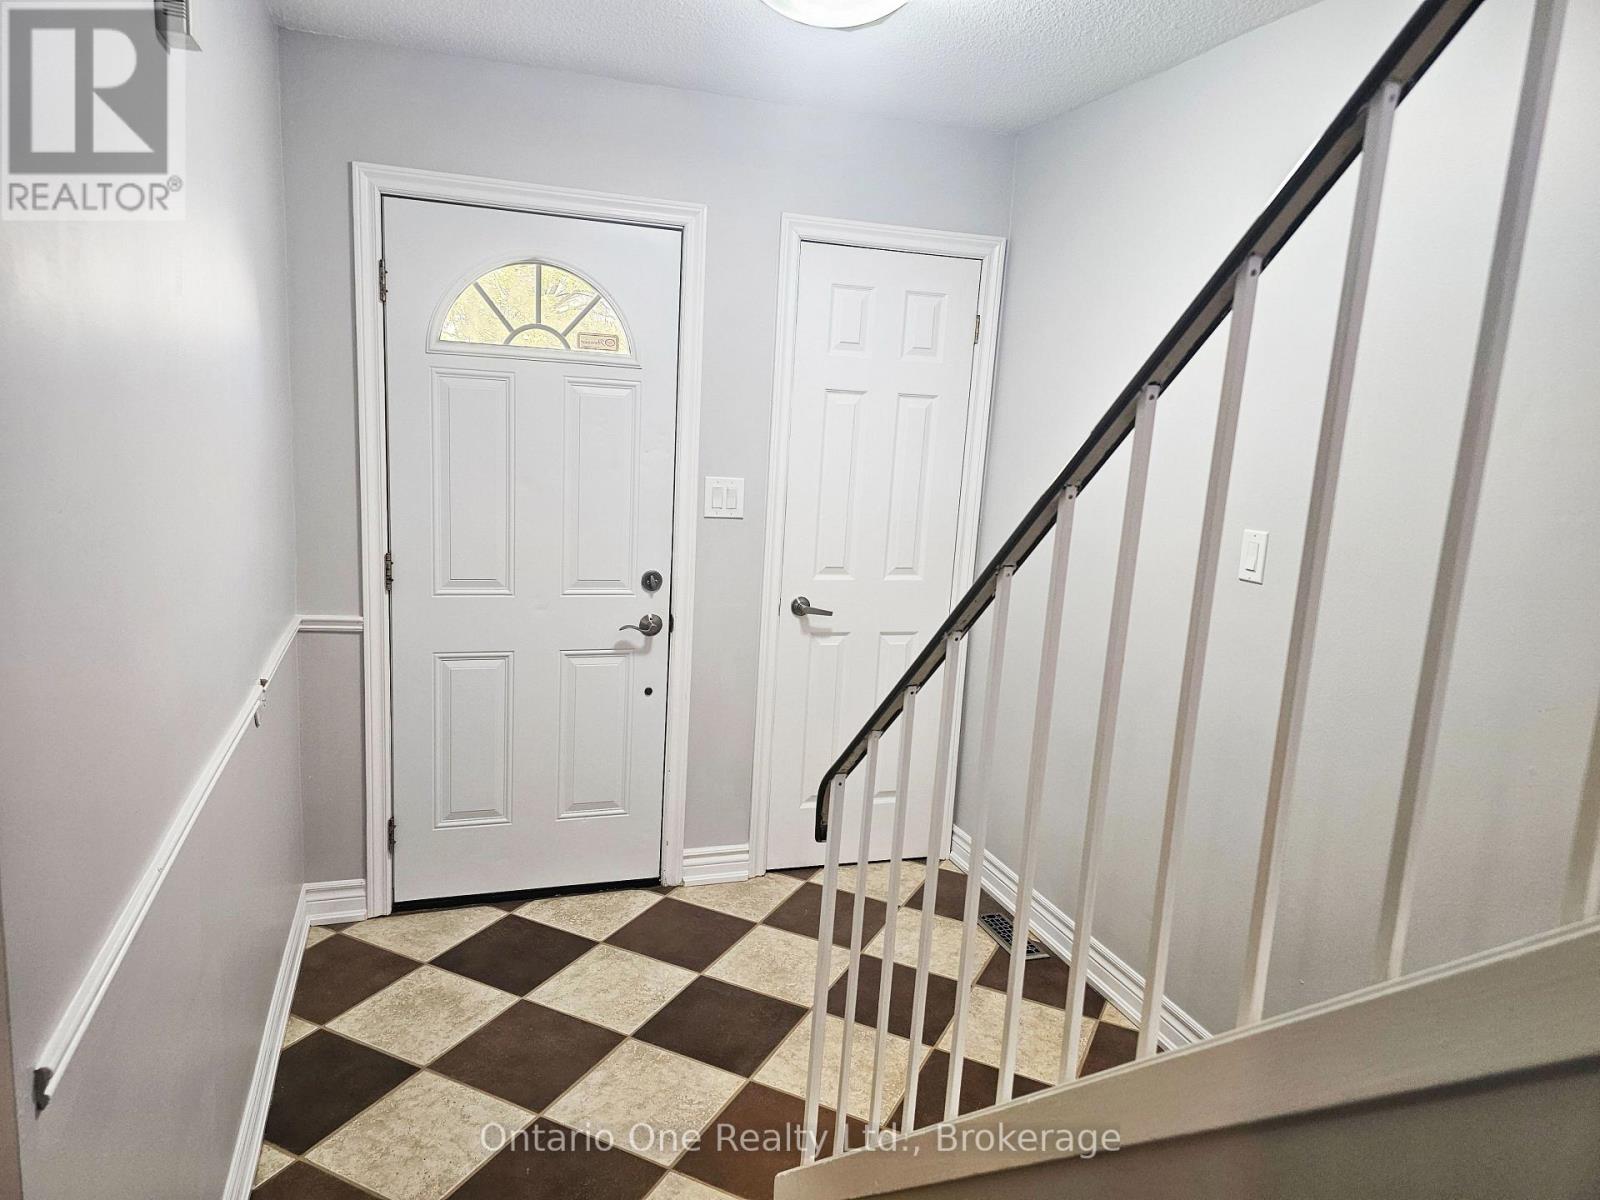
1185 Southdale Avenue, Oshawa, ON photo 1
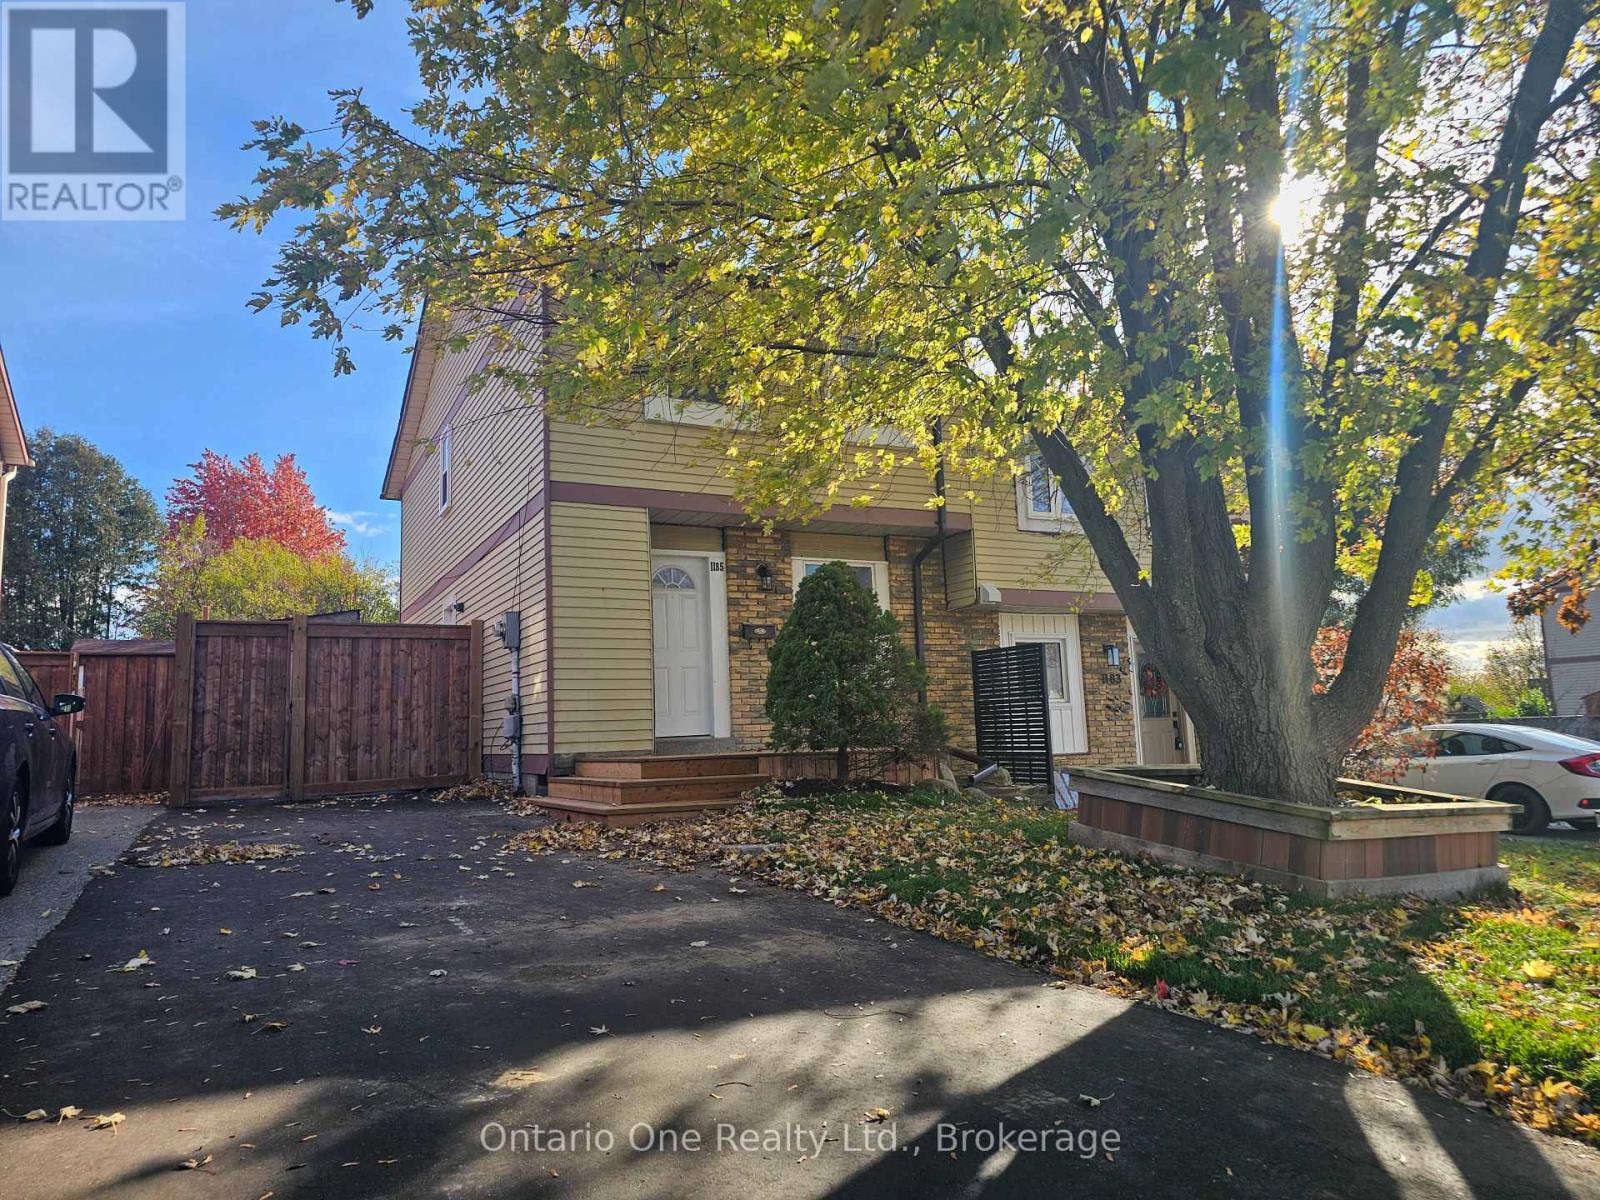
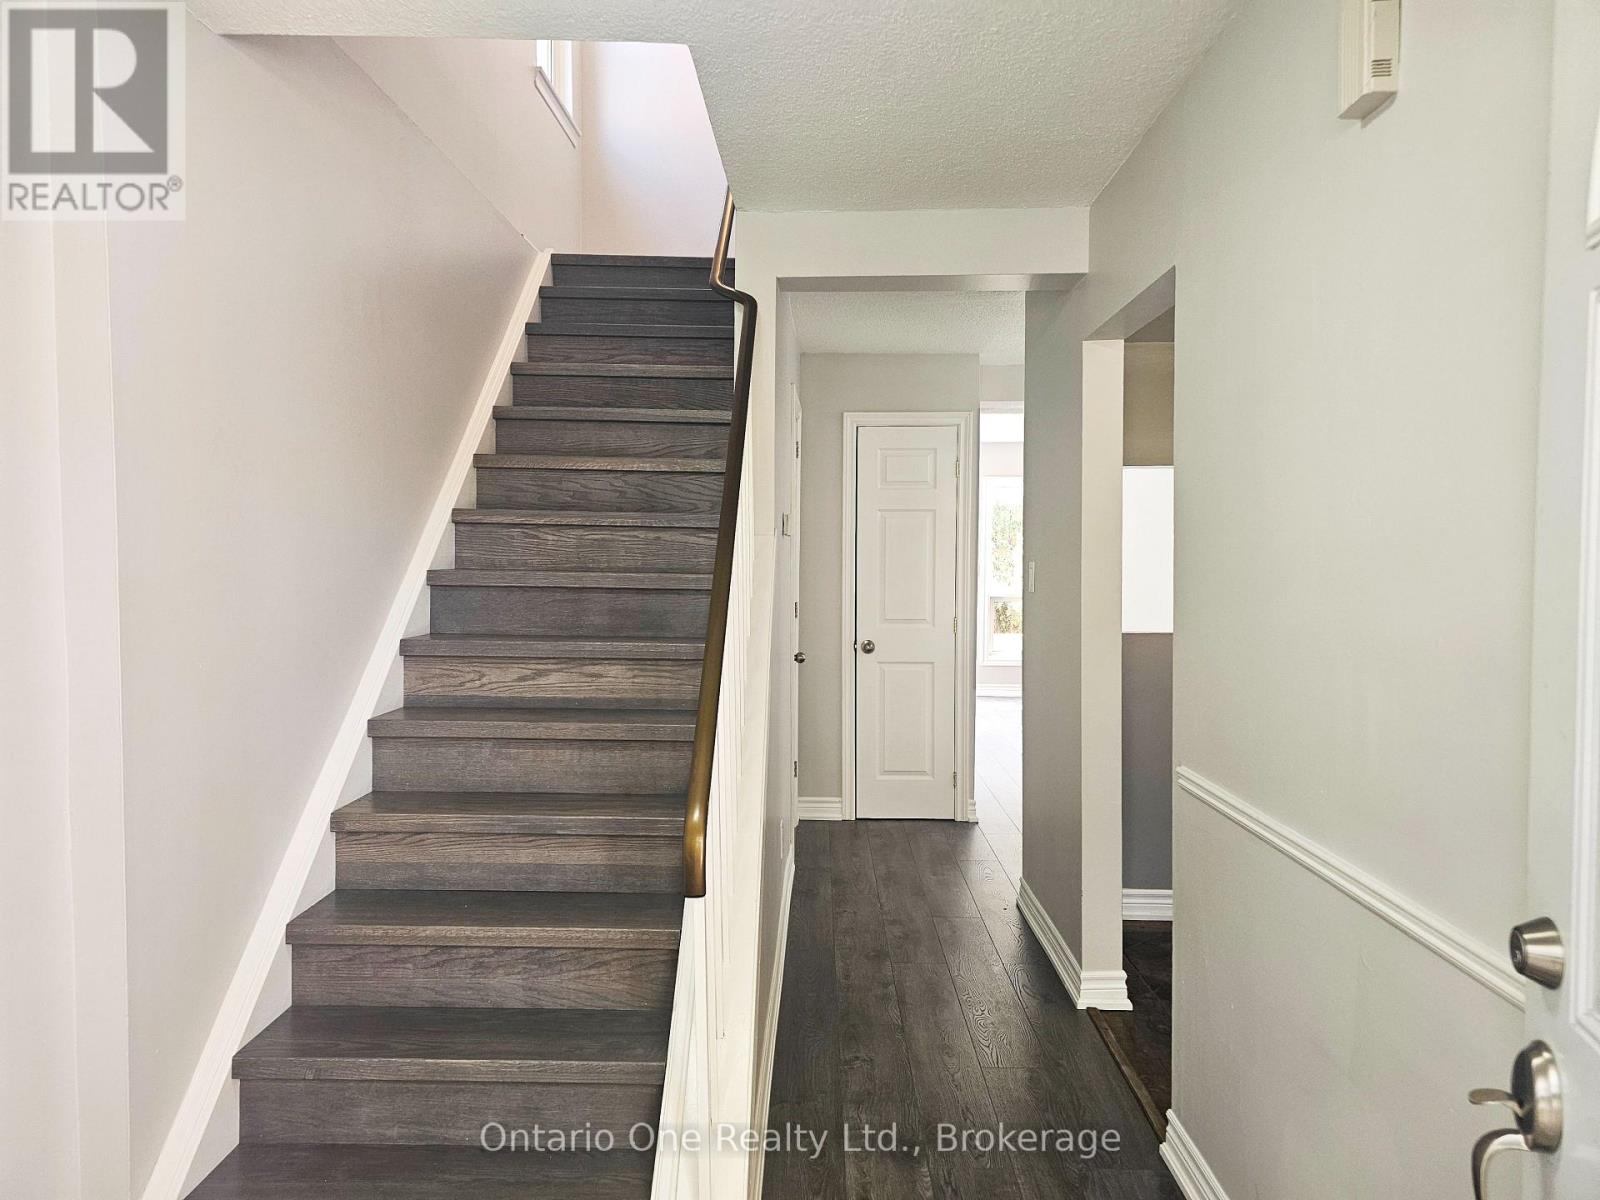
1185 Southdale Avenue, Oshawa, ON photo 2
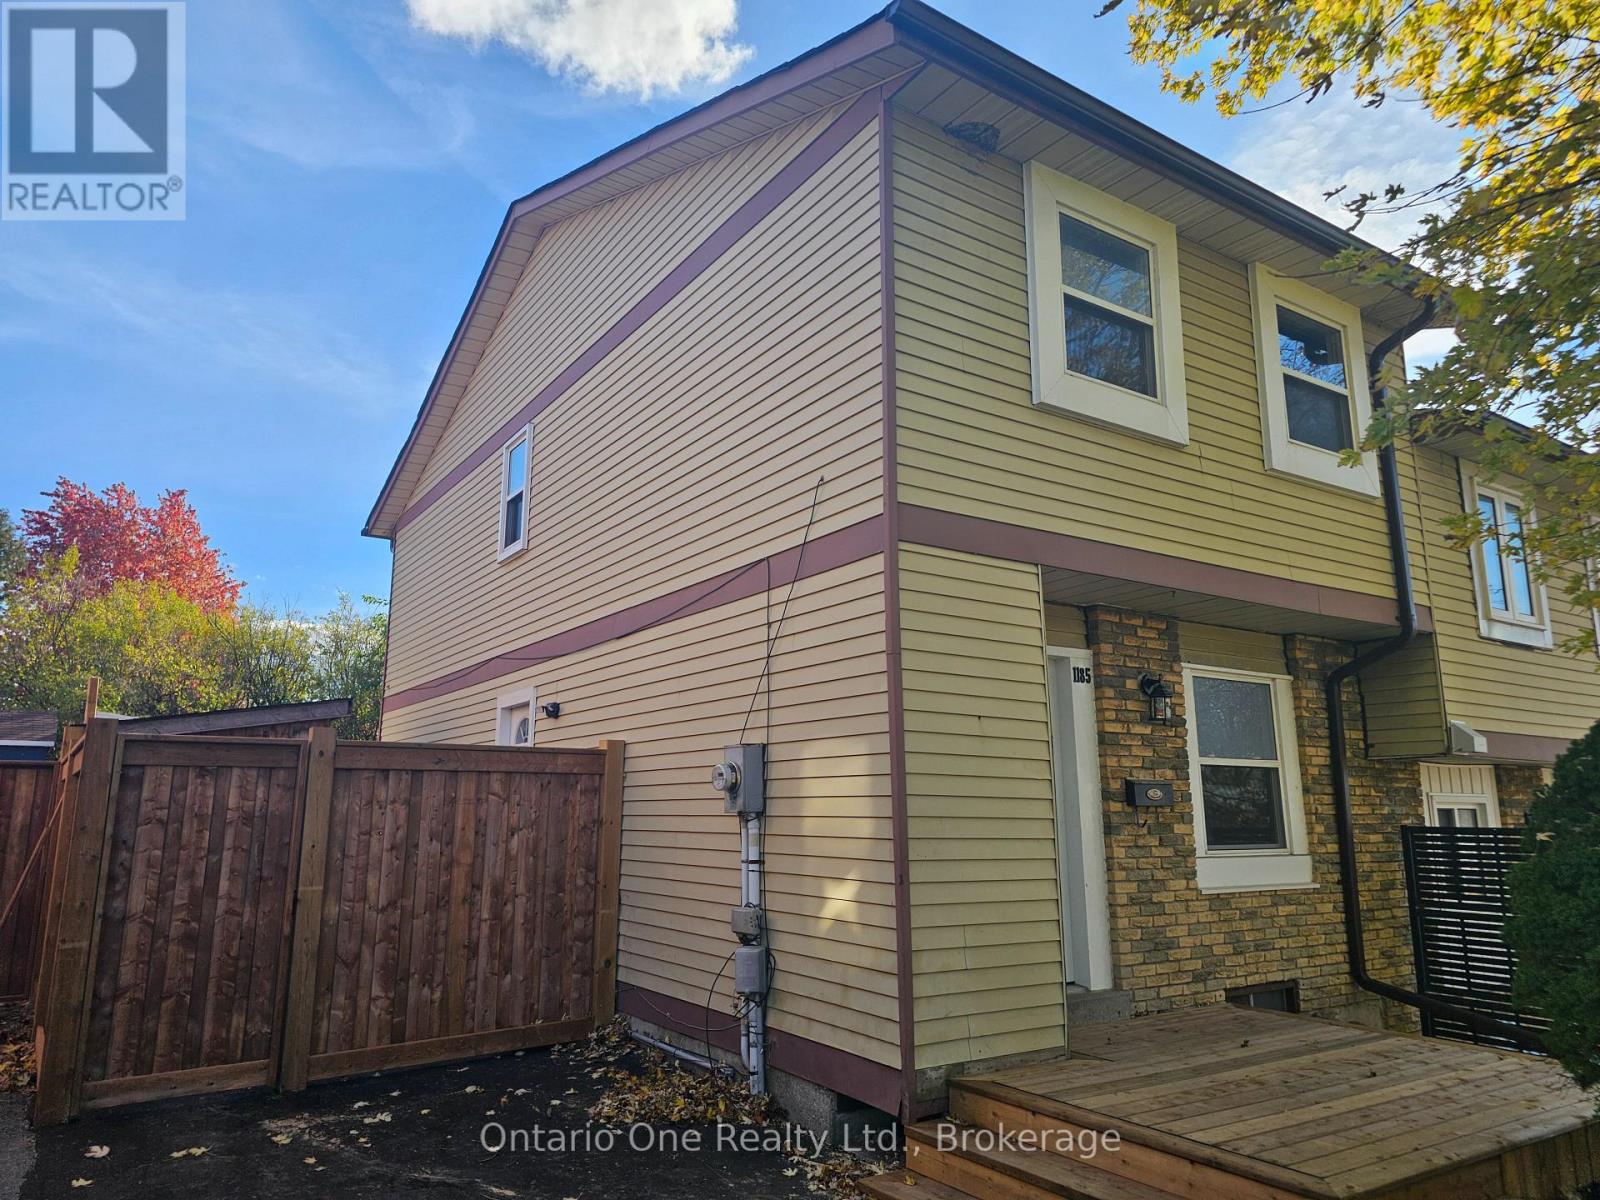
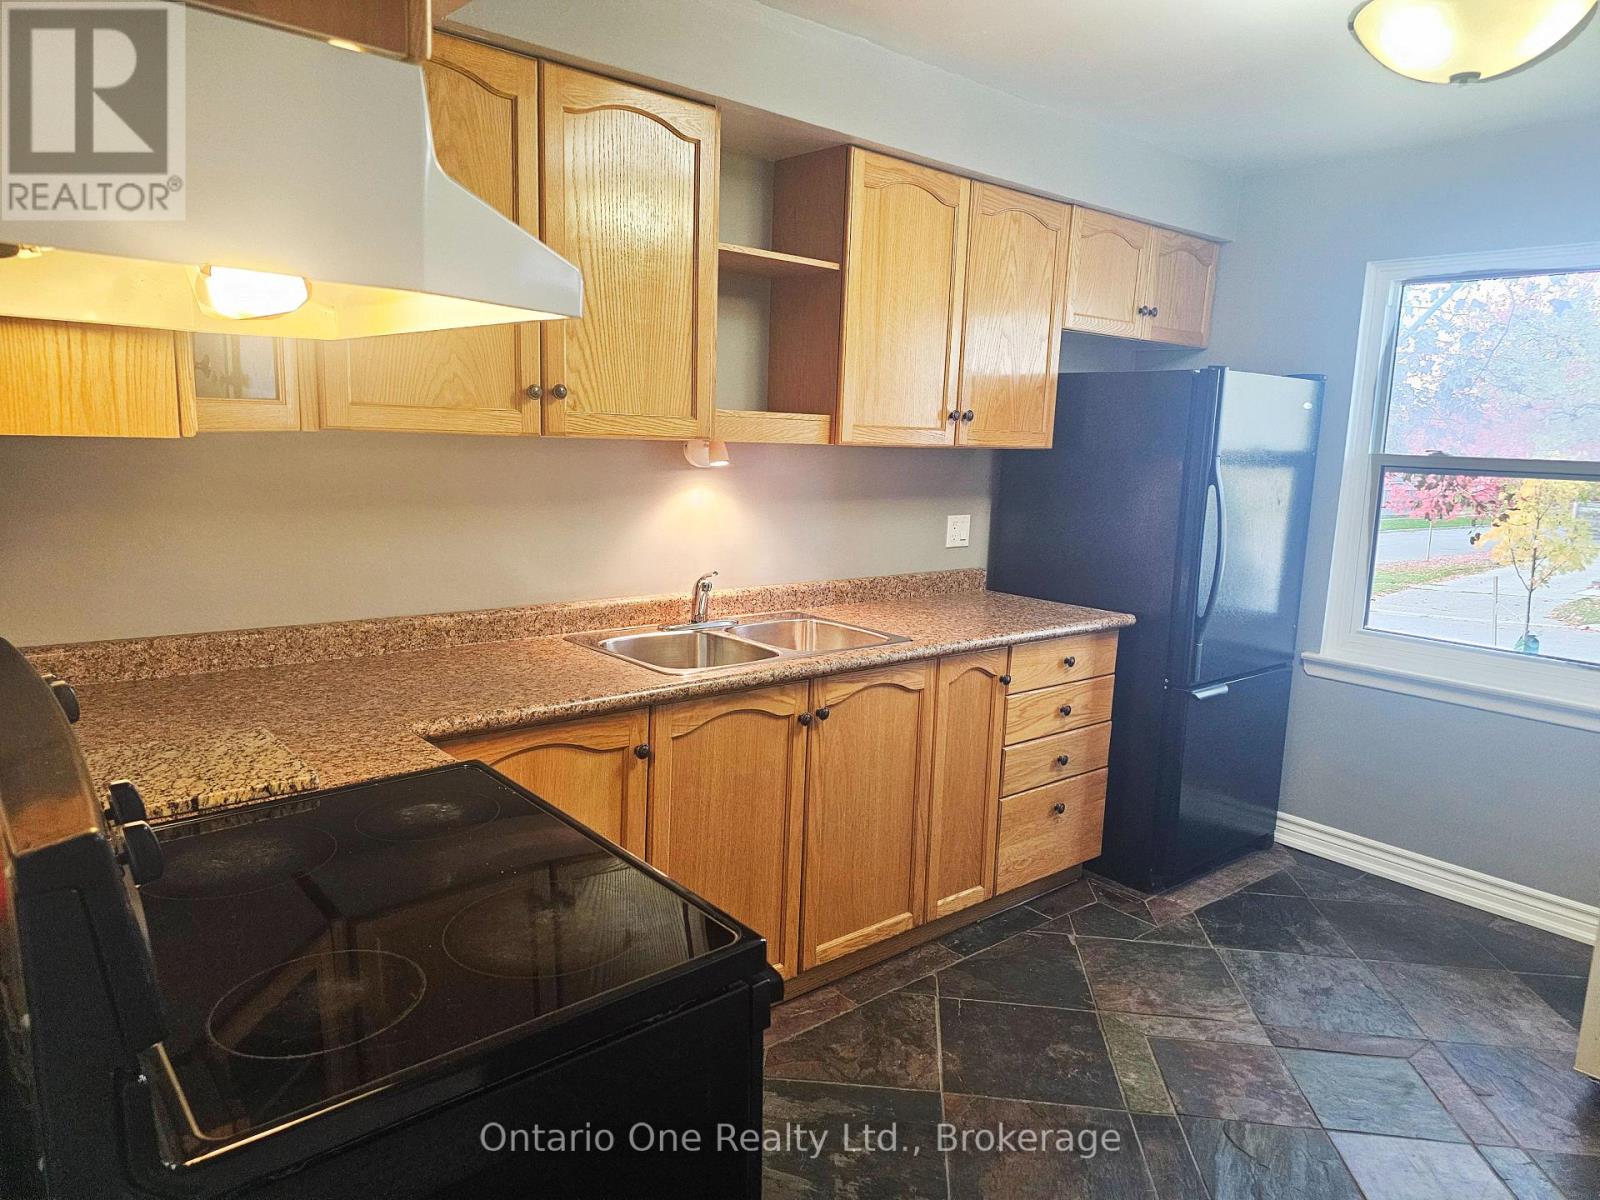
1185 Southdale Avenue, Oshawa, ON photo 3
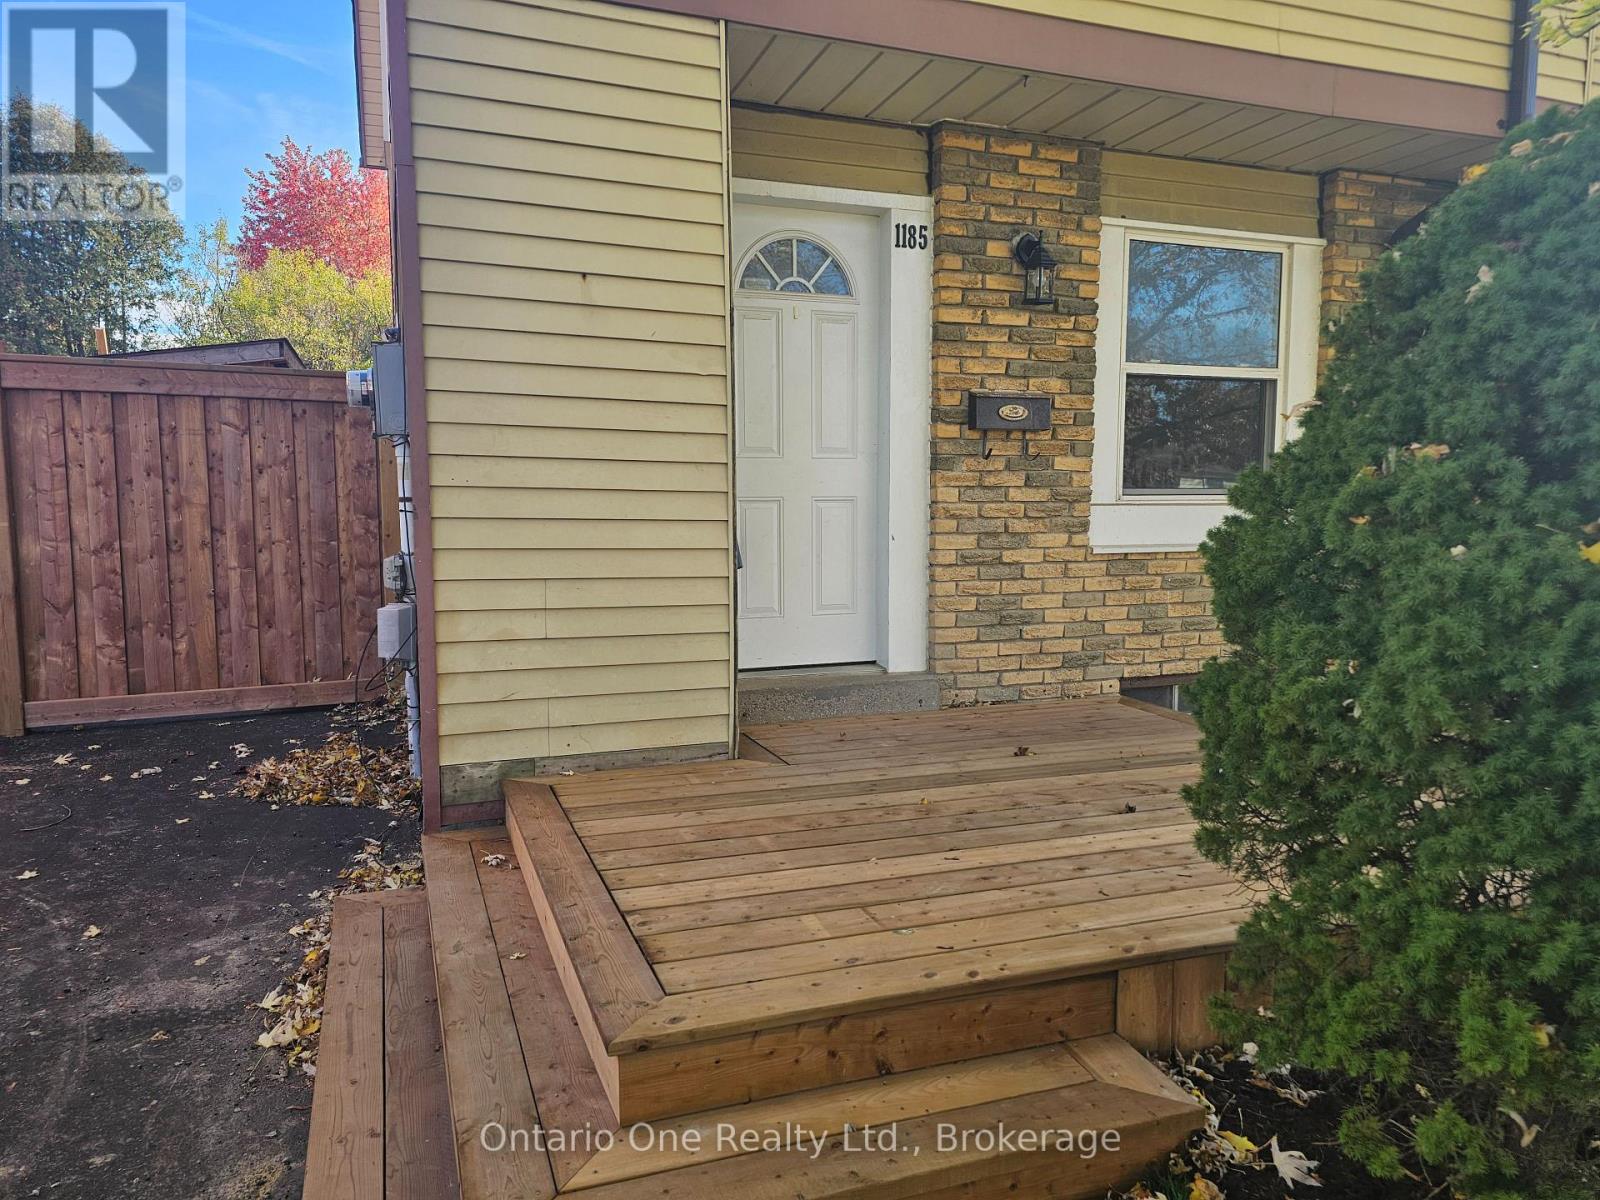
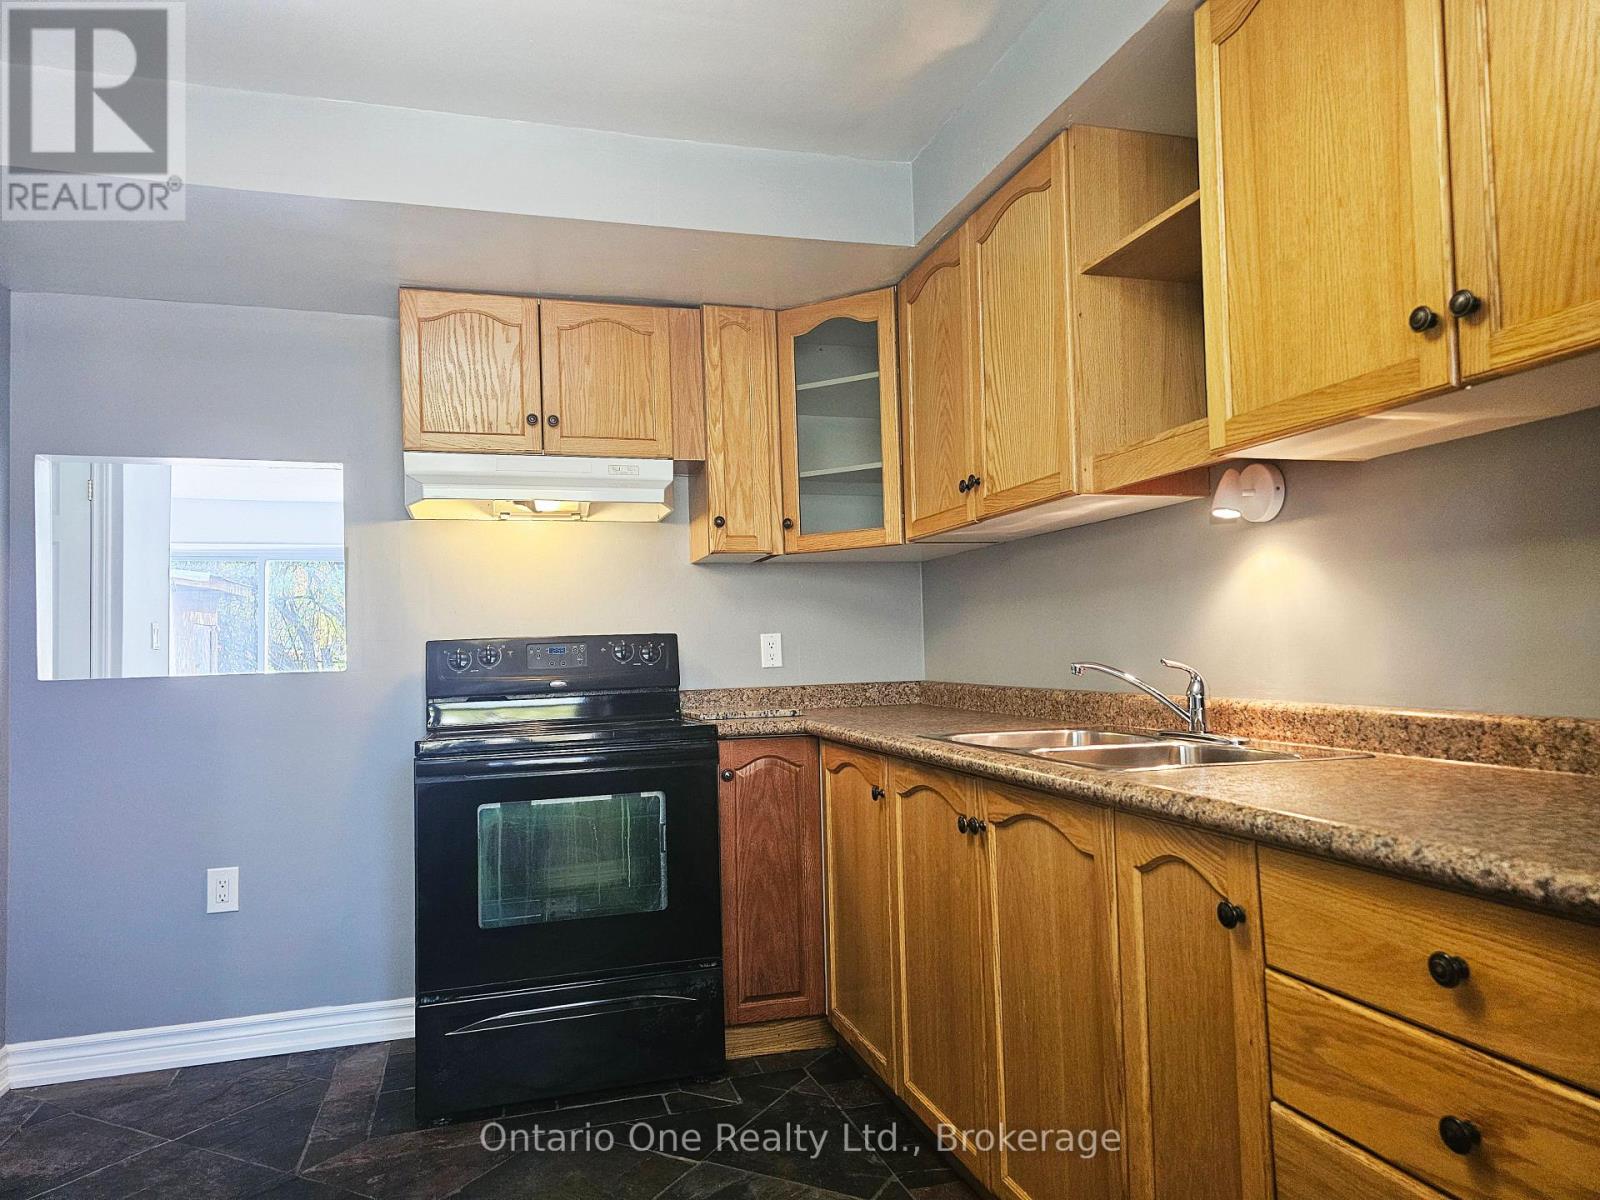
1185 Southdale Avenue, Oshawa, ON photo 4
1185 Southdale Avenue, Oshawa, ON photo 5
1185 Southdale Avenue, Oshawa, ON photo 6
1185 Southdale Avenue, Oshawa, ON photo 7
1185 Southdale Avenue, Oshawa, ON photo 8
1185 Southdale Avenue, Oshawa, ON photo 9
1185 Southdale Avenue, Oshawa, ON photo 10
1185 Southdale Avenue, Oshawa, ON photo 11
1185 Southdale Avenue, Oshawa, ON photo 12
1185 Southdale Avenue, Oshawa, ON photo 13
1185 Southdale Avenue, Oshawa, ON photo 14
1185 Southdale Avenue, Oshawa, ON photo 15
1185 Southdale Avenue, Oshawa, ON photo 16
1185 Southdale Avenue, Oshawa, ON photo 17
1185 Southdale Avenue, Oshawa, ON photo 18
1185 Southdale Avenue, Oshawa, ON photo 19
1185 Southdale Avenue, Oshawa, ON photo 20
1185 Southdale Avenue, Oshawa, ON photo 21
1185 Southdale Avenue, Oshawa, ON photo 22
1185 Southdale Avenue, Oshawa, ON photo 23
1185 Southdale Avenue, Oshawa, ON photo 24
1 / 24

BUYER ADVANTAGE

Buy with confidence

Get a full-service approach built on strategy, strong negotiation, and clear guidance from offer to close.

  • Local Market Expertise
  • Broker-level Negotiation
  • Transparent Process
  • No-pressure Guidance

The right strategy depends on your goals, timing, budget, and the type of home you are buying. Get Your Buyer Snapshot.

About This Property

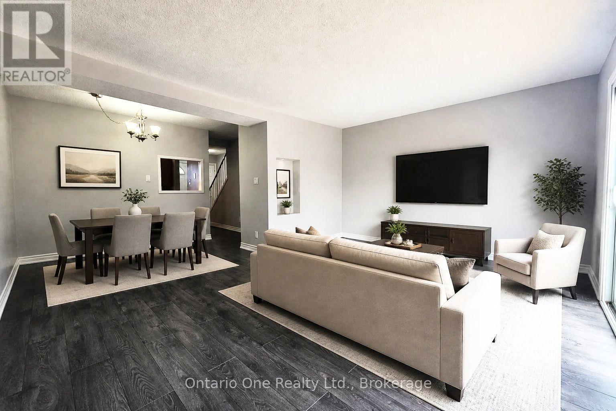
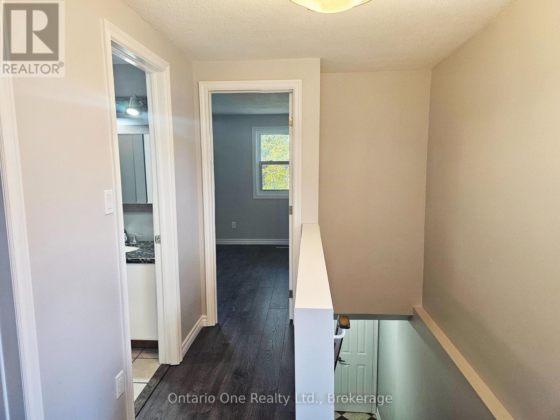
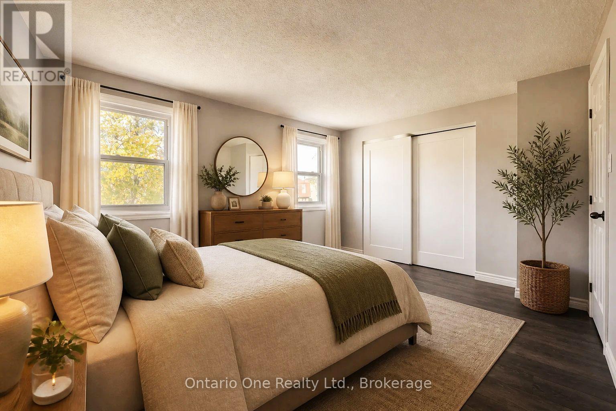
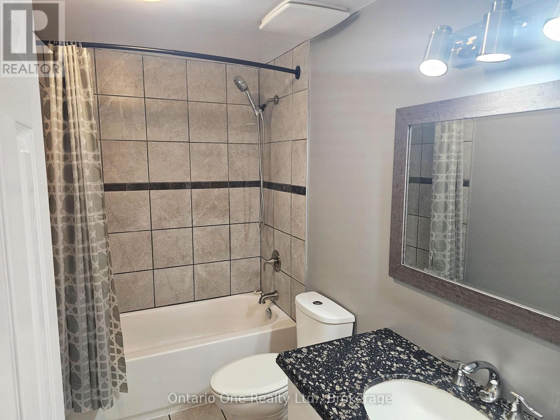
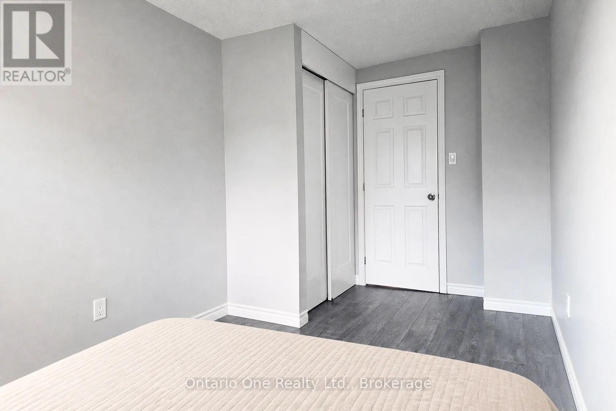
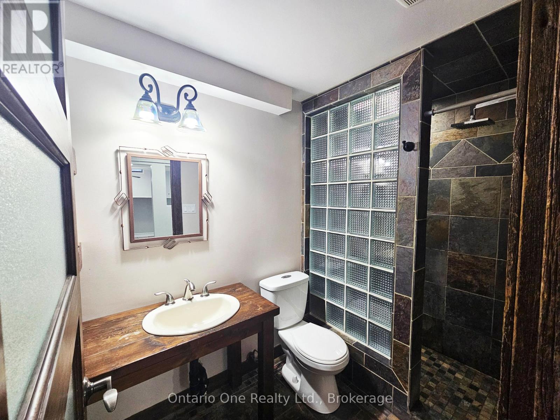
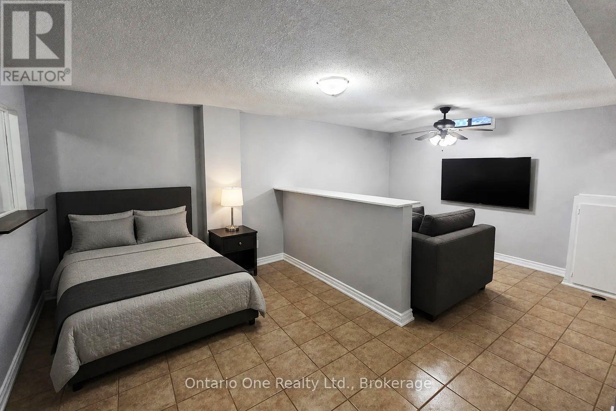
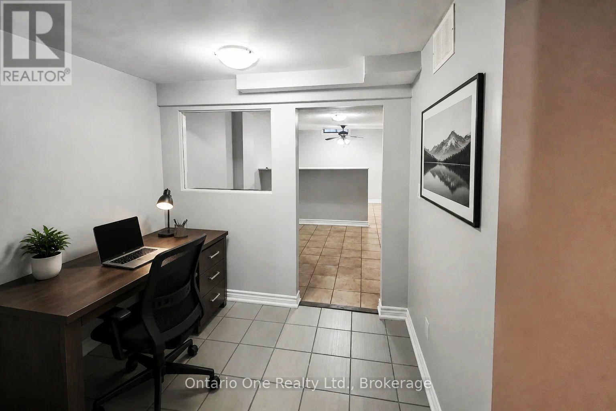
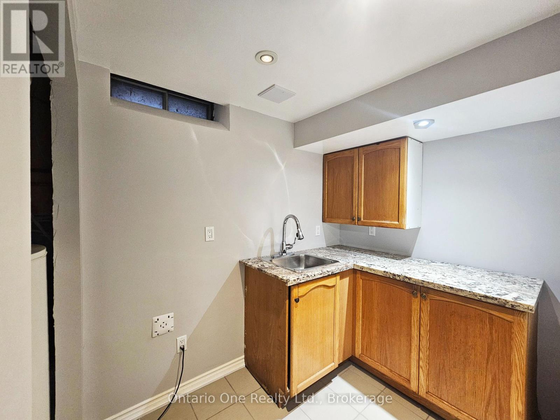
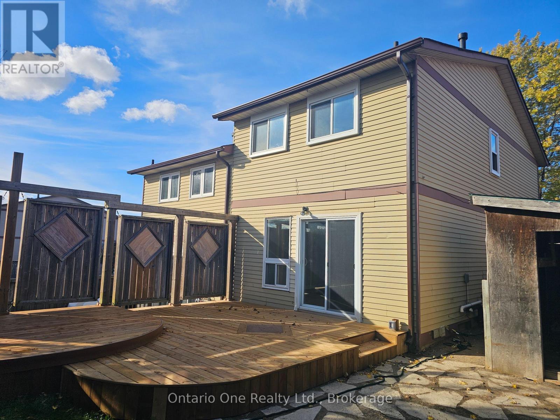
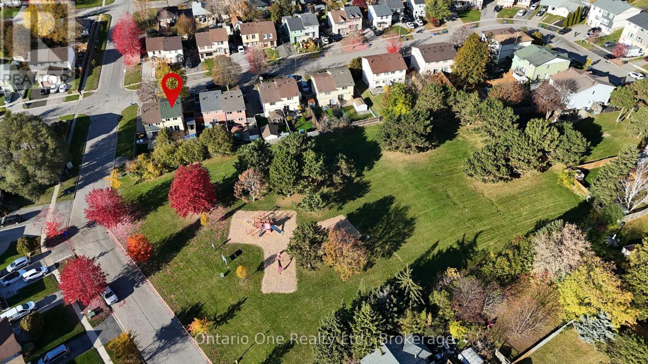
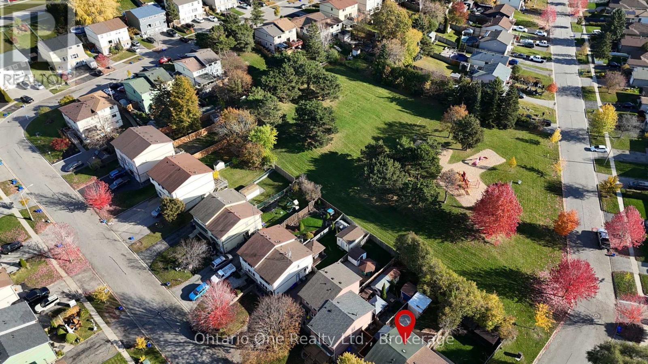
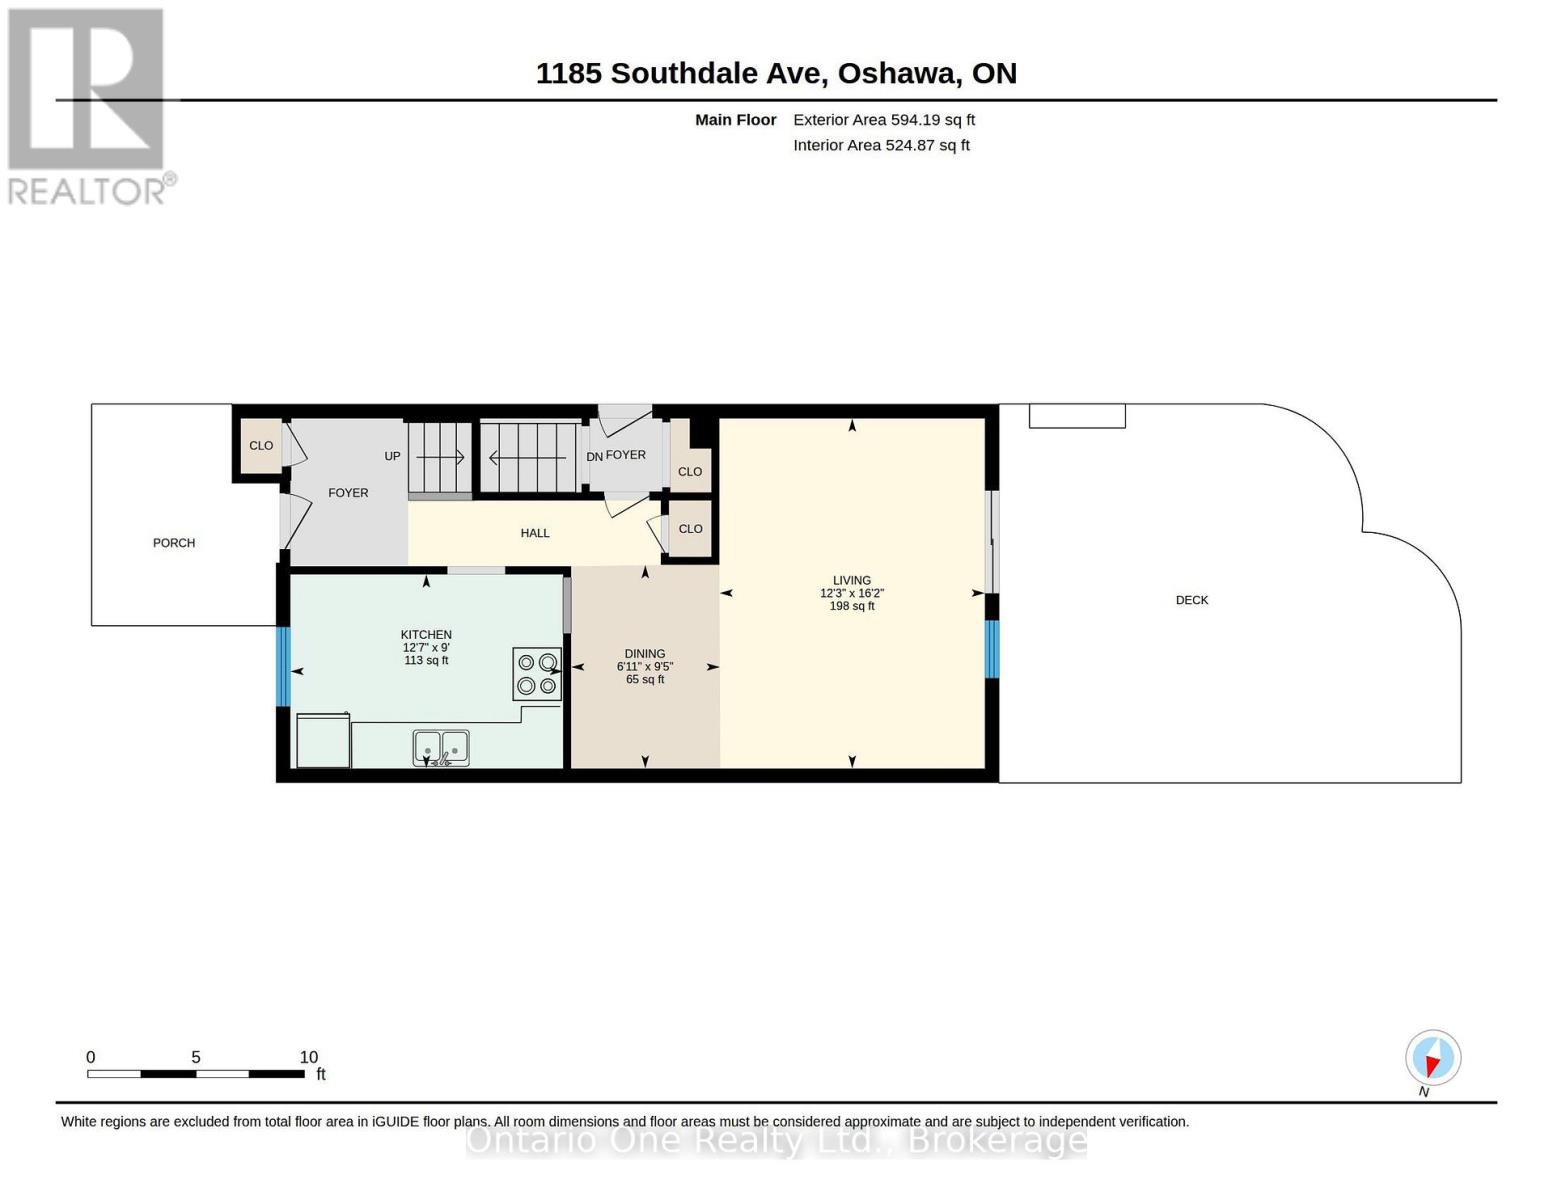
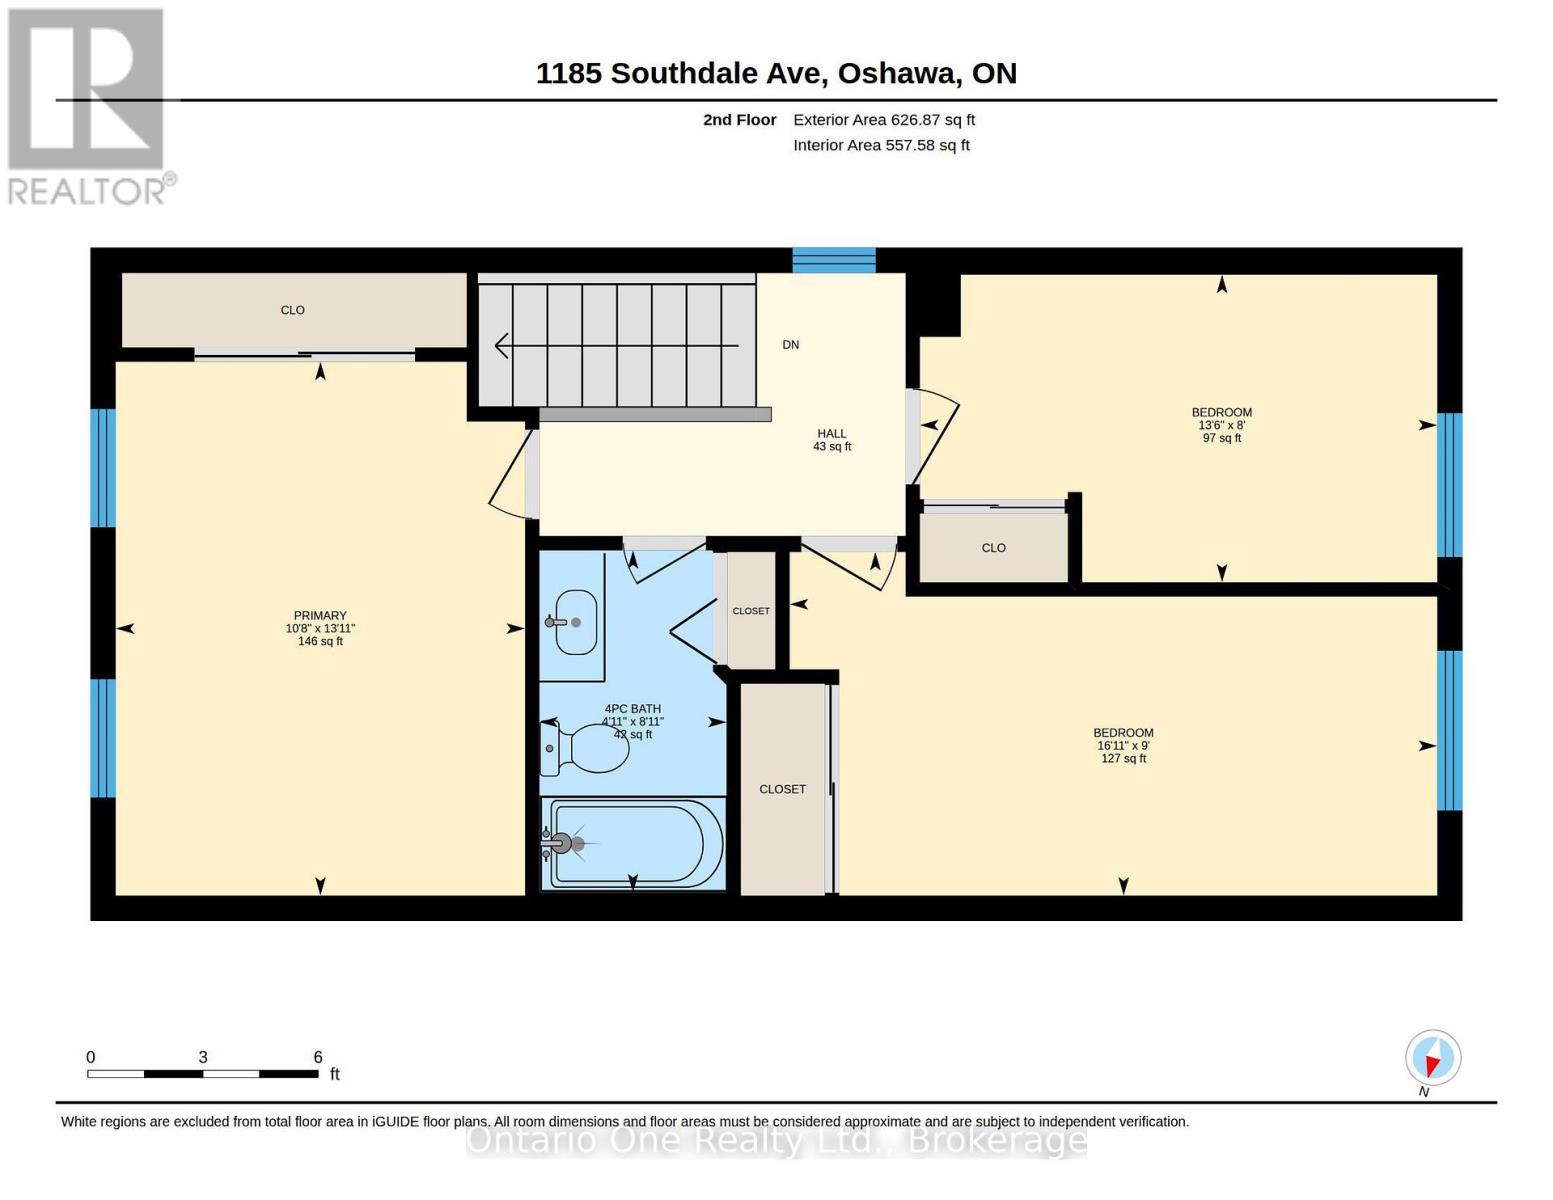
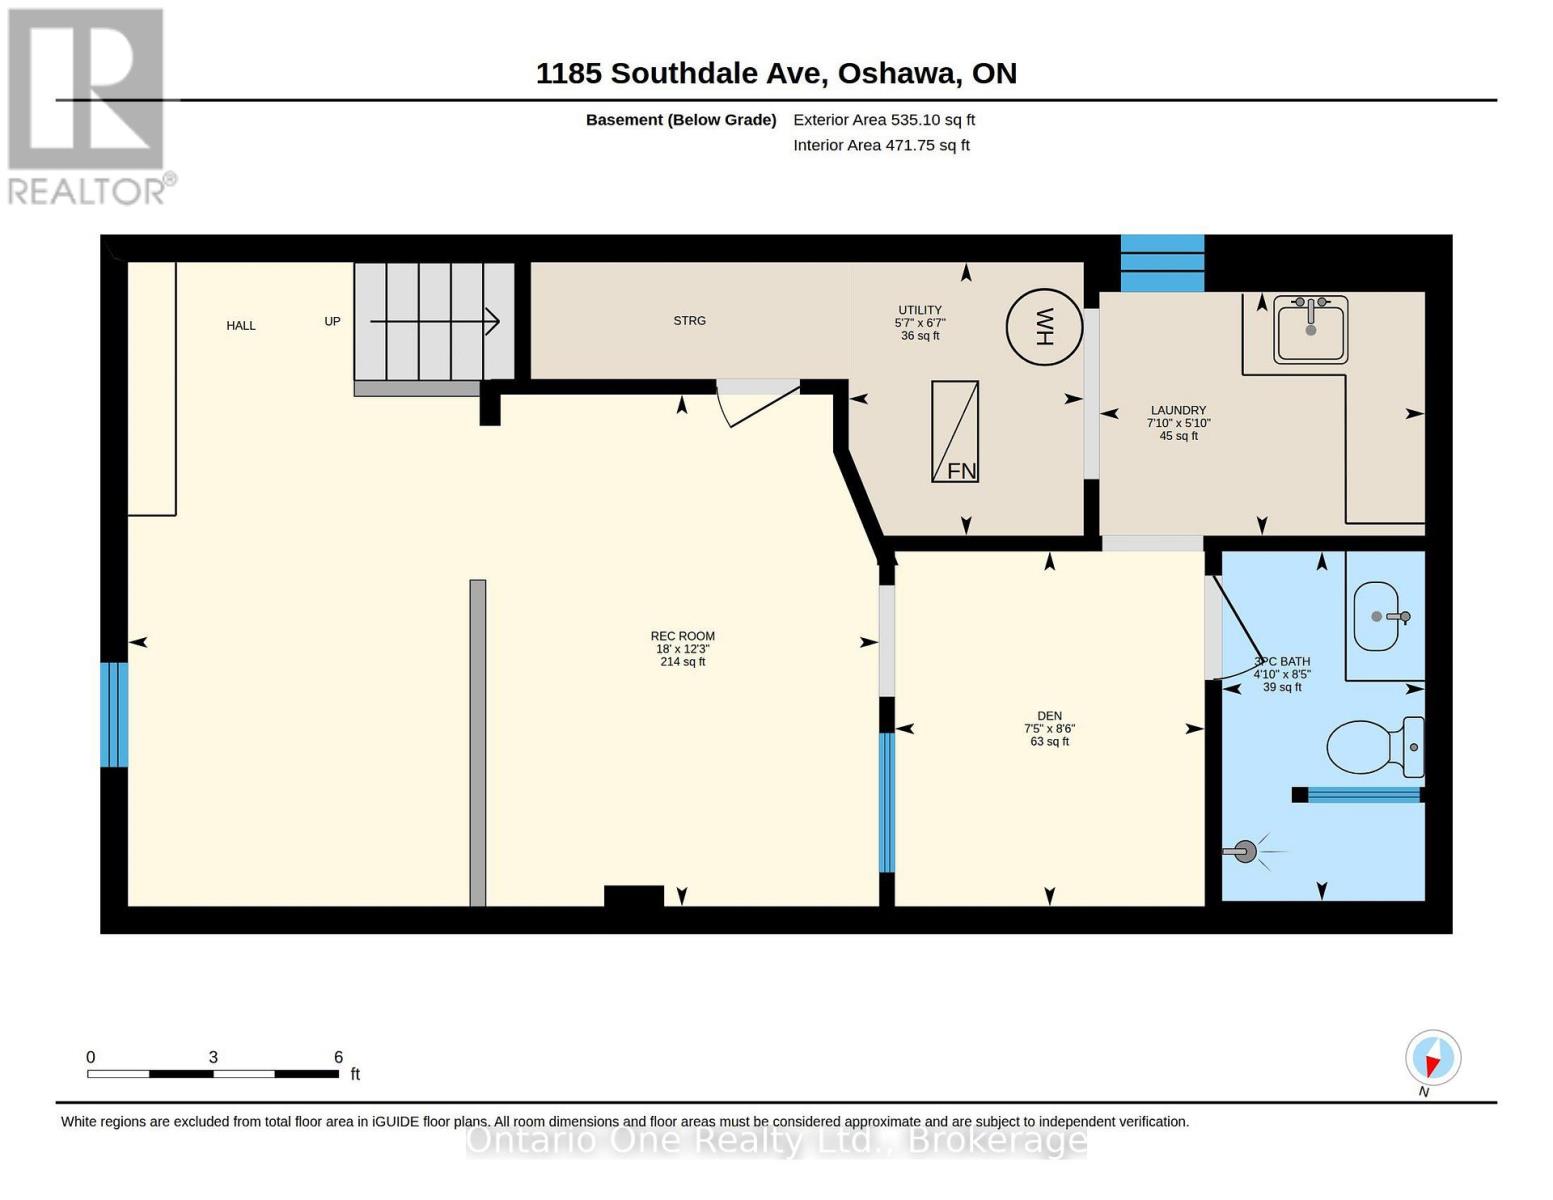
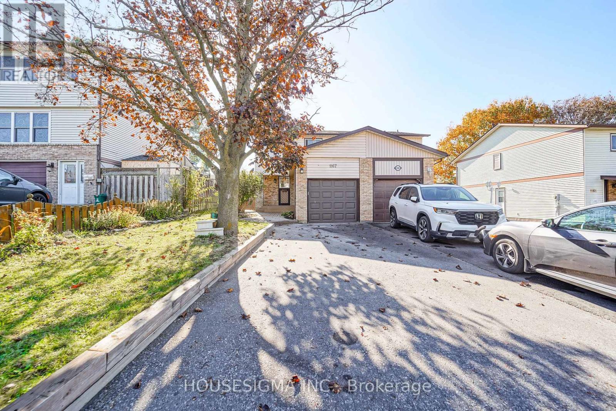
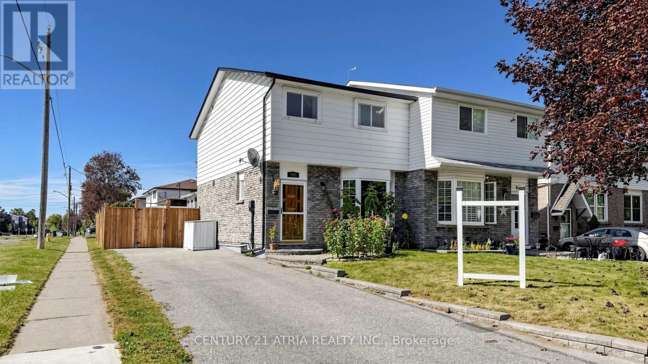
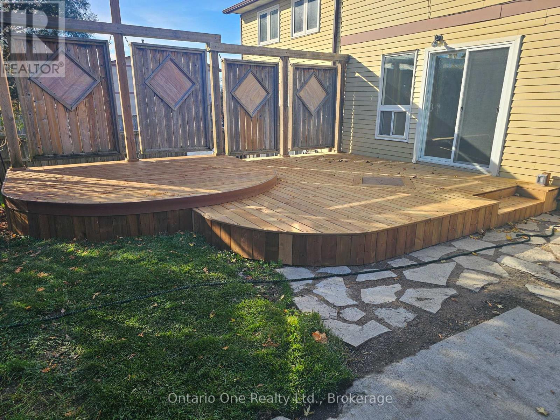
BACKING ONTO SOUTHRIDGE PARK | 3 BEDROOMS | 2 BATHROOMS | FINISHED BASEMENT WITH SEPARATE ENTRANCE | CUSTOM BUILT DECKS | MINUTES TO HIGHWAY 401! Enjoy a fantastic park setting and commuter convenience at this two storey semi-detached home in Oshawa's Donevan community. The main floor features a spacious living room, separate dining area and kitchen with slate flooring, while upstairs offers 3 bedrooms and a four piece bathroom. The finished basement features a separate entrance, a generous recreation room, den, three piece bathroom and laundry, providing additional space for relaxing, working from home or enjoying your hobbies. Carpet free throughout, this home also offers forced air gas heating, central air conditioning and private driveway parking for 3 vehicles. Outside, custom built decks create inviting spaces for relaxing and entertaining, with Southridge Park as the backdrop, while two sheds provide additional storage. Immediate possession available with flexibility on closing. Some images have been virtually (AI) staged for illustrative purposes. (id:63604)

Key Facts

Type
Attached
Beds
3
Baths
2
Size
1,100 sqft
Lot
27.5 x 110 FT
Parking
3 total
Property Details 19 details
Bedrooms
3 bedrooms
3 above grade
Bathrooms
2 bathrooms
Parking
3 parking spaces
No Garage
Living area
1,100 - 1,500 sq. ft.
Property
Single Family · Freehold · Attached
Property subtype
Single Family
Structure type
House
Ownership
Freehold
Attached status
Attached
Storeys
2
Basement
Finished, Full, Separate entrance
Heating
Forced air, Natural gas
Cooling
Central air conditioning
Fireplace
No
Lot dimensions
27.5 x 110 FT
Frontage
27.60 feet
Taxes
$3,765.00
Zoning
OSP, R2
Water source
Municipal water
Sewer
Sanitary sewer

Interior features

Slate

Exterior features

BrickAluminum sidingConcrete

Systems and association

SewerElectricityCable

Lot and water

Carpet Free
Rooms 10 rooms
Level
Room
Dimensions
Main level
Kitchen
3.84 m x 2.74 m
Main level
Dining room
2.11 m x 2.87 m
Main level
Living room
3.73 m x 4.93 m
Second level
Primary Bedroom
3.25 m x 4.24 m
Second level
Bedroom
5.16 m x 2.74 m
Second level
Bedroom
4.12 m x 2.44 m
Lower level
Recreational, Games room
5.49 m x 3.73 m
Lower level
Den
2.26 m x 2.59 m
Lower level
Laundry room
2.39 m x 1.78 m
Lower level
Utility room
1.7 m x 2.01 m
Mortgage & Affordability Estimate monthly costs
Purchase price$575,000
Down paymentNot available
Mortgage amountNot available
Principal & interestNot available
Property taxesNot available
Condo/HOA feeNot available
Insurance/OtherNot available
UtilitiesNot available
Est. monthly totalNot available
Income needed (GDS 32%)Not available
Estimates only. Not financial advice. Rates, taxes and fees vary by lender and municipality.

Saved Properties

Keep This One Handy

Save this listing, compare it later, or open your saved properties dashboard.

Manage Saved Searches
Map is approximate.

Neighbourhood

Area
Donevan
City
Oshawa
Postal code
L1H 7Z1
Nearby
Cross Streets: Grandview Dr to Southdown St, turn left of Southdale Ave. Property is 2nd on the right. ** Directions: Grandview Dr to Southdown St.