1187 Islington Avenue
Toronto, ONDetached
$2,249,900
MLS® W14118336
Detached5 beds5 baths4 total
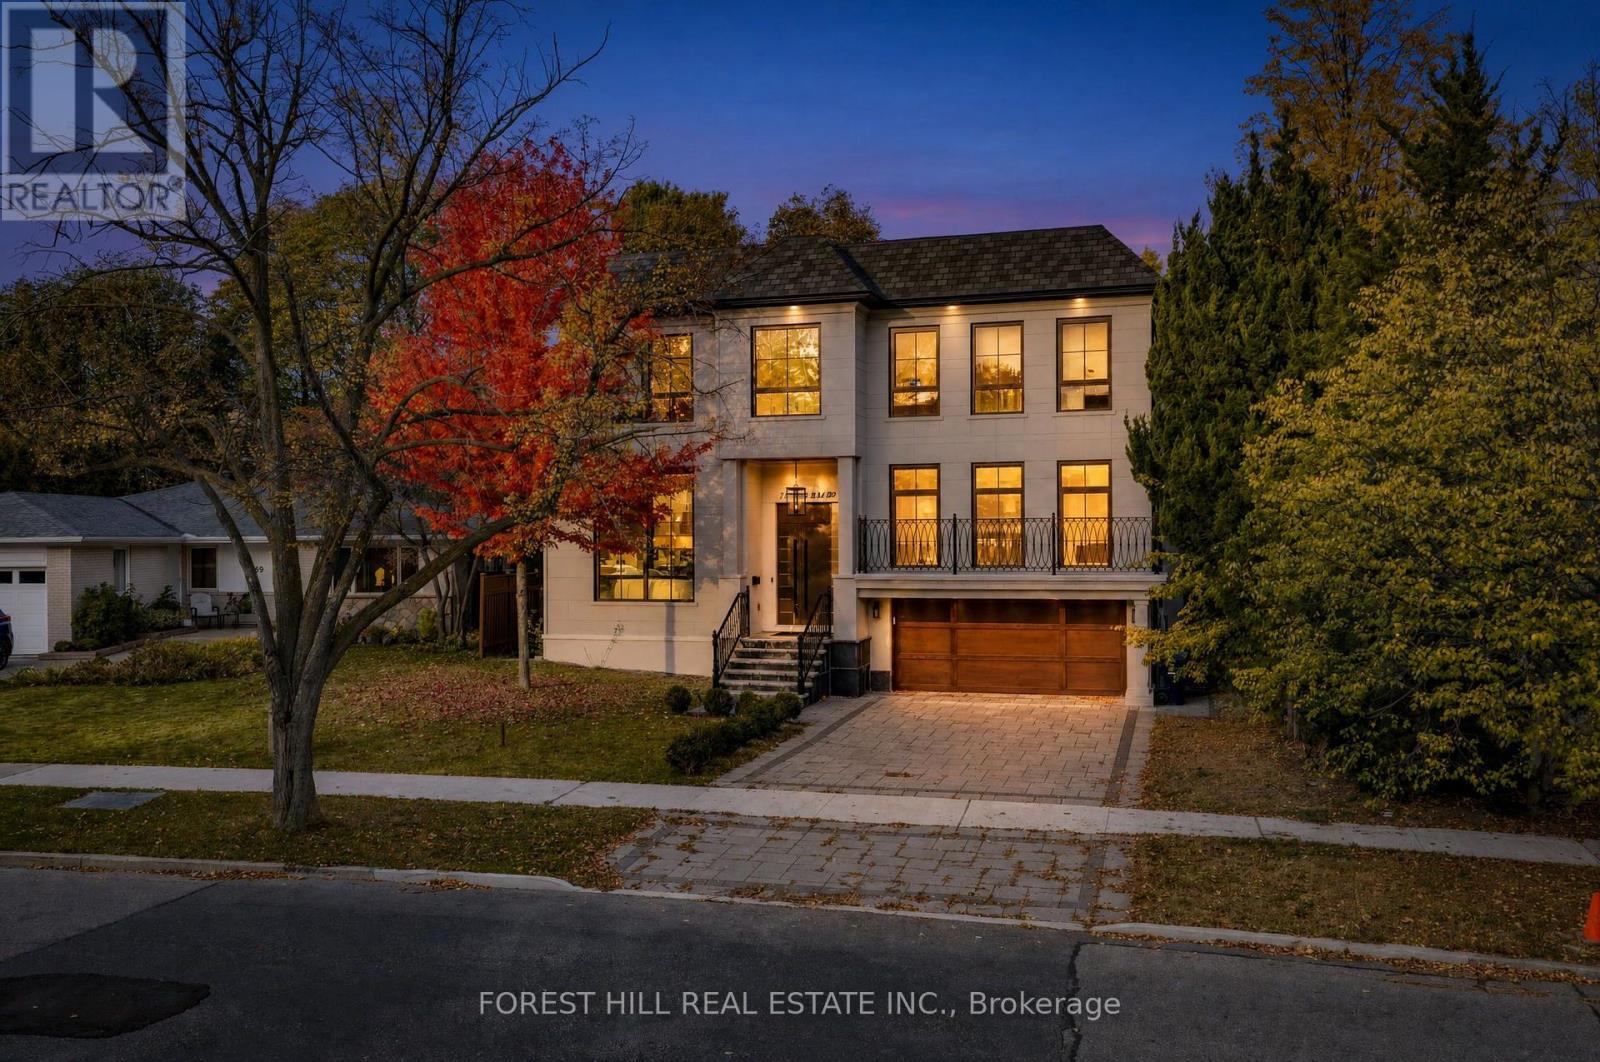
1187 Islington Avenue, Toronto, ON photo 1
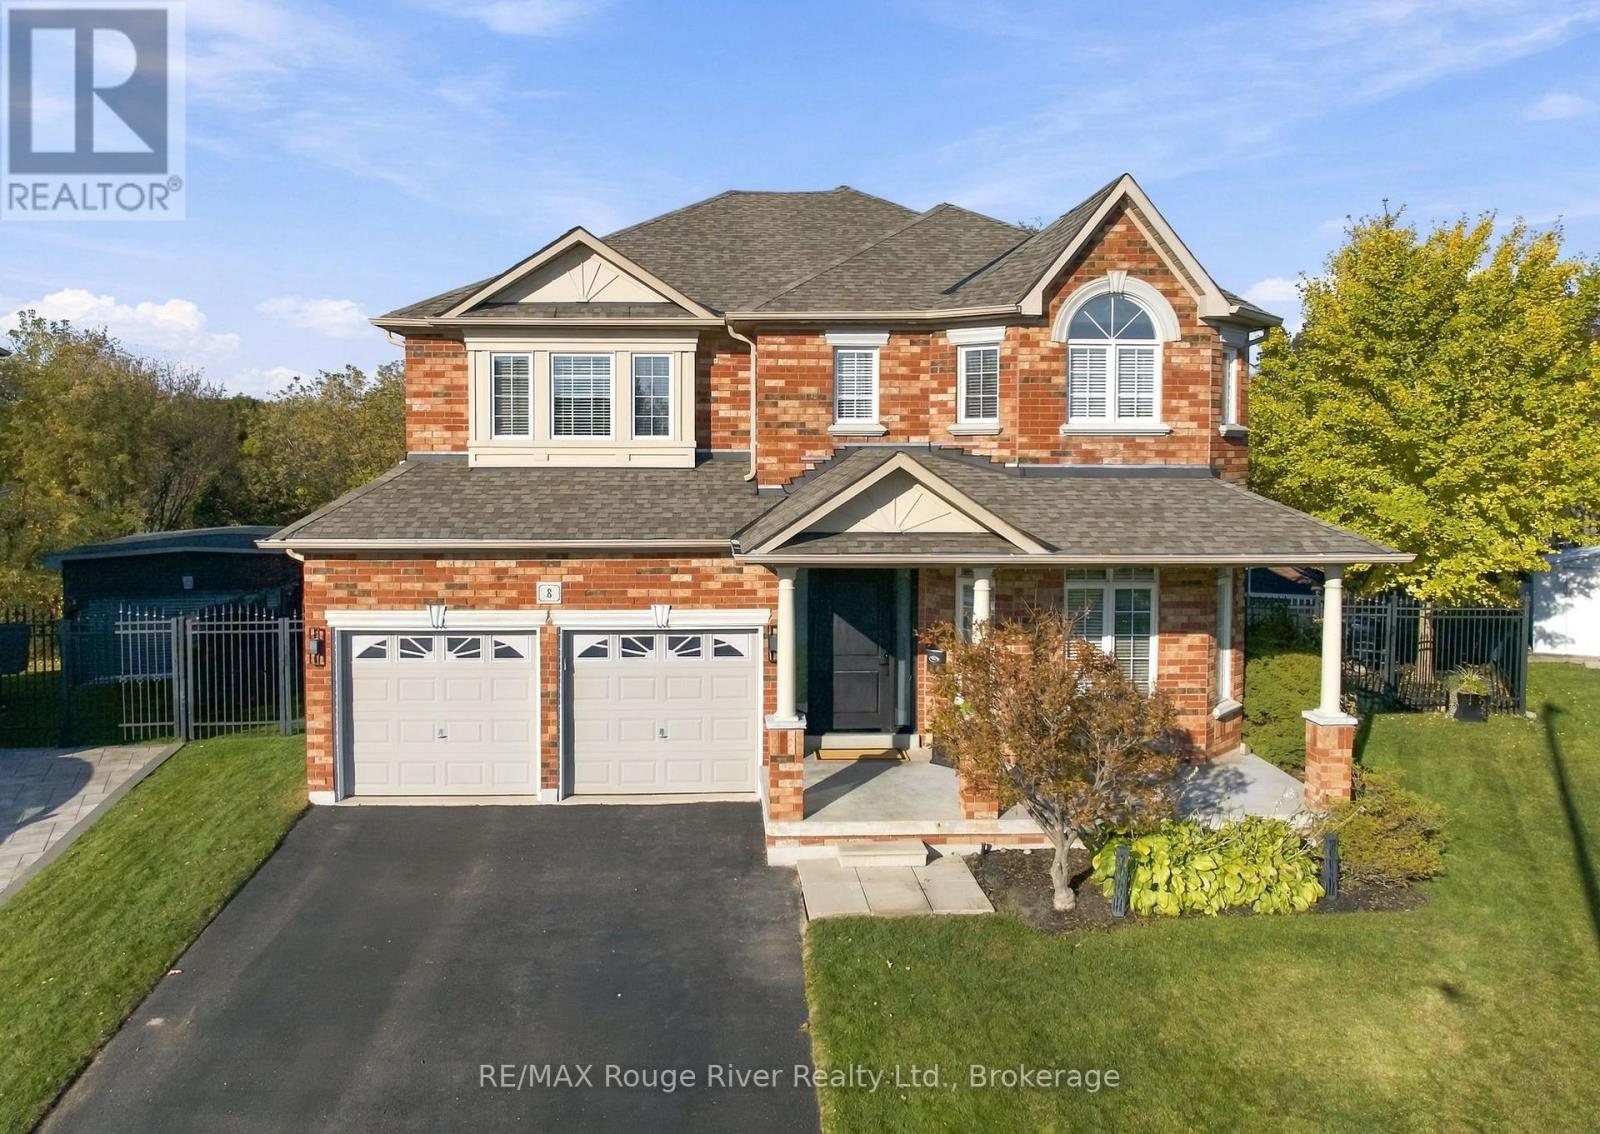
1187 Islington Avenue, Toronto, ON photo 2
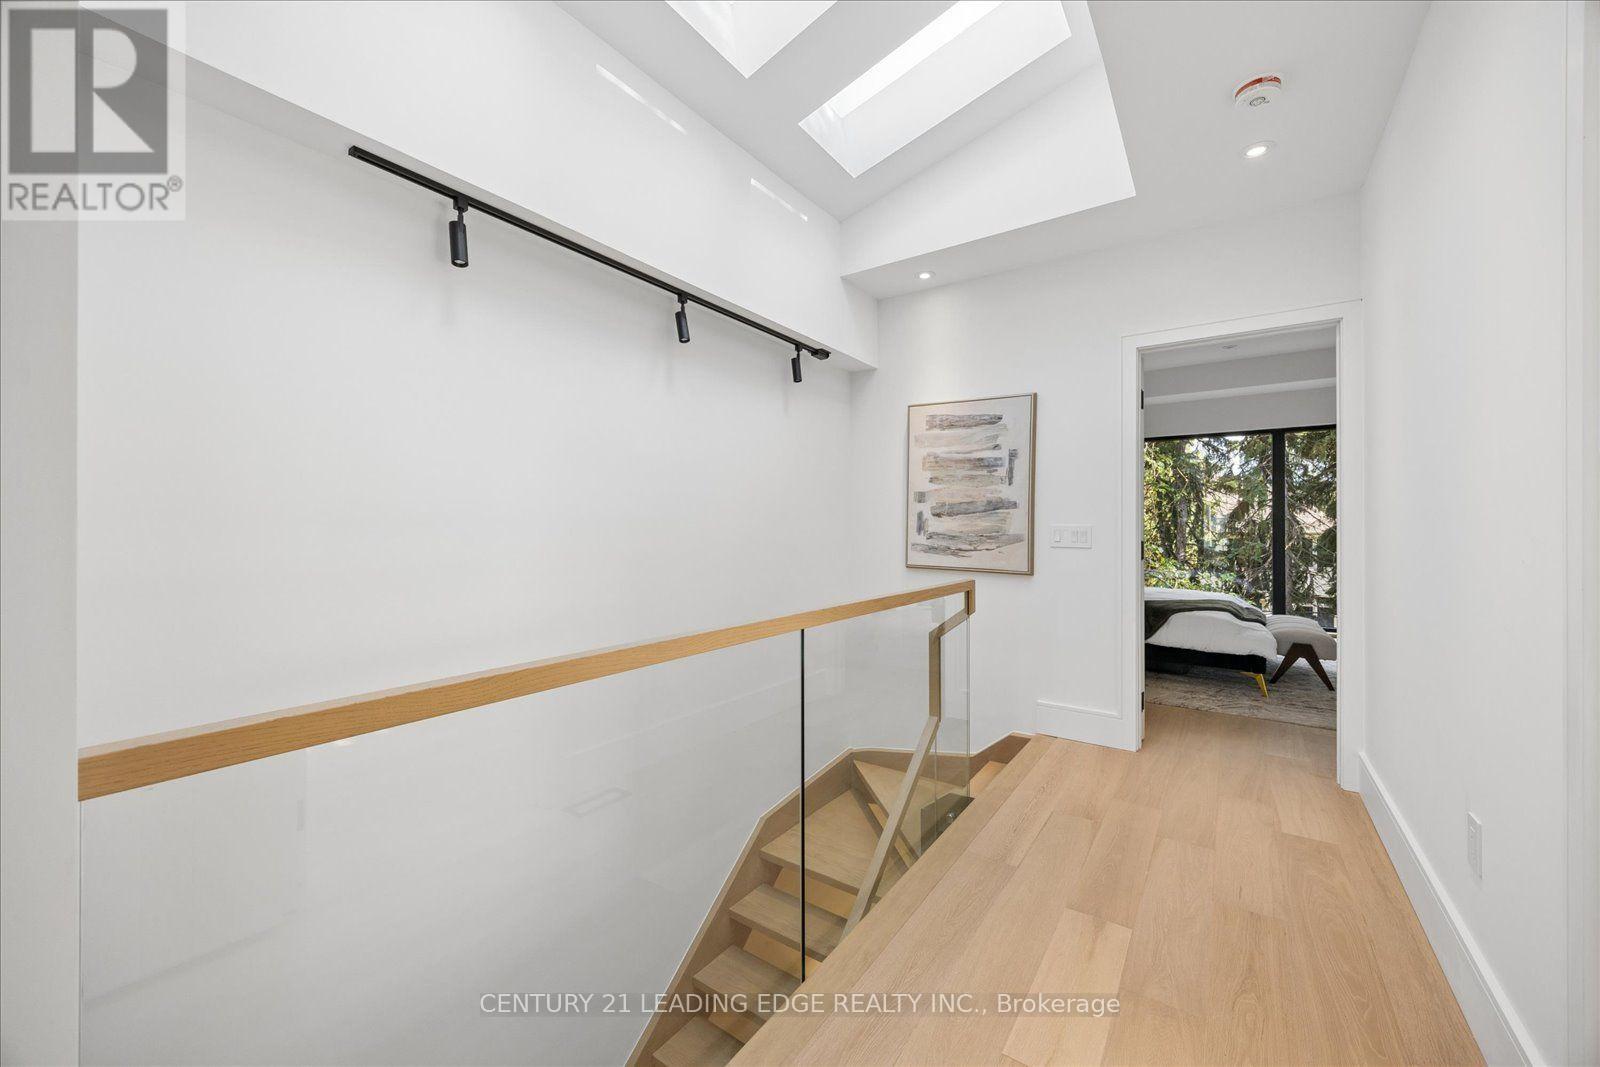
1187 Islington Avenue, Toronto, ON photo 3
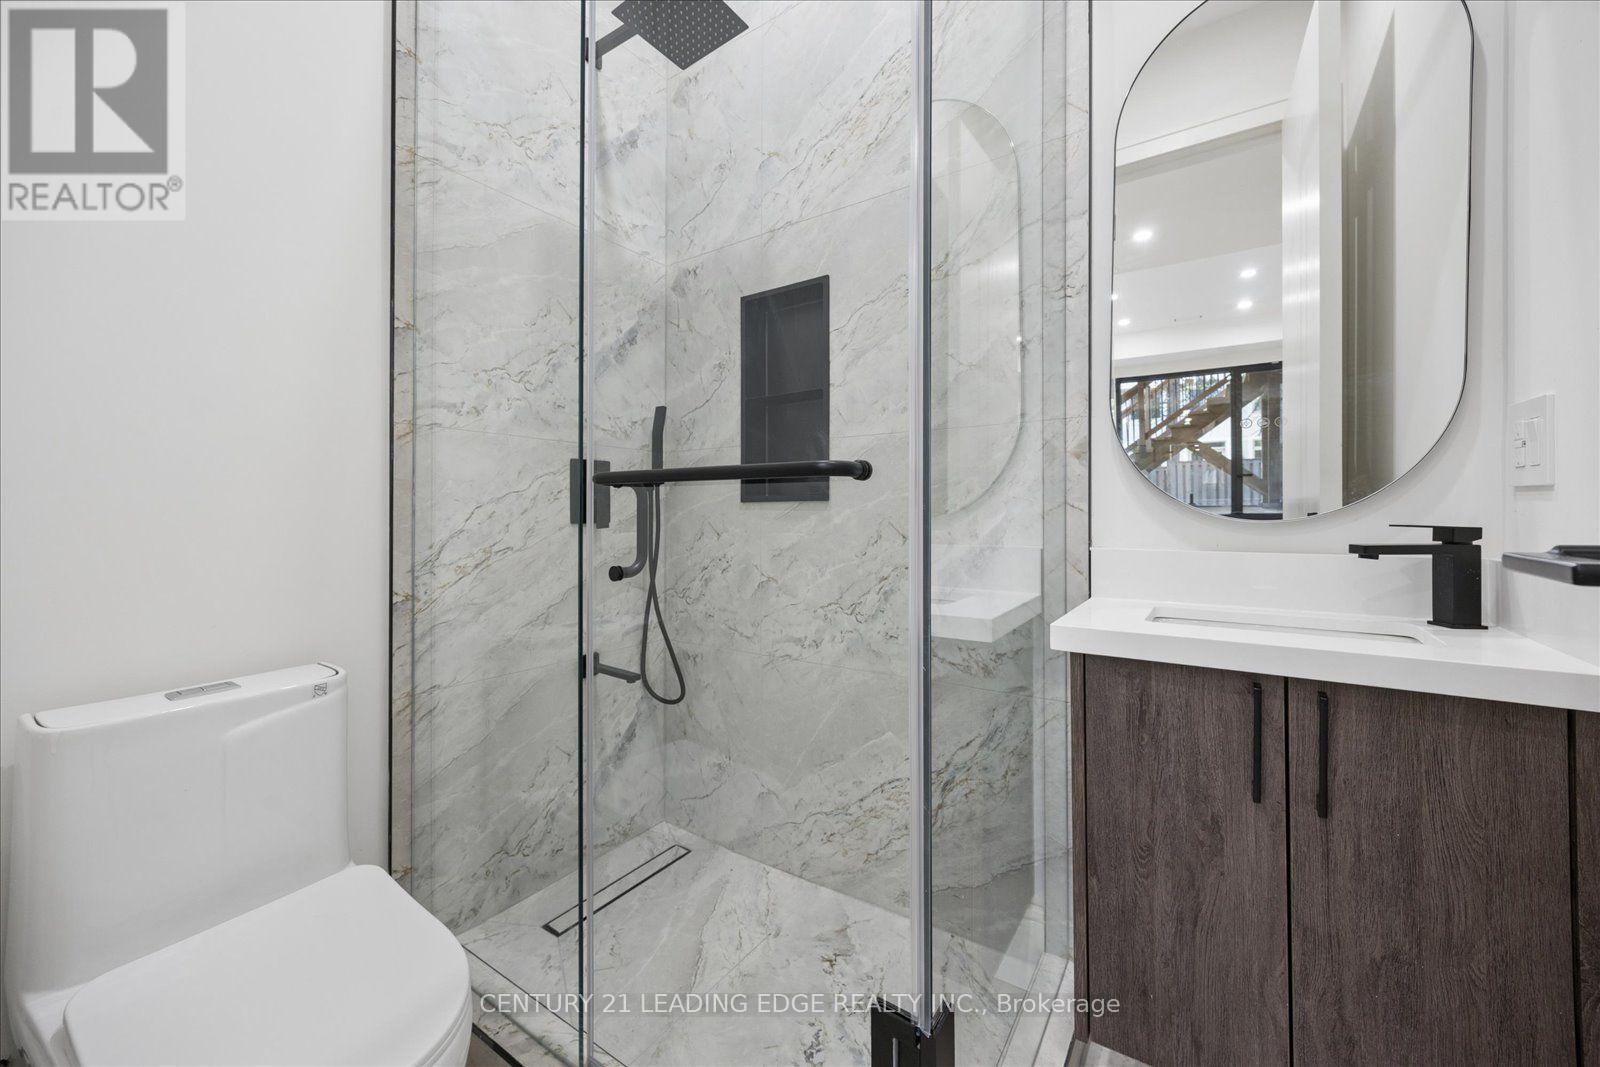
1187 Islington Avenue, Toronto, ON photo 4
1187 Islington Avenue, Toronto, ON photo 5
1187 Islington Avenue, Toronto, ON photo 6
1187 Islington Avenue, Toronto, ON photo 7
1187 Islington Avenue, Toronto, ON photo 8
1187 Islington Avenue, Toronto, ON photo 9
1187 Islington Avenue, Toronto, ON photo 10
1187 Islington Avenue, Toronto, ON photo 11
1187 Islington Avenue, Toronto, ON photo 12
1187 Islington Avenue, Toronto, ON photo 13
1187 Islington Avenue, Toronto, ON photo 14
1187 Islington Avenue, Toronto, ON photo 15
1187 Islington Avenue, Toronto, ON photo 16
1187 Islington Avenue, Toronto, ON photo 17
1187 Islington Avenue, Toronto, ON photo 18
1187 Islington Avenue, Toronto, ON photo 19
1187 Islington Avenue, Toronto, ON photo 20
1187 Islington Avenue, Toronto, ON photo 21
1187 Islington Avenue, Toronto, ON photo 22
1187 Islington Avenue, Toronto, ON photo 23
1187 Islington Avenue, Toronto, ON photo 24
1187 Islington Avenue, Toronto, ON photo 25
1187 Islington Avenue, Toronto, ON photo 26
1187 Islington Avenue, Toronto, ON photo 27
1187 Islington Avenue, Toronto, ON photo 28
1187 Islington Avenue, Toronto, ON photo 29
1187 Islington Avenue, Toronto, ON photo 30
1187 Islington Avenue, Toronto, ON photo 31
1187 Islington Avenue, Toronto, ON photo 32
1187 Islington Avenue, Toronto, ON photo 33
1187 Islington Avenue, Toronto, ON photo 34
1187 Islington Avenue, Toronto, ON photo 35
1187 Islington Avenue, Toronto, ON photo 36
1187 Islington Avenue, Toronto, ON photo 37
1187 Islington Avenue, Toronto, ON photo 38
1187 Islington Avenue, Toronto, ON photo 39
1187 Islington Avenue, Toronto, ON photo 40
1187 Islington Avenue, Toronto, ON photo 41
1187 Islington Avenue, Toronto, ON photo 42
1187 Islington Avenue, Toronto, ON photo 43
1187 Islington Avenue, Toronto, ON photo 44
1187 Islington Avenue, Toronto, ON photo 45
1187 Islington Avenue, Toronto, ON photo 46
1187 Islington Avenue, Toronto, ON photo 47
1187 Islington Avenue, Toronto, ON photo 48
1187 Islington Avenue, Toronto, ON photo 49
1187 Islington Avenue, Toronto, ON photo 50
1 / 50

BUYER ADVANTAGE

Buy with confidence
Get a full-service approach built on strategy, strong negotiation, and clear guidance from offer to close.

  • Local Market Expertise
  • Broker-level Negotiation
  • Transparent Process
  • No-pressure Guidance

The right strategy depends on your goals, timing, budget, and the type of home you are buying. Get Your Buyer Snapshot.

About This Property

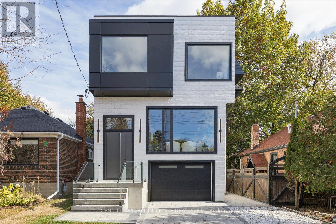
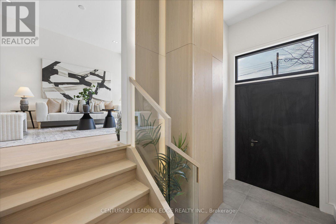
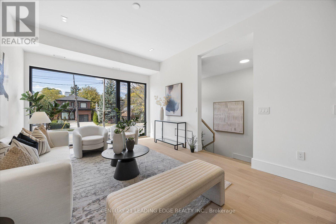
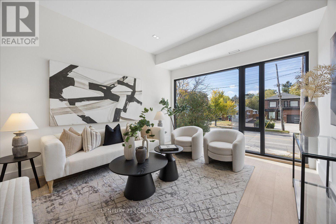
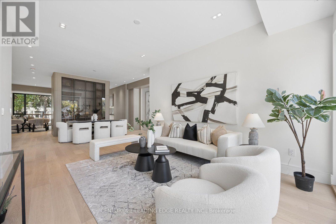
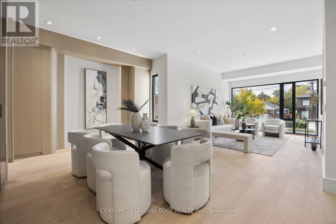
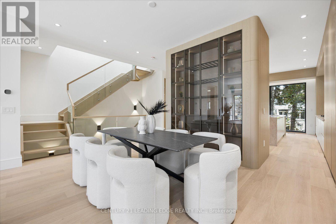
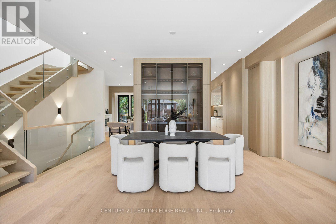
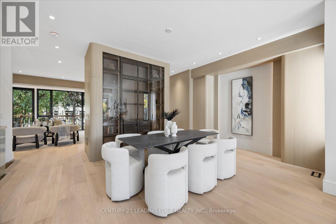
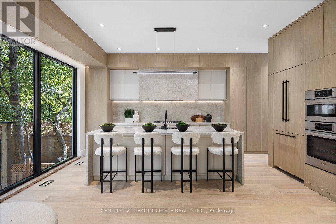
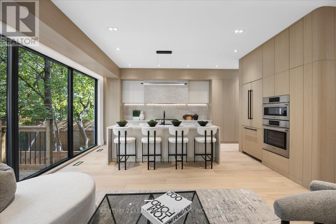
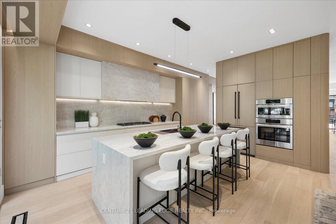
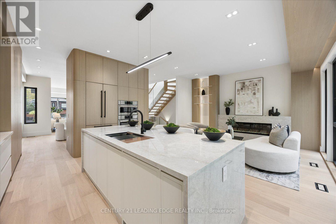
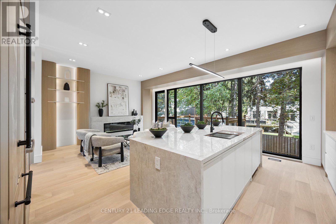
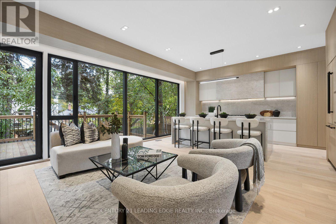
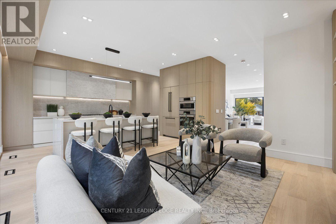
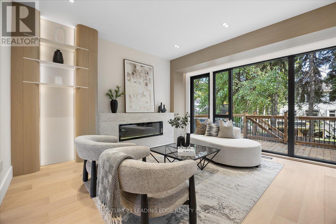
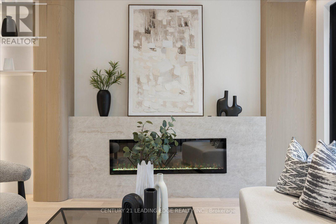
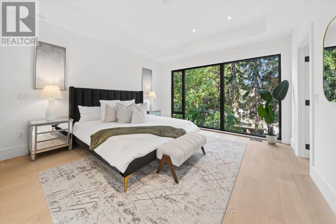
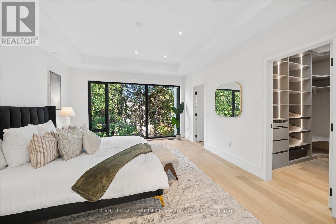
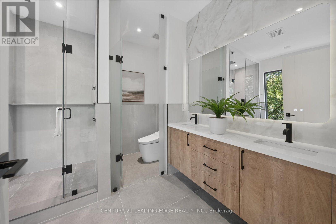
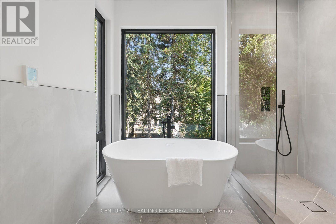
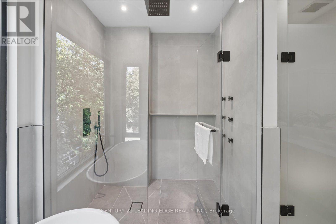
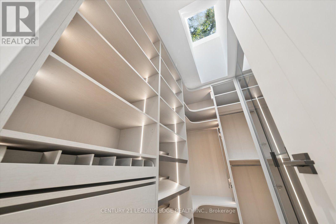
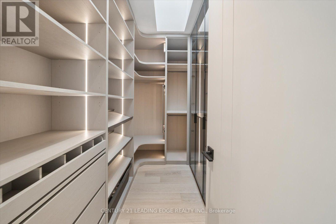
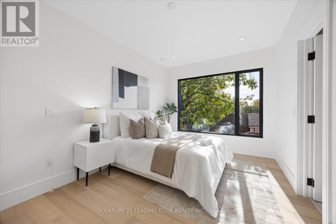
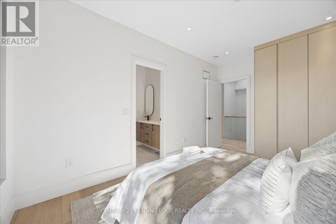
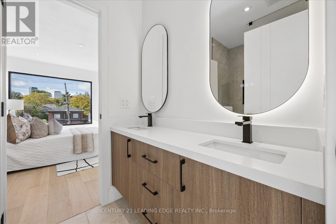
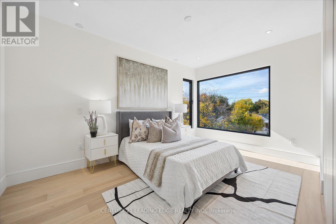
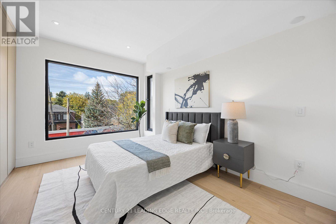
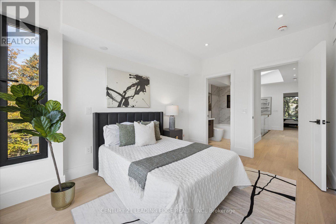
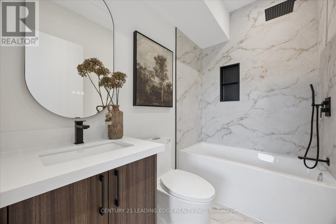
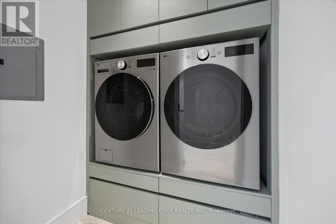
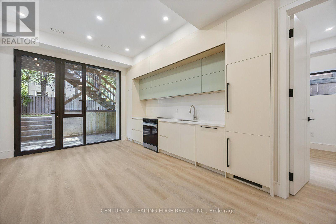
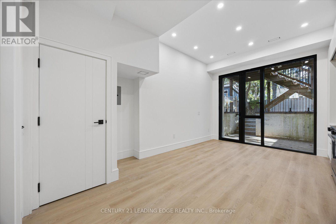
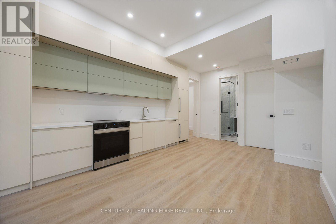
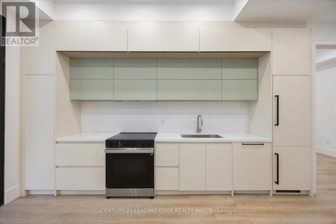
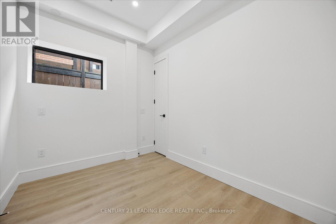
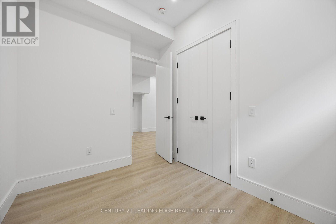
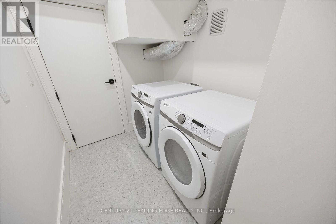
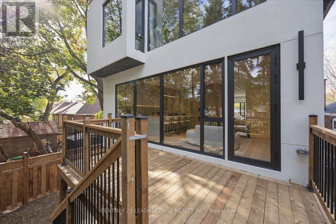
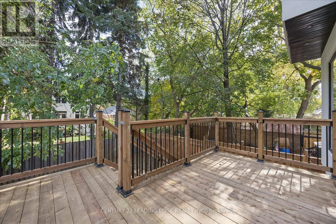
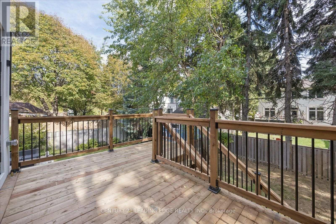
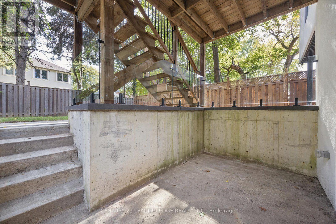
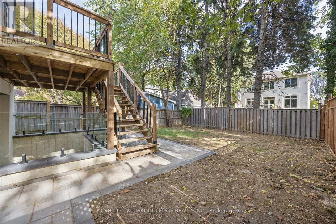
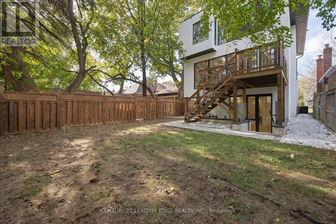
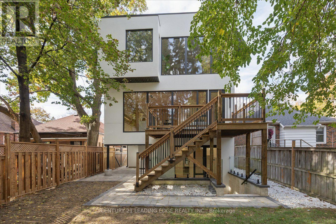
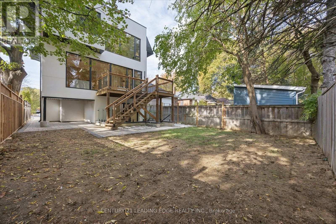
Stunning 4-bedroom, 5-bathroom, 2,427 SQ FT detached home with a garage and a fully legal basement apartment. It's perfectly designed with incredible attention to detail. Impeccable layout with 10 foot ceilings on the main floor and basement, and 9 foot ceilings on the 2nd floor. Set on a 33x110ft lot among multi-million-dollar estates, parks, trails, and top schools-just a 2-minute walk to Islington Subway station and Bloor Street dining, cafes, and shops. An interlocked driveway leads to striking modern architecture highlighted by expansive windows, linear wall sconces, and a massive 3.5-by-9-foot heavy-duty aluminium front door. Soaring foyer with heated tile flooring and a generous built-in coat closet with integrated LED lights. The dining room is beautifully framed by a built-in wine cabinet and storage with 9-foot aluminium and glass doors, and ambient LED illumination. Massive kitchen with heat- and stain-proof sintered stone island, counters, backsplash and hood surround. Bosch 36-inch cooktop, integrated dishwasher and wall oven/microwave, plus a 36-inch integrated Dacor fridge. Family room with a Napoleon fireplace in a sintered stone surround, LED shelving, and a 20ft window wall overlooking a 3-zone backyard with a raised deck, lawn, and shaded lower patio. Primary suite offers a walk-in closet with 9ft glass doors, integrated LED illumination and speciality features like this retractable mirror. 5-piece spa ensuite with dual vanities, smart bidet toilet, freestanding tub, and glass shower with 6 body jets. Upper laundry features sage green millwork, LG washer/dryer, and pull-out hanging rods. Three additional queen-sized bedrooms each have direct bath access. The legal 1-bed, 1-bath walkout basement suite offers income potential or extended living, complete with a modern 2-tone kitchen with quartz countertops and backsplash, an integrated fridge and dishwasher and a 30-inch Samsung stove. Live your best life at 1187 Islington Ave. (id:63604)

Key Facts

Type
Detached
Beds
5
Baths
5
Size
2,000 sqft
Lot
33.3 x 110 FT
Parking
4 total

Highlights

  • Washer
  • Refrigerator
  • Dishwasher
  • Stove
  • Oven
  • Dryer
  • Microwave
  • Cooktop
  • Oven - Built-In
  • Hood Fan
  • Garage door opener
  • Garage door opener remote(s)
Property Details 18 details
Bedrooms
5 bedrooms
4 above grade + 1 below grade
Bathrooms
5 bathrooms
1 partial
Parking
4 parking spaces
Garage
Living area
2,000 - 2,500 sq. ft.
Property
Single Family · Freehold · Detached
Property subtype
Single Family
Structure type
House
Ownership
Freehold
Attached status
Detached
Storeys
2
Basement
Finished, Apartment in basement, Separate entrance, Walk out
Heating
Forced air, Natural gas
Cooling
Central air conditioning
Fireplace
1 fireplace
Lot dimensions
33.3 x 110 FT
Frontage
33.30 feet
Taxes
$5,007.00
Water source
Municipal water
Sewer
Sanitary sewer

Interior features

WasherRefrigeratorDishwasherStoveOvenDryerMicrowaveCooktopOven - Built-InHood FanGarage door openerGarage door opener remote(s)

Exterior features

Brick VeneerBlockPoured ConcreteFenced yard

Systems and association

Smoke DetectorsSewerElectricityCable

Lot and water

LightingDryPaved yardCarpet FreeSump PumpIn-Law Suite
Rooms 15 rooms
Level
Room
Dimensions
Main level
Foyer
1.83 m x 1.45 m
Basement
Living room
5.92 m x 4.01 m
Basement
Dining room
5.92 m x 4.01 m
Basement
Kitchen
5.91 m x 4.01 m
Basement
Bedroom
3.2 m x 2.74 m
Basement
Laundry room
2.06 m x 1.93 m
Main level
Living room
4.69 m x 3.8 m
Main level
Dining room
5.07 m x 3.56 m
Main level
Family room
4.85 m x 3.63 m
Main level
Kitchen
4.85 m x 3.53 m
Second level
Primary Bedroom
4.9 m x 3.96 m
Second level
Bedroom 2
4.57 m x 2.91 m
Second level
Bedroom 3
4.11 m x 3.05 m
Second level
Bedroom 4
3.96 m x 2.9 m
Second level
Laundry room
1.71 m x 1.61 m

Virtual Tour & Media

Mortgage & Affordability Estimate monthly costs
Purchase price$2,249,900
Down paymentNot available
Mortgage amountNot available
Principal & interestNot available
Property taxesNot available
Condo/HOA feeNot available
Insurance/OtherNot available
UtilitiesNot available
Est. monthly totalNot available
Income needed (GDS 32%)Not available
Estimates only. Not financial advice. Rates, taxes and fees vary by lender and municipality.

Saved Properties

Keep This One Handy

Save this listing, compare it later, or open your saved properties dashboard.

Manage Saved Searches
Map is approximate.

Neighbourhood

Area
Stonegate-Queensway
City
Toronto
Postal code
M8Z 4S8
Nearby
Bloor St W & Islington Ave