1188 Birchview Drive
Mississauga, ONDetached
$5,499,000
MLS® W13212940
Detached6 beds5 baths13 total
1188 Birchview Drive, Mississauga, ON photo 1
1188 Birchview Drive, Mississauga, ON photo 2
1188 Birchview Drive, Mississauga, ON photo 3
1188 Birchview Drive, Mississauga, ON photo 4
1188 Birchview Drive, Mississauga, ON photo 5
1188 Birchview Drive, Mississauga, ON photo 6
1188 Birchview Drive, Mississauga, ON photo 7
1188 Birchview Drive, Mississauga, ON photo 8
1188 Birchview Drive, Mississauga, ON photo 9
1188 Birchview Drive, Mississauga, ON photo 10
1188 Birchview Drive, Mississauga, ON photo 11
1188 Birchview Drive, Mississauga, ON photo 12
1188 Birchview Drive, Mississauga, ON photo 13
1188 Birchview Drive, Mississauga, ON photo 14
1188 Birchview Drive, Mississauga, ON photo 15
1188 Birchview Drive, Mississauga, ON photo 16
1188 Birchview Drive, Mississauga, ON photo 17
1188 Birchview Drive, Mississauga, ON photo 18
1188 Birchview Drive, Mississauga, ON photo 19
1188 Birchview Drive, Mississauga, ON photo 20
1188 Birchview Drive, Mississauga, ON photo 21
1188 Birchview Drive, Mississauga, ON photo 22
1188 Birchview Drive, Mississauga, ON photo 23
1188 Birchview Drive, Mississauga, ON photo 24
1188 Birchview Drive, Mississauga, ON photo 25
1188 Birchview Drive, Mississauga, ON photo 26
1188 Birchview Drive, Mississauga, ON photo 27
1188 Birchview Drive, Mississauga, ON photo 28
1188 Birchview Drive, Mississauga, ON photo 29
1188 Birchview Drive, Mississauga, ON photo 30
1188 Birchview Drive, Mississauga, ON photo 31
1188 Birchview Drive, Mississauga, ON photo 32
1188 Birchview Drive, Mississauga, ON photo 33
1188 Birchview Drive, Mississauga, ON photo 34
1188 Birchview Drive, Mississauga, ON photo 35
1188 Birchview Drive, Mississauga, ON photo 36
1188 Birchview Drive, Mississauga, ON photo 37
1188 Birchview Drive, Mississauga, ON photo 38
1188 Birchview Drive, Mississauga, ON photo 39
1188 Birchview Drive, Mississauga, ON photo 40
1188 Birchview Drive, Mississauga, ON photo 41
1188 Birchview Drive, Mississauga, ON photo 42
1188 Birchview Drive, Mississauga, ON photo 43
1188 Birchview Drive, Mississauga, ON photo 44
1 / 44

BUYER ADVANTAGE

Buy with confidence

Get a full-service approach built on strategy, strong negotiation, and clear guidance from offer to close.

  • Local Market Expertise
  • Broker-level Negotiation
  • Transparent Process
  • No-pressure Guidance

The right strategy depends on your goals, timing, budget, and the type of home you are buying. Get Your Buyer Snapshot.

About This Property

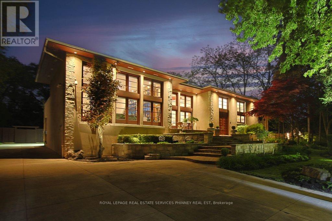
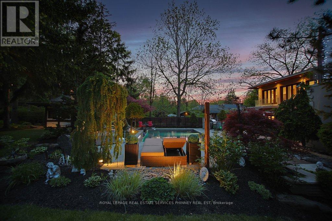
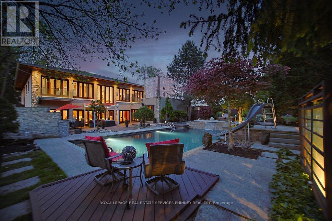
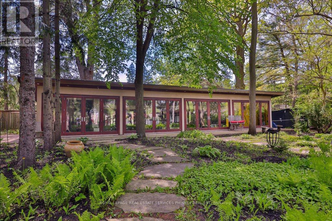
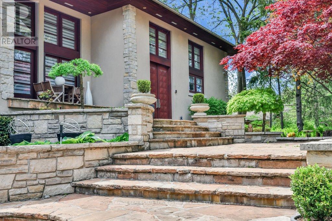
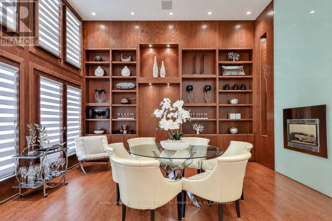
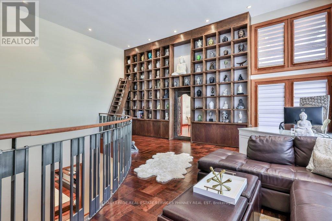
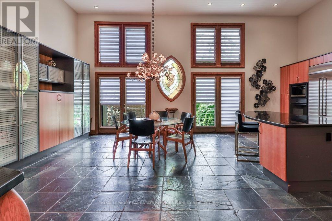
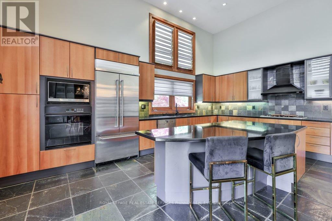
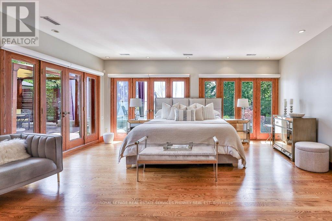
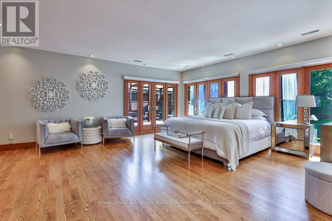
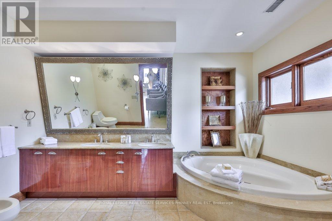
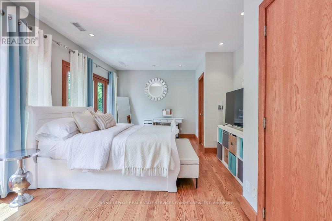
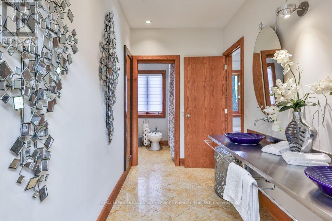
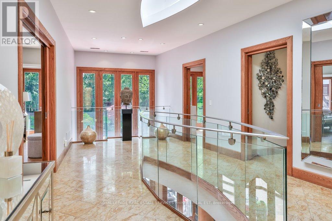
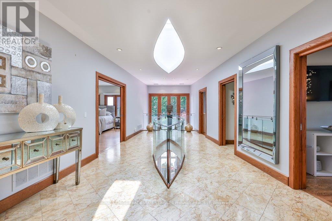
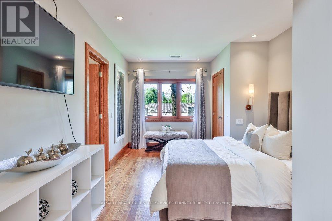
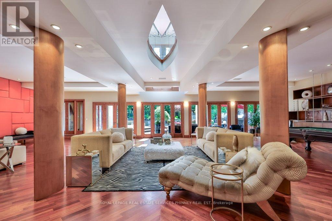
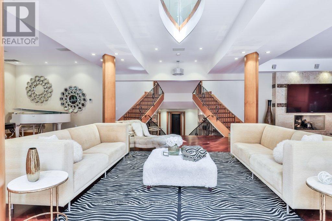
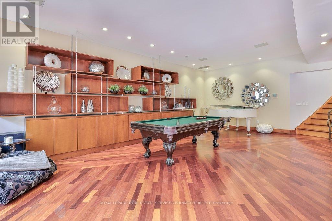
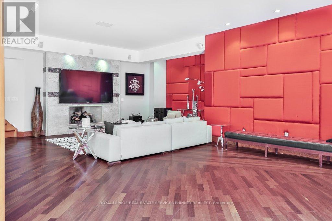
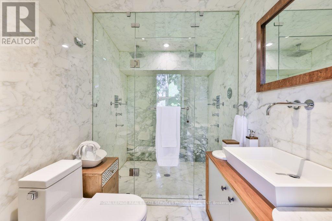
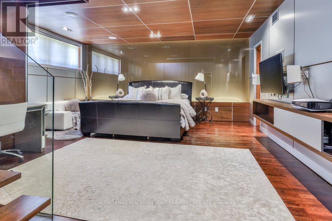
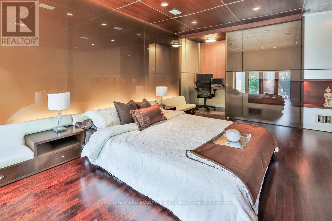
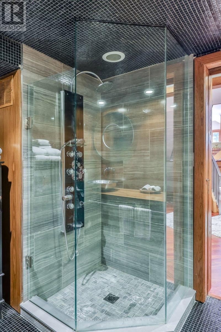
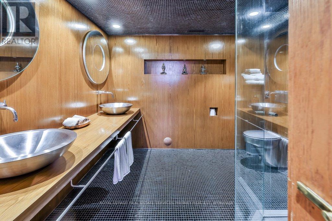
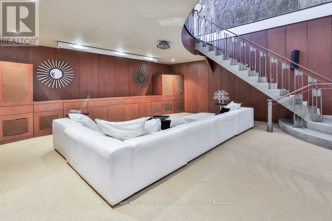
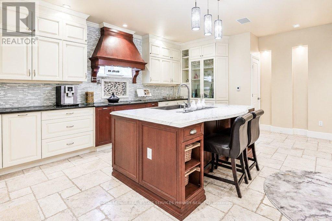
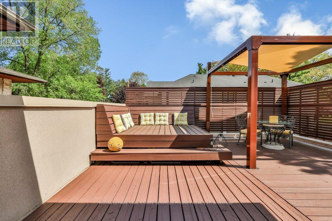
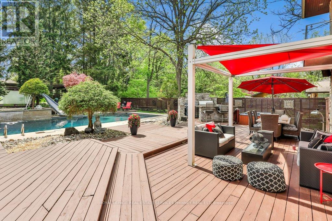
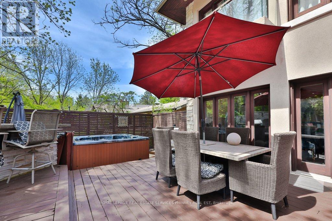
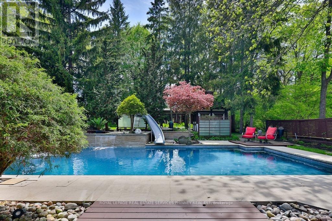
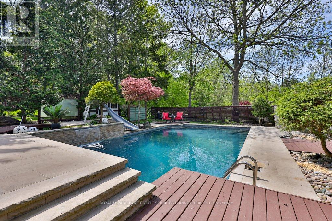
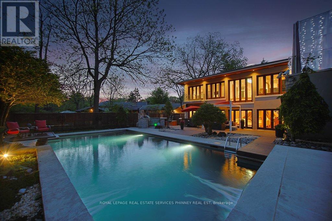
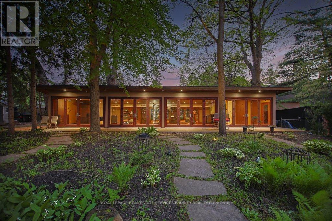
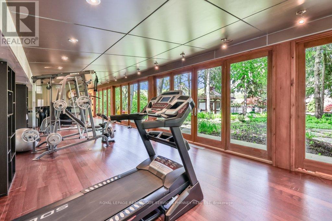
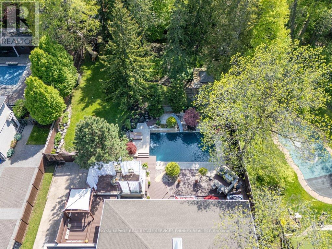
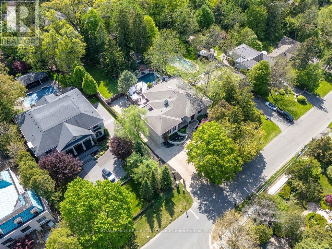
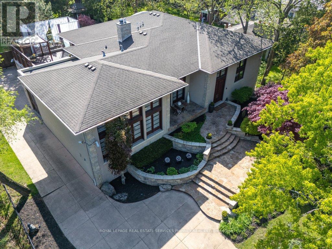
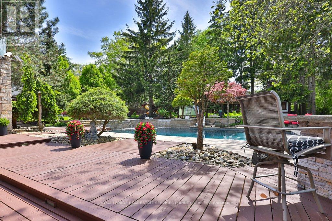
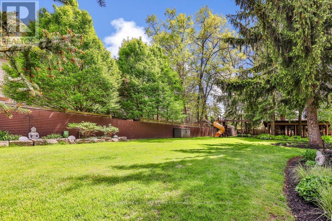
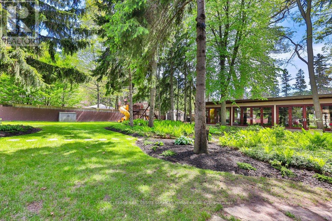
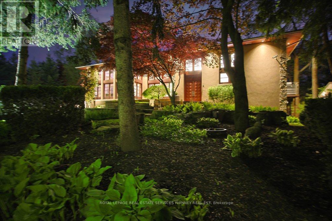
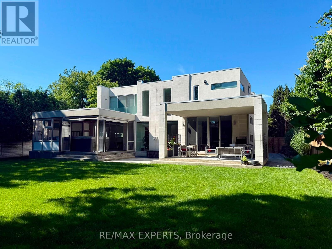
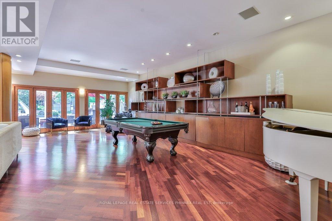
Experience refined living in prestigious Lorne Park in one of the neighbourhood's most exceptional residences on over half an acre lot. This custom-built estate exudes timeless sophistication and grandeur, offering over 8400 sft. of luxurious living space. Thoughtfully curated for discerning homeowners & exceptional entertaining, the home features a discreet yet breathtaking two-storey atrium, with library boasting floor to ceiling built-ins and theatre room complete with projector. A sound-insulated lofted two-bedroom suite offers the perfect retreat for audiophiles or an elegant in-law accommodation. On the main, a bespoke granite kitchen is framed by soaring 14-foot ceilings and distinguished by striking backlit paned glass with an eye-inspired motif, a signature design element woven throughout this architectural masterpiece. On the upper level, a skylit foyer leads to the large primary retreat, featuring a generous walk-in closet and spa-inspired ensuite crafted for ultimate relaxation. Step onto a resort-inspired terrace, a serene outdoor sanctuary. Two additional spacious bedrooms share a beautifully appointed six-piece bath, highlighted by a sleek stainless steel counter, double sinks and wall-mounted faucets. The ground level offers an inviting open-concept living space designed for gathering and entertaining and features an open-air gas fireplace. A custom secondary kitchen provides convenience for hosting and dining with guests. Walk out to the expansive deck overlooking the sparkling pool and beautifully landscaped grounds. Beyond the gardens and trees, the sprawling backyard reveals a tranquil "dojo", inspired for meditation, wellness, or fitness, which can easily be transformed into a private guest house with its own full bathroom and separate HVAC system. Completing the estate is an oversized driveway and three-car garage with accommodation for over twelve vehicles. (id:63604)

Key Facts

Type
Detached
Beds
6
Baths
5
Size
5,000 sqft
Lot
100.2 x 275.6 FT
Parking
13 total

Highlights

  • Washer
  • Refrigerator
  • Gas stove(s)
  • Dishwasher
  • Oven
  • Dryer
  • Freezer
  • Oven - Built-In
Property Details 19 details
Bedrooms
6 bedrooms
5 above grade + 1 below grade
Bathrooms
5 bathrooms
1 partial
Parking
13 parking spaces
Garage
Living area
5,000 - 100,000 sq. ft.
Property
Single Family · Contemporary · Freehold · Detached
Property subtype
Single Family
Structure type
House
Architectural style
Contemporary
Ownership
Freehold
Attached status
Detached
Basement
Finished, Walk out
Heating
Forced air, Natural gas
Cooling
Central air conditioning
Fireplace
3 fireplaces
Pool
Inground pool · Outdoor pool
Lot dimensions
100.2 x 275.6 FT
Frontage
100.20 feet
Taxes
$25,565.67
Zoning
R2
Water source
Municipal water
Sewer
Sanitary sewer

Interior features

WasherRefrigeratorGas stove(s)DishwasherOvenDryerFreezerOven - Built-InHardwoodFireplace(s)

Exterior features

StoneStuccoFenced yard

Lot and water

Carpet FreeSump PumpAtrium/SunroomIn-Law Suite
Rooms 12 rooms
Level
Room
Dimensions
Main level
Kitchen
5.87 m x 7.8 m
Lower level
Kitchen
5.74 m x 6.6 m
Ground level
Bedroom
3.15 m x 4.29 m
Main level
Dining room
6.07 m x 4.8 m
Ground level
Living room
14.02 m x 9.5 m
Main level
Library
6.73 m x 7.72 m
Upper Level
Primary Bedroom
5.69 m x 6.25 m
Main level
Bedroom
14.02 m x 9.68 m
Upper Level
Bedroom
5.16 m x 3.45 m
Upper Level
Bedroom
5.64 m x 3.86 m
Upper Level
Bedroom
5.18 m x 5.54 m
Lower level
Media
5.87 m x 7.62 m

Virtual Tour & Media

Mortgage & Affordability Estimate monthly costs
Purchase price$5,499,000
Down paymentNot available
Mortgage amountNot available
Principal & interestNot available
Property taxesNot available
Condo/HOA feeNot available
Insurance/OtherNot available
UtilitiesNot available
Est. monthly totalNot available
Income needed (GDS 32%)Not available
Estimates only. Not financial advice. Rates, taxes and fees vary by lender and municipality.

Saved Properties

Keep This One Handy

Save this listing, compare it later, or open your saved properties dashboard.

Manage Saved Searches
Map is approximate.

Neighbourhood

Area
Lorne Park
City
Mississauga
Postal code
L5H 3C8
Nearby
Cross Streets: Birchview Drive and Lorne Park Rd. ** Directions: Lorne Park and Birchview.