119 Pointon Street

Aurora, ONDetached
$2,388,888
MLS® N14083248
Detached4 beds4 baths6 total
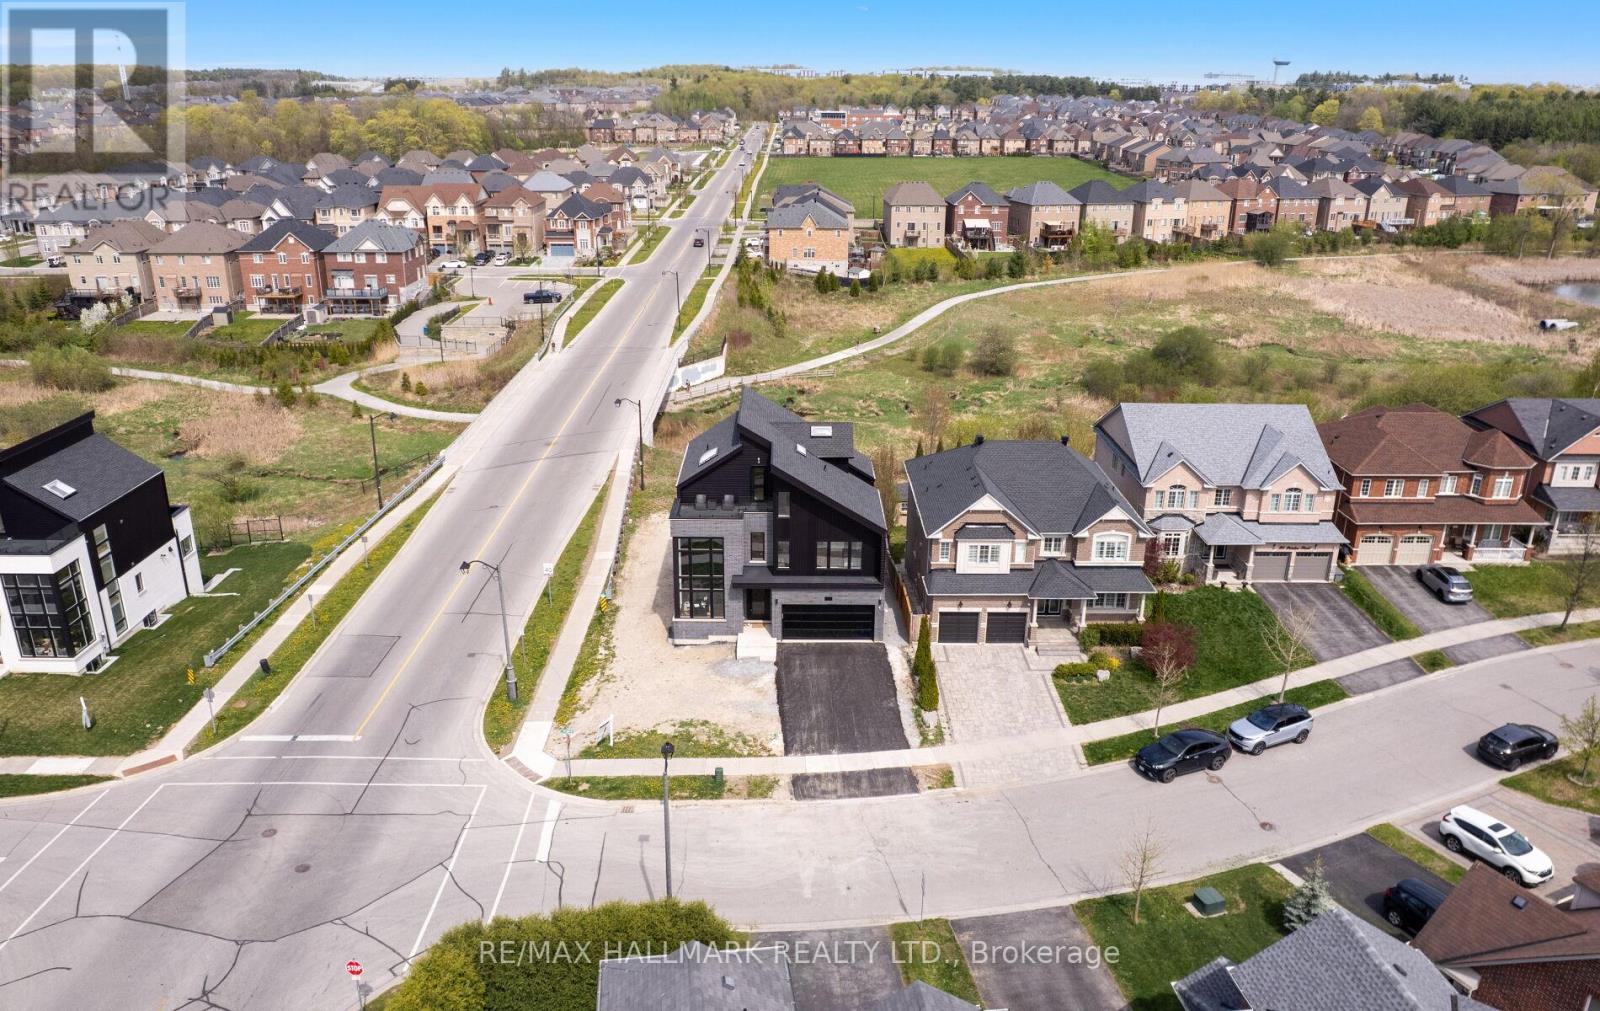
119 Pointon Street, Aurora, ON photo 1
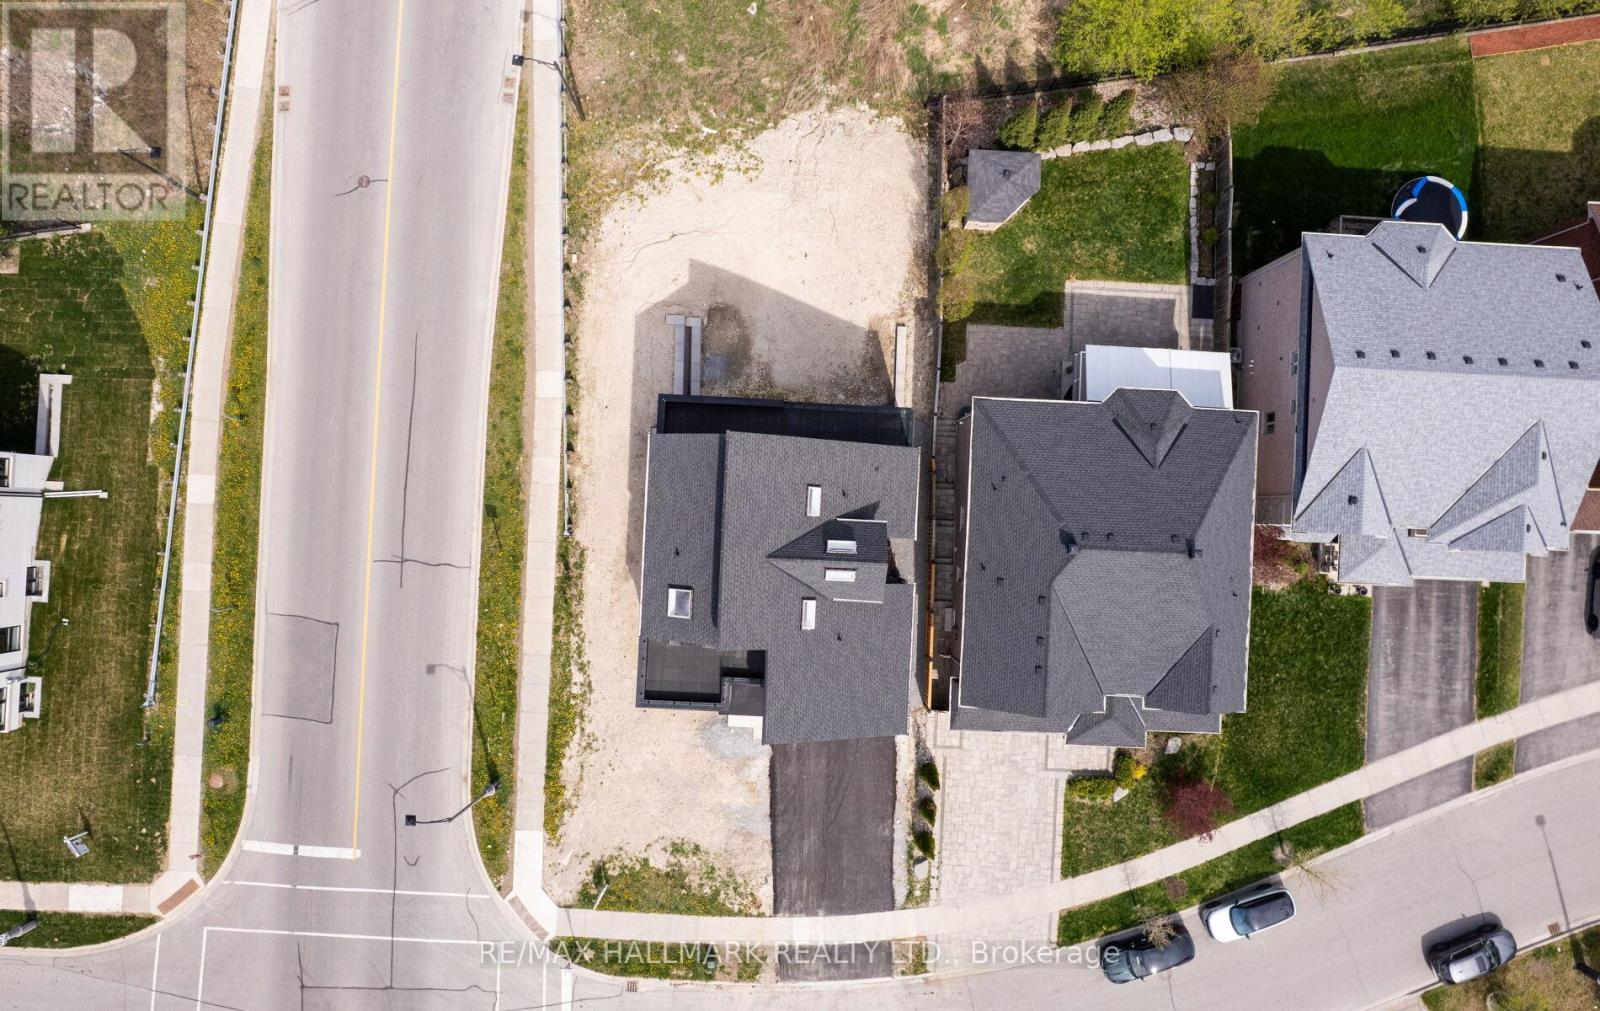
119 Pointon Street, Aurora, ON photo 2
119 Pointon Street, Aurora, ON photo 3
119 Pointon Street, Aurora, ON photo 4
119 Pointon Street, Aurora, ON photo 5
119 Pointon Street, Aurora, ON photo 6
119 Pointon Street, Aurora, ON photo 7
119 Pointon Street, Aurora, ON photo 8
119 Pointon Street, Aurora, ON photo 9
119 Pointon Street, Aurora, ON photo 10
119 Pointon Street, Aurora, ON photo 11
119 Pointon Street, Aurora, ON photo 12
119 Pointon Street, Aurora, ON photo 13
119 Pointon Street, Aurora, ON photo 14
119 Pointon Street, Aurora, ON photo 15
119 Pointon Street, Aurora, ON photo 16
119 Pointon Street, Aurora, ON photo 17
119 Pointon Street, Aurora, ON photo 18
119 Pointon Street, Aurora, ON photo 19
119 Pointon Street, Aurora, ON photo 20
119 Pointon Street, Aurora, ON photo 21
119 Pointon Street, Aurora, ON photo 22
119 Pointon Street, Aurora, ON photo 23
119 Pointon Street, Aurora, ON photo 24
119 Pointon Street, Aurora, ON photo 25
119 Pointon Street, Aurora, ON photo 26
119 Pointon Street, Aurora, ON photo 27
119 Pointon Street, Aurora, ON photo 28
119 Pointon Street, Aurora, ON photo 29
119 Pointon Street, Aurora, ON photo 30
119 Pointon Street, Aurora, ON photo 31
119 Pointon Street, Aurora, ON photo 32
119 Pointon Street, Aurora, ON photo 33
119 Pointon Street, Aurora, ON photo 34
119 Pointon Street, Aurora, ON photo 35
119 Pointon Street, Aurora, ON photo 36
119 Pointon Street, Aurora, ON photo 37
119 Pointon Street, Aurora, ON photo 38
119 Pointon Street, Aurora, ON photo 39
119 Pointon Street, Aurora, ON photo 40
119 Pointon Street, Aurora, ON photo 41
119 Pointon Street, Aurora, ON photo 42
119 Pointon Street, Aurora, ON photo 43
119 Pointon Street, Aurora, ON photo 44
119 Pointon Street, Aurora, ON photo 45
119 Pointon Street, Aurora, ON photo 46
119 Pointon Street, Aurora, ON photo 47
119 Pointon Street, Aurora, ON photo 48
119 Pointon Street, Aurora, ON photo 49
119 Pointon Street, Aurora, ON photo 50
1 / 50

BUYER ADVANTAGE

Buy with confidence

Get a full-service approach built on strategy, strong negotiation, and clear guidance from offer to close.

  • Local Market Expertise
  • Broker-level Negotiation
  • Transparent Process
  • No-pressure Guidance

The right strategy depends on your goals, timing, budget, and the type of home you are buying. Get Your Buyer Snapshot.

About This Property

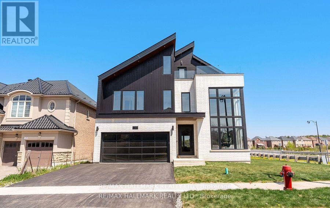
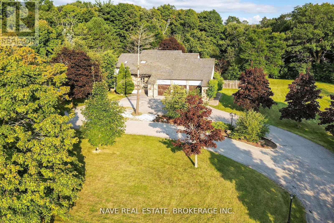
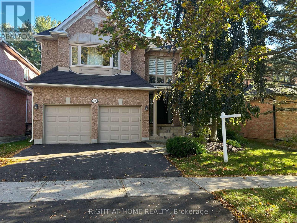
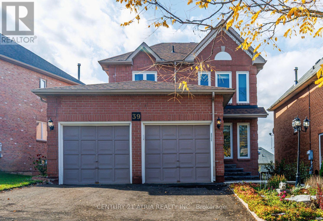
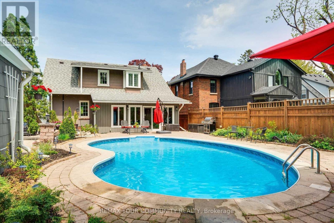
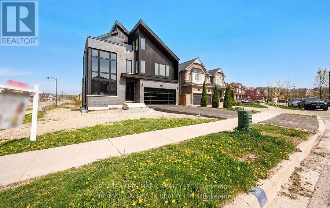
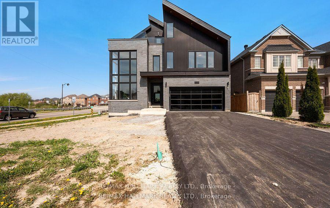
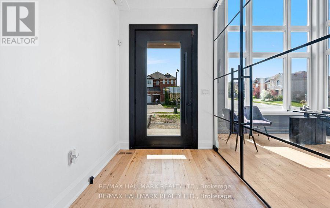
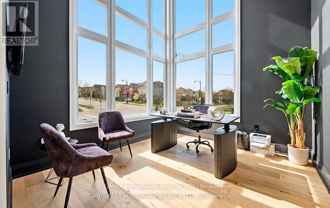
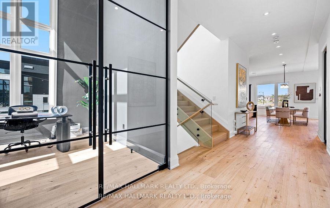
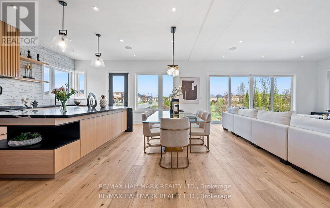
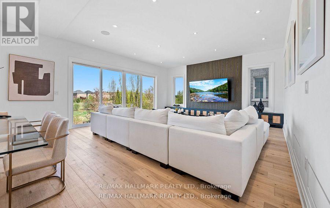
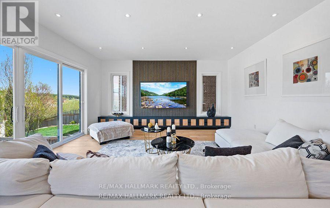
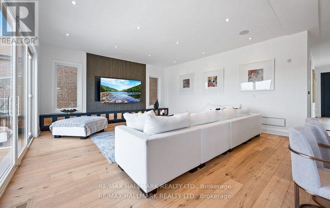
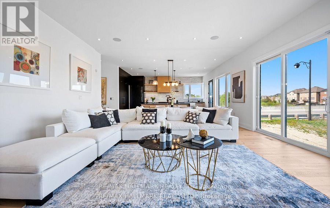
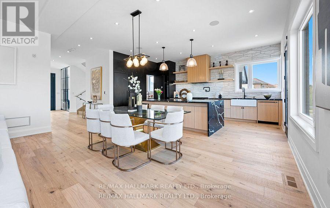
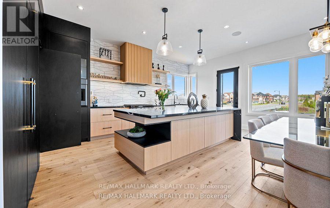
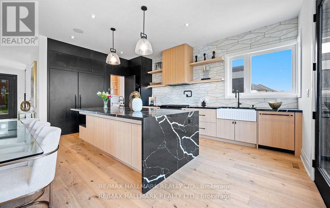
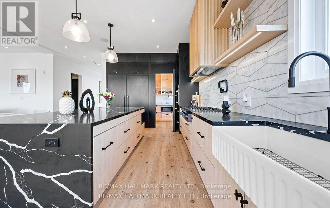
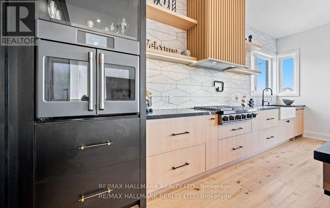
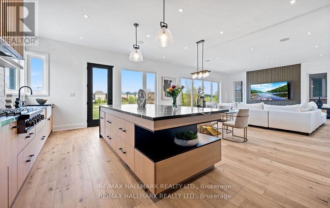
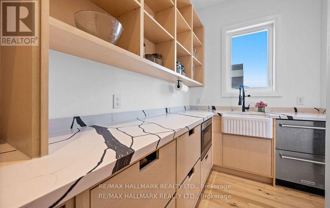
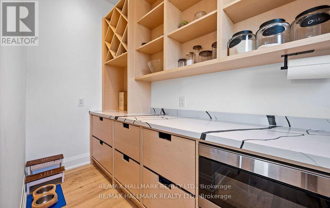
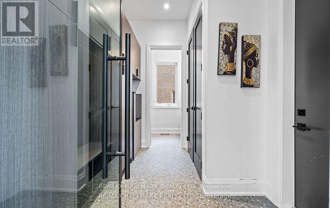
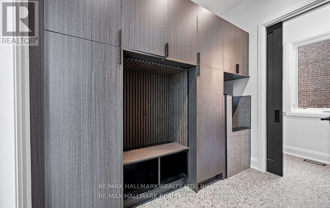
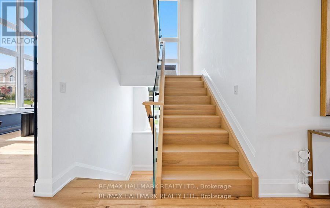
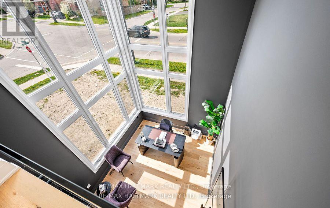
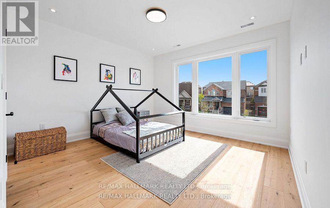
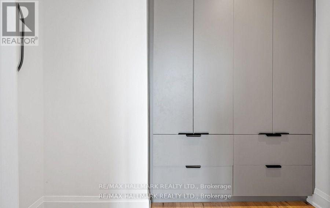
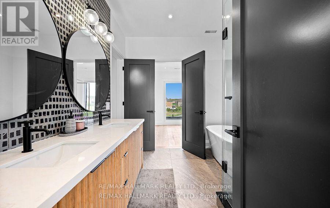
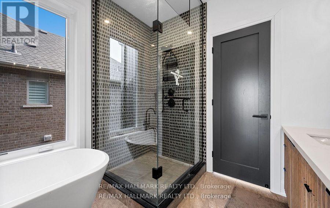
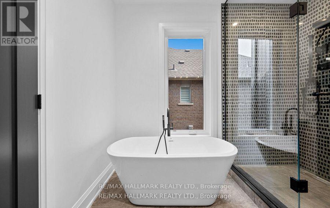
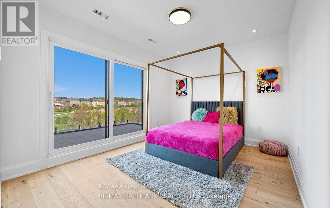
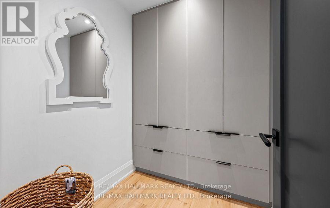
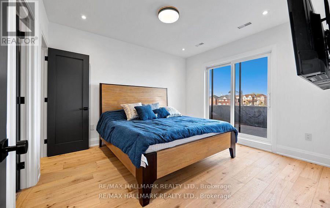
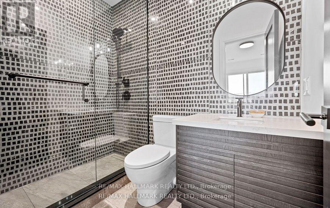
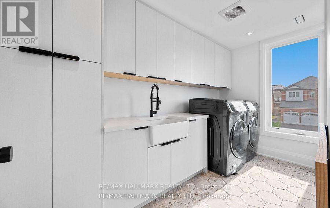
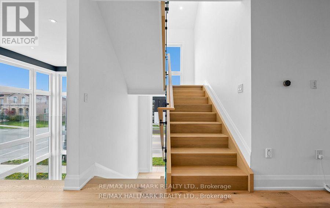
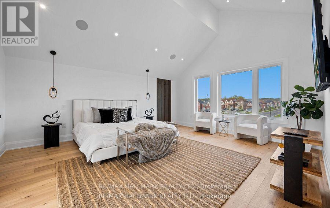
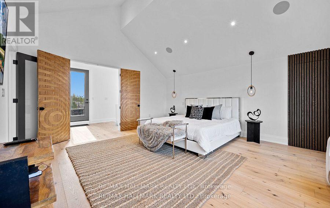
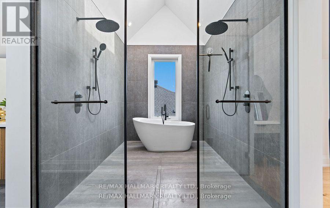
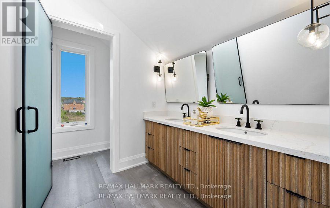
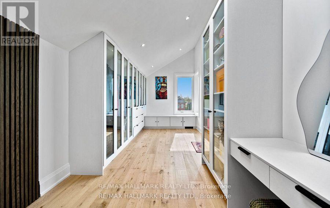
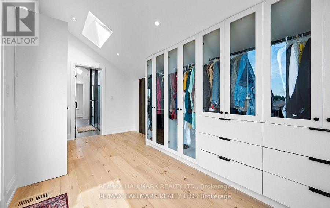
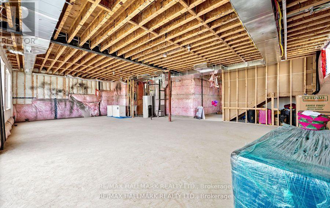
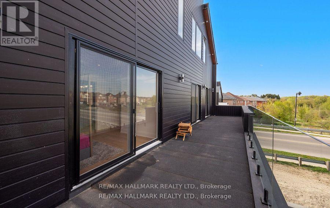
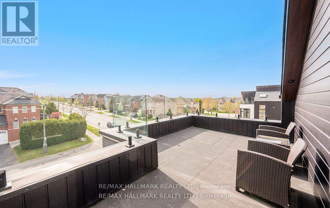
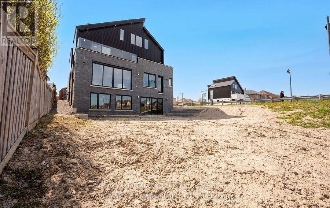
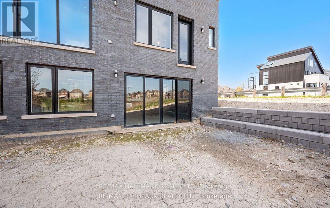
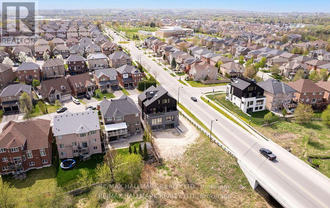
Welcome to an architectural masterwork of modern luxury and innovation. This bespoke residence offers over 3700 sqft of elevated living across three meticulously crafted levels. Perched on a premium RAVINE lot with 10FT walk-out basement, this home was thoughtfully designed for those who value both sophisticated style and advanced functionality.The main level boasts a dramatic grand foyer with custom millwork, an executive two-storey glass office, and a great room anchored by 12-ft wide floor-to-ceiling sliders that seamlessly connect to lush outdoor living. The chefs kitchen is a statement in design, featuring a showpiece waterfall island, panel-ready smart appliances, and a hidden walk-in scullery-butlers pantry with full prep capabilities.On the second level, three private bedroom suites each offer designer ensuites, custom storage and abundant natural light. A dedicated laundry suite with premium appliances and bespoke cabinetry adds everyday elegance.The entire third floor is a private primary retreat complete with vaulted ceilings, a sculptural four-poster bed alcove, boutique walk-in closet with skylight, and a spa-inspired ensuite featuring heated porcelain floors, double rainfall showers, and a freestanding tub.Smart home features include Brilliant WiFi automation, built-in speakers, central vacuum system with car vacuum, whole-house water softener and filtration, and security system wiring with camera capability. All appliances are WiFi-enabled and controllable by phone. Additional highlights include five skylights, pet wash station, private balconies with stunning CLEAR RAVINE views, artisan finishes throughout, and a walk-out basement with a 3-piece rough-in awaiting your vision. With easy access to 400 & 404, convenience meets luxury. This is a rare opportunity to own a residence where curated design and cutting-edge technology converge in perfect harmony. Plutus Homes is an HCRA Tarion registered builder with an impeccable reputation and rich history. (id:63604)

Key Facts

Type
Detached
Beds
4
Baths
4
Size
3,500 sqft
Lot
61.3 x 140.2 FT
Parking
6 total

Highlights

  • Central Vacuum
  • Range
  • Garburator
  • Oven - Built-In
  • Garage door opener remote(s)
Property Details 18 details
Bedrooms
4 bedrooms
4 above grade
Bathrooms
4 bathrooms
1 partial
Parking
6 parking spaces
Garage
Living area
3,500 - 5,000 sq. ft.
Property
Single Family · Freehold · Detached
Property subtype
Single Family
Structure type
House
Ownership
Freehold
Attached status
Detached
Storeys
3
Basement
Unfinished, Walk out
Heating
Forced air, Natural gas
Cooling
Central air conditioning
Fireplace
No
Lot dimensions
61.3 x 140.2 FT
Frontage
61.30 feet
Taxes
$3,600.69
Water source
Municipal water
Sewer
Sanitary sewer

Interior features

Central VacuumRangeGarburatorOven - Built-InGarage door opener remote(s)HardwoodCeramic

Exterior features

BrickVinyl siding

Systems and association

Alarm systemSmoke DetectorsSewerElectricityCable

Lot and water

RavineLightingCarpet Free
Rooms 12 rooms
Level
Room
Dimensions
Main level
Foyer
12.8 m x 1.84 m
Third level
Primary Bedroom
5.79 m x 4.77 m
Second level
Laundry room
3.82 m x 1.79 m
Main level
Office
3.47 m x 3.7 m
Main level
Mud room
2.41 m x 4.31 m
Main level
Living room
5.73 m x 6.08 m
Main level
Dining room
5.67 m x 5.61 m
Main level
Kitchen
5.67 m x 6.08 m
Ground level
Pantry
3.7 m x 2.1 m
Second level
Bedroom 2
4.12 m x 3.62 m
Second level
Bedroom 3
3.32 m x 5.92 m
Second level
Bedroom 4
3.99 m x 3 m

Virtual Tour & Media

Mortgage & Affordability Estimate monthly costs
Purchase price$2,388,888
Down paymentNot available
Mortgage amountNot available
Principal & interestNot available
Property taxesNot available
Condo/HOA feeNot available
Insurance/OtherNot available
UtilitiesNot available
Est. monthly totalNot available
Income needed (GDS 32%)Not available
Estimates only. Not financial advice. Rates, taxes and fees vary by lender and municipality.

Saved Properties

Keep This One Handy

Save this listing, compare it later, or open your saved properties dashboard.

Manage Saved Searches
Map is approximate.

Neighbourhood

Area
Bayview Northeast
City
Aurora
Postal code
L4G 0G6
Nearby
Cross Streets: St. John's Side Rd & Bayview Ave. ** Directions: Hartwell Way & Pointon St.