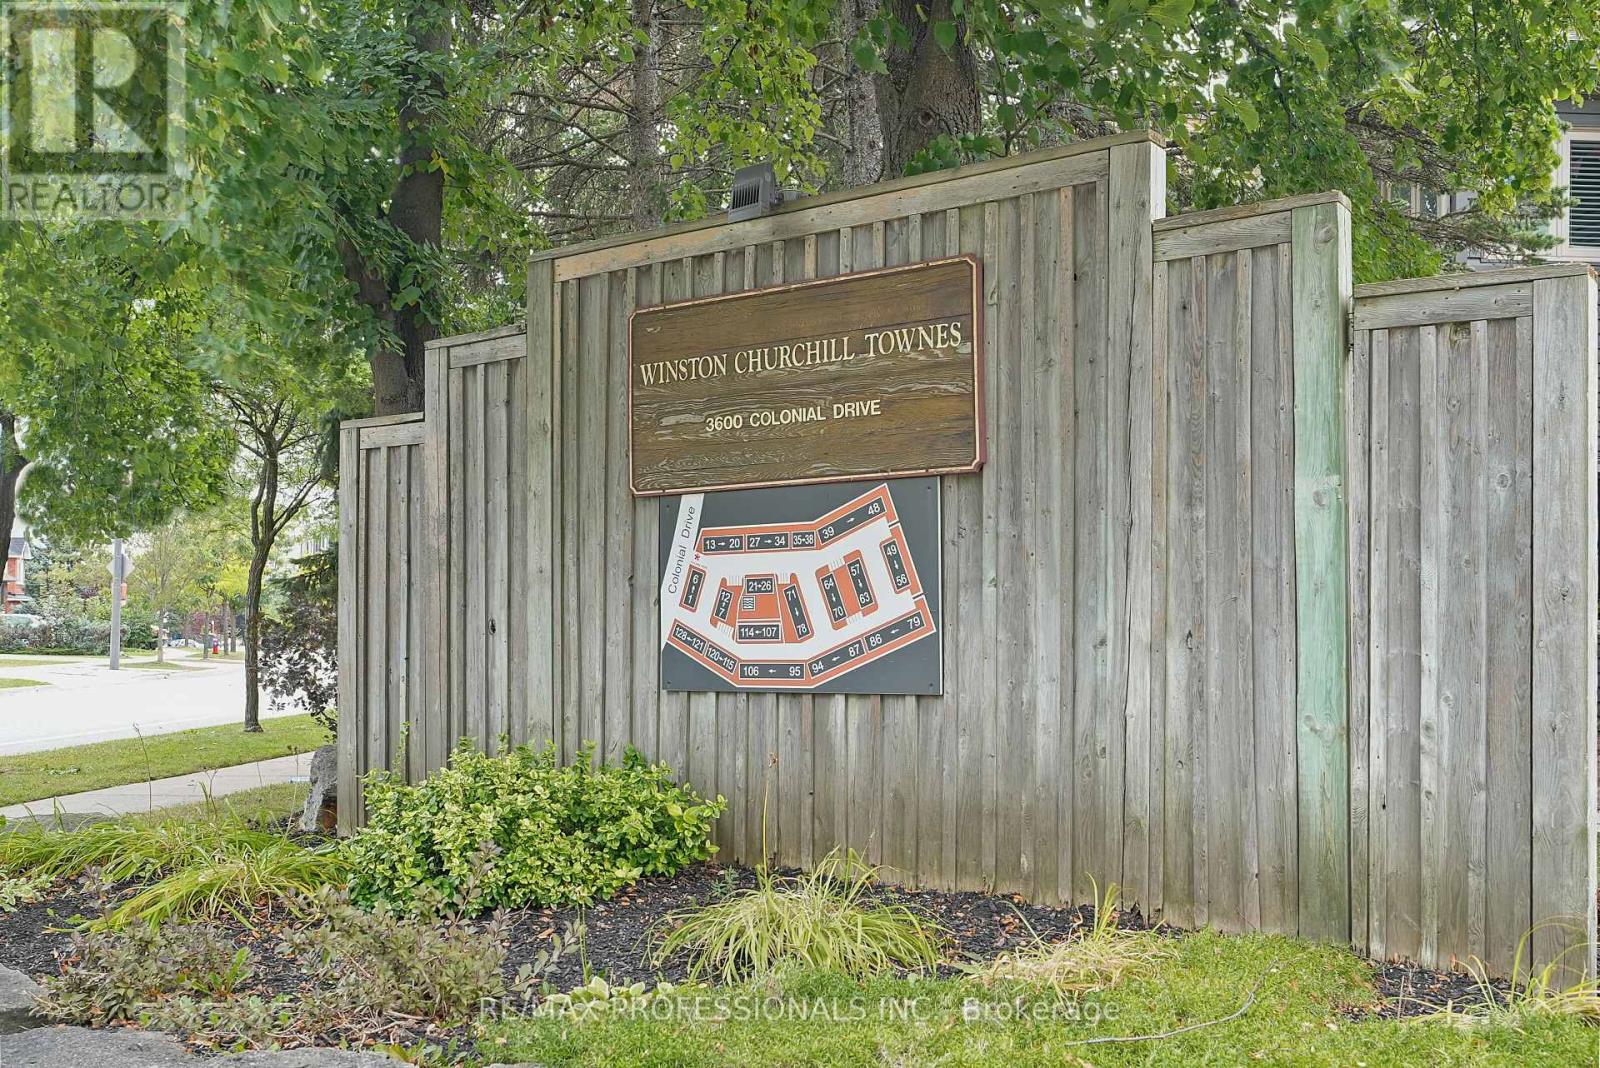
12- 3600 Colonial Drive
Mississauga, ONCondo Townhouse
$699,900
MLS® W13825846
Condo Townhouse3 beds3 baths4 total
12- 3600 Colonial Drive, Mississauga, ON photo 1
12- 3600 Colonial Drive, Mississauga, ON photo 2
12- 3600 Colonial Drive, Mississauga, ON photo 3
12- 3600 Colonial Drive, Mississauga, ON photo 4
12- 3600 Colonial Drive, Mississauga, ON photo 5
12- 3600 Colonial Drive, Mississauga, ON photo 6
12- 3600 Colonial Drive, Mississauga, ON photo 7
12- 3600 Colonial Drive, Mississauga, ON photo 8
12- 3600 Colonial Drive, Mississauga, ON photo 9
12- 3600 Colonial Drive, Mississauga, ON photo 10
12- 3600 Colonial Drive, Mississauga, ON photo 11
12- 3600 Colonial Drive, Mississauga, ON photo 12
12- 3600 Colonial Drive, Mississauga, ON photo 13
12- 3600 Colonial Drive, Mississauga, ON photo 14
12- 3600 Colonial Drive, Mississauga, ON photo 15
12- 3600 Colonial Drive, Mississauga, ON photo 16
12- 3600 Colonial Drive, Mississauga, ON photo 17
12- 3600 Colonial Drive, Mississauga, ON photo 18
12- 3600 Colonial Drive, Mississauga, ON photo 19
12- 3600 Colonial Drive, Mississauga, ON photo 20
12- 3600 Colonial Drive, Mississauga, ON photo 21
12- 3600 Colonial Drive, Mississauga, ON photo 22
12- 3600 Colonial Drive, Mississauga, ON photo 23
12- 3600 Colonial Drive, Mississauga, ON photo 24
12- 3600 Colonial Drive, Mississauga, ON photo 25
12- 3600 Colonial Drive, Mississauga, ON photo 26
12- 3600 Colonial Drive, Mississauga, ON photo 27
12- 3600 Colonial Drive, Mississauga, ON photo 28
12- 3600 Colonial Drive, Mississauga, ON photo 29
12- 3600 Colonial Drive, Mississauga, ON photo 30
12- 3600 Colonial Drive, Mississauga, ON photo 31
12- 3600 Colonial Drive, Mississauga, ON photo 32
12- 3600 Colonial Drive, Mississauga, ON photo 33
12- 3600 Colonial Drive, Mississauga, ON photo 34
12- 3600 Colonial Drive, Mississauga, ON photo 35
12- 3600 Colonial Drive, Mississauga, ON photo 36
12- 3600 Colonial Drive, Mississauga, ON photo 37
12- 3600 Colonial Drive, Mississauga, ON photo 38
12- 3600 Colonial Drive, Mississauga, ON photo 39
12- 3600 Colonial Drive, Mississauga, ON photo 40
12- 3600 Colonial Drive, Mississauga, ON photo 41
12- 3600 Colonial Drive, Mississauga, ON photo 42
12- 3600 Colonial Drive, Mississauga, ON photo 43
12- 3600 Colonial Drive, Mississauga, ON photo 44
12- 3600 Colonial Drive, Mississauga, ON photo 45
12- 3600 Colonial Drive, Mississauga, ON photo 46
12- 3600 Colonial Drive, Mississauga, ON photo 47
12- 3600 Colonial Drive, Mississauga, ON photo 48
12- 3600 Colonial Drive, Mississauga, ON photo 49
12- 3600 Colonial Drive, Mississauga, ON photo 50
1 / 50

BUYER ADVANTAGE

Buy with confidence

Get a full-service approach built on strategy, strong negotiation, and clear guidance from offer to close.

  • Local Market Expertise
  • Broker-level Negotiation
  • Transparent Process
  • No-pressure Guidance

The right strategy depends on your goals, timing, budget, and the type of home you are buying. Get Your Buyer Snapshot.

About This Property

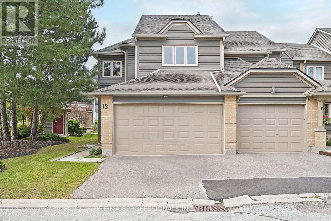
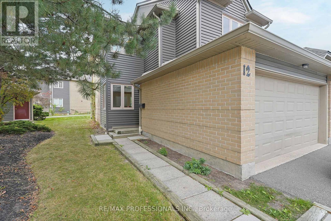
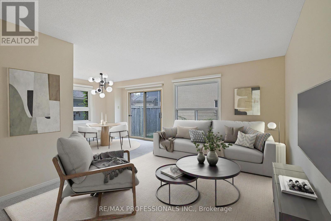
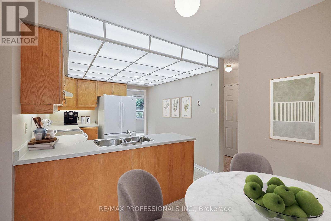
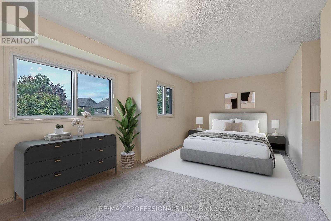
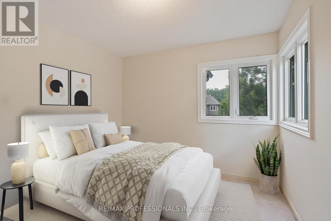
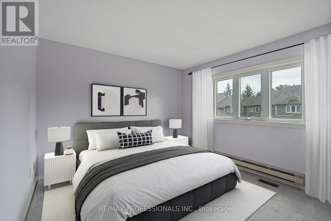
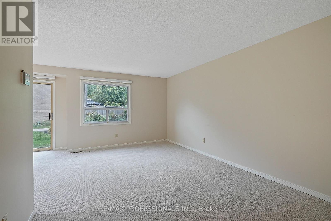
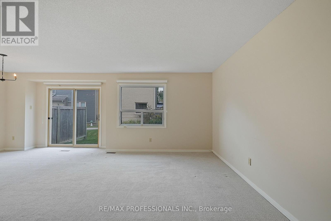
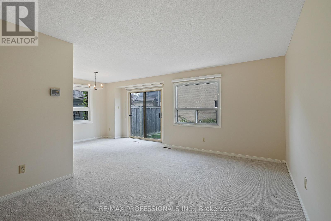
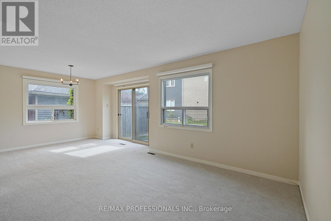
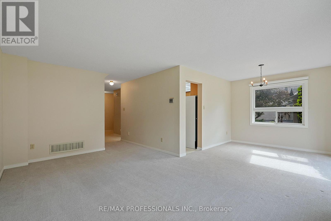
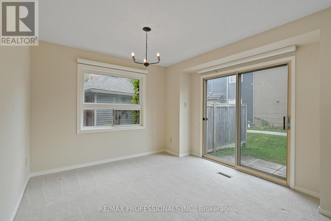
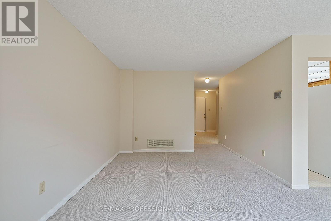
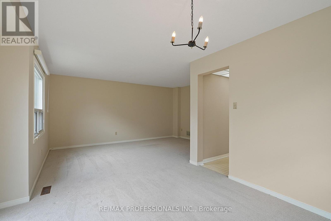
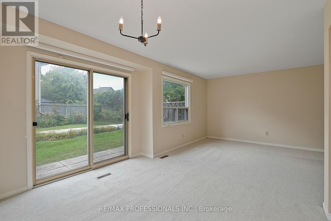
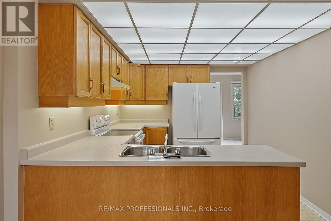
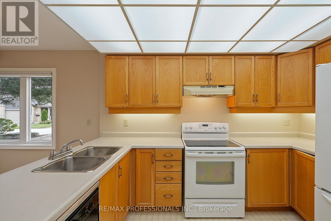
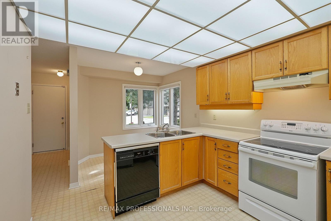
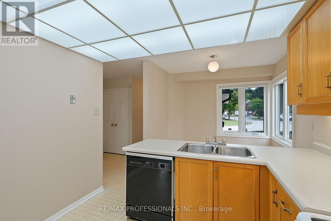
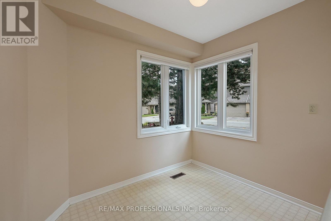
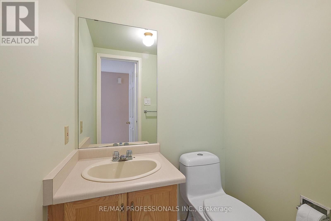
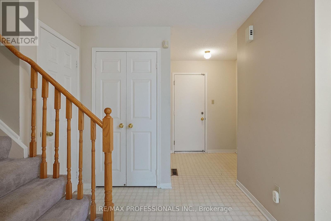
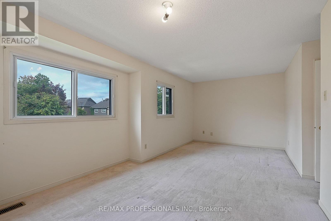
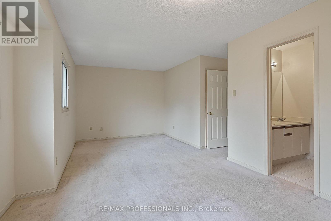
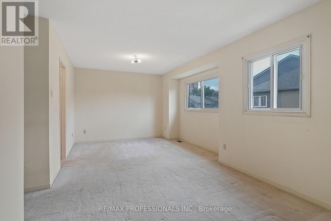
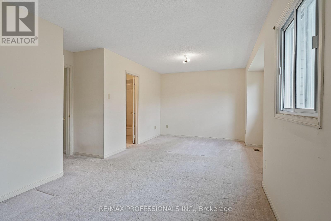
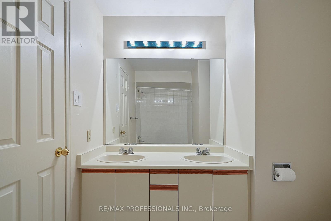
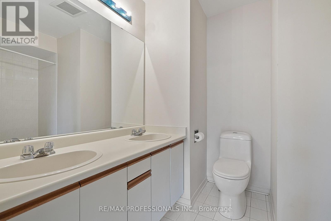
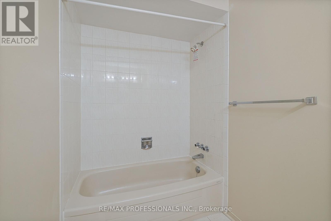
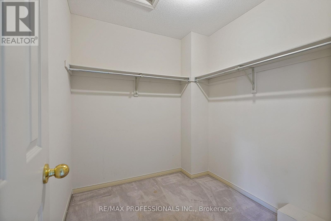
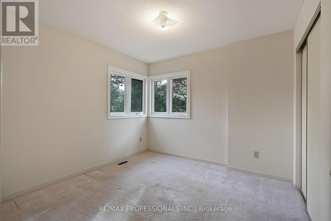
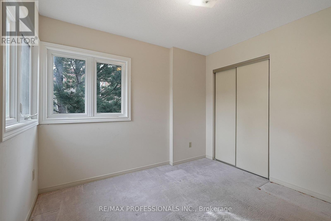
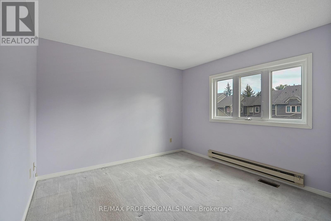
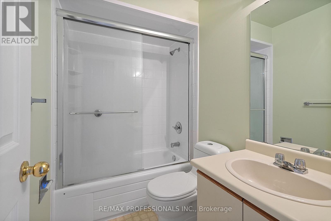
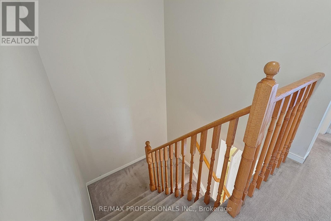
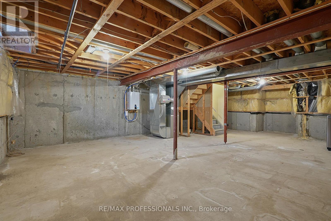
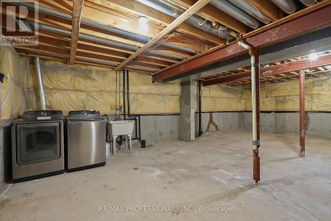
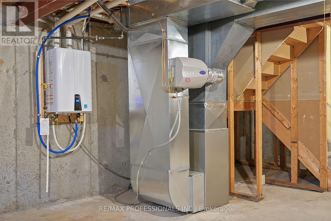
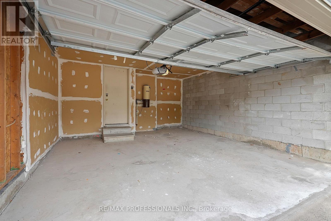
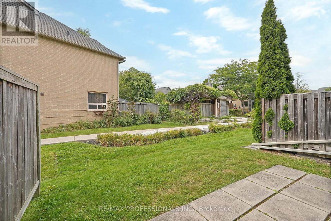
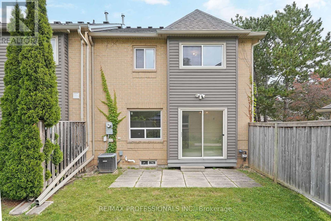
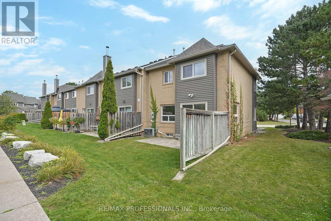
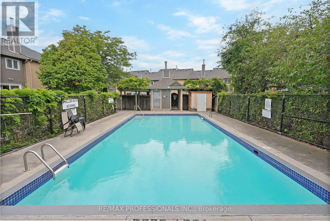
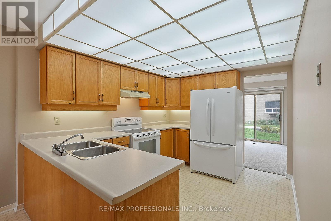
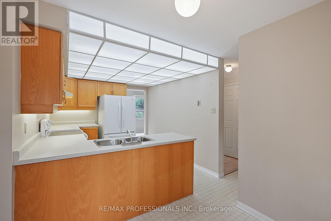
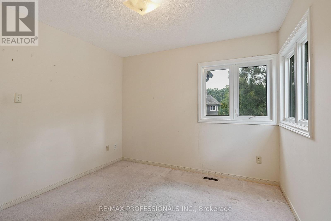
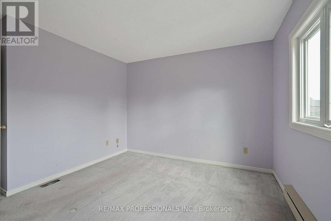
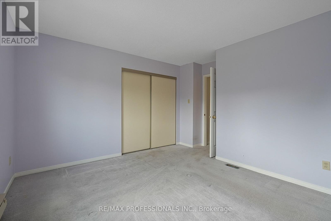
Welcome to 3600 Colonial Drive unit 12, a spacious end-unit condo townhouse in the established Winston Churchill Townes community of Erin Mills, Mississauga. Offering 1,532 sf above grade, three bedrooms, three bathrooms and an attached double garage, this home offers generous living space in a family-friendly setting. The main level features a welcoming foyer with a double closet and direct access to the garage, a generous L-shaped living and dining room with large windows and a sliding-door walkout to the backyard, a family-sized kitchen with ample cabinetry and counter space, a dedicated breakfast area overlooking the front yard and a convenient powder room. Upstairs, the expansive primary bedroom boasts a walk-in closet and private 5-piece ensuite with a double vanity, complemented by two additional well-proportioned bedrooms with double closets and a full, 4-piece main bathroom. The unfinished lower level includes a laundry area and offers excellent potential for additional living space that can be tailored to suit. Well-maintained and comfortable, this home also provides an excellent canvas for your own updates and personal touches. Enjoy the added privacy of an end-unit setting, a west-facing backyard patio with adjoining green space and a double garage and private drive that provide parking for four cars. This well-maintained condominium community offers an outdoor swimming pool, ample visitor parking and maintenance fees that cover exterior upkeep, lawn care and snow removal. Ideally situated steps from Tom Chater Memorial Park with playground, soccer pitch, batting cage and baseball diamonds, with schools, Longo's, Churchill Crossing, Costco and many shopping and dining options nearby. Public transit, Highway 403 and the QEW are all easily accessible, providing excellent connections throughout Mississauga and the GTA. Combining a practical floor plan and desirable end-unit setting, this townhome is an appealing opportunity in the heart of Erin Mills. (id:63604)
Key Facts

Type
Condo Townhouse
Beds
3
Baths
3
Size
1,400 sqft
Parking
4 total
Condo fee
$603
Property Details 13 details
Bedrooms
3 bedrooms
3 above grade
Bathrooms
3 bathrooms
1 partial
Parking
4 parking spaces
Attached Garage · Garage
Living area
1,400 - 1,599 sq. ft.
Property
Single Family · Condo/Strata · Attached
Property subtype
Single Family
Structure type
Row / Townhouse
Ownership
Condo/Strata
Attached status
Attached
Storeys
2
Basement
Unfinished
Heating
Forced air, Natural gas
Cooling
Central air conditioning
Fireplace
No
Taxes
$4,332.00 (2,025)

Interior features

ConcreteCarpeted

Exterior features

BrickVinyl siding

Systems and association

Common Area MaintenanceInsuranceParking
Rooms 8 rooms
Level
Room
Dimensions
Main level
Foyer
1.79 m x 1.62 m
Main level
Living room
5.17 m x 3.31 m
Main level
Dining room
3.43 m x 3.25 m
Main level
Kitchen
3.33 m x 3.15 m
Main level
Eating area
2.65 m x 2.22 m
Second level
Primary Bedroom
6.56 m x 3.43 m
Second level
Bedroom 2
4.03 m x 3.82 m
Second level
Bedroom 3
3.17 m x 3.15 m

Virtual Tour & Media

Mortgage & Affordability Estimate monthly costs
Purchase price$699,900
Down paymentNot available
Mortgage amountNot available
Principal & interestNot available
Property taxesNot available
Condo/HOA feeNot available
Insurance/OtherNot available
UtilitiesNot available
Est. monthly totalNot available
Income needed (GDS 32%)Not available
Estimates only. Not financial advice. Rates, taxes and fees vary by lender and municipality.

Saved Properties

Keep This One Handy

Save this listing, compare it later, or open your saved properties dashboard.

Manage Saved Searches
Map is approximate.

Neighbourhood

Area
Erin Mills
City
Mississauga
Postal code
L5L 5P5
Nearby
Winston Churchill Blvd and Burnhamthorpe Rd W