12- 669 Osgoode Drive
BUYER ADVANTAGE
Buy with confidence
Get a full-service approach built on strategy, strong negotiation, and clear guidance from offer to close.
- Local Market Expertise
- Broker-level Negotiation
- Transparent Process
- No-pressure Guidance

The right strategy depends on your goals, timing, budget, and the type of home you are buying. Get Your Buyer Snapshot.
About This Property
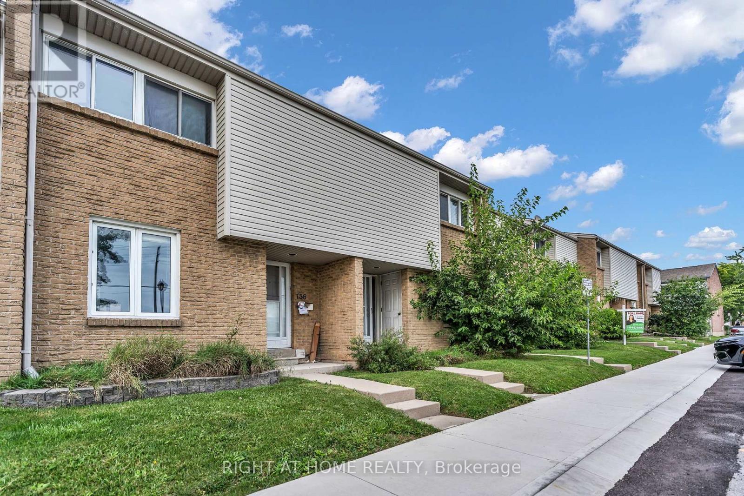
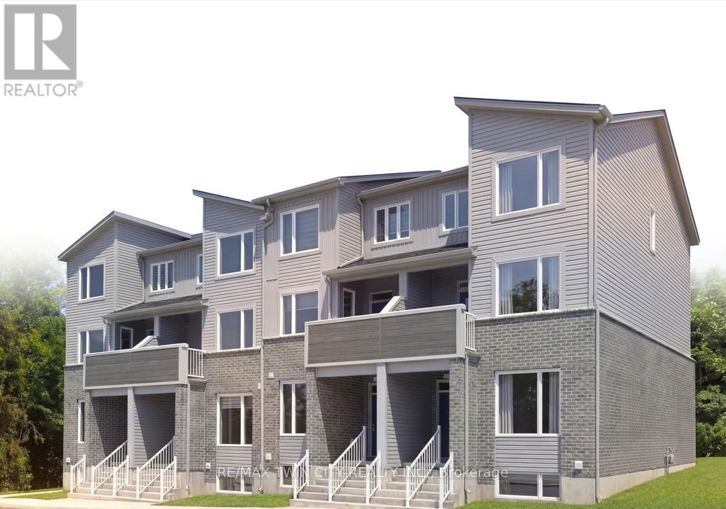
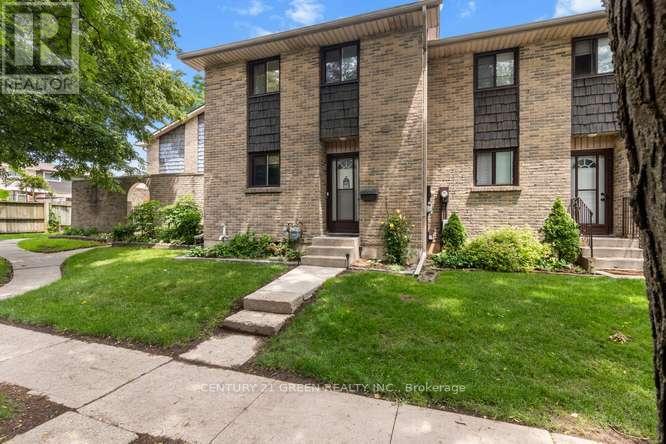
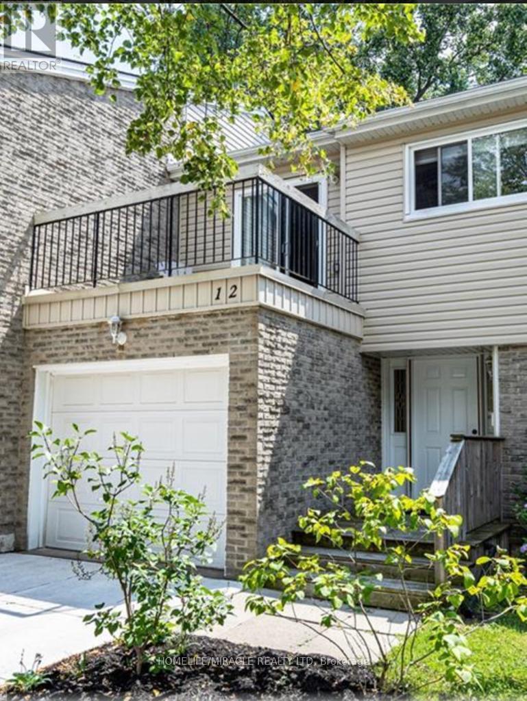
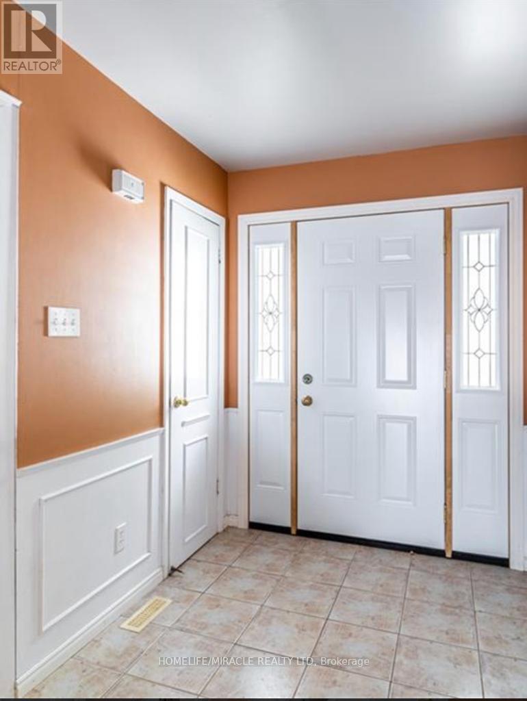
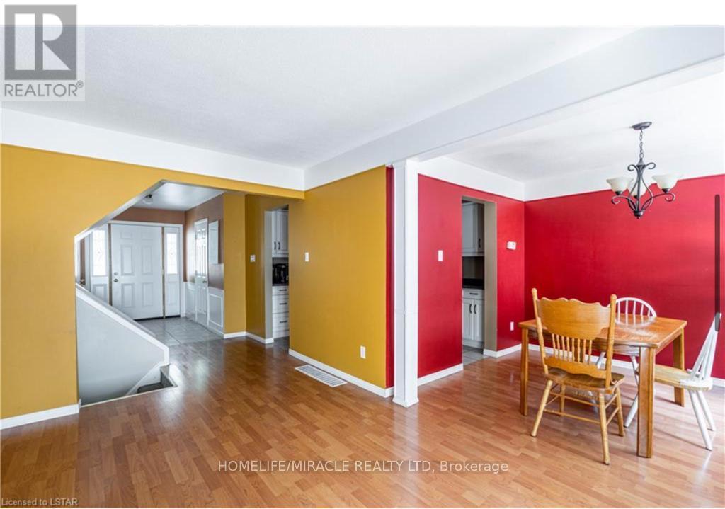
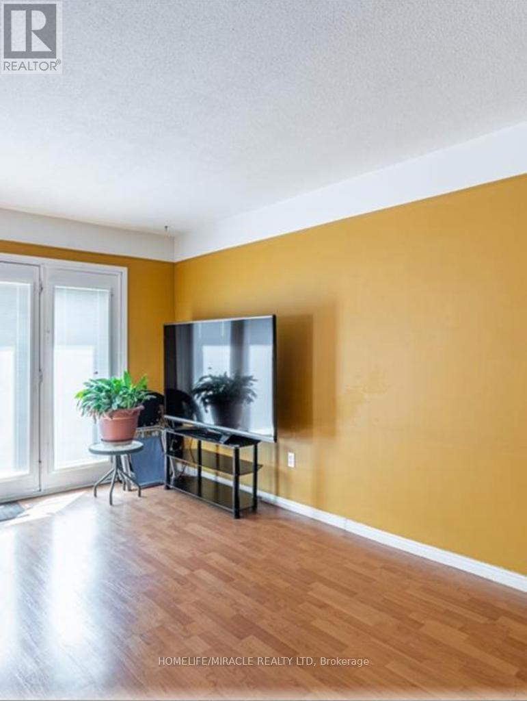
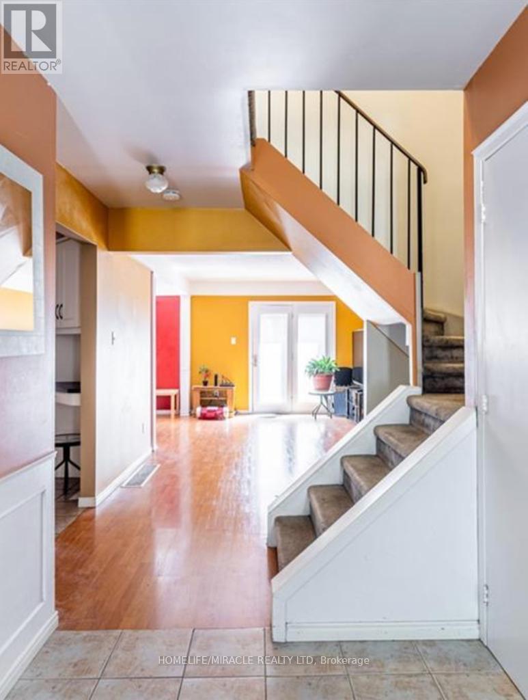
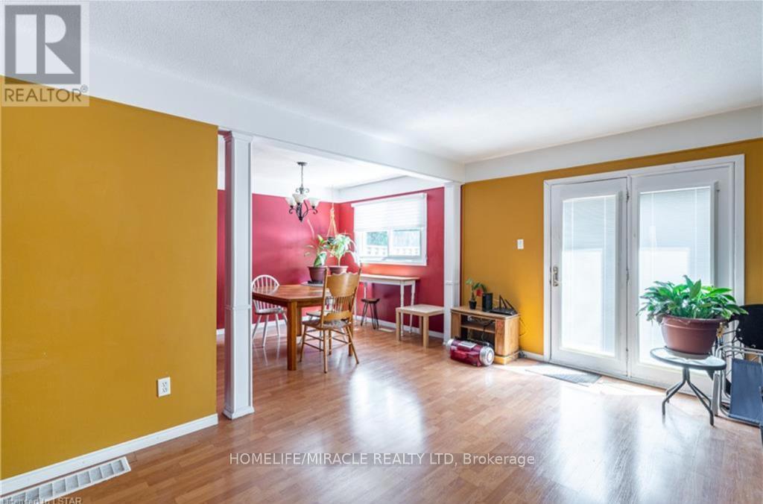
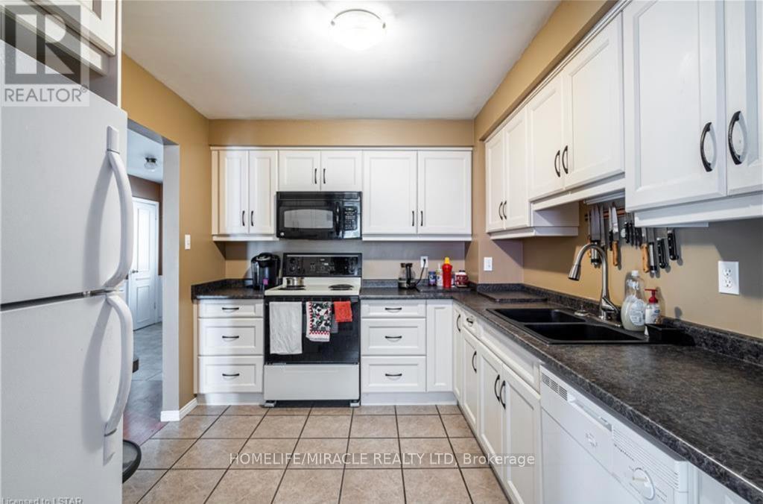
Welcome to this 3-bedroom, 1.5-bath townhouse in a quiet South London condo community, with a functional layout, an attached single-car garage with inside access, and a private south-facing patio. The main floor has a welcoming foyer, a convenient powder room, and an open-concept living and dining area. Sliding doors lead to a private rear patio where you can relax in the southern exposure. Upstairs are two generous bedrooms, a full bathroom, and a spacious primary bedroom with a sliding-door walkout to its own private balcony. The finished lower level adds a large family room and a bright laundry area with washer and dryer included. The concrete driveway was completed in 2019. You're within walking distance of a school and close to parks, a community pool, shopping, transit, and quick access to the 401. Condo fees include water. (id:63604)
Key Facts
Highlights
- Washer
- Refrigerator
- Dishwasher
- Stove
- Dryer
Property Details
Interior features
Exterior features
Systems and association
Lot and water
Rooms
Mortgage & Affordability
Saved Properties
Keep This One Handy
Save this listing, compare it later, or open your saved properties dashboard.
Neighbourhood
- Area
- South Y
- City
- London South
- Postal code
- N6E 2C7
- Nearby
- Cross Streets: Adelaide and Osgoode Dr. ** Directions: Off of Adelaide South to Osgoode Dr.
Save This Property
Keep this home handy, return to it anytime, and let us know how to reach you about this listing.
We use this email only to connect your saved properties and saved searches.
Other Available Options
Similar Listings
Listings from our database that match closely.