12 Aldwinckle Avenue
Oro-Medonte, ONDetached
$1,299,900
MLS® S13662922
Detached4 beds4 baths7 total
12 Aldwinckle Avenue, Oro-Medonte, ON photo 1
12 Aldwinckle Avenue, Oro-Medonte, ON photo 2
12 Aldwinckle Avenue, Oro-Medonte, ON photo 3
12 Aldwinckle Avenue, Oro-Medonte, ON photo 4
12 Aldwinckle Avenue, Oro-Medonte, ON photo 5
12 Aldwinckle Avenue, Oro-Medonte, ON photo 6
12 Aldwinckle Avenue, Oro-Medonte, ON photo 7
12 Aldwinckle Avenue, Oro-Medonte, ON photo 8
12 Aldwinckle Avenue, Oro-Medonte, ON photo 9
12 Aldwinckle Avenue, Oro-Medonte, ON photo 10
12 Aldwinckle Avenue, Oro-Medonte, ON photo 11
12 Aldwinckle Avenue, Oro-Medonte, ON photo 12
12 Aldwinckle Avenue, Oro-Medonte, ON photo 13
12 Aldwinckle Avenue, Oro-Medonte, ON photo 14
12 Aldwinckle Avenue, Oro-Medonte, ON photo 15
12 Aldwinckle Avenue, Oro-Medonte, ON photo 16
12 Aldwinckle Avenue, Oro-Medonte, ON photo 17
12 Aldwinckle Avenue, Oro-Medonte, ON photo 18
12 Aldwinckle Avenue, Oro-Medonte, ON photo 19
12 Aldwinckle Avenue, Oro-Medonte, ON photo 20
12 Aldwinckle Avenue, Oro-Medonte, ON photo 21
12 Aldwinckle Avenue, Oro-Medonte, ON photo 22
12 Aldwinckle Avenue, Oro-Medonte, ON photo 23
12 Aldwinckle Avenue, Oro-Medonte, ON photo 24
12 Aldwinckle Avenue, Oro-Medonte, ON photo 25
12 Aldwinckle Avenue, Oro-Medonte, ON photo 26
12 Aldwinckle Avenue, Oro-Medonte, ON photo 27
12 Aldwinckle Avenue, Oro-Medonte, ON photo 28
12 Aldwinckle Avenue, Oro-Medonte, ON photo 29
12 Aldwinckle Avenue, Oro-Medonte, ON photo 30
12 Aldwinckle Avenue, Oro-Medonte, ON photo 31
12 Aldwinckle Avenue, Oro-Medonte, ON photo 32
12 Aldwinckle Avenue, Oro-Medonte, ON photo 33
12 Aldwinckle Avenue, Oro-Medonte, ON photo 34
12 Aldwinckle Avenue, Oro-Medonte, ON photo 35
12 Aldwinckle Avenue, Oro-Medonte, ON photo 36
12 Aldwinckle Avenue, Oro-Medonte, ON photo 37
12 Aldwinckle Avenue, Oro-Medonte, ON photo 38
12 Aldwinckle Avenue, Oro-Medonte, ON photo 39
12 Aldwinckle Avenue, Oro-Medonte, ON photo 40
12 Aldwinckle Avenue, Oro-Medonte, ON photo 41
12 Aldwinckle Avenue, Oro-Medonte, ON photo 42
12 Aldwinckle Avenue, Oro-Medonte, ON photo 43
12 Aldwinckle Avenue, Oro-Medonte, ON photo 44
12 Aldwinckle Avenue, Oro-Medonte, ON photo 45
12 Aldwinckle Avenue, Oro-Medonte, ON photo 46
12 Aldwinckle Avenue, Oro-Medonte, ON photo 47
12 Aldwinckle Avenue, Oro-Medonte, ON photo 48
12 Aldwinckle Avenue, Oro-Medonte, ON photo 49
1 / 49

BUYER ADVANTAGE

Buy with confidence

Get a full-service approach built on strategy, strong negotiation, and clear guidance from offer to close.

  • Local Market Expertise
  • Broker-level Negotiation
  • Transparent Process
  • No-pressure Guidance

The right strategy depends on your goals, timing, budget, and the type of home you are buying. Get Your Buyer Snapshot.

About This Property

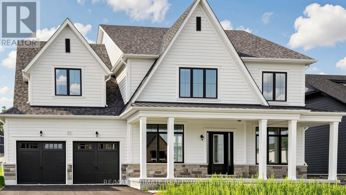
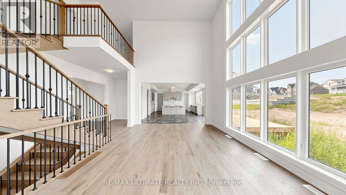
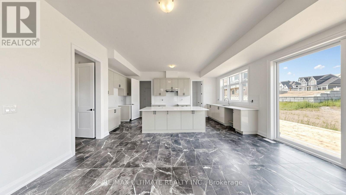
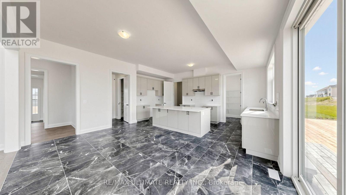
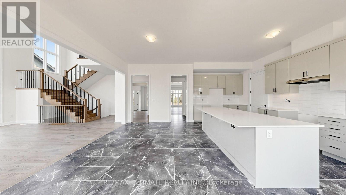
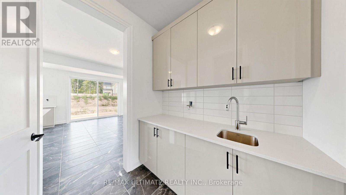
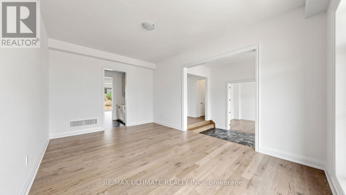
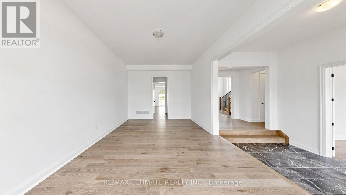
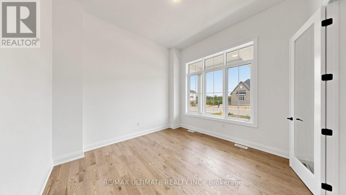
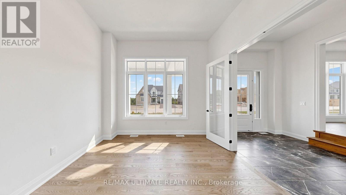
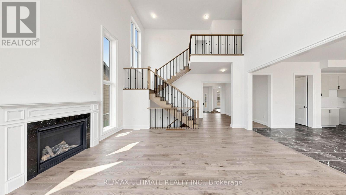
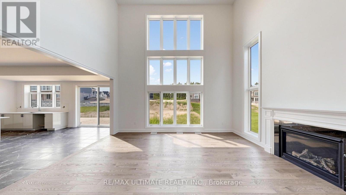
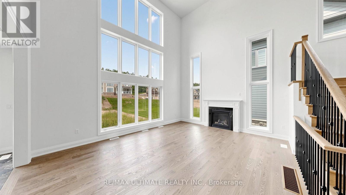
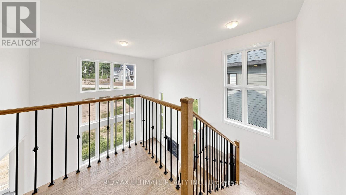
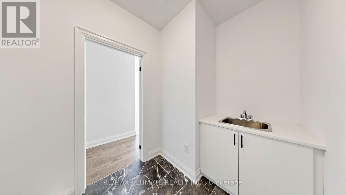
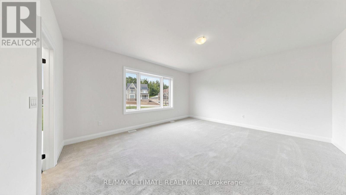
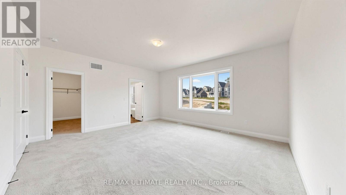
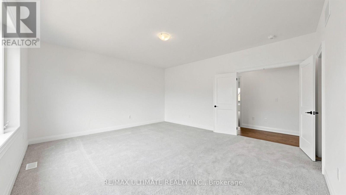
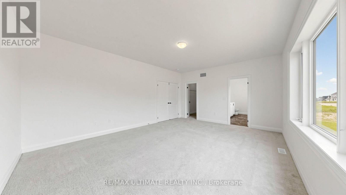
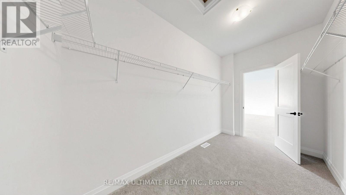
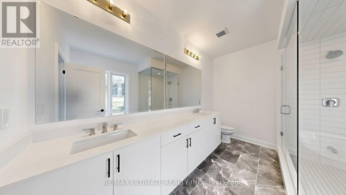
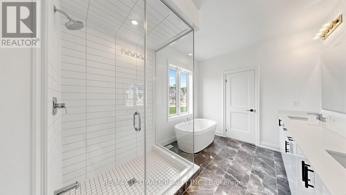
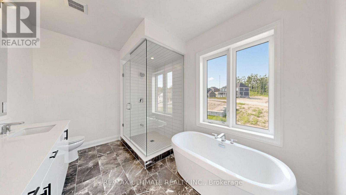
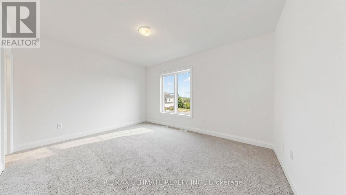
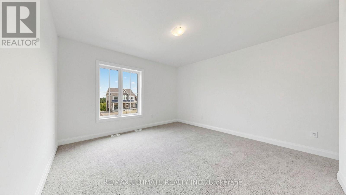
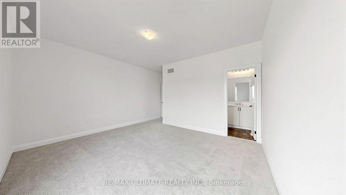
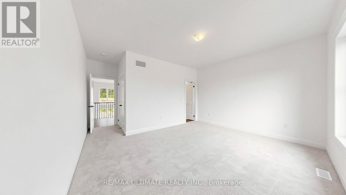
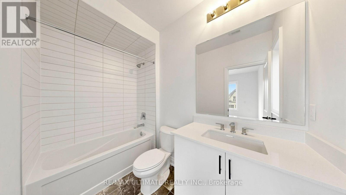
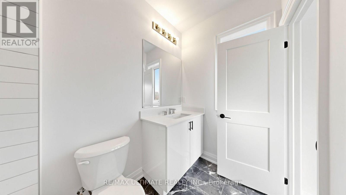
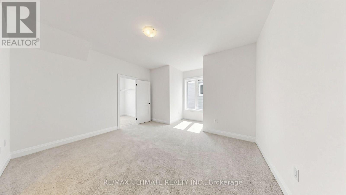
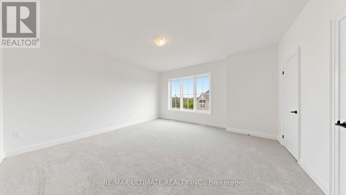
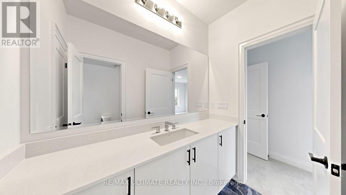
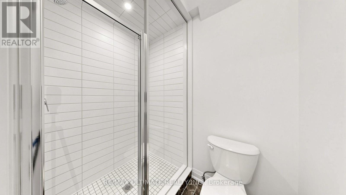
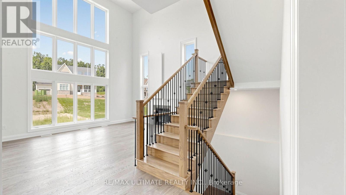
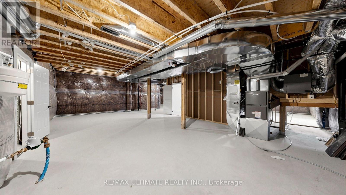
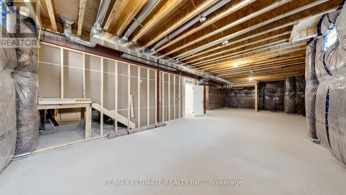
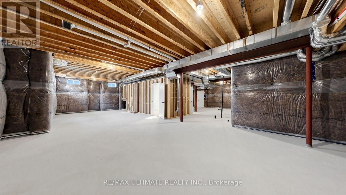
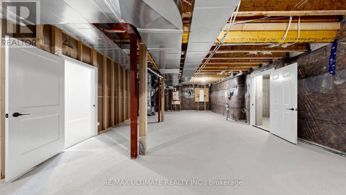
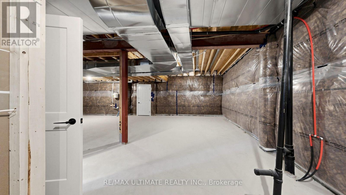
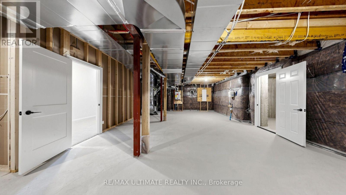

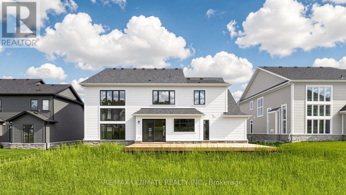
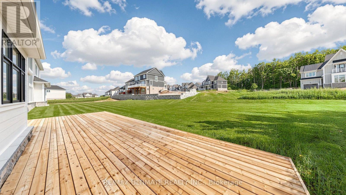
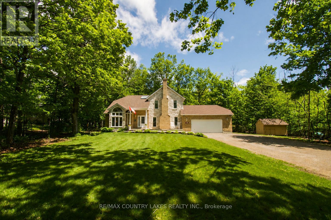
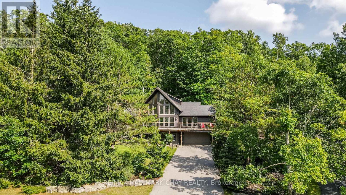
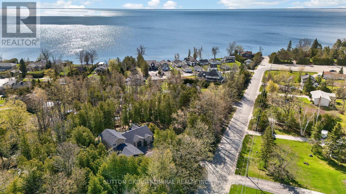
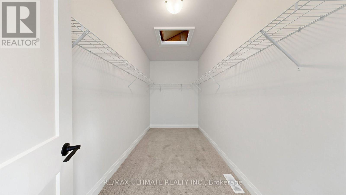
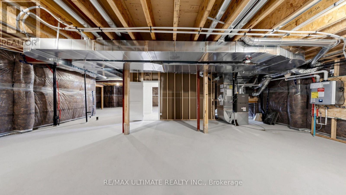
Stunning brand new, never lived in 4 bed, 4 bath home in Eagles' Rest Estates, in the heart of Oro-Medonte, offering luxury living across a thoughtfully designed layout. A grand covered front porch with stone accents and a double car garage, extended in depth on one side to fit a vehicle with boat trailer! Inside, a soaring two storey great room features a gas fireplace and oversized windows that flood the space with natural light, while a bright flex space near the entrance works as a home office or reading room. The chef inspired kitchen boasts quartz countertops, an oversized centre island and walk in pantry, complemented by sleek matte black hardware throughout. A beautiful wood staircase leads to four generously sized bedrooms with tons of closet space, including two with massive walk ins. The primary impresses with elegant double door entry and a spa like ensuite featuring a large soaker tub, stand up shower and oversized double vanity. Upgrades include French doors in the main floor office, a servery with sink and an expansive rear deck overlooking a rare 0.33 acre street to street lot with no rear neighbours. Eagles' Rest is also served by municipal water, a standout in an area where surrounding communities rely on wells. Quiet and family friendly, just 8 minutes to Horseshoe Valley and 4 minutes to Vetta Nordic Spa. Move in ready and waiting, don't miss this one! (id:63604)

Key Facts

Type
Detached
Beds
4
Baths
4
Size
3,500 sqft
Lot
75 x 172.8 FT; lot size irregular
Parking
7 total
Property Details 16 details
Bedrooms
4 bedrooms
4 above grade
Bathrooms
4 bathrooms
1 partial
Parking
7 parking spaces
Attached Garage · Garage
Living area
3,500 - 5,000 sq. ft.
Property
Single Family · Freehold · Detached
Property subtype
Single Family
Structure type
House
Ownership
Freehold
Attached status
Detached
Storeys
2
Basement
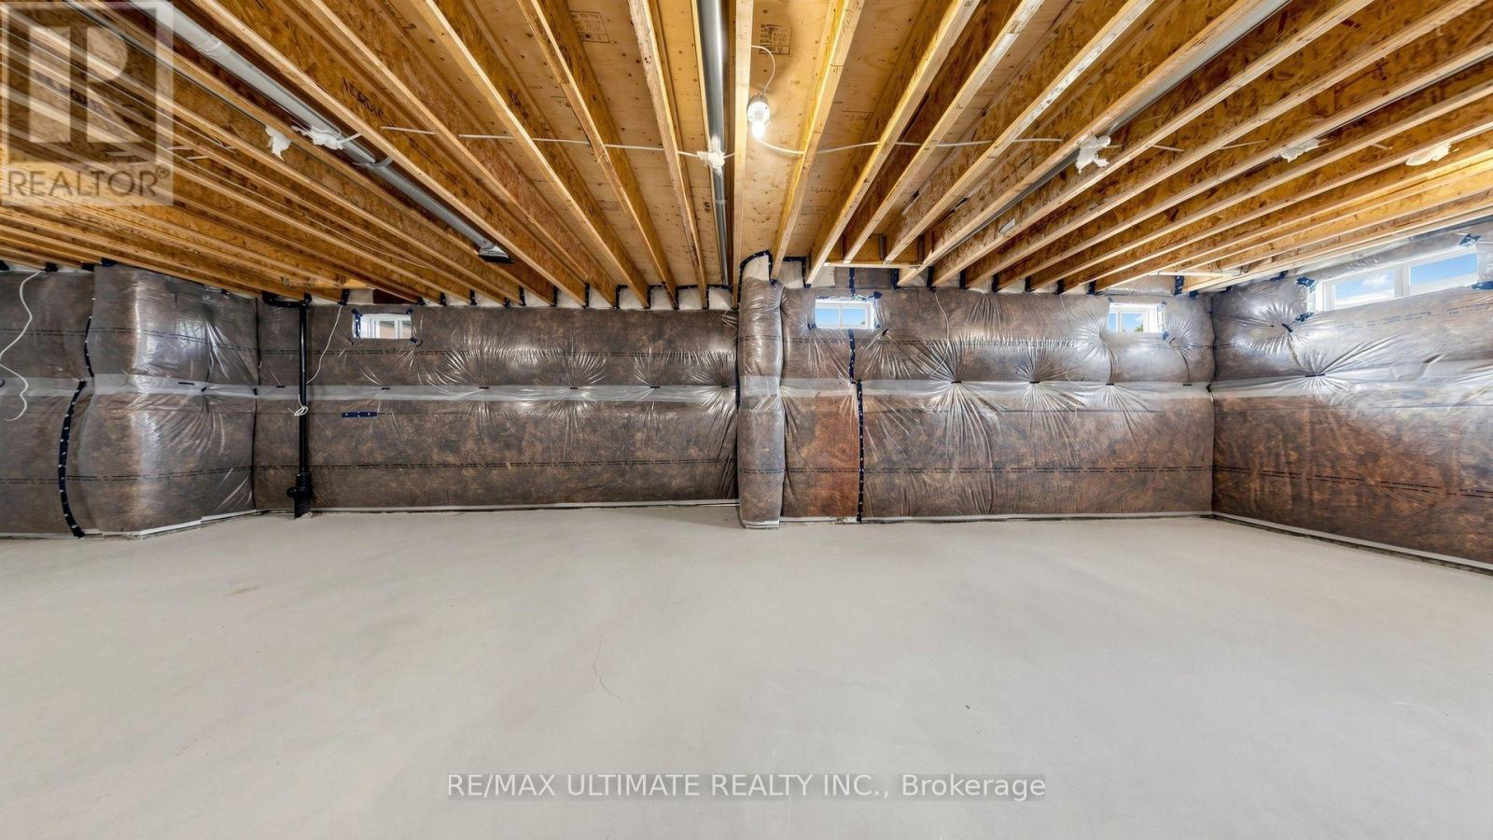
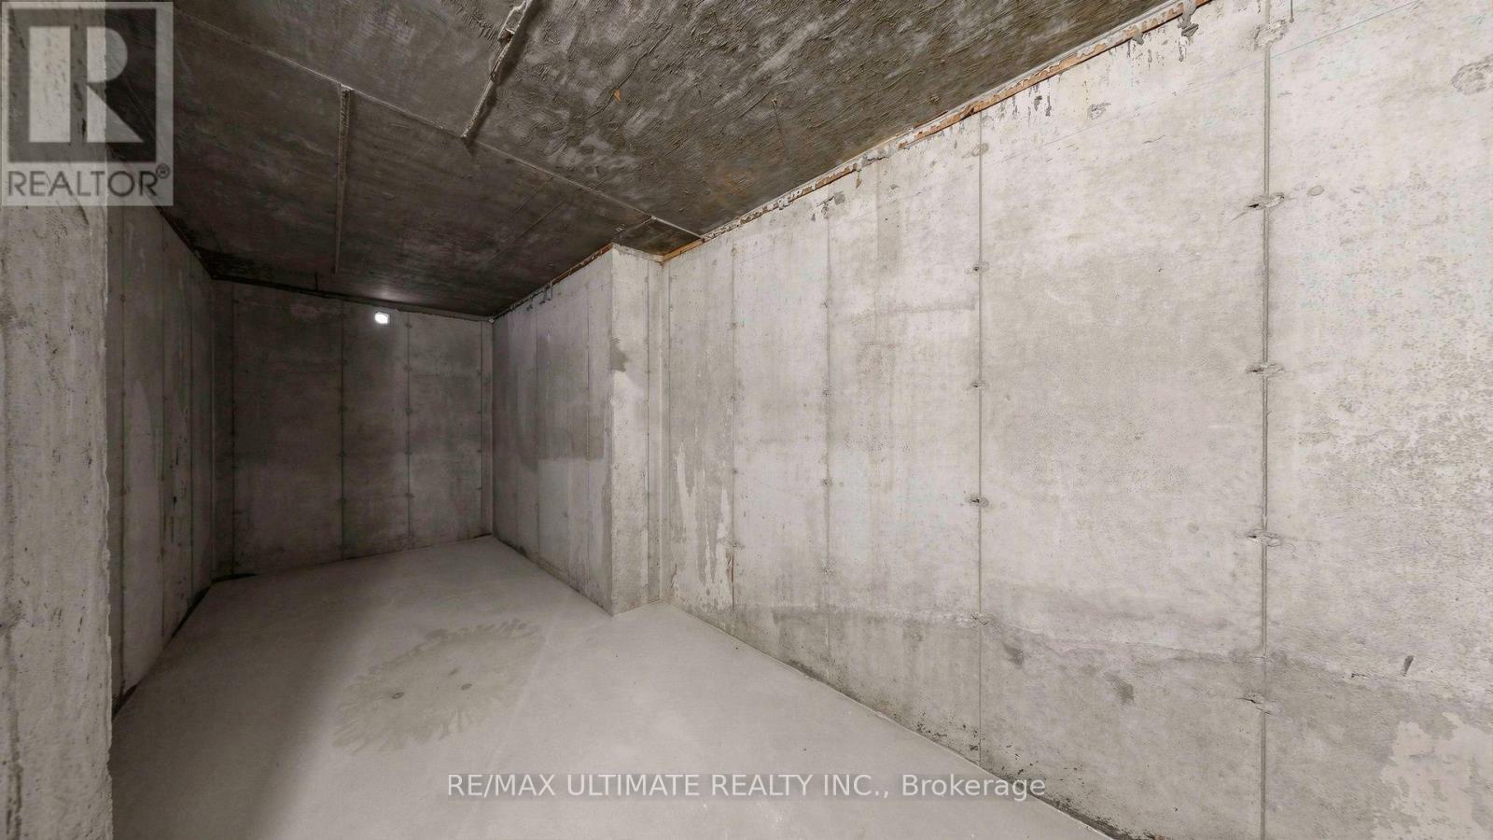
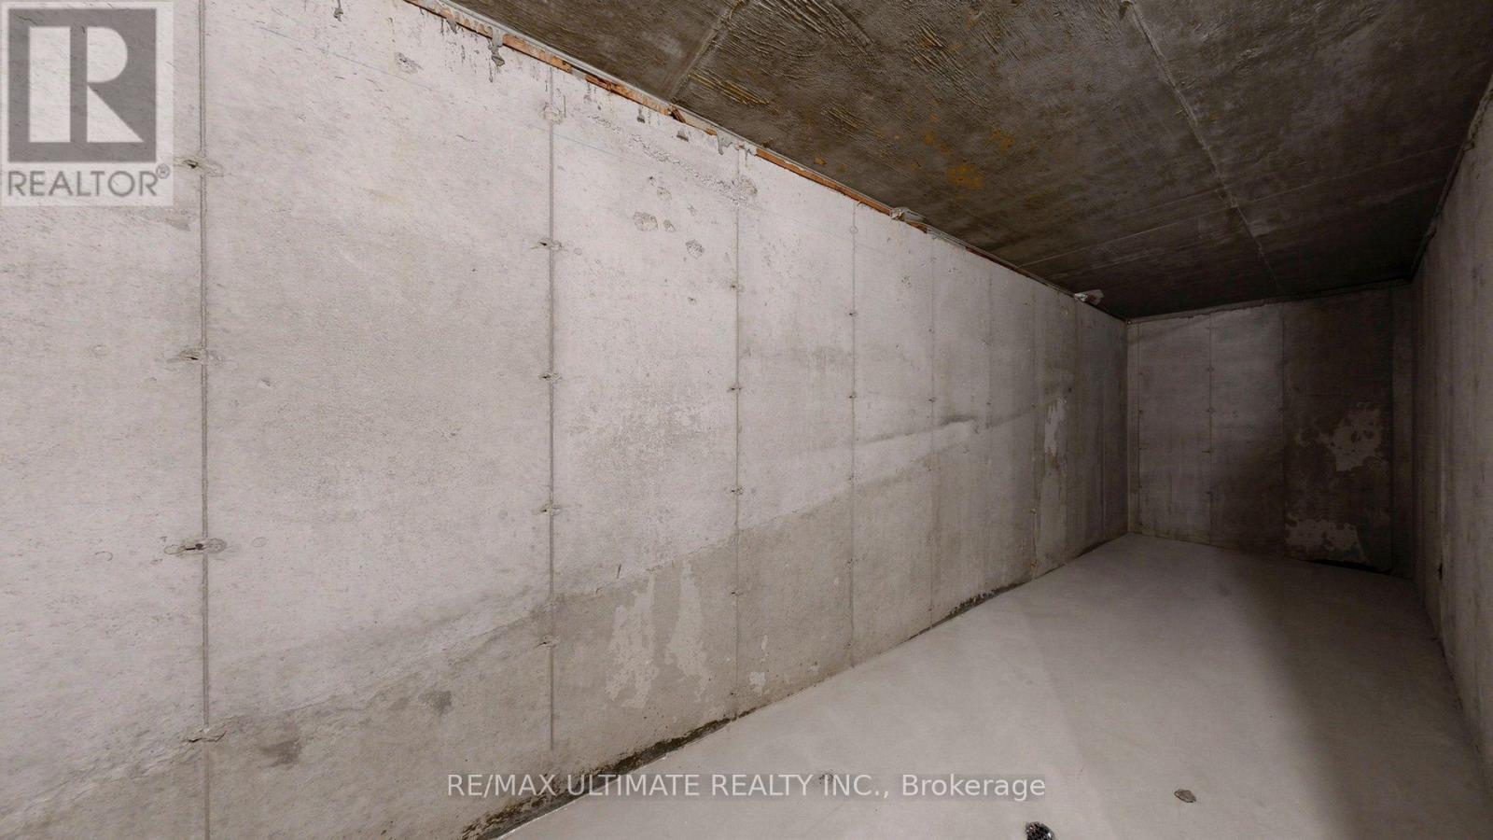
Unfinished
Heating
Forced air, Natural gas
Fireplace
Yes
Lot dimensions
75 x 172.8 FT; lot size irregular
Frontage
75 feet
Taxes
$0.00
Water source
Municipal water
Sewer
Sanitary sewer

Interior features

Fireplace(s)

Exterior features

WoodStoneConcrete

Lot and water

Irregular lot size

Virtual Tour & Media

Mortgage & Affordability Estimate monthly costs
Purchase price$1,299,900
Down paymentNot available
Mortgage amountNot available
Principal & interestNot available
Property taxesNot available
Condo/HOA feeNot available
Insurance/OtherNot available
UtilitiesNot available
Est. monthly totalNot available
Income needed (GDS 32%)Not available
Estimates only. Not financial advice. Rates, taxes and fees vary by lender and municipality.

Saved Properties

Keep This One Handy

Save this listing, compare it later, or open your saved properties dashboard.

Manage Saved Searches
Map is approximate.

Neighbourhood

Area
Rural Oro-Medonte
City
Oro-Medonte
Postal code
L0L 2L0
Nearby
Bass Lake Side Rd W & Line 3 N