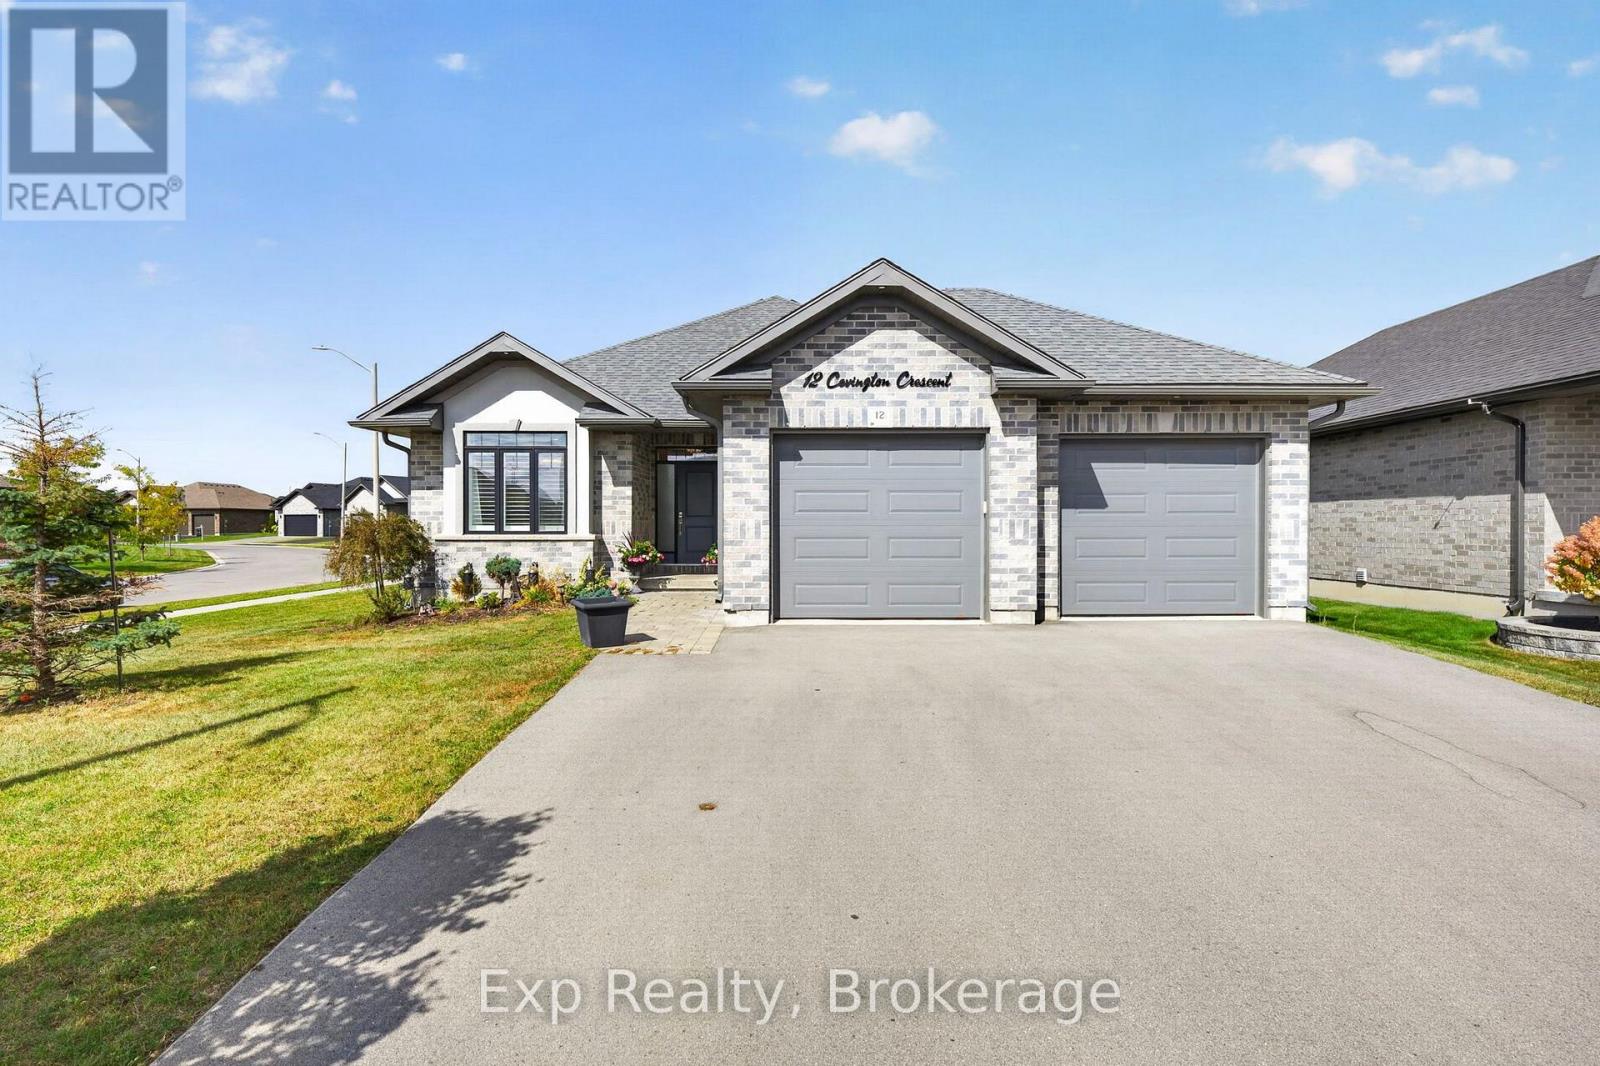
12 Covington Crescent
BUYER ADVANTAGE
Buy with confidence
Get a full-service approach built on strategy, strong negotiation, and clear guidance from offer to close.
- Local Market Expertise
- Broker-level Negotiation
- Transparent Process
- No-pressure Guidance

The right strategy depends on your goals, timing, budget, and the type of home you are buying. Get Your Buyer Snapshot.
About This Property
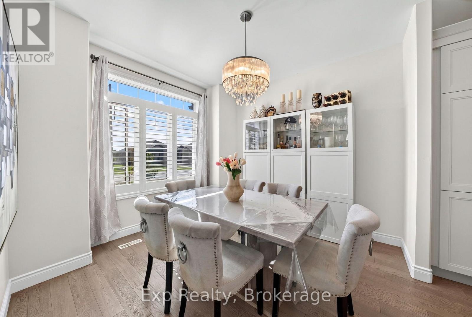
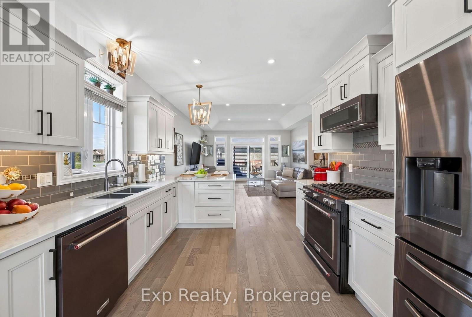
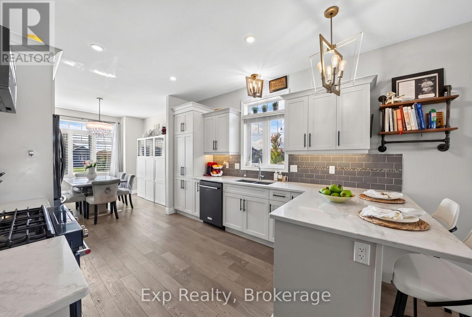
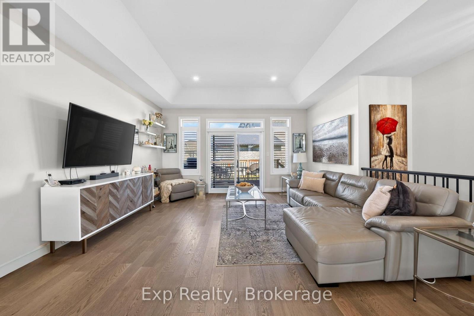
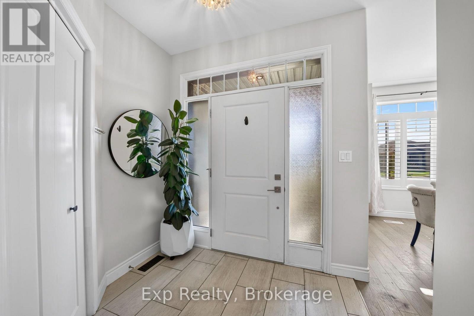
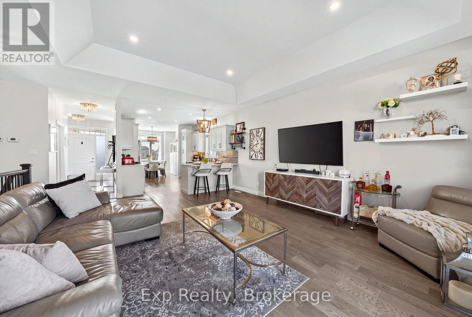
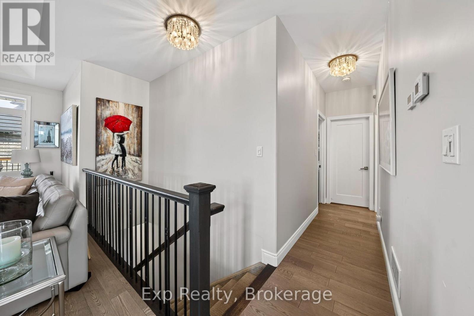
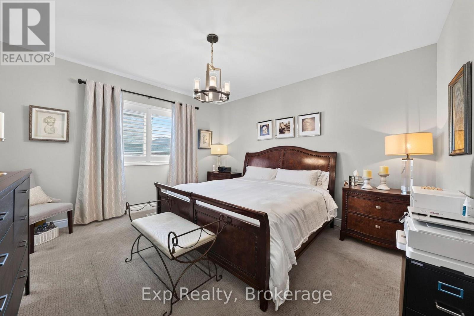
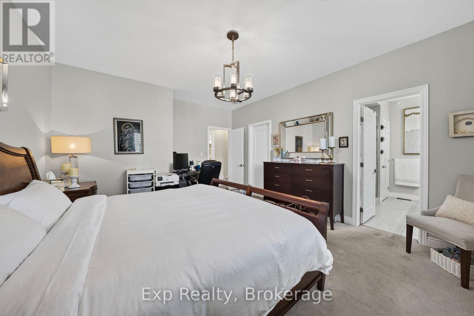
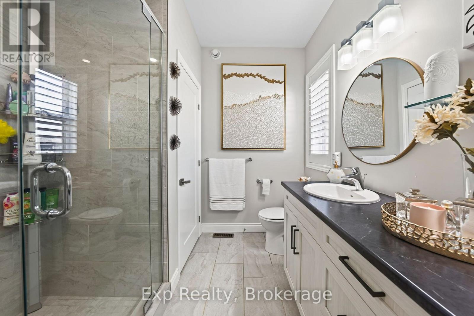
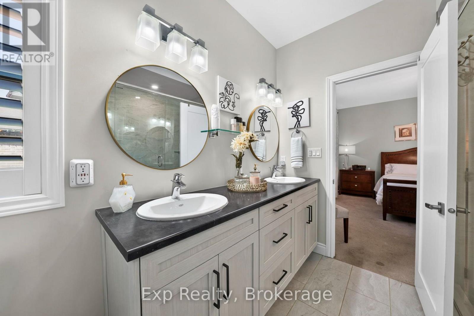
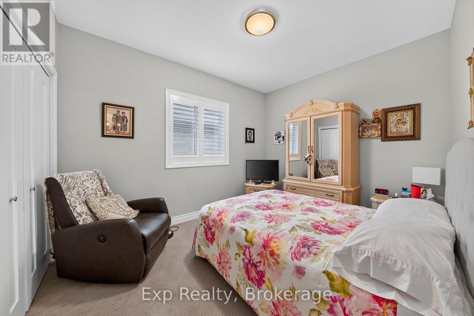
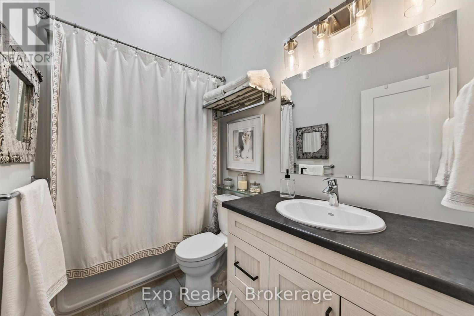
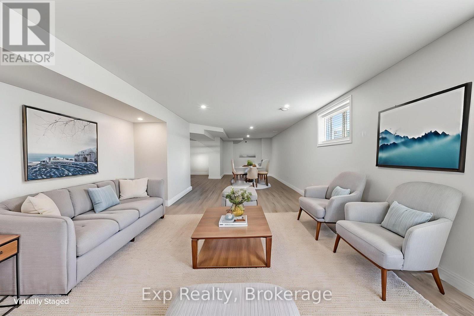
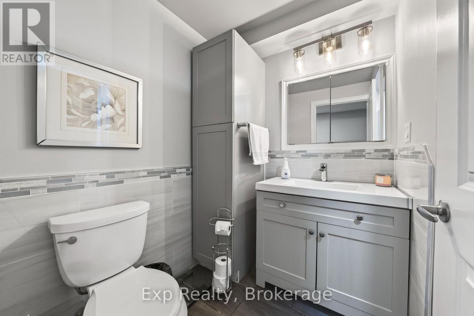
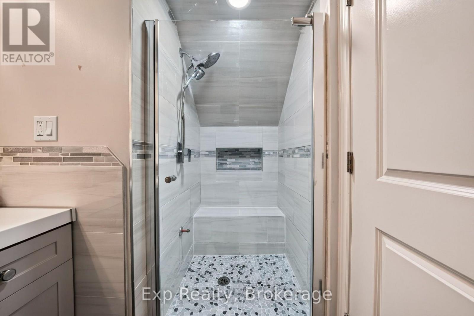
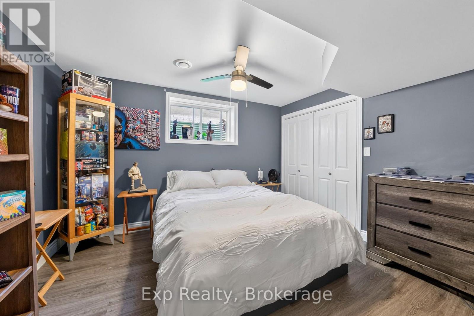
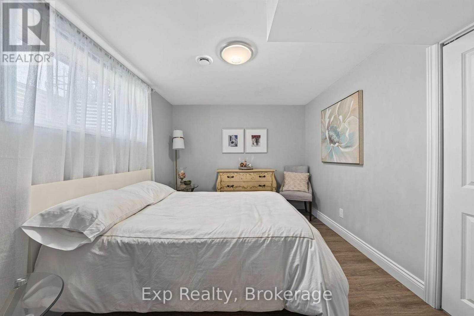
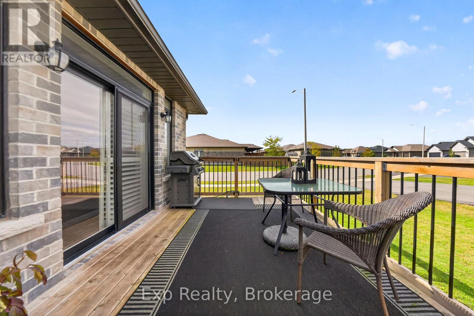
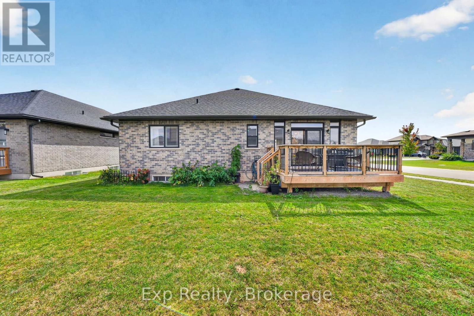
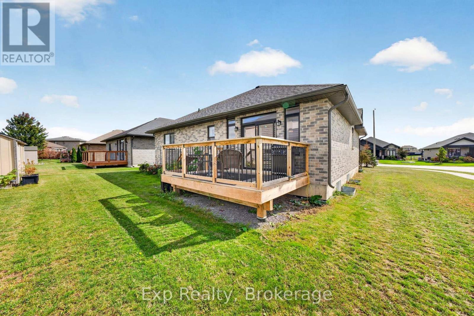
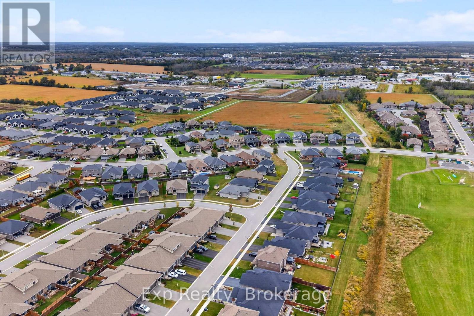
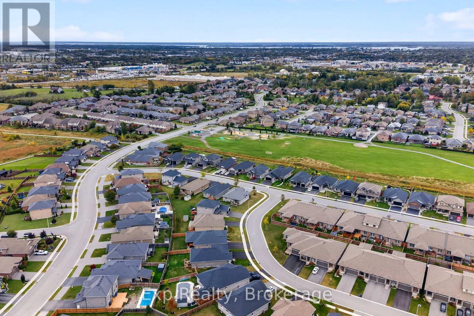
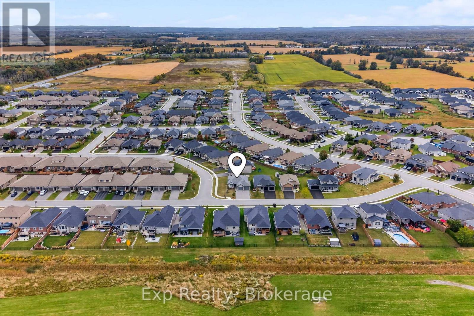
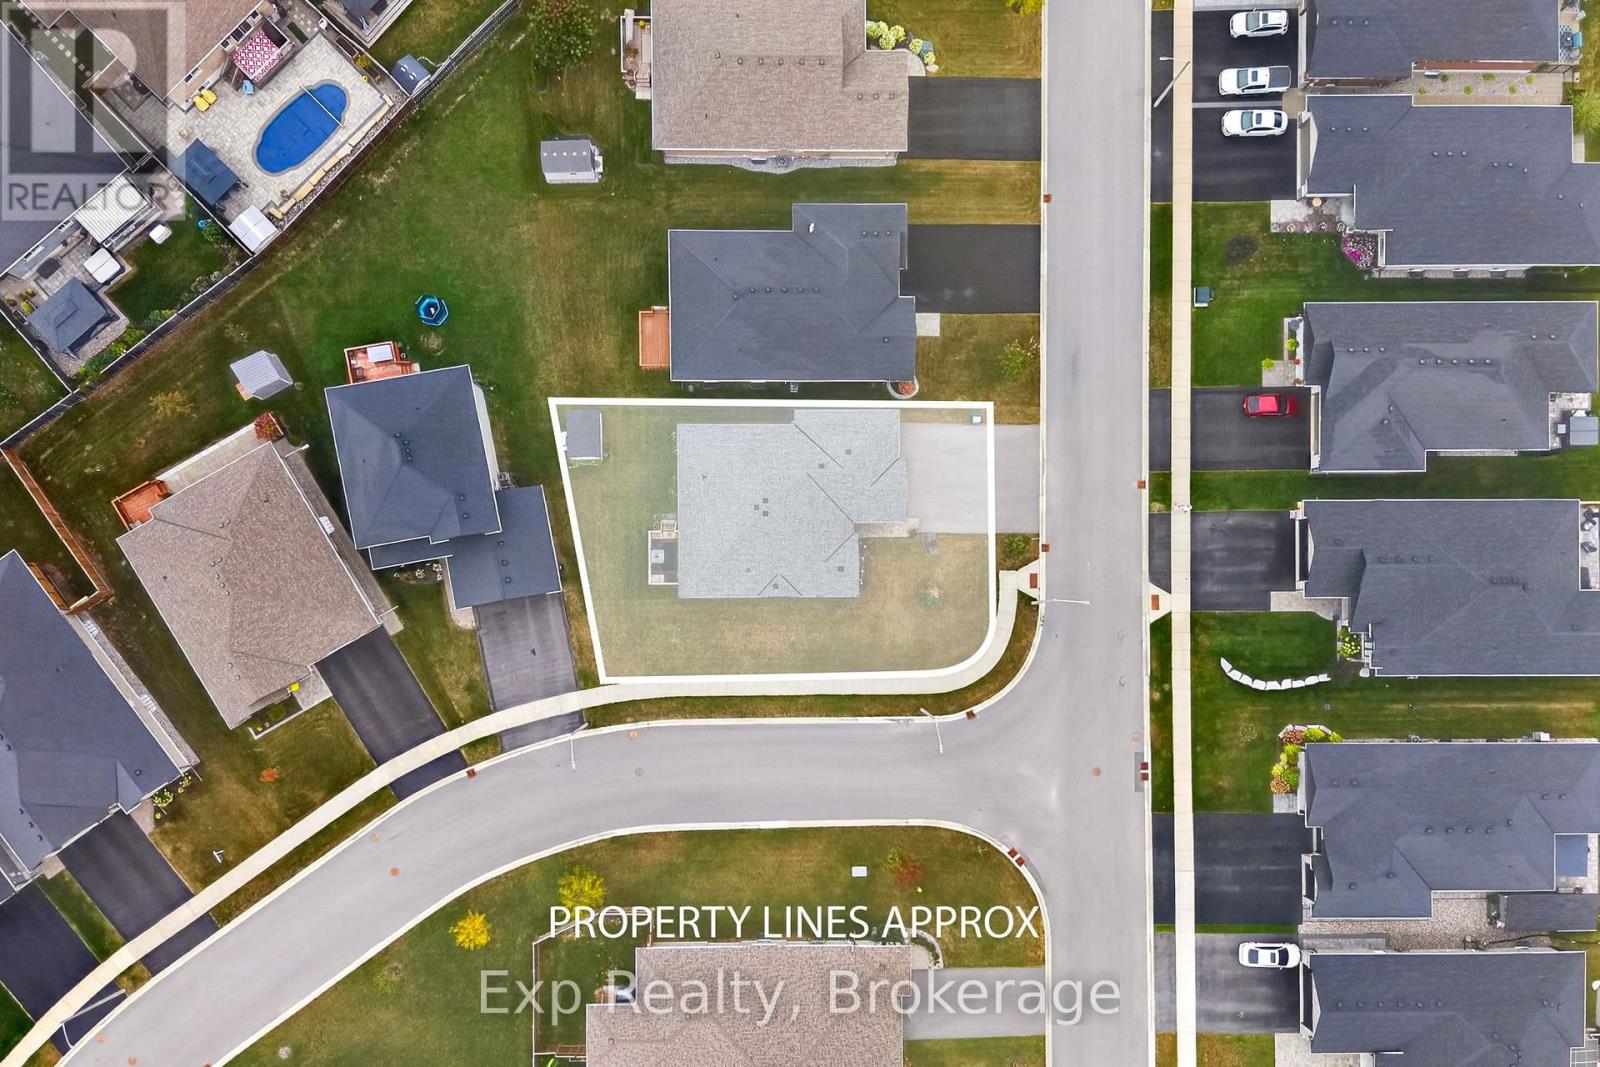
This fully finished all brick 2+2 bedroom bungalow in Settlers Ridge offers something a little different from what you've seen hit the market over the last several months. With a larger, spacious layout, this home features 9ft ceilings through the main level - a generous kitchen, separate dining room, and convenient main-floor laundry with direct access to the garage - all situated on a large corner lot. The primary bedroom offers a large walk-in closet and ensuite featuring a glass and tile shower, double sinks, and it's own linen closet. A second bedroom and full bathroom complete the main floor. Downstairs, the fully finished lower level adds two more bedrooms, another full bathroom, and a spacious recreation room, giving you plenty of room to spread out.It's the kind of bungalow that works through every stage of life - easy main-floor living when the kids are little or when retirement comes around, with a fully finished lower level that gives teenagers, adult children, guests, or grandkids their own space when they need it. A home you can move into now and stay in for years to come. Settler's Ridge Subdivision Offers Walking Trails, Large Paved Sidewalks, Park w/ Play Structure, Greenspace & Bell Fibe Internet. Pickleball Court, Basketball Court and Skateboard Park expected to be completed by the end of the year. Close to All Amenities! (id:63604)
Key Facts
Highlights
- Refrigerator
- Gas stove(s)
- Dishwasher
- Microwave
- Window Coverings
- Garage door opener
- Garage door opener remote(s)
Property Details
Interior features
Exterior features
Lot and water
Virtual Tour & Media
Mortgage & Affordability
Saved Properties
Keep This One Handy
Save this listing, compare it later, or open your saved properties dashboard.
Neighbourhood
- Area
- Thurlow Ward
- City
- Belleville
- Postal code
- K8N 0L1
- Nearby
- Cross Streets: Hampton Ridge & Covington Cres. ** Directions: Hampton Ridge to Covington Cres.
Save This Property
Keep this home handy, return to it anytime, and let us know how to reach you about this listing.
We use this email only to connect your saved properties and saved searches.
Other Available Options
Similar Listings
Listings from our database that match closely.