
12 Dufferin Street
BUYER ADVANTAGE
Buy with confidence
Get a full-service approach built on strategy, strong negotiation, and clear guidance from offer to close.
- Local Market Expertise
- Broker-level Negotiation
- Transparent Process
- No-pressure Guidance

The right strategy depends on your goals, timing, budget, and the type of home you are buying. Get Your Buyer Snapshot.
About This Property
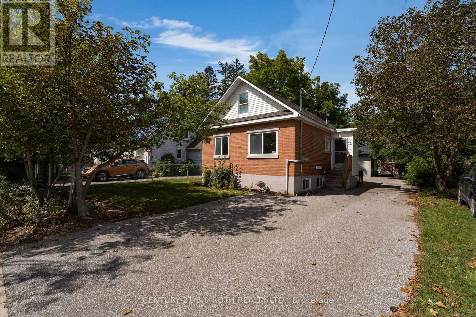
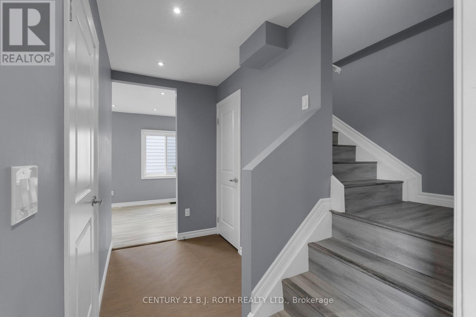
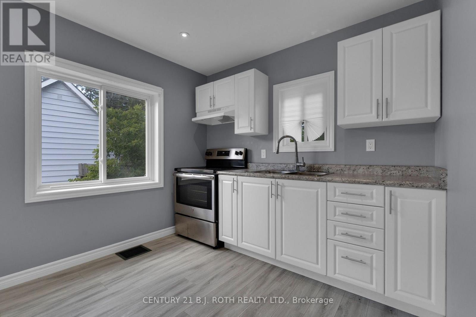
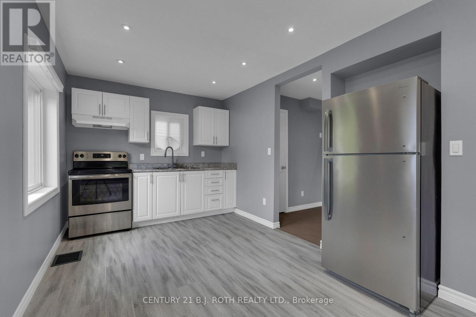
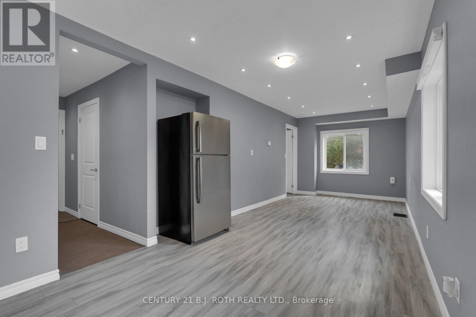
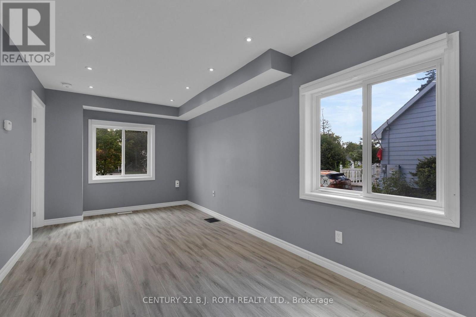
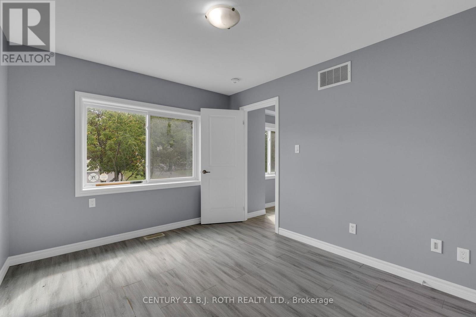
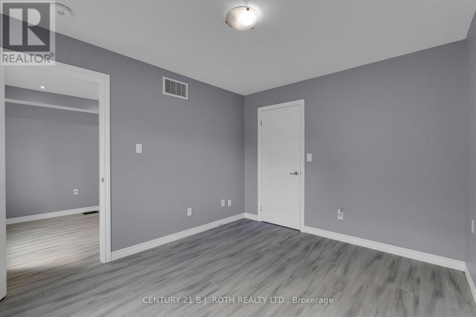
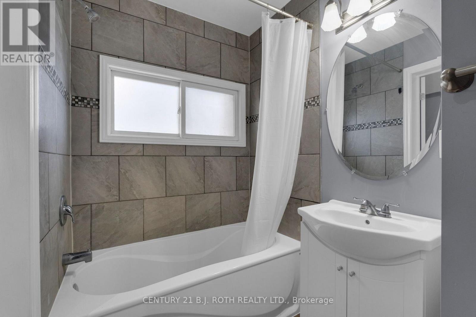
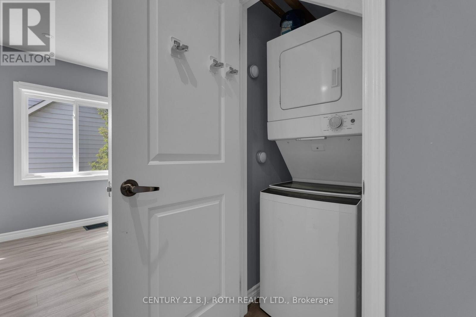
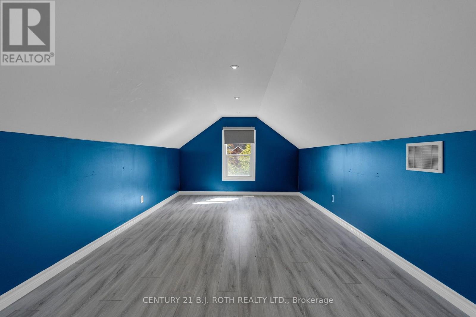
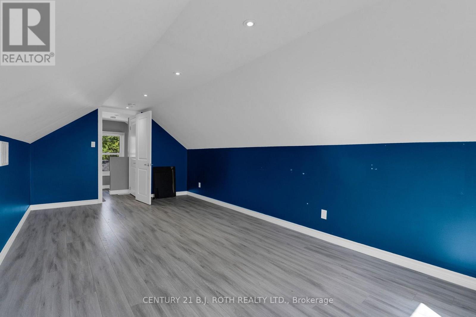
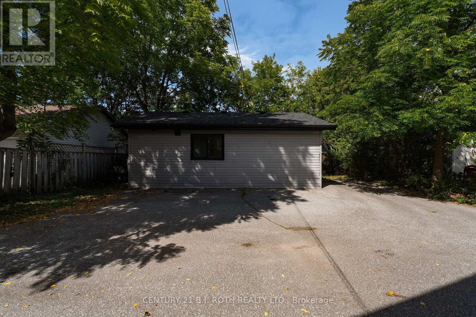
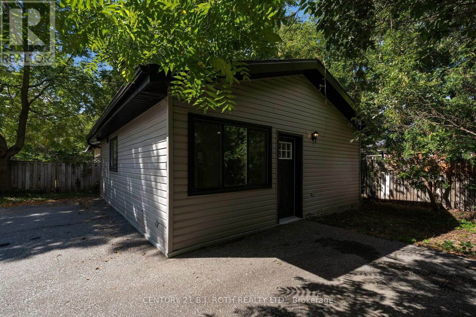
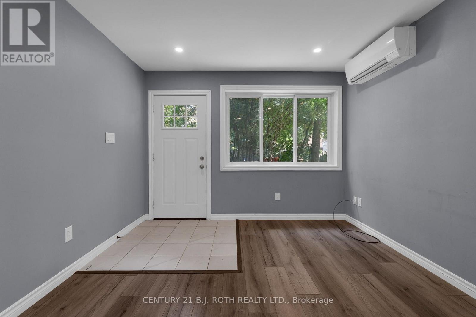
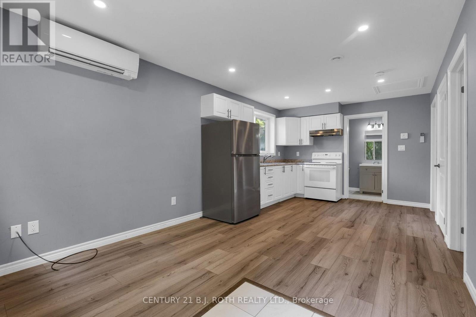
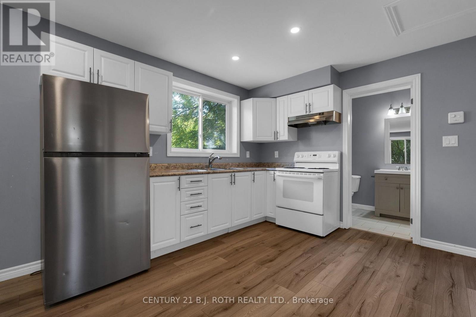
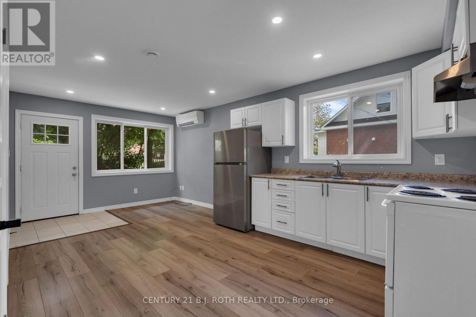
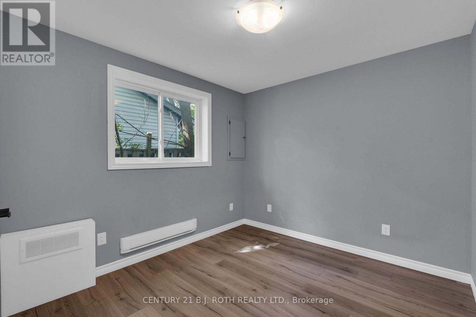
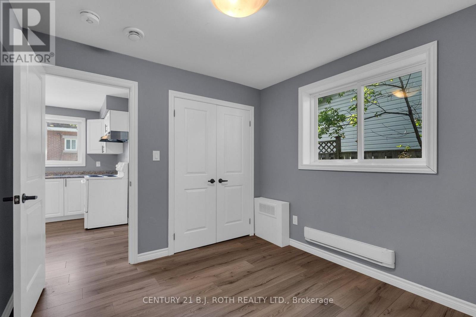
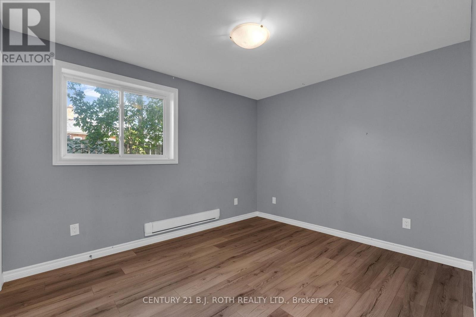
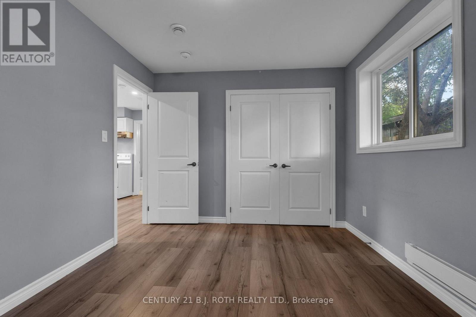
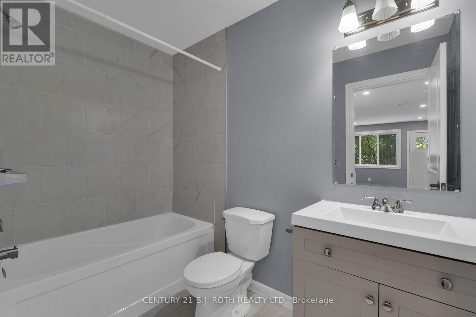
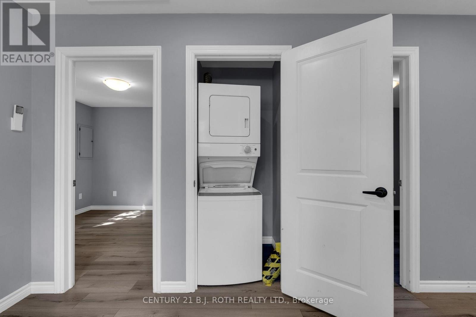
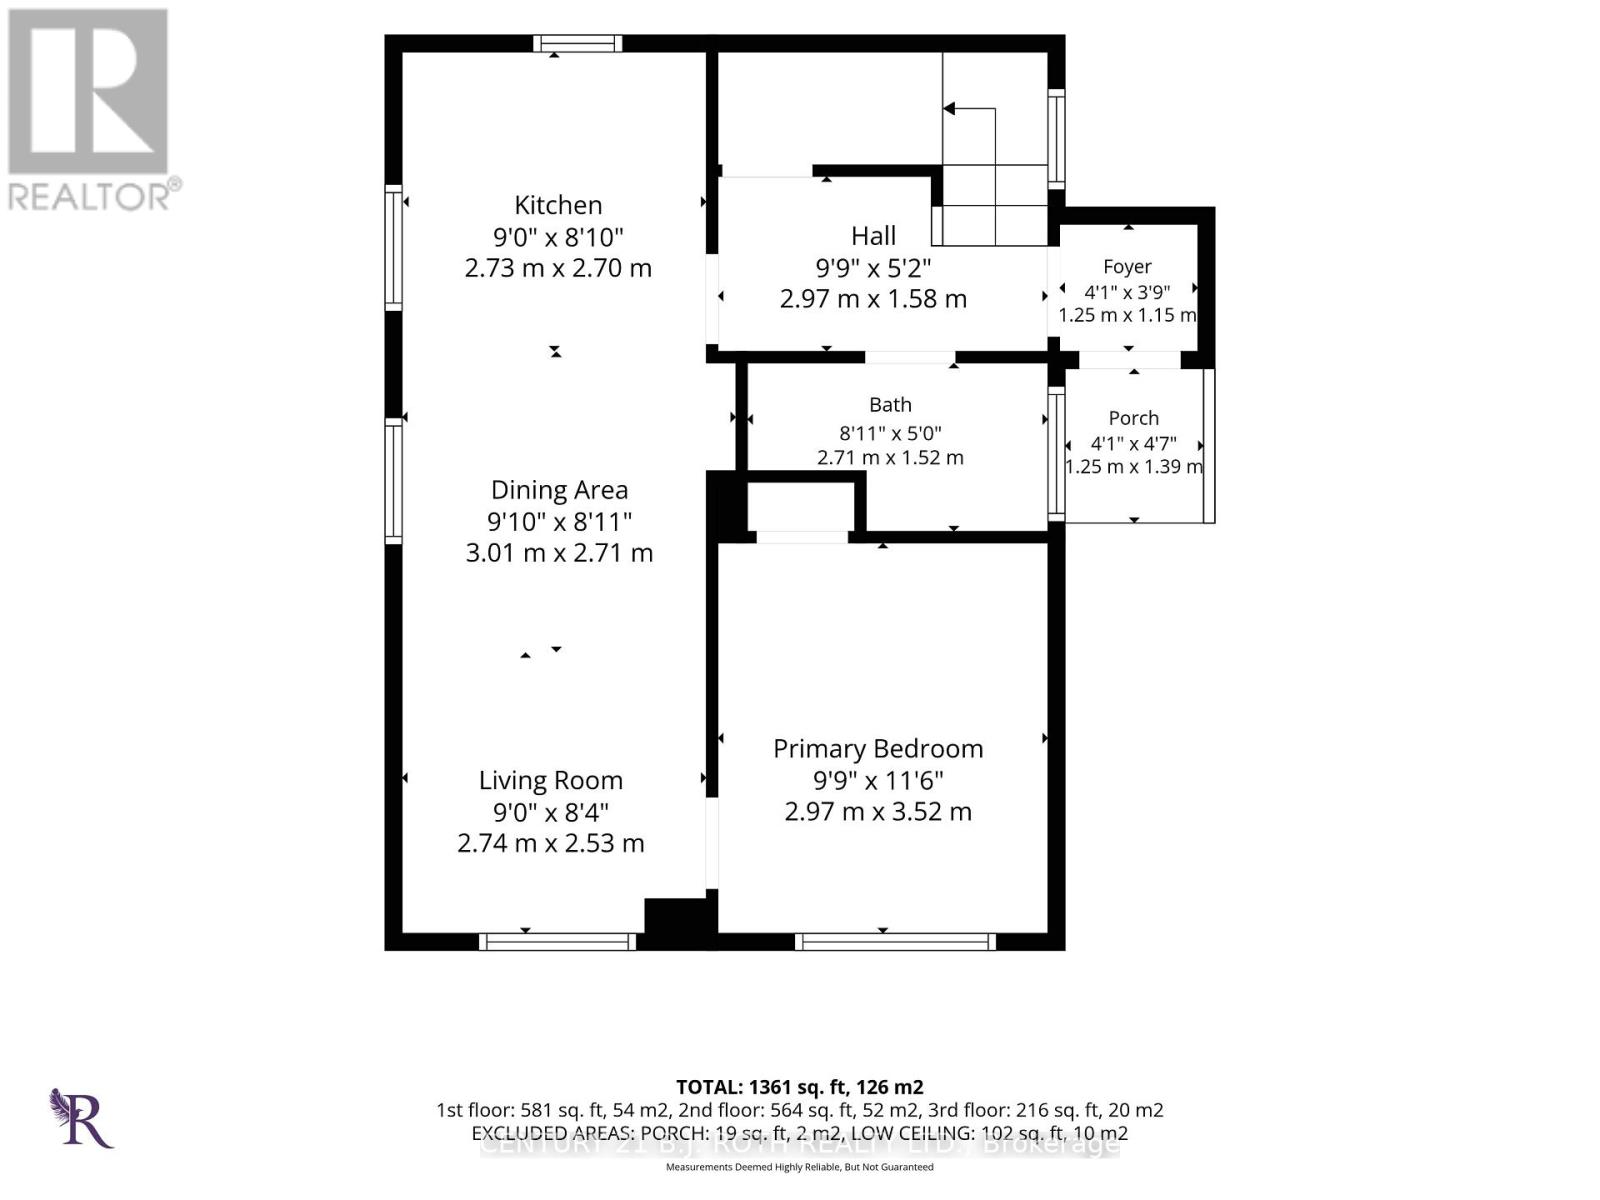
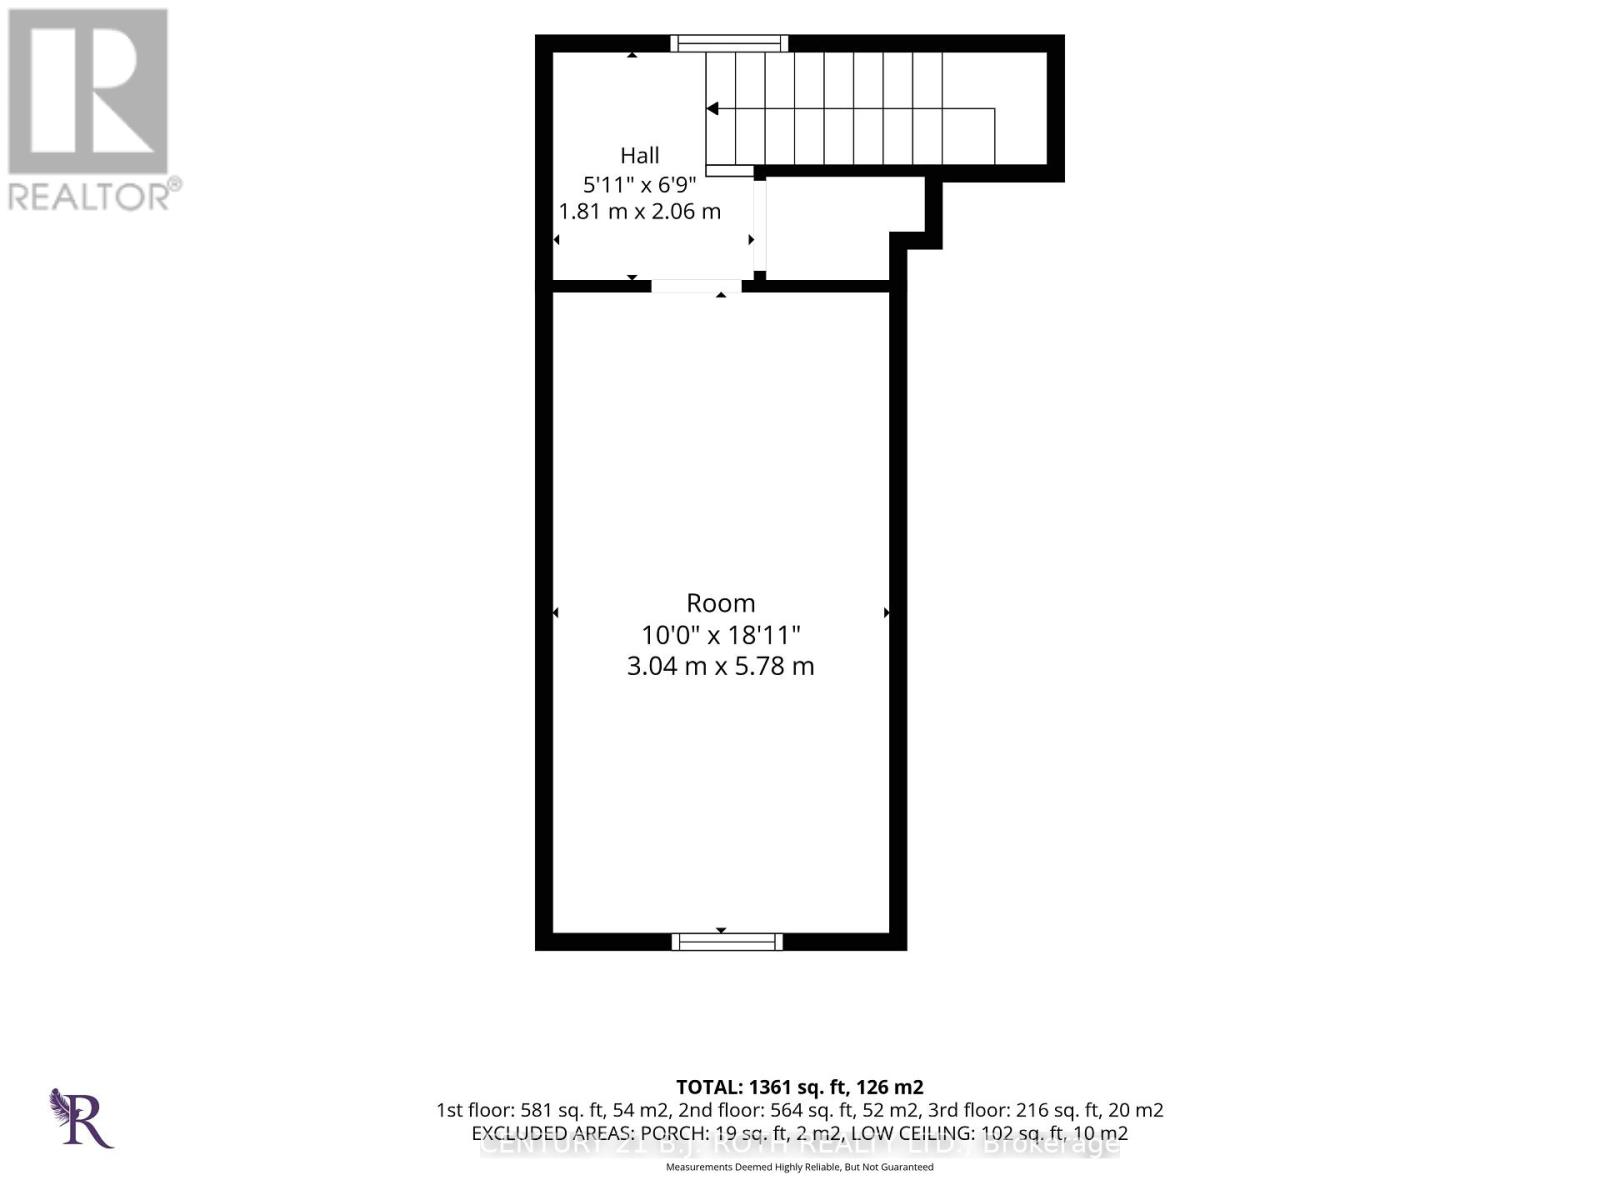
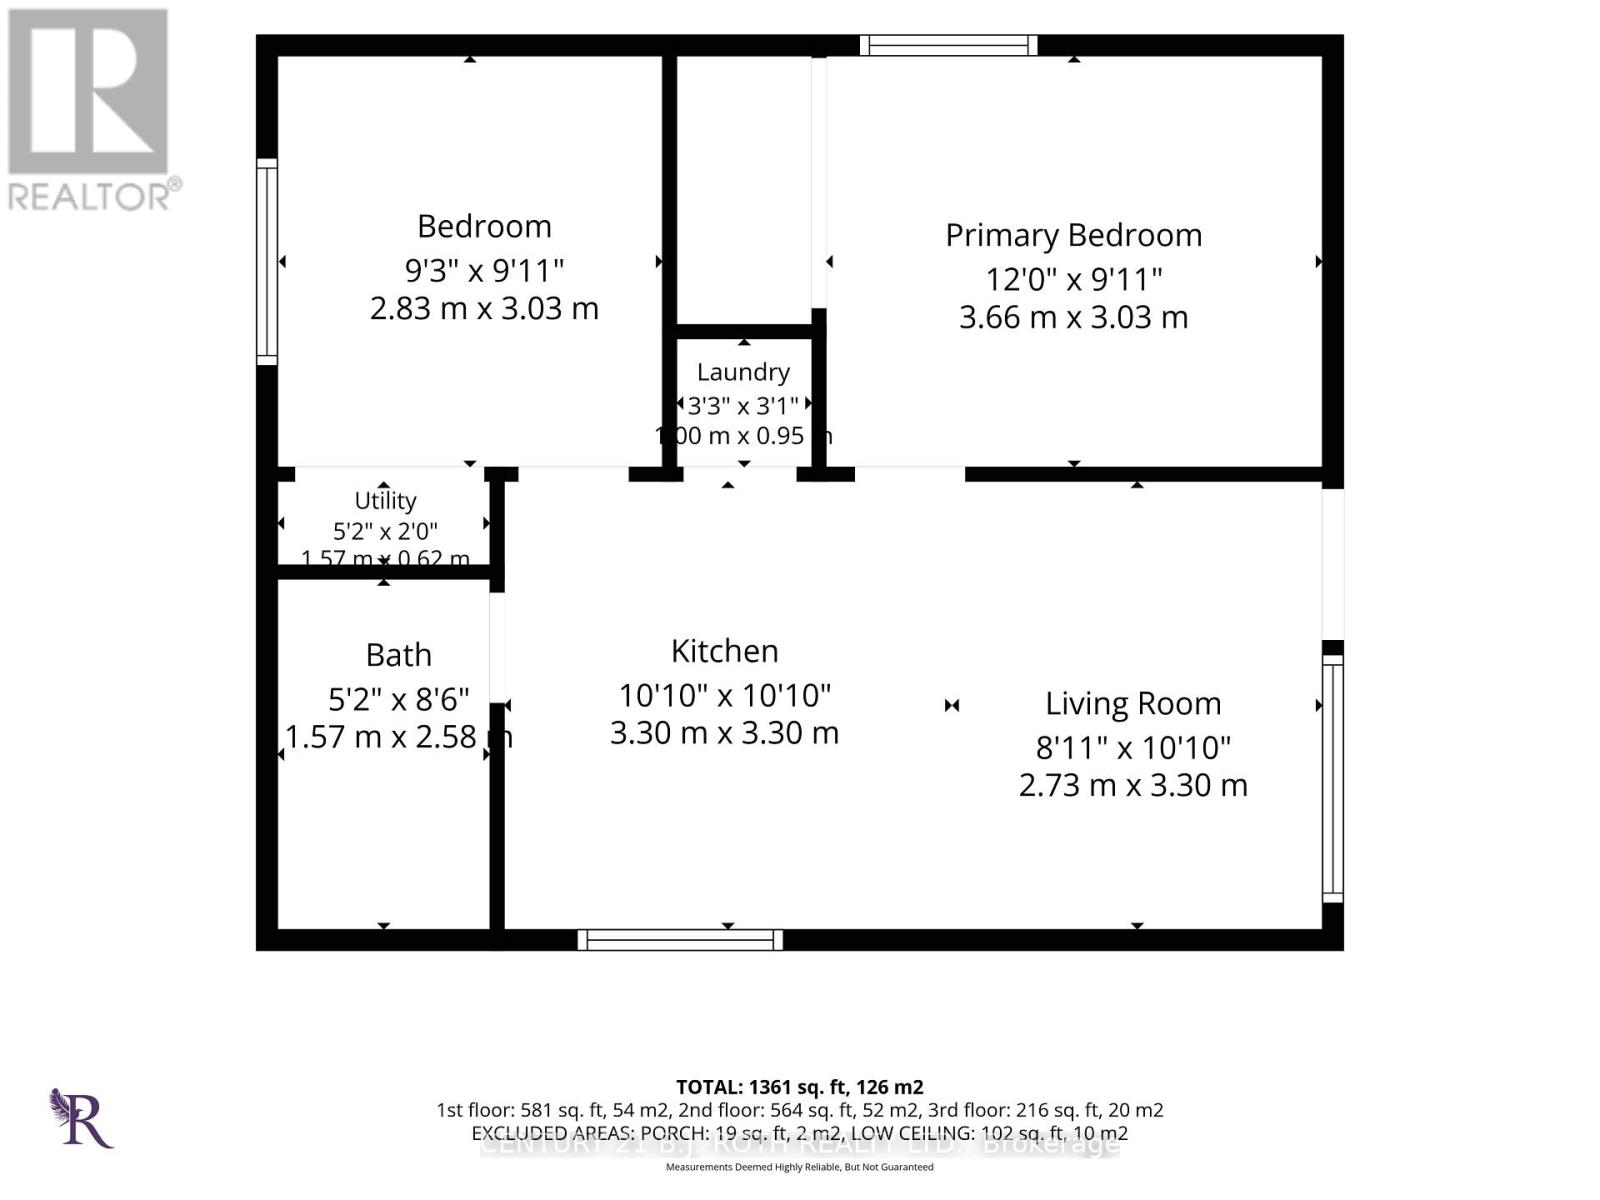
An outstanding opportunity to own a three-unit investment property in Barrie at a highly competitive price point! Situated on a generous 50' x 120' lot in Barrie's desirable Lakeshore community, this all-brick bungalow features a legal two-unit dwelling plus a detached coach house, offering three separate living spaces. ALL THREE UNITS ARE NOW VACANT, providing a rare opportunity for investors to select their own tenants and establish new rental rates at current market values, or for buyers looking to occupy one unit while generating income from the others. The main floor features a spacious 2-bedroom, 1-bathroom layout, while the lower level offers a separate 1-bedroom, 1-bathroom unit. The detached coach house adds even more value with its modern 2-bedroom, 1-bathroom design. Ideally located just minutes from Barrie's beautiful waterfront and within walking distance of Centennial Park, Lake Simcoe, shopping, schools, and public transit. Easy access to GO Transit and major commuter routes makes this a convenient and attractive location for future tenants. With five bedrooms across three vacant units, a desirable location, and excellent rental income potential, this is an investment opportunity you won't want to miss! (id:63604)
Key Facts
Highlights
- Washer
- Refrigerator
- Stove
- Dryer
Property Details
Interior features
Exterior features
Rooms
Virtual Tour & Media
Mortgage & Affordability
Saved Properties
Keep This One Handy
Save this listing, compare it later, or open your saved properties dashboard.
Neighbourhood
- Area
- Sanford
- City
- Barrie
- Postal code
- L4N 2J7
- Nearby
- Cross Streets: Innisfil / Dufferin. ** Directions: Innisfil St to Dufferin.
Save This Property
Keep this home handy, return to it anytime, and let us know how to reach you about this listing.
We use this email only to connect your saved properties and saved searches.
Other Available Options
Similar Listings
Listings from our database that match closely.







