12 Ferrara Drive
BUYER ADVANTAGE
Buy with confidence
Get a full-service approach built on strategy, strong negotiation, and clear guidance from offer to close.
- Local Market Expertise
- Broker-level Negotiation
- Transparent Process
- No-pressure Guidance

The right strategy depends on your goals, timing, budget, and the type of home you are buying. Get Your Buyer Snapshot.
About This Property
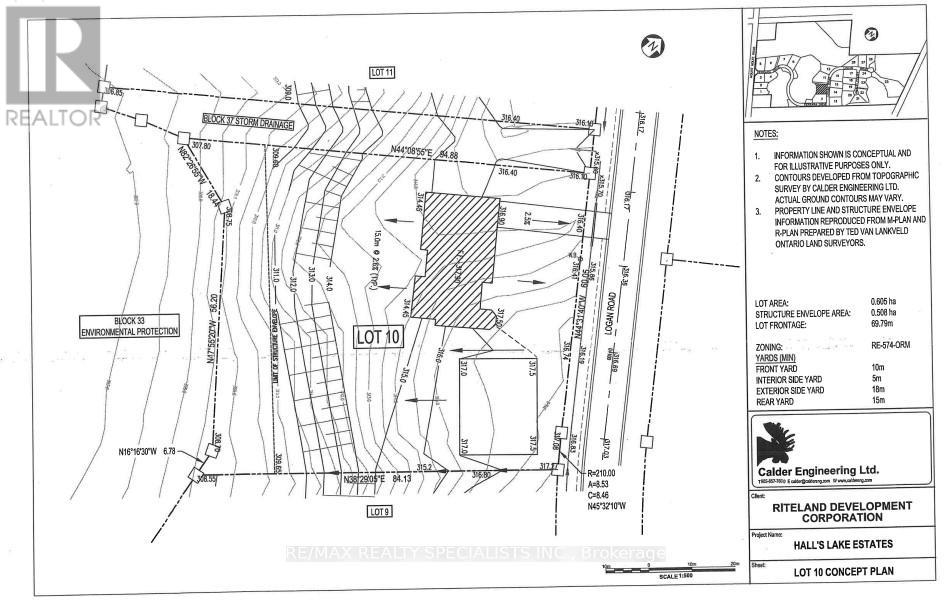
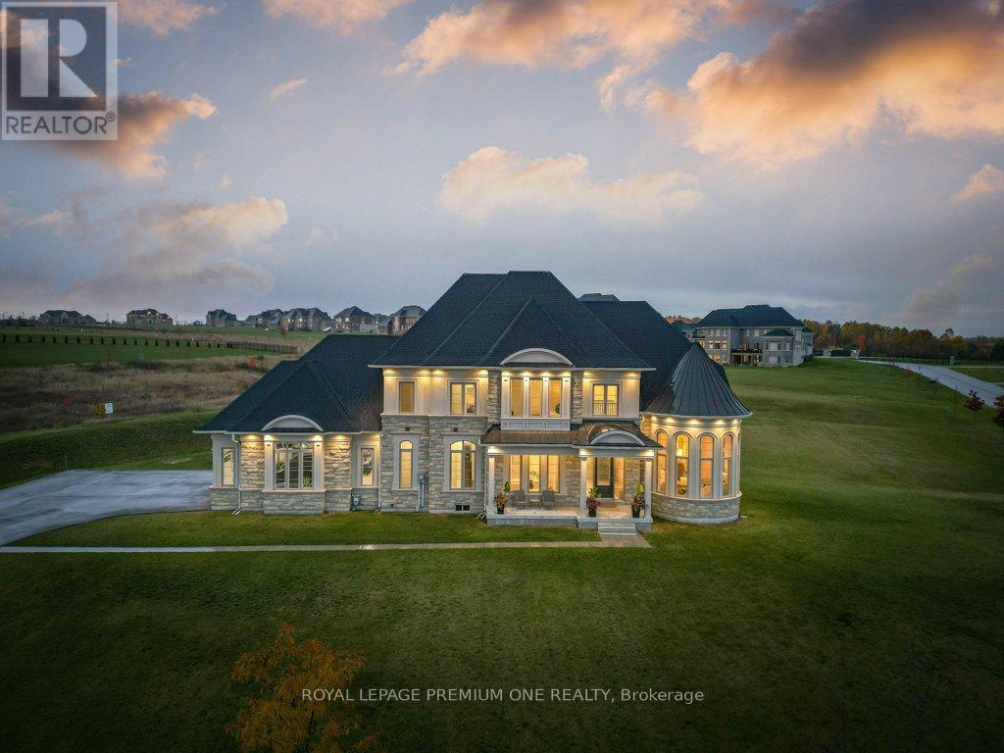
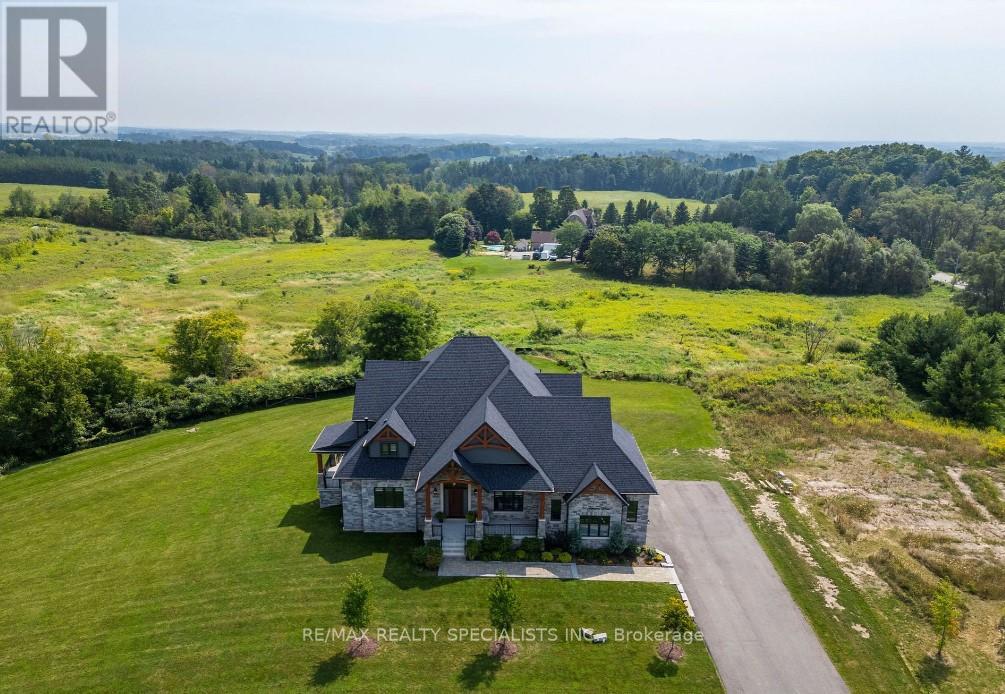
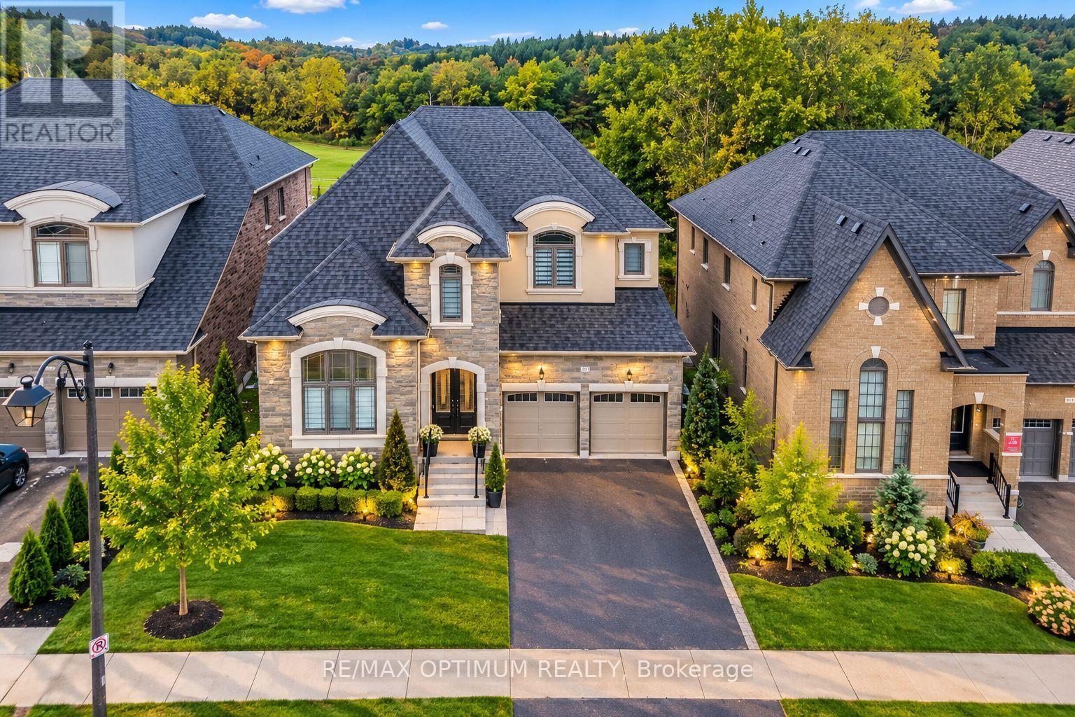
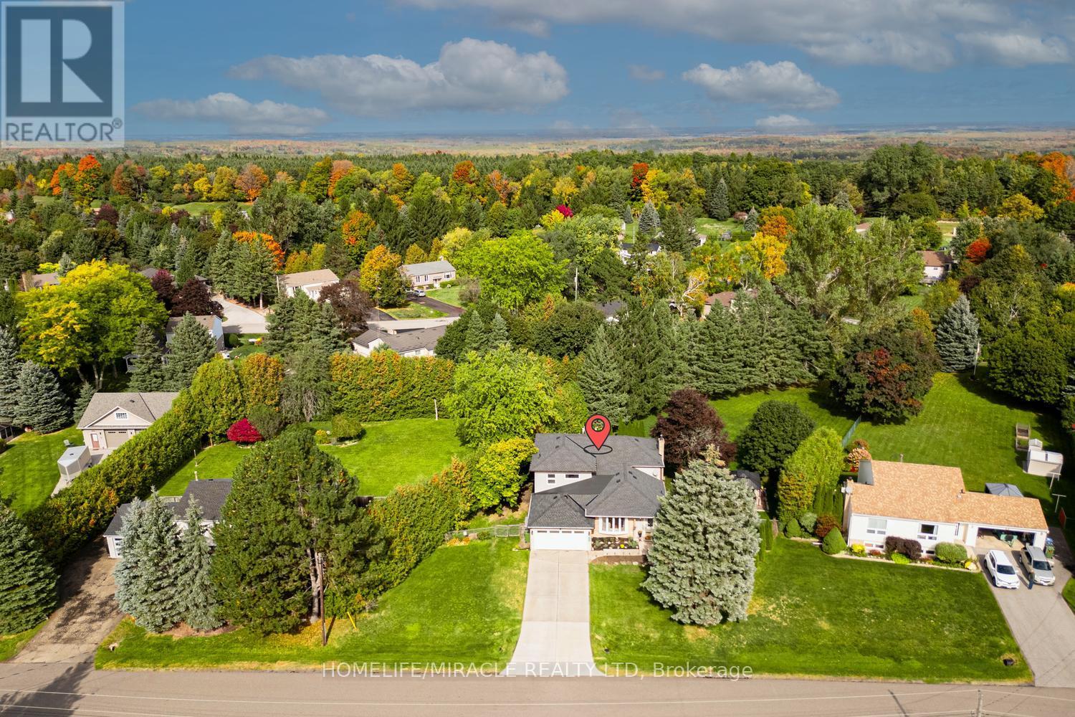
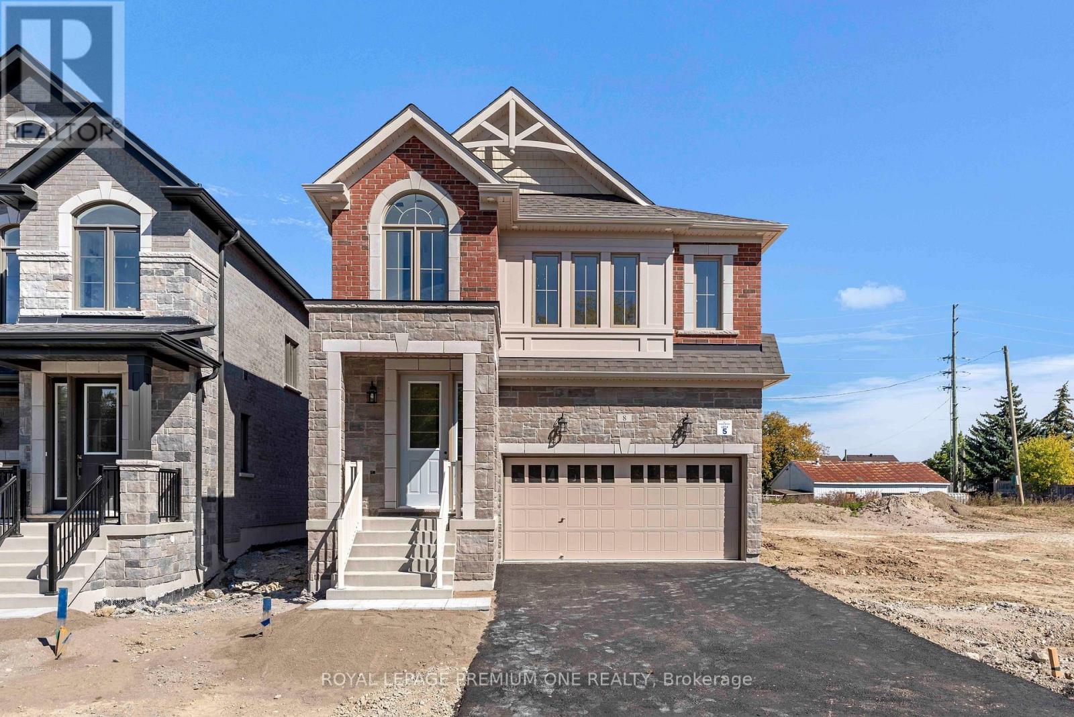
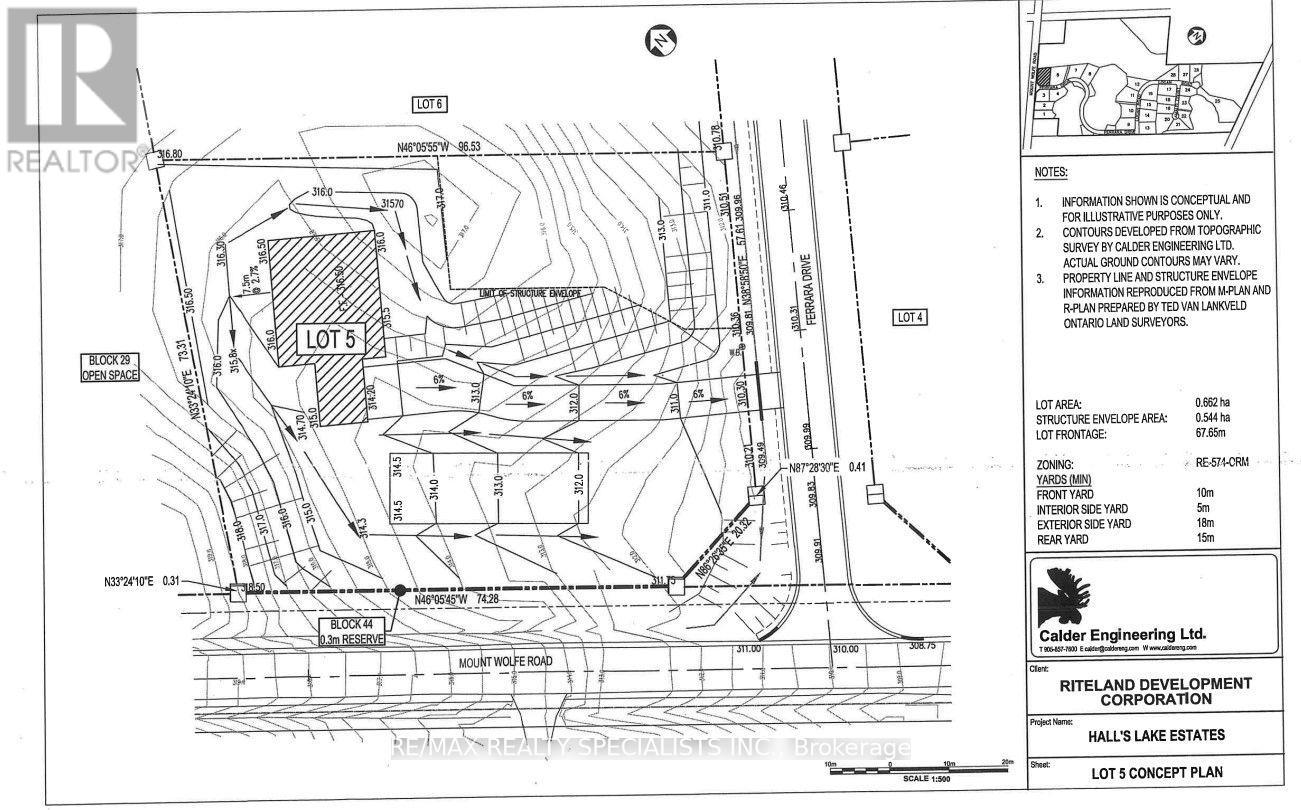
Experience exceptional space, privacy, and natural beauty in this impressive 2-storey residence set on approximately 1.62 acres in the sought-after Palgrave community. Offering approximately 4,758 sq. ft. of living space, this expansive home features 4 bedrooms, 5 bathrooms, a family room, and a 3-car attached garage with ample private driveway parking. Enjoy beautiful clear views surrounded by greenbelt and ravine landscapes, creating a peaceful and picturesque setting. Built to white-wall stage, the property includes the septic system, HVAC, plumbing for water, electrical, drywall, and insulation beneath the basement floor, providing an excellent opportunity to complete the interior to your own taste and specifications. A rare opportunity to create a truly customized luxury home in a serene countryside setting, while remaining conveniently connected to the amenities and communities of Caledon. (id:63604)
Key Facts
Property Details
Exterior features
Lot and water
Mortgage & Affordability
Saved Properties
Keep This One Handy
Save this listing, compare it later, or open your saved properties dashboard.
Neighbourhood
- Area
- Palgrave
- City
- Caledon
- Postal code
- L7E 3N8
- Nearby
- Mount Wolfe/Old Church
Save This Property
Keep this home handy, return to it anytime, and let us know how to reach you about this listing.
We use this email only to connect your saved properties and saved searches.
Other Available Options
Similar Listings
Listings from our database that match closely.