12 Hollinrake Avenue
Brantford, ONDetached
$745,000
MLS® X13695018
Detached4 beds3 baths3 total
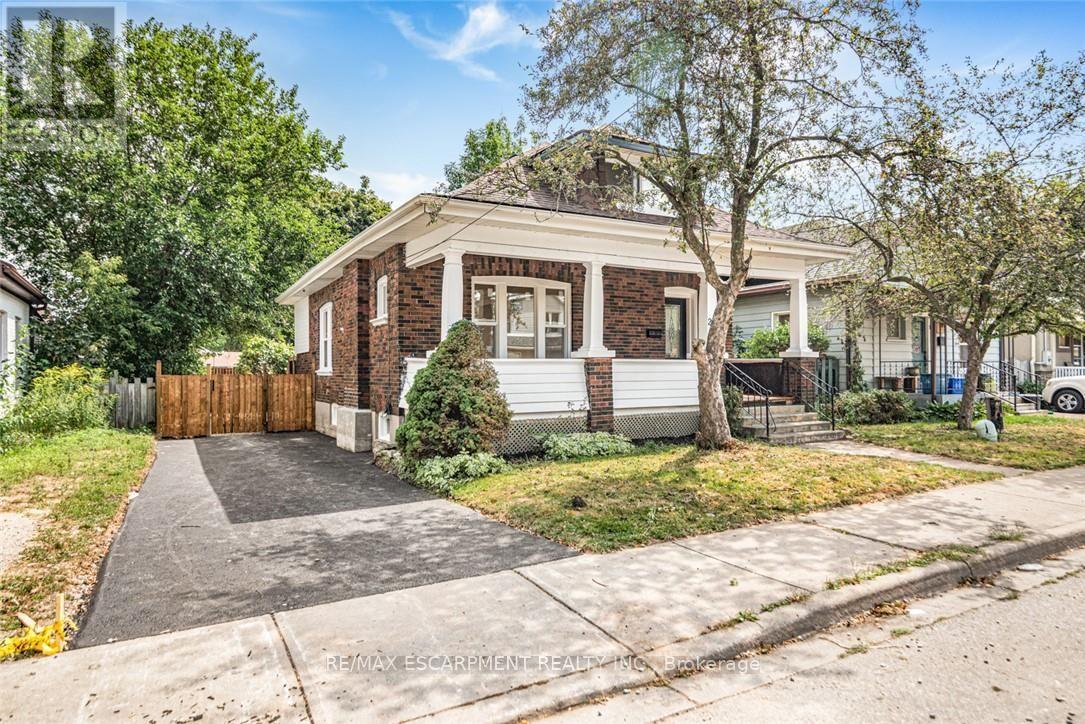
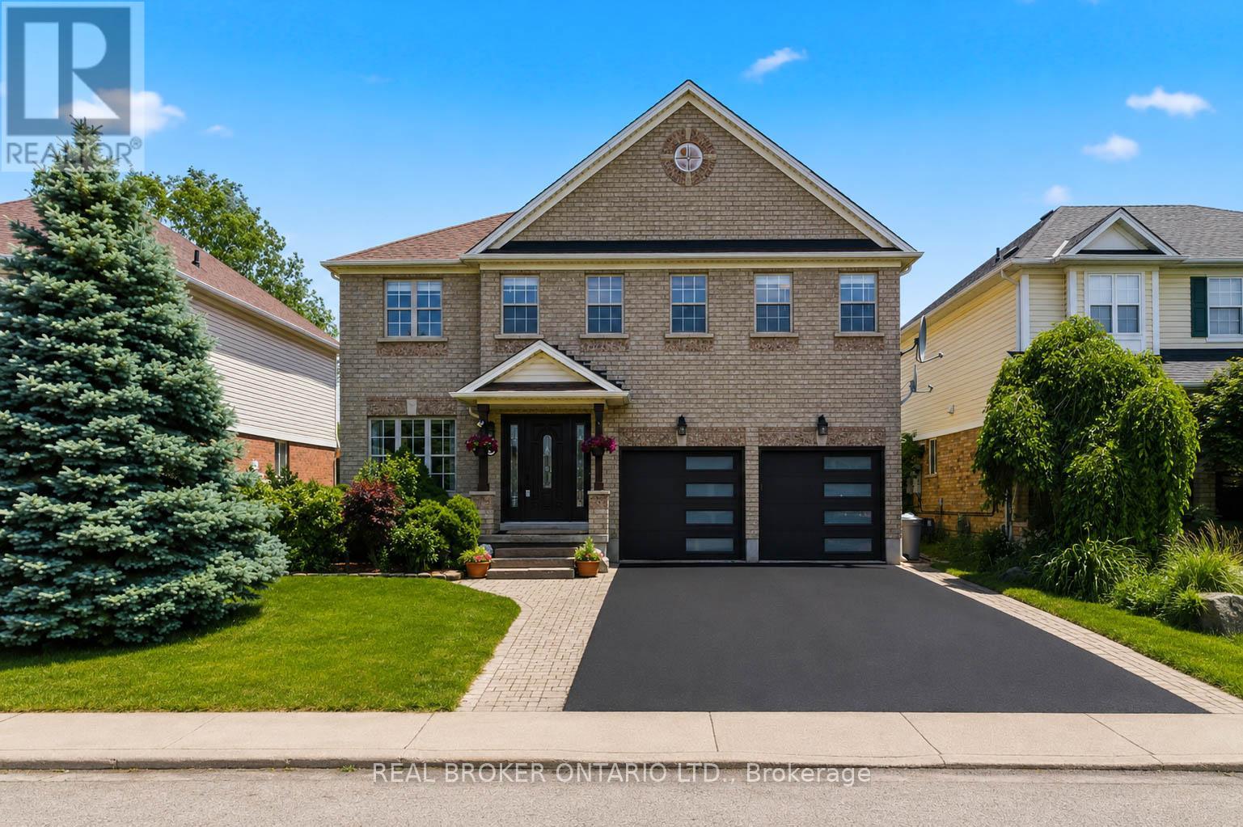
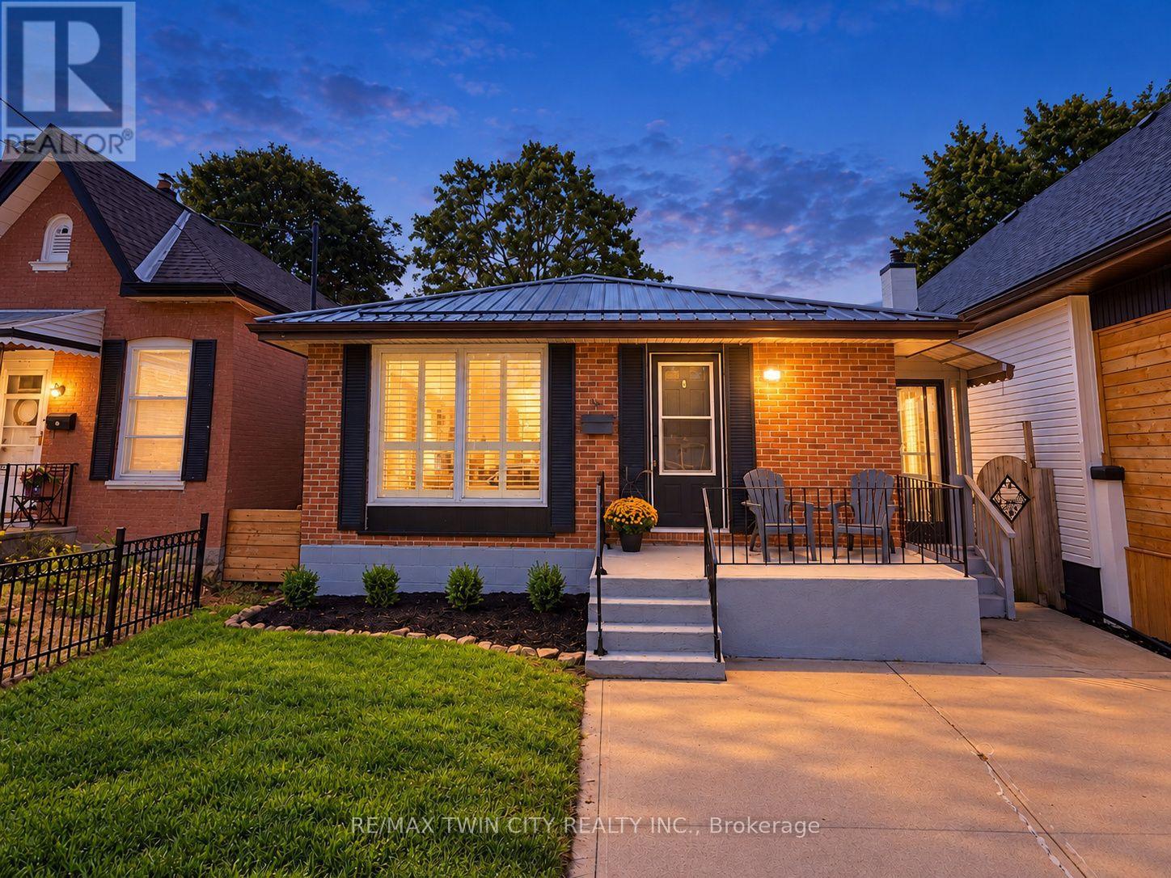
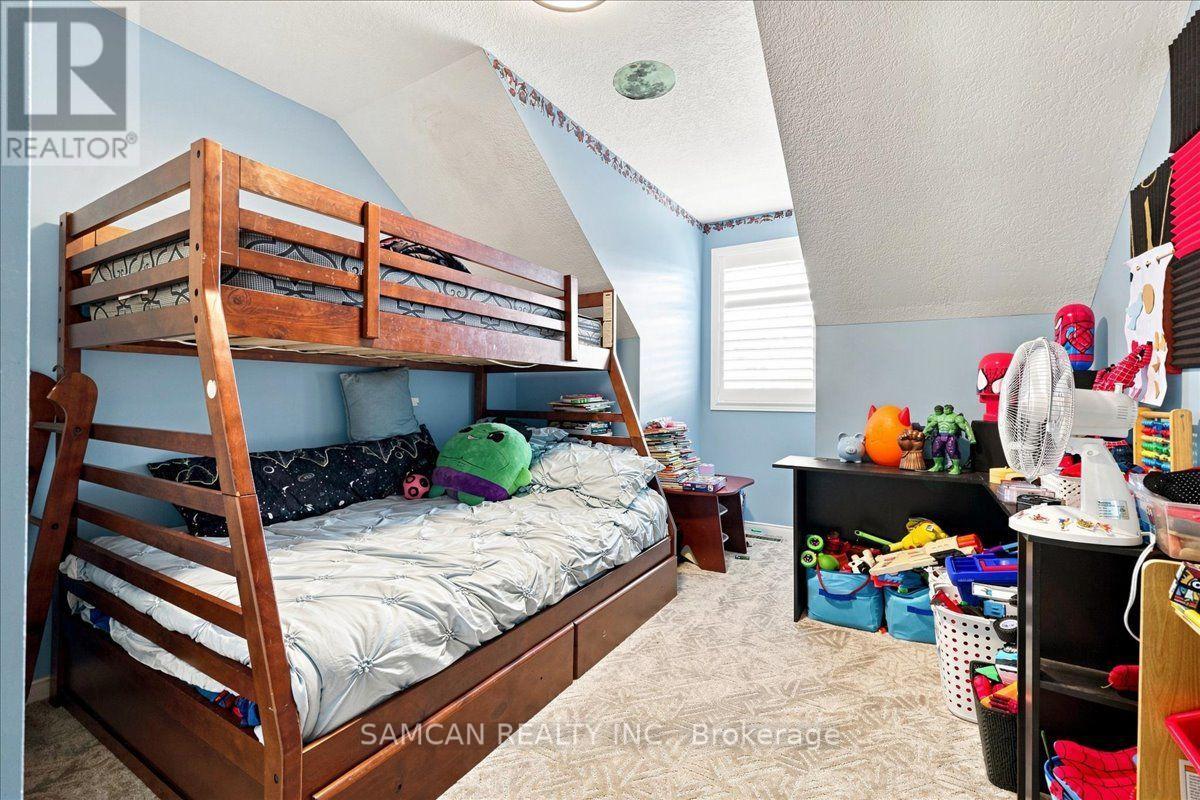
12 Hollinrake Avenue, Brantford, ON photo 1
12 Hollinrake Avenue, Brantford, ON photo 2
12 Hollinrake Avenue, Brantford, ON photo 3
12 Hollinrake Avenue, Brantford, ON photo 4
12 Hollinrake Avenue, Brantford, ON photo 5
12 Hollinrake Avenue, Brantford, ON photo 6
12 Hollinrake Avenue, Brantford, ON photo 7
12 Hollinrake Avenue, Brantford, ON photo 8
12 Hollinrake Avenue, Brantford, ON photo 9
12 Hollinrake Avenue, Brantford, ON photo 10
12 Hollinrake Avenue, Brantford, ON photo 11
12 Hollinrake Avenue, Brantford, ON photo 12
12 Hollinrake Avenue, Brantford, ON photo 13
12 Hollinrake Avenue, Brantford, ON photo 14
12 Hollinrake Avenue, Brantford, ON photo 15
12 Hollinrake Avenue, Brantford, ON photo 16
12 Hollinrake Avenue, Brantford, ON photo 17
12 Hollinrake Avenue, Brantford, ON photo 18
12 Hollinrake Avenue, Brantford, ON photo 19
12 Hollinrake Avenue, Brantford, ON photo 20
12 Hollinrake Avenue, Brantford, ON photo 21
12 Hollinrake Avenue, Brantford, ON photo 22
12 Hollinrake Avenue, Brantford, ON photo 23
12 Hollinrake Avenue, Brantford, ON photo 24
12 Hollinrake Avenue, Brantford, ON photo 25
12 Hollinrake Avenue, Brantford, ON photo 26
12 Hollinrake Avenue, Brantford, ON photo 27
12 Hollinrake Avenue, Brantford, ON photo 28
12 Hollinrake Avenue, Brantford, ON photo 29
12 Hollinrake Avenue, Brantford, ON photo 30
12 Hollinrake Avenue, Brantford, ON photo 31
12 Hollinrake Avenue, Brantford, ON photo 32
12 Hollinrake Avenue, Brantford, ON photo 33
12 Hollinrake Avenue, Brantford, ON photo 34
12 Hollinrake Avenue, Brantford, ON photo 35
12 Hollinrake Avenue, Brantford, ON photo 36
1 / 36

BUYER ADVANTAGE

Buy with confidence

Get a full-service approach built on strategy, strong negotiation, and clear guidance from offer to close.

  • Local Market Expertise
  • Broker-level Negotiation
  • Transparent Process
  • No-pressure Guidance

The right strategy depends on your goals, timing, budget, and the type of home you are buying. Get Your Buyer Snapshot.

About This Property

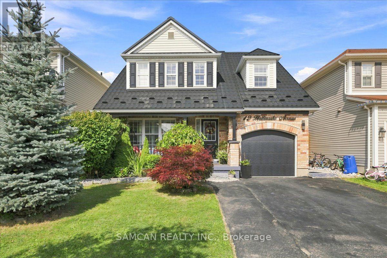
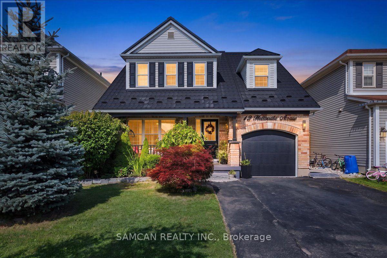
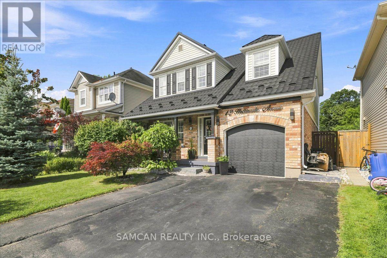
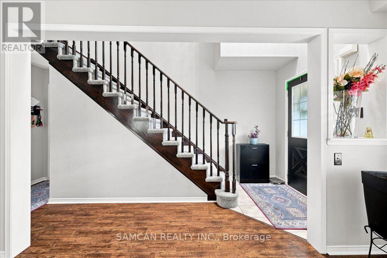
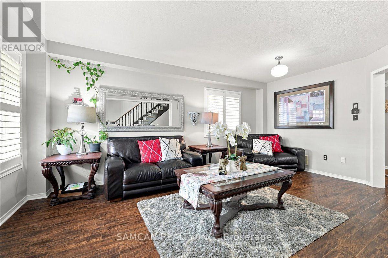
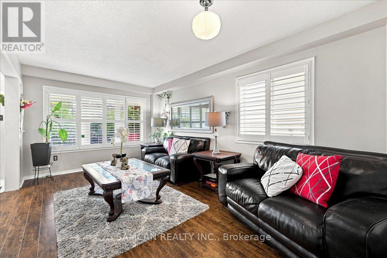
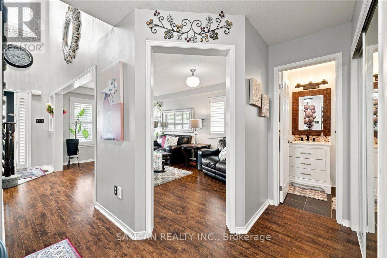
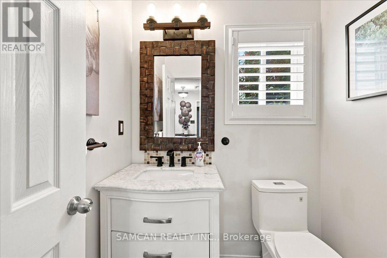
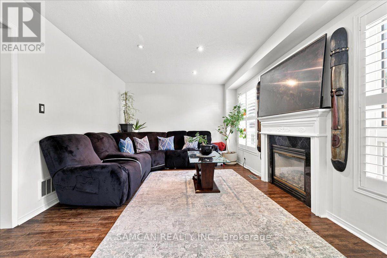
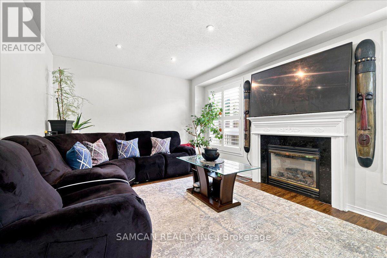
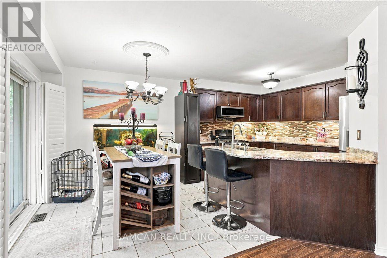
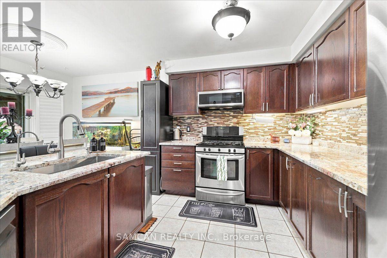
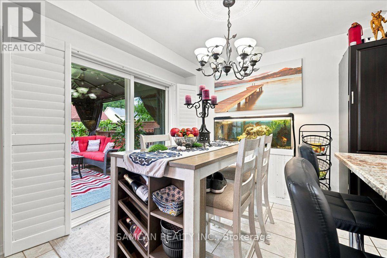
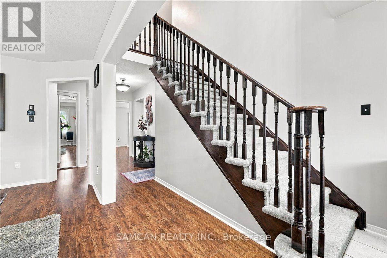
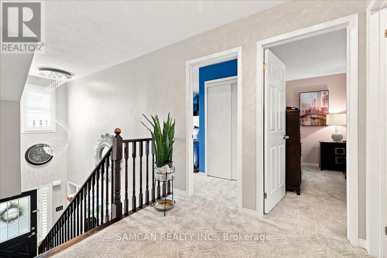
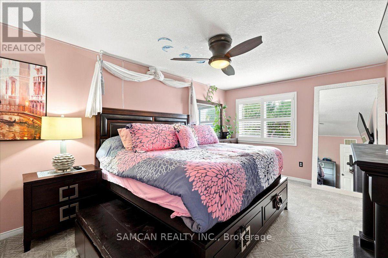
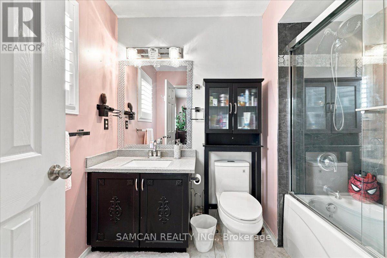
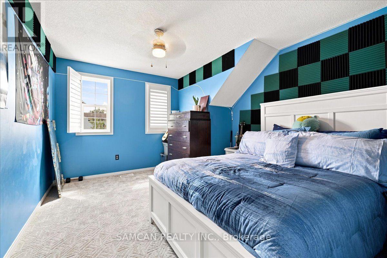
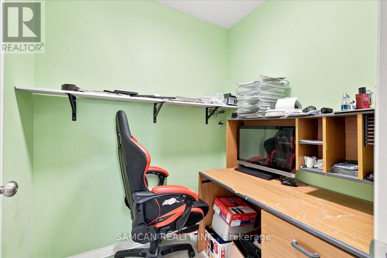
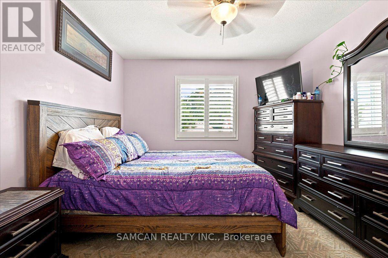
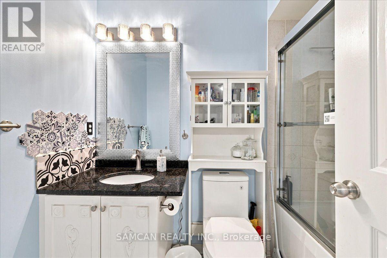
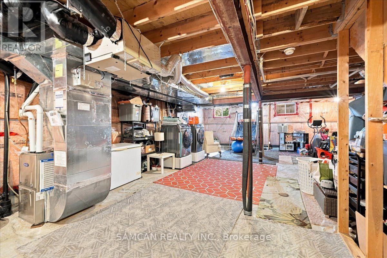
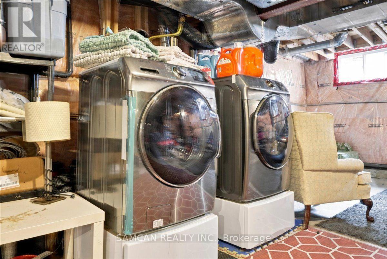
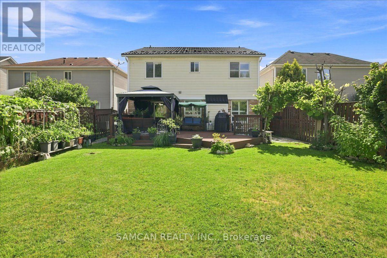
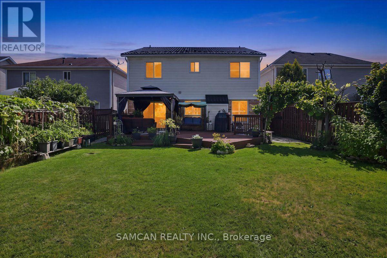
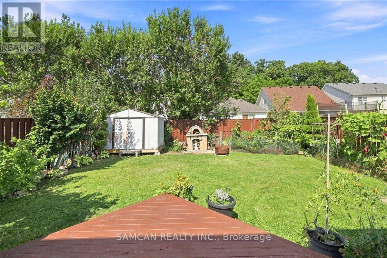
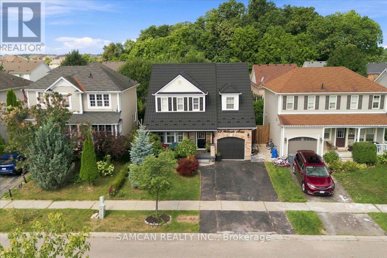
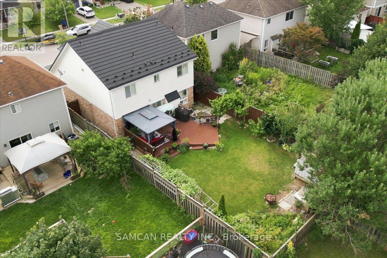
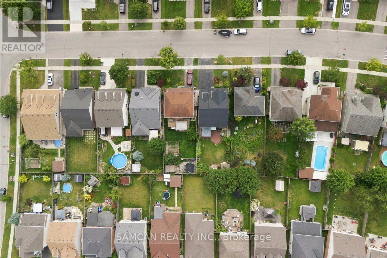
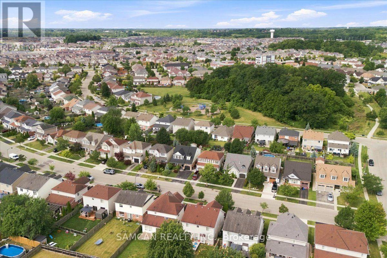
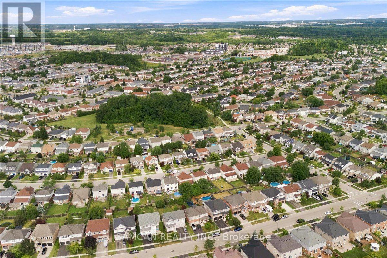
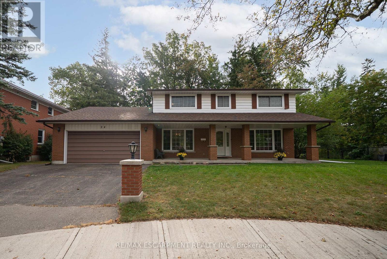
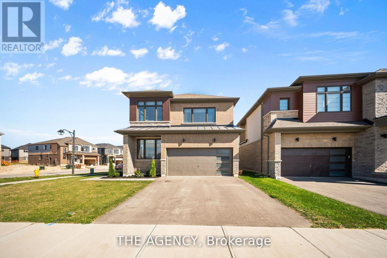
Welcome to 12 Hollinrack Ave! A Beautiful 2-storey family home nestled in the highly desirable and family-friendly community of West Brant. This beautiful residence perfectly combines spacious modern living with the tranquility of nature, thanks to a beautiful fenced yard with Harvest style living, and the Franklin Grobb Memorial Forest!. An entertainers Haven combined with an ideal space for barbecues, children, and pets.Offering 1960 square feet of meticulously designed living space. Boasting 4 bedrooms + Den, and 3 bathrooms, this property is an ultimate sanctuary for growing families looking for both comfort and style. This Home features a brick front exterior with a beautiful wide, private front patio. Gorgeous open floor layout, featuring an elegant looking Gas fireplace and extended Quartz counter Tops in the Kitchen . Many Upgrades purchased and done over the year: Premium METAL roof, HIGH efficiency gas/heat pump furnace/ AC with a HRV fresh air recovery system (2023)! Upgraded fireplace surround, updated Kitchen and bathrooms, electrical light fixtures, Brick- stone oven in the backyard. 116.47 ft deep Lot! The West Brant area is prime and close to Public transit and highway access. Brantford provides everything your family could want: shopping malls, a curling club, soccer complex, the renowned Wayne Gretzky Sports Centre, and three nearby golf courses and great schools. Don't miss out on this Gem and Make it your new home! (id:63604)

Key Facts

Type
Detached
Beds
4
Baths
3
Size
1,500 sqft
Lot
38.2 x 116.5 FT
Parking
3 total
Property Details 16 details
Bedrooms
4 bedrooms
4 above grade
Bathrooms
3 bathrooms
1 partial
Parking
3 parking spaces
Attached Garage · Garage
Living area
1,500 - 2,000 sq. ft.
Property
Single Family · Freehold · Detached
Property subtype
Single Family
Structure type
House
Ownership
Freehold
Attached status
Detached
Storeys
2
Basement
Full
Heating
Forced air, Natural gas
Cooling
Central air conditioning
Fireplace
Yes
Lot dimensions
38.2 x 116.5 FT
Frontage
38.20 feet
Taxes
$4,901.00 (2,025)
Water source
Municipal water
Sewer
Sanitary sewer

Interior features

Fireplace(s)

Exterior features

BrickVinyl sidingConcrete
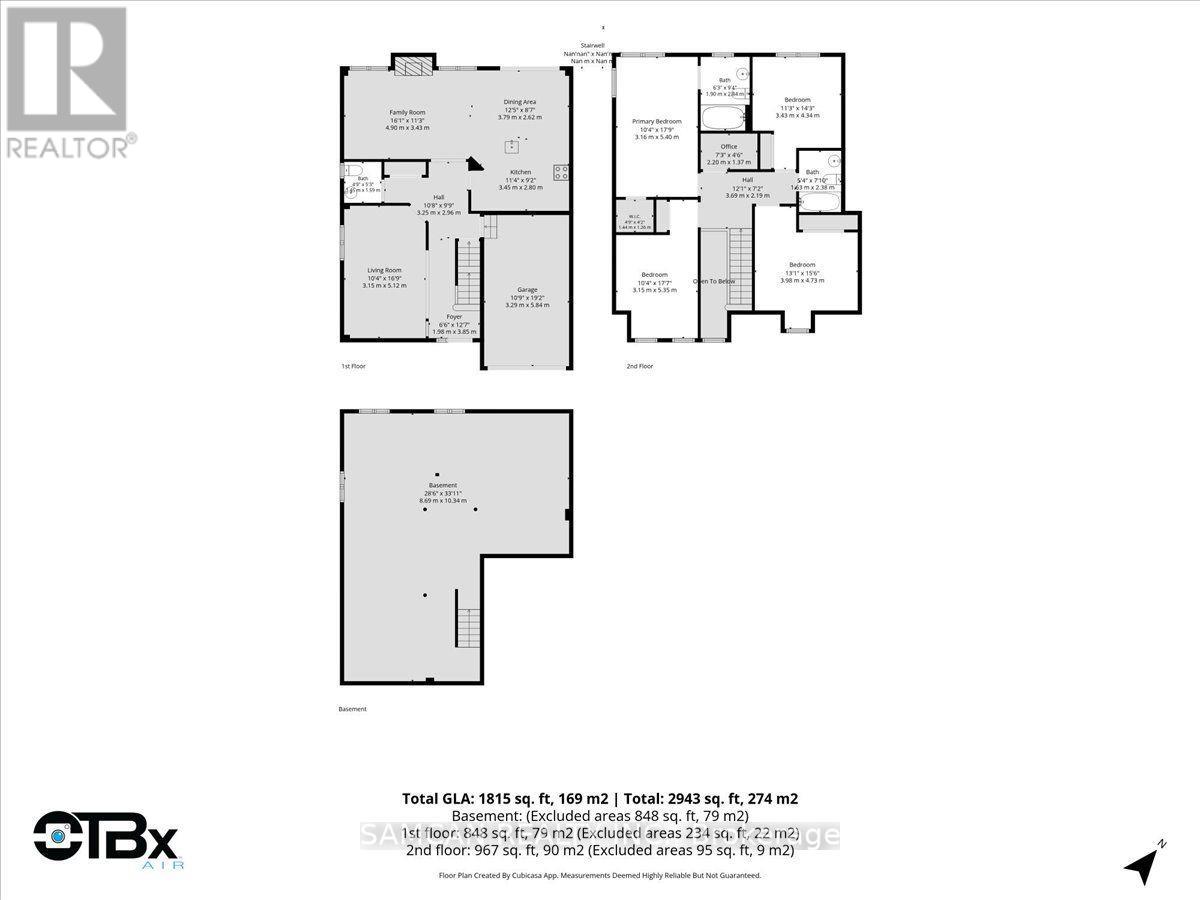
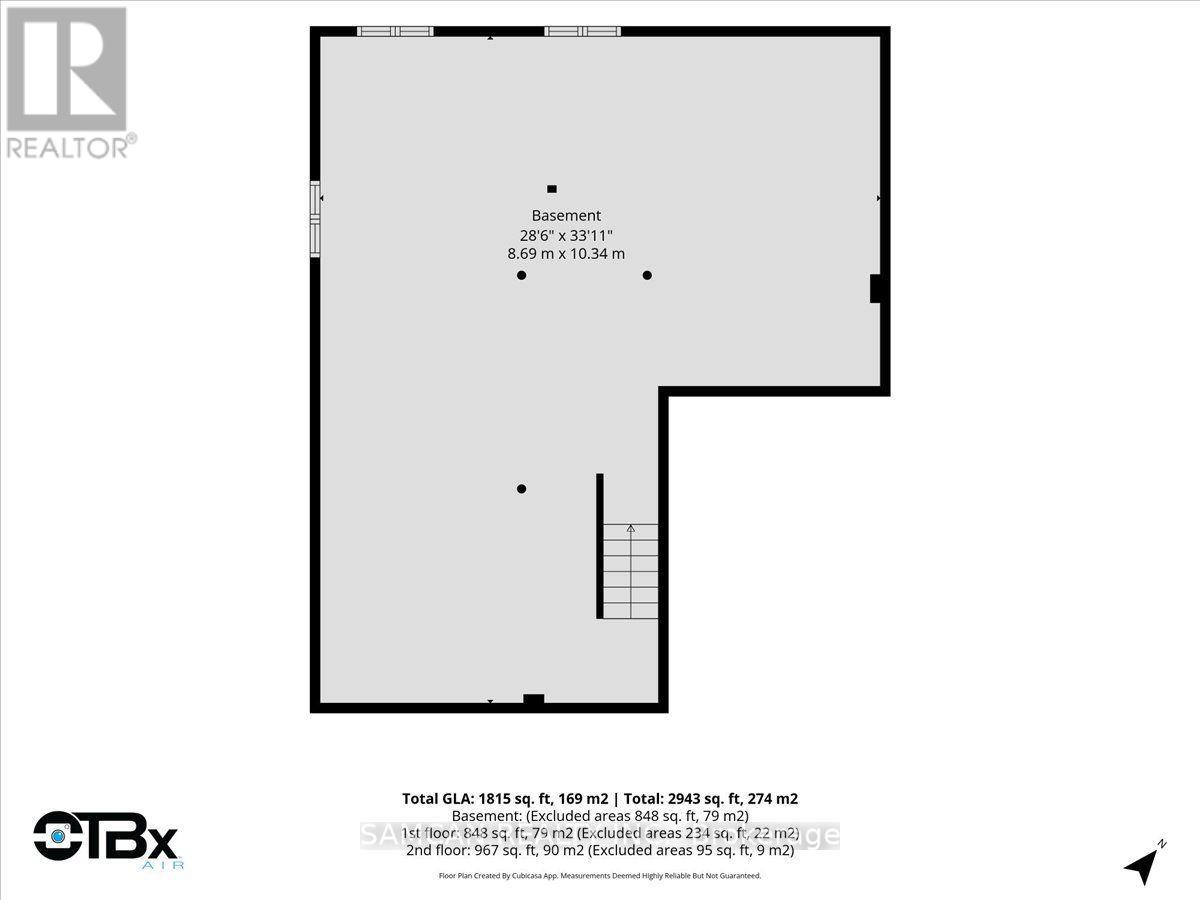
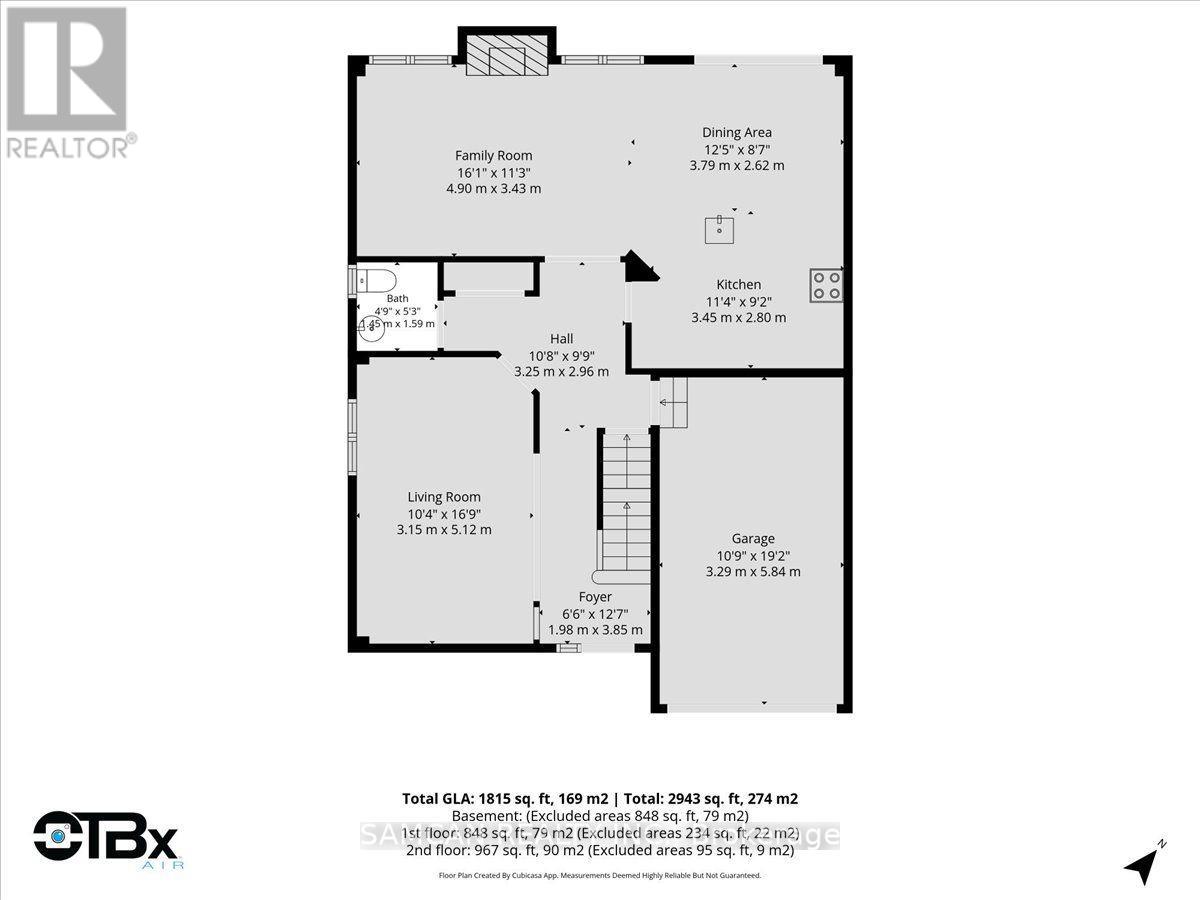
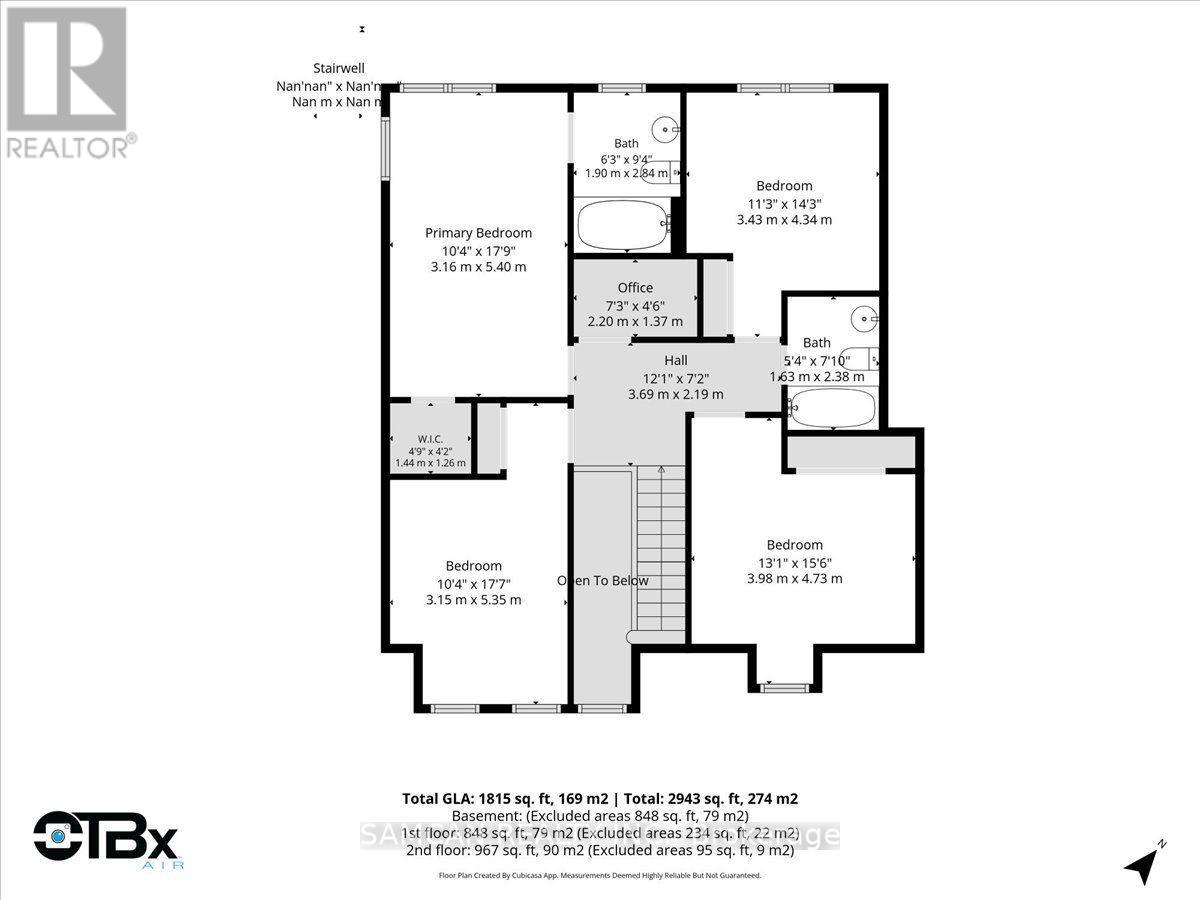
Rooms 13 rooms
Level
Room
Dimensions
Ground level
Foyer
3.85 m x 2 m
Second level
Primary Bedroom
5.4 m x 3.16 m
Second level
Bathroom
2.84 m x 1.9 m
Second level
Office
2.2 m x 1.73 m
Ground level
Living room
5.12 m x 3.15 m
Ground level
Bathroom
1.59 m x 1.45 m
Ground level
Kitchen
3.45 m x 2.8 m
Ground level
Dining room
3.79 m x 2.62 m
Ground level
Family room
4.9 m x 3.43 m
Second level
Bedroom
5.35 m x 3.15 m
Second level
Bedroom 2
4.73 m x 4 m
Second level
Bathroom
2.38 m x 1.63 m
Second level
Bedroom 4
4.34 m x 3.43 m

Virtual Tour & Media

Mortgage & Affordability Estimate monthly costs
Purchase price$745,000
Down paymentNot available
Mortgage amountNot available
Principal & interestNot available
Property taxesNot available
Condo/HOA feeNot available
Insurance/OtherNot available
UtilitiesNot available
Est. monthly totalNot available
Income needed (GDS 32%)Not available
Estimates only. Not financial advice. Rates, taxes and fees vary by lender and municipality.

Saved Properties

Keep This One Handy

Save this listing, compare it later, or open your saved properties dashboard.

Manage Saved Searches
Map is approximate.

Neighbourhood

City
Brantford
Postal code
N3T 0A6
Nearby
Cross Streets: Hollinrack ave/Avedisian st. ** Directions: Blackburn Dr/Avedisian st.