12 Inverlea Street

Peterborough, ONDetached
$599,900
MLS® X14171502
Detached3 beds2 baths3 total
12 Inverlea Street, Peterborough, ON photo 1
12 Inverlea Street, Peterborough, ON photo 2
12 Inverlea Street, Peterborough, ON photo 3
12 Inverlea Street, Peterborough, ON photo 4
12 Inverlea Street, Peterborough, ON photo 5
12 Inverlea Street, Peterborough, ON photo 6
12 Inverlea Street, Peterborough, ON photo 7
12 Inverlea Street, Peterborough, ON photo 8
12 Inverlea Street, Peterborough, ON photo 9
12 Inverlea Street, Peterborough, ON photo 10
12 Inverlea Street, Peterborough, ON photo 11
12 Inverlea Street, Peterborough, ON photo 12
12 Inverlea Street, Peterborough, ON photo 13
12 Inverlea Street, Peterborough, ON photo 14
12 Inverlea Street, Peterborough, ON photo 15
12 Inverlea Street, Peterborough, ON photo 16
12 Inverlea Street, Peterborough, ON photo 17
12 Inverlea Street, Peterborough, ON photo 18
12 Inverlea Street, Peterborough, ON photo 19
12 Inverlea Street, Peterborough, ON photo 20
12 Inverlea Street, Peterborough, ON photo 21
12 Inverlea Street, Peterborough, ON photo 22
12 Inverlea Street, Peterborough, ON photo 23
12 Inverlea Street, Peterborough, ON photo 24
12 Inverlea Street, Peterborough, ON photo 25
12 Inverlea Street, Peterborough, ON photo 26
12 Inverlea Street, Peterborough, ON photo 27
12 Inverlea Street, Peterborough, ON photo 28
12 Inverlea Street, Peterborough, ON photo 29
12 Inverlea Street, Peterborough, ON photo 30
12 Inverlea Street, Peterborough, ON photo 31
12 Inverlea Street, Peterborough, ON photo 32
12 Inverlea Street, Peterborough, ON photo 33
12 Inverlea Street, Peterborough, ON photo 34
12 Inverlea Street, Peterborough, ON photo 35
12 Inverlea Street, Peterborough, ON photo 36
12 Inverlea Street, Peterborough, ON photo 37
12 Inverlea Street, Peterborough, ON photo 38
12 Inverlea Street, Peterborough, ON photo 39
12 Inverlea Street, Peterborough, ON photo 40
12 Inverlea Street, Peterborough, ON photo 41
12 Inverlea Street, Peterborough, ON photo 42
12 Inverlea Street, Peterborough, ON photo 43
12 Inverlea Street, Peterborough, ON photo 44
12 Inverlea Street, Peterborough, ON photo 45
12 Inverlea Street, Peterborough, ON photo 46
12 Inverlea Street, Peterborough, ON photo 47
12 Inverlea Street, Peterborough, ON photo 48
1 / 48

BUYER ADVANTAGE

Buy with confidence

Get a full-service approach built on strategy, strong negotiation, and clear guidance from offer to close.

  • Local Market Expertise
  • Broker-level Negotiation
  • Transparent Process
  • No-pressure Guidance

The right strategy depends on your goals, timing, budget, and the type of home you are buying. Get Your Buyer Snapshot.

About This Property

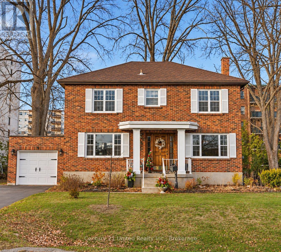
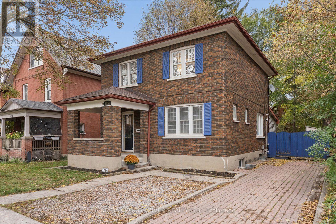
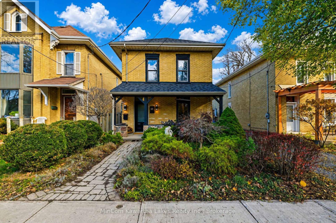
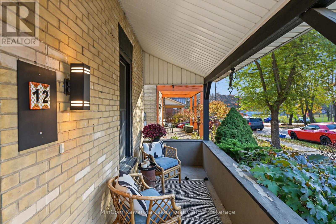
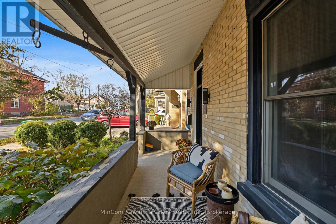
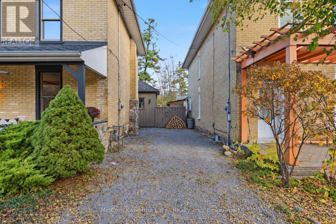
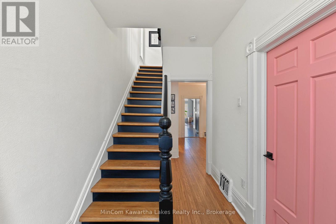
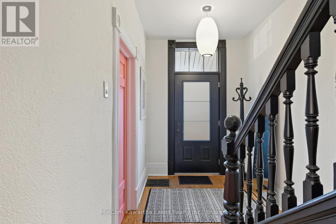
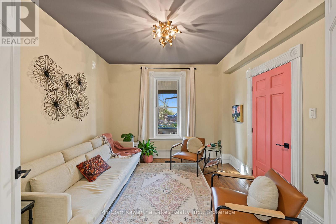
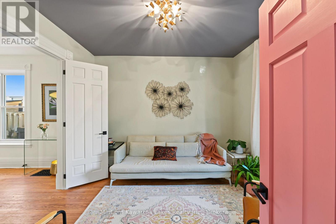
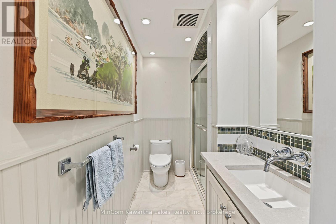
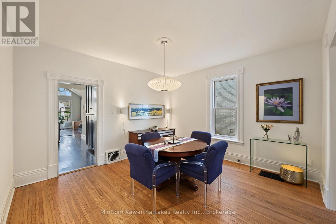
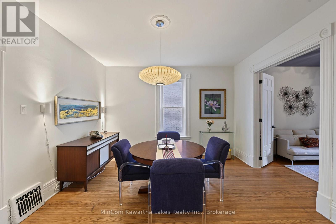
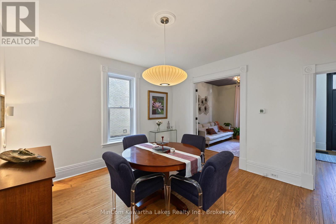
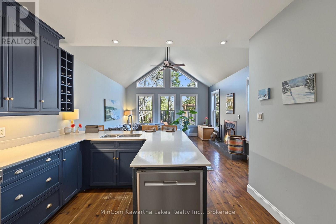
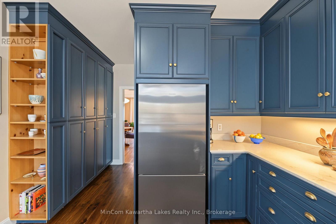
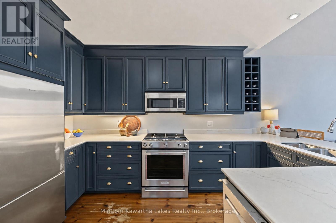
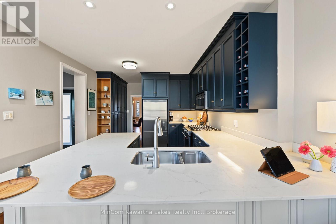
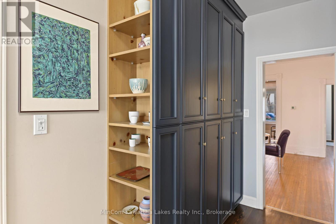
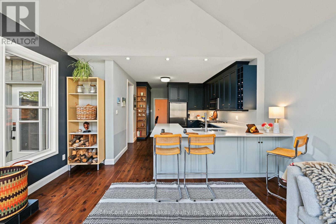
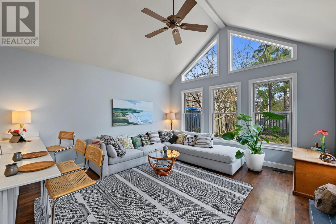
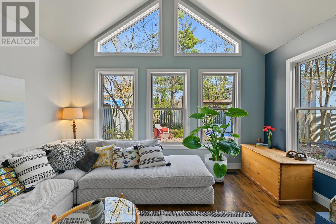
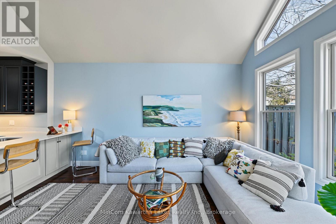
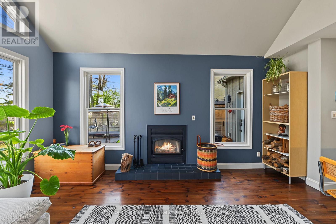
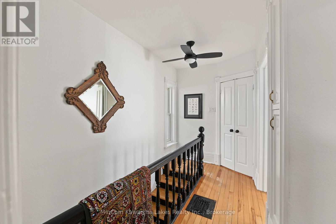
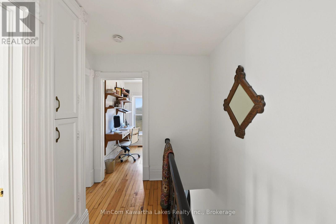
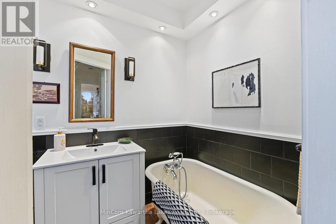
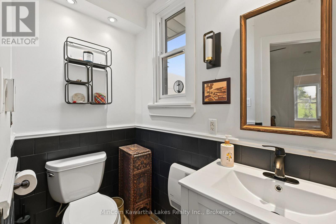
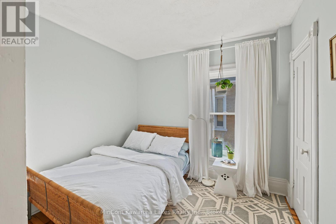
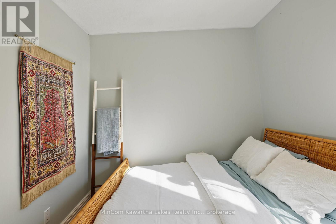
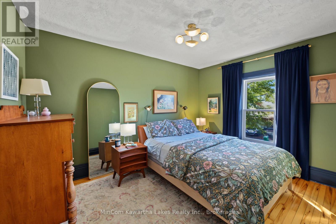
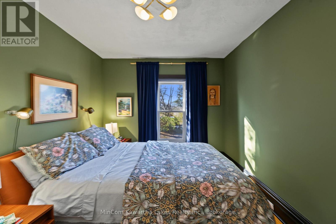
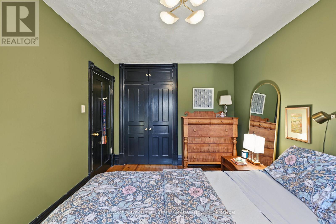
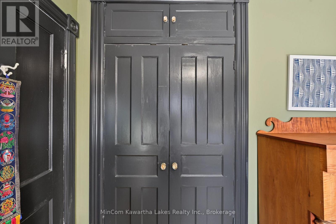
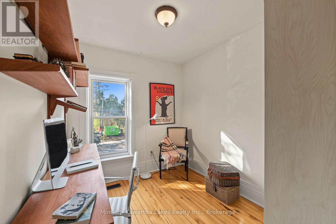
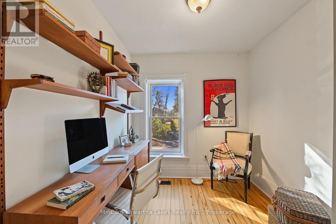
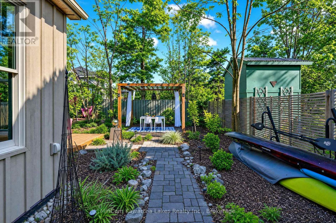
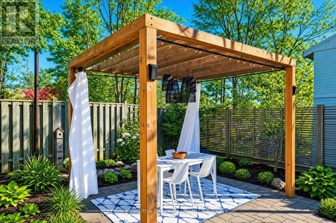
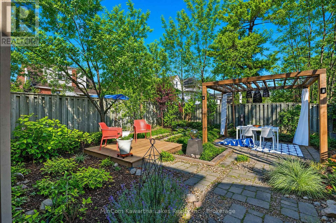
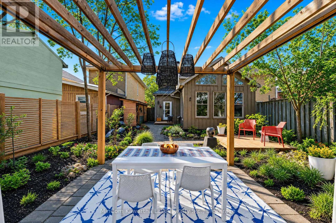
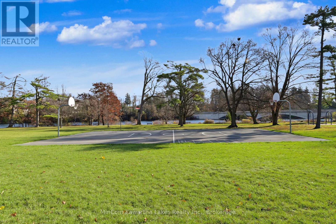
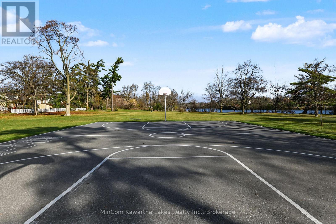
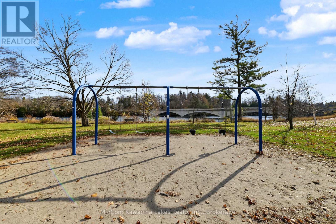
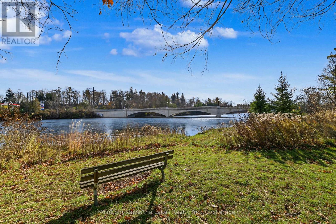
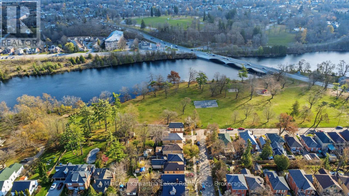
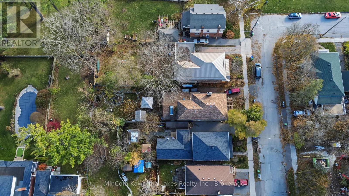
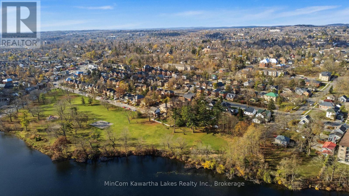
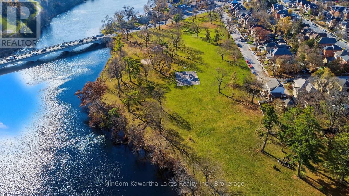
Welcome to 12 Inverlea Street, where timeless century-home charm meets modern comfort in one of Peterborough's most desirable walkable locations! Just steps from the Otonabee River and Rotary Trail, this beautiful brick home offers a lifestyle that's hard to beat. Imagine morning walks along the water, afternoon bike rides, and evenings enjoying everything the neighbourhood has to offer, all just minutes from Trent University and local amenities. Inside, soaring 9-foot ceilings, original hardwood floors, beautiful mouldings, and elegant French doors create a warm, welcoming atmosphere. The flexible front room is perfect for intimate gatherings, a cozy reading lounge, or a stylish home office, while the adjoining dining room is ready for memorable dinners with family and friends. The light-filled modern addition is the heart of the home, featuring cathedral ceilings, expansive windows, a wood-burning fireplace, and a spacious kitchen with quartz countertops and plenty of cabinetry. A convenient main-floor bathroom with walk-in shower and heated floors adds everyday comfort. Upstairs, three inviting bedrooms showcase the home's original character, including a primary bedroom with custom-milled double closet. Unwind in the charming second-floor bathroom featuring a classic clawfoot tub and heated floors. Step outside into your own private retreat! The fully fenced garden and courtyard, complete with pergola and flowing privacy drapes, set the scene for summer dinners, quiet morning coffees, and relaxed evenings under the stars. A large custom shed offers plenty of room for bikes, outdoor gear, and storage. New roof (2023).With the river, trails, and neighbourhood amenities at your doorstep, 12 Inverlea offers more than a beautiful home. It's a chance to enjoy a relaxed, connected lifestyle in a truly special Peterborough setting. (id:63604)

Key Facts

Type
Detached
Beds
3
Baths
2
Size
1,500 sqft
Lot
31.7 x 117.4 FT; Rectangualr
Parking
3 total

Highlights

  • Refrigerator
  • Dishwasher
  • Stove
Property Details 18 details
Bedrooms
3 bedrooms
3 above grade
Bathrooms
2 bathrooms
Parking
3 parking spaces
No Garage
Living area
1,500 - 2,000 sq. ft.
Property
Single Family · Freehold · Detached
Property subtype
Single Family
Structure type
House
Ownership
Freehold
Attached status
Detached
Storeys
2
Basement
Full
Heating
Forced air, Natural gas
Fireplace
Yes
Lot dimensions
31.7 x 117.4 FT; Rectangualr
Frontage
31.80 feet
Taxes
$4,334.00
Zoning
R1
Water source
Municipal water
Sewer
Sanitary sewer

Interior features

RefrigeratorDishwasherStoveFireplace(s)

Exterior features

BrickStoneFenced yard

Systems and association

SewerElectricityCable

Lot and water

LightingGazebo
Rooms 10 rooms
Level
Room
Dimensions
Main level
Living room
3.19 m x 3.74 m
Main level
Dining room
4.32 m x 3.95 m
Main level
Bathroom
1.4 m x 2.5 m
Main level
Kitchen
4.59 m x 5.6 m
Main level
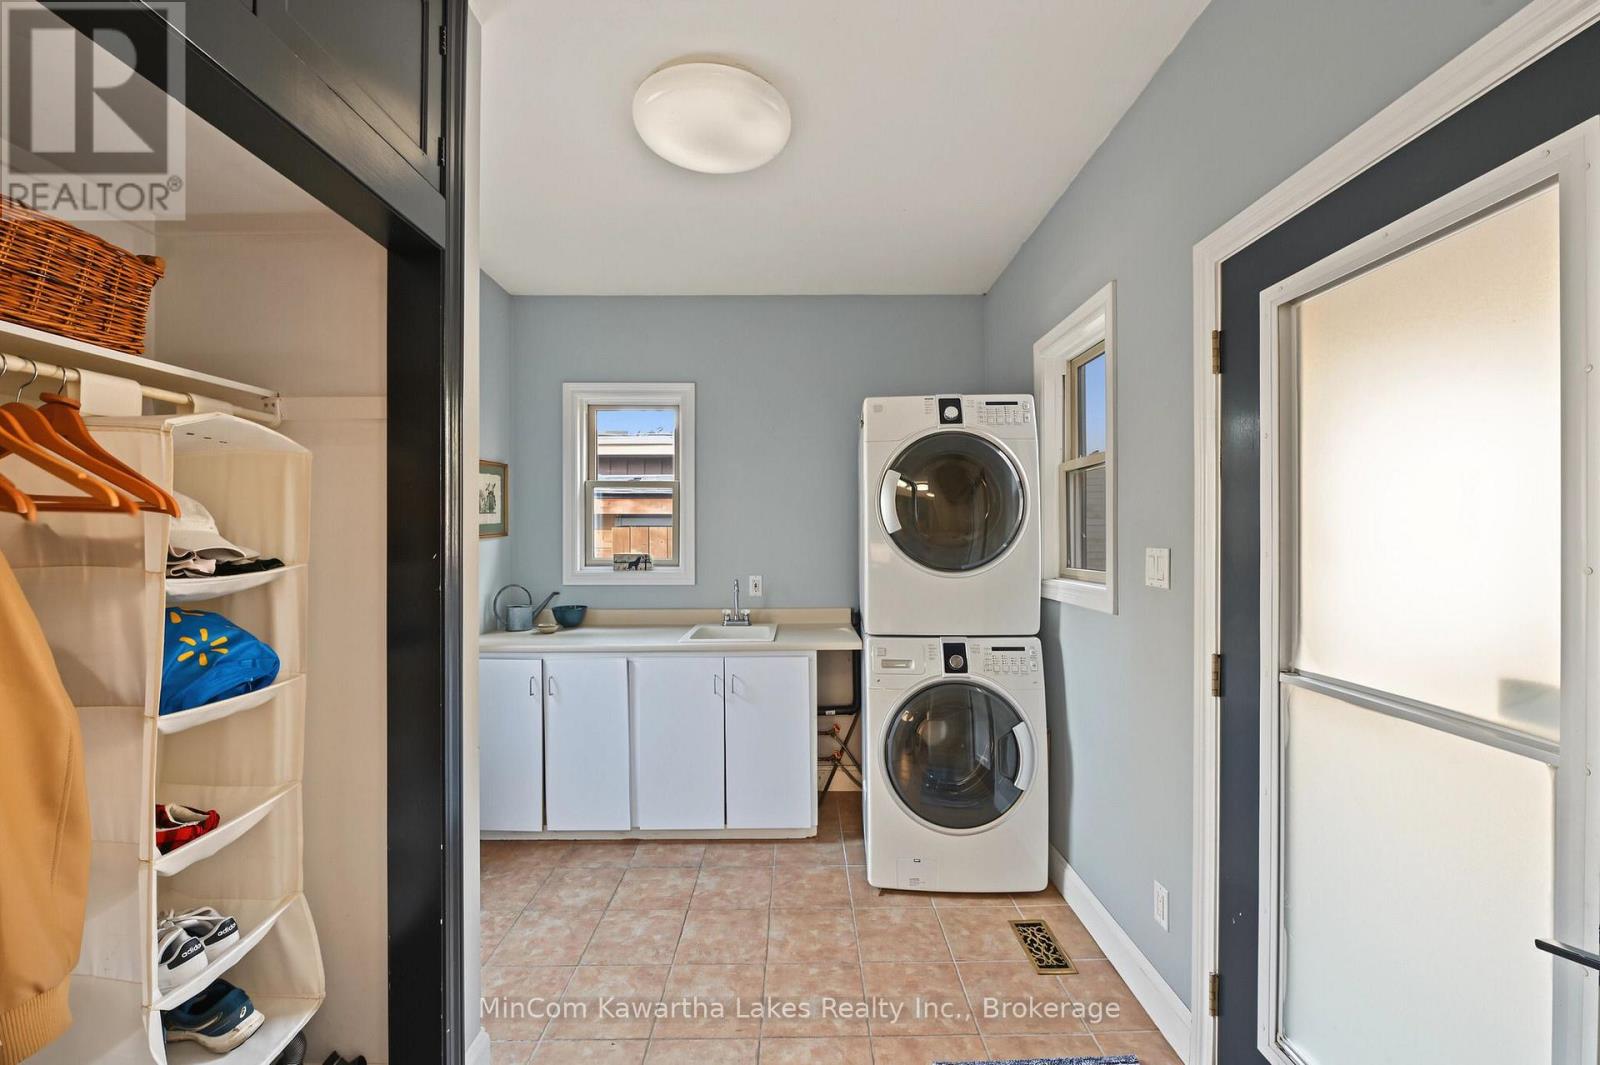
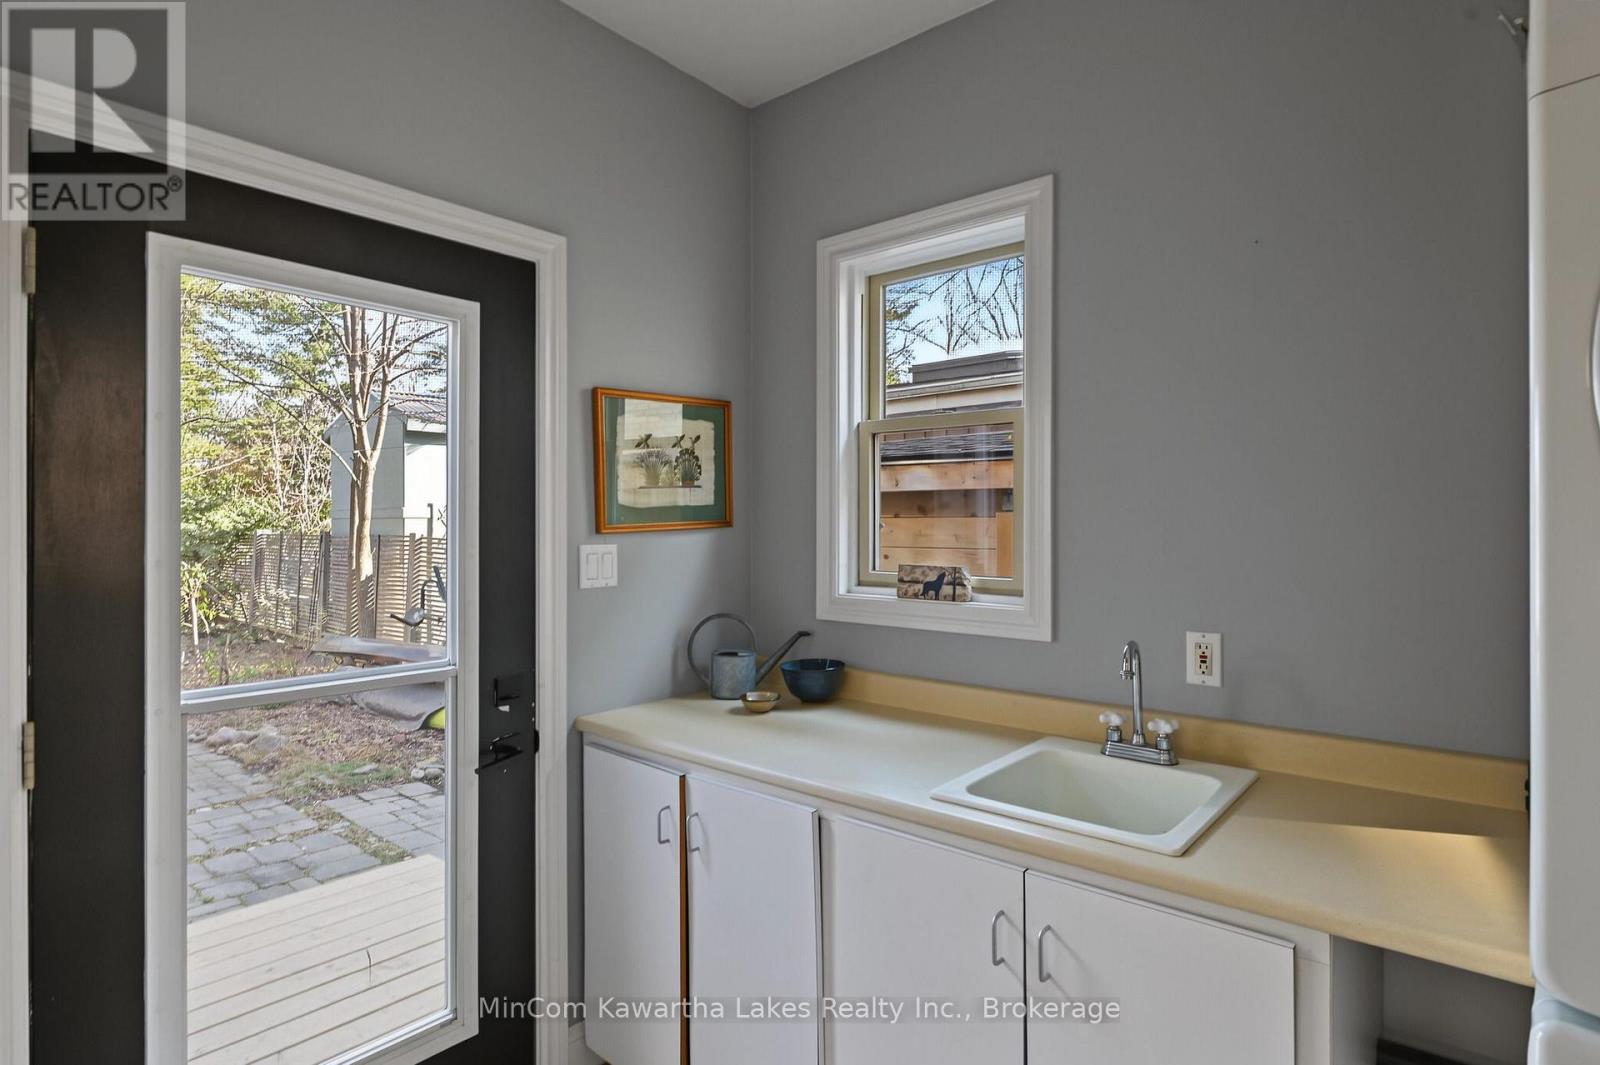
Laundry room
3.03 m x 2.73 m
Main level
Family room
4.58 m x 4.34 m
Second level
Primary Bedroom
3.19 m x 4.22 m
Second level
Bedroom
3.5 m x 2.82 m
Second level
Bedroom
2.31 m x 2.58 m
Second level
Bathroom
3.2 m x 1.63 m

Virtual Tour & Media

Mortgage & Affordability Estimate monthly costs
Purchase price$599,900
Down paymentNot available
Mortgage amountNot available
Principal & interestNot available
Property taxesNot available
Condo/HOA feeNot available
Insurance/OtherNot available
UtilitiesNot available
Est. monthly totalNot available
Income needed (GDS 32%)Not available
Estimates only. Not financial advice. Rates, taxes and fees vary by lender and municipality.

Saved Properties

Keep This One Handy

Save this listing, compare it later, or open your saved properties dashboard.

Manage Saved Searches
Map is approximate.

Neighbourhood

Area
Northcrest Ward 5
City
Peterborough
Postal code
K9H 5P9
Nearby
Cross Streets: Water Street & Inverlea. ** Directions: Parkhill to Water St, right on Inverlea.