12 Saunders Lane

Markham, ONDetached
$2,088,800
MLS® N13751362
Detached6 beds5 baths7 total
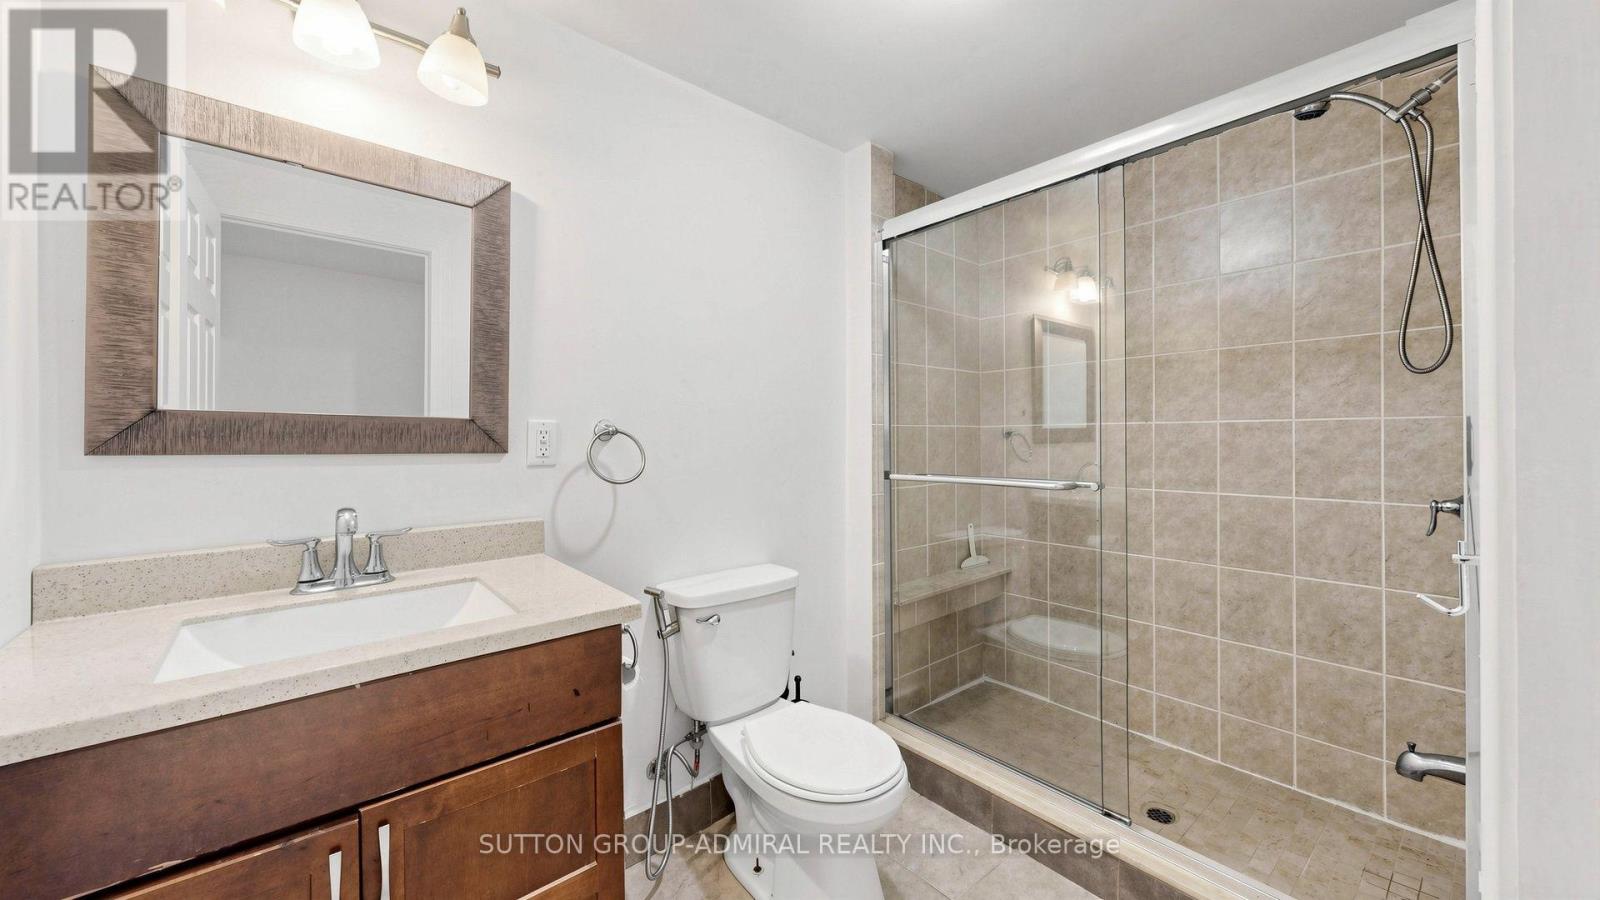
12 Saunders Lane, Markham, ON photo 1
12 Saunders Lane, Markham, ON photo 2
12 Saunders Lane, Markham, ON photo 3
12 Saunders Lane, Markham, ON photo 4
12 Saunders Lane, Markham, ON photo 5
12 Saunders Lane, Markham, ON photo 6
12 Saunders Lane, Markham, ON photo 7
12 Saunders Lane, Markham, ON photo 8
12 Saunders Lane, Markham, ON photo 9
12 Saunders Lane, Markham, ON photo 10
12 Saunders Lane, Markham, ON photo 11
12 Saunders Lane, Markham, ON photo 12
12 Saunders Lane, Markham, ON photo 13
12 Saunders Lane, Markham, ON photo 14
12 Saunders Lane, Markham, ON photo 15
12 Saunders Lane, Markham, ON photo 16
12 Saunders Lane, Markham, ON photo 17
12 Saunders Lane, Markham, ON photo 18
12 Saunders Lane, Markham, ON photo 19
12 Saunders Lane, Markham, ON photo 20
12 Saunders Lane, Markham, ON photo 21
12 Saunders Lane, Markham, ON photo 22
12 Saunders Lane, Markham, ON photo 23
12 Saunders Lane, Markham, ON photo 24
12 Saunders Lane, Markham, ON photo 25
12 Saunders Lane, Markham, ON photo 26
12 Saunders Lane, Markham, ON photo 27
12 Saunders Lane, Markham, ON photo 28
12 Saunders Lane, Markham, ON photo 29
12 Saunders Lane, Markham, ON photo 30
12 Saunders Lane, Markham, ON photo 31
12 Saunders Lane, Markham, ON photo 32
12 Saunders Lane, Markham, ON photo 33
12 Saunders Lane, Markham, ON photo 34
12 Saunders Lane, Markham, ON photo 35
12 Saunders Lane, Markham, ON photo 36
12 Saunders Lane, Markham, ON photo 37
12 Saunders Lane, Markham, ON photo 38
12 Saunders Lane, Markham, ON photo 39
12 Saunders Lane, Markham, ON photo 40
12 Saunders Lane, Markham, ON photo 41
12 Saunders Lane, Markham, ON photo 42
12 Saunders Lane, Markham, ON photo 43
12 Saunders Lane, Markham, ON photo 44
12 Saunders Lane, Markham, ON photo 45
12 Saunders Lane, Markham, ON photo 46
12 Saunders Lane, Markham, ON photo 47
12 Saunders Lane, Markham, ON photo 48
12 Saunders Lane, Markham, ON photo 49
12 Saunders Lane, Markham, ON photo 50
1 / 50

BUYER ADVANTAGE

Buy with confidence

Get a full-service approach built on strategy, strong negotiation, and clear guidance from offer to close.

  • Local Market Expertise
  • Broker-level Negotiation
  • Transparent Process
  • No-pressure Guidance

The right strategy depends on your goals, timing, budget, and the type of home you are buying. Get Your Buyer Snapshot.

About This Property

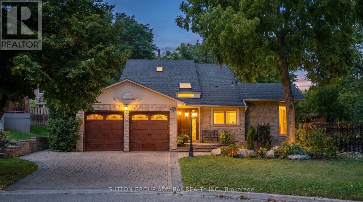
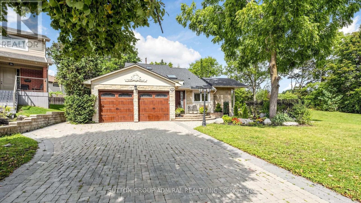
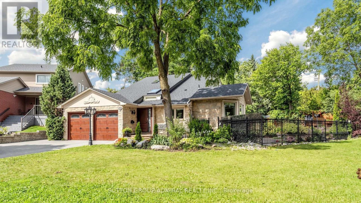
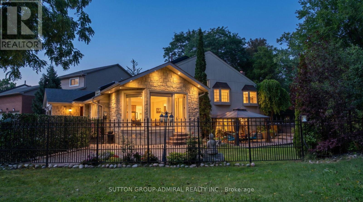
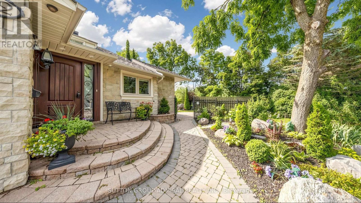
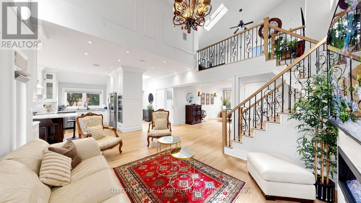
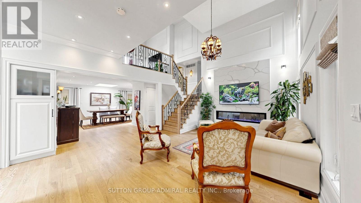
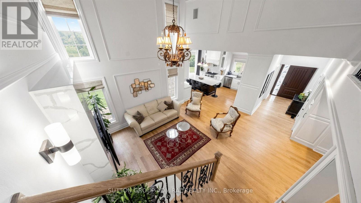
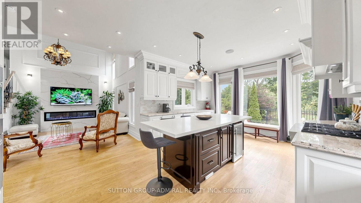
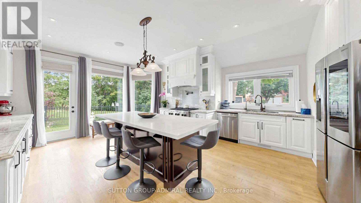
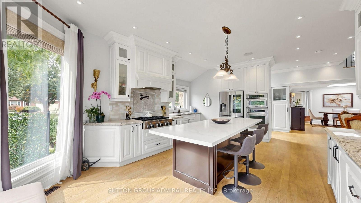
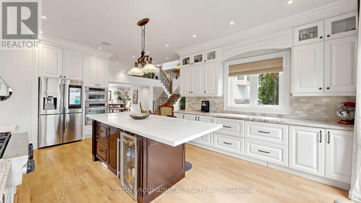
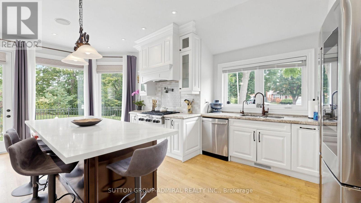
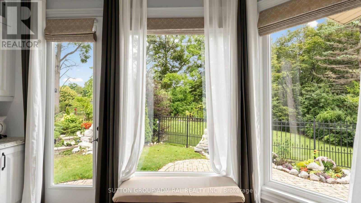
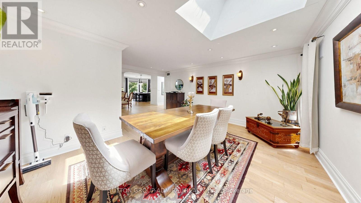
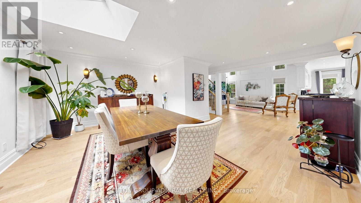
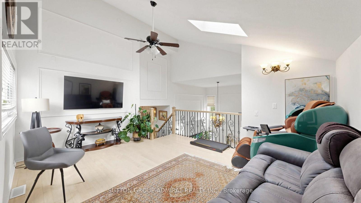
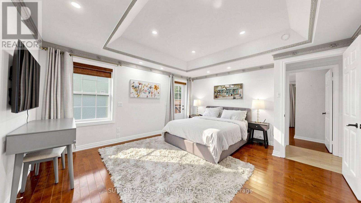
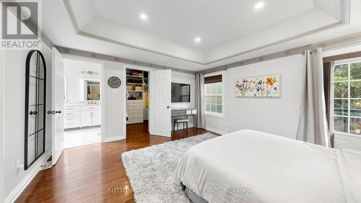
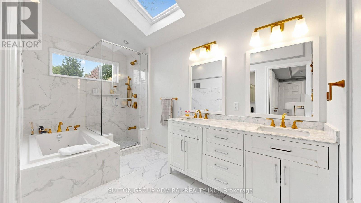
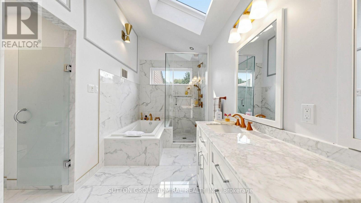
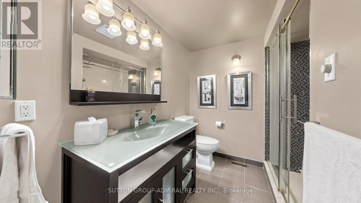
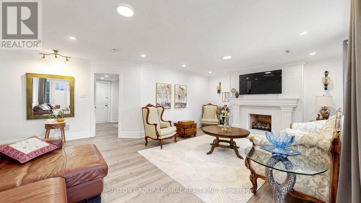
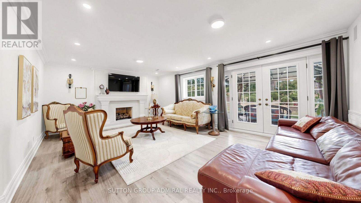
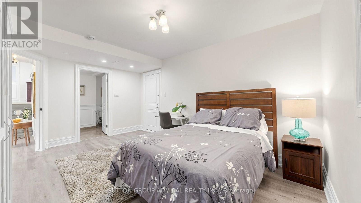
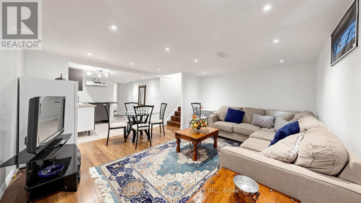
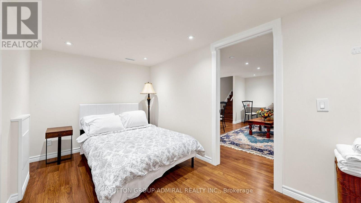
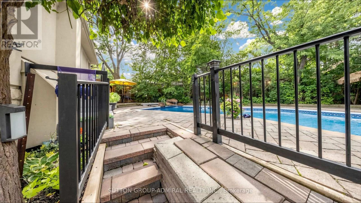
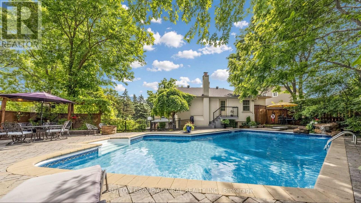
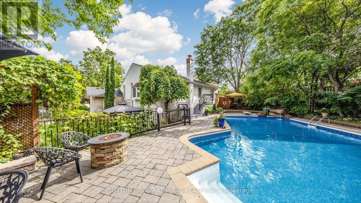
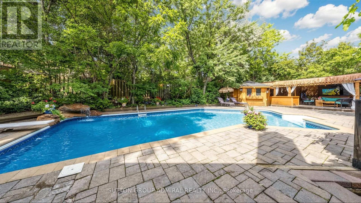
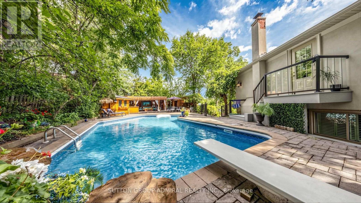
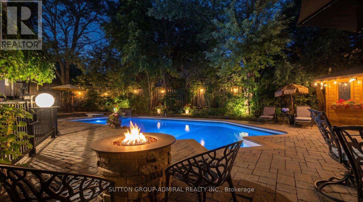
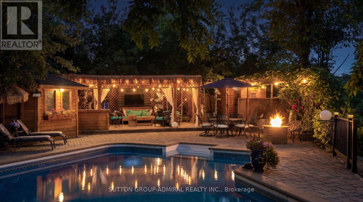
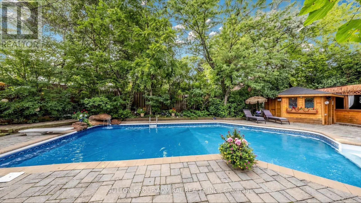
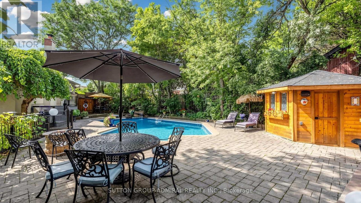
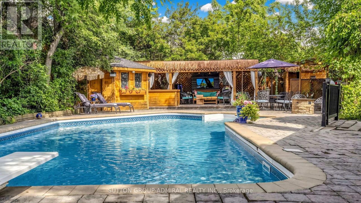
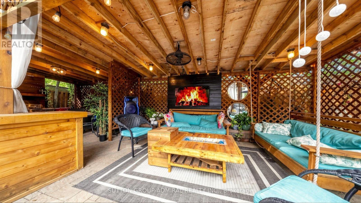
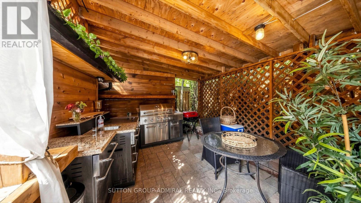
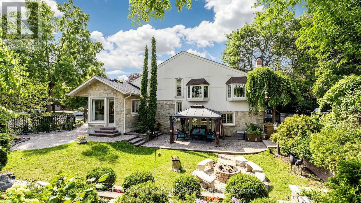
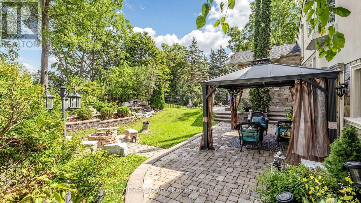
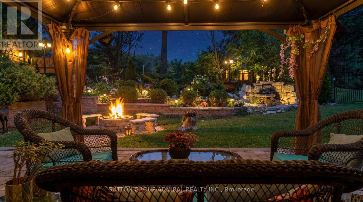
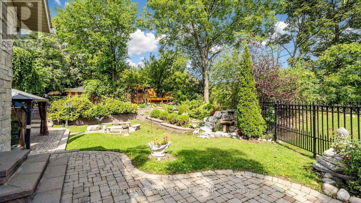
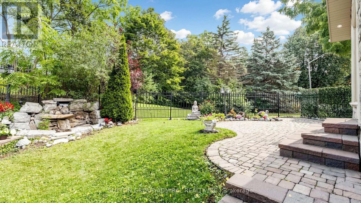
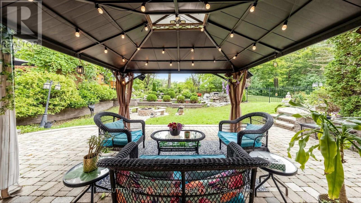
*Welcome To Your Own Private Resort-Where Luxury Living, Unforgettable Entertaining & Breathtaking Nature Come Together!* Hidden At The End Of A Quiet Cul-De-Sac On A Rare 10,000+ Sq.Ft. Ravine Lot With Only One Adjoining Neighbour *This Spectacular Home Delivers The Privacy & Setting Buyers Dream About!* Imagine Waking To Lush Ravine Views, Stepping Outside Your Primary Bedroom Through Its Private Walkout & Beginning Your Day Surrounded By Magnificent Landscaping, Towering Greenery & The Peaceful Beauty Of Nature*Then Picture Summer Afternoons Around Your Sparkling Inground Saltwater Pool And Evenings Entertaining Under The Stars!*This Is The Ultimate Party House-An Entertainer's Paradise Designed For Incredible Gatherings, Celebrations & Resort-Style Living !*The Sensational Backyard Oasis Features A Bar-Side Outdoor Kitchen Plus An Impressive Cabana With Kitchen, Change Room & 2-Pc Bath*Your Guests May Never Want To Leave!*Inside, Expansive, Light-Filled Rooms Create A Wonderful Sense Of Space & Energy , While The Extended Kitchen Overlooks The Ravine, Making The Spectacular Scenery Part Of Everyday Living* Multiple Skylights Flood The Space In Natural Daylight ,Indoor/Outdoor Fireplaces Create Warmth, Ambience & Inviting Gathering Spaces By The Fire Watching Spring Come Alive!*Enjoy Endless Green Summer Views & Spectacular Fall Colours !*Every Season Is Breathtaking Here!*Exceptional Versatility Includes A Fully Self-Contained Apartment With Private Entrance, Ideal For Extended Family, Guests Or Income Potential, Plus An Additional Private Bedroom Suite With Its Own Separate Entrance & Exit On The Ground Level*All This Tranquility Without Sacrificing Convenience* Minutes To Shopping, Dining, Schools, Parks, Recreation, Transit, Highways For Easy Access Living!* A Home!*A Cottage!* A Private Resort!*An Entertainer's Dream!* One Extraordinary Address! *Ravine! *Pool! *Privacy! *Lifestyle!* Location!* Income Generating! *Simply Unforgettable!* (id:63604)

Key Facts

Type
Detached
Beds
6
Baths
5
Size
2,500 sqft
Lot
51.6 x 124 FT
Parking
7 total

Highlights

  • Washer
  • Refrigerator
  • Barbeque
  • Gas stove(s)
  • Dishwasher
  • Oven
  • Dryer
  • Microwave
  • Cooktop
  • Oven - Built-In
  • Hood Fan
  • Window Coverings
Property Details 18 details
Bedrooms
6 bedrooms
4 above grade + 2 below grade
Bathrooms
5 bathrooms
1 partial
Parking
7 parking spaces
Attached Garage · Garage
Living area
2,500 - 3,000 sq. ft.
Property
Single Family · Freehold · Detached
Property subtype
Single Family
Structure type
House
Ownership
Freehold
Attached status
Detached
Storeys
2
Basement
Finished, Apartment in basement, Separate entrance, Walk-up
Heating
Forced air, Natural gas
Cooling
Central air conditioning
Fireplace
Yes
Pool
Inground pool
Lot dimensions
51.6 x 124 FT
Frontage
51.70 feet
Taxes
$10,602.00
Water source
Municipal water
Sewer
Sanitary sewer

Interior features

WasherRefrigeratorBarbequeGas stove(s)DishwasherOvenDryerMicrowaveCooktopOven - Built-InHood FanWindow Coverings

Exterior features

StoneStuccoConcreteFenced yard

Lot and water

Cul-de-sacWooded areaIrregular lot sizeRavineCarpet FreeGazeboGuest SuiteIn-Law Suite
Rooms 13 rooms
Level
Room
Dimensions
Ground level
Living room
5.02 m x 4.08 m
Basement
Recreational, Games room
7.08 m x 4.67 m
Basement
Kitchen
7.08 m x 4.67 m
Basement
Bedroom
4.22 m x 3.01 m
Ground level
Dining room
4.85 m x 4.37 m
Ground level
Kitchen
7.26 m x 4.58 m
Ground level
Eating area
7.26 m x 4.58 m
In between
Family room
6.38 m x 5.5 m
Ground level
Bedroom 4
5.12 m x 4.08 m
Second level
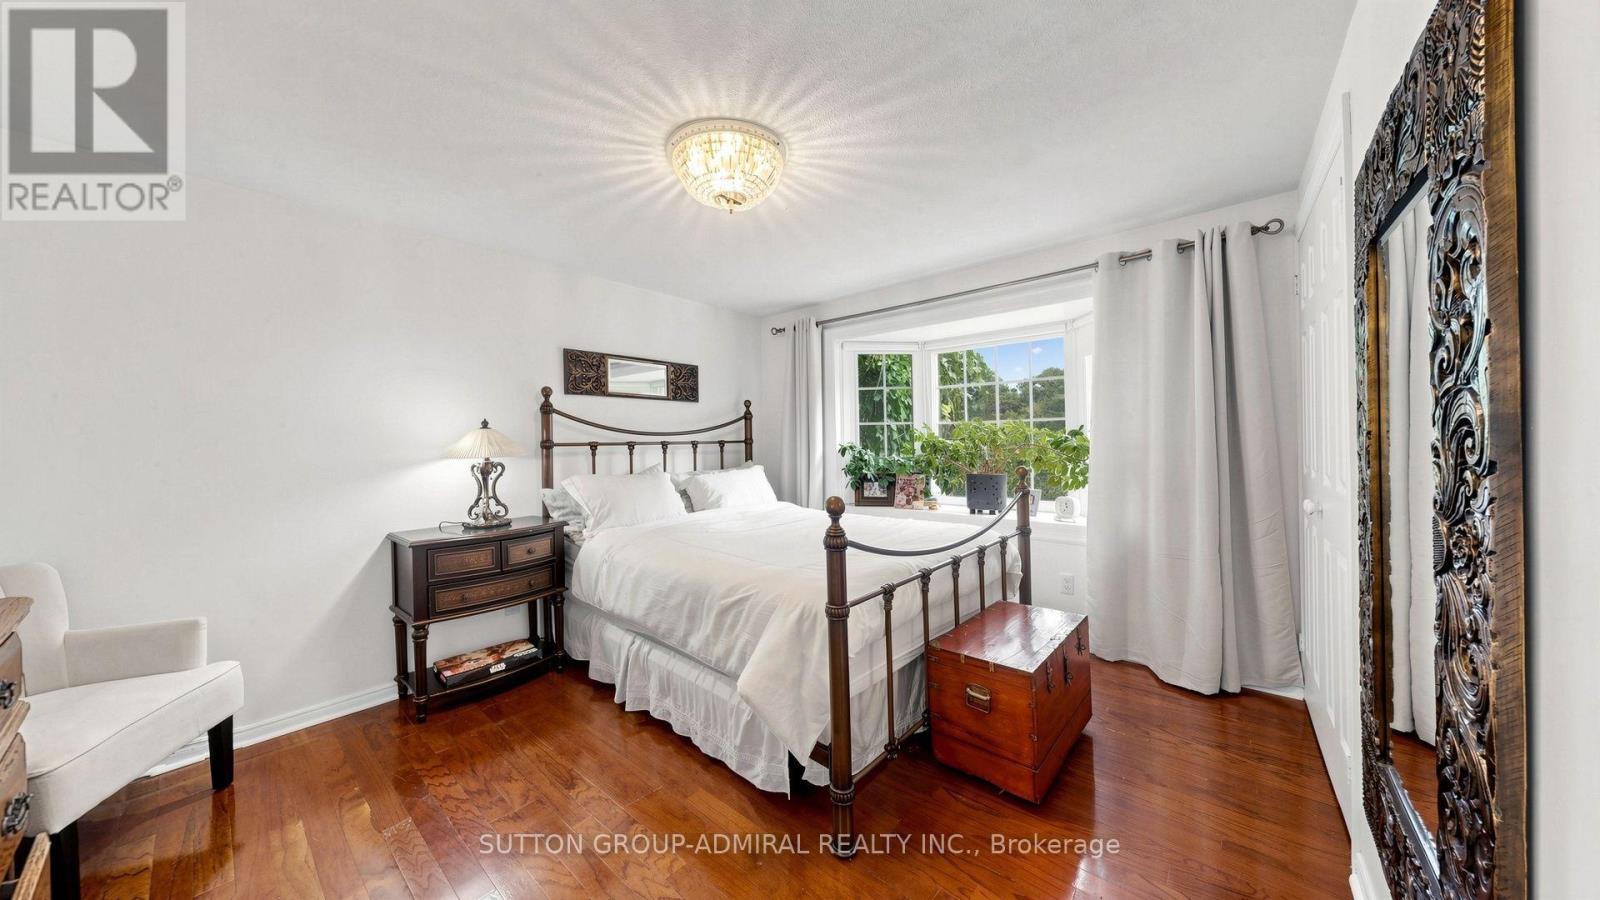
Primary Bedroom
4.58 m x 4.5 m
Second level
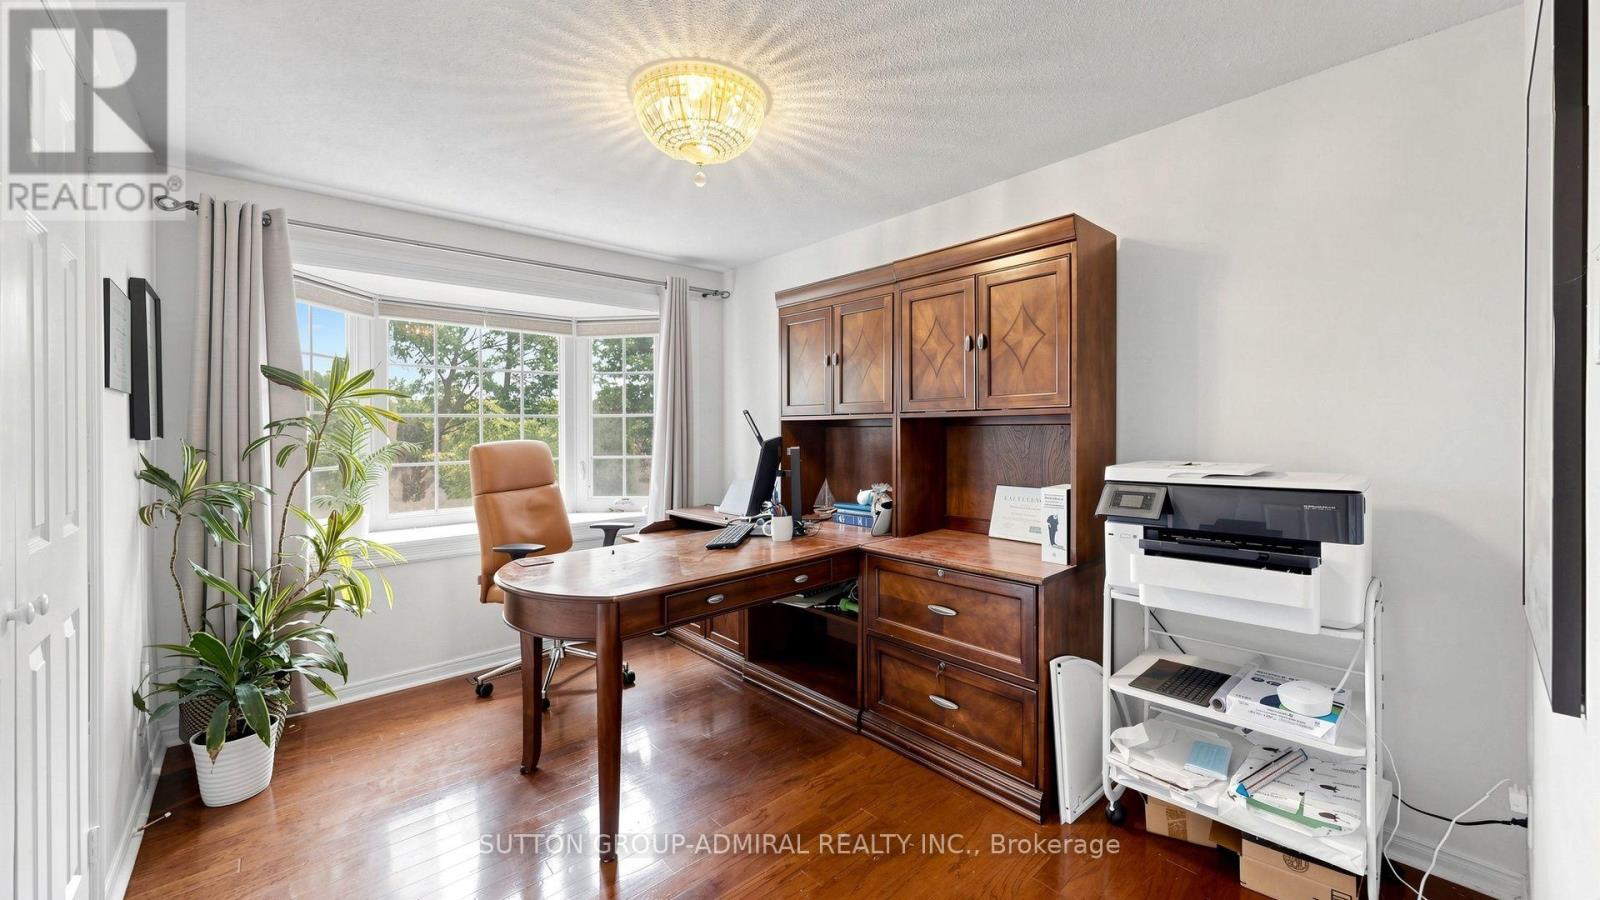
Bedroom 2
4.02 m x 3.79 m
Second level
Bedroom 3
4.02 m x 2.88 m
Second level
Loft
5.15 m x 2.88 m

Virtual Tour & Media

Mortgage & Affordability Estimate monthly costs
Purchase price$2,088,800
Down paymentNot available
Mortgage amountNot available
Principal & interestNot available
Property taxesNot available
Condo/HOA feeNot available
Insurance/OtherNot available
UtilitiesNot available
Est. monthly totalNot available
Income needed (GDS 32%)Not available
Estimates only. Not financial advice. Rates, taxes and fees vary by lender and municipality.

Saved Properties

Keep This One Handy

Save this listing, compare it later, or open your saved properties dashboard.

Manage Saved Searches
Map is approximate.

Neighbourhood

Area
Aileen-Willowbrook
City
Markham
Postal code
L3T 5K4
Nearby
Cross Streets: BAYVIEW/GREEN LANE. ** Directions: EAST OF BAYVIEW/NORTH OF JOHN/SOUTH OF 407.