12 Sir Pellias Terrace
Markham, ONDetached
$999,000
MLS® N13866310
Detached5 beds2 baths3 total
12 Sir Pellias Terrace, Markham, ON photo 1
12 Sir Pellias Terrace, Markham, ON photo 2
12 Sir Pellias Terrace, Markham, ON photo 3
12 Sir Pellias Terrace, Markham, ON photo 4
12 Sir Pellias Terrace, Markham, ON photo 5
12 Sir Pellias Terrace, Markham, ON photo 6
12 Sir Pellias Terrace, Markham, ON photo 7
12 Sir Pellias Terrace, Markham, ON photo 8
12 Sir Pellias Terrace, Markham, ON photo 9
12 Sir Pellias Terrace, Markham, ON photo 10
12 Sir Pellias Terrace, Markham, ON photo 11
12 Sir Pellias Terrace, Markham, ON photo 12
12 Sir Pellias Terrace, Markham, ON photo 13
12 Sir Pellias Terrace, Markham, ON photo 14
12 Sir Pellias Terrace, Markham, ON photo 15
12 Sir Pellias Terrace, Markham, ON photo 16
12 Sir Pellias Terrace, Markham, ON photo 17
12 Sir Pellias Terrace, Markham, ON photo 18
12 Sir Pellias Terrace, Markham, ON photo 19
12 Sir Pellias Terrace, Markham, ON photo 20
12 Sir Pellias Terrace, Markham, ON photo 21
12 Sir Pellias Terrace, Markham, ON photo 22
12 Sir Pellias Terrace, Markham, ON photo 23
12 Sir Pellias Terrace, Markham, ON photo 24
12 Sir Pellias Terrace, Markham, ON photo 25
12 Sir Pellias Terrace, Markham, ON photo 26
12 Sir Pellias Terrace, Markham, ON photo 27
12 Sir Pellias Terrace, Markham, ON photo 28
12 Sir Pellias Terrace, Markham, ON photo 29
12 Sir Pellias Terrace, Markham, ON photo 30
12 Sir Pellias Terrace, Markham, ON photo 31
12 Sir Pellias Terrace, Markham, ON photo 32
1 / 32

BUYER ADVANTAGE

Buy with confidence

Get a full-service approach built on strategy, strong negotiation, and clear guidance from offer to close.

  • Local Market Expertise
  • Broker-level Negotiation
  • Transparent Process
  • No-pressure Guidance

The right strategy depends on your goals, timing, budget, and the type of home you are buying. Get Your Buyer Snapshot.

About This Property

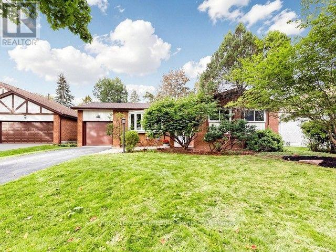
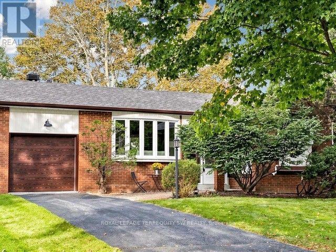
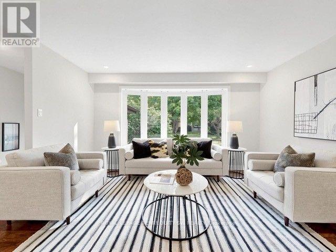
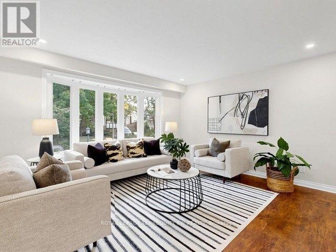
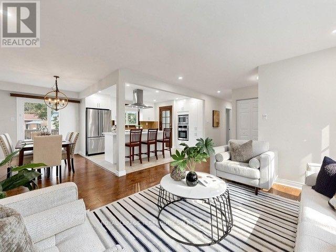
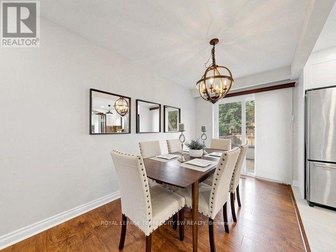
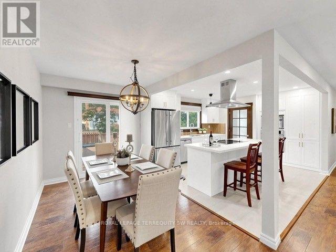
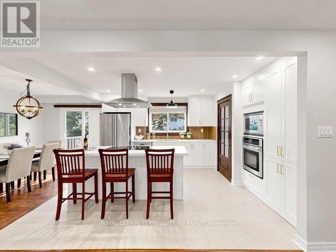
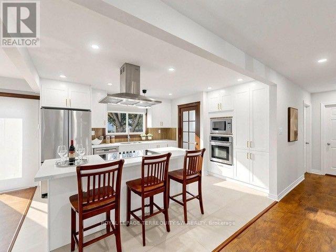
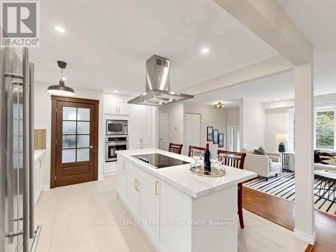
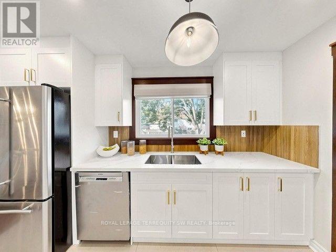
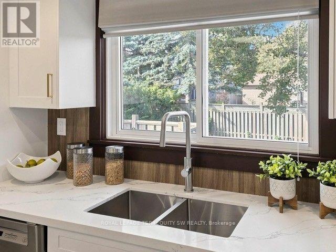
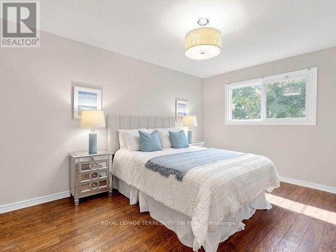
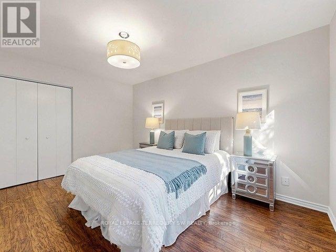
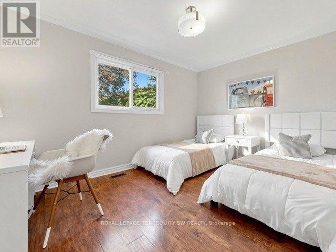
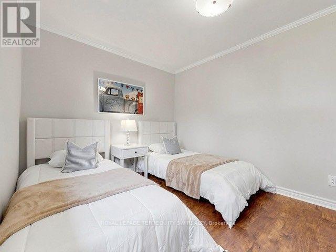
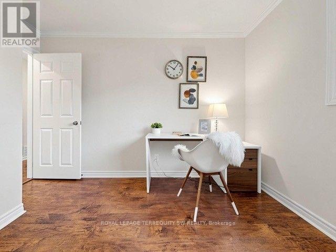
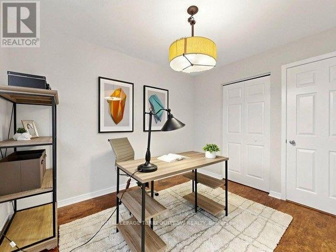
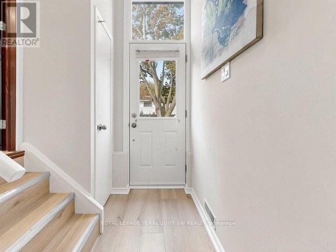
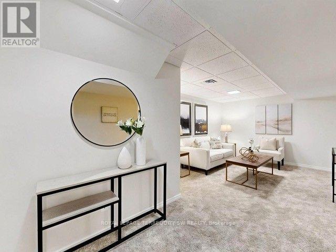
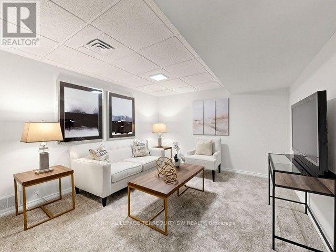
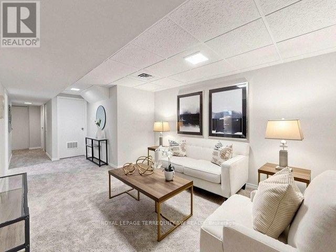
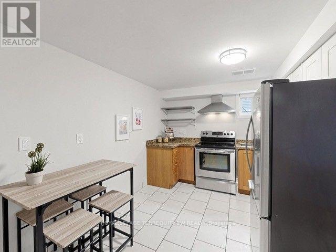
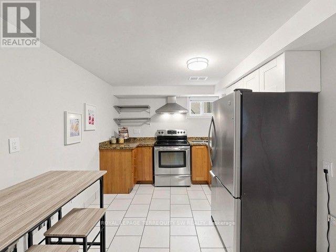
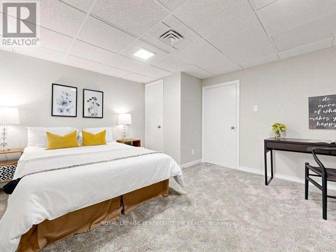
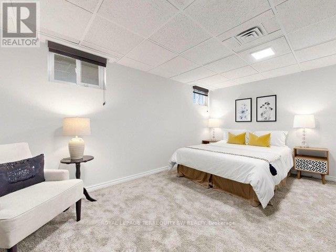
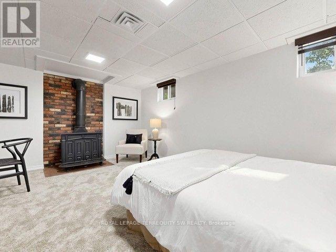
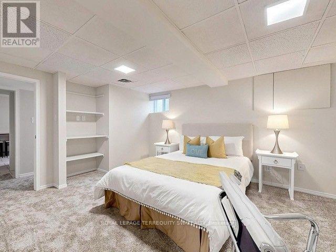
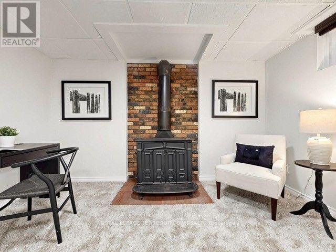
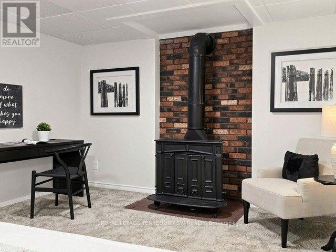
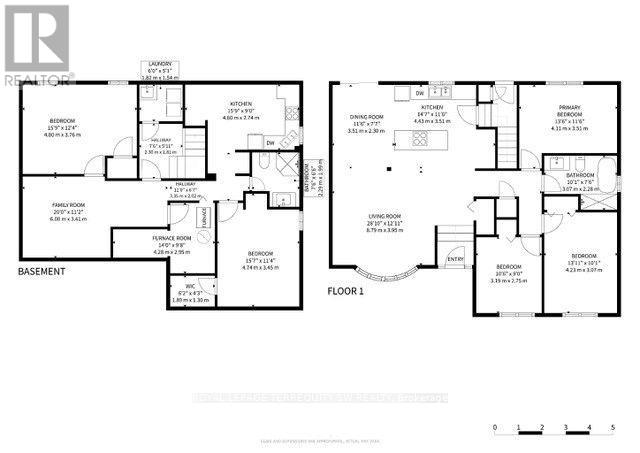
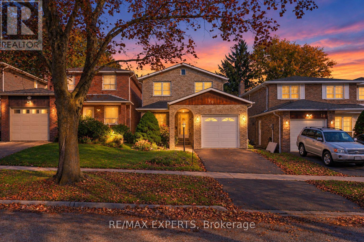
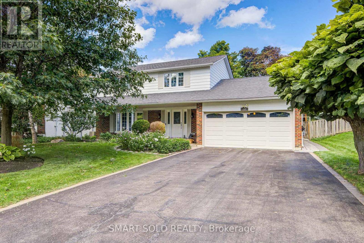
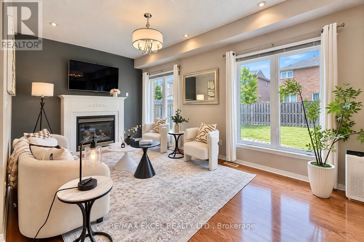
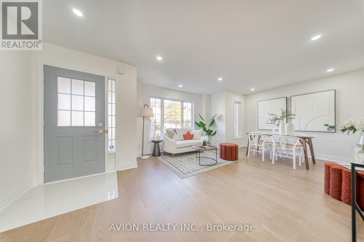
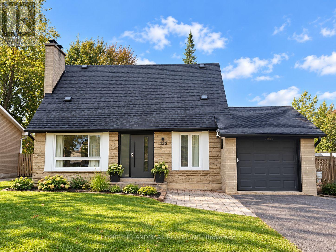
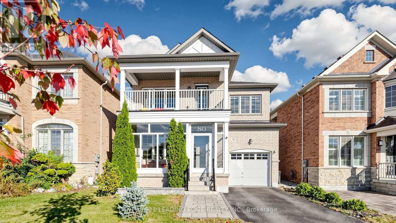
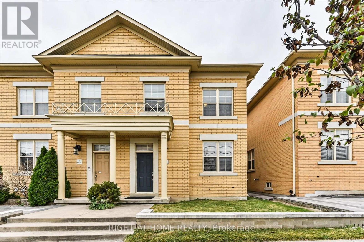
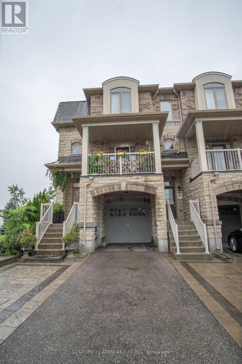
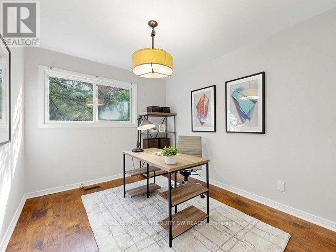
Welcome to 12 Sir Pellias Terrace, an elegantly reimagined bungalow set on a coveted 60-foot lot in prestigious Markham Village. Thoughtfully updated throughout 2026, this 3+2 bedroom, 2 bathroom residence pairs timeless character with refined, contemporary finishes for effortless single-level living.At the heart of the home, a designer-inspired kitchen showcases custom shaker-style cabinetry, elegant brass hardware, and premium quartz countertops, centred by a striking island with integrated cooktop and breakfast bar. Rich hardwood flooring, expansive bay windows, and zoned pot lighting lend the open-concept main floor a bright, airy sophistication. The main floor bath, never used, offers a spa-like retreat with a solid wood vanity, a freestanding soaker tub with floor-mounted faucets, and a glass-enclosed shower.The fully finished lower level offers exceptional versatility, with a separate entrance, two generously proportioned bedrooms, a 3-piece bathroom, and a full eat-in kitchen, perfectly suited to multi-generational living or a private in-law suite. Plush new broadloom underfoot completes the space.Additional refinements include a new 30-year architectural roof and a striking new architectural garage door with automatic opener. 200 Amp Service.A rare offering of move-in-ready comfort and future potential on an exceptional 60-foot frontage, moments from top-rated schools, French Immersion programs, parks, and Markham Stouffville Hospital.A polished, single-storey retreat, offered at remarkable value. (id:63604)

Key Facts

Type
Detached
Beds
5
Baths
2
Size
1,100 sqft
Lot
60.5 x 110 FT
Parking
3 total

Highlights

  • Washer
  • Refrigerator
  • Dishwasher
  • Stove
  • Oven
  • Dryer
  • Microwave
  • Cooktop
  • Hood Fan
  • Window Coverings
  • Garage door opener
Property Details 18 details
Bedrooms
5 bedrooms
3 above grade + 2 below grade
Bathrooms
2 bathrooms
Parking
3 parking spaces
Attached Garage · Garage
Living area
1,100 - 1,500 sq. ft.
Property
Single Family · Bungalow · Freehold · Detached
Property subtype
Single Family
Structure type
House
Architectural style
Bungalow
Ownership
Freehold
Attached status
Detached
Storeys
1
Basement
Finished, Separate entrance
Heating
Forced air, Natural gas
Cooling
Central air conditioning
Fireplace
1 fireplace
Lot dimensions
60.5 x 110 FT
Frontage
60.60 feet
Taxes
$5,521.04 (2,025)
Water source
Municipal water
Sewer
Sanitary sewer

Interior features

WasherRefrigeratorDishwasherStoveOvenDryerMicrowaveCooktopHood FanWindow CoveringsGarage door openerTile

Exterior features

BrickConcreteFenced yardFully Fenced

Lot and water

Conservation/green belt
Rooms 10 rooms
Level
Room
Dimensions
Main level
Living room
6.1 m x 4.31 m
Main level
Dining room
3.68 m x 2.28 m
Main level
Kitchen
3.92 m x 3.54 m
Main level
Primary Bedroom
4.26 m x 3.06 m
Main level
Bedroom 2
4.12 m x 2.89 m
Main level
Bedroom 3
3.23 m x 2.82 m
Basement
Living room
6.13 m x 3.34 m
Basement
Kitchen
4 m x 2.78 m
Basement
Bedroom
3.97 m x 3.44 m
Basement
Bedroom
4.98 m x 3.8 m

Virtual Tour & Media

Mortgage & Affordability Estimate monthly costs
Purchase price$999,000
Down paymentNot available
Mortgage amountNot available
Principal & interestNot available
Property taxesNot available
Condo/HOA feeNot available
Insurance/OtherNot available
UtilitiesNot available
Est. monthly totalNot available
Income needed (GDS 32%)Not available
Estimates only. Not financial advice. Rates, taxes and fees vary by lender and municipality.

Saved Properties

Keep This One Handy

Save this listing, compare it later, or open your saved properties dashboard.

Manage Saved Searches
Map is approximate.

Neighbourhood

Area
Markham Village
City
Markham
Postal code
L3P 2Z8
Nearby
Highway 7 & Ninth Line.