12 Spring Street
BUYER ADVANTAGE
Buy with confidence
Get a full-service approach built on strategy, strong negotiation, and clear guidance from offer to close.
- Local Market Expertise
- Broker-level Negotiation
- Transparent Process
- No-pressure Guidance

The right strategy depends on your goals, timing, budget, and the type of home you are buying. Get Your Buyer Snapshot.
About This Property
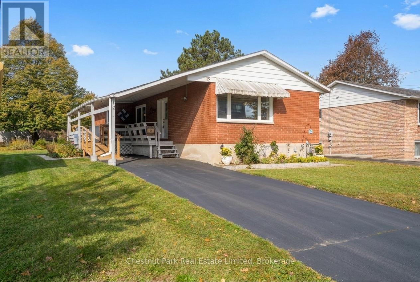
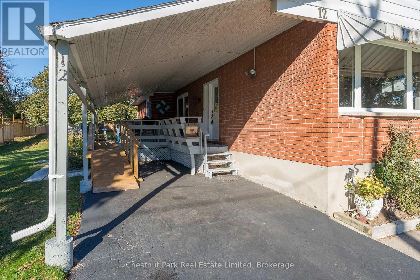
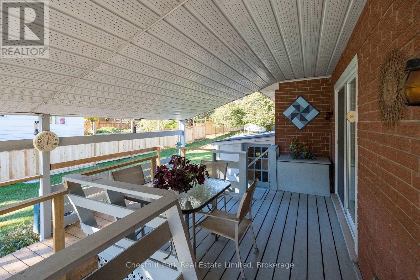
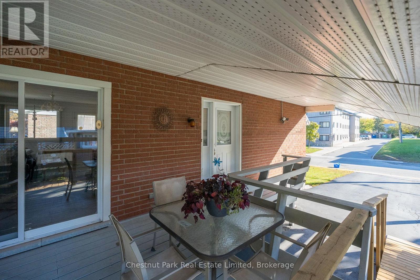
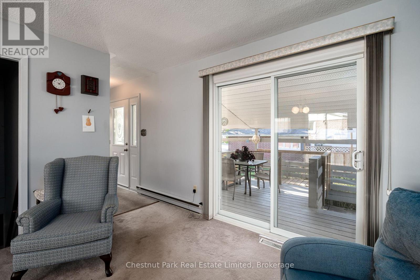
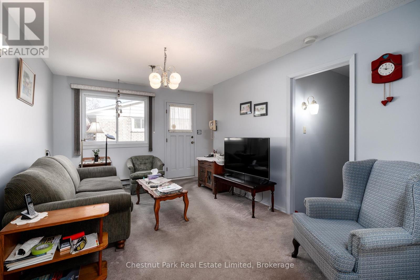
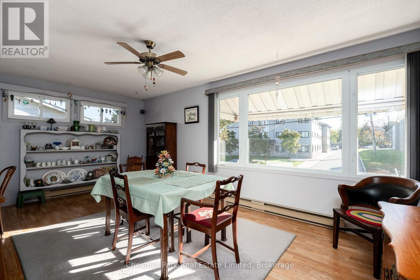
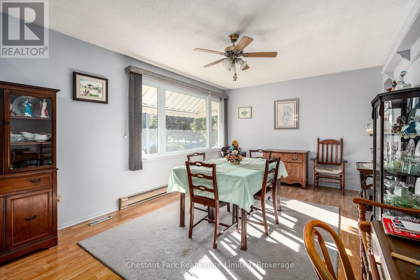
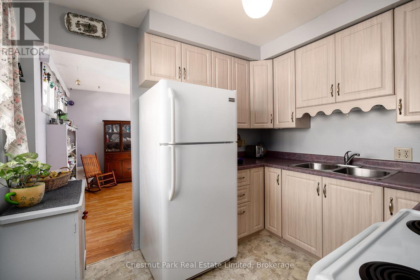
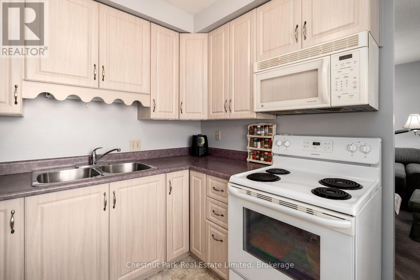
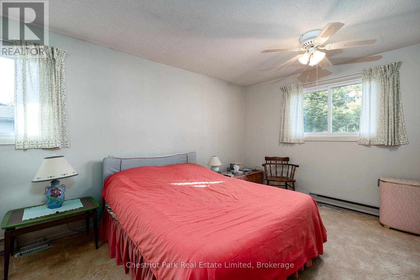
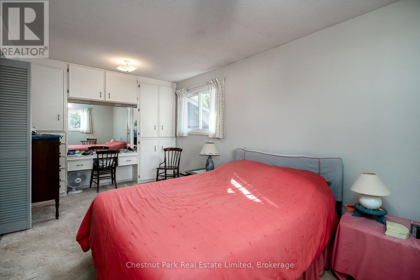
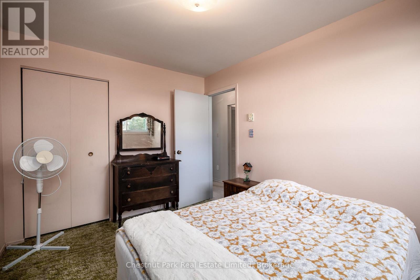
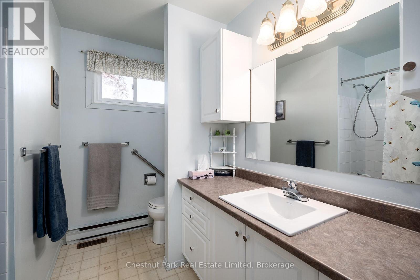
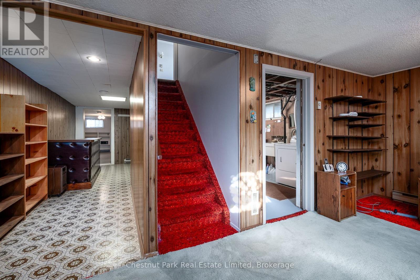
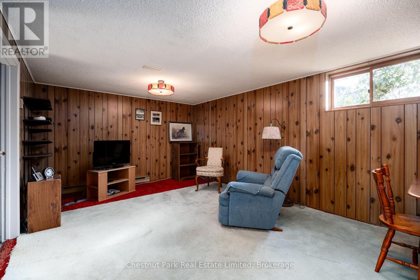
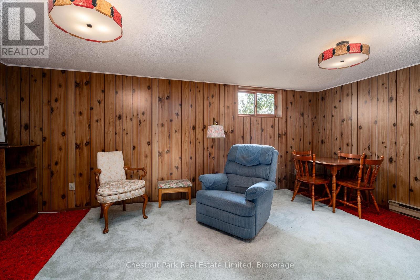
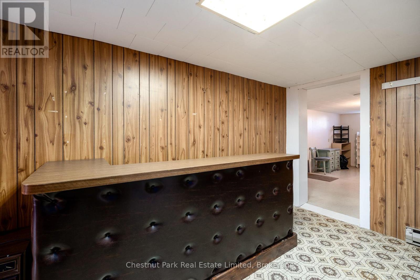
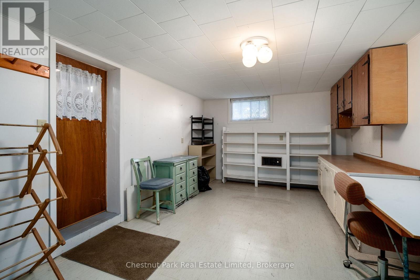
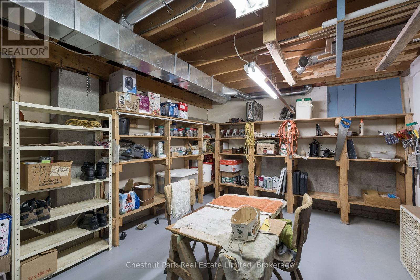
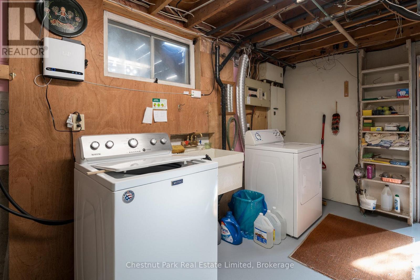
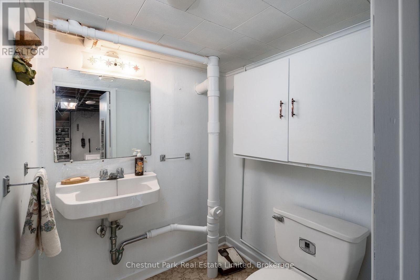
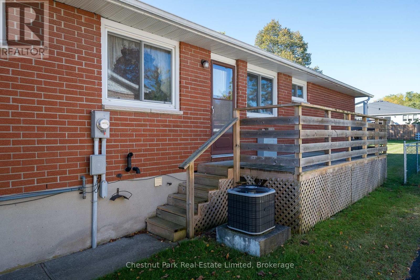
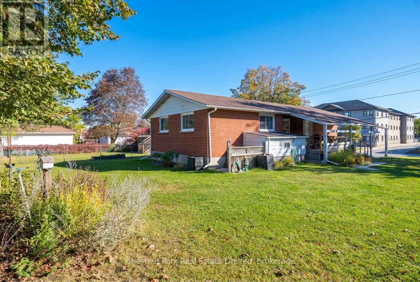
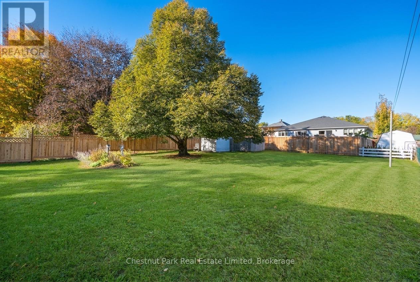
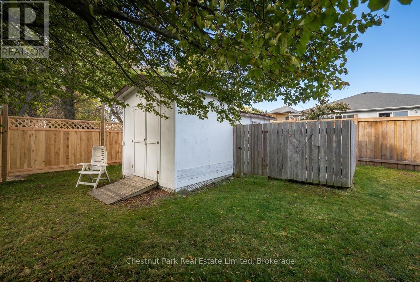
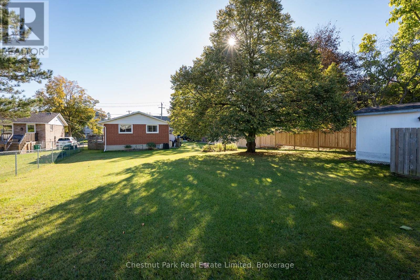
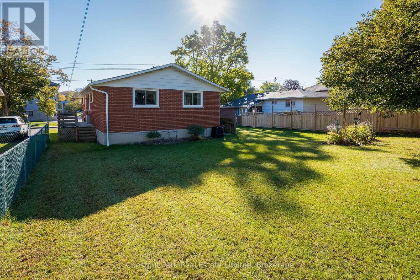
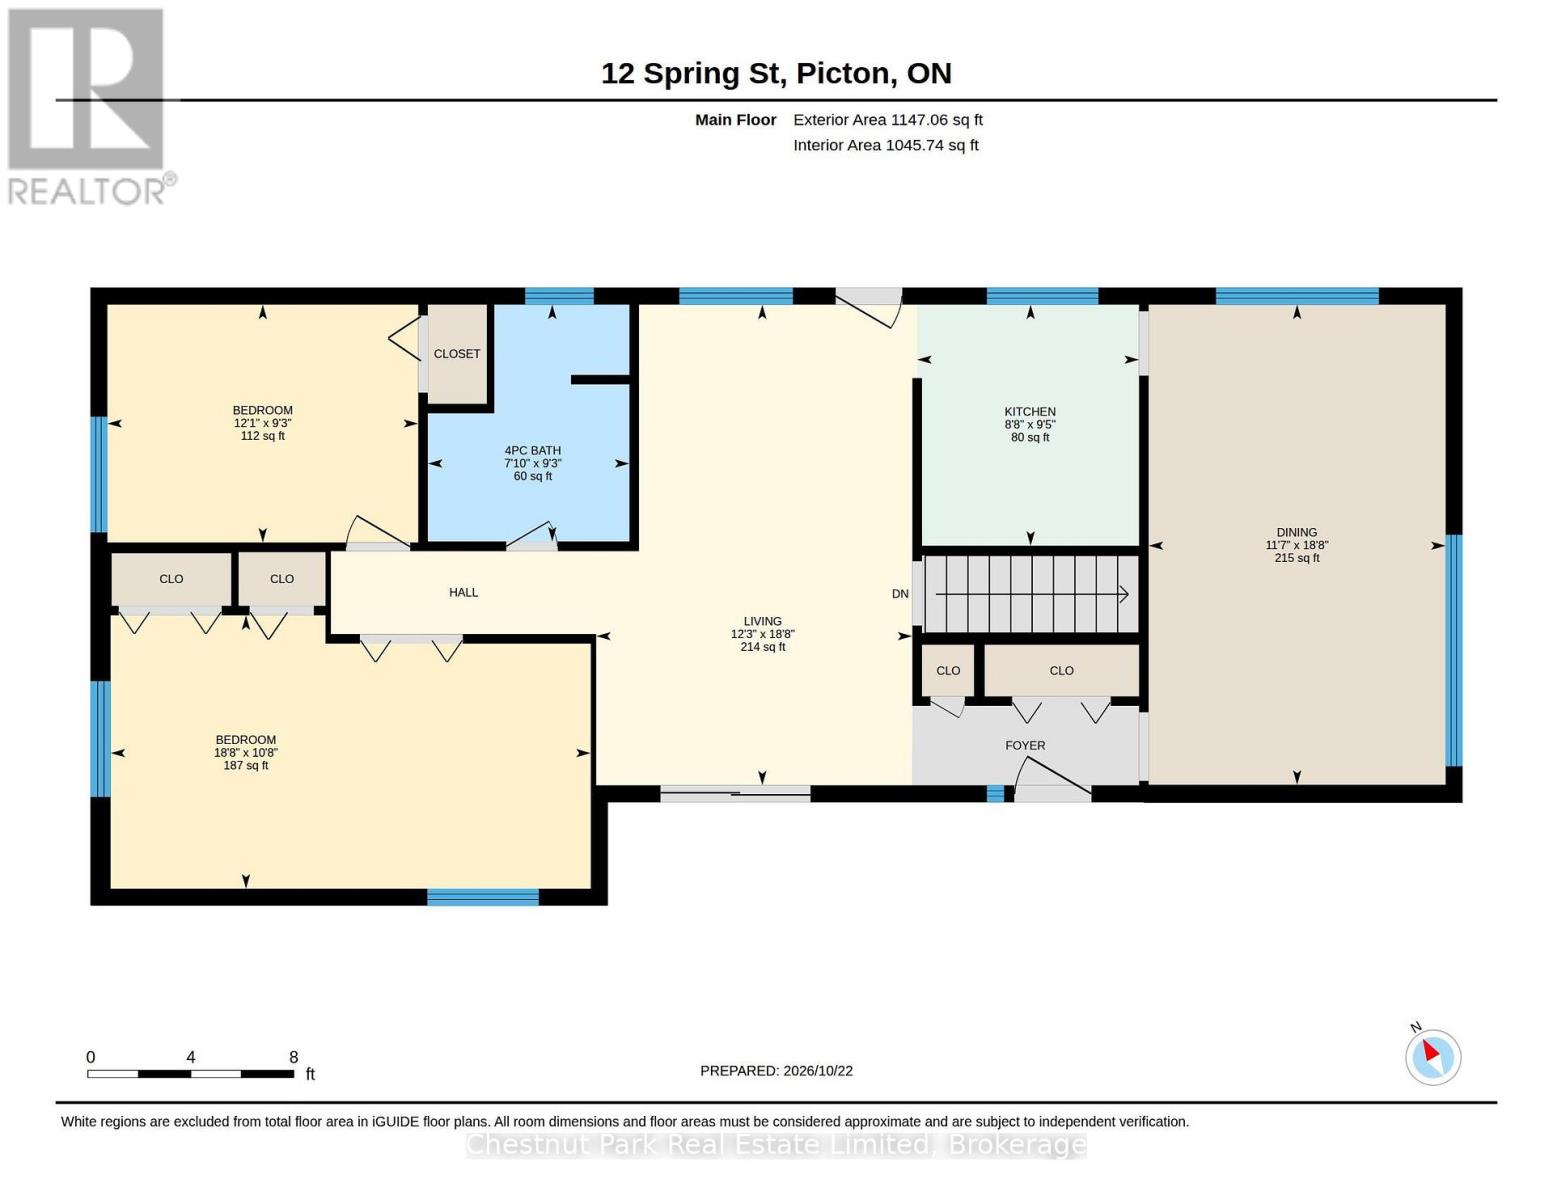
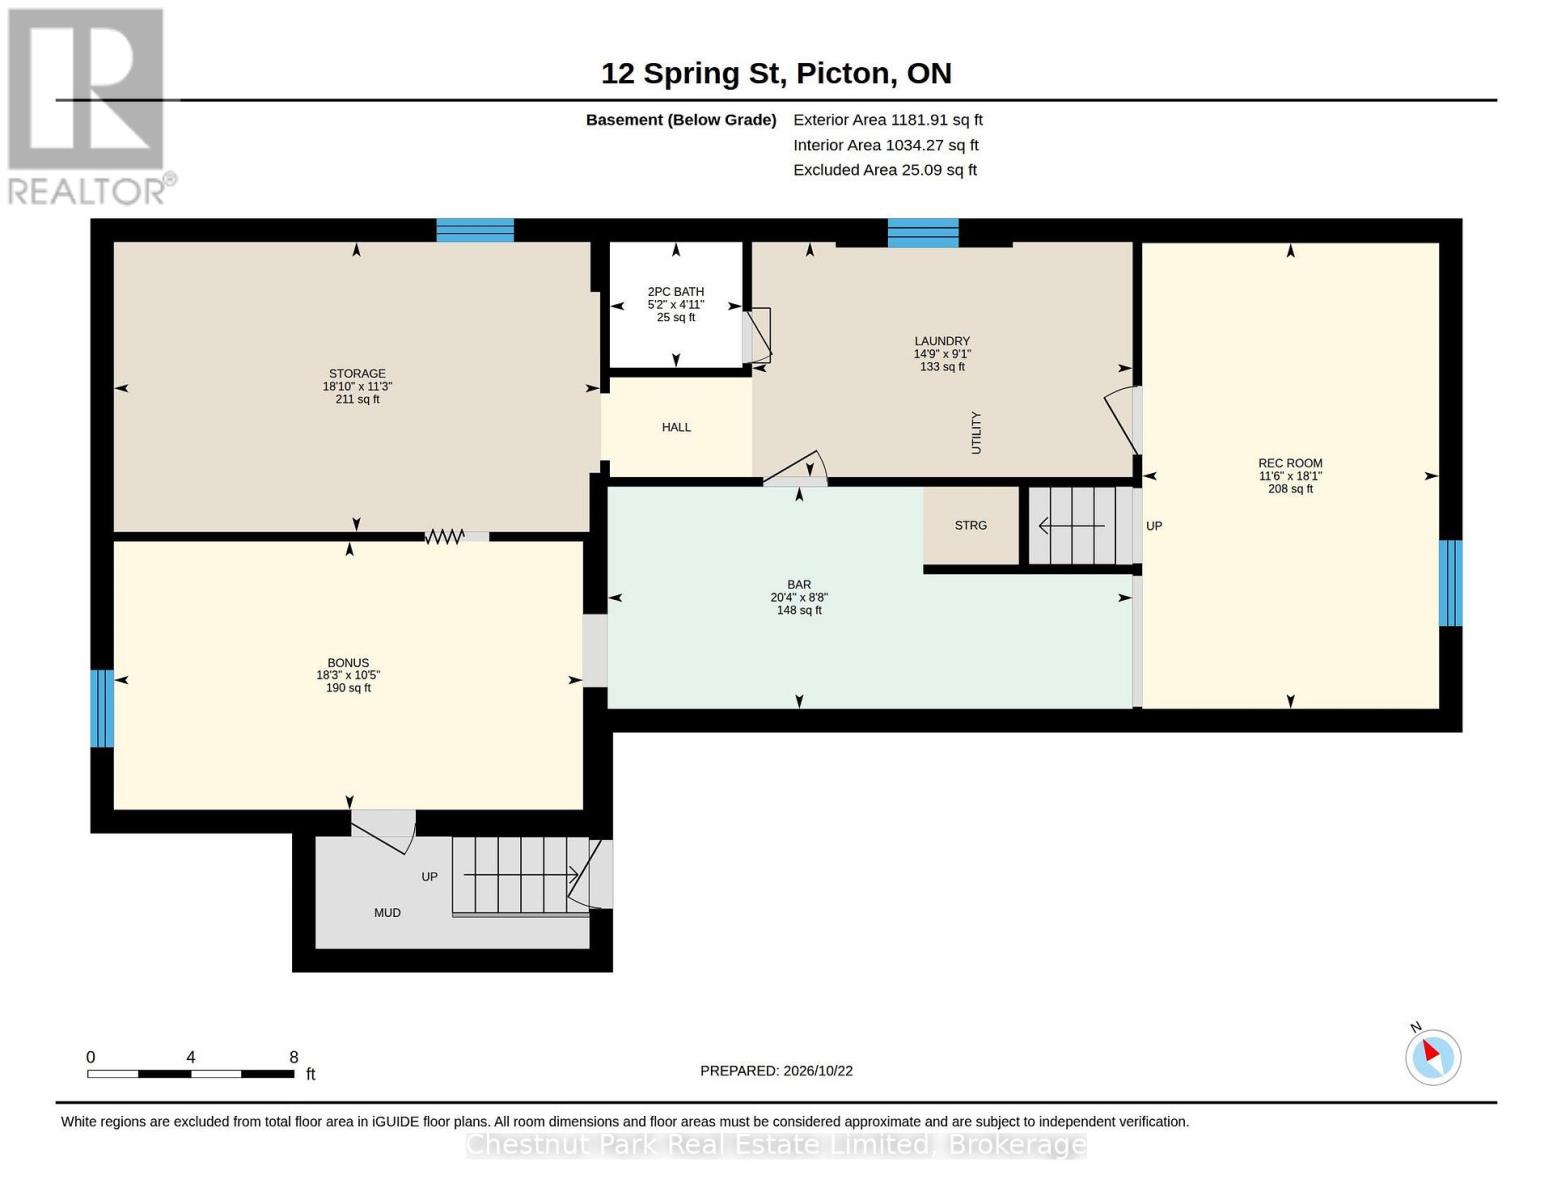
Ideal for first time buyers, downsizers, or multigenerational living! Situated in a quiet neighbourhood just two blocks from Picton's Main Street, this well-maintained, solid all-brick bungalow offers a welcoming blend of comfort, practicality and flexible living. Built in 1975 and filled with charming mid-century character, the home provides approximately 2,000 square feet of living space across two levels, with a versatile layout that flows seamlessly for easy everyday living. The main floor brings together the living, dining and kitchen areas, creating a comfortable central gathering space, while two bedrooms and a full bathroom are conveniently located on the same level. The generously sized primary bedroom offers plenty of room to unwind and features a built-in vanity and ample storage space. The full lower level adds valuable space and flexibility, with part of the level already finished and a walk-up entrance providing direct access. The remaining space offers abundant storage and the opportunity to tailor the layout to suit your needs, with potential for an in-law suite or home business opportunity. Outside, the expansive partially fenced yard provides space for gardening, relaxation or play, while a storage shed keeps tools and seasonal items close at hand. With its timeless mid-century design, durable brick construction, convenient main floor layout, adaptable lower level and central location steps from Picton's amenities, this inviting home offers comfortable living to enjoy now or an exciting opportunity to create a space that works for you. (id:63604)
Key Facts
Highlights
- Washer
- Refrigerator
- Water meter
- Stove
- Dryer
- Microwave
- Blinds
- Water Heater
Property Details
Interior features
Exterior features
Lot and water
Mortgage & Affordability
Saved Properties
Keep This One Handy
Save this listing, compare it later, or open your saved properties dashboard.
Neighbourhood
- Area
- Picton
- City
- Prince Edward County
- Postal code
- K0K 2T0
- Nearby
- Cross Streets: W Mary St & North Ave. ** Directions: Picton Main St W to Lake St to West Mary St to Spring St.
Save This Property
Keep this home handy, return to it anytime, and let us know how to reach you about this listing.
We use this email only to connect your saved properties and saved searches.
Other Available Options
Similar Listings
Listings from our database that match closely.