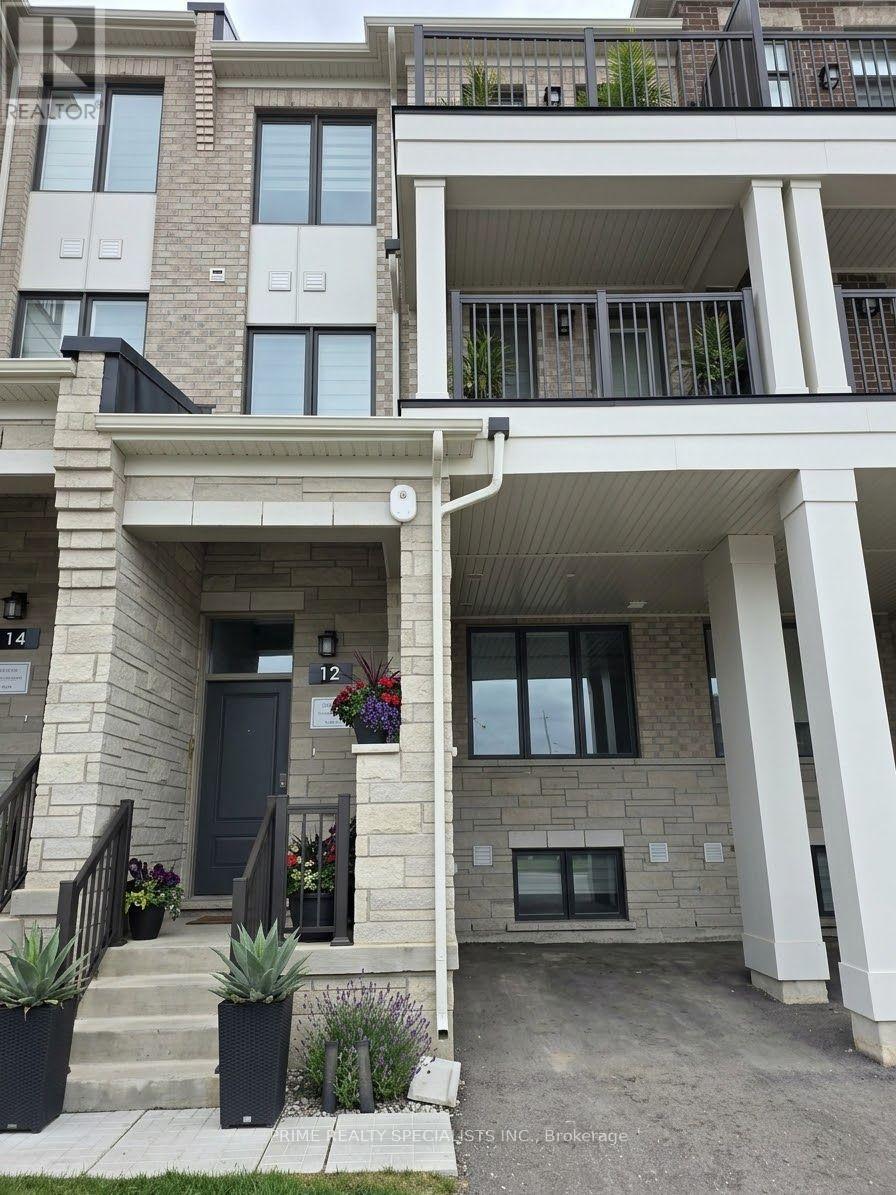
12 Timberfall Drive
BUYER ADVANTAGE
Buy with confidence
Get a full-service approach built on strategy, strong negotiation, and clear guidance from offer to close.
- Local Market Expertise
- Broker-level Negotiation
- Transparent Process
- No-pressure Guidance

The right strategy depends on your goals, timing, budget, and the type of home you are buying. Get Your Buyer Snapshot.
About This Property
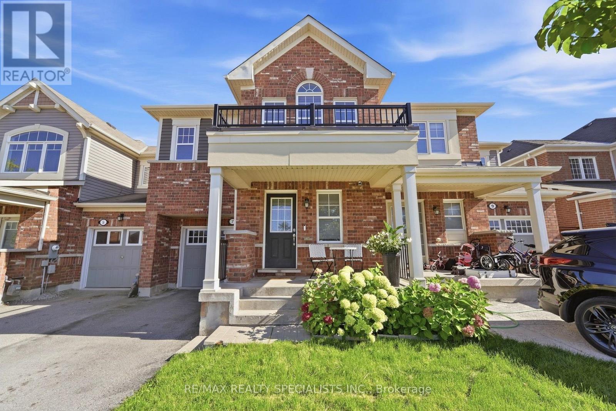
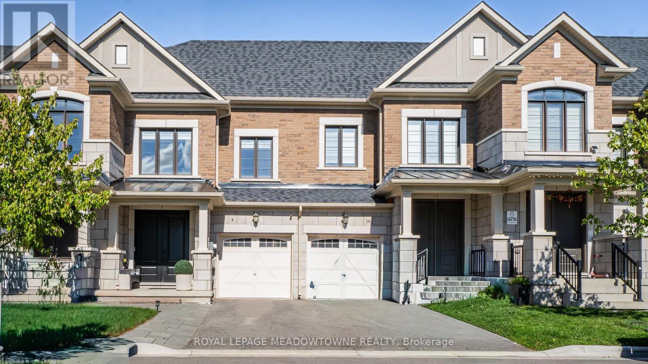
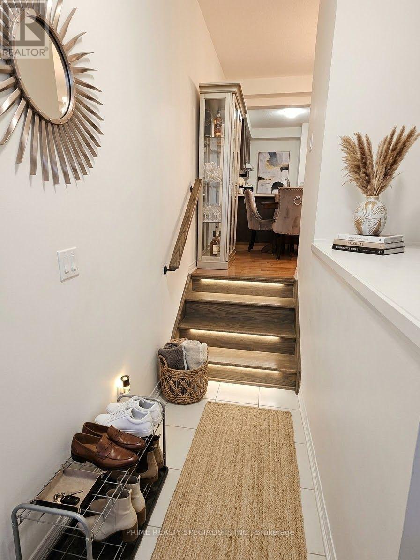
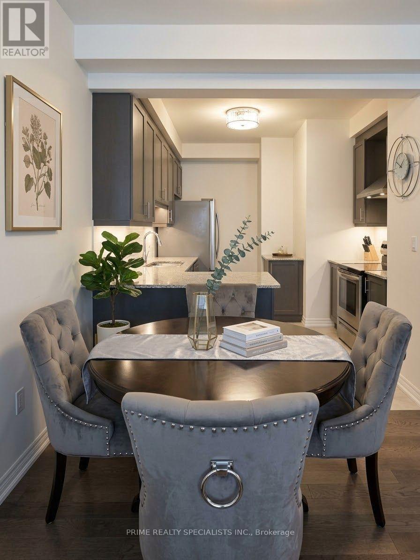
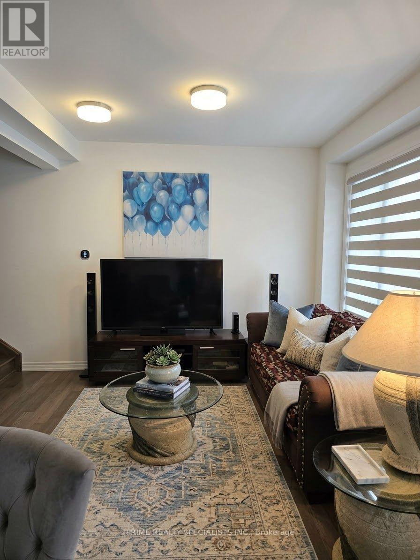
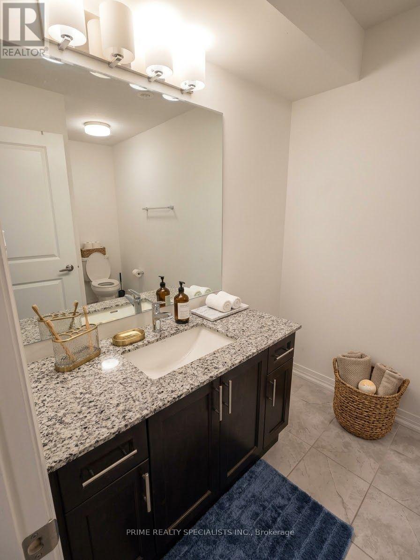
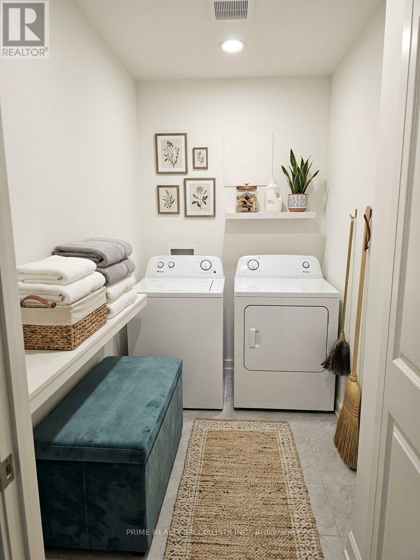
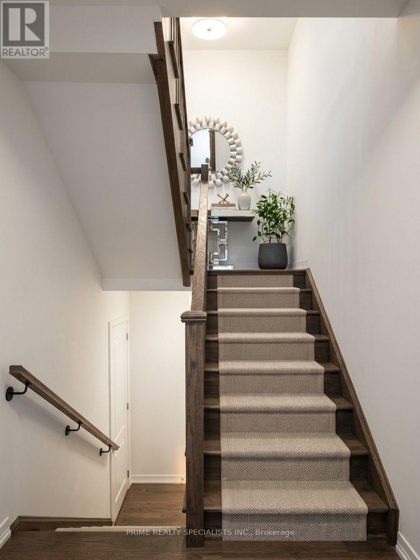
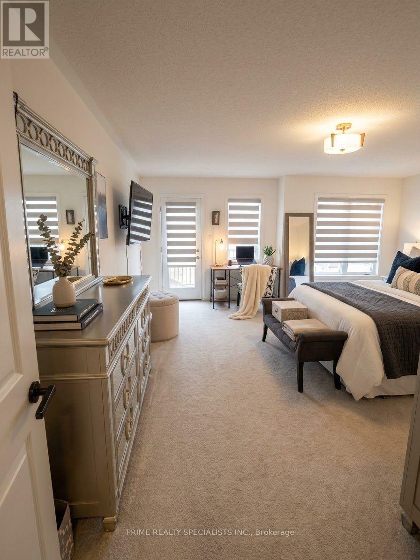
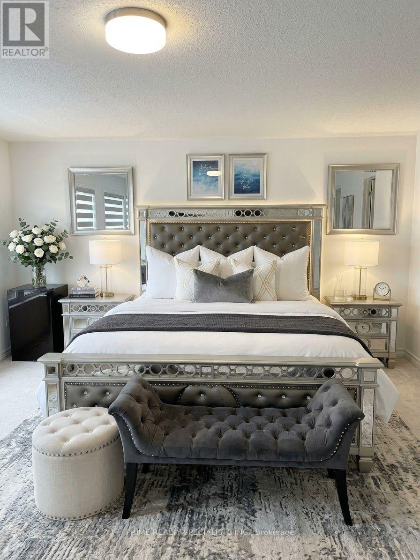
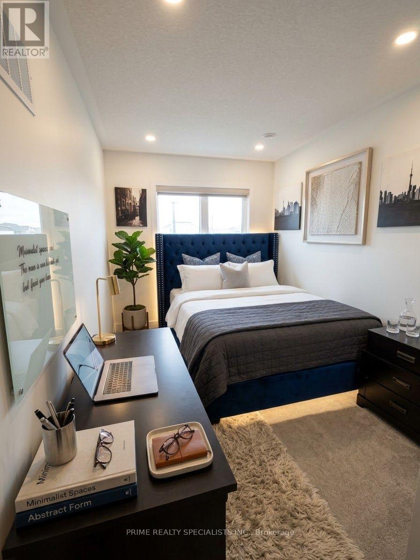
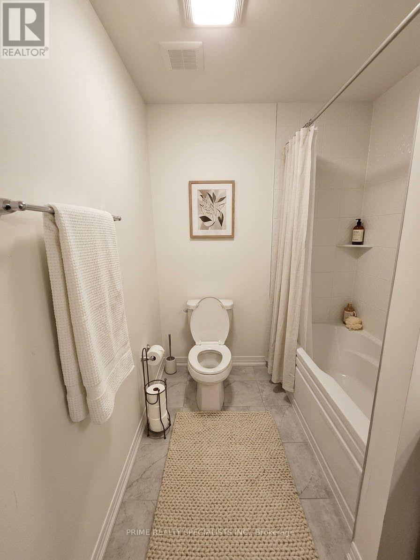
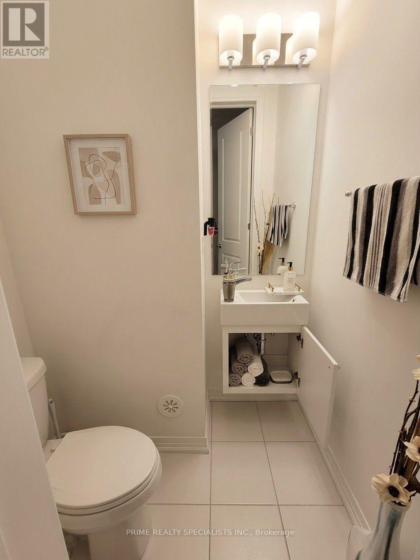
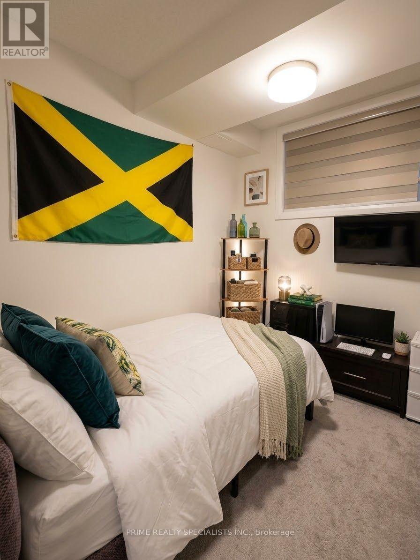
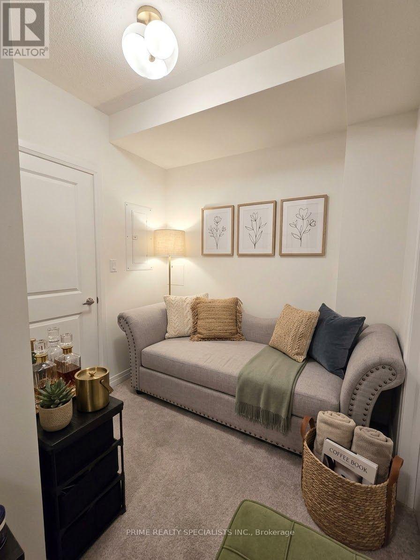
Discover fresh beginnings in Arbor West with this townhome by Caivan. Set in a growing Northwest Brampton community near Bovaird Drive and Mississauga Road, this 3+1 bedroom, 4-bathroom home offers approximately 1,900 plus sq. ft. of thoughtfully designed living space.Bright, open-concept interiors create an inviting setting for everyday living and entertaining. The modern kitchen and breakfast area connect seamlessly with the living and dining spaces, keeping everyone together whether you're hosting friends or enjoying a quiet evening at home.The primary bedroom offers a peaceful escape, complete with an ensuite, a spacious walk-in closet and a private balcony. Two additional bedrooms share a full bathroom, while conveniently located laundry and two generous linen closets make daily routines easier.A finished basement with an additional bedroom and full bathroom provides flexible space for extended family, overnight guests or a home office.Enjoy convenient access to Mount Pleasant GO Station, along with nearby schools, trails and golf. With contemporary finishes, versatile living areas and a location in the master-planned Arbor West community, this home is ready for its first chapter-and yours. (id:63604)
Key Facts
Highlights
- Blinds
Property Details
Interior features
Exterior features
Lot and water
Rooms
Mortgage & Affordability
Saved Properties
Keep This One Handy
Save this listing, compare it later, or open your saved properties dashboard.
Neighbourhood
- Area
- Northwest Brampton
- City
- Brampton
- Postal code
- L7A 5L9
- Nearby
- Cross Streets: Bovaird & Mississauga Rd. ** Directions: Bovaird to Coolhurst to Timber Falls.
Save This Property
Keep this home handy, return to it anytime, and let us know how to reach you about this listing.
We use this email only to connect your saved properties and saved searches.
Other Available Options
Similar Listings
Listings from our database that match closely.