120- 2261 Lake Shore Boulevard
Toronto, ONCondo
$819,000
MLS® W14145508
Condo2 beds2 baths1 total
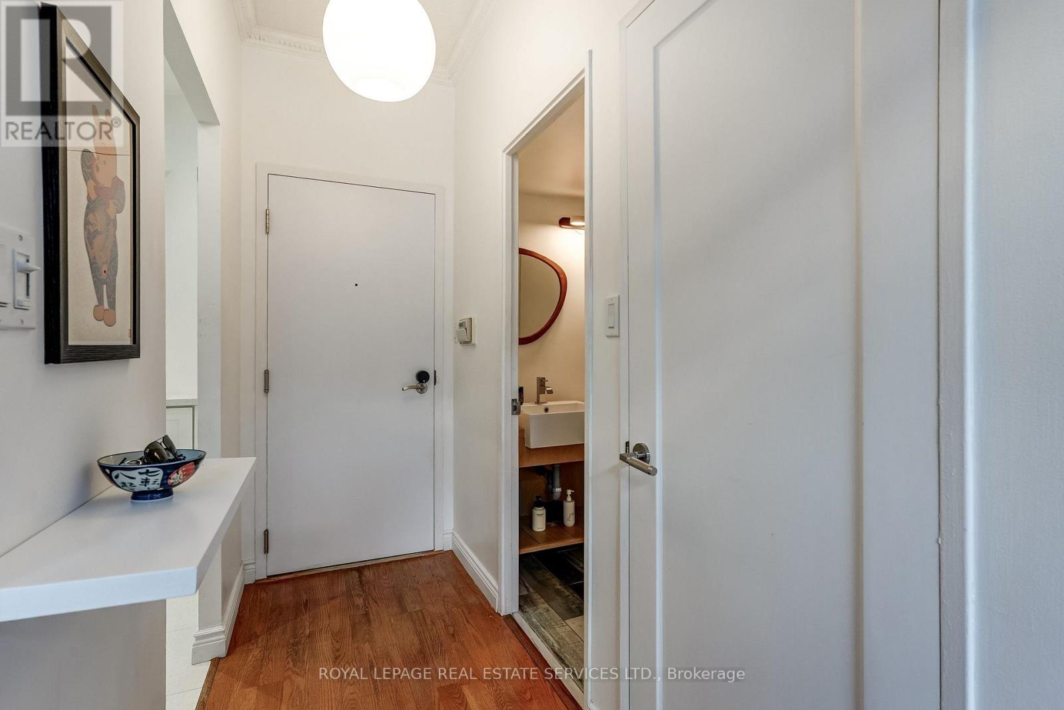
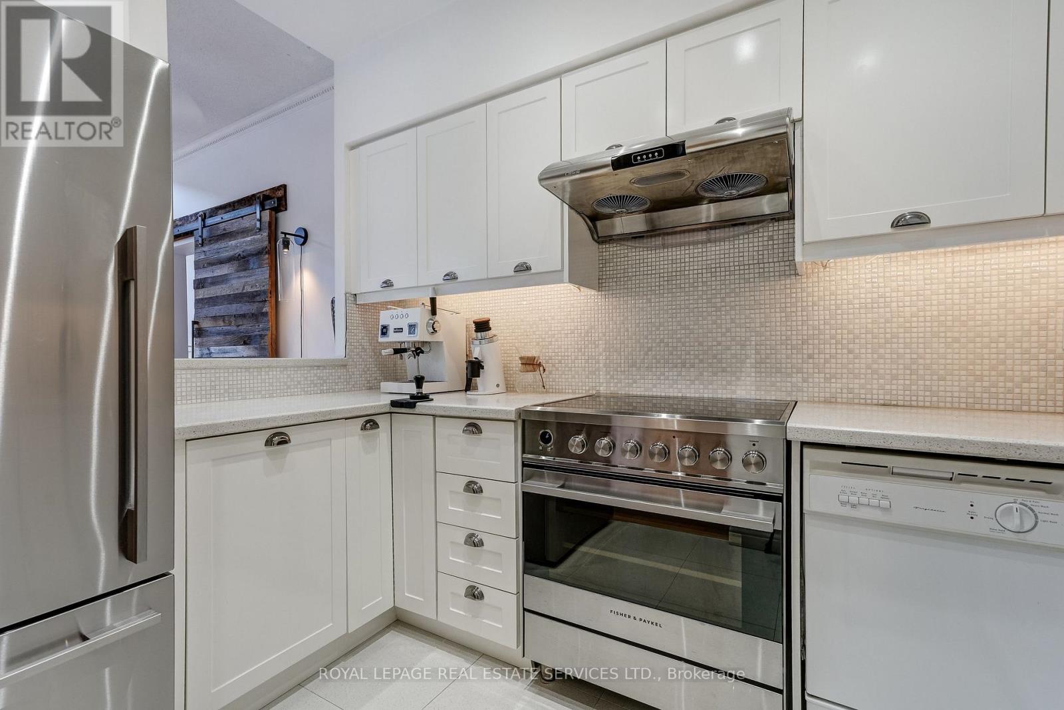
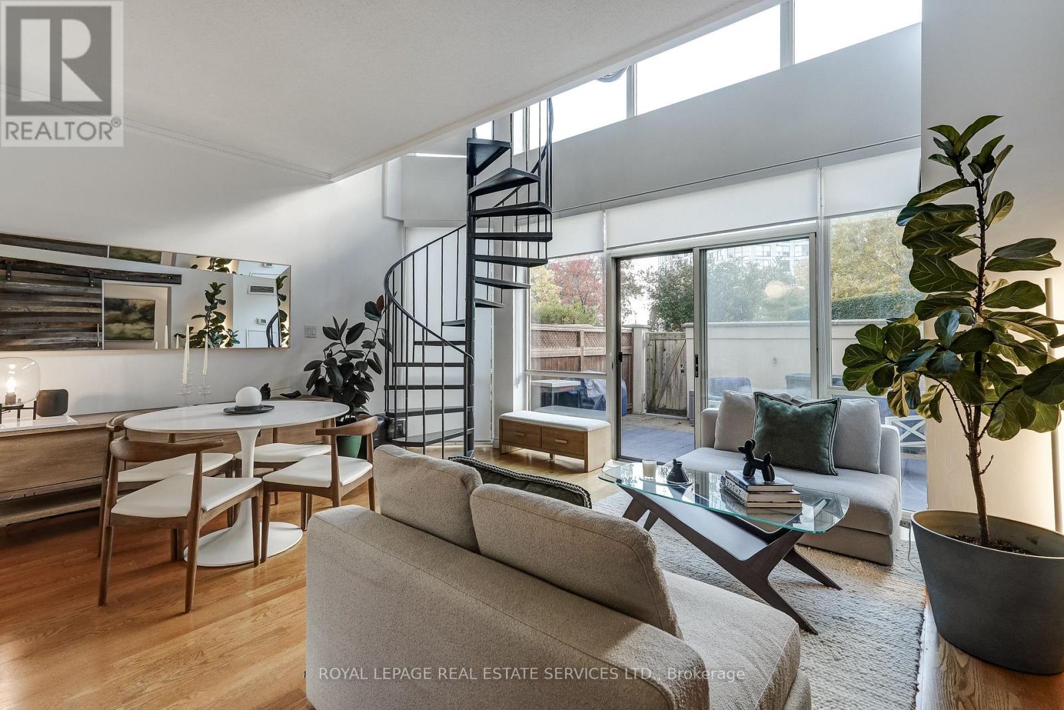
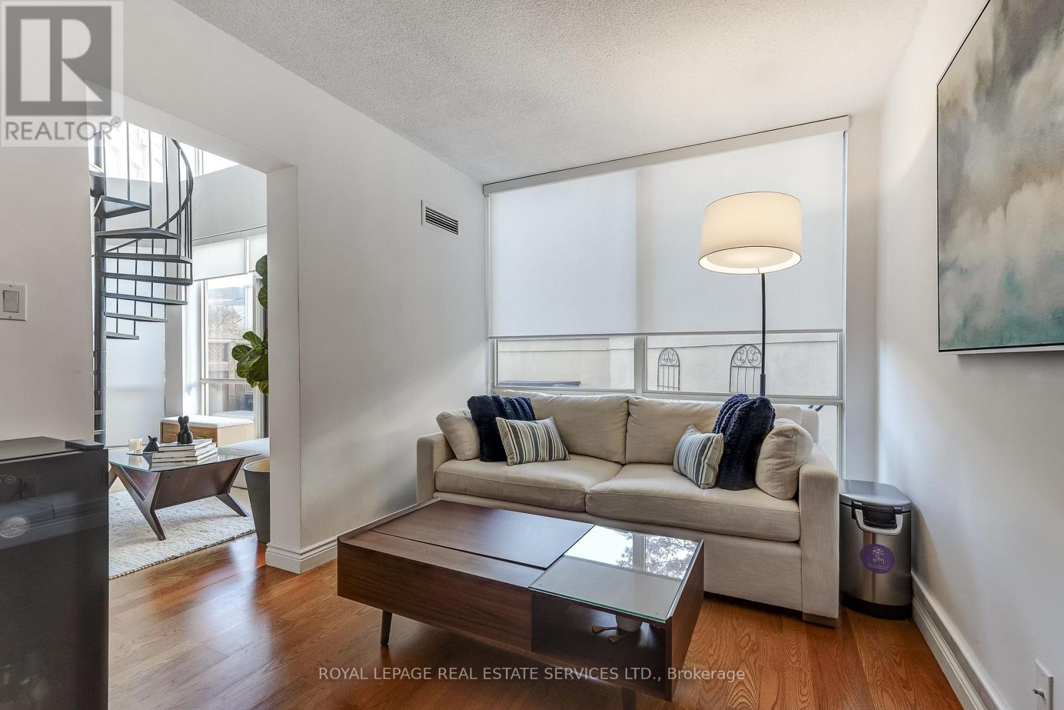
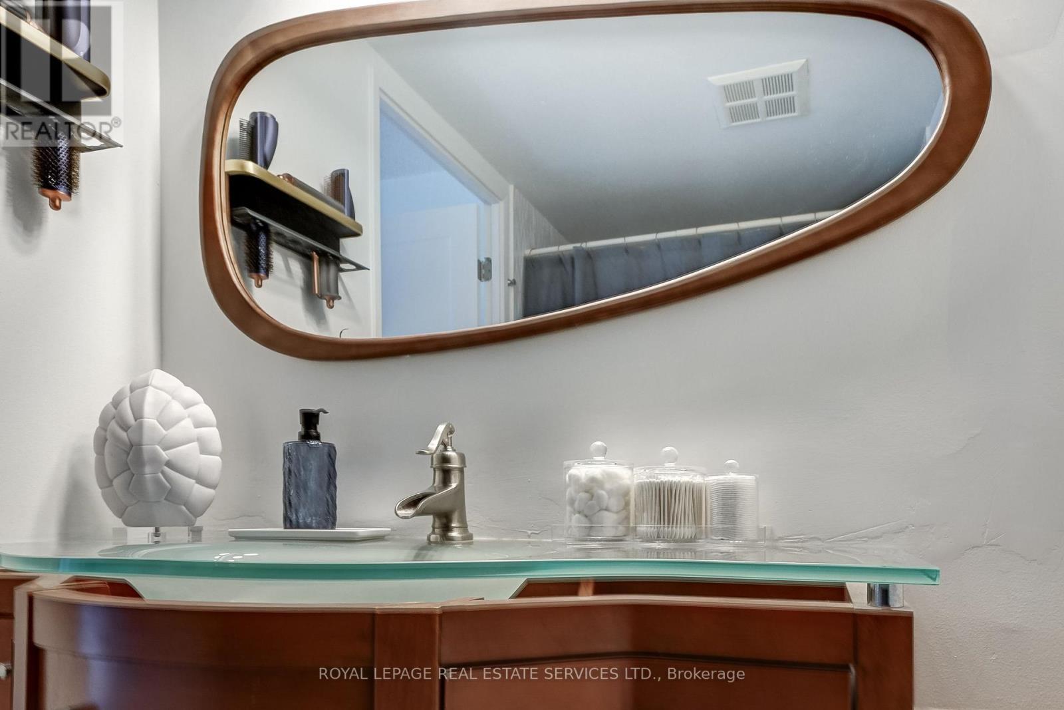
120- 2261 Lake Shore Boulevard, Toronto, ON photo 1
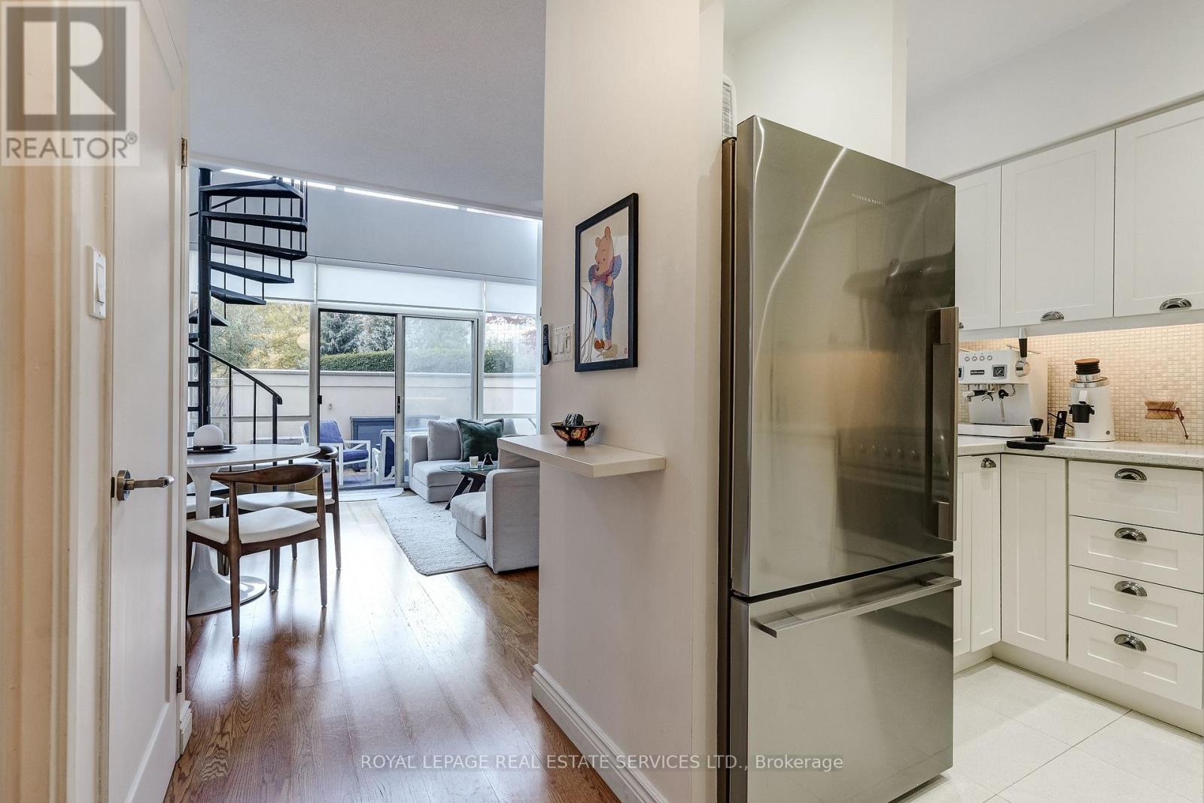
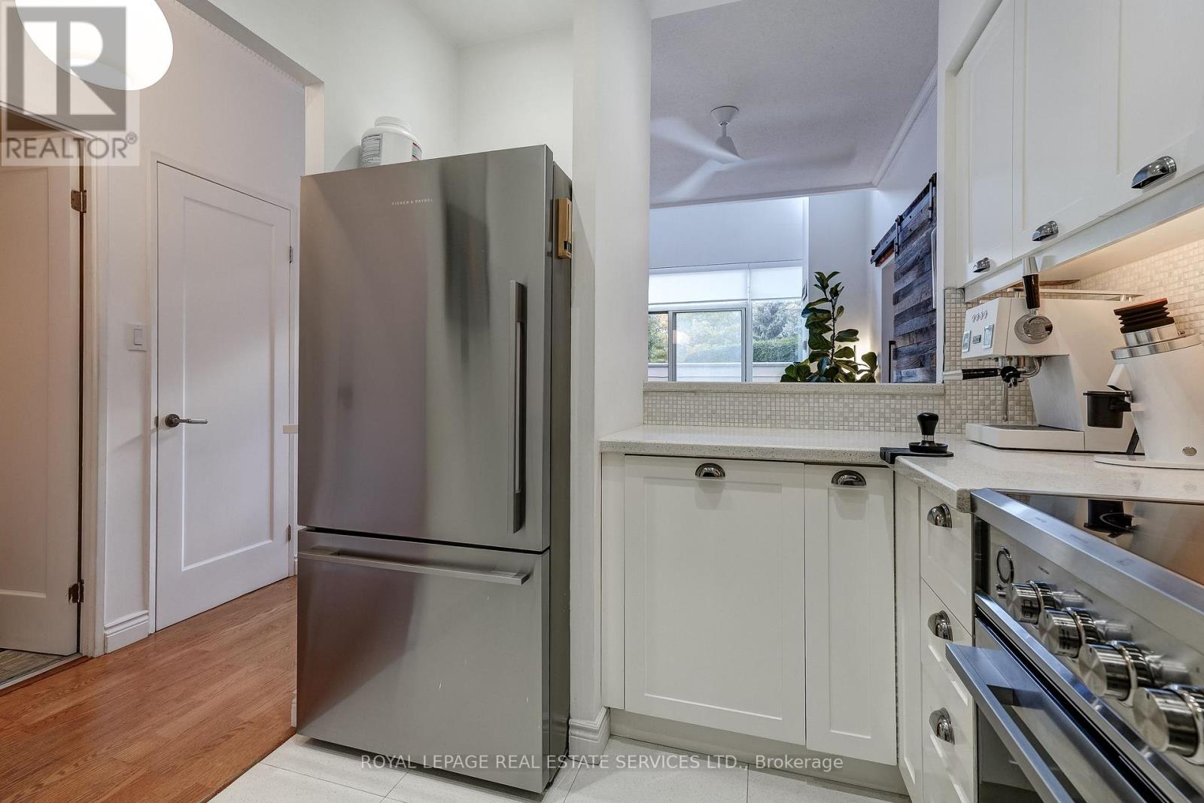
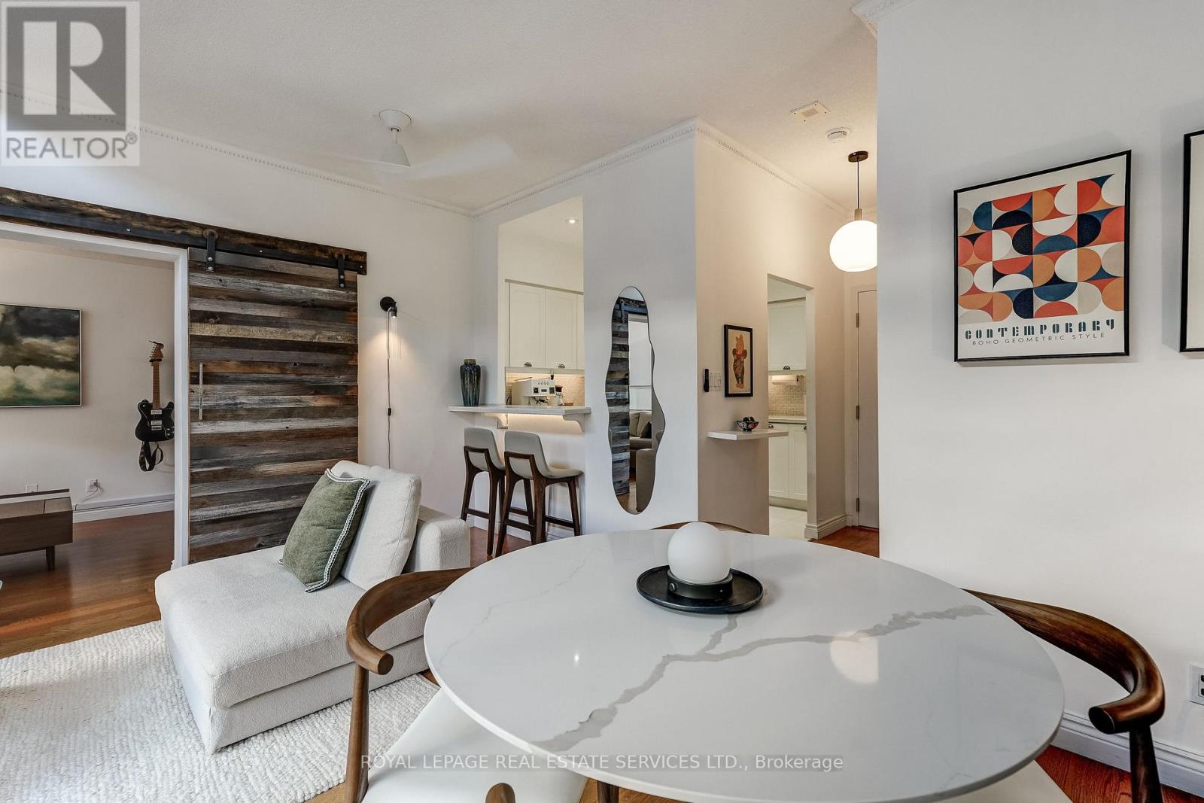
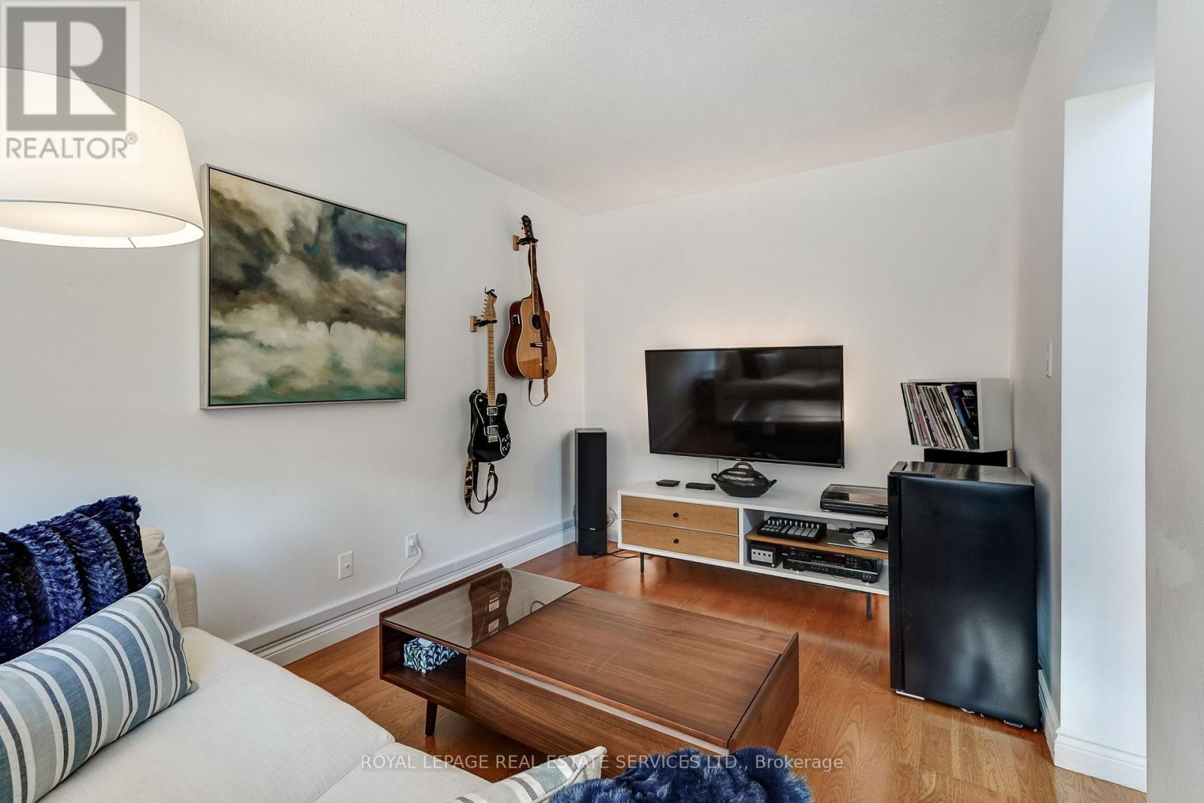
120- 2261 Lake Shore Boulevard, Toronto, ON photo 2
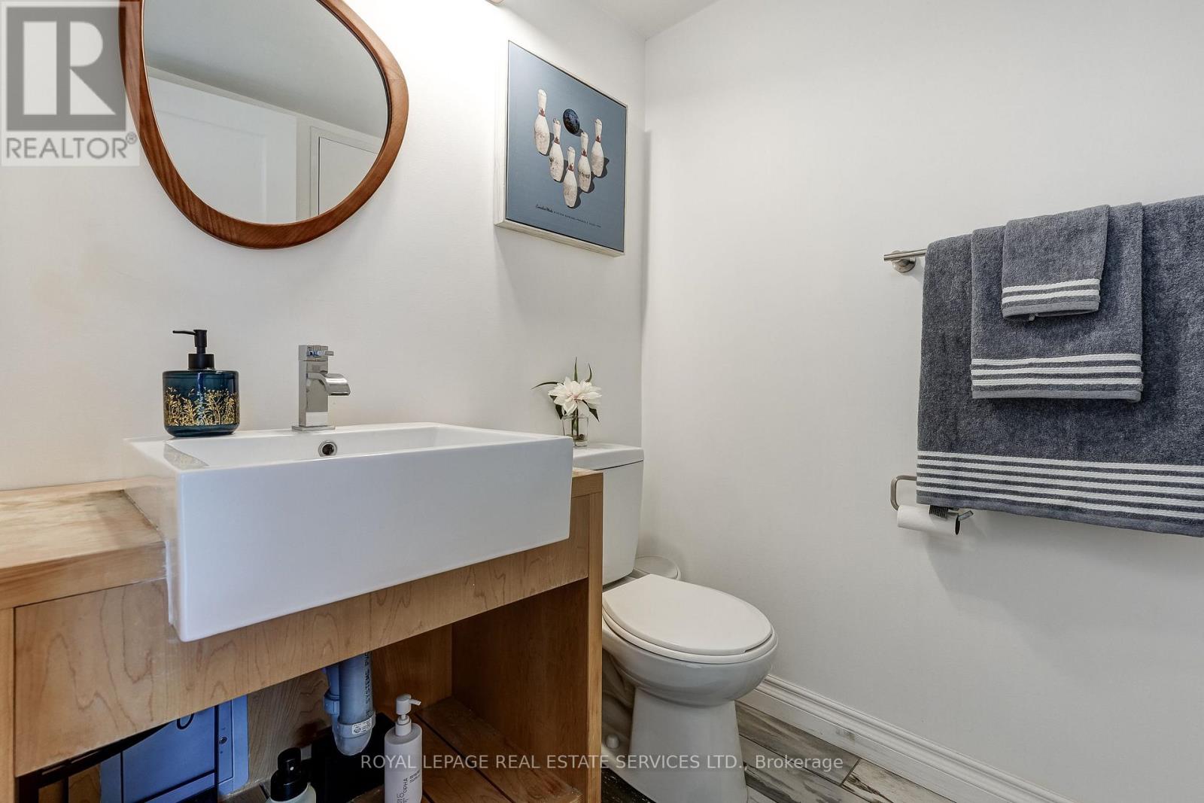
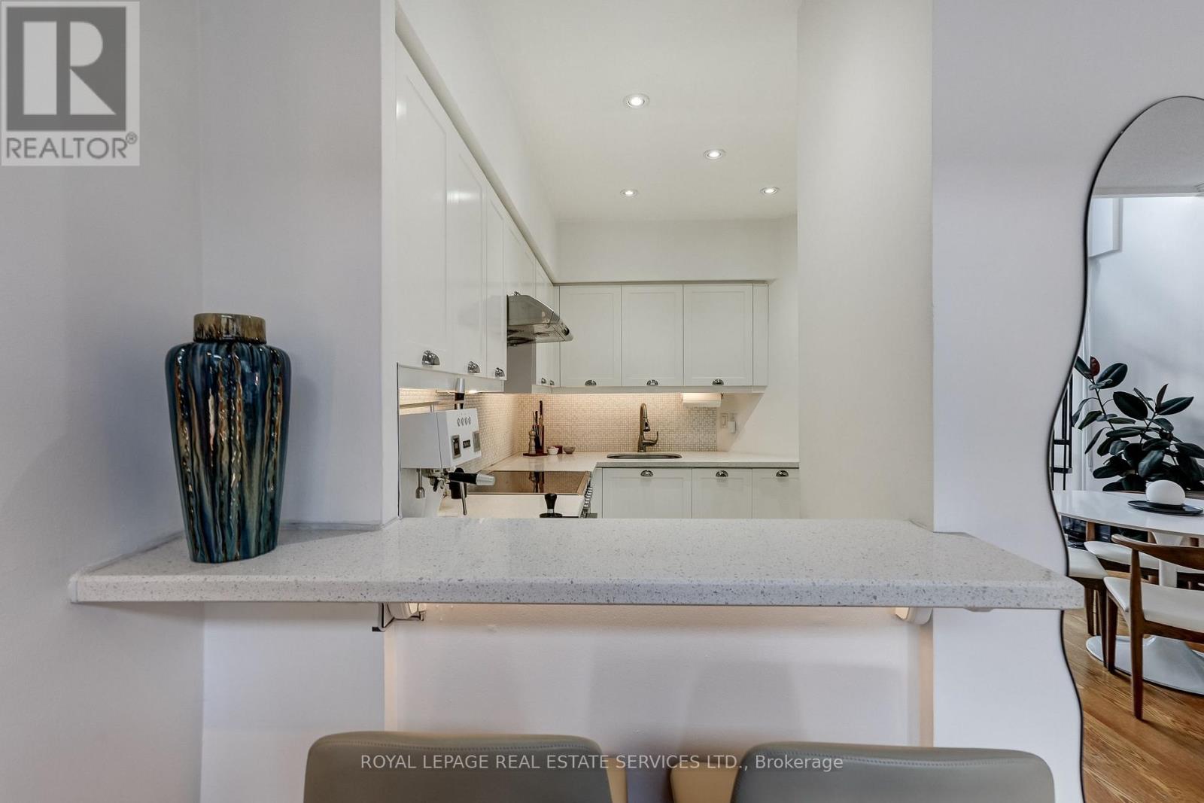
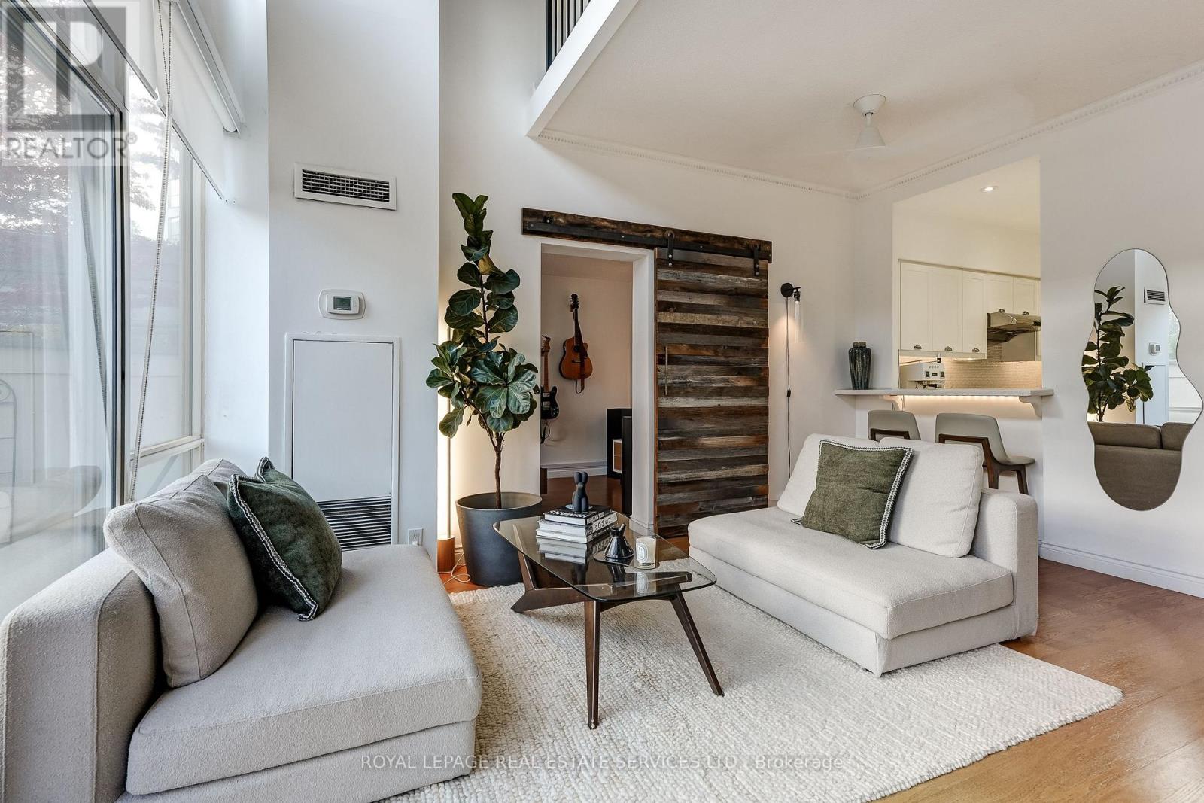
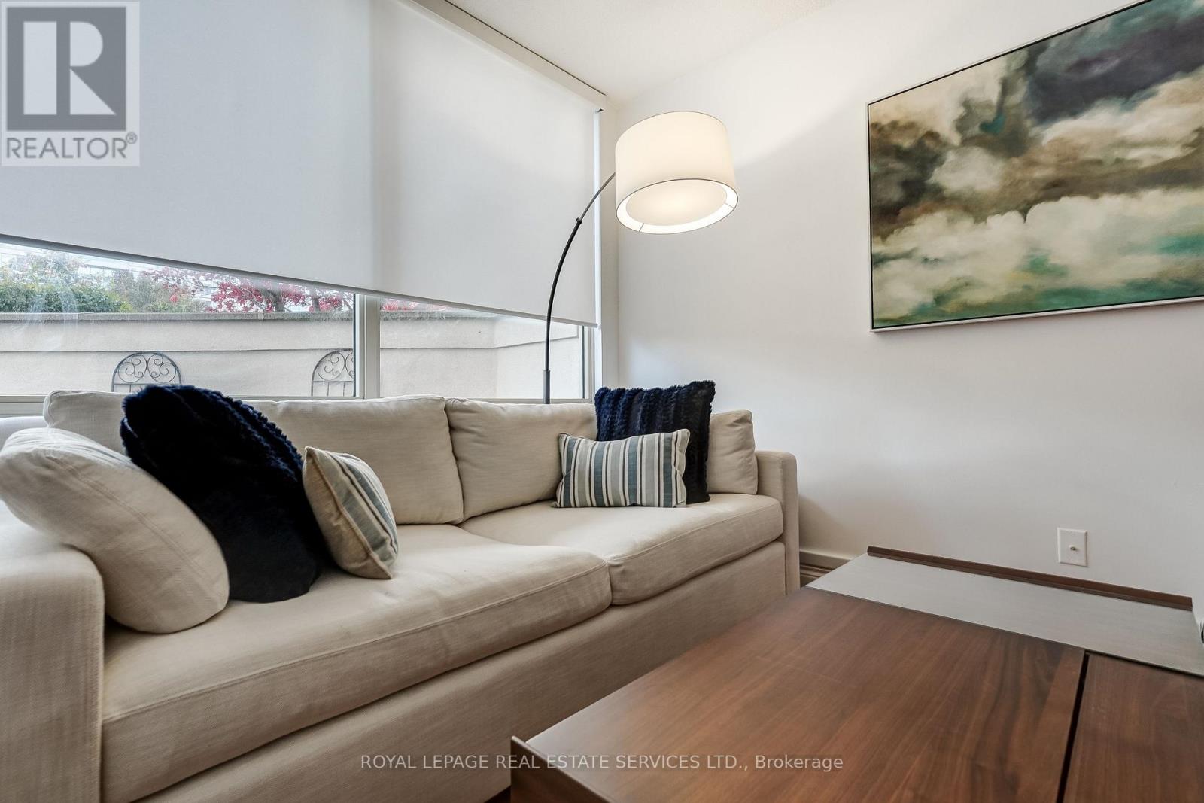
120- 2261 Lake Shore Boulevard, Toronto, ON photo 3
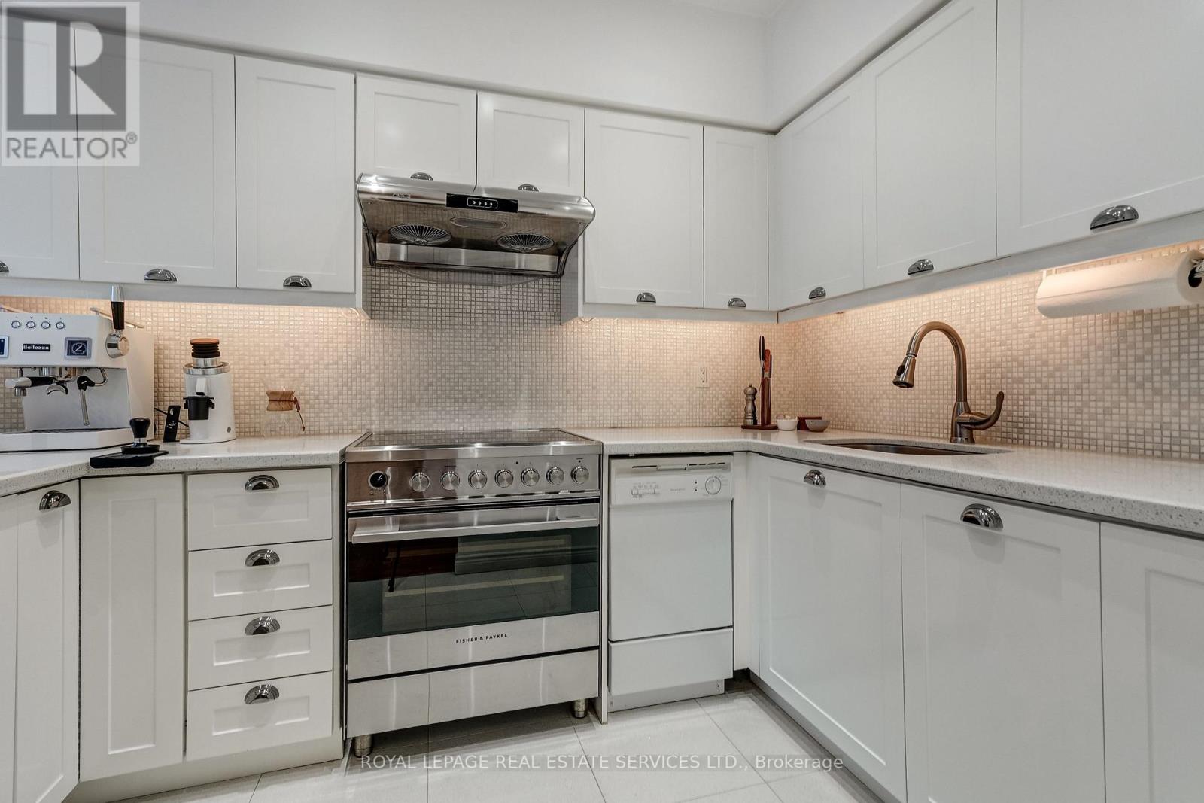
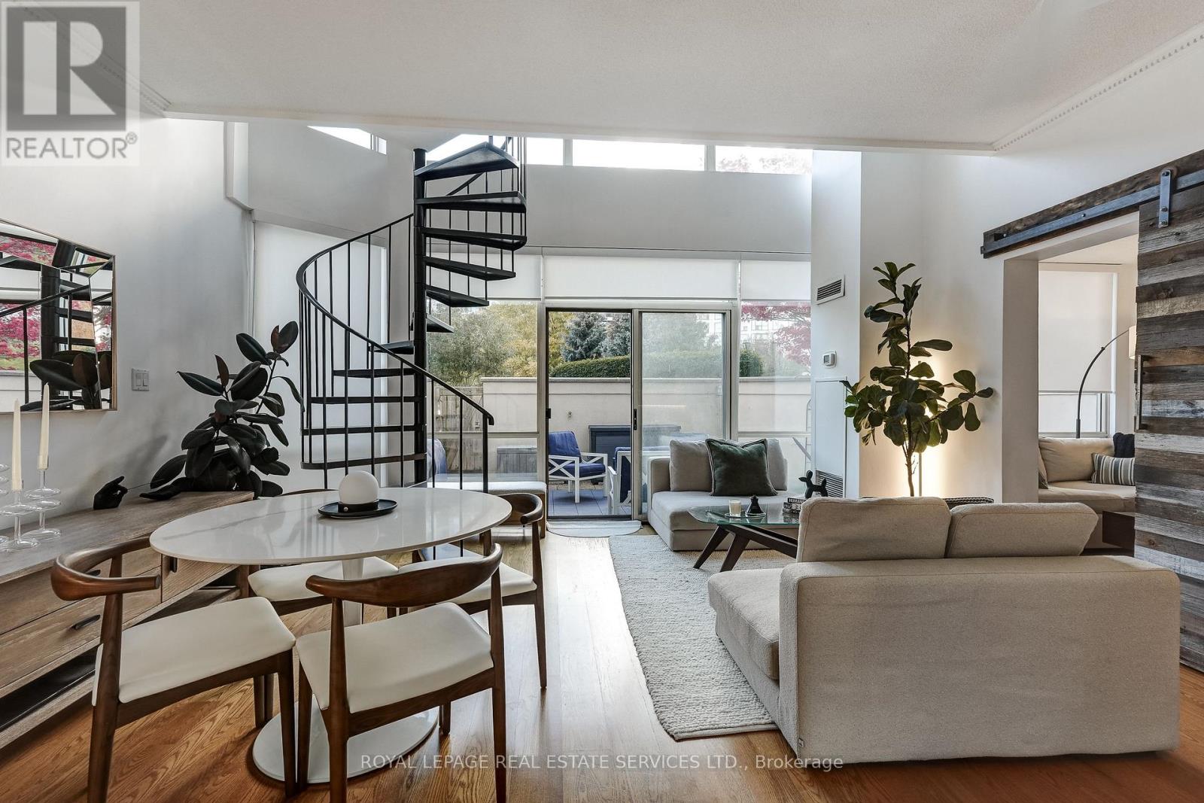
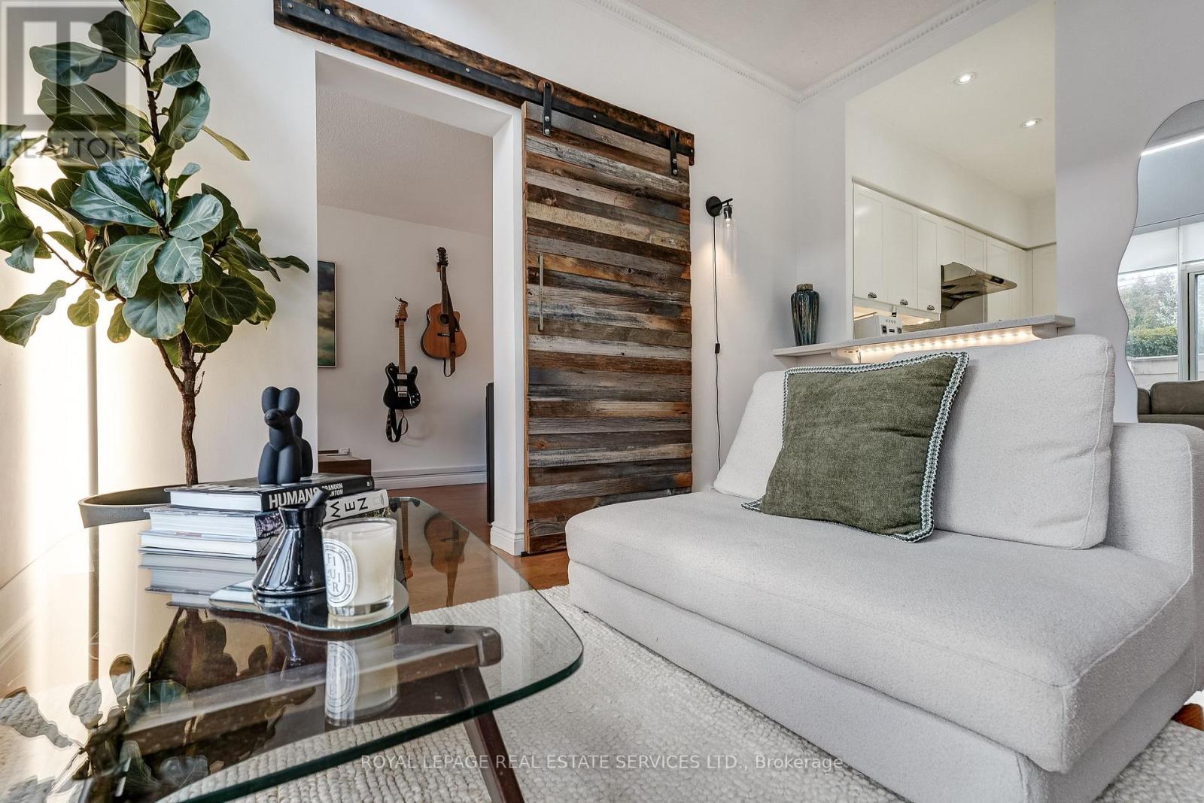
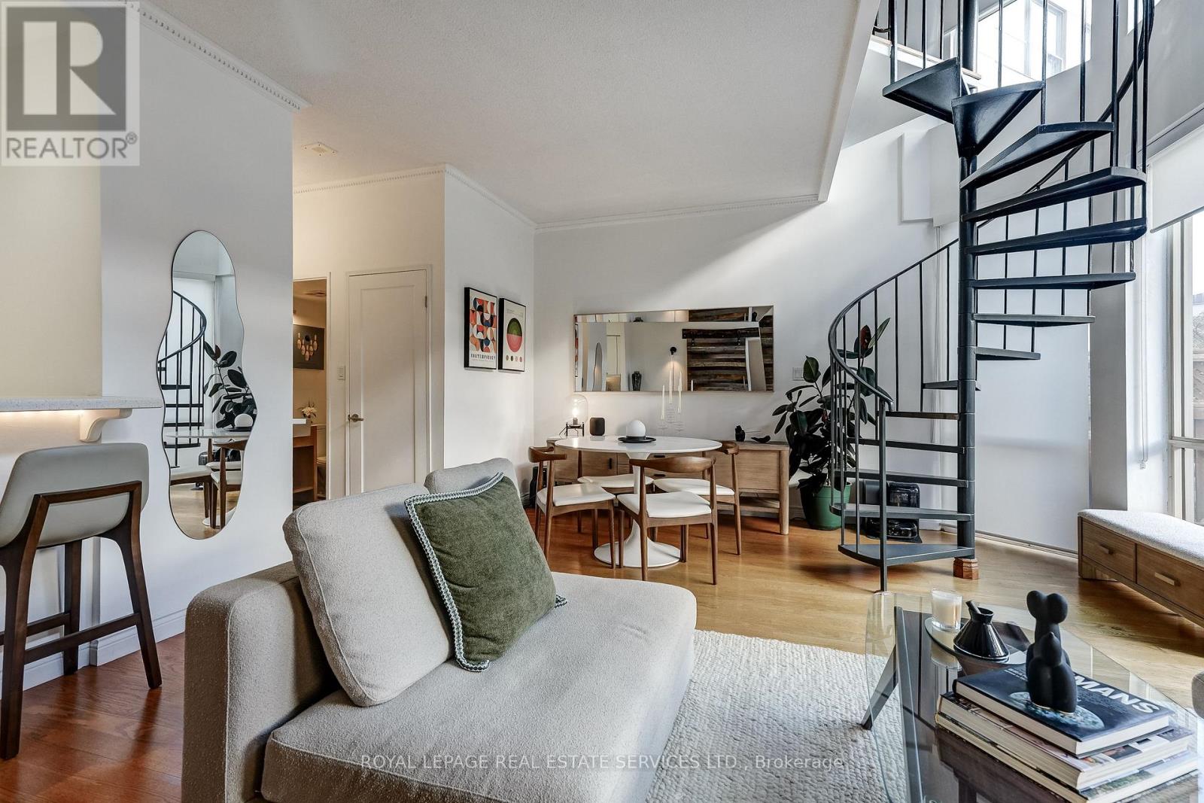
120- 2261 Lake Shore Boulevard, Toronto, ON photo 4
120- 2261 Lake Shore Boulevard, Toronto, ON photo 5
120- 2261 Lake Shore Boulevard, Toronto, ON photo 6
120- 2261 Lake Shore Boulevard, Toronto, ON photo 7
120- 2261 Lake Shore Boulevard, Toronto, ON photo 8
120- 2261 Lake Shore Boulevard, Toronto, ON photo 9
120- 2261 Lake Shore Boulevard, Toronto, ON photo 10
120- 2261 Lake Shore Boulevard, Toronto, ON photo 11
120- 2261 Lake Shore Boulevard, Toronto, ON photo 12
120- 2261 Lake Shore Boulevard, Toronto, ON photo 13
120- 2261 Lake Shore Boulevard, Toronto, ON photo 14
120- 2261 Lake Shore Boulevard, Toronto, ON photo 15
120- 2261 Lake Shore Boulevard, Toronto, ON photo 16
120- 2261 Lake Shore Boulevard, Toronto, ON photo 17
120- 2261 Lake Shore Boulevard, Toronto, ON photo 18
120- 2261 Lake Shore Boulevard, Toronto, ON photo 19
120- 2261 Lake Shore Boulevard, Toronto, ON photo 20
120- 2261 Lake Shore Boulevard, Toronto, ON photo 21
120- 2261 Lake Shore Boulevard, Toronto, ON photo 22
120- 2261 Lake Shore Boulevard, Toronto, ON photo 23
120- 2261 Lake Shore Boulevard, Toronto, ON photo 24
120- 2261 Lake Shore Boulevard, Toronto, ON photo 25
120- 2261 Lake Shore Boulevard, Toronto, ON photo 26
120- 2261 Lake Shore Boulevard, Toronto, ON photo 27
120- 2261 Lake Shore Boulevard, Toronto, ON photo 28
120- 2261 Lake Shore Boulevard, Toronto, ON photo 29
120- 2261 Lake Shore Boulevard, Toronto, ON photo 30
120- 2261 Lake Shore Boulevard, Toronto, ON photo 31
120- 2261 Lake Shore Boulevard, Toronto, ON photo 32
120- 2261 Lake Shore Boulevard, Toronto, ON photo 33
120- 2261 Lake Shore Boulevard, Toronto, ON photo 34
120- 2261 Lake Shore Boulevard, Toronto, ON photo 35
120- 2261 Lake Shore Boulevard, Toronto, ON photo 36
120- 2261 Lake Shore Boulevard, Toronto, ON photo 37
120- 2261 Lake Shore Boulevard, Toronto, ON photo 38
120- 2261 Lake Shore Boulevard, Toronto, ON photo 39
120- 2261 Lake Shore Boulevard, Toronto, ON photo 40
120- 2261 Lake Shore Boulevard, Toronto, ON photo 41
120- 2261 Lake Shore Boulevard, Toronto, ON photo 42
120- 2261 Lake Shore Boulevard, Toronto, ON photo 43
120- 2261 Lake Shore Boulevard, Toronto, ON photo 44
120- 2261 Lake Shore Boulevard, Toronto, ON photo 45
120- 2261 Lake Shore Boulevard, Toronto, ON photo 46
120- 2261 Lake Shore Boulevard, Toronto, ON photo 47
120- 2261 Lake Shore Boulevard, Toronto, ON photo 48
120- 2261 Lake Shore Boulevard, Toronto, ON photo 49
120- 2261 Lake Shore Boulevard, Toronto, ON photo 50
1 / 50

BUYER ADVANTAGE

Buy with confidence

Get a full-service approach built on strategy, strong negotiation, and clear guidance from offer to close.
  • Local Market Expertise
  • Broker-level Negotiation
  • Transparent Process
  • No-pressure Guidance

The right strategy depends on your goals, timing, budget, and the type of home you are buying. Get Your Buyer Snapshot.

About This Property

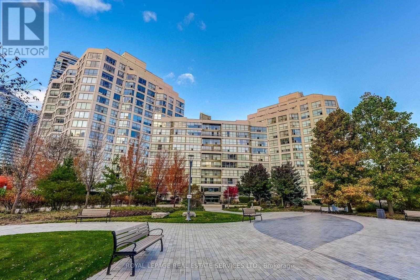
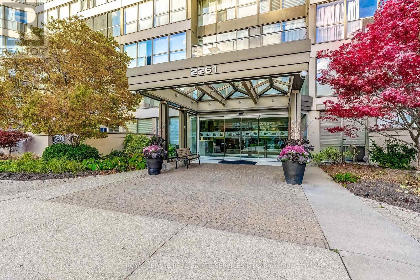
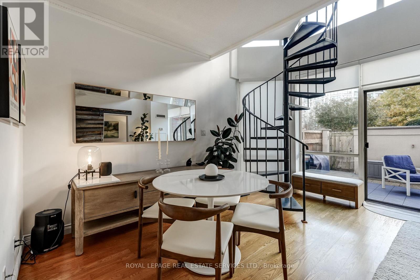
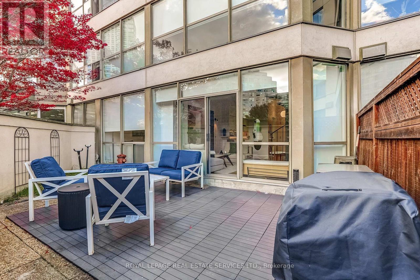
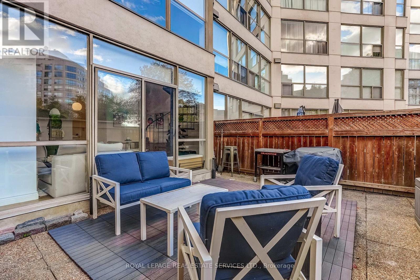
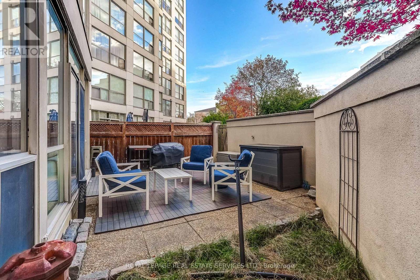
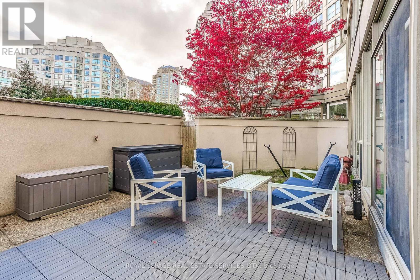
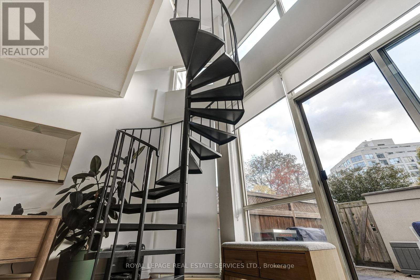
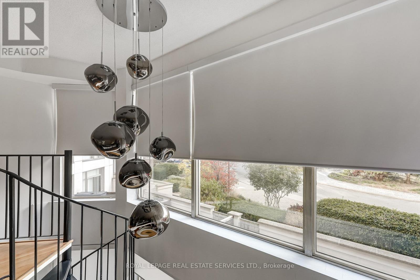
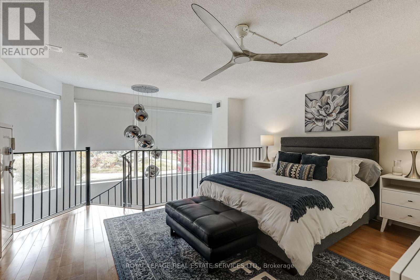
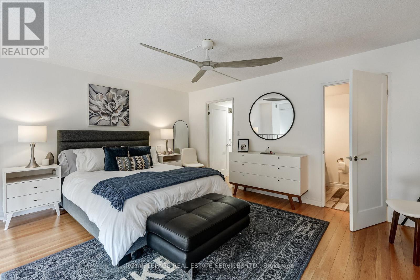
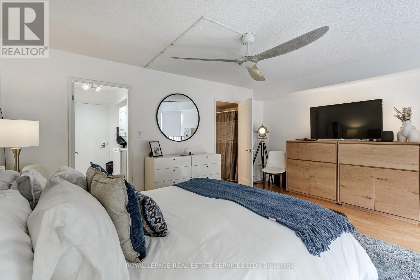
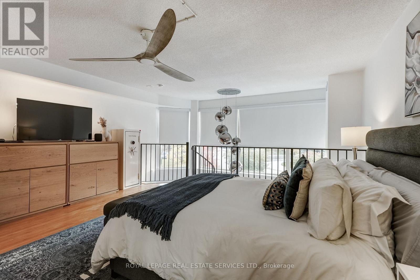
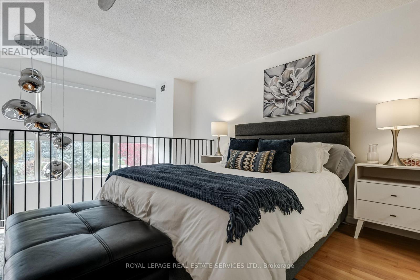
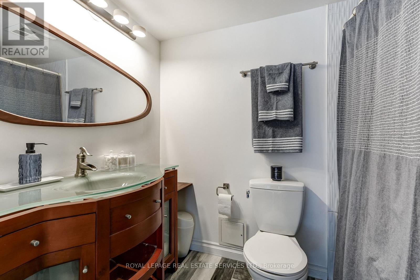
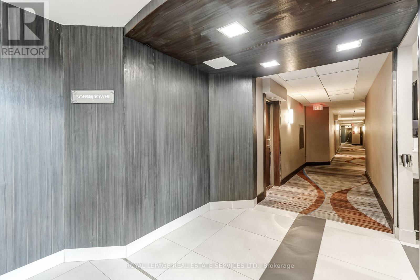
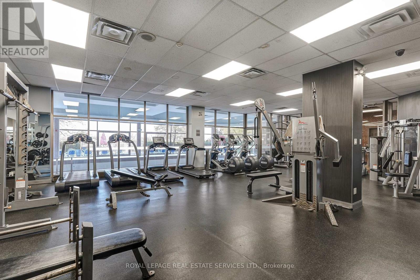
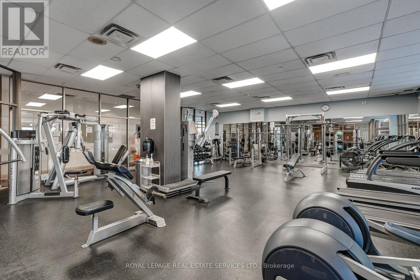
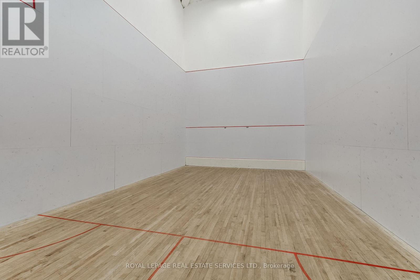
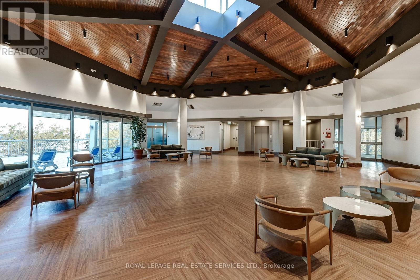
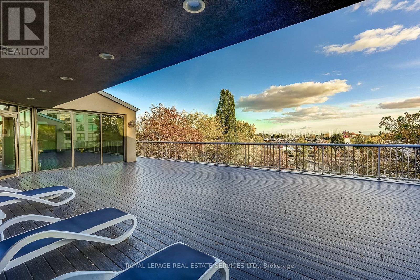
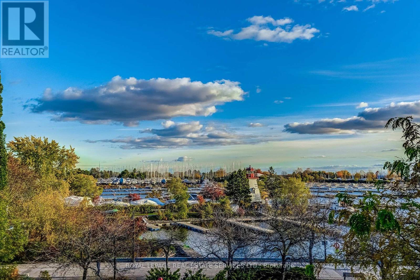
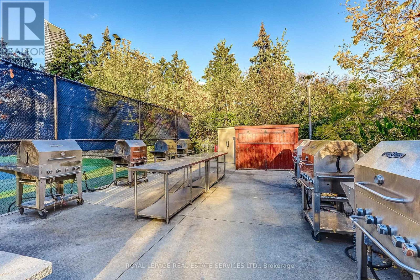
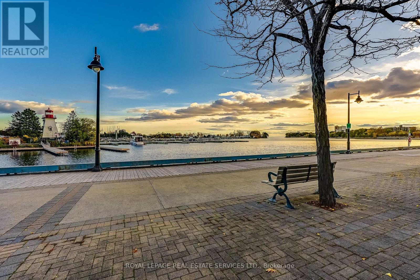
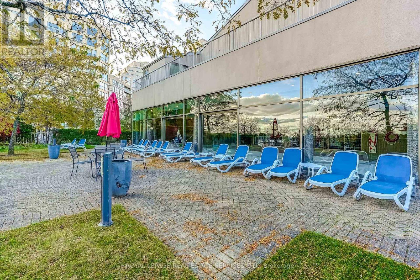
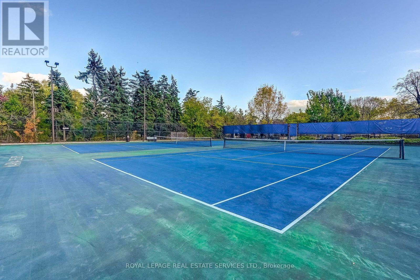
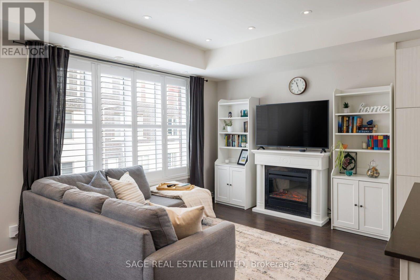
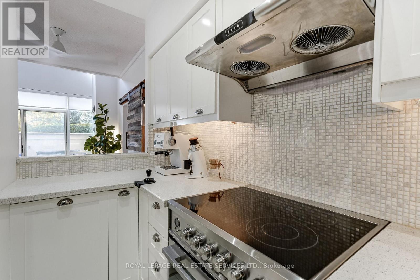
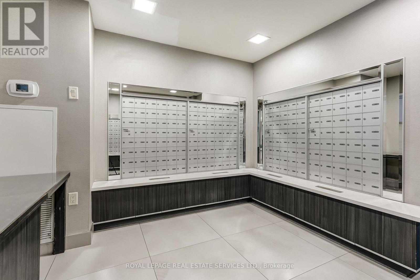
Marina Del Ray offers an exceptional waterfront residence with stunning views of the Humber River, Lake Ontario and Toronto's skyline all on 11 acres of manicured grounds. Nestled in one of Toronto's most sought-after waterfront communities, Marina Del Ray offers an exceptional lifestyle where nature, recreation and urban convenience come together perfectly. Bordering the yacht club and surrounded by waterfront trails and parks, this remarkable location combines the tranquility of lakeside living with the convenience of downtown Toronto, vibrant restaurants, cafes and major commuter routes just minutes away. This bright and spacious suite features a large principal bedroom, and a spacious den, easily converted to a second bedroom. The unit includes two bathrooms. Filled with natural light, this floor plan offers generous living spaces. Stunning renovated kitchen includes top of the line Fisher Paykel appliances and quartz counters. Automatic Blinds on upper windows offer tremendous flexibility. But the cherry on top is the spacious terrace allowing fabulous outdoor living all year long. BarBQ and entertain in complete privacy on your own terrace offering direct access from the exterior parking area. Residents enjoy exclusive access to the Malibu Club, a truly impressive recreation centre offering spectacular amenities including a state of the art fitness centre, indoor pool, whirlpool, sauna, Pilates studio, squash and basketball courts, two tennis courts, private theatre, billiards rooms, library, party room, and outdoor BBQ areas. This unit offers a truly exceptional waterfront lifestyle and one of Toronto's most coveted addresses. Definitely not to be missed. (id:63604)

Key Facts

Type
Condo
Beds
2
Baths
2
Size
900 sqft
Parking
1 total
Condo fee
$982

Highlights

  • Washer
  • Refrigerator
  • Dishwasher
  • Stove
  • Dryer
  • Hood Fan
  • Blinds
Property Details 13 details
Bedrooms
2 bedrooms
1 above grade + 1 below grade
Bathrooms
2 bathrooms
1 partial
Parking
1 parking space
Garage · Underground
Living area
900 - 999 sq. ft.
Property
Single Family · Condo/Strata
Property subtype
Single Family
Ownership
Condo/Strata
Storeys
2
Heating
Forced air, Natural gas
Cooling
Central air conditioning
Fireplace
No
Pool
Indoor pool
Taxes
$3,078.00
Waterfront
Waterfront · Lake Ontario

Interior features

WasherRefrigeratorDishwasherStoveDryerHood FanBlindsHardwoodLaminateStorage - LockerRecreation CentreSecurity/Concierge

Exterior features

Concrete

Systems and association

Alarm systemSecurity systemSecurity guardSmoke DetectorsCommon Area MaintenanceCable TVHeatElectricityWaterInsuranceParking

Lot and water

Cul-de-sacConservation/green beltCarpet FreeIn suite LaundryWaterfront
Rooms 6 rooms
Level
Room
Dimensions
Main level
Living room
5.06 m x 4.76 m
Main level
Dining room
5.06 m x 4.76 m
Main level
Kitchen
2.27 m x 3.17 m
Main level
Den
2.69 m x 4.03 m
Upper Level
Primary Bedroom
5.04 m x 4.68 m
Upper Level
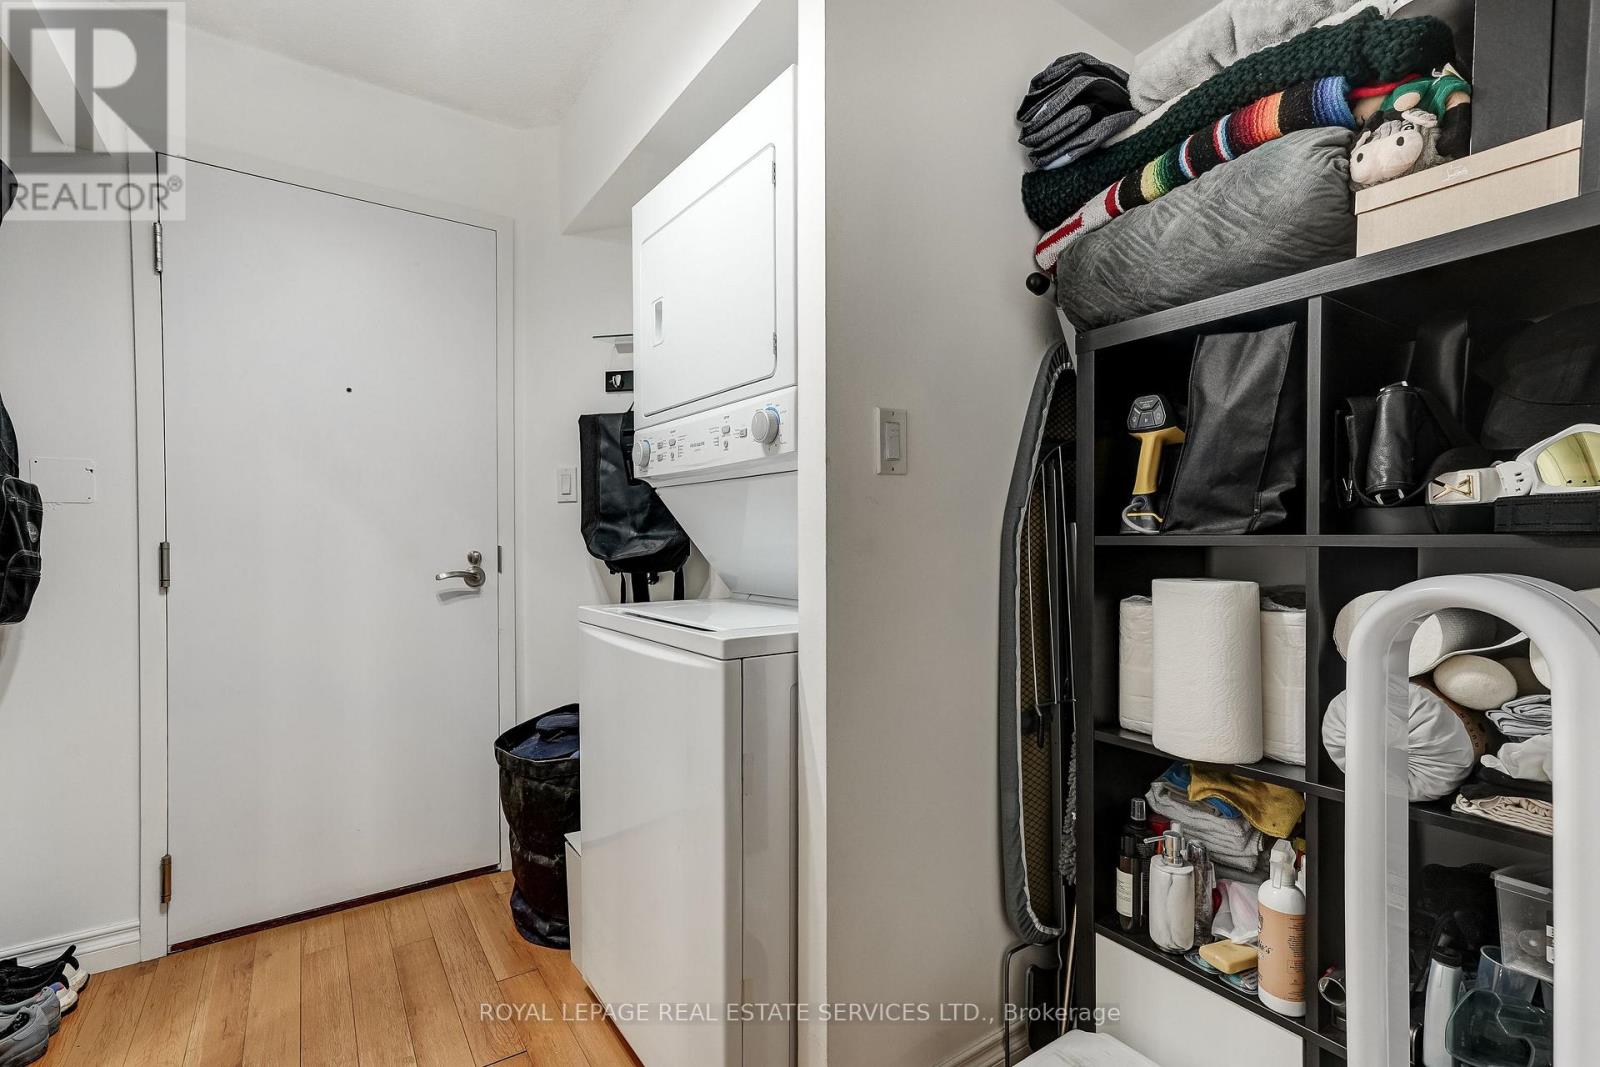
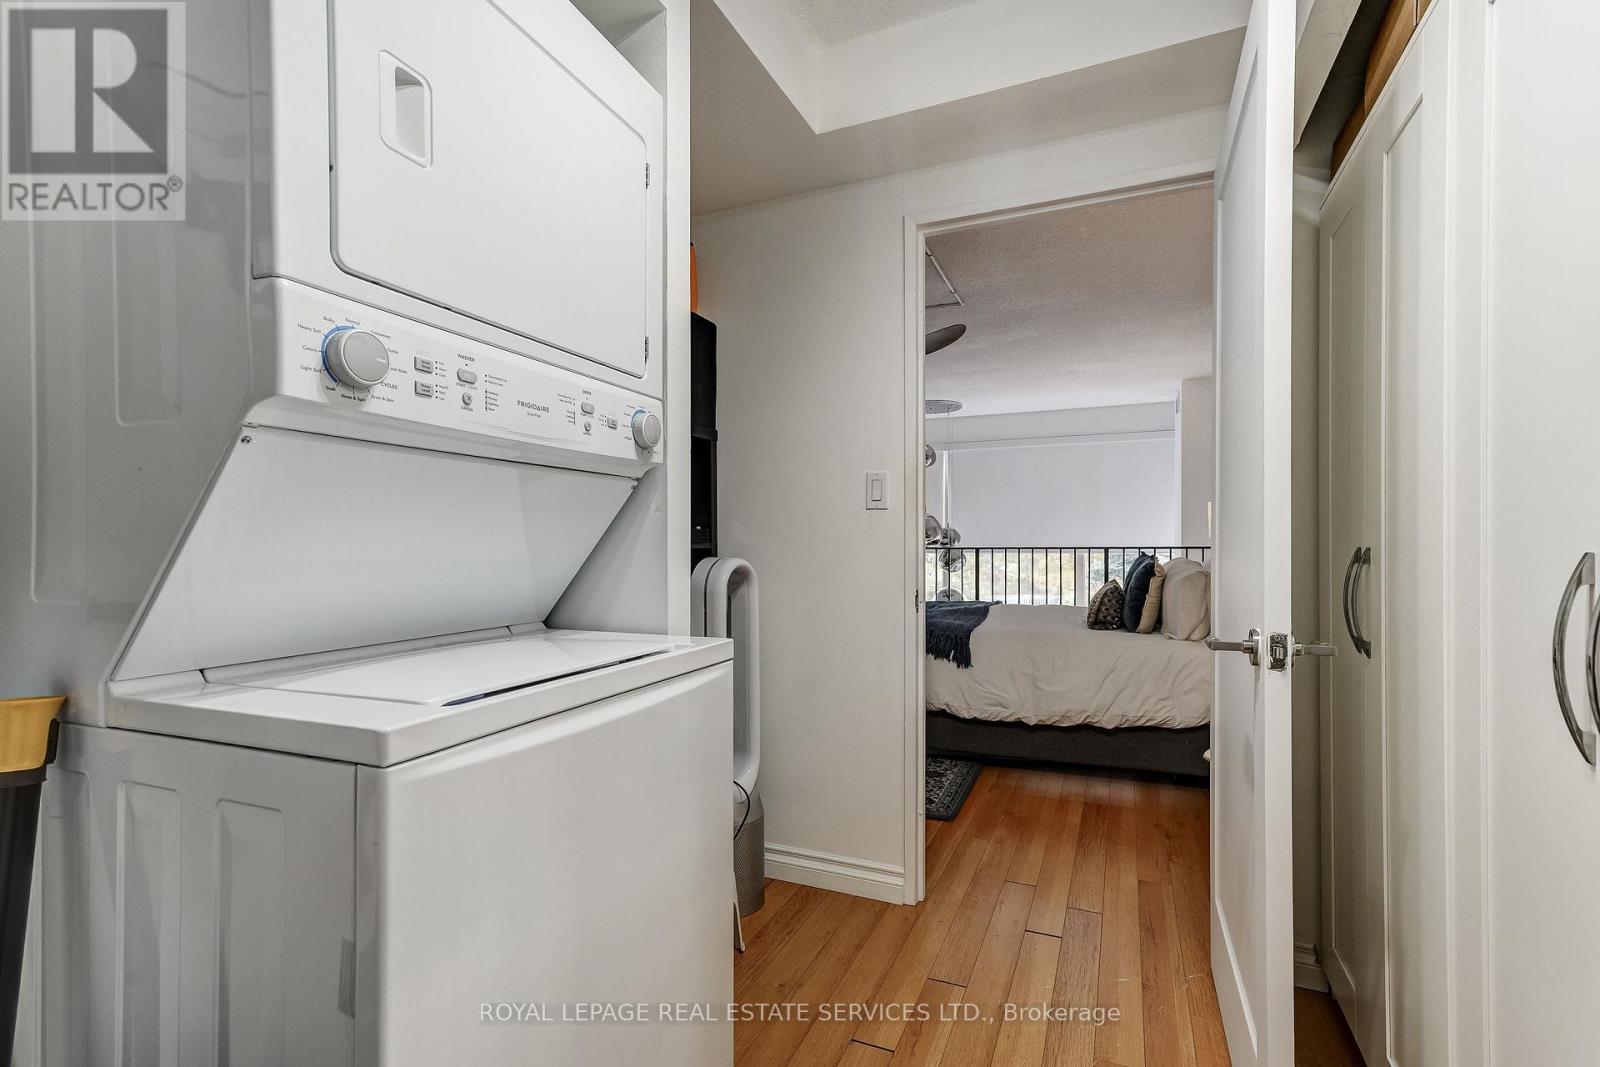
Laundry room
2.61 m x 2.47 m

Virtual Tour & Media

Mortgage & Affordability Estimate monthly costs
Purchase price$819,000
Down paymentNot available
Mortgage amountNot available
Principal & interestNot available
Property taxesNot available
Condo/HOA feeNot available
Insurance/OtherNot available
UtilitiesNot available
Est. monthly totalNot available
Income needed (GDS 32%)Not available
Estimates only. Not financial advice. Rates, taxes and fees vary by lender and municipality.

Saved Properties

Keep This One Handy

Save this listing, compare it later, or open your saved properties dashboard.

Manage Saved Searches
Map is approximate.

Neighbourhood

Area
Mimico
City
Toronto
Postal code
M8V 3X1
Nearby
Cross Streets: Parklawn & Lakeshore. ** Directions: -.