120 Massey Road
BUYER ADVANTAGE
Buy with confidence
Get a full-service approach built on strategy, strong negotiation, and clear guidance from offer to close.
- Local Market Expertise
- Broker-level Negotiation
- Transparent Process
- No-pressure Guidance

The right strategy depends on your goals, timing, budget, and the type of home you are buying. Get Your Buyer Snapshot.
About This Property
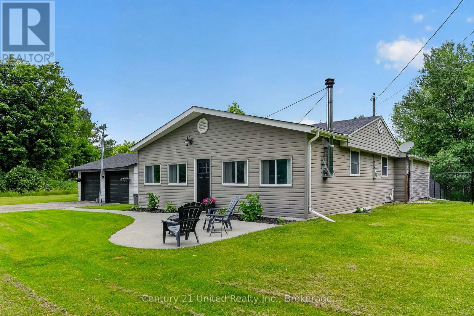
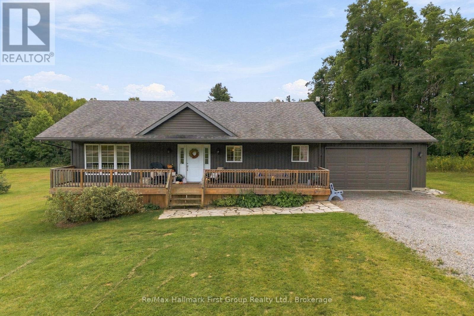
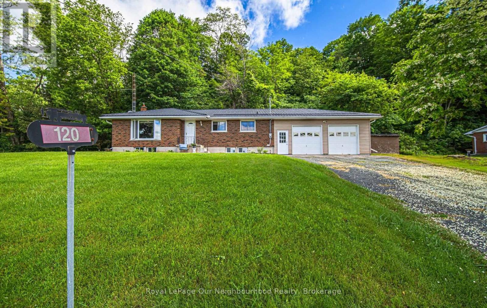
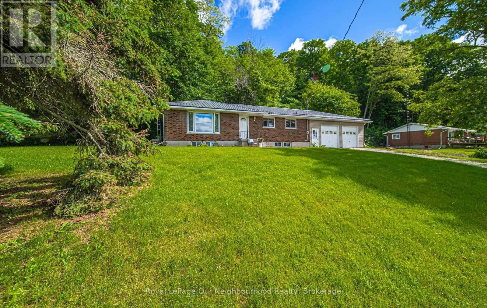
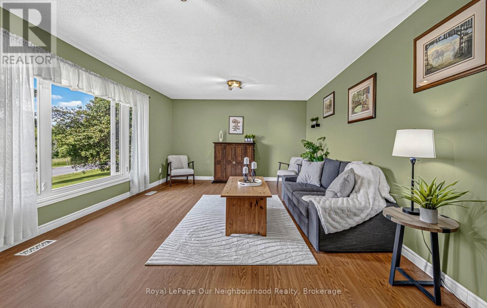
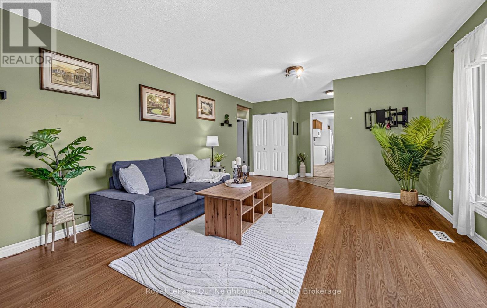
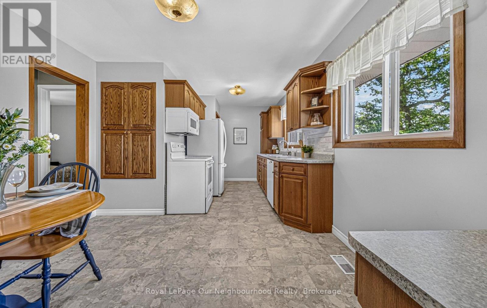
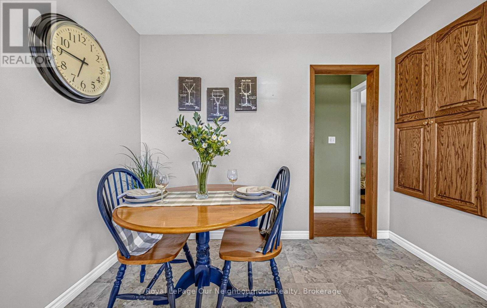
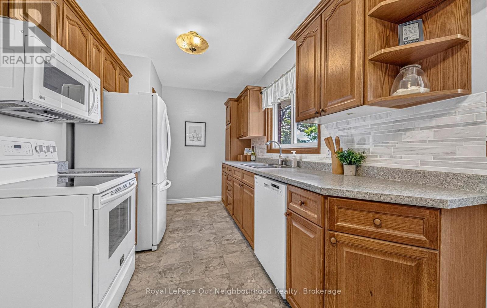
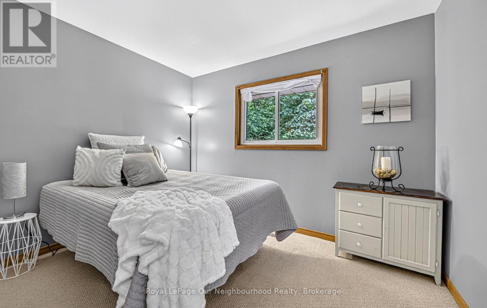
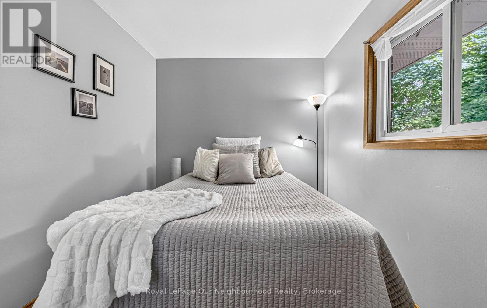
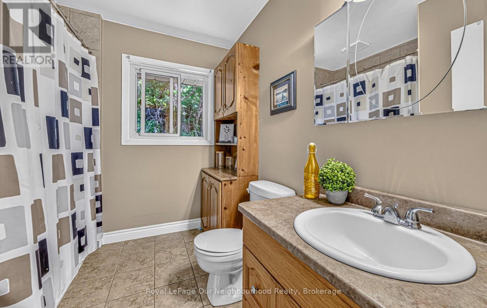
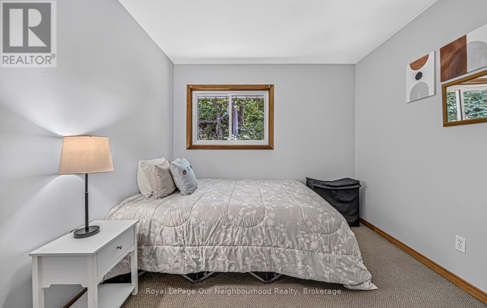
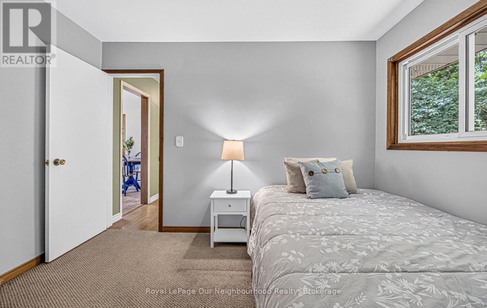
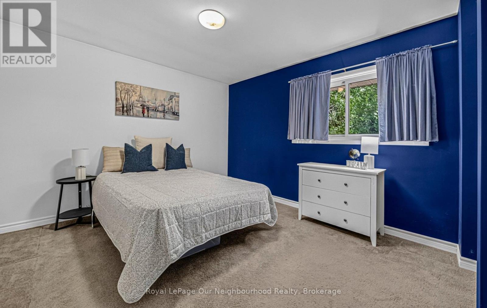
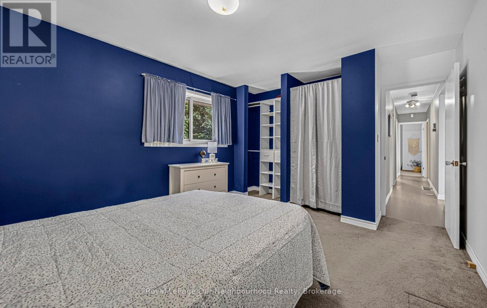
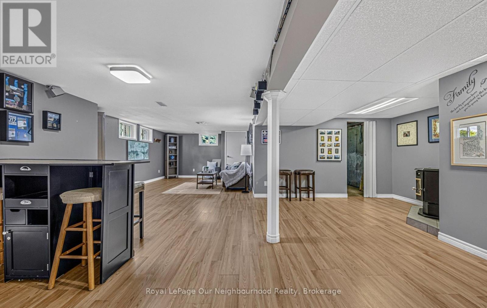
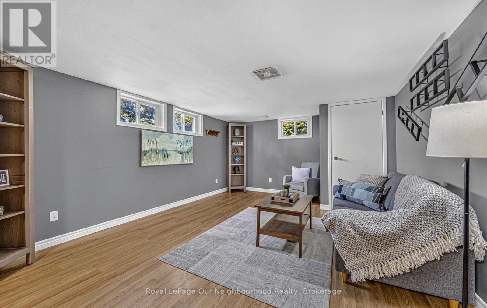
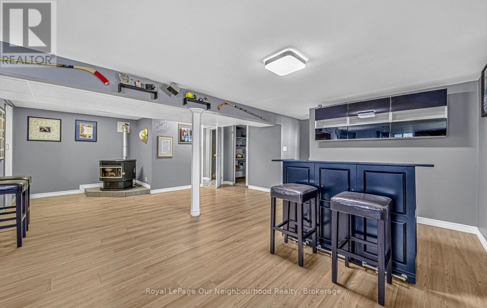
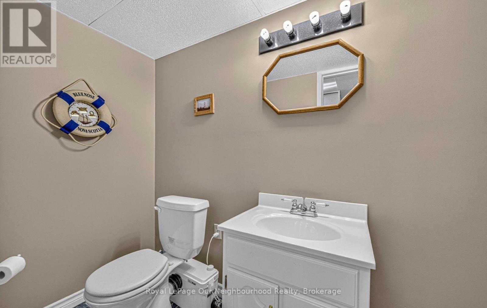
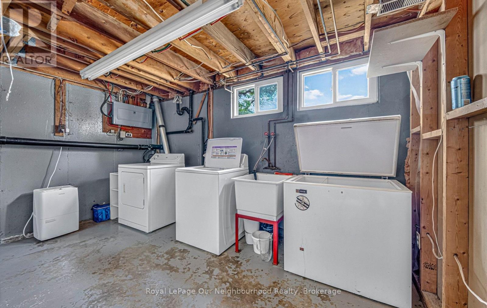
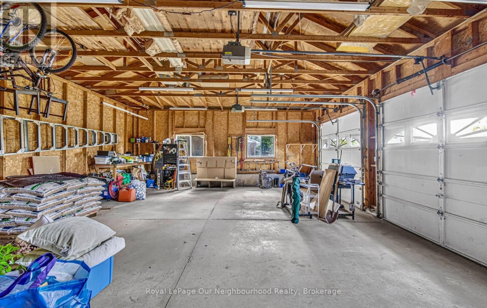
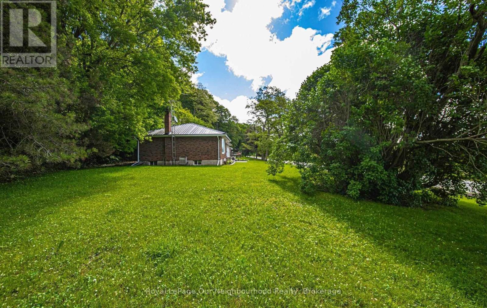
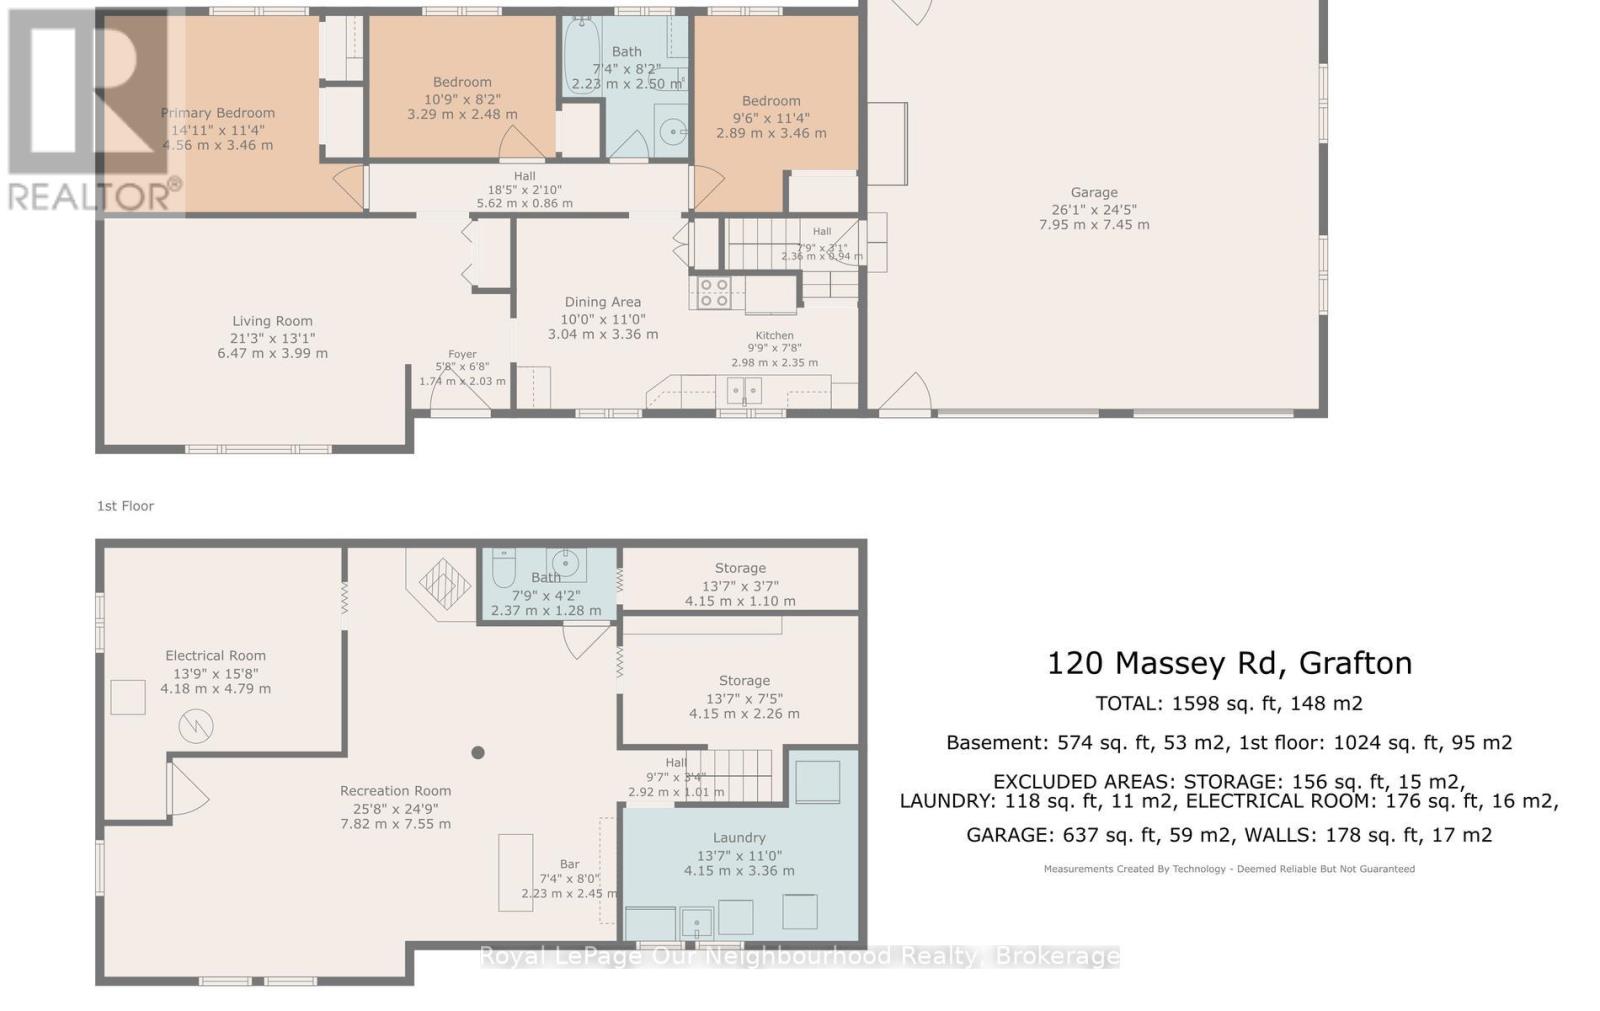
Perfectly situated just north of Grafton in one of Northumberland County's most picturesque rural settings, this beautifully maintained brick bungalow offers the perfect blend of peaceful country living and commuter-friendly convenience. Surrounded by rolling countryside, charming communities, and endless outdoor recreation, you'll enjoy the best of rural Ontario while remaining just minutes to Highway 401, local amenities, and the shores of Lake Ontario. Step inside to discover a bright, open-concept layout designed for comfortable family living and effortless entertaining. The spacious main floor features three bedrooms, two bathrooms, and inviting living spaces filled with natural light. The seamless flow between the kitchen, dining, and living areas creates a warm and welcoming atmosphere for everyday life. The finished lower level expands your living space with a large recreation room, offering endless possibilities for family movie nights, a games room, home gym, or additional entertaining space. Practicality meets convenience with an oversized attached double garage complete with direct entry into the home, providing added space for a workshop and easy access year-round. A durable metal roof offers long-term peace of mind, while the solid brick exterior adds timeless curb appeal. Whether you're seeking more space for your family, looking to embrace a quieter lifestyle, or dreaming of a home surrounded by the natural beauty that Northumberland County is known for, this property delivers the perfect opportunity to enjoy country living without compromise. (id:63604)
Key Facts
Highlights
- Washer
- Refrigerator
- Water softener
- Central Vacuum
- Stove
- Dryer
- Freezer
- Window Coverings
- Garage door opener
Property Details
Interior features
Exterior features
Systems and association
Lot and water
Rooms
Virtual Tour & Media
Mortgage & Affordability
Saved Properties
Keep This One Handy
Save this listing, compare it later, or open your saved properties dashboard.
Neighbourhood
- Area
- Rural Alnwick/Haldimand
- City
- Alnwick/Haldimand
- Postal code
- K9A 4J8
- Nearby
- Cross Streets: Gully Rd and Massey Rd. ** Directions: Follow C.R 2 to Gully Rd and turn North. Follow to Massey Rd and turn East. Home is located on North side of Road.
Save This Property
Keep this home handy, return to it anytime, and let us know how to reach you about this listing.
We use this email only to connect your saved properties and saved searches.
Other Available Options
Similar Listings
Listings from our database that match closely.