1200 Conservation Road
Milton, ONDetached
$3,999,999
MLS® W12944274
Detached6 beds7 baths15 total
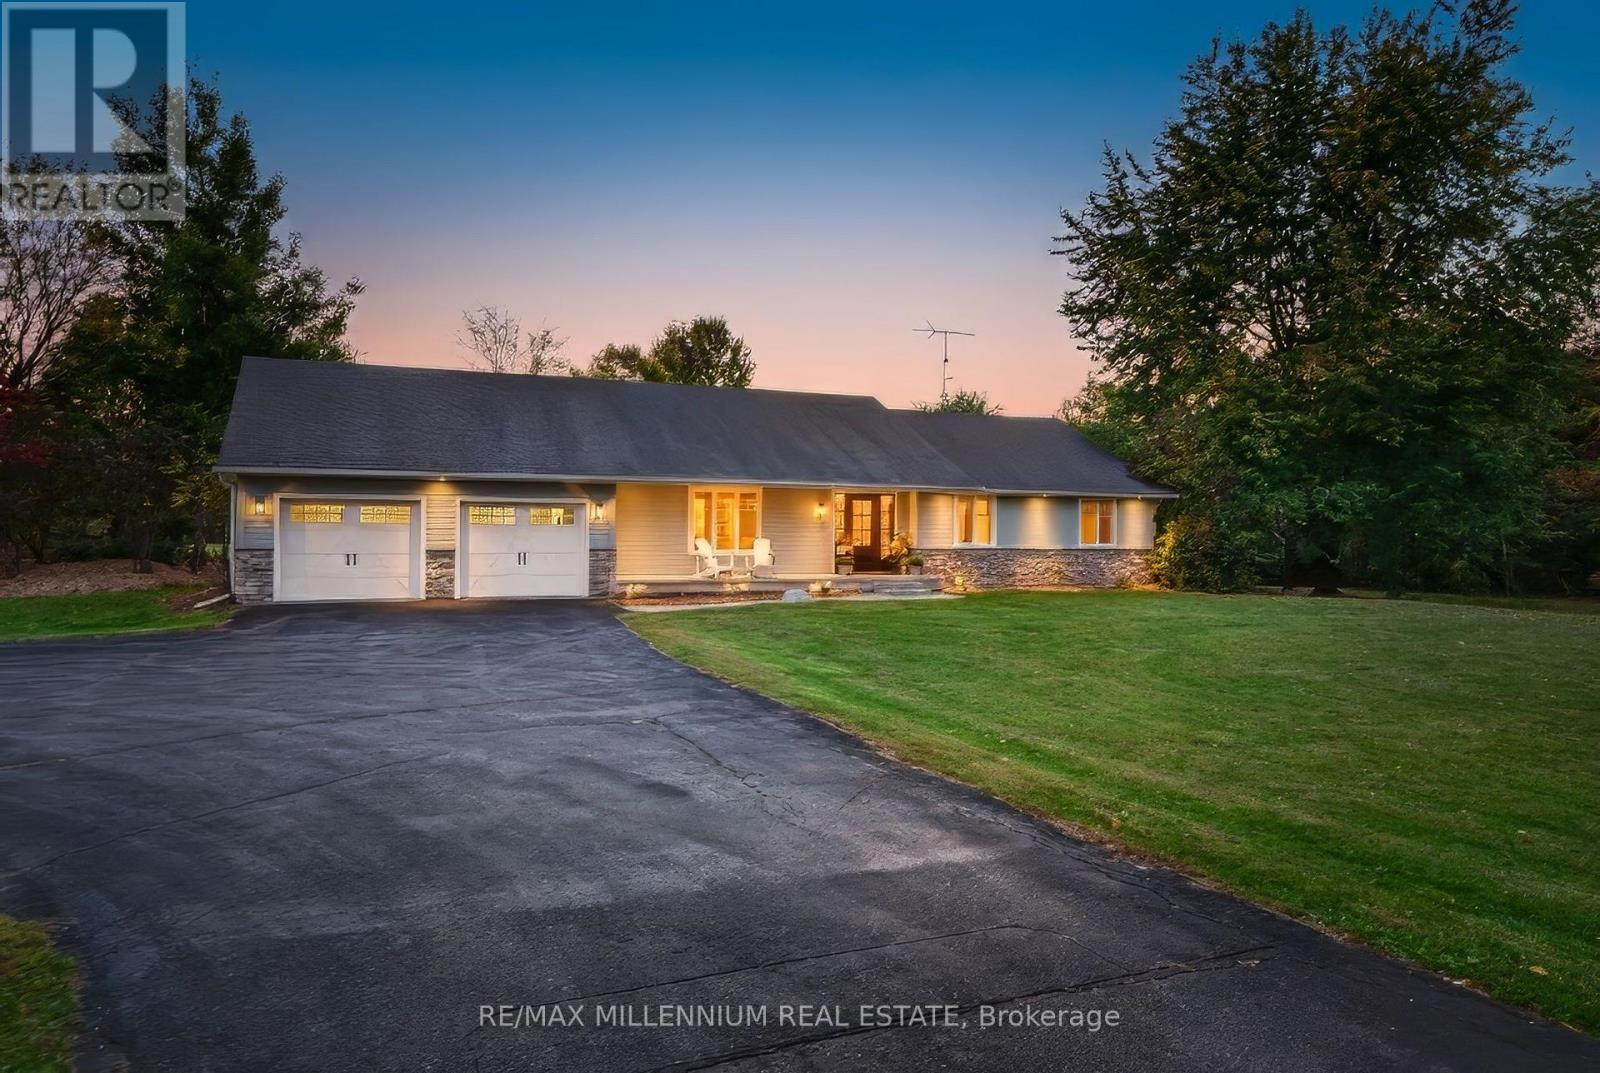
1200 Conservation Road, Milton, ON photo 1
1200 Conservation Road, Milton, ON photo 2
1200 Conservation Road, Milton, ON photo 3
1200 Conservation Road, Milton, ON photo 4
1200 Conservation Road, Milton, ON photo 5
1200 Conservation Road, Milton, ON photo 6
1200 Conservation Road, Milton, ON photo 7
1200 Conservation Road, Milton, ON photo 8
1200 Conservation Road, Milton, ON photo 9
1200 Conservation Road, Milton, ON photo 10
1200 Conservation Road, Milton, ON photo 11
1200 Conservation Road, Milton, ON photo 12
1200 Conservation Road, Milton, ON photo 13
1200 Conservation Road, Milton, ON photo 14
1200 Conservation Road, Milton, ON photo 15
1200 Conservation Road, Milton, ON photo 16
1200 Conservation Road, Milton, ON photo 17
1200 Conservation Road, Milton, ON photo 18
1200 Conservation Road, Milton, ON photo 19
1200 Conservation Road, Milton, ON photo 20
1200 Conservation Road, Milton, ON photo 21
1200 Conservation Road, Milton, ON photo 22
1200 Conservation Road, Milton, ON photo 23
1200 Conservation Road, Milton, ON photo 24
1200 Conservation Road, Milton, ON photo 25
1200 Conservation Road, Milton, ON photo 26
1200 Conservation Road, Milton, ON photo 27
1200 Conservation Road, Milton, ON photo 28
1200 Conservation Road, Milton, ON photo 29
1200 Conservation Road, Milton, ON photo 30
1200 Conservation Road, Milton, ON photo 31
1200 Conservation Road, Milton, ON photo 32
1200 Conservation Road, Milton, ON photo 33
1200 Conservation Road, Milton, ON photo 34
1200 Conservation Road, Milton, ON photo 35
1200 Conservation Road, Milton, ON photo 36
1200 Conservation Road, Milton, ON photo 37
1200 Conservation Road, Milton, ON photo 38
1200 Conservation Road, Milton, ON photo 39
1200 Conservation Road, Milton, ON photo 40
1200 Conservation Road, Milton, ON photo 41
1200 Conservation Road, Milton, ON photo 42
1200 Conservation Road, Milton, ON photo 43
1200 Conservation Road, Milton, ON photo 44
1200 Conservation Road, Milton, ON photo 45
1200 Conservation Road, Milton, ON photo 46
1200 Conservation Road, Milton, ON photo 47
1200 Conservation Road, Milton, ON photo 48
1200 Conservation Road, Milton, ON photo 49
1200 Conservation Road, Milton, ON photo 50
1 / 50

BUYER ADVANTAGE

Buy with confidence

Get a full-service approach built on strategy, strong negotiation, and clear guidance from offer to close.

  • Local Market Expertise
  • Broker-level Negotiation
  • Transparent Process
  • No-pressure Guidance

The right strategy depends on your goals, timing, budget, and the type of home you are buying. Get Your Buyer Snapshot.

About This Property

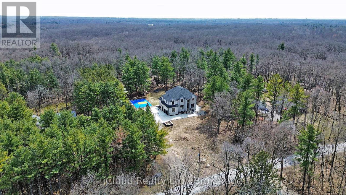
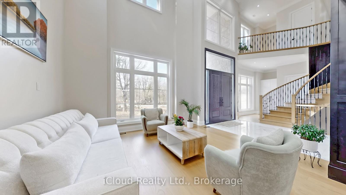
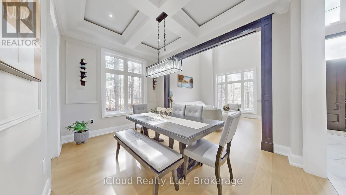
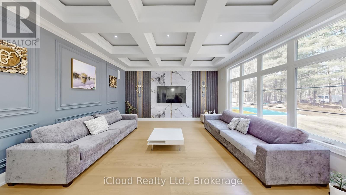
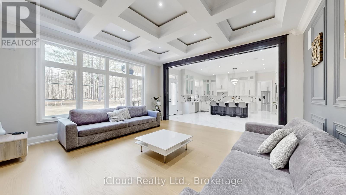
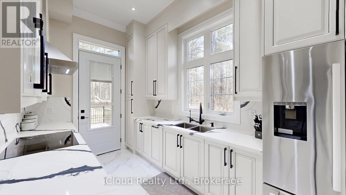
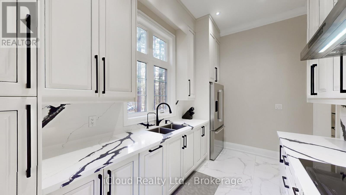
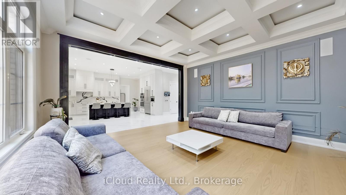
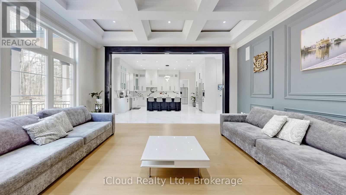
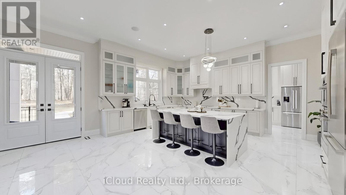
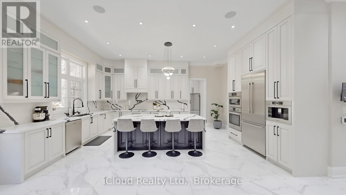

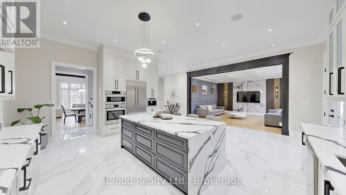
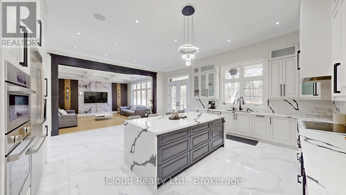
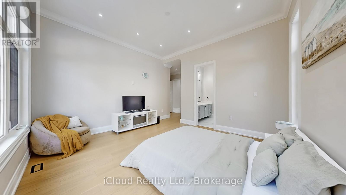
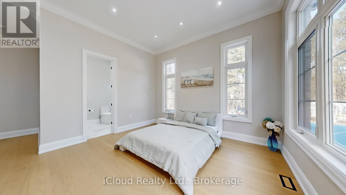
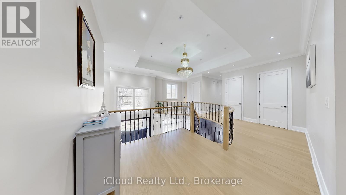
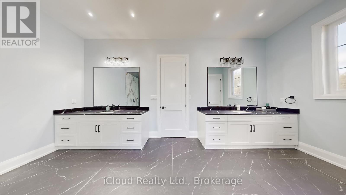
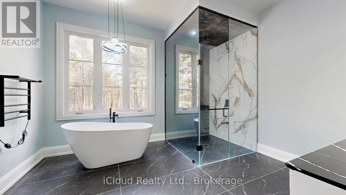
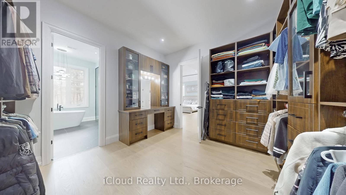
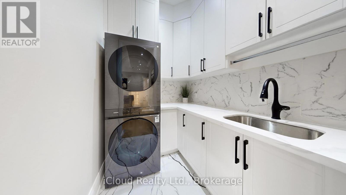
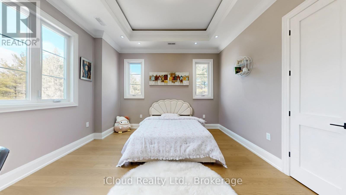
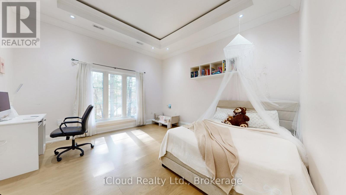
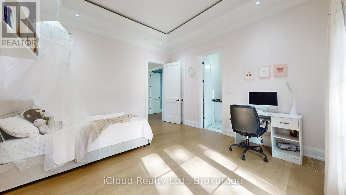
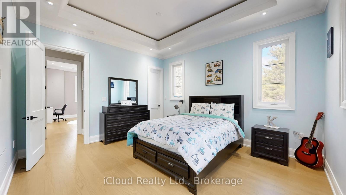
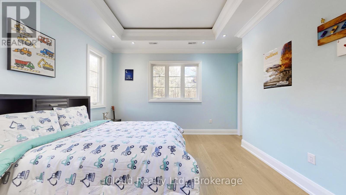
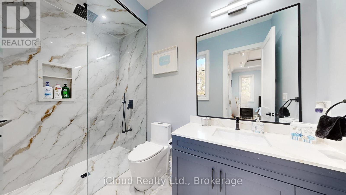
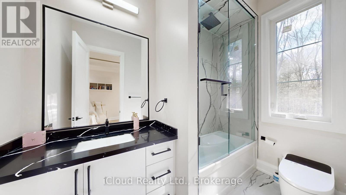
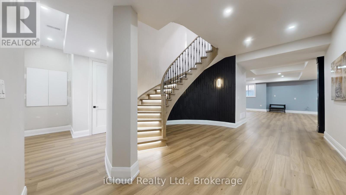
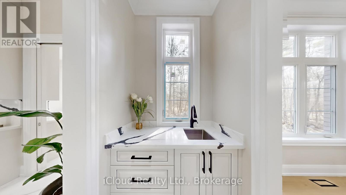
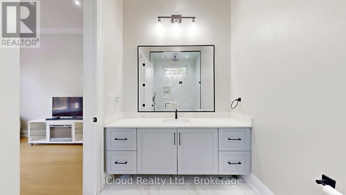
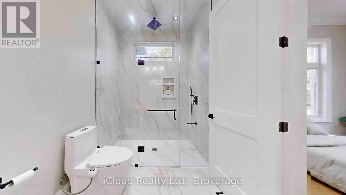
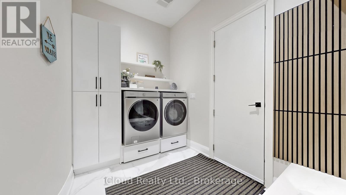
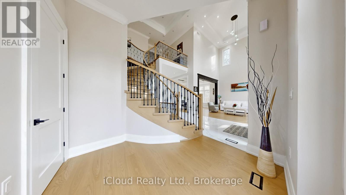
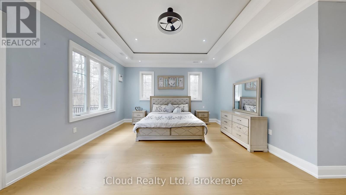
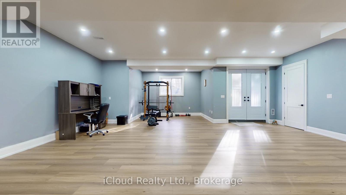
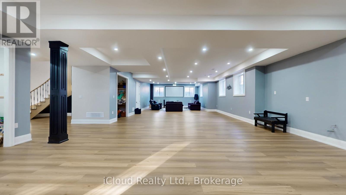
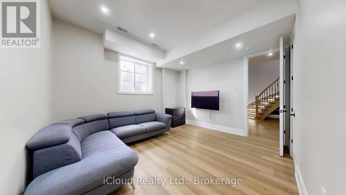
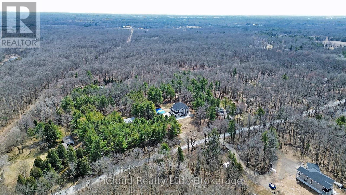
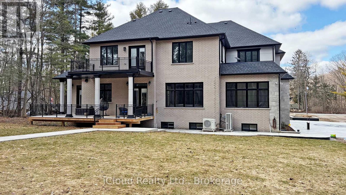
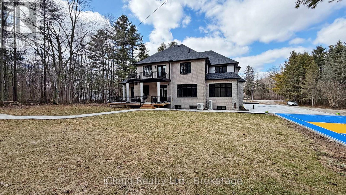
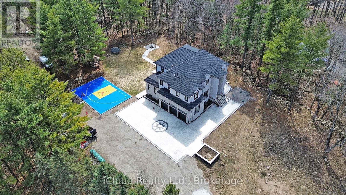
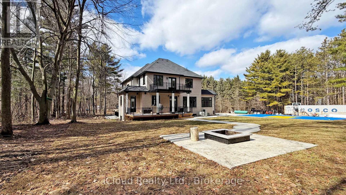
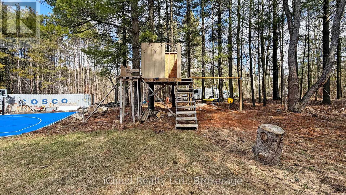
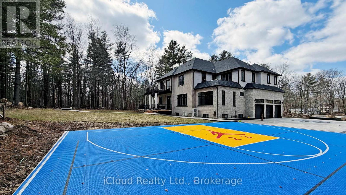
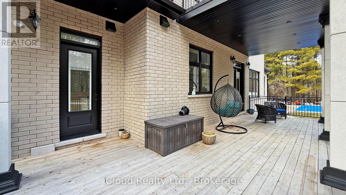
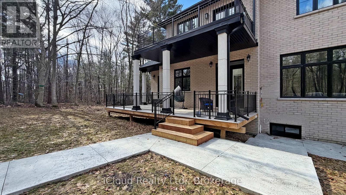
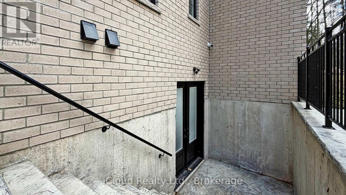
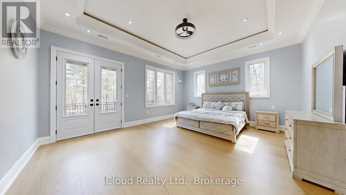
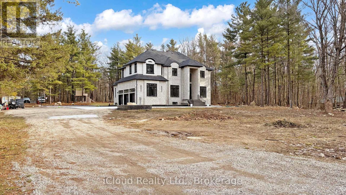
Stunning newly built custom estate on 4+ acres in Milton's rural corridor! 5,103 sq.ft. above grade, finished walk-out basement - over 7,600 sq.ft. of total luxury living. Grand double-height foyer with marble porcelain tile and curved staircase with wrought-iron spindles. Formal living with soaring open-to-above ceilings. Dining room with coffered ceiling, wainscoting and crystal chandelier. Great room with coffered ceilings, marble feature wall, gold sconces and stunning forest views. Chef's kitchen: full-height cabinetry, quartz waterfall island seating five, double wall ovens, built-in fridge and coffee maker. Full spice kitchen with cabinetry, quartz counters, double sink, fridge and range hood - ideal for entertaining! Main floor guest bed for in-laws. Primary suite with tray ceiling, French doors to a private balcony, custom walk-in closet and spa ensuite with dual vanities, soaker tub, heated towel bar and glass shower with gold marble surround. Three additional beds with tray ceilings, hardwood floors and private ensuites. Upper laundry with full cabinetry. Finished W/O basement: home theatre, gym, games area, rec room, guest bed, full marble bath, cold room and private walk-out entrance. Backyard paradise: covered rear deck, concrete fire pit patio with stone surround, full-size outdoor basketball and sports court with custom logo, children's treehouse and play structure in the forest, trampoline area and sprawling lawn - all surrounded by mature trees with complete privacy and no rear neighbors. Drone photos reveal the remarkable scale of this private compound, minutes from Milton amenities. 5+1 Bed, 6+ Bath, Triple Garage, 5,103 sq.ft. MPAC | Spice Kitchen, W/O Basement, 4.2-Acre Lot, Marble & Hardwood Floors, Designer Ensuites, Home Theatre, Gym, Basketball Court, Fire Pit, Existing Well, Future Elevator. Main and second floor laundry. Pot lights in side and out side the house. (id:63604)

Key Facts

Type
Detached
Beds
6
Baths
7
Size
5,000 sqft
Lot
230.6 x 401.6 FT; 230.6x231.8x125.1x334.2x401.6x540.96
Parking
15 total

Highlights

  • Refrigerator
  • Water softener
  • Dishwasher
  • Dryer
  • Cooktop
  • Two Washers
Property Details 18 details
Bedrooms
6 bedrooms
5 above grade + 1 below grade
Bathrooms
7 bathrooms
1 partial
Parking
15 parking spaces
Attached Garage · Garage
Living area
5,000 - 100,000 sq. ft.
Property
Single Family · Freehold · Detached
Property subtype
Single Family
Structure type
House
Ownership
Freehold
Attached status
Detached
Storeys
2
Basement
Finished, Separate entrance, Walk-up
Heating
Heat Pump, Propane
Cooling
Central air conditioning
Fireplace
No
Lot dimensions
230.6 x 401.6 FT; 230.6x231.8x125.1x334.2x401.6x540.96
Frontage
230.70 feet
Taxes
$14,827.00 (2,025)
Water source
Bored Well
Sewer
Septic System

Interior features

RefrigeratorWater softenerDishwasherDryerCooktopTwo WashersHardwoodLaminate

Exterior features

StoneStuccoPoured Concrete

Systems and association

Security system

Lot and water

Irregular lot size
Rooms 12 rooms
Level
Room
Dimensions
Main level
Living room
3.8354 m x 4.3434 m
Basement
Great room
Not specified
Second level
Laundry room
Not specified
Main level
Dining room
3.3528 m x 4.3434 m
Main level
Family room
5.3593 m x 5.3096 m
Main level
Kitchen
6.9469 m x 6.1214 m
Main level
Bedroom
4.5974 m x 4.2418 m
Second level
Primary Bedroom
5.8166 m x 4.8768 m
Second level
Bedroom 2
4.1666 m x 4.3434 m
Second level
Bedroom 3
3.7846 m x 4.3678 m
Second level
Bedroom 4
4.5974 m x 4.1402 m
Basement
Bedroom
4.3307 m x 3.8354 m

Virtual Tour & Media

Mortgage & Affordability Estimate monthly costs
Purchase price$3,999,999
Down paymentNot available
Mortgage amountNot available
Principal & interestNot available
Property taxesNot available
Condo/HOA feeNot available
Insurance/OtherNot available
UtilitiesNot available
Est. monthly totalNot available
Income needed (GDS 32%)Not available
Estimates only. Not financial advice. Rates, taxes and fees vary by lender and municipality.

Saved Properties

Keep This One Handy

Save this listing, compare it later, or open your saved properties dashboard.

Manage Saved Searches
Map is approximate.

Neighbourhood

Area
Rural Milton West
City
Milton
Postal code
L0P 1B0
Nearby
Cross Streets: Conservation/Milburough Town Line. ** Directions: McNiven Rd/Conservation/1st Line Nassagewaya.