
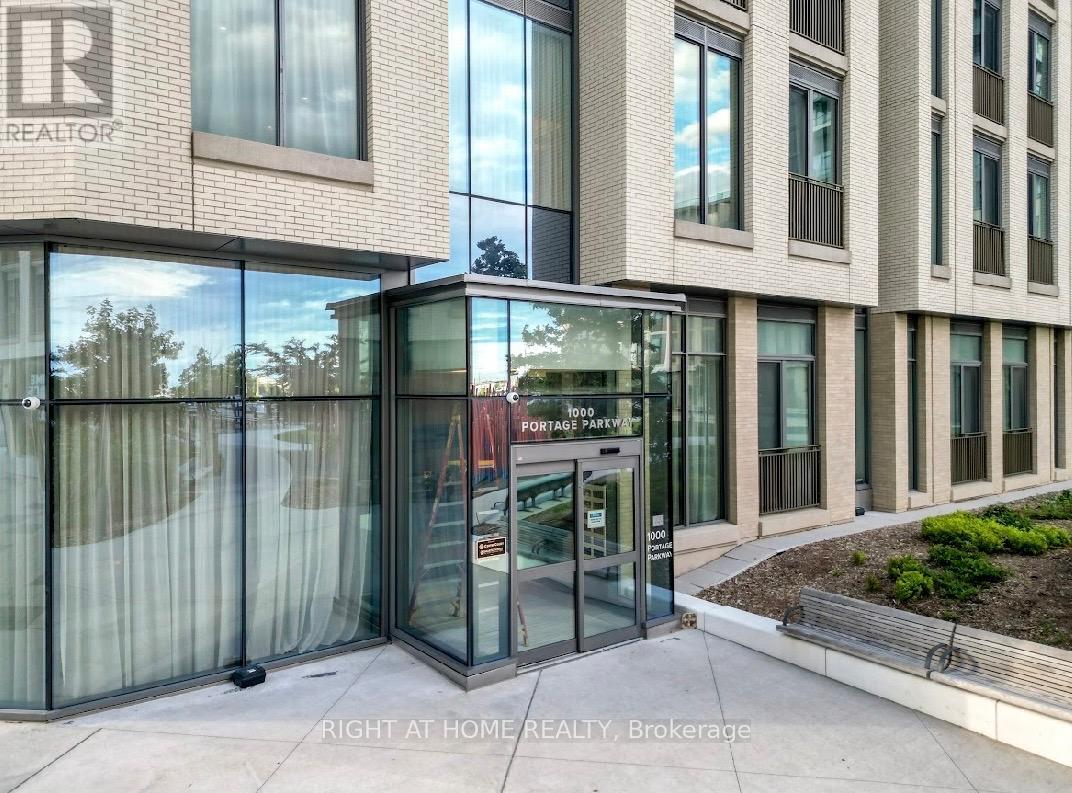
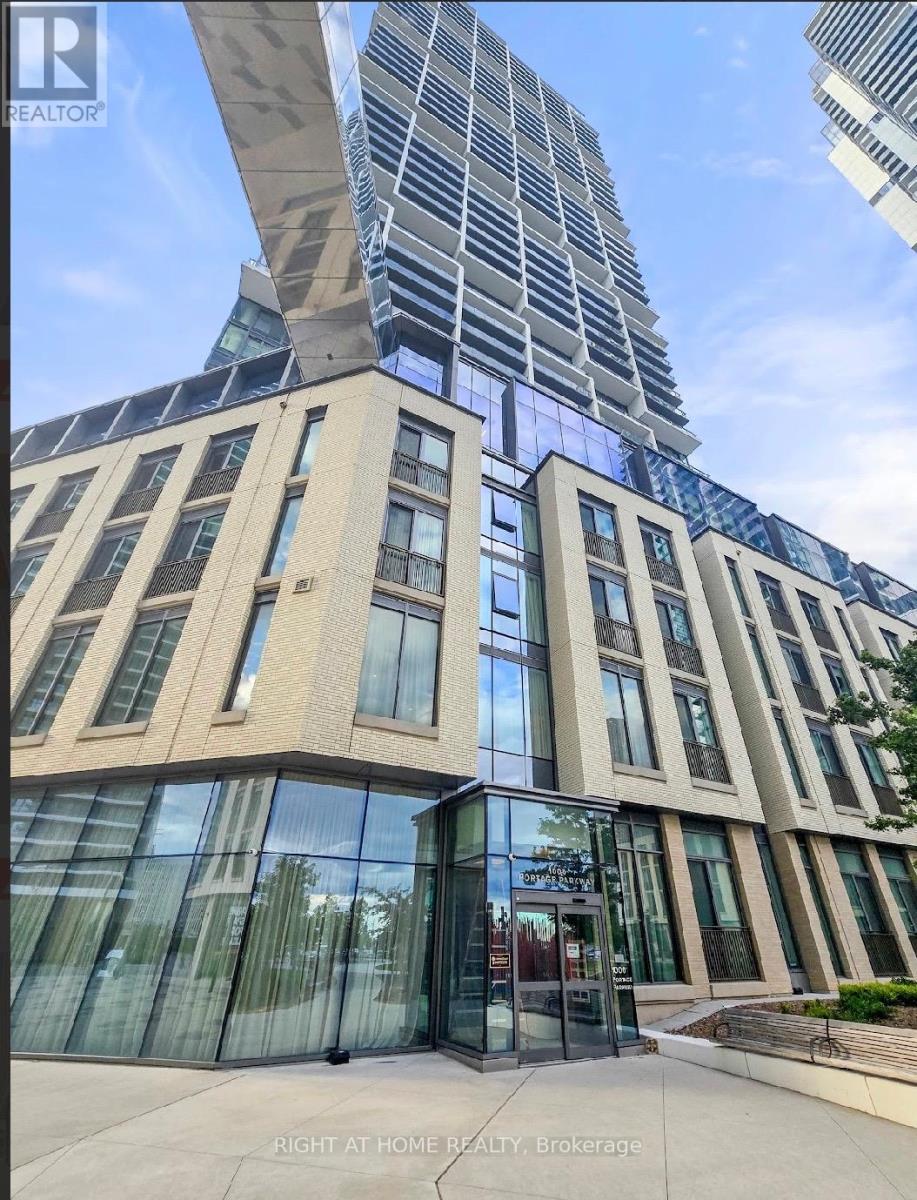
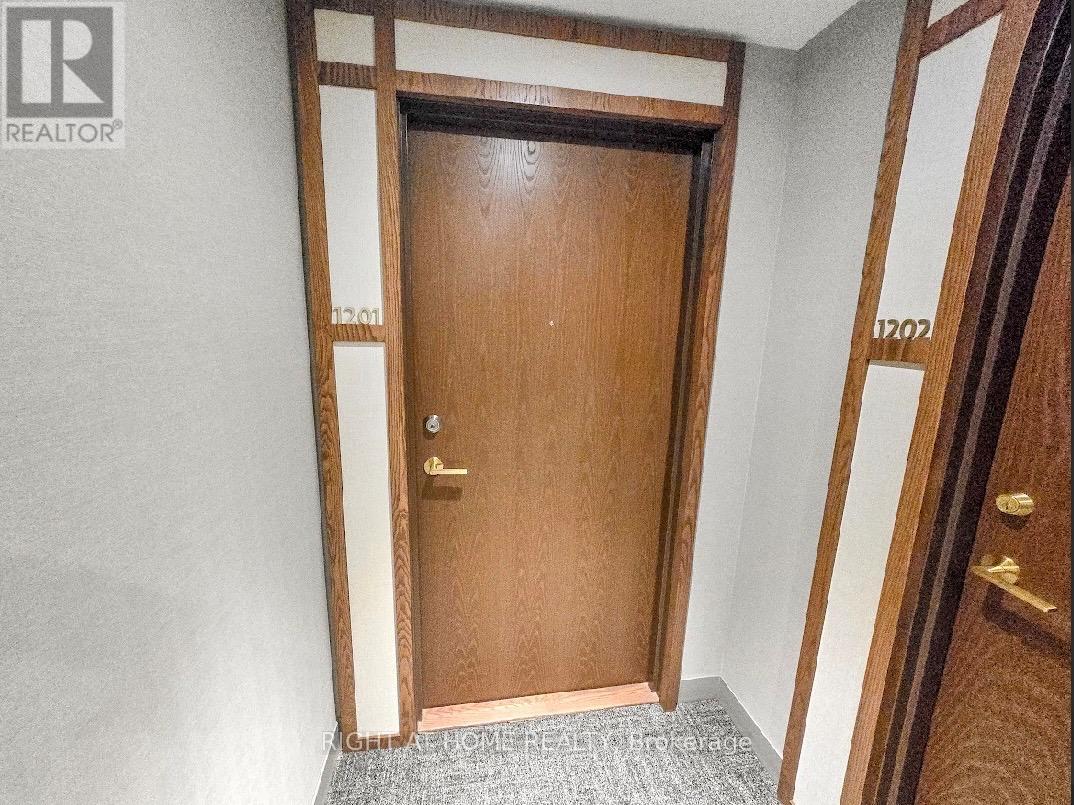
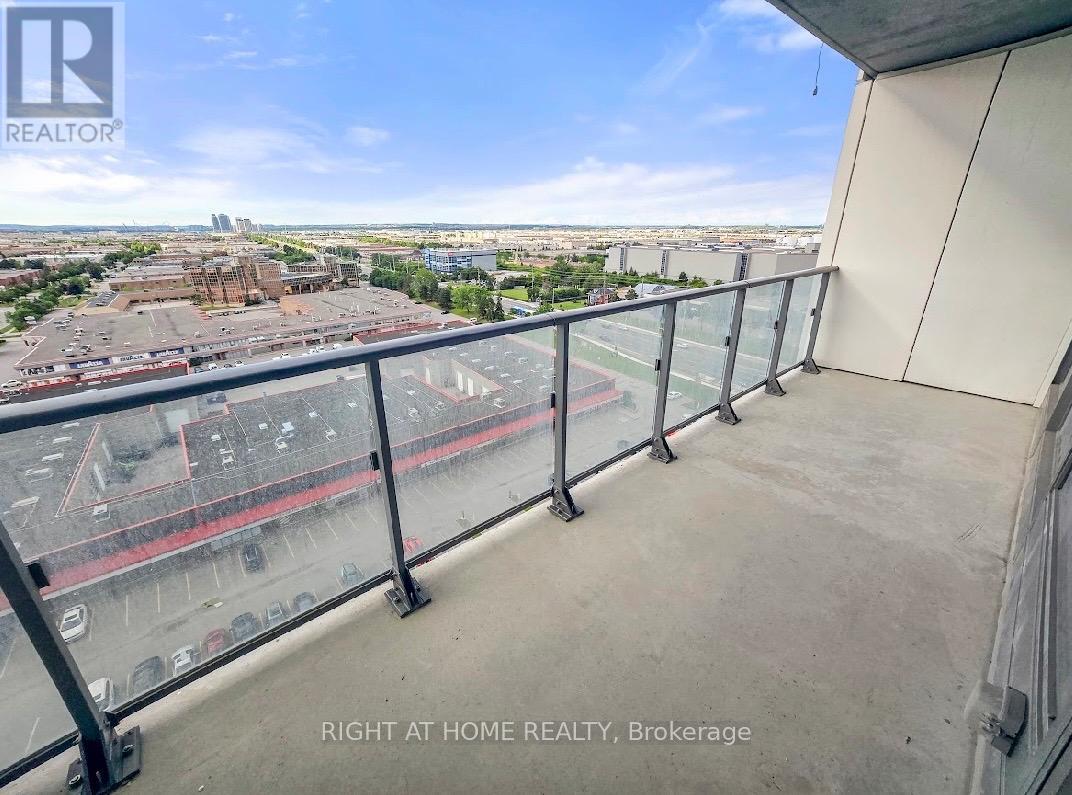
1201- 1000 PORTAGE Parkway
$374,900
MLS® N13474020
Condo Apartment1 beds1 baths0 total








1 / 22
1 / 22
BUYER ADVANTAGE
Buy with confidence
Get a full-service approach built on strategy, strong negotiation, and clear guidance from offer to close.
- Local Market Expertise
- Broker-level Negotiation
- Transparent Process
- No-pressure Guidance

The right strategy depends on your goals, timing, budget, and the type of home you are buying. Get Your Buyer Snapshot.
About This Property
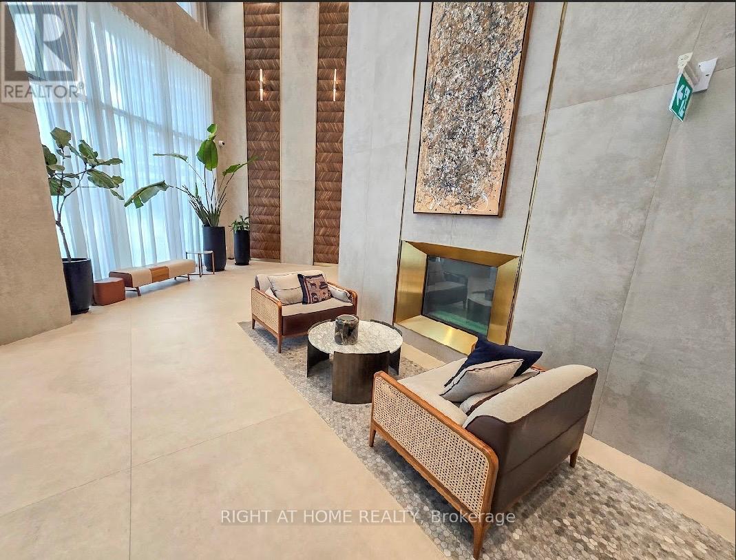
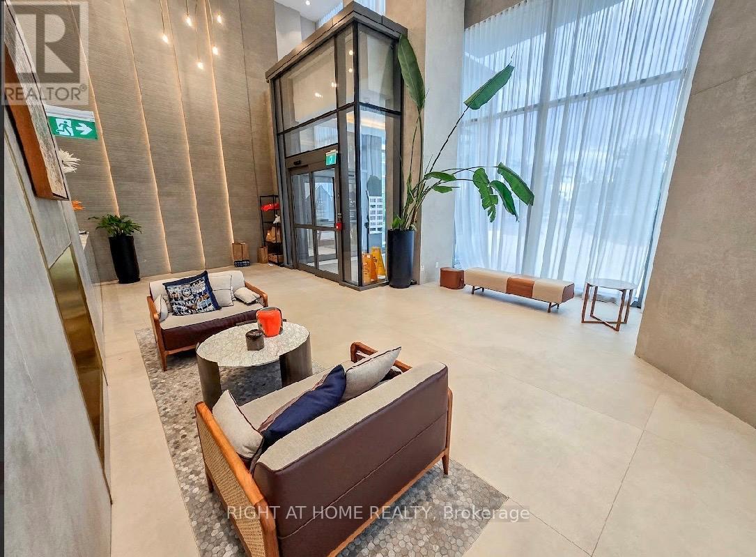
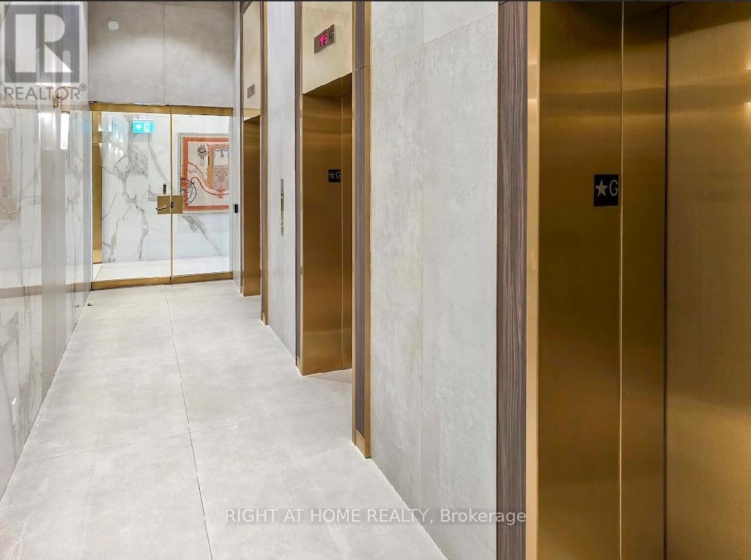
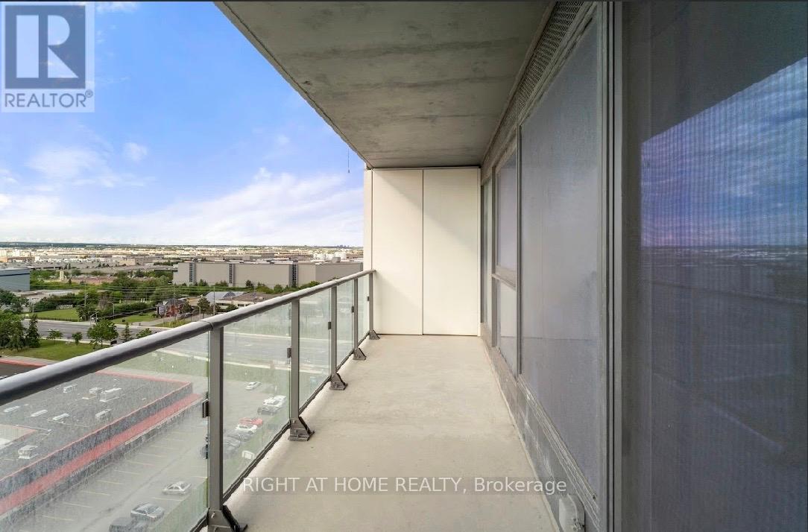
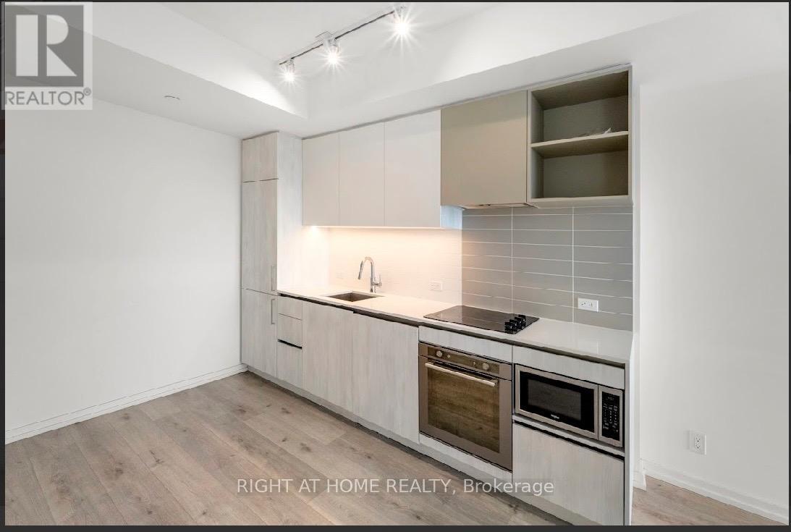
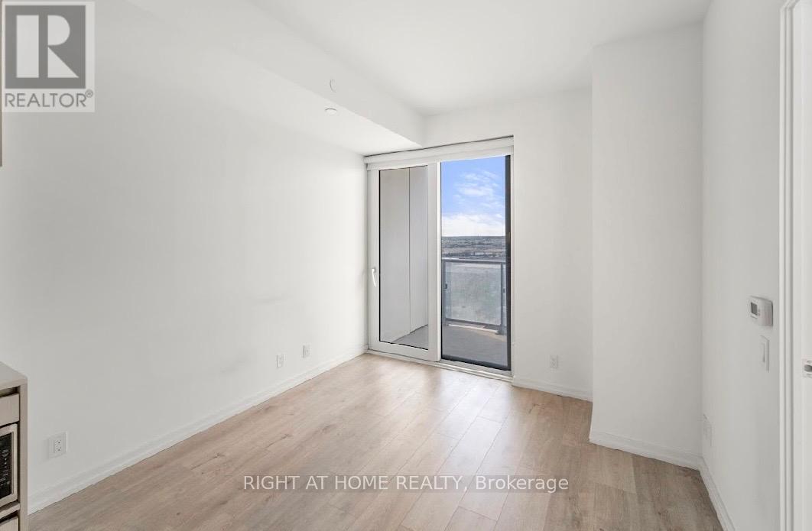
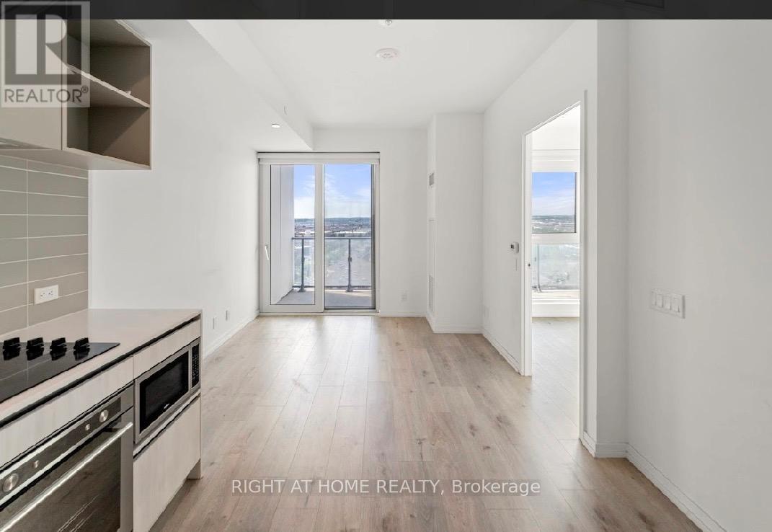
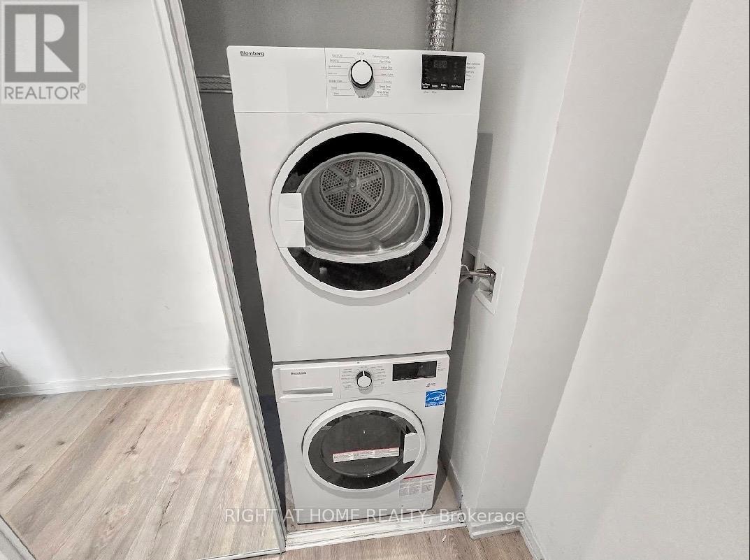
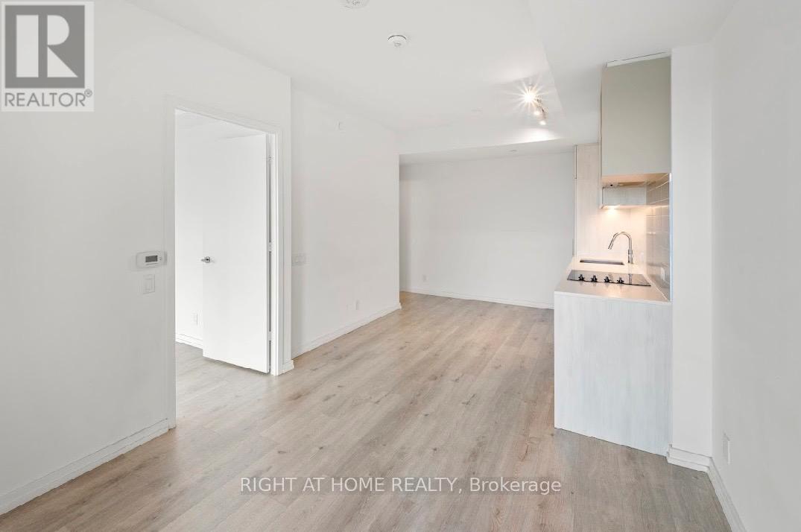
WELCOME TO VAUGHAN METROPOLITAN CENTRE***MODERN HIGHRISE****ONE BEDROOM****FLOOR TO CEILING WINDOWS****BALCONY****ENSUITE LAUNDRY*** (id:63604)
Key Facts
Type
Condo Apartment
Beds
1
Baths
1
Size
500 sqft
Parking
0 total
Condo fee
$457
Property Details
Bedrooms
1 bedroom
1 above grade
Bathrooms
1 bathroom
Parking
0 parking spaces
Garage · Underground
Living area
500 - 599 sq. ft.
Property
Single Family · Condo/Strata · Attached
Property subtype
Single Family
Structure type
Apartment
Ownership
Condo/Strata
Attached status
Attached
Basement
Other, See Remarks
Heating
Forced air, Natural gas
Cooling
Central air conditioning
Fireplace
No
Taxes
$2,454.00
Exterior features
Concrete
Systems and association
Common Area MaintenanceInsurance
Lot and water
Balcony
Rooms
Level
Room
Dimensions
Main level
Primary Bedroom
3 m x 2.9 m
Main level
Kitchen
6.8 m x 3 m
Main level
Dining room
6.8 m x 3 m
Main level
Living room
6.8 m x 3 m
Mortgage & Affordability
Purchase price$374,900
Down paymentNot available
Mortgage amountNot available
Principal & interestNot available
Property taxesNot available
Condo/HOA feeNot available
Insurance/OtherNot available
UtilitiesNot available
Est. monthly totalNot available
Income needed (GDS 32%)Not available
Estimates only. Not financial advice. Rates, taxes and fees vary by lender and municipality.
Saved Properties
Keep This One Handy
Save this listing, compare it later, or open your saved properties dashboard.
Map is approximate.
Neighbourhood
- Area
- Vaughan Corporate Centre
- City
- Vaughan
- Postal code
- L4K 0L1
- Nearby
- Cross Streets: Jane Street/Highway #7. ** Directions: Jane St/ Highway #7.
Save This Property
Keep this home handy, return to it anytime, and let us know how to reach you about this listing.
Find it quickly again from your saved listings
Keep your property shortlist organized
Receive personal follow-up when you request it
We validate this mobile number for mutual security before saving your request.
Verification Check
We use this email only to connect your saved properties and saved searches.
Other Available Options
Similar Listings
Listings from our database that match closely.
New 2 Days
CONDO APARTMENT FOR SALE
$399,000
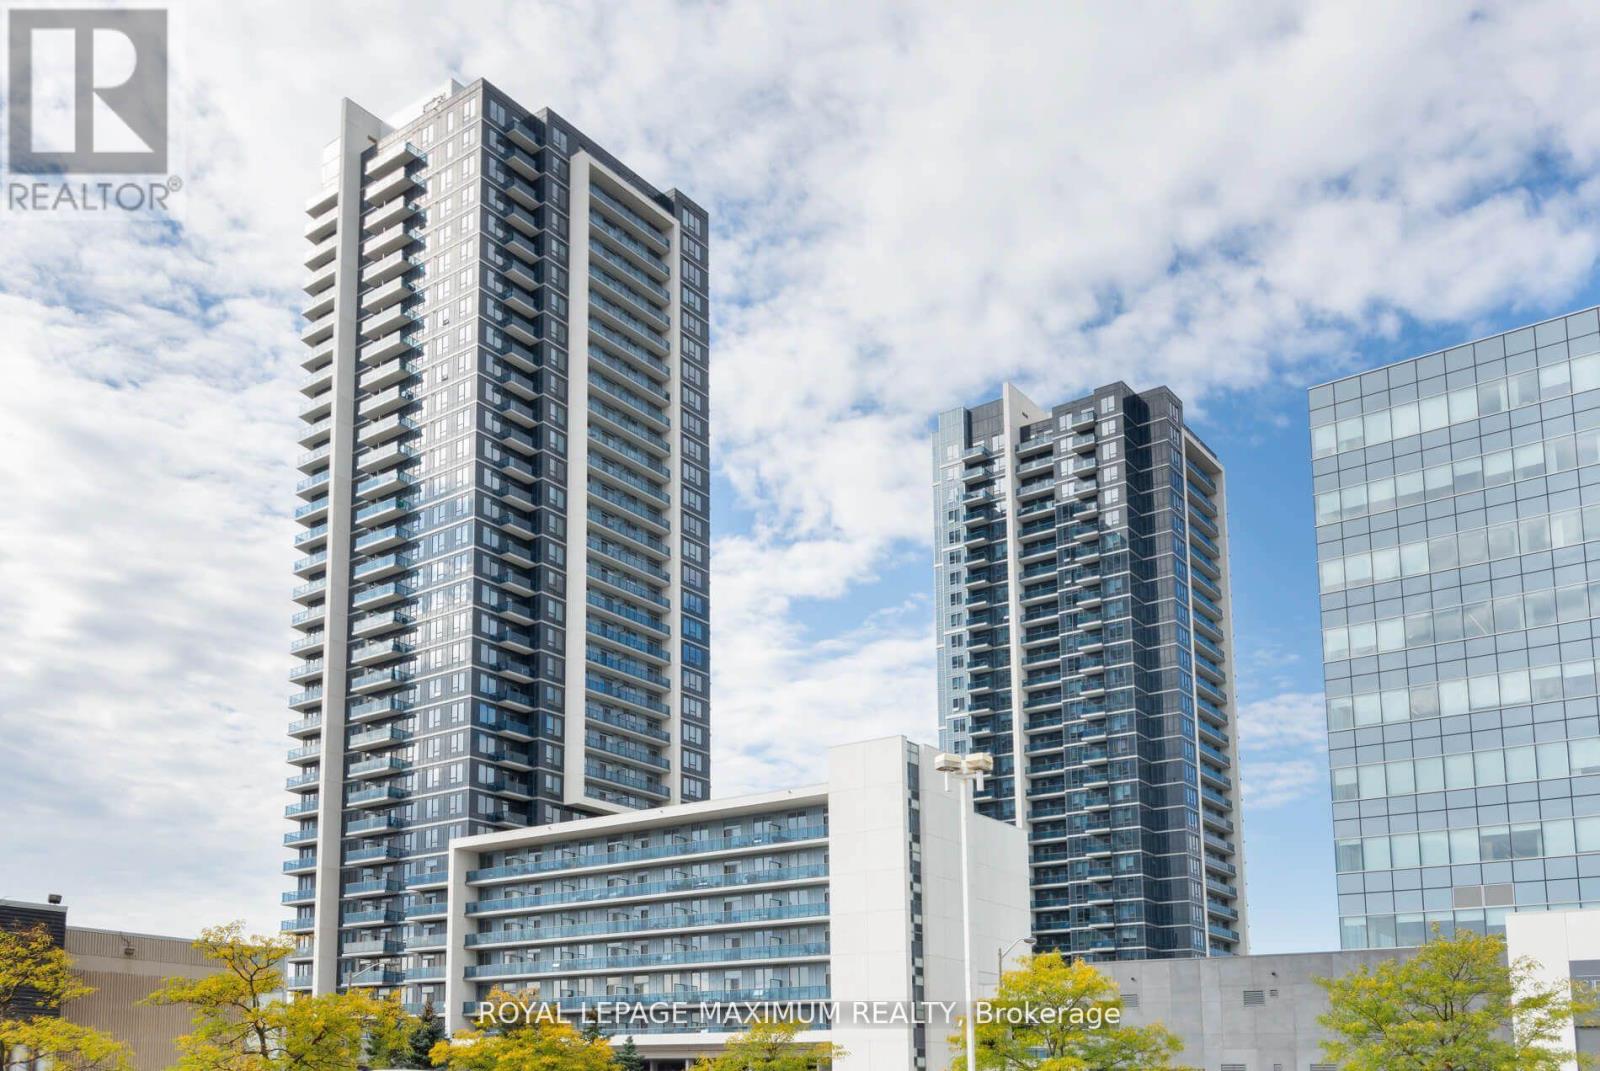
1210- 3600 Highway 7 Road, Vaughan, ON
Vaughan
2
1
New 2 Days
CONDO APARTMENT FOR SALE
$399,000
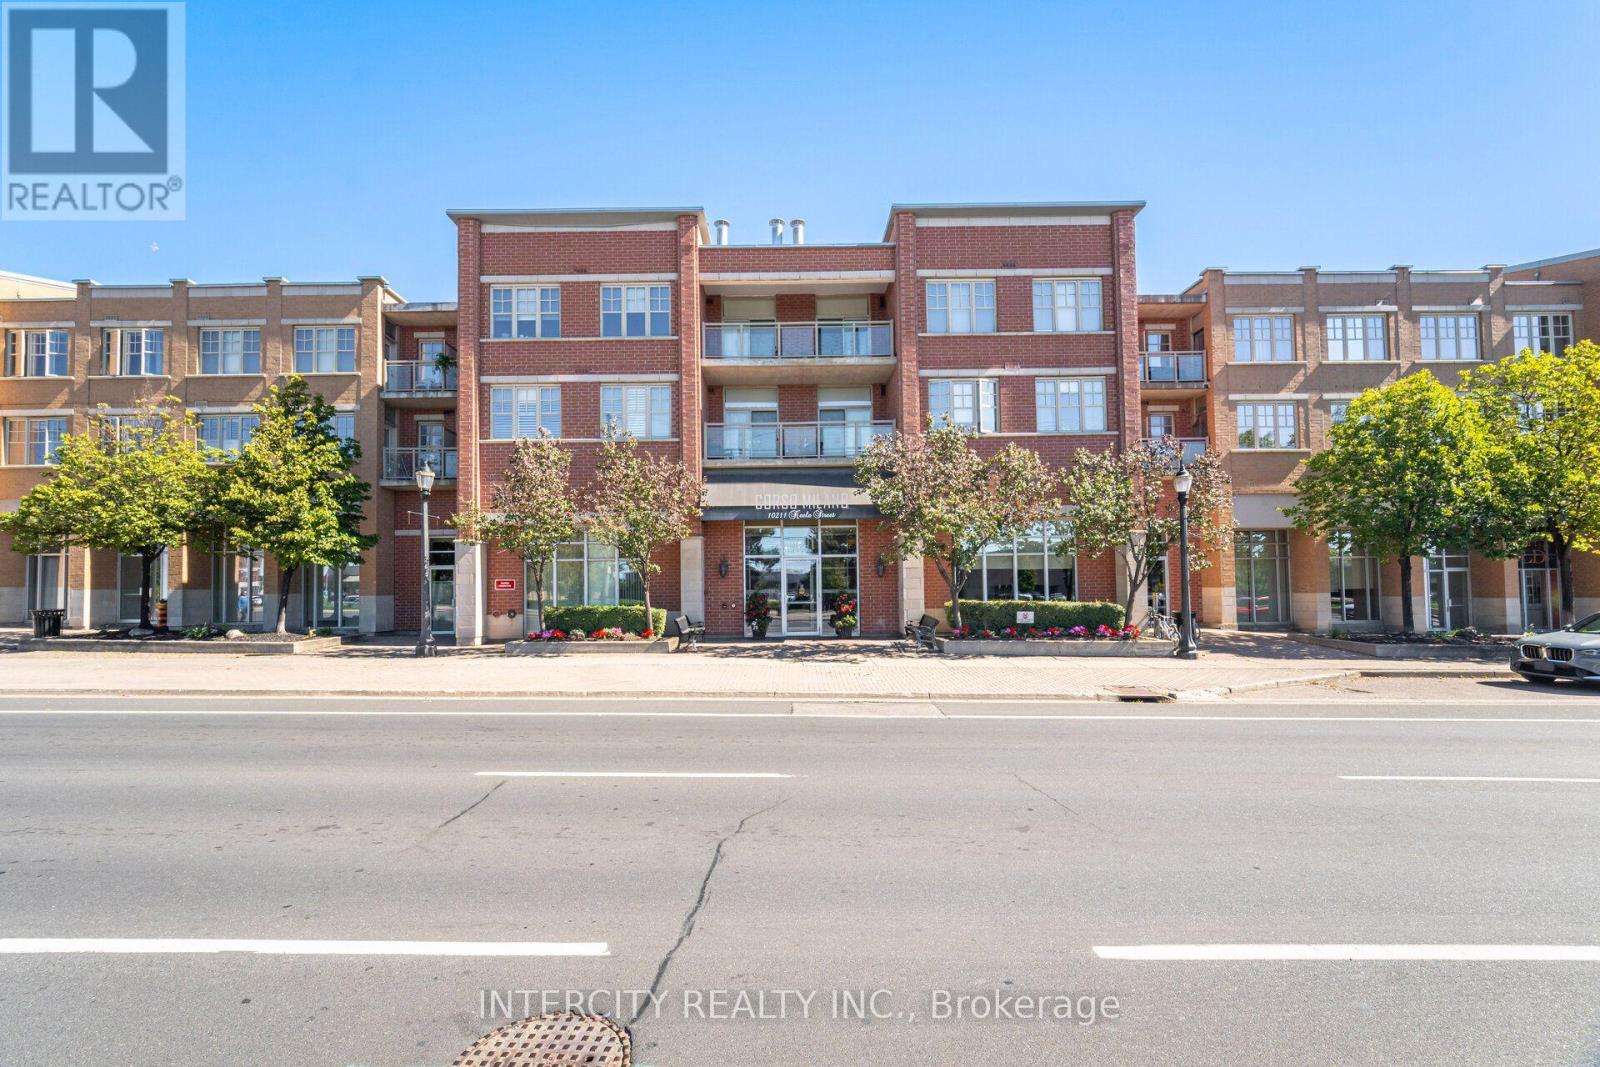
207- 10211 Keele Street, Vaughan, ON
Vaughan
2
1
New 2 Days

CONDO APARTMENT FOR SALE
$449,900
923- 9000 Jane Street, Vaughan, ON
Vaughan
1
1
New 9 Hours

CONDO APARTMENT FOR SALE
$495,900
224- 10211 Keele Street, Vaughan, ON
Vaughan
1
1
New 2 Days
CONDO APARTMENT FOR SALE
$488,000
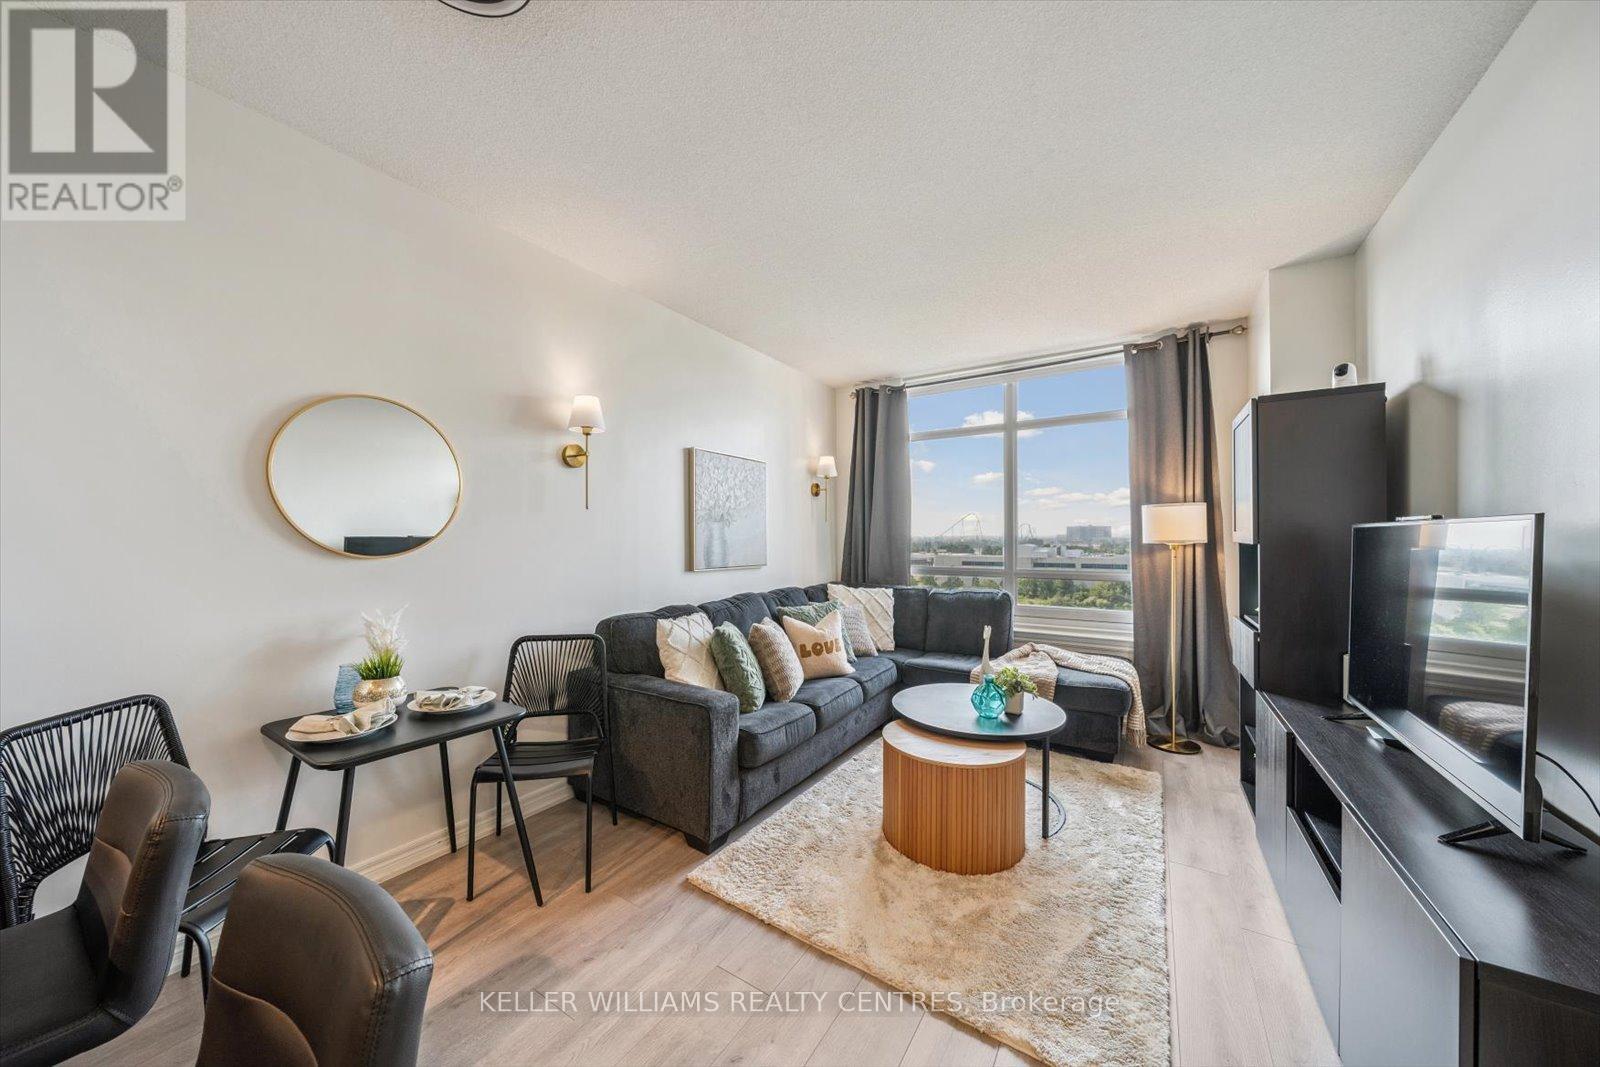
902- 9245 Jane Street, Vaughan, ON
Vaughan
1
2
New 2 Days
CONDO APARTMENT FOR SALE
$529,999
211- 81 Townsgate Drive, Vaughan, ON
Vaughan
2
1
New 2 Days
CONDO APARTMENT FOR SALE
$599,000
2701- 2920 Hwy 7 West, Vaughan, ON
Vaughan
2
2
New 1 Day

CONDO TOWNHOUSE FOR SALE
$1
0 QUEEN FILOMENA Avenue, Vaughan, ON
Vaughan
3
3