
1201- 4065 Brickstone Mews
BUYER ADVANTAGE
Buy with confidence
Get a full-service approach built on strategy, strong negotiation, and clear guidance from offer to close.
- Local Market Expertise
- Broker-level Negotiation
- Transparent Process
- No-pressure Guidance

The right strategy depends on your goals, timing, budget, and the type of home you are buying. Get Your Buyer Snapshot.
About This Property
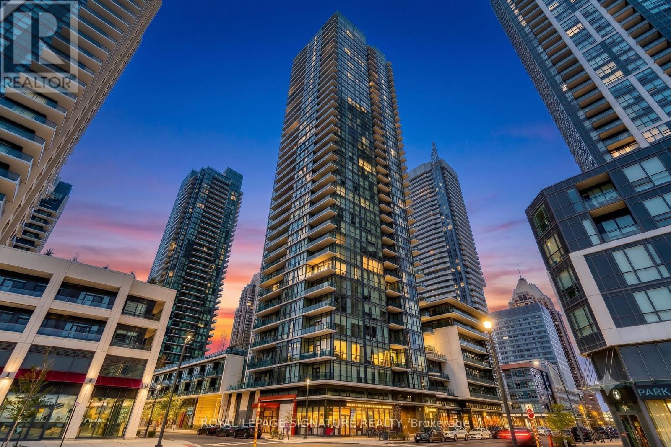
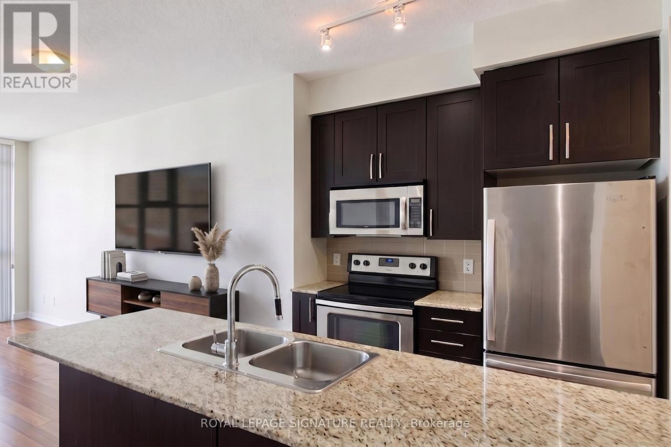
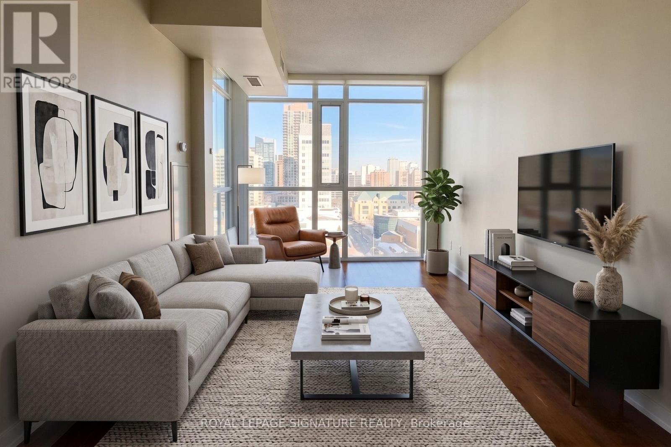
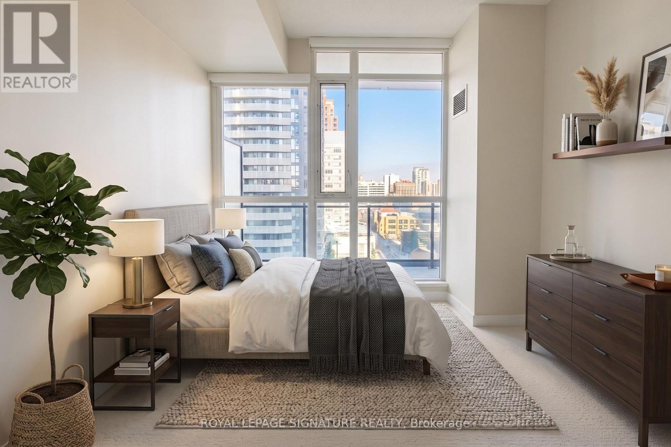
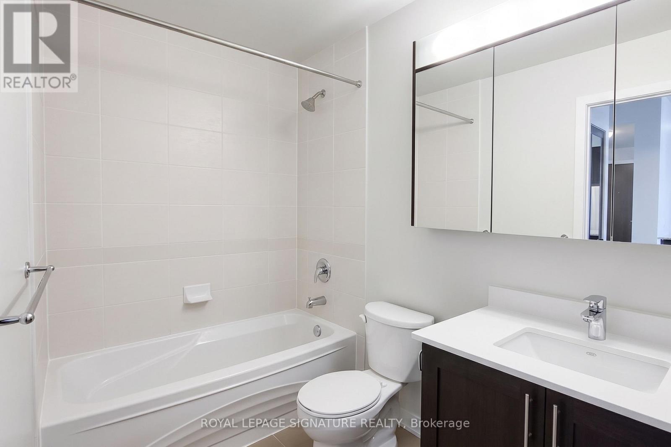
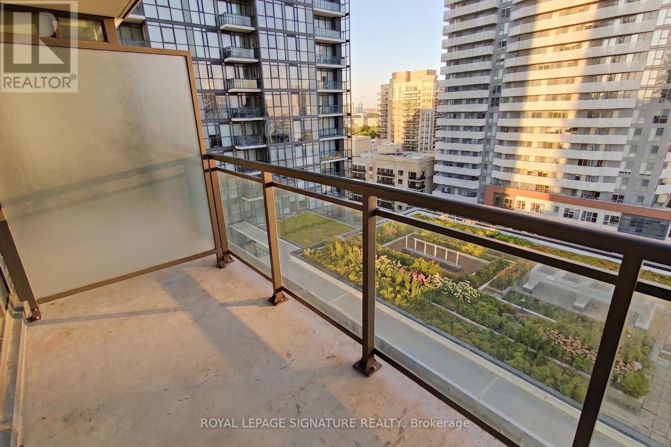
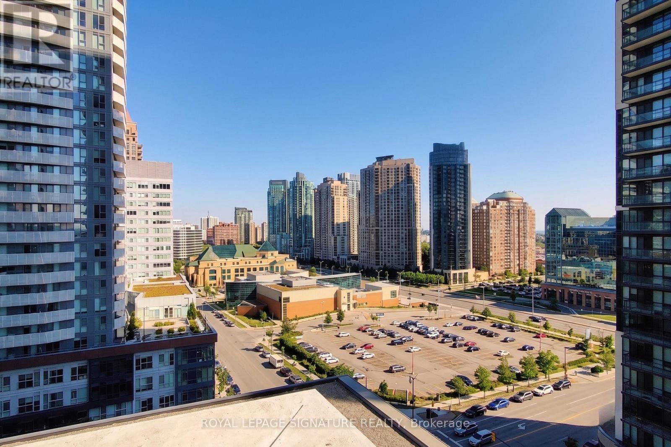
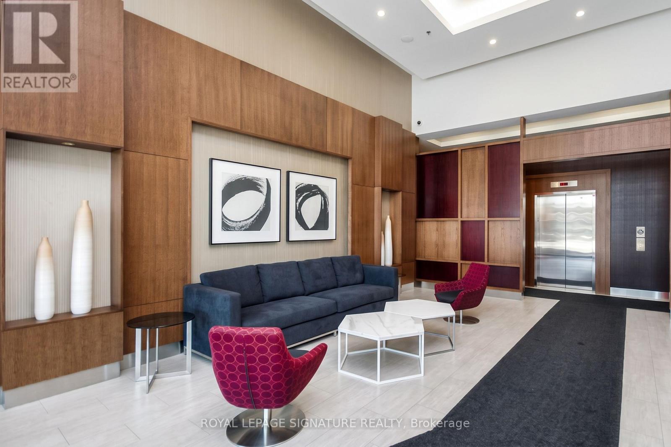
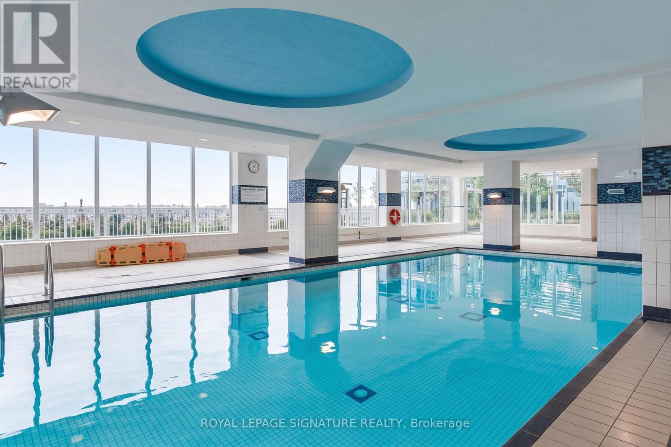
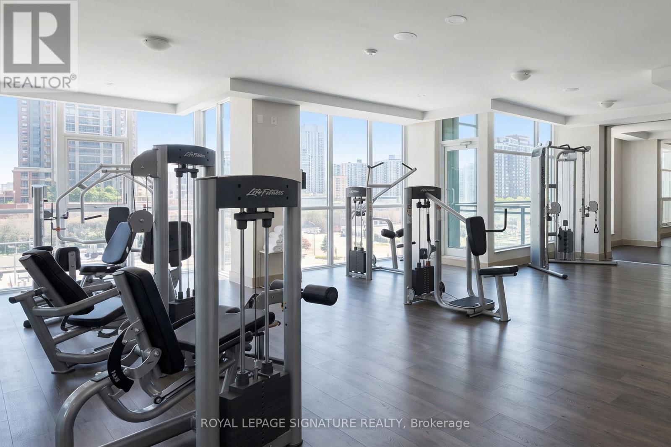
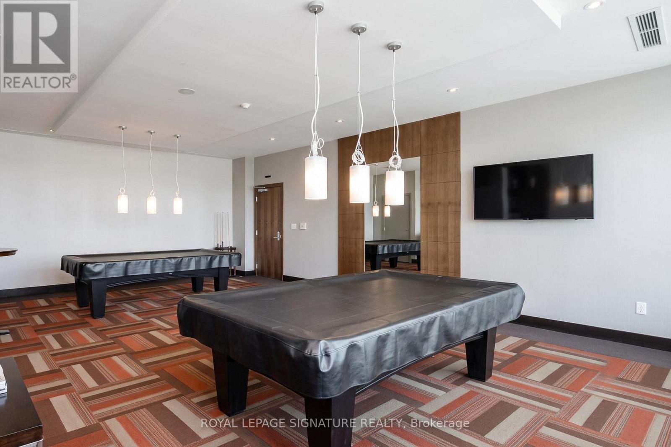
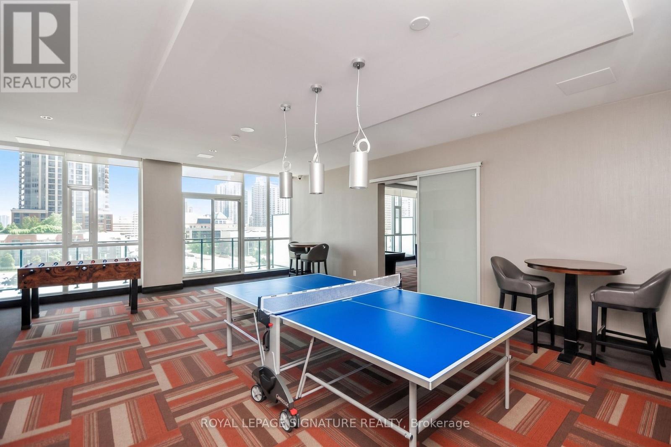
Bright and exceptionally spacious, this 1 bedroom suite offers over 600 sq ft of open concept living flooded with natural light through dramatic floor to ceiling windows in the heart of downtown Mississauga. Unbeatably located directly across from Square One, Celebration Square, City Hall, Living Arts Centre, Sheridan College, the YMCA, and seamless public transit, you have the best of the city right at your doorstep. Residents enjoy resort style living with over 30,000 sq ft of world class amenities, including an indoor pool, outdoor BBQ terrace, party room, fob secured elevators, and 24 hour concierge service. Complete with 1 dedicated parking space and 1 storage locker, this is the ultimate blend of style and convenience. Disclosure: Property Pictures have been A.I Virtually Staged for illustration Purposes Only. (id:63604)
Key Facts
Highlights
- Washer
- Refrigerator
- Dishwasher
- Stove
- Dryer
Property Details
Interior features
Exterior features
Systems and association
Lot and water
Rooms
Mortgage & Affordability
Saved Properties
Keep This One Handy
Save this listing, compare it later, or open your saved properties dashboard.
Neighbourhood
- Area
- City Centre
- City
- Mississauga
- Postal code
- L5B 0G3
- Nearby
- Burnhamthorpe Rd W & Confederation Pkwy
Save This Property
Keep this home handy, return to it anytime, and let us know how to reach you about this listing.
We use this email only to connect your saved properties and saved searches.
Other Available Options
Similar Listings
Listings from our database that match closely.







