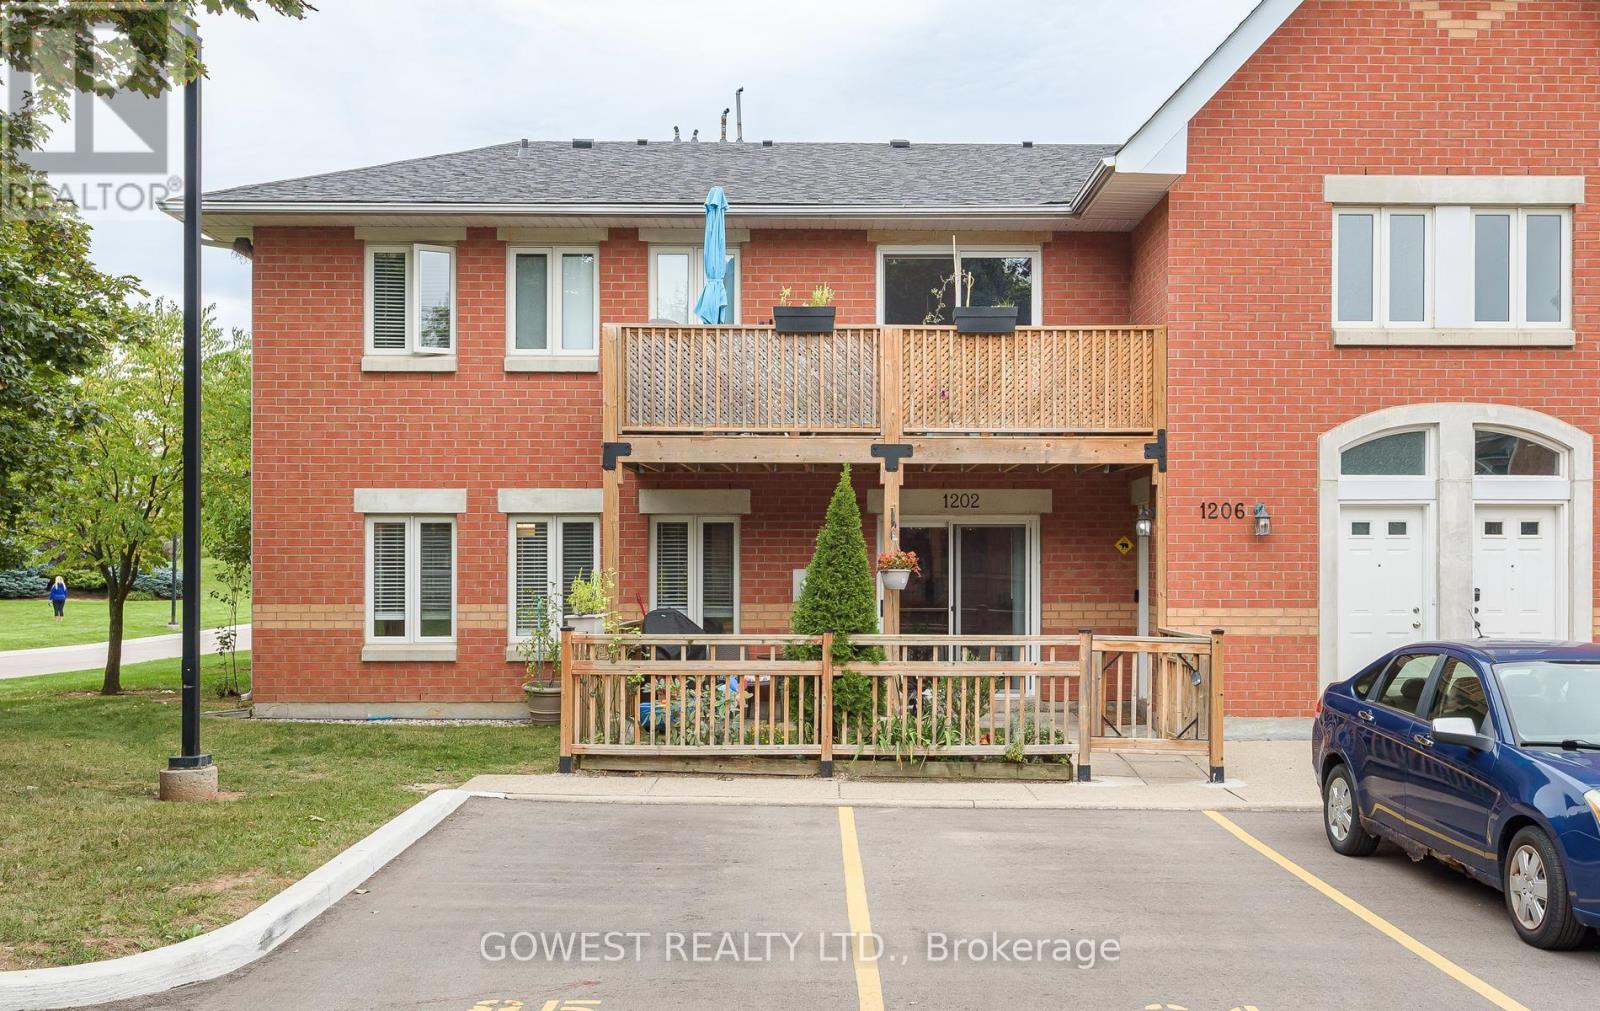
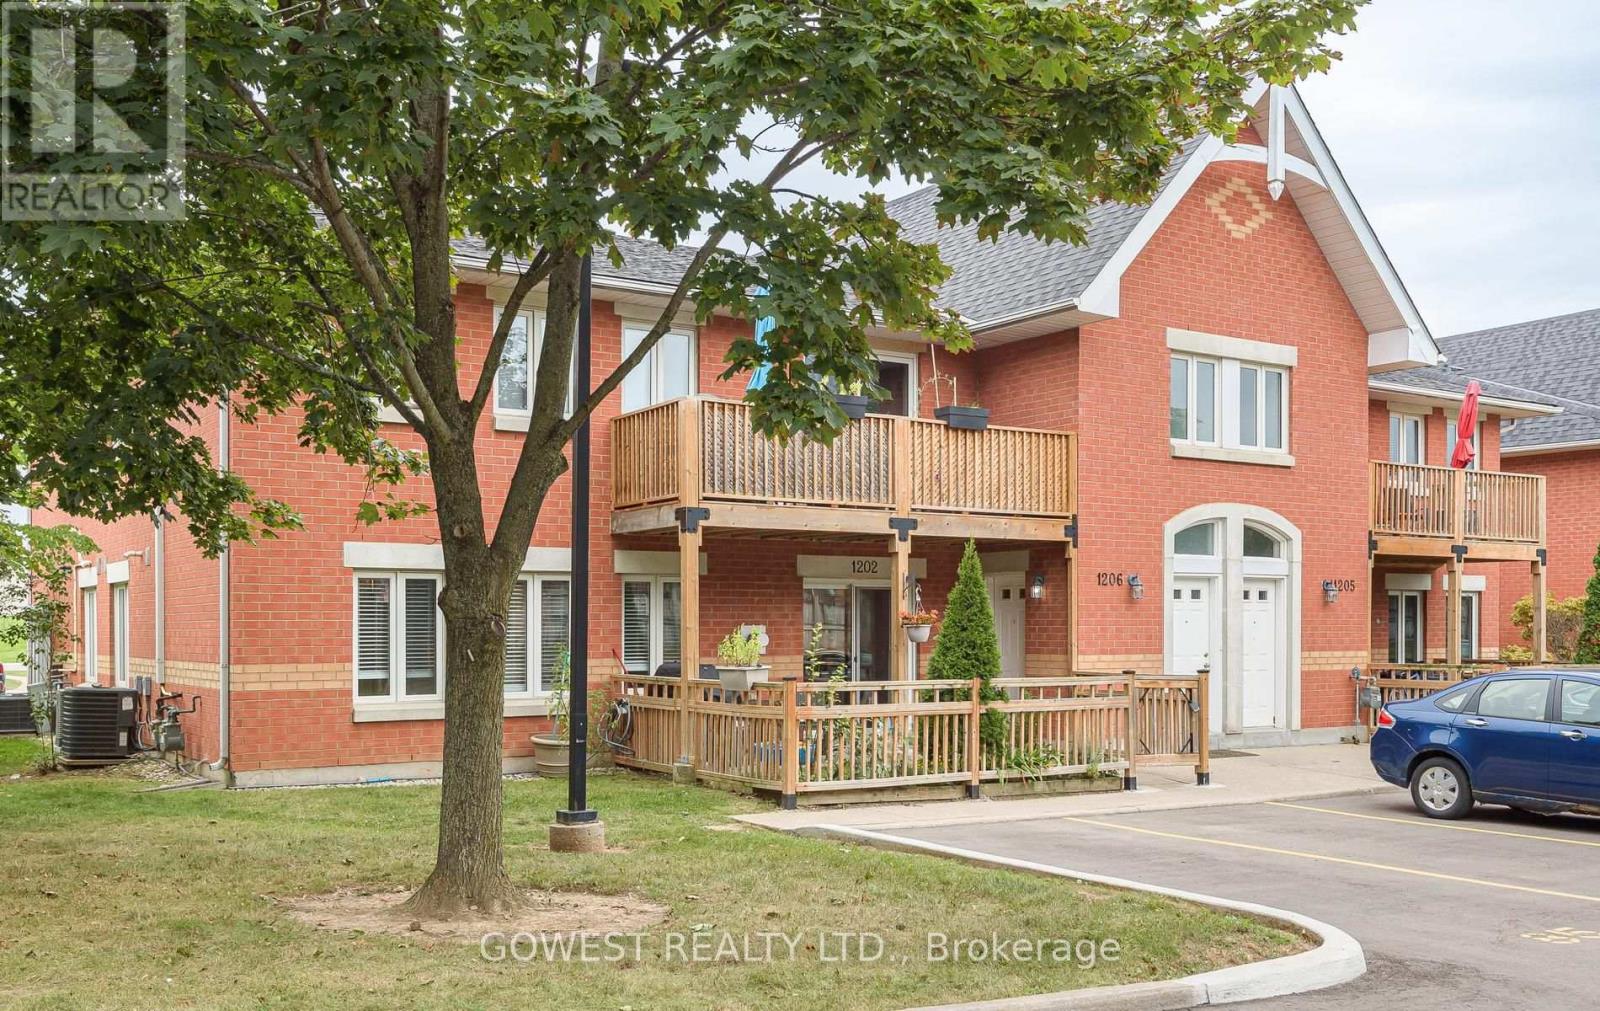
1202- 4140 Foxwood Drive
BUYER ADVANTAGE
Buy with confidence
Get a full-service approach built on strategy, strong negotiation, and clear guidance from offer to close.
- Local Market Expertise
- Broker-level Negotiation
- Transparent Process
- No-pressure Guidance

The right strategy depends on your goals, timing, budget, and the type of home you are buying. Get Your Buyer Snapshot.
About This Property
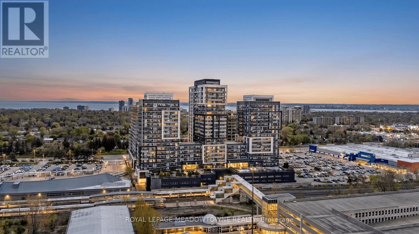
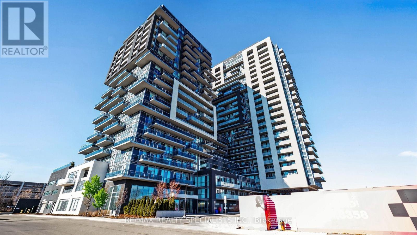
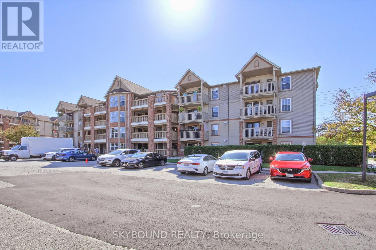
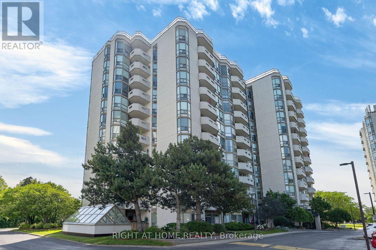
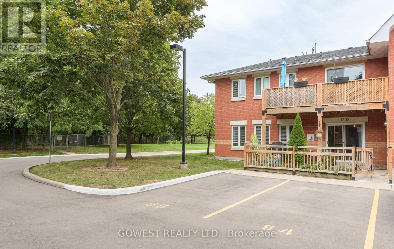
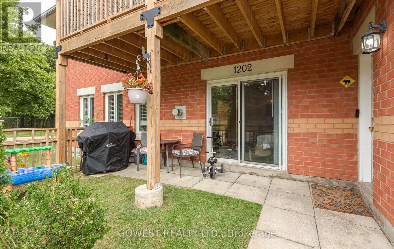
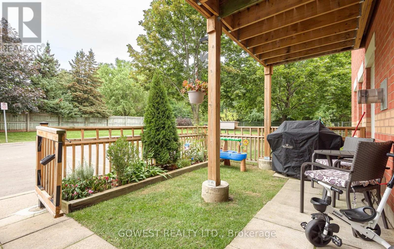
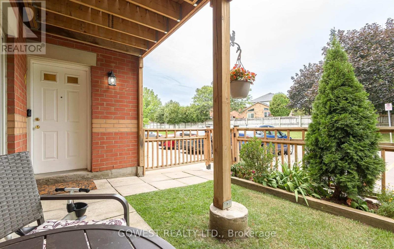
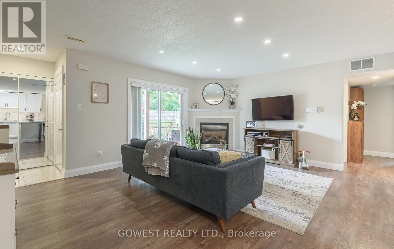
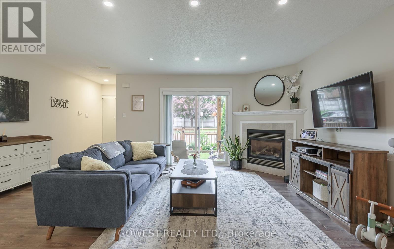
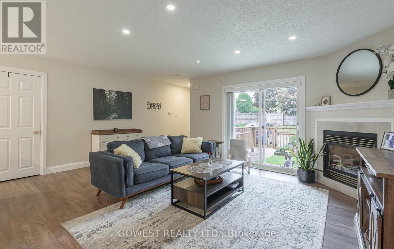
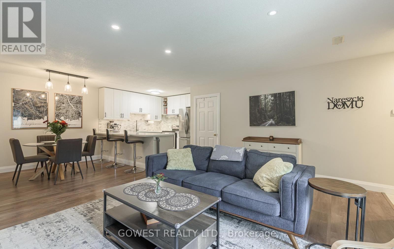
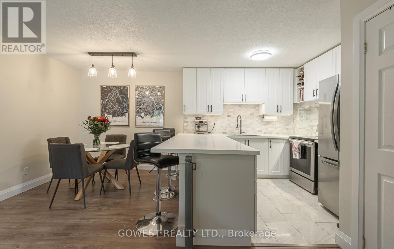
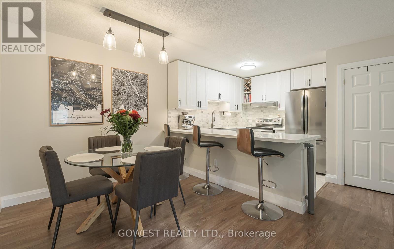
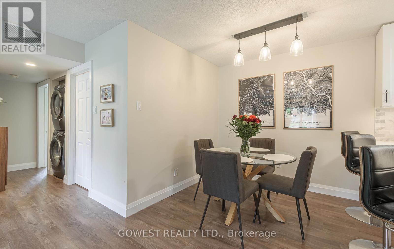
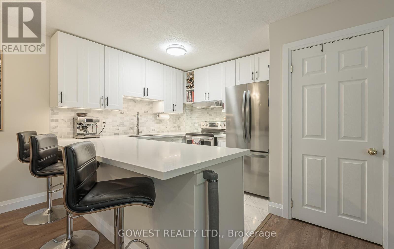
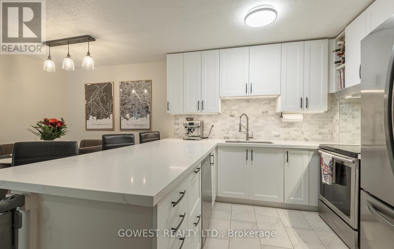
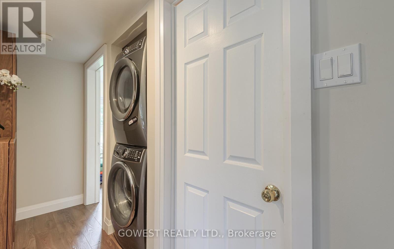
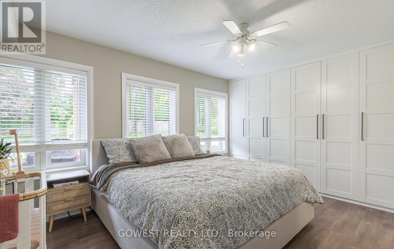
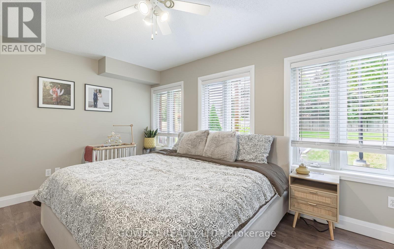
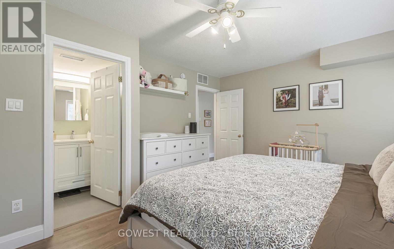
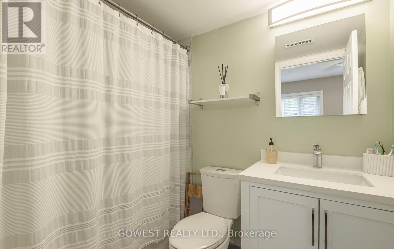
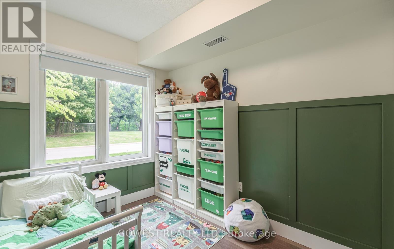
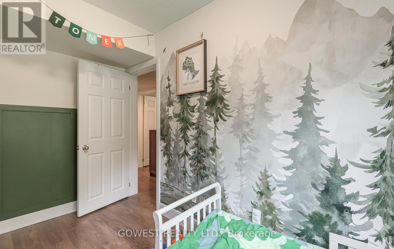
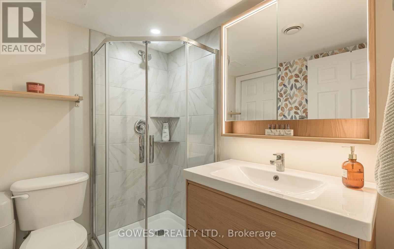
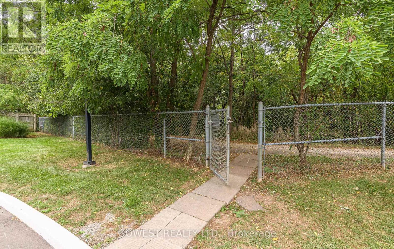
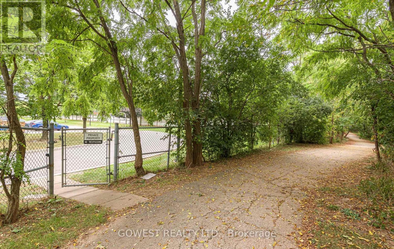
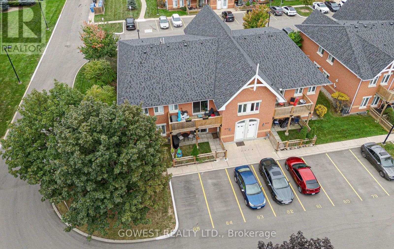
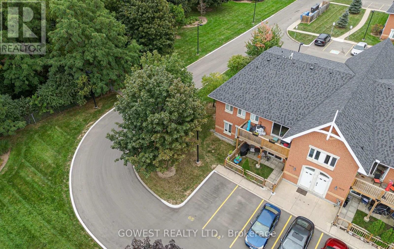
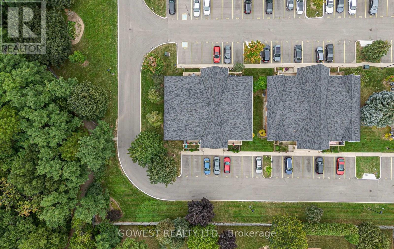
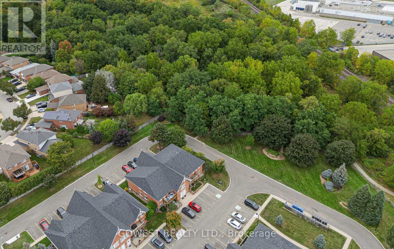
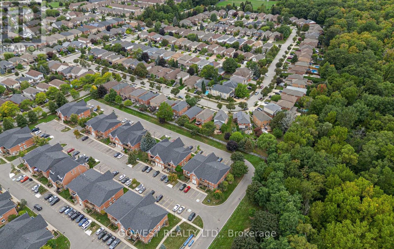
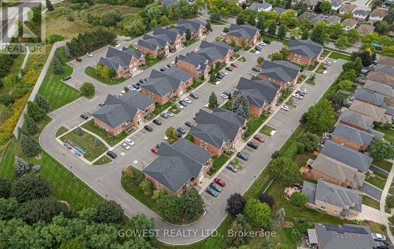
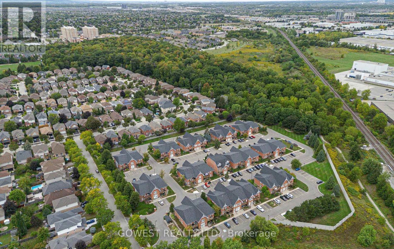
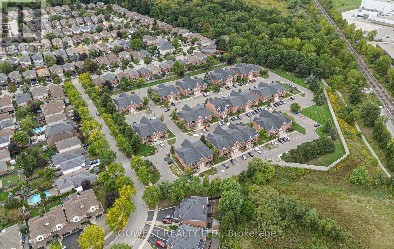
One of the largest and most thoughtfully updated units in the complex! Welcome to this spacious 2-bedroom, 2-bathroom condo offering the perfect combination of space, updates, parking, and outdoor living in a vibrant, family-friendly Burlington community. From the moment you arrive, you'll appreciate the convenience of two owned parking spaces located directly in front of the unit-a rare and highly desirable feature. The private, fully fenced front yard provides additional outdoor living space, perfect for morning coffee, entertaining, or enjoying time with the family. Inside, the bright and functional open-concept layout offers generous living space, spacious bedrooms, a cozy gas fireplace, and an abundance of storage. The kitchen was renovated in 2021 and features updated cabinetry and an oversized breakfast bar, creating a great hub for both everyday family life and entertaining. The primary bedroom has been further enhanced with a custom built-in closet, maximizing storage and organization. Both bathrooms have been thoughtfully updated, including a renovated primary bathroom in 2023 and main bathroom in 2025. Additional updates include new flooring and trim throughout (2024) and a new washer and dryer (2023). A generous in-unit storage room provides even more valuable storage space. Located in a family-oriented community surrounded by walking trails, parks, schools, shopping, and restaurants, with easy access to the QEW and major commuter routes and GO Transit just minutes away. A spacious, move-in-ready home with the updates, parking, storage, and outdoor space that are increasingly hard to find-come see what makes this one stand out. (id:63604)
Key Facts
Highlights
- Washer
- Refrigerator
- Dishwasher
- Stove
- Dryer
- Window Coverings
- Water Heater
Property Details
Interior features
Exterior features
Systems and association
Rooms
Virtual Tour & Media
Mortgage & Affordability
Saved Properties
Keep This One Handy
Save this listing, compare it later, or open your saved properties dashboard.
Neighbourhood
- Area
- Tansley
- City
- Burlington
- Postal code
- L7M 4R4
- Nearby
- Cross Streets: Walkers Line/ Mainway. ** Directions: Mainway to Silvan Forest Dr.
Save This Property
Keep this home handy, return to it anytime, and let us know how to reach you about this listing.
We use this email only to connect your saved properties and saved searches.
Other Available Options
Similar Listings
Listings from our database that match closely.