1203- 830 LAWRENCE Avenue West
BUYER ADVANTAGE
Buy with confidence
Get a full-service approach built on strategy, strong negotiation, and clear guidance from offer to close.
- Local Market Expertise
- Broker-level Negotiation
- Transparent Process
- No-pressure Guidance

The right strategy depends on your goals, timing, budget, and the type of home you are buying. Get Your Buyer Snapshot.
About This Property
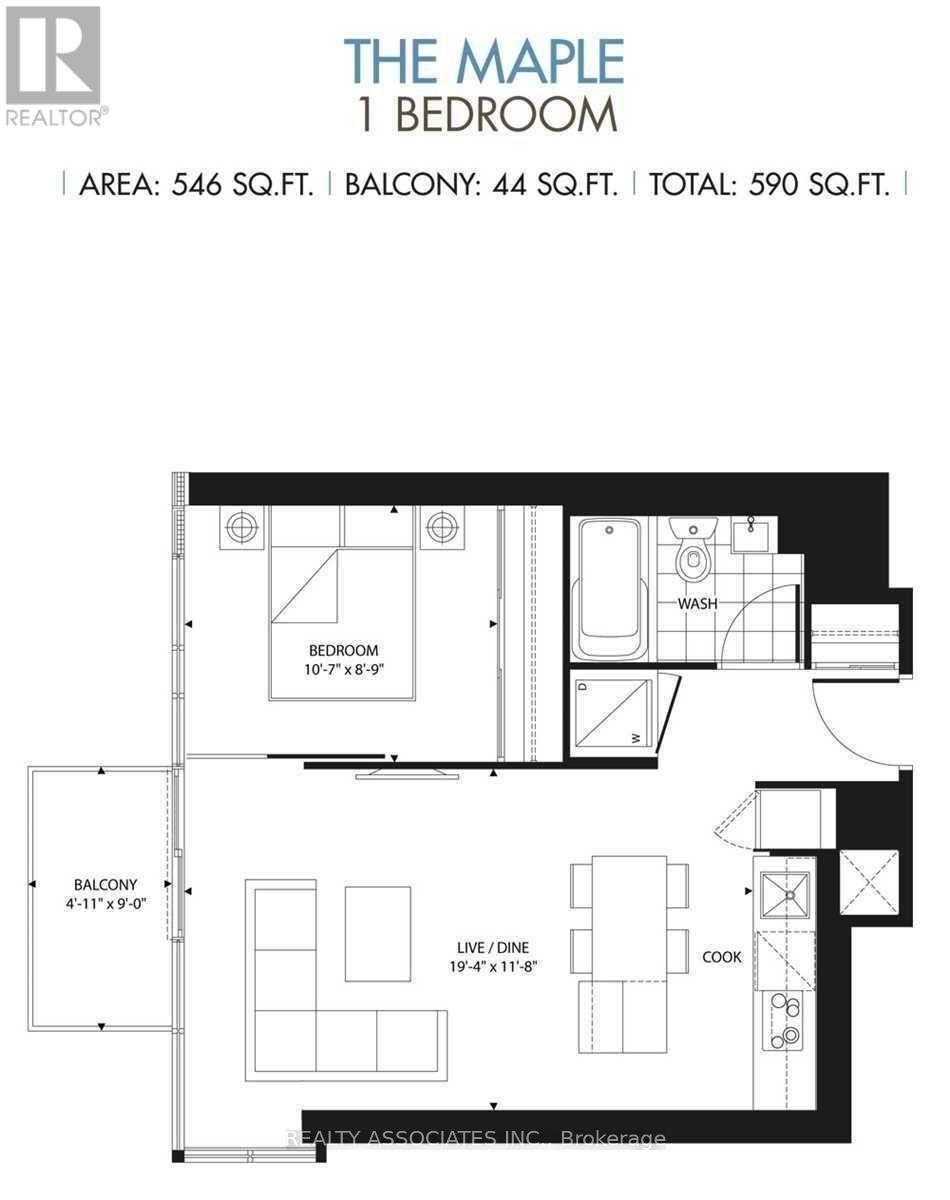
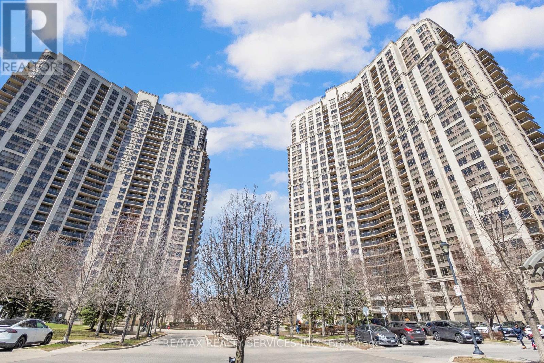
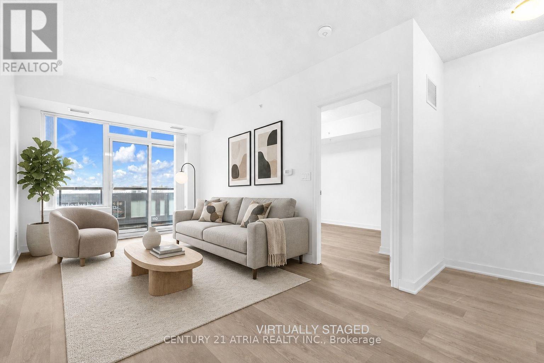
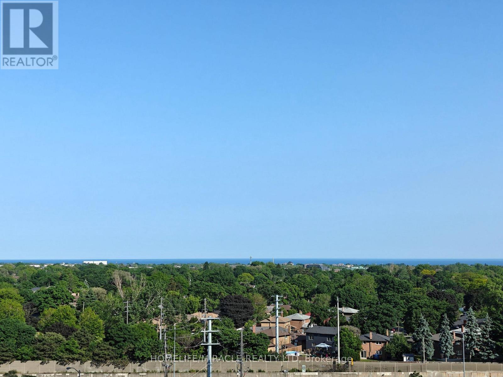
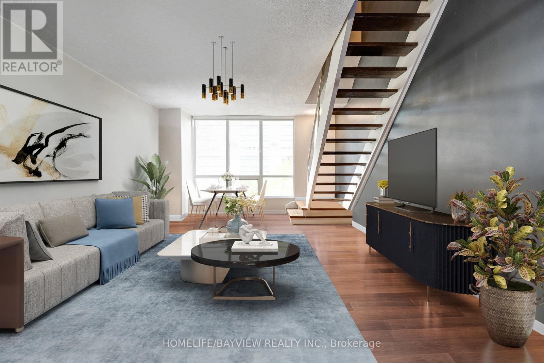
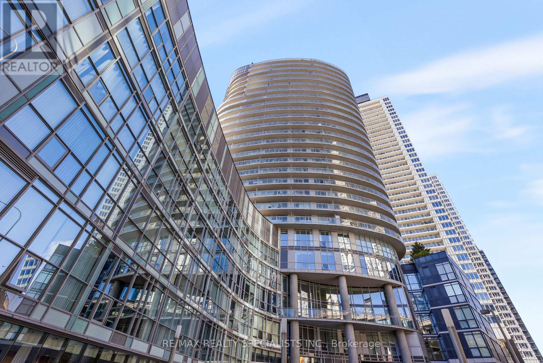
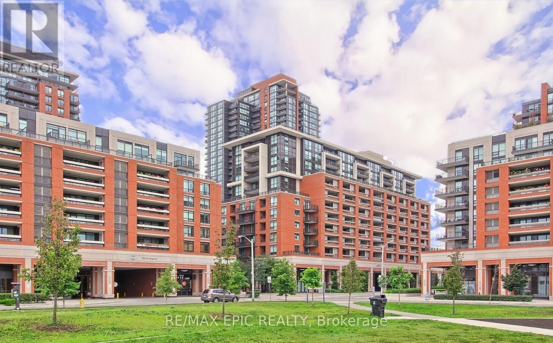
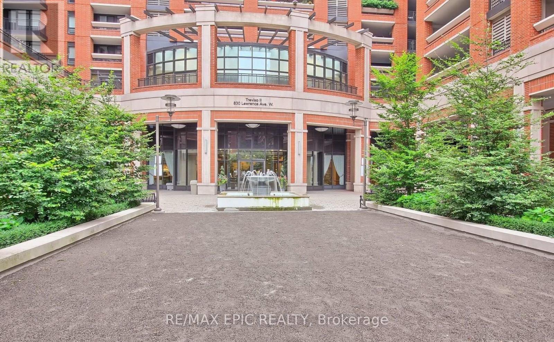
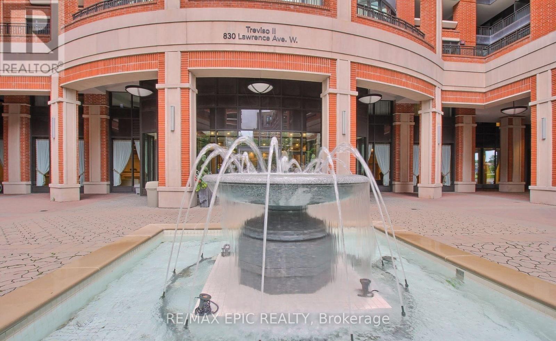
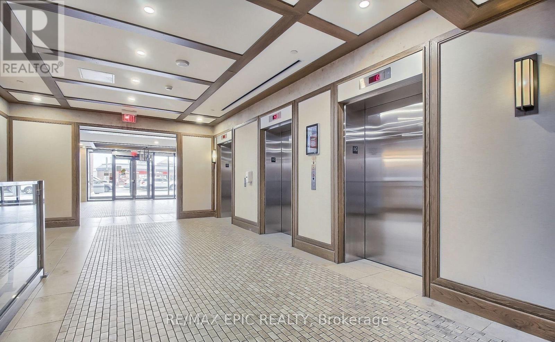
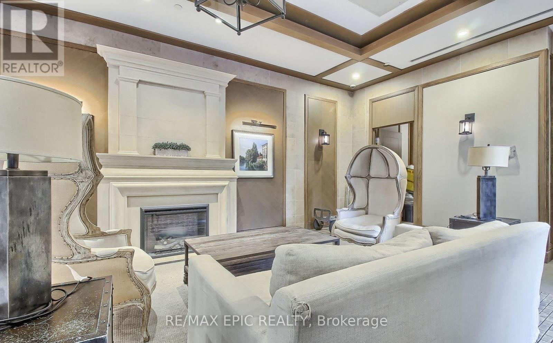
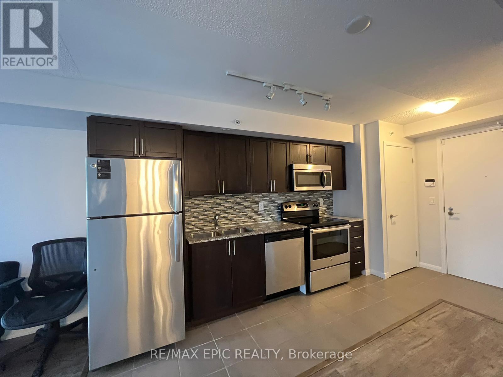
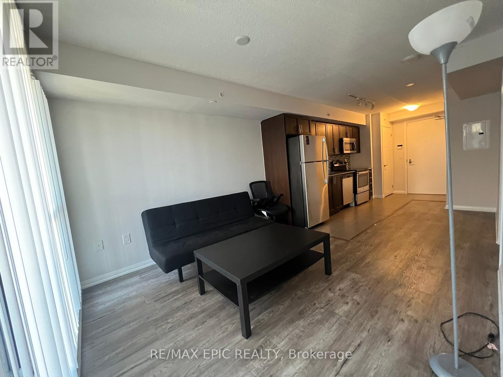
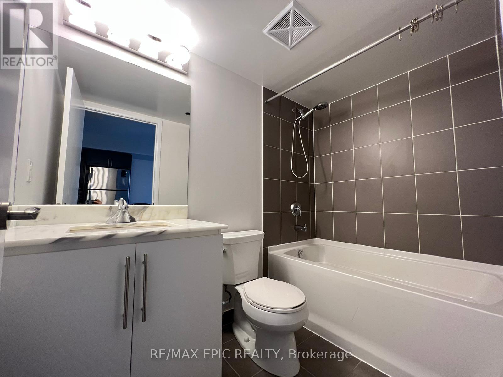
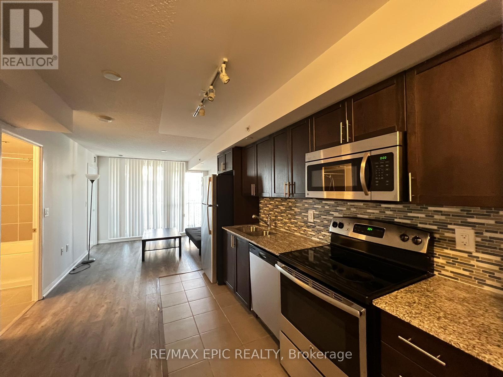
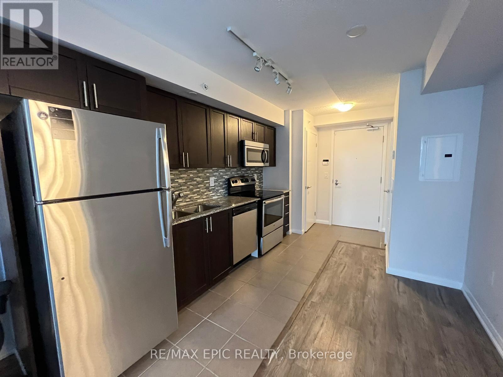
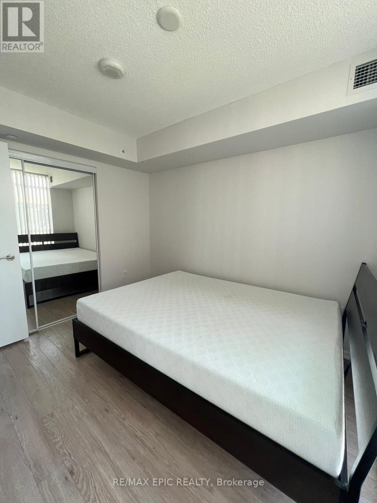
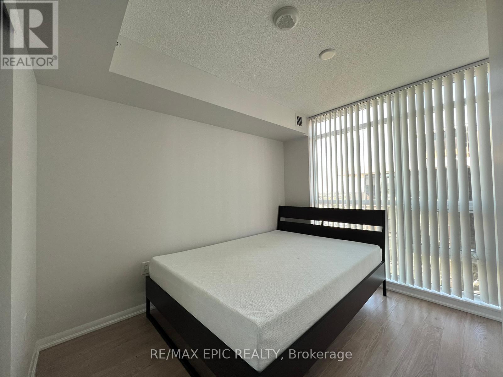
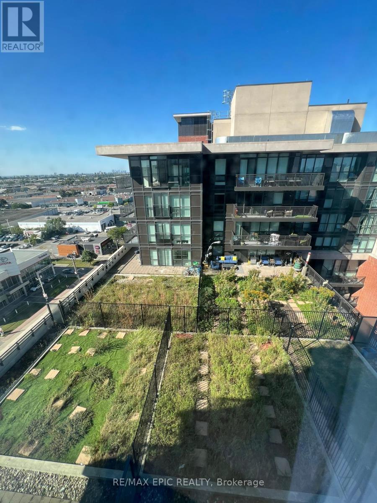
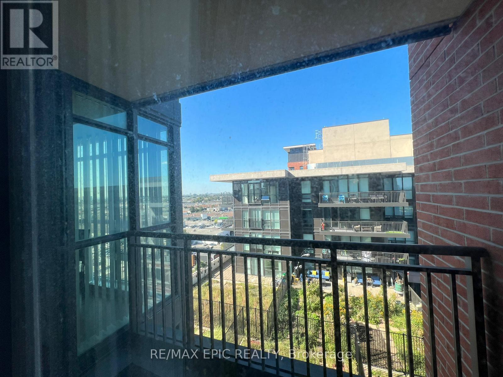
Welcome to Treviso II Condos! This bright and well-designed Dalco model offers a functional open-concept layout with abundant natural light and breathtaking north-facing views. Includes 1 parking space and 1 locker. Enjoy an impressive array of amenities, including an indoor pool, fitness centre, party room, guest suites, and a rooftop terrace with BBQs and whirlpool. 24-hour concierge service provides added convenience and peace of mind. Ideally located within walking distance to public transit and just minutes from Allen Road, Hwy 401, Yorkdale Shopping Centre, parks, schools, and everyday amenities. A fantastic opportunity for first-time buyers, downsizers, or investors! (id:63604)
Key Facts
Highlights
- Washer
- Refrigerator
- Dishwasher
- Stove
- Dryer
- Microwave
- Window Coverings
Property Details
Interior features
Exterior features
Systems and association
Lot and water
Rooms
Mortgage & Affordability
Saved Properties
Keep This One Handy
Save this listing, compare it later, or open your saved properties dashboard.
Neighbourhood
- Area
- Yorkdale-Glen Park
- City
- Toronto
- Postal code
- M6A 1C3
- Nearby
- Cross Streets: Lawrence and Dufferin. ** Directions: North.
Save This Property
Keep this home handy, return to it anytime, and let us know how to reach you about this listing.
We use this email only to connect your saved properties and saved searches.
Other Available Options
Similar Listings
Listings from our database that match closely.