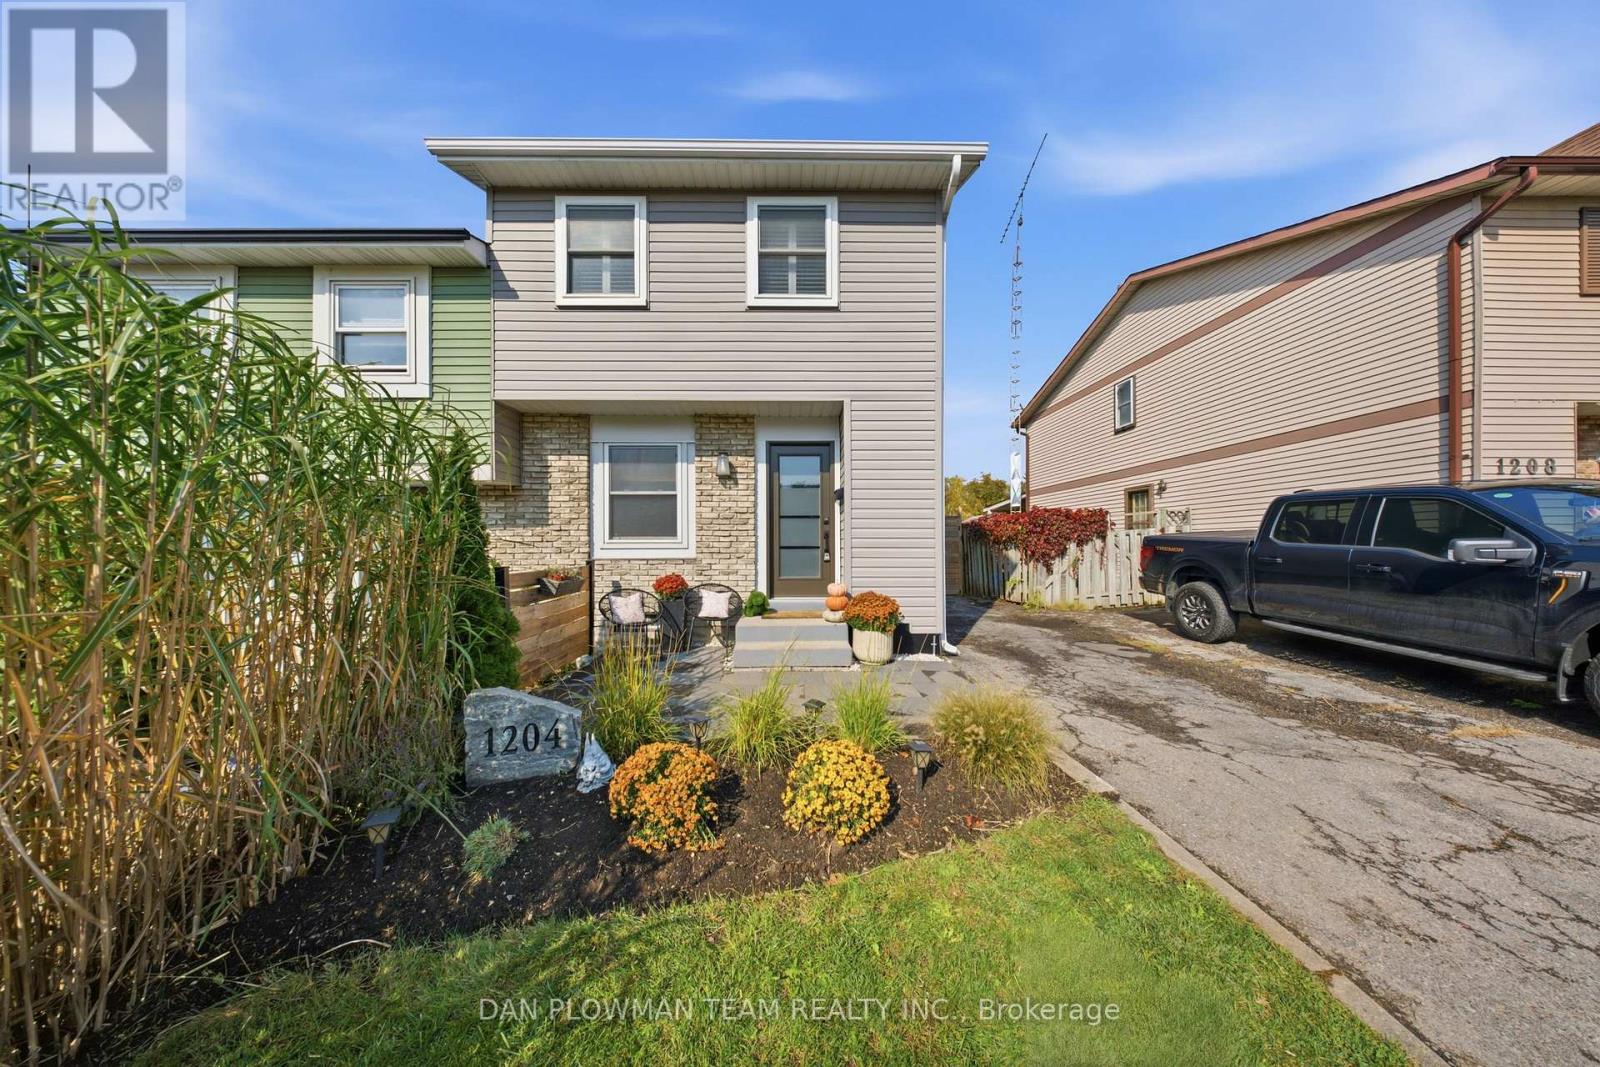
1204 Southdale Avenue
BUYER ADVANTAGE
Buy with confidence
Get a full-service approach built on strategy, strong negotiation, and clear guidance from offer to close.
- Local Market Expertise
- Broker-level Negotiation
- Transparent Process
- No-pressure Guidance

The right strategy depends on your goals, timing, budget, and the type of home you are buying. Get Your Buyer Snapshot.
About This Property
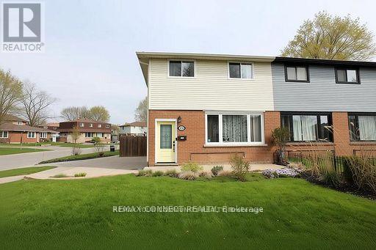
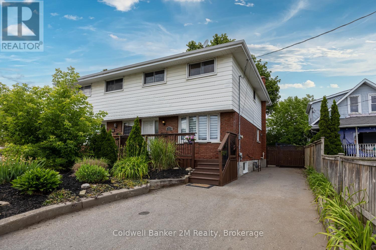
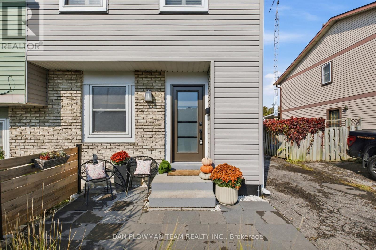
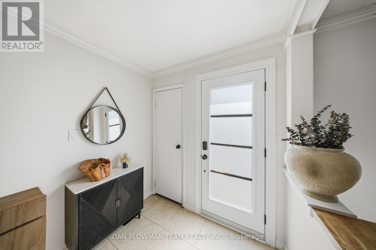
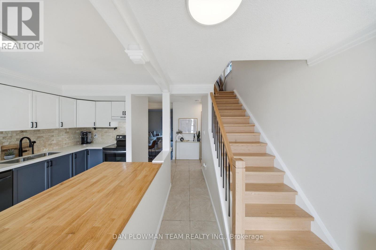
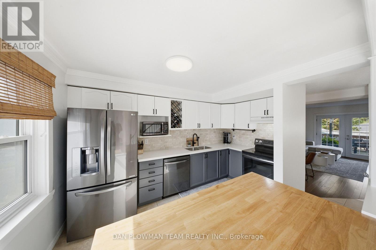
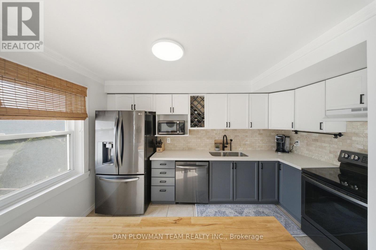
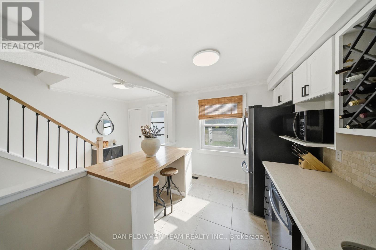
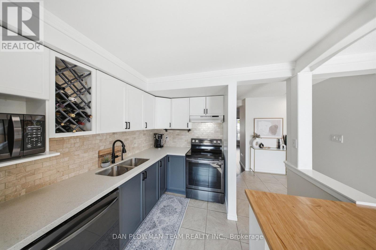
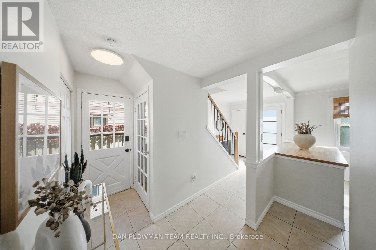
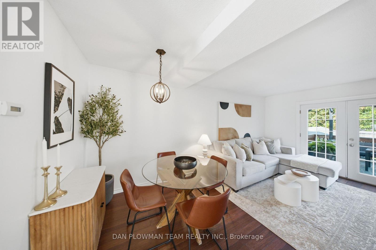
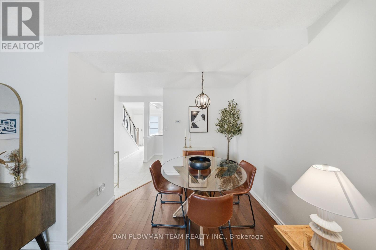
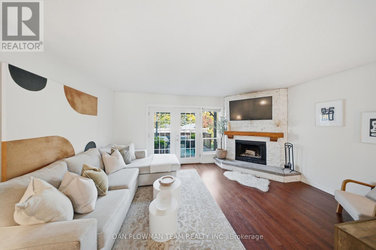
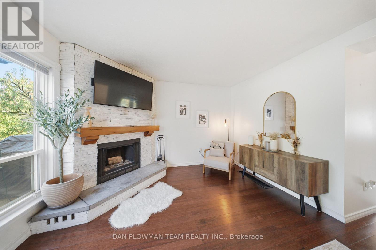
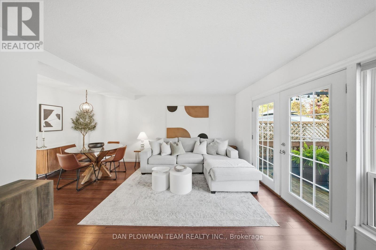
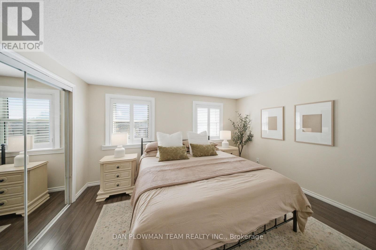
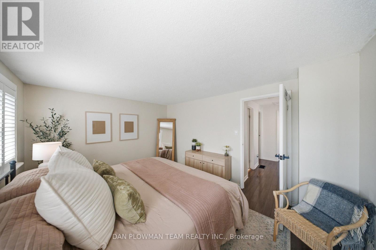
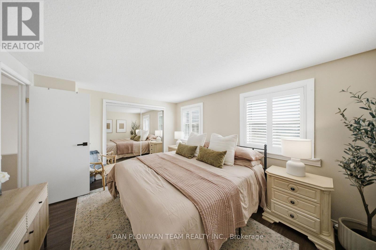
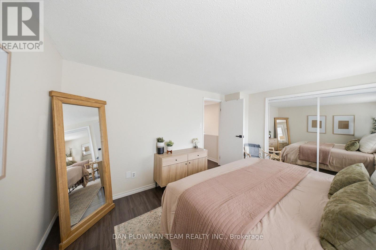
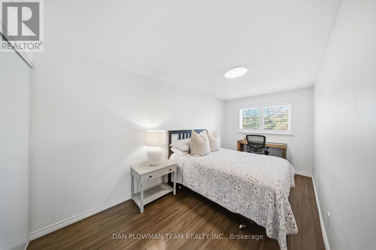
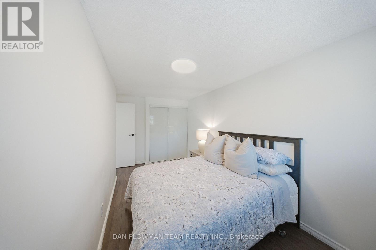
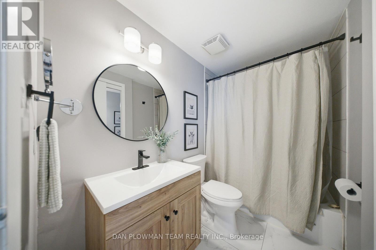
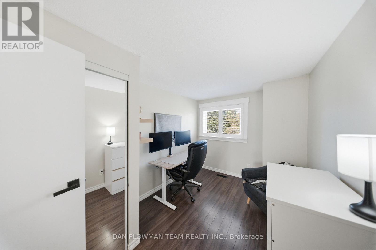
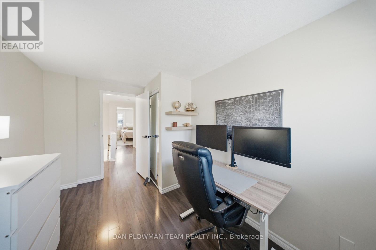
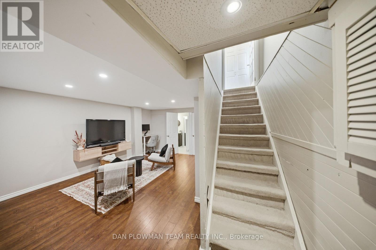
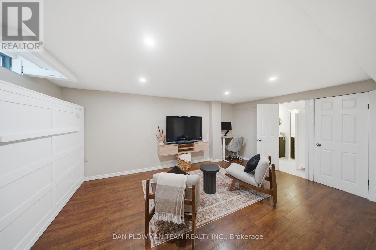
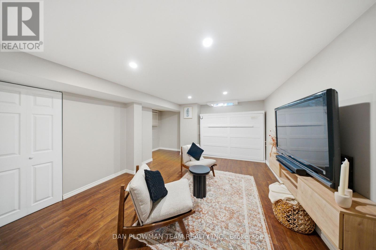
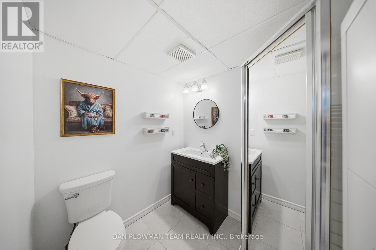
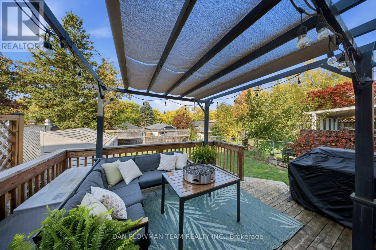
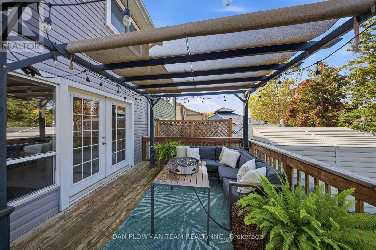
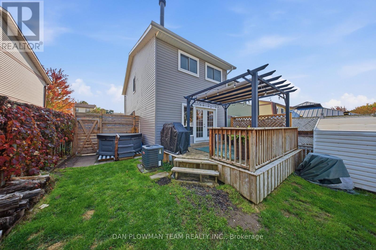
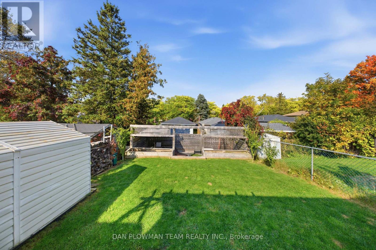
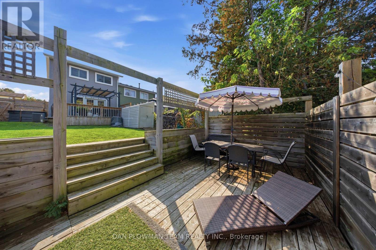
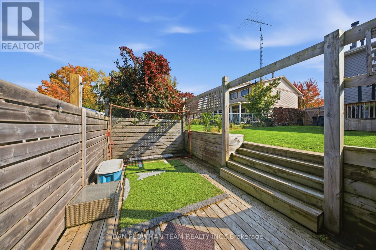
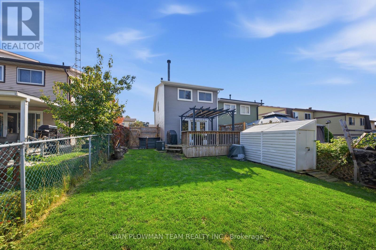
Welcome To 1204 Southdale Avenue, Located In The Highly Sought-After Donevan Community Of Oshawa! This Gorgeous, Meticulously Maintained Semi-Detached Home Is Sure To Impress, With Pride Of Ownership Evident Throughout. The Heart Of The Home Is The Gourmet Kitchen, Featuring Beautiful Quartz Countertops, Stainless Steel Appliances, And A Spacious Island Topped With Butcher Block - Providing Plenty Of Room To Prepare Family Meals While Entertaining Guests. The Bright And Inviting Living Room Boasts Gleaming Hardwood Floors, A Cozy Gas Fireplace, And Garden Doors That Walk Out To A Large Deck Overlooking Your Private Backyard - The Perfect Setting For Morning Coffee, Summer Barbecues, Or Relaxing With Family And Friends. Upstairs, You'll Find Three Generously Sized Bedrooms, Each Offering Plenty Of Natural Light, Ample Closet Space, Hardwood Flooring, And California Shutters. The Updated Four-Piece Bathroom Adds A Fresh, Modern Touch To The Second Level. The Finished Basement Provides Even More Valuable Living Space And Features An Additional Three-Piece Bathroom - Ideal For A Growing Family, Home Office, Recreation Room, Or Guest Space. This Wonderful Home Is The Perfect Opportunity For First-Time Buyers, Growing Families, Or Anyone Looking For A Move-In-Ready Property In A Great Oshawa Neighbourhood. Just Move In, Unpack, And Call 1204 Southdale Avenue Home! (id:63604)
Key Facts
Highlights
- Washer
- Refrigerator
- Dishwasher
- Stove
- Dryer
- Blinds
- Water Heater
Property Details
Interior features
Exterior features
Rooms
Virtual Tour & Media
Mortgage & Affordability
Saved Properties
Keep This One Handy
Save this listing, compare it later, or open your saved properties dashboard.
Neighbourhood
- Area
- Donevan
- City
- Oshawa
- Postal code
- L1H 7Z3
- Nearby
- Cross Streets: Grandview Dr & Townline Rd S. ** Directions: Townline Rd S, W on Grandview Dr, S on Southdown St, E on Southdale Ave.
Save This Property
Keep this home handy, return to it anytime, and let us know how to reach you about this listing.
We use this email only to connect your saved properties and saved searches.
Other Available Options
Similar Listings
Listings from our database that match closely.