12068 Mccowan Road

Whitchurch-Stouffville, ONDetached
$7,995,000
MLS® N13764218
Detached8 beds10 baths26 total
12068 Mccowan Road, Whitchurch-Stouffville, ON photo 1
12068 Mccowan Road, Whitchurch-Stouffville, ON photo 2
12068 Mccowan Road, Whitchurch-Stouffville, ON photo 3
12068 Mccowan Road, Whitchurch-Stouffville, ON photo 4
12068 Mccowan Road, Whitchurch-Stouffville, ON photo 5
12068 Mccowan Road, Whitchurch-Stouffville, ON photo 6
12068 Mccowan Road, Whitchurch-Stouffville, ON photo 7
12068 Mccowan Road, Whitchurch-Stouffville, ON photo 8
12068 Mccowan Road, Whitchurch-Stouffville, ON photo 9
12068 Mccowan Road, Whitchurch-Stouffville, ON photo 10
12068 Mccowan Road, Whitchurch-Stouffville, ON photo 11
12068 Mccowan Road, Whitchurch-Stouffville, ON photo 12
12068 Mccowan Road, Whitchurch-Stouffville, ON photo 13
12068 Mccowan Road, Whitchurch-Stouffville, ON photo 14
12068 Mccowan Road, Whitchurch-Stouffville, ON photo 15
12068 Mccowan Road, Whitchurch-Stouffville, ON photo 16
12068 Mccowan Road, Whitchurch-Stouffville, ON photo 17
12068 Mccowan Road, Whitchurch-Stouffville, ON photo 18
12068 Mccowan Road, Whitchurch-Stouffville, ON photo 19
12068 Mccowan Road, Whitchurch-Stouffville, ON photo 20
12068 Mccowan Road, Whitchurch-Stouffville, ON photo 21
12068 Mccowan Road, Whitchurch-Stouffville, ON photo 22
12068 Mccowan Road, Whitchurch-Stouffville, ON photo 23
12068 Mccowan Road, Whitchurch-Stouffville, ON photo 24
12068 Mccowan Road, Whitchurch-Stouffville, ON photo 25
12068 Mccowan Road, Whitchurch-Stouffville, ON photo 26
12068 Mccowan Road, Whitchurch-Stouffville, ON photo 27
12068 Mccowan Road, Whitchurch-Stouffville, ON photo 28
12068 Mccowan Road, Whitchurch-Stouffville, ON photo 29
12068 Mccowan Road, Whitchurch-Stouffville, ON photo 30
12068 Mccowan Road, Whitchurch-Stouffville, ON photo 31
12068 Mccowan Road, Whitchurch-Stouffville, ON photo 32
12068 Mccowan Road, Whitchurch-Stouffville, ON photo 33
12068 Mccowan Road, Whitchurch-Stouffville, ON photo 34
12068 Mccowan Road, Whitchurch-Stouffville, ON photo 35
12068 Mccowan Road, Whitchurch-Stouffville, ON photo 36
12068 Mccowan Road, Whitchurch-Stouffville, ON photo 37
12068 Mccowan Road, Whitchurch-Stouffville, ON photo 38
12068 Mccowan Road, Whitchurch-Stouffville, ON photo 39
12068 Mccowan Road, Whitchurch-Stouffville, ON photo 40
12068 Mccowan Road, Whitchurch-Stouffville, ON photo 41
1 / 41

BUYER ADVANTAGE

Buy with confidence

Get a full-service approach built on strategy, strong negotiation, and clear guidance from offer to close.

  • Local Market Expertise
  • Broker-level Negotiation
  • Transparent Process
  • No-pressure Guidance

The right strategy depends on your goals, timing, budget, and the type of home you are buying. Get Your Buyer Snapshot.

About This Property

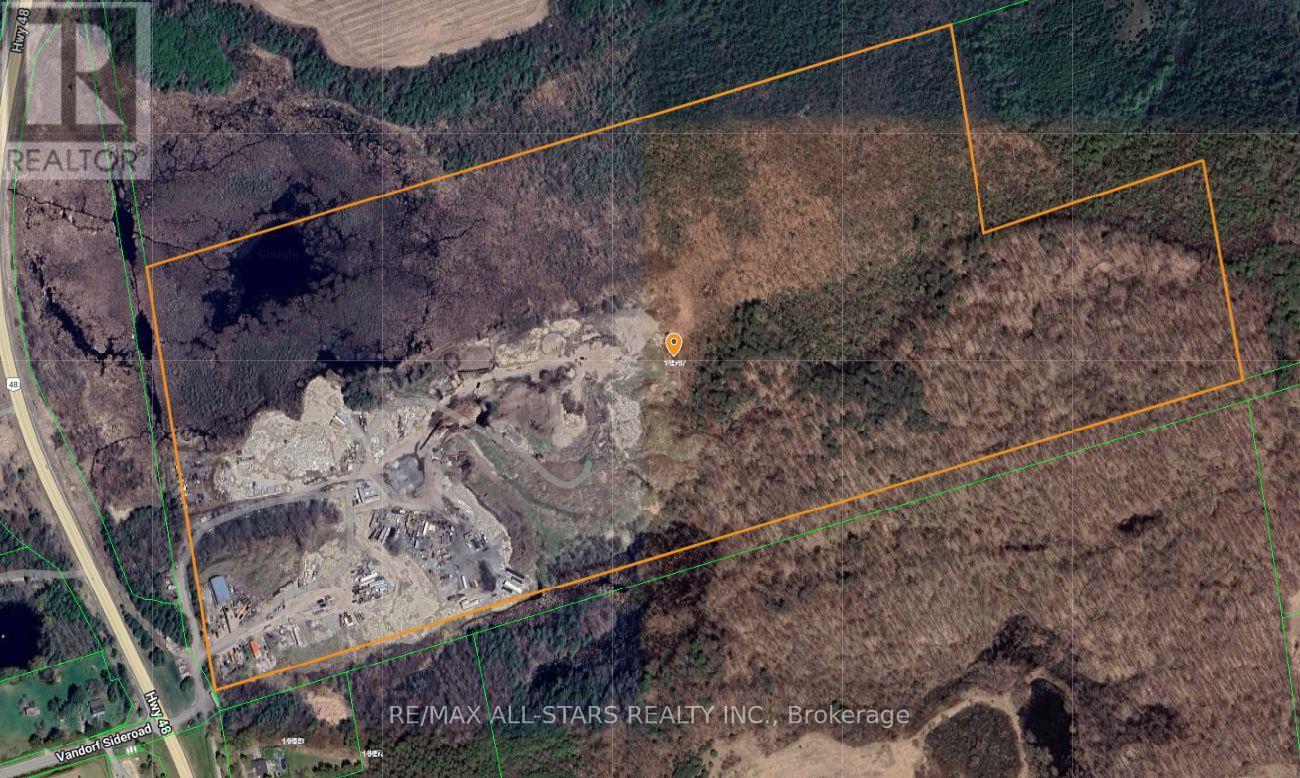
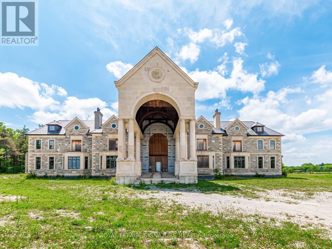
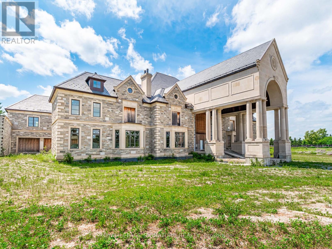
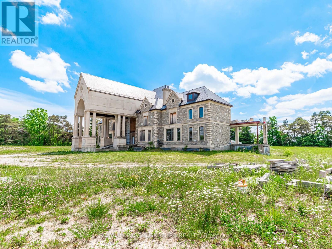
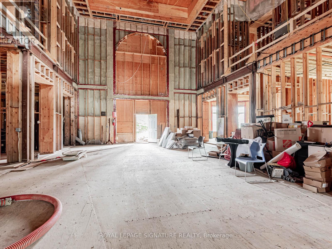
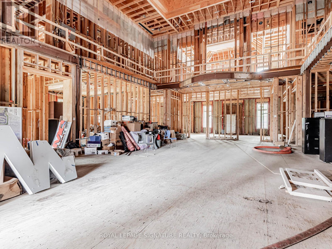
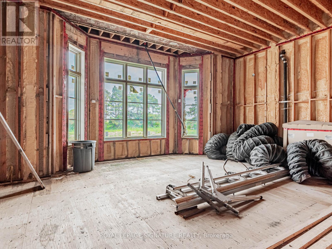
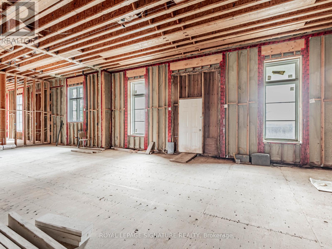
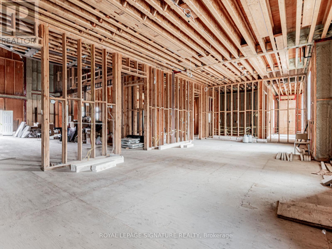
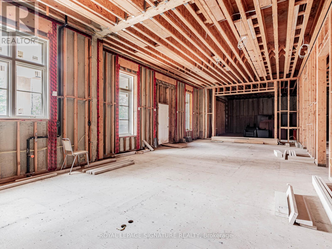
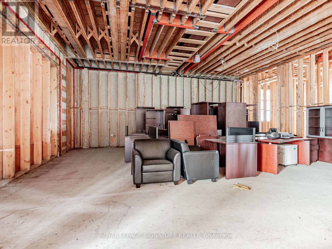
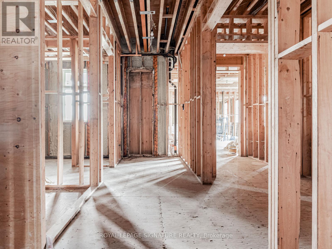
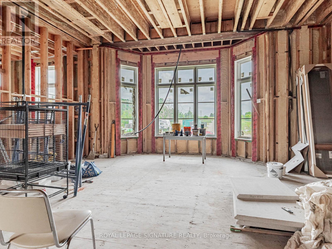
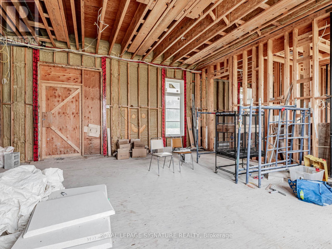
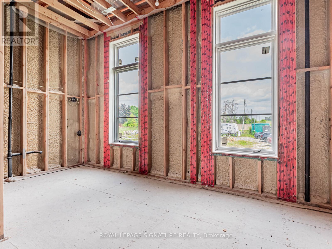
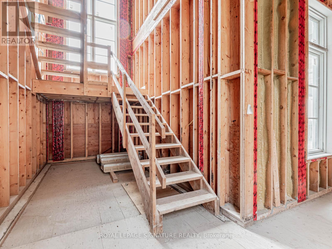
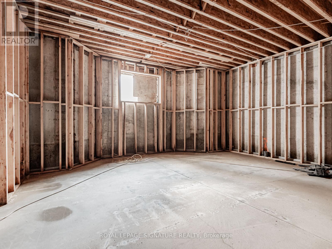
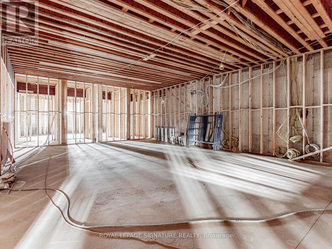
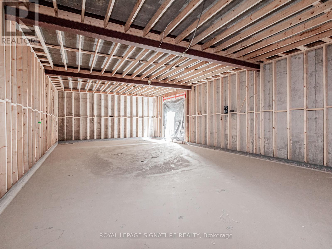
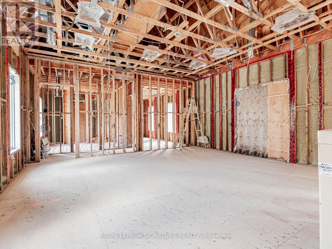
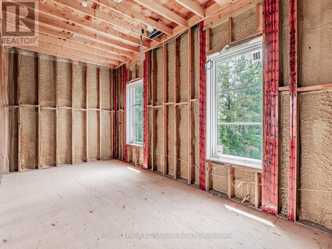
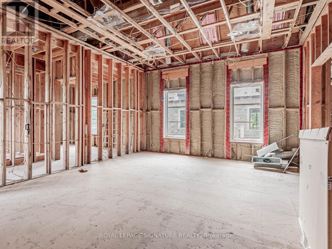
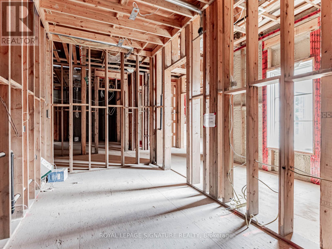
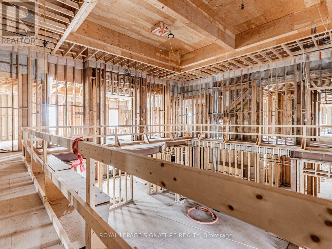
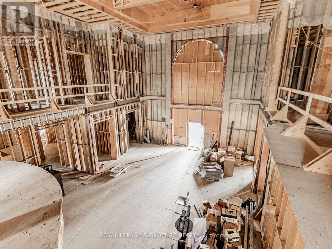
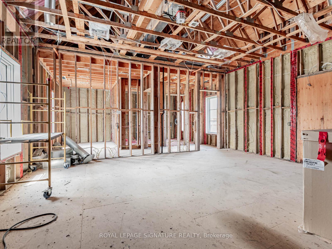
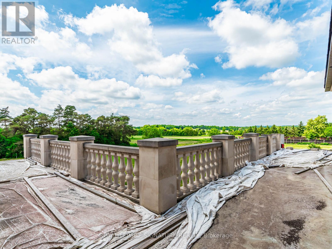
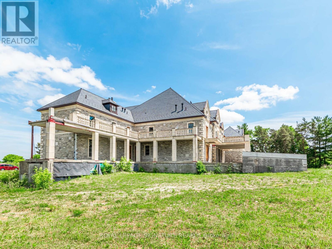
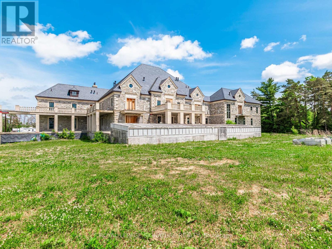
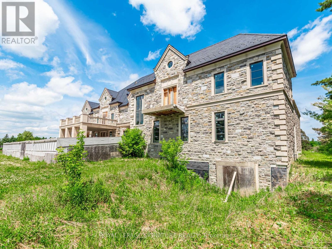
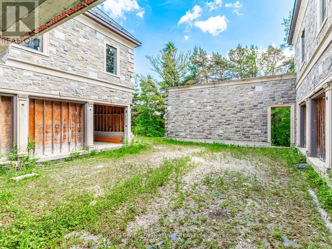
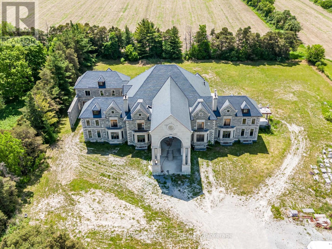
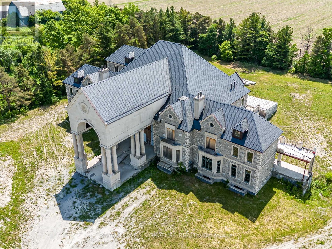
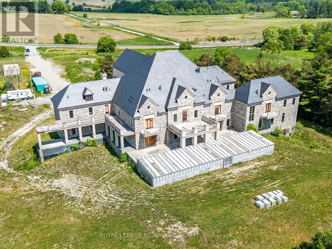
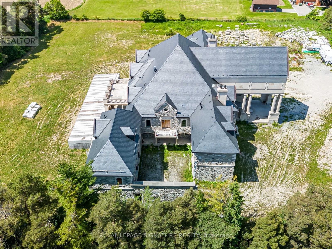
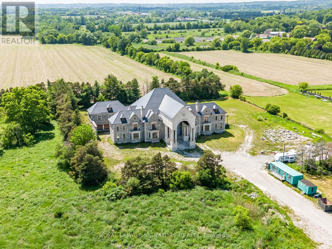
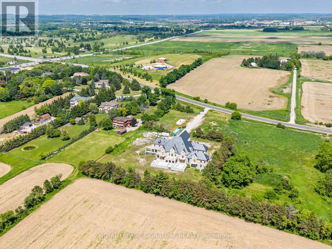
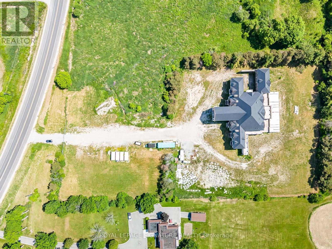
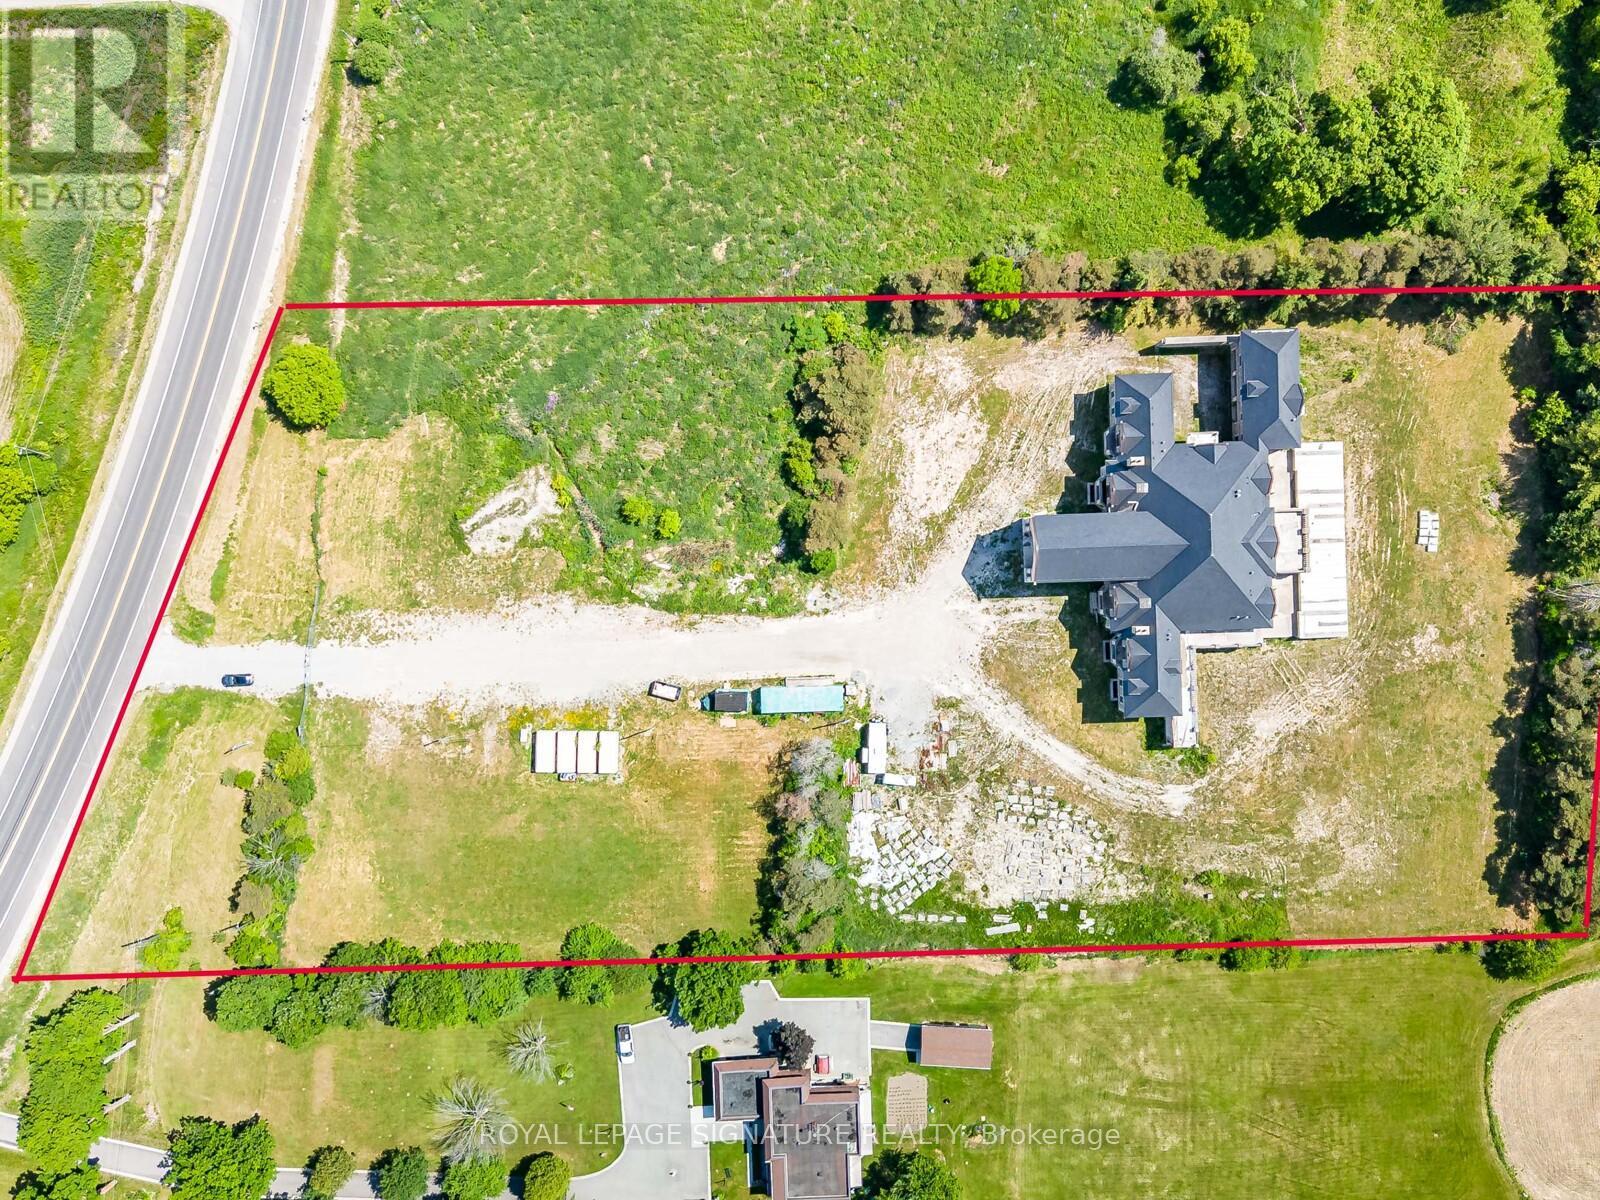
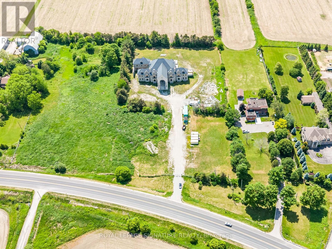
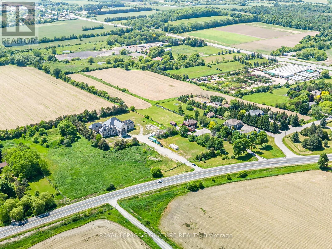
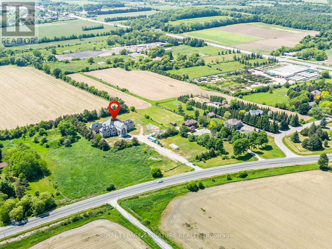
Iconic Masterpiece Ready for Your Vision. An extraordinary opportunity awaits on this sprawling 48.4-acre property to a partially built, 20,000 sq ft unfinished architectural estate home that offers the rare chance to bring your dream residence to life from the ground up. Currently in the pre-drywall phase, this remarkable structure provides the perfect blank canvas to finish and customize every detail to your exact taste. Designed with timeless grandeur in mind, the homes exterior showcases a full stone facade, a stately front porch with a dramatic arched entryway, and large pillars that create an unmistakable sense of arrival. Inside, a spectacular main floor foyer with soaring ceilings sets the tone for the scale and elegance planned throughout the home. The layout includes 8 expansive bedrooms, with most ensuites roughed-in for heated flooring. The future primary suite is designed as a true sanctuary featuring a private walkout terrace, his & hers walk-in closets, and space for an oversized spa-like ensuite. A covered walkout deck from the main floor, a walkout to 1 of 2 triple garages, and thoughtfully planned sightlines add to the homes exceptional flow and function. With residential and commercial zoning, the estate opens the door to a variety of uses whether you envision a luxurious private residence, a family compound, or a live-work lifestyle property with unmatched land value. From the elegant stonework to the expansive footprint, the structure is in place what remains is the opportunity to shape it into something truly iconic. Seize the rare chance to complete a grand estate tailored entirely to your vision. Severance possibility. (id:63604)

Key Facts

Type
Detached
Beds
8
Baths
10
Size
5,000 sqft
Parking
26 total
Property Details 12 details
Bedrooms
8 bedrooms
8 above grade
Bathrooms
10 bathrooms
Parking
26 parking spaces
Garage
Living area
5,000 - 100,000 sq. ft.
Property
Single Family · Freehold · Detached
Property subtype
Single Family
Structure type
House
Ownership
Freehold
Attached status
Detached
Storeys
2.50
Basement
Unfinished, Walk out
Heating
Forced air, Propane
Cooling
Central air conditioning
Fireplace
No
Taxes
$6,575.60
Sewer
Septic System

Exterior features

StonePoured Concrete
Rooms 14 rooms
Level
Room
Dimensions
Main level
Dining room
Not specified
Main level
Family room
Not specified
Second level
Sitting room
Not specified
Lower level
Other
Not specified
Main level
Living room
Not specified
Second level
Bedroom 3
Not specified
Main level
Kitchen
Not specified
Lower level
Recreational, Games room
Not specified
Main level
Office
Not specified
Second level
Bedroom 2
Not specified
Lower level
Great room
Not specified
Second level
Primary Bedroom
Not specified
Lower level
Bedroom
Not specified
Second level
Bedroom 4
Not specified
Mortgage & Affordability Estimate monthly costs
Purchase price$7,995,000
Down paymentNot available
Mortgage amountNot available
Principal & interestNot available
Property taxesNot available
Condo/HOA feeNot available
Insurance/OtherNot available
UtilitiesNot available
Est. monthly totalNot available
Income needed (GDS 32%)Not available
Estimates only. Not financial advice. Rates, taxes and fees vary by lender and municipality.

Saved Properties

Keep This One Handy

Save this listing, compare it later, or open your saved properties dashboard.

Manage Saved Searches
Map is approximate.

Neighbourhood

Area
Rural Whitchurch-Stouffville
City
Whitchurch-Stouffville
Postal code
L4A 4C4
Nearby
McCowan Rd / Stouffville Rd