1207 County Rd 9 Street
Greater Napanee, ONDetached
$605,000
MLS® X12955334
Detached5 beds3 baths8 total
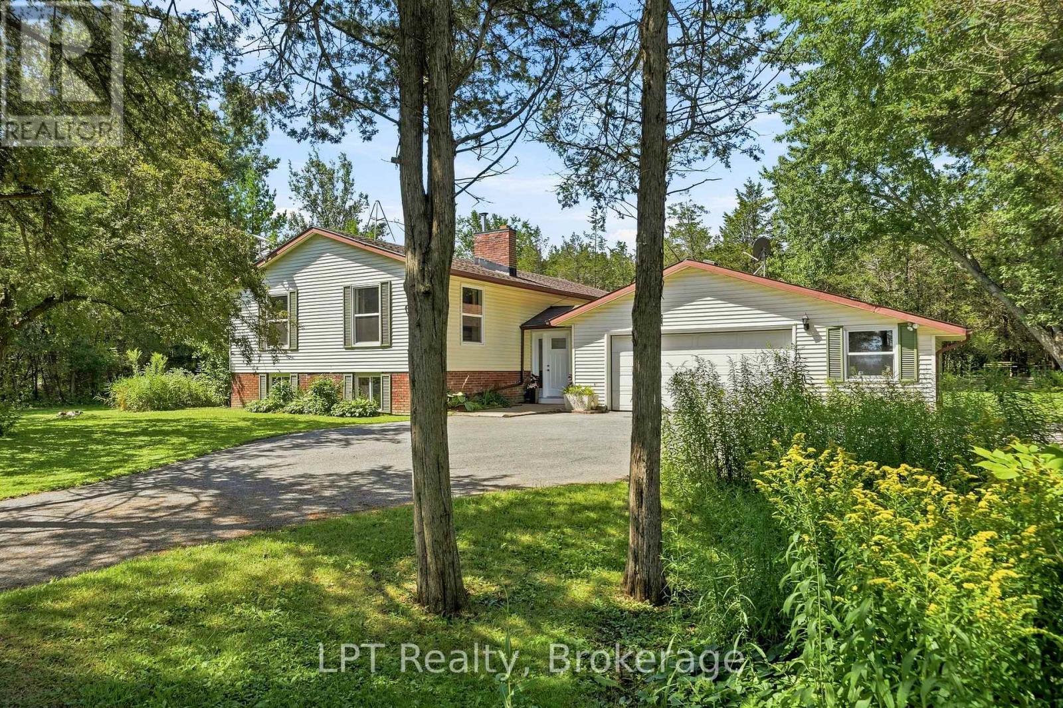
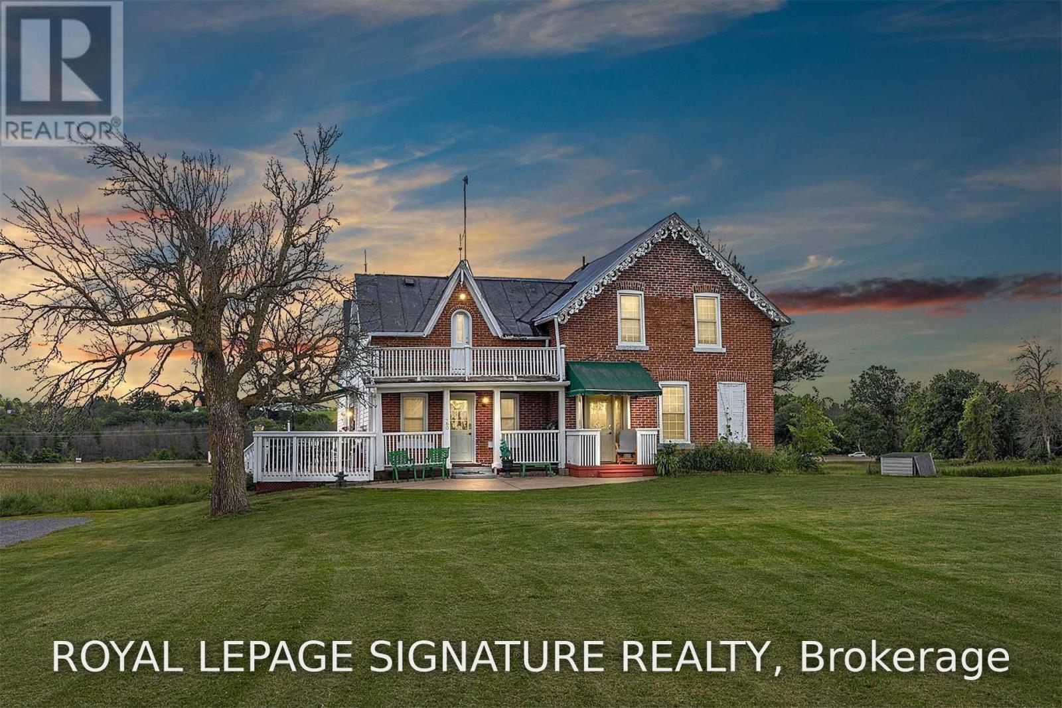
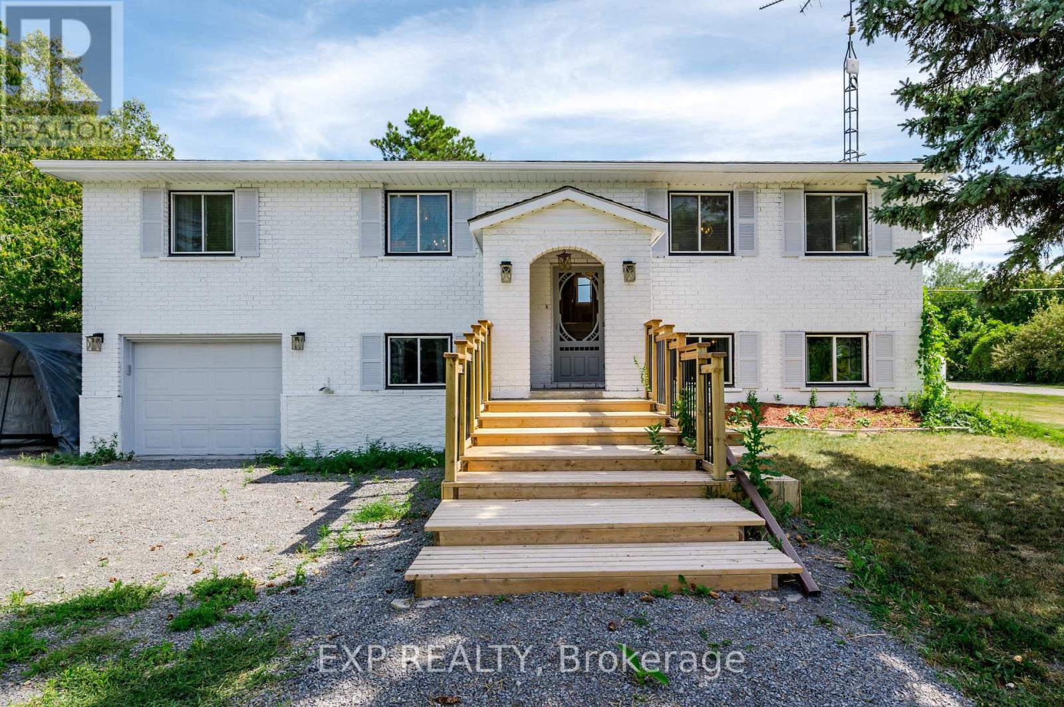
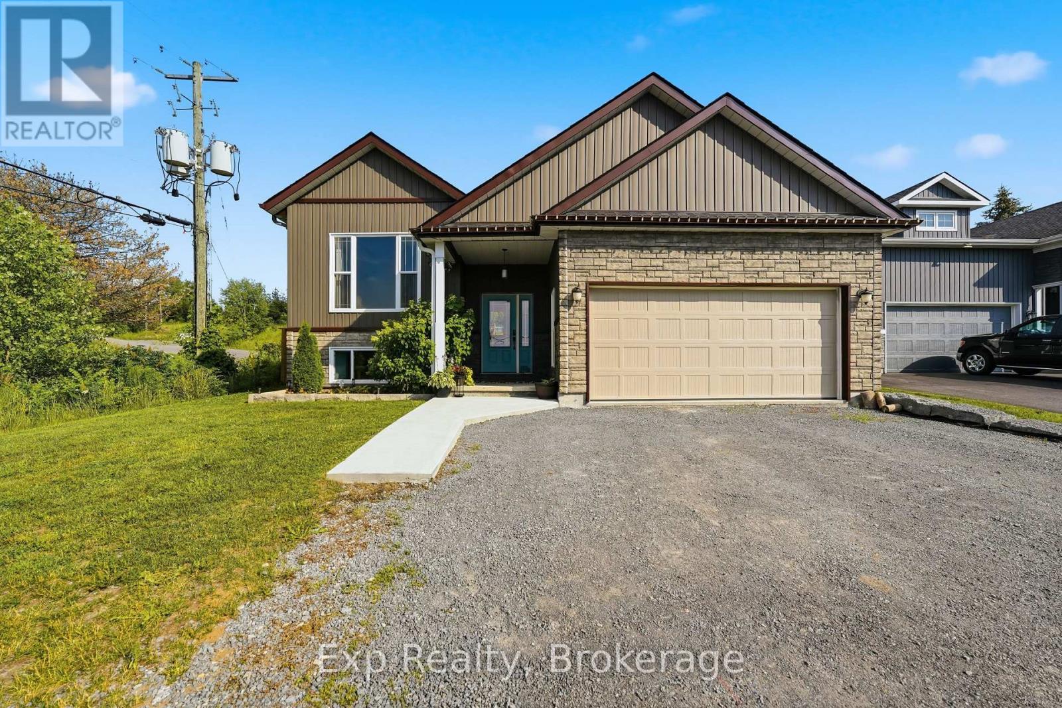
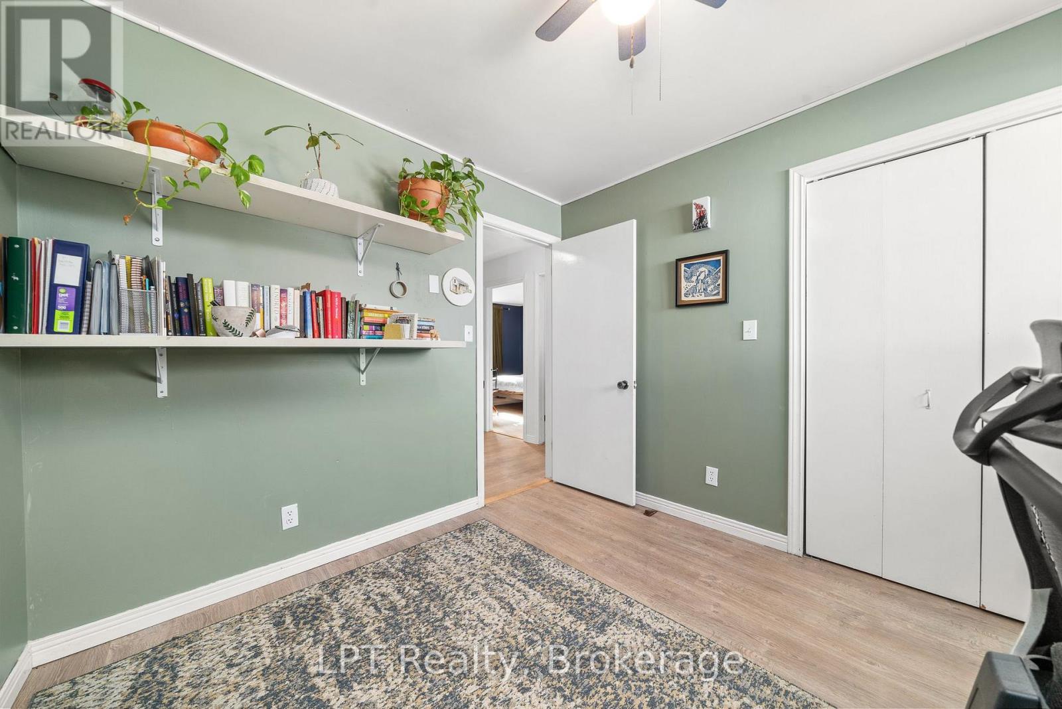
1207 County Rd 9 Street, Greater Napanee, ON photo 1
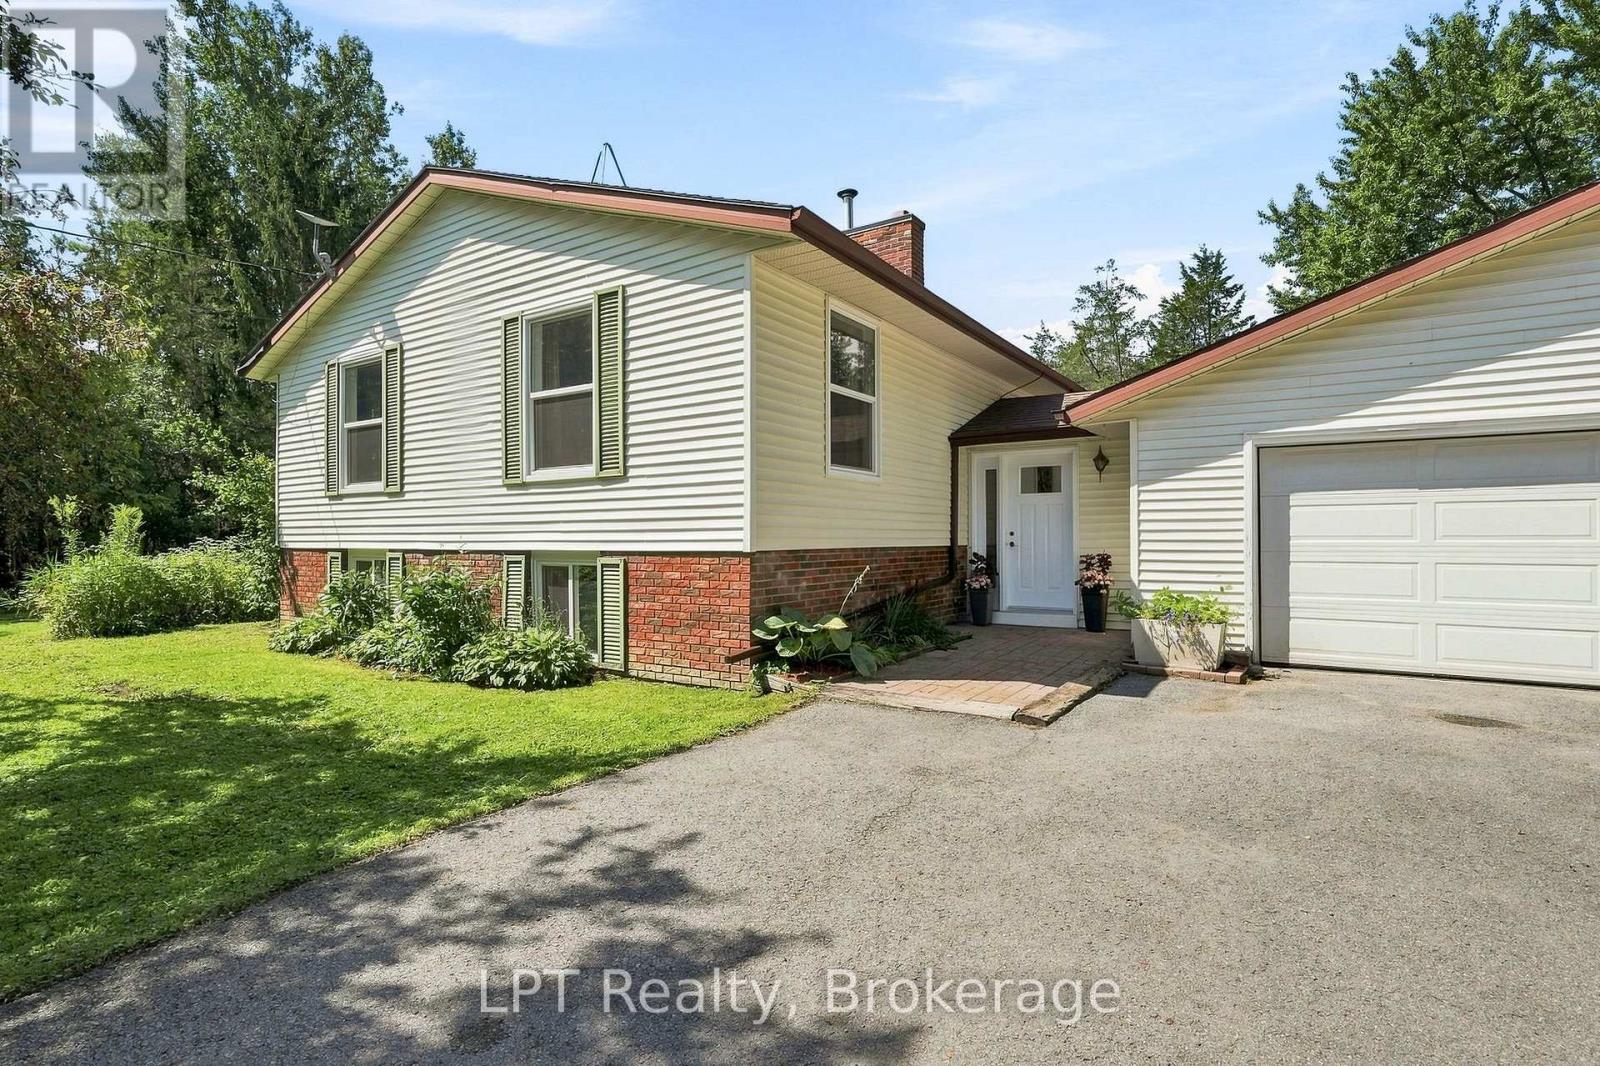
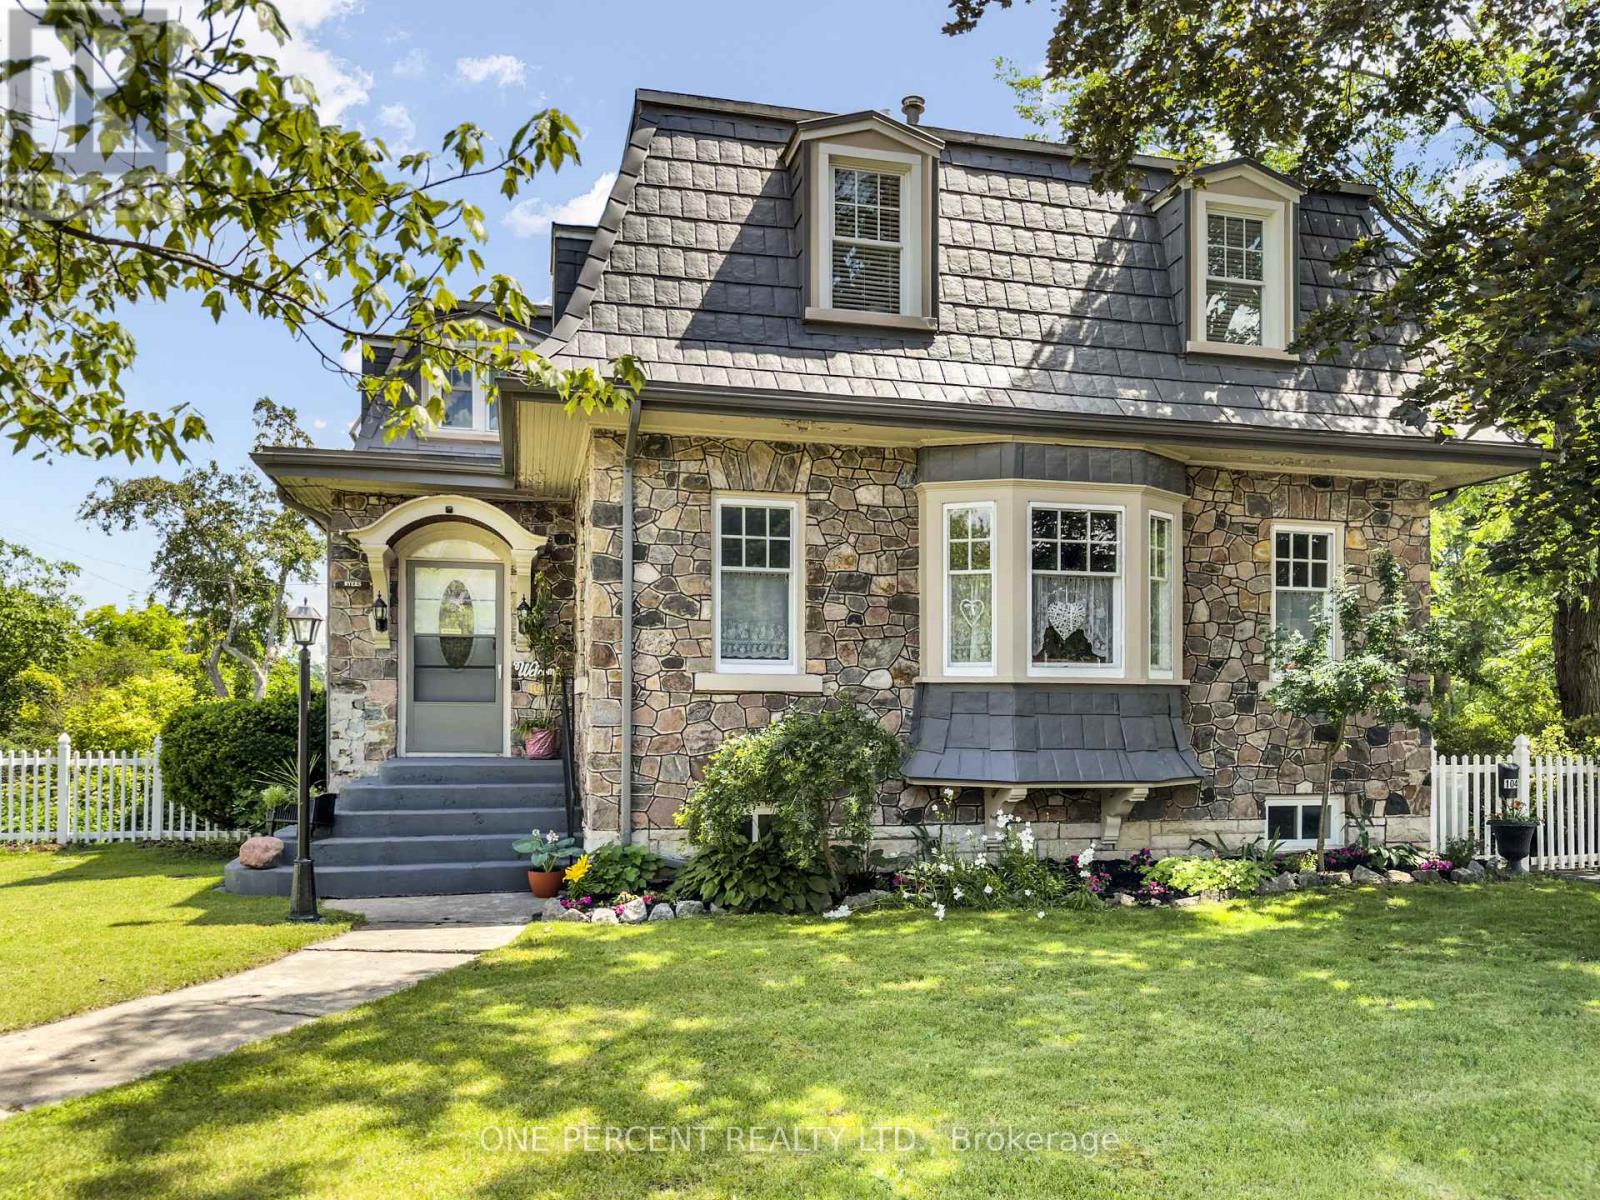
1207 County Rd 9 Street, Greater Napanee, ON photo 2
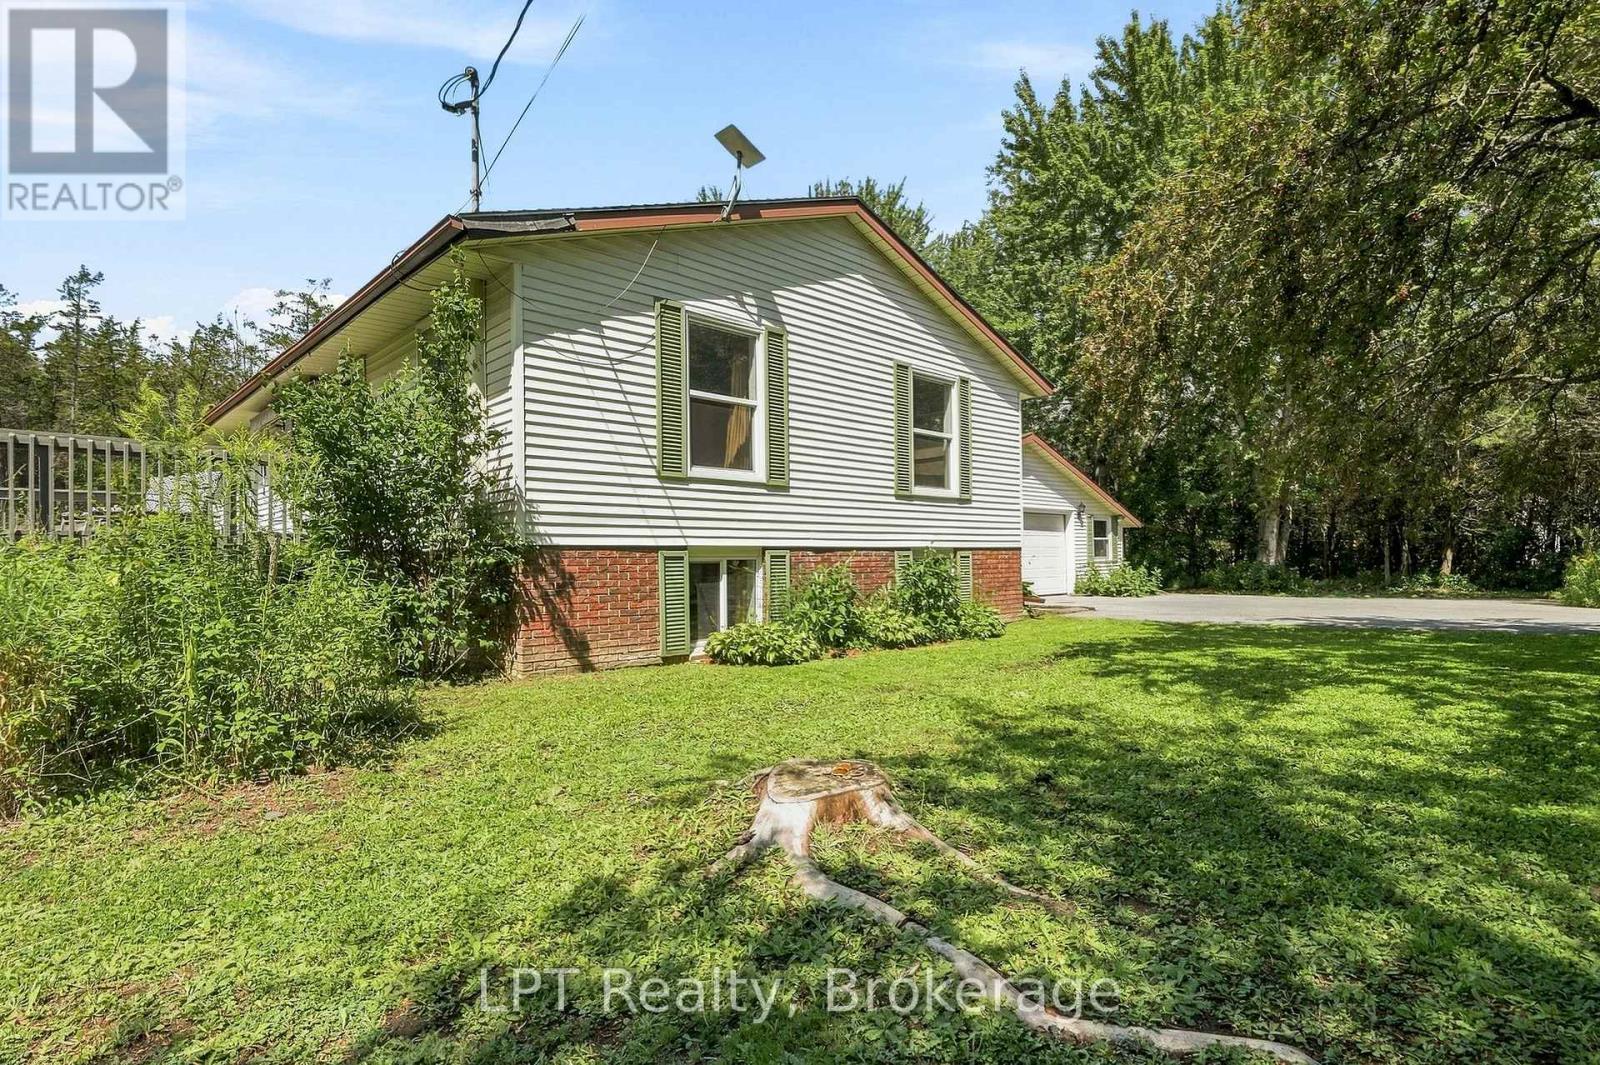
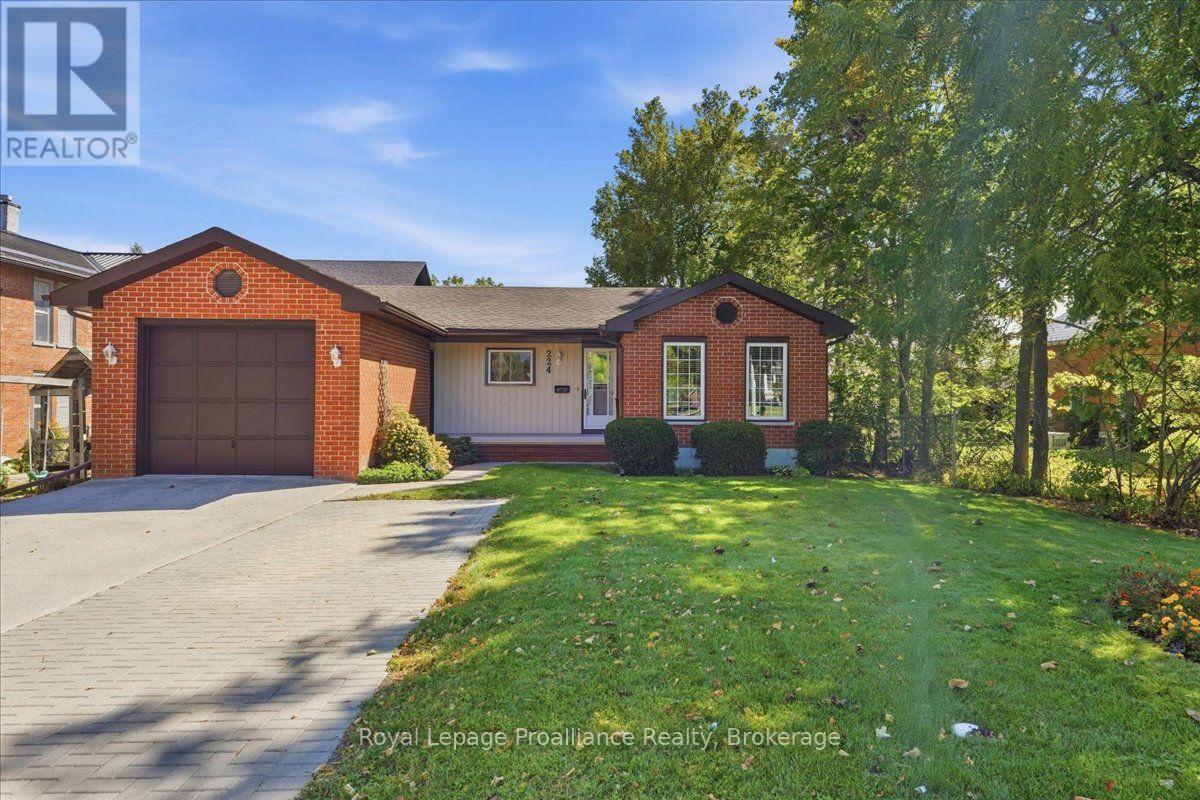
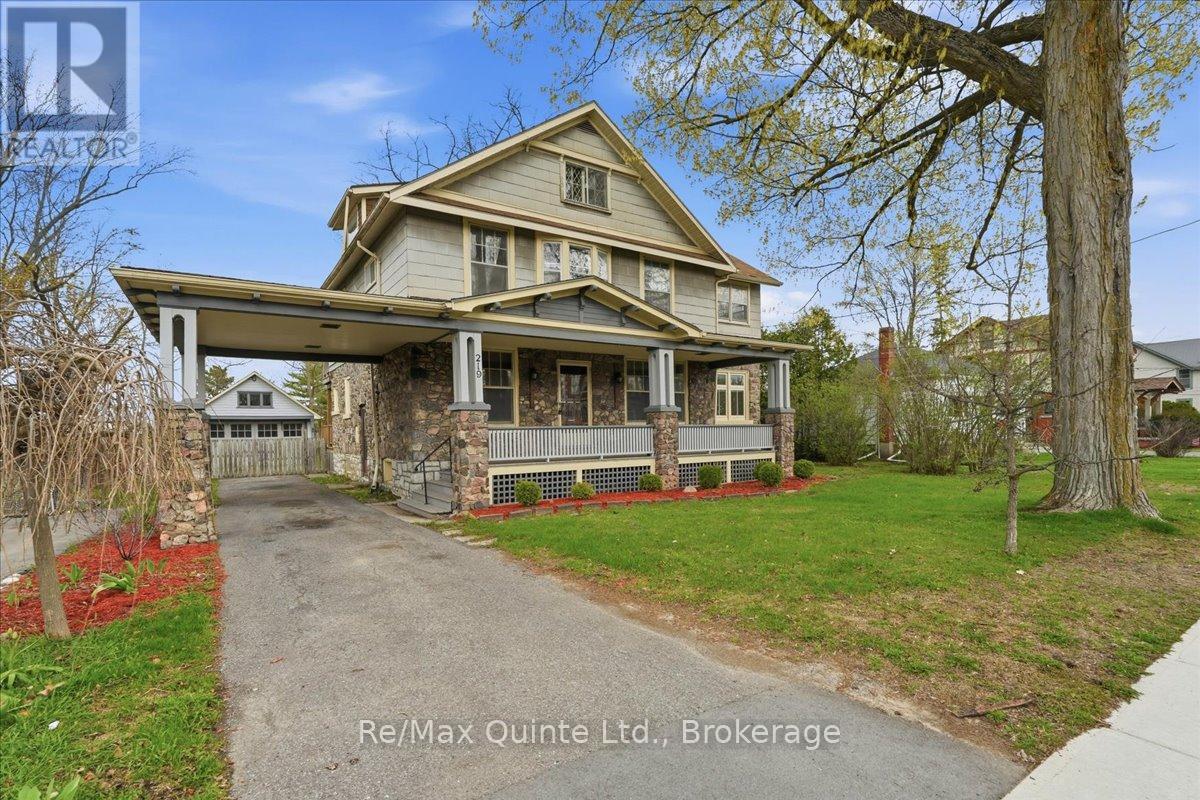
1207 County Rd 9 Street, Greater Napanee, ON photo 3
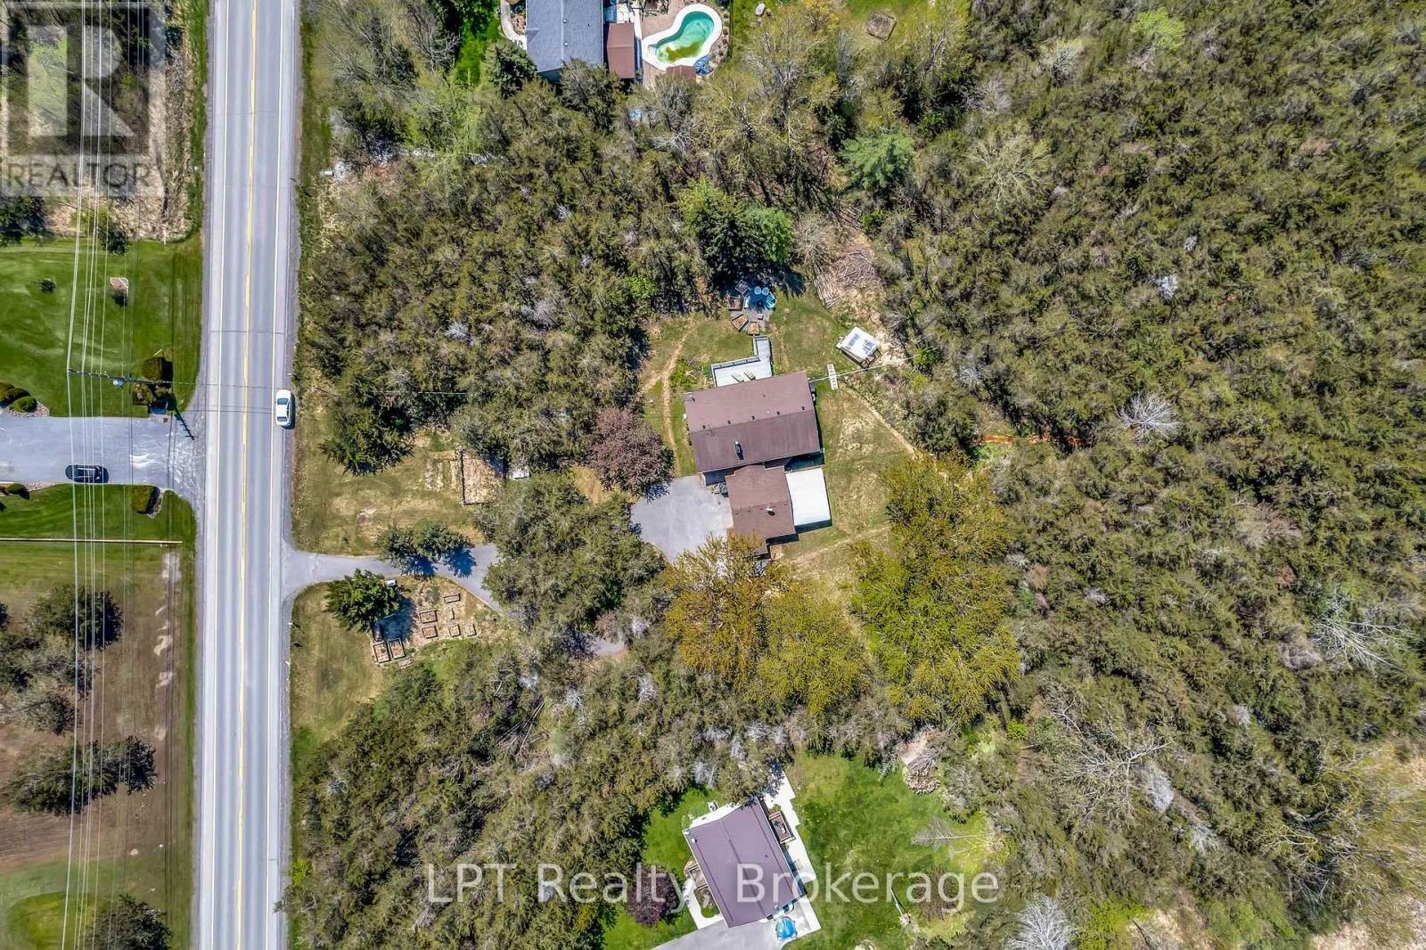
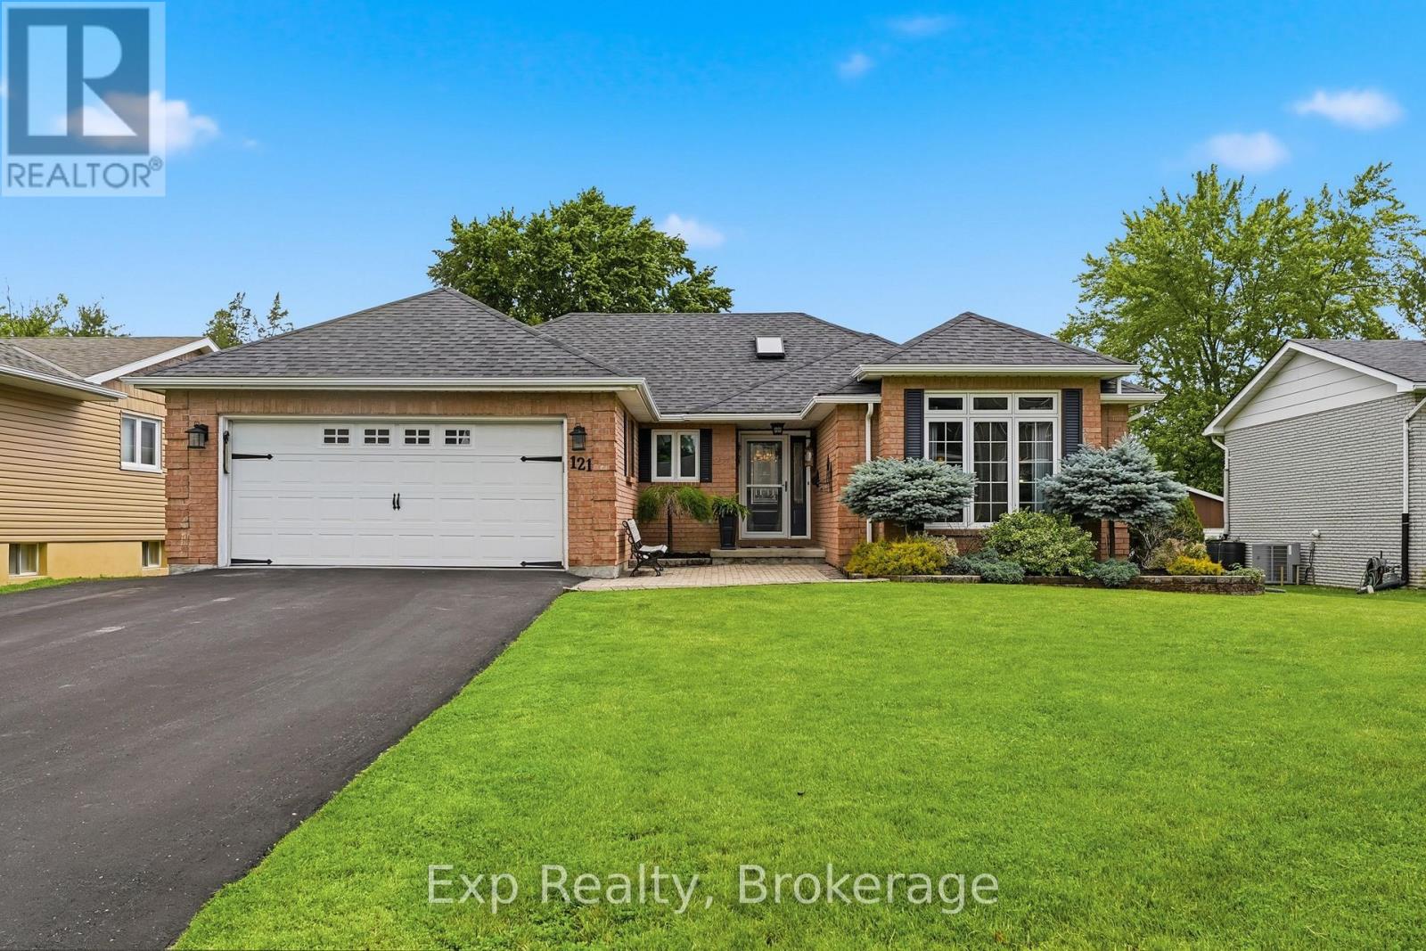
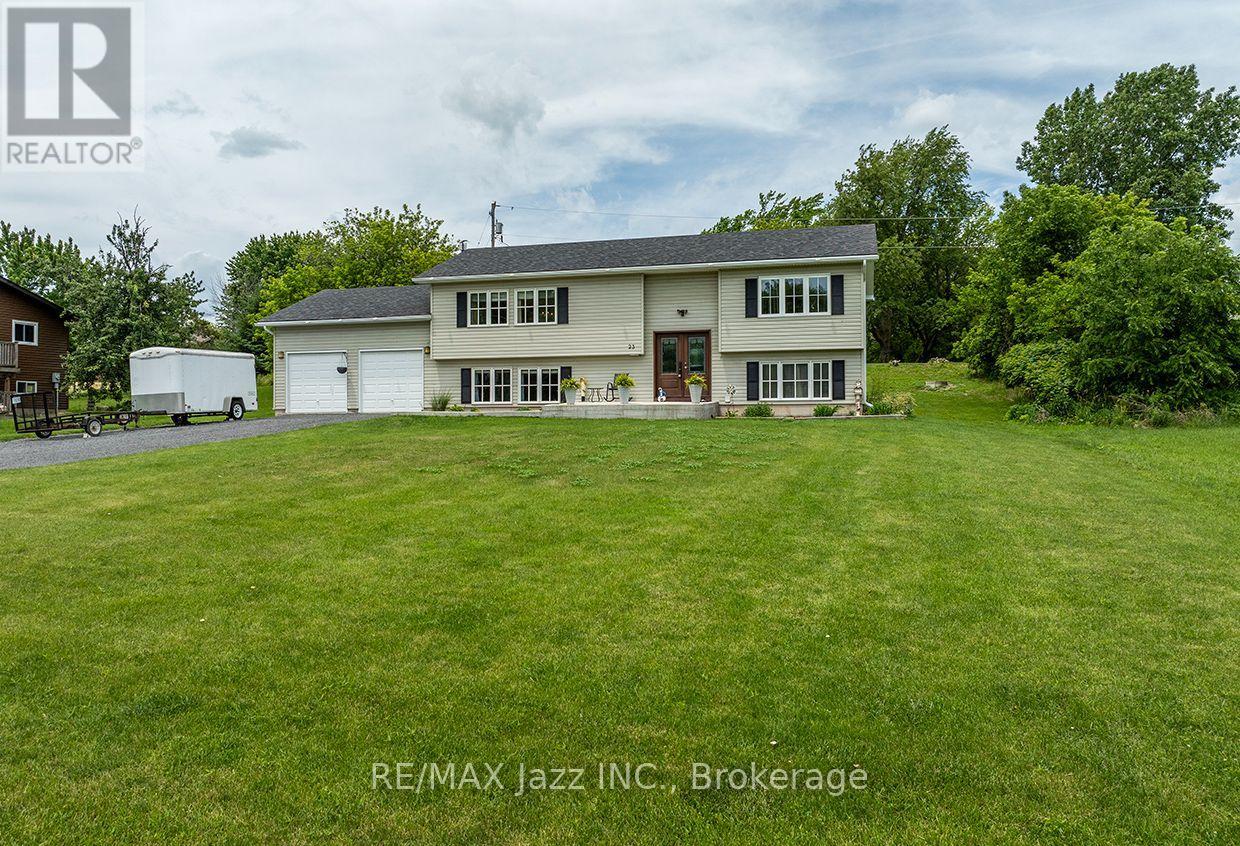
1207 County Rd 9 Street, Greater Napanee, ON photo 4
1207 County Rd 9 Street, Greater Napanee, ON photo 5
1207 County Rd 9 Street, Greater Napanee, ON photo 6
1207 County Rd 9 Street, Greater Napanee, ON photo 7
1207 County Rd 9 Street, Greater Napanee, ON photo 8
1207 County Rd 9 Street, Greater Napanee, ON photo 9
1207 County Rd 9 Street, Greater Napanee, ON photo 10
1207 County Rd 9 Street, Greater Napanee, ON photo 11
1207 County Rd 9 Street, Greater Napanee, ON photo 12
1207 County Rd 9 Street, Greater Napanee, ON photo 13
1207 County Rd 9 Street, Greater Napanee, ON photo 14
1207 County Rd 9 Street, Greater Napanee, ON photo 15
1207 County Rd 9 Street, Greater Napanee, ON photo 16
1207 County Rd 9 Street, Greater Napanee, ON photo 17
1207 County Rd 9 Street, Greater Napanee, ON photo 18
1207 County Rd 9 Street, Greater Napanee, ON photo 19
1207 County Rd 9 Street, Greater Napanee, ON photo 20
1207 County Rd 9 Street, Greater Napanee, ON photo 21
1207 County Rd 9 Street, Greater Napanee, ON photo 22
1207 County Rd 9 Street, Greater Napanee, ON photo 23
1207 County Rd 9 Street, Greater Napanee, ON photo 24
1207 County Rd 9 Street, Greater Napanee, ON photo 25
1207 County Rd 9 Street, Greater Napanee, ON photo 26
1207 County Rd 9 Street, Greater Napanee, ON photo 27
1207 County Rd 9 Street, Greater Napanee, ON photo 28
1207 County Rd 9 Street, Greater Napanee, ON photo 29
1207 County Rd 9 Street, Greater Napanee, ON photo 30
1207 County Rd 9 Street, Greater Napanee, ON photo 31
1207 County Rd 9 Street, Greater Napanee, ON photo 32
1207 County Rd 9 Street, Greater Napanee, ON photo 33
1207 County Rd 9 Street, Greater Napanee, ON photo 34
1207 County Rd 9 Street, Greater Napanee, ON photo 35
1207 County Rd 9 Street, Greater Napanee, ON photo 36
1207 County Rd 9 Street, Greater Napanee, ON photo 37
1207 County Rd 9 Street, Greater Napanee, ON photo 38
1207 County Rd 9 Street, Greater Napanee, ON photo 39
1207 County Rd 9 Street, Greater Napanee, ON photo 40
1207 County Rd 9 Street, Greater Napanee, ON photo 41
1207 County Rd 9 Street, Greater Napanee, ON photo 42
1207 County Rd 9 Street, Greater Napanee, ON photo 43
1207 County Rd 9 Street, Greater Napanee, ON photo 44
1 / 44

BUYER ADVANTAGE

Buy with confidence

Get a full-service approach built on strategy, strong negotiation, and clear guidance from offer to close.

  • Local Market Expertise
  • Broker-level Negotiation
  • Transparent Process
  • No-pressure Guidance

The right strategy depends on your goals, timing, budget, and the type of home you are buying. Get Your Buyer Snapshot.

About This Property

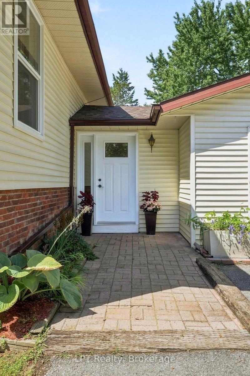
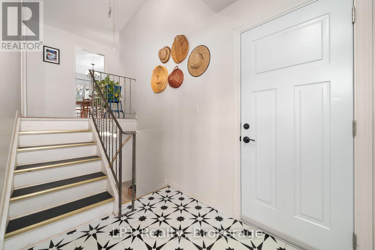
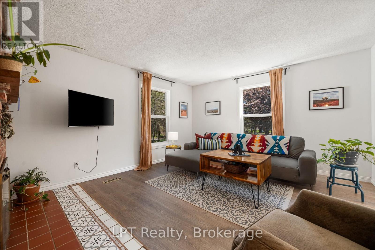
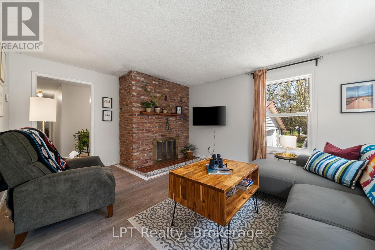
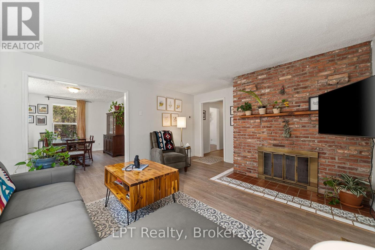

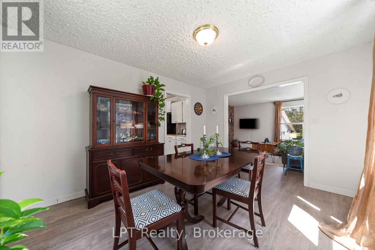
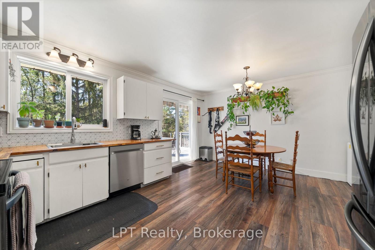
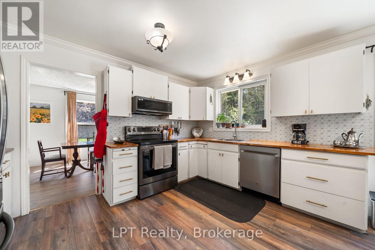
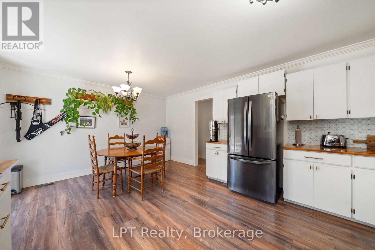
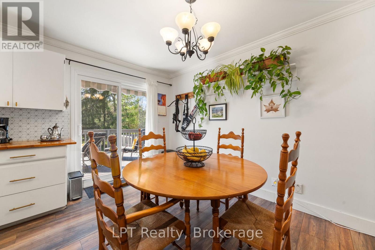
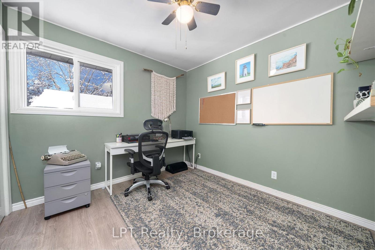
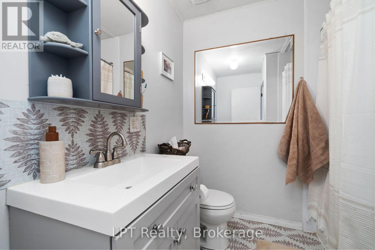
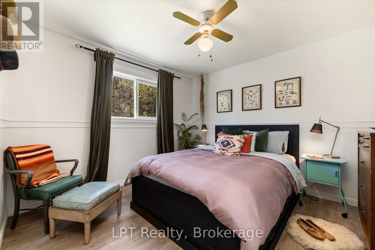
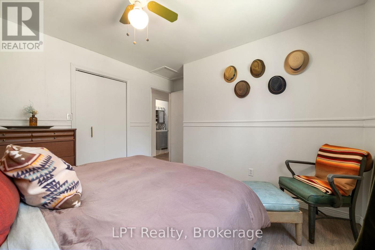
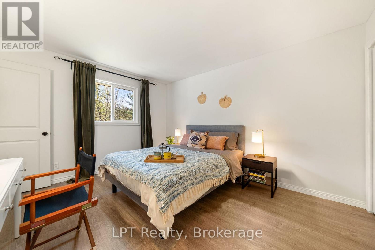
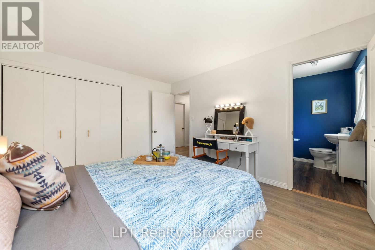
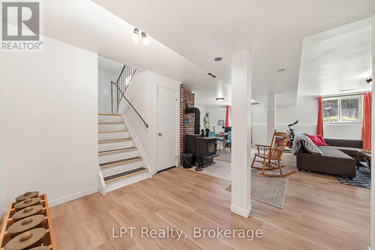
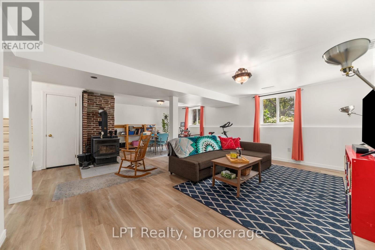
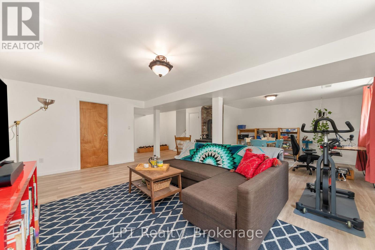
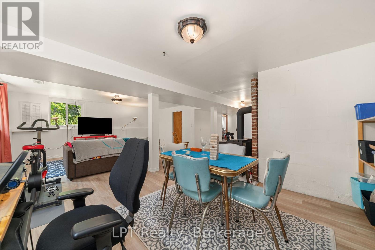
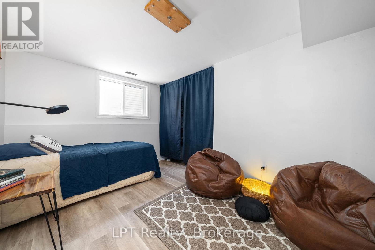
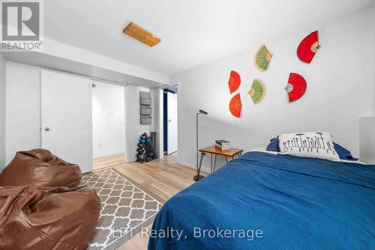
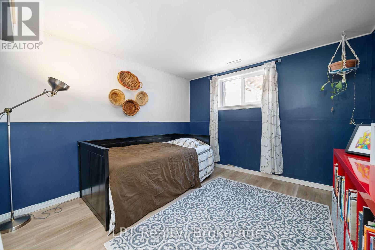
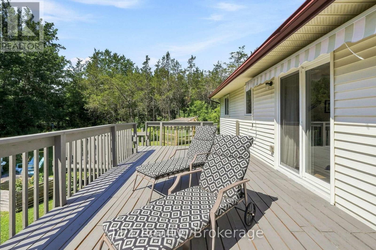
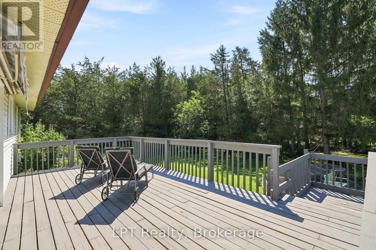
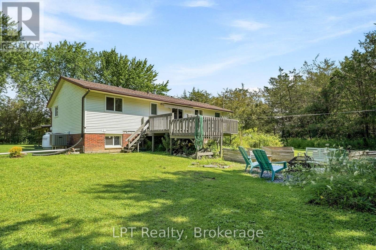
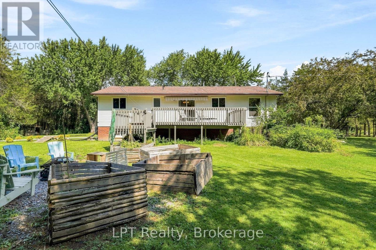
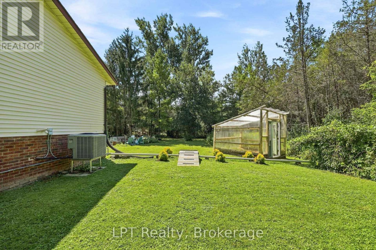
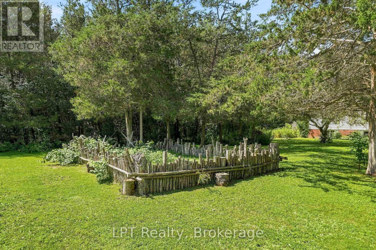
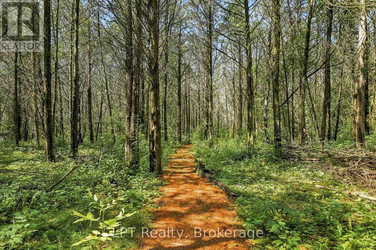
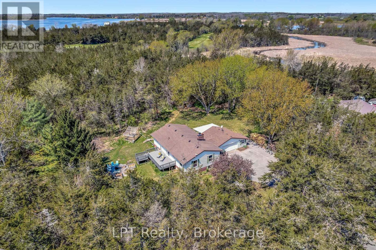
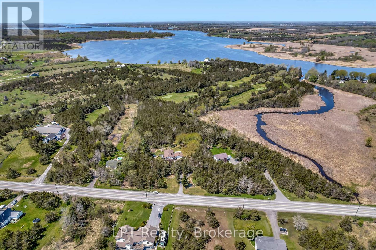
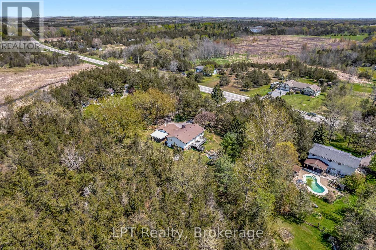
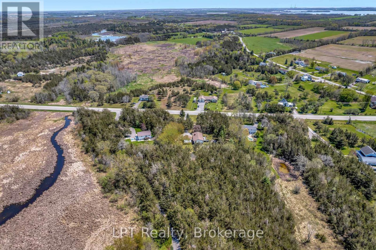
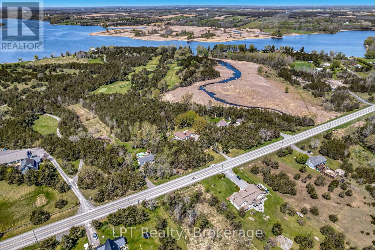
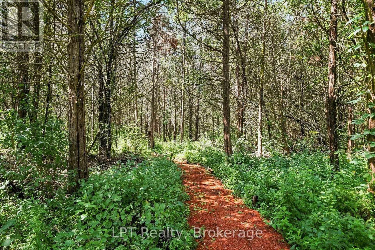
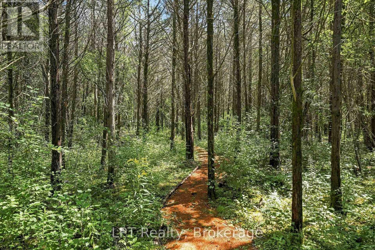
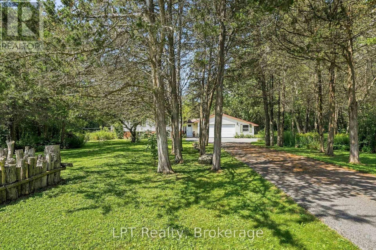
Set on 3.7 acres of peaceful woodland, this beautifully updated 2,700+ sq ft split-level home offers the space, privacy, and flexibility families are looking for. With 5 bedrooms and 2.5 bathrooms, the layout is thoughtfully designed across multiple levels, ideal for growing families, multi-generational living, or creating dedicated spaces for work and play. Bedrooms are spread out to provide privacy, while the main living areas bring everyone together. The heart of the home features a bright, open flow between the kitchen, dining, and living areas, perfect for everyday life and entertaining. The refreshed kitchen includes updated countertops, hardware, and stainless steel appliances, creating a clean, modern space to gather. Large updated windows throughout fill the home with natural light, complemented by new flooring and a recently installed heat pump for year-round comfort. Key upgrades, including attic insulation, updated plumbing and electrical, offer added efficiency and peace of mind.Step outside from the main level onto a deck overlooking your own private forest, a quiet setting for morning coffee or evening sunsets.The lower level adds incredible versatility with an oversized family room centered around a cozy wood stove (updated with new liner, bricks, and cap), along with two additional bedrooms, a full 3-piece bath, and a spacious laundry and utility area. Outside, the property is designed for both relaxation and exploration. Enjoy established garden beds, private walking trails through the woods, and a large fire pit area perfect for gathering with family and friends.This is a rare opportunity to own a spacious, move-in ready home on acreage - offering the best of modern updates and natural surroundings, just waiting to be enjoyed. (id:63604)

Key Facts

Type
Detached
Beds
5
Baths
3
Size
1,100 sqft
Lot
200.1 x 771.5 FT
Parking
8 total

Highlights

  • Washer
  • Refrigerator
  • Water softener
  • Dishwasher
  • Stove
  • Dryer
  • Water Treatment
Property Details 17 details
Bedrooms
5 bedrooms
5 above grade
Bathrooms
3 bathrooms
1 partial
Parking
8 parking spaces
Attached Garage · Garage
Living area
1,100 - 1,500 sq. ft.
Property
Single Family · Freehold · Detached
Property subtype
Single Family
Structure type
House
Ownership
Freehold
Attached status
Detached
Basement
Finished
Heating
Forced air, Natural gas, Wood
Cooling
Central air conditioning
Fireplace
1 fireplace
Lot dimensions
200.1 x 771.5 FT
Frontage
200.10 feet
Taxes
$4,126.00 (2,025)
Zoning
RU
Sewer
Septic System

Interior features

WasherRefrigeratorWater softenerDishwasherStoveDryerWater TreatmentFireplace(s)

Exterior features

BrickVinyl sidingConcreteInsulation upgraded

Systems and association

Smoke DetectorsElectricity

Lot and water

Carpet FreeSump Pump
Mortgage & Affordability Estimate monthly costs
Purchase price$605,000
Down paymentNot available
Mortgage amountNot available
Principal & interestNot available
Property taxesNot available
Condo/HOA feeNot available
Insurance/OtherNot available
UtilitiesNot available
Est. monthly totalNot available
Income needed (GDS 32%)Not available
Estimates only. Not financial advice. Rates, taxes and fees vary by lender and municipality.

Saved Properties

Keep This One Handy

Save this listing, compare it later, or open your saved properties dashboard.

Manage Saved Searches
Map is approximate.

Neighbourhood

Area
Greater Napanee
City
Greater Napanee
Postal code
K7R 3K8
Nearby
Cross Streets: No cross St. ** Directions: County rd 8 to 9.