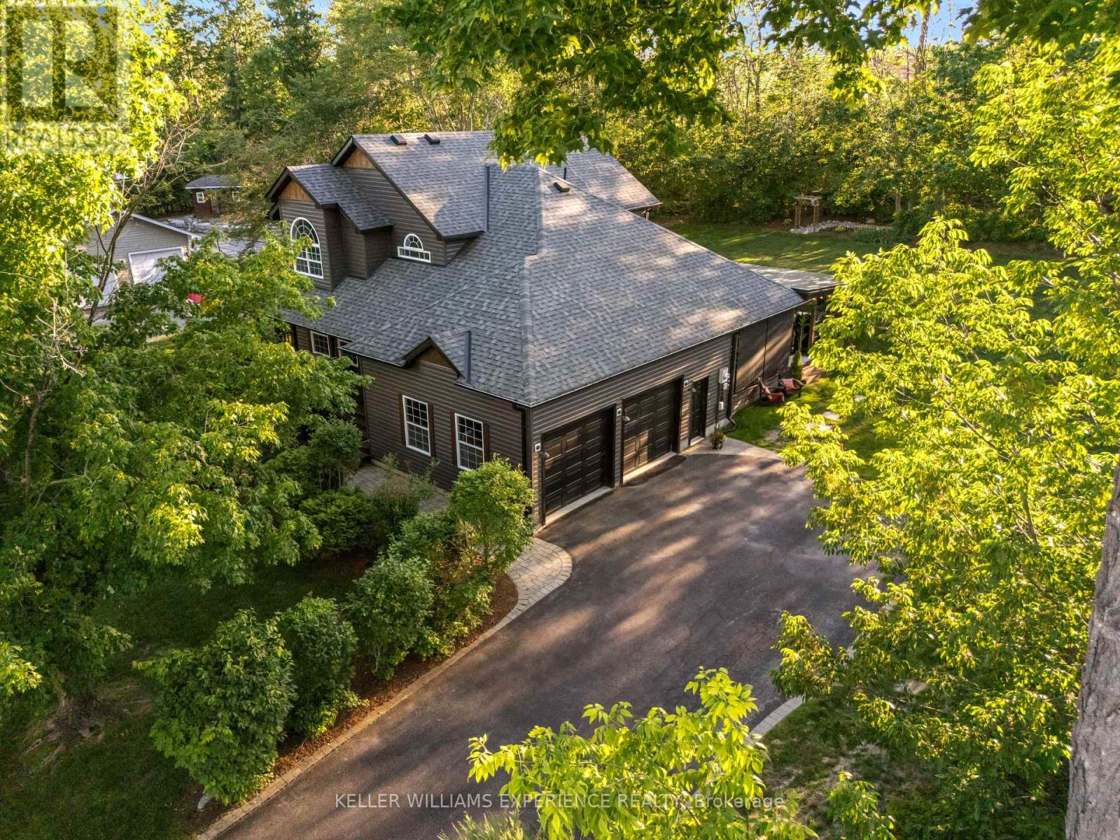
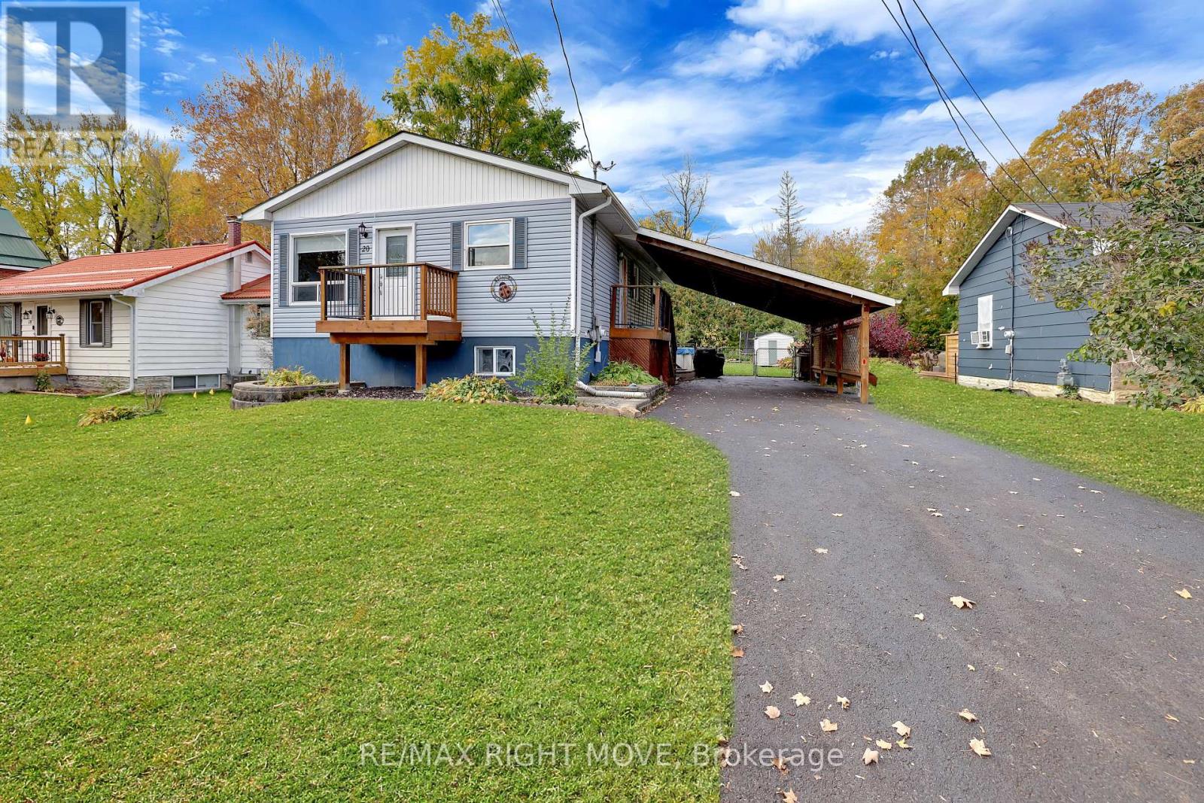
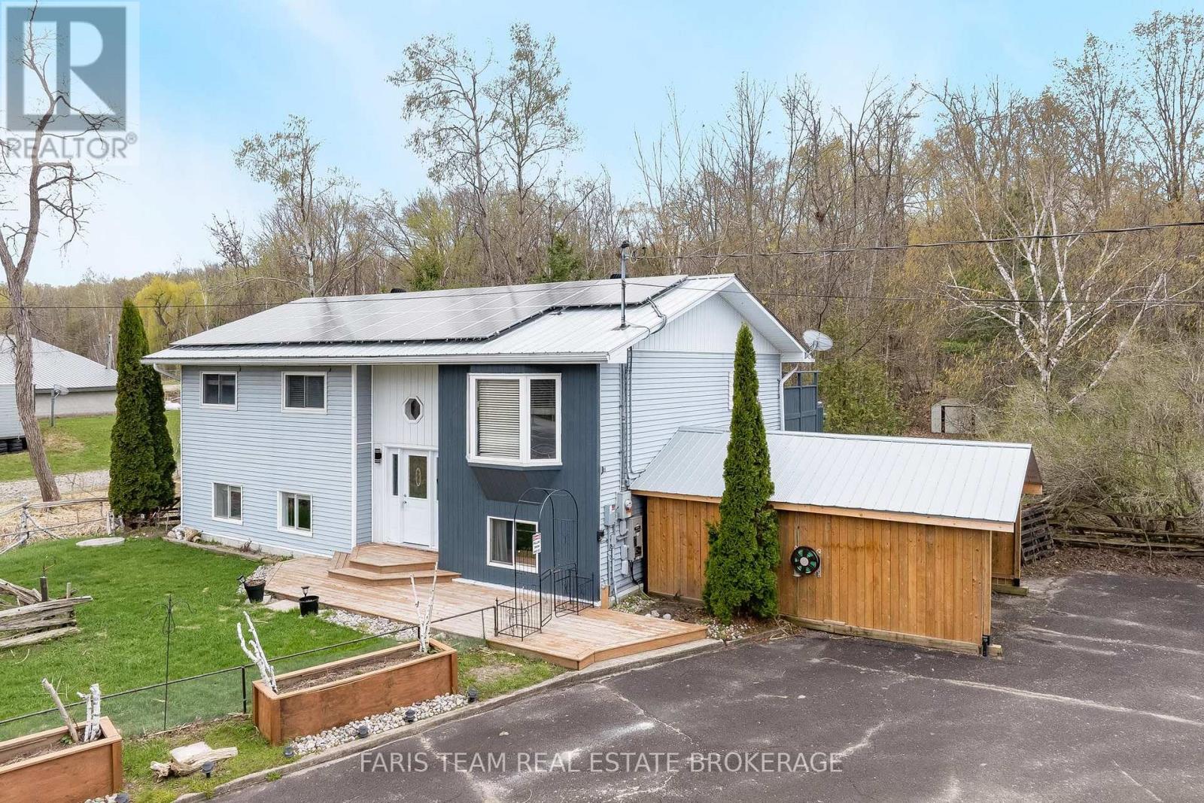
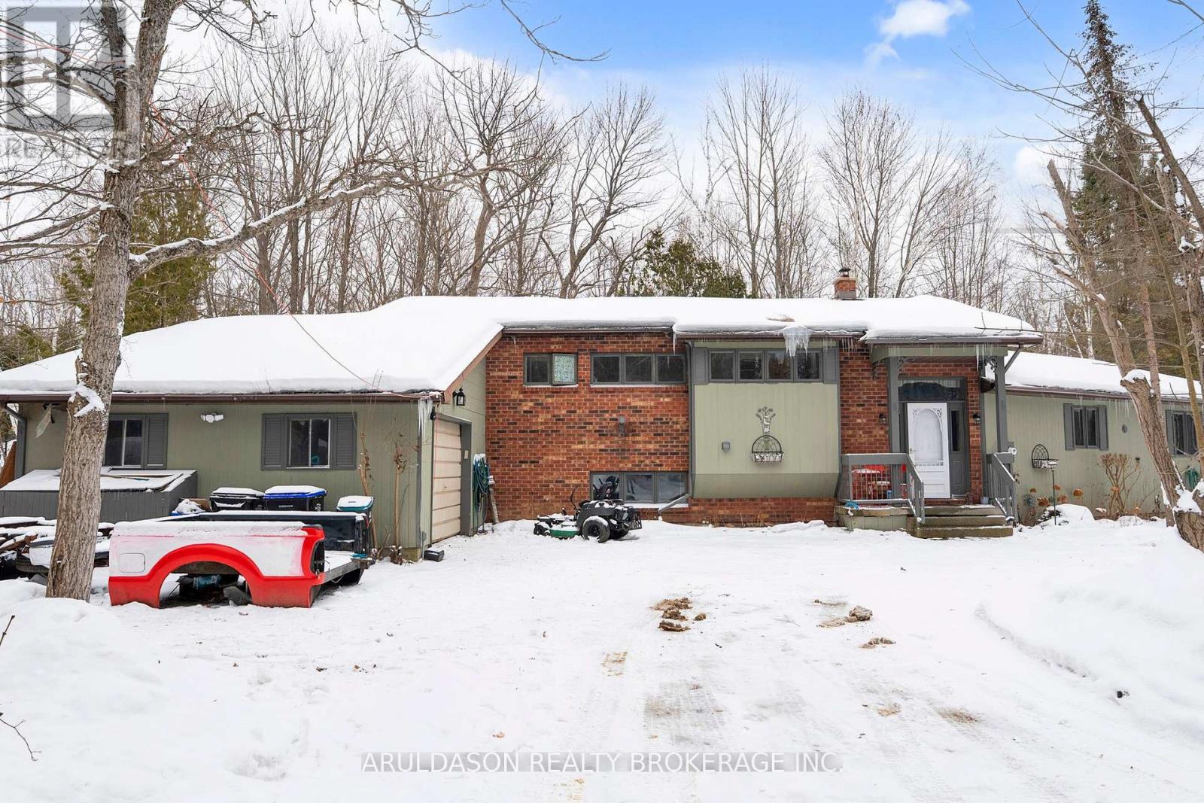
1208 Birchcliffe Crescent

Severn, ONDetached
$785,900
MLS® S14124744
Detached6 beds3 baths10 total
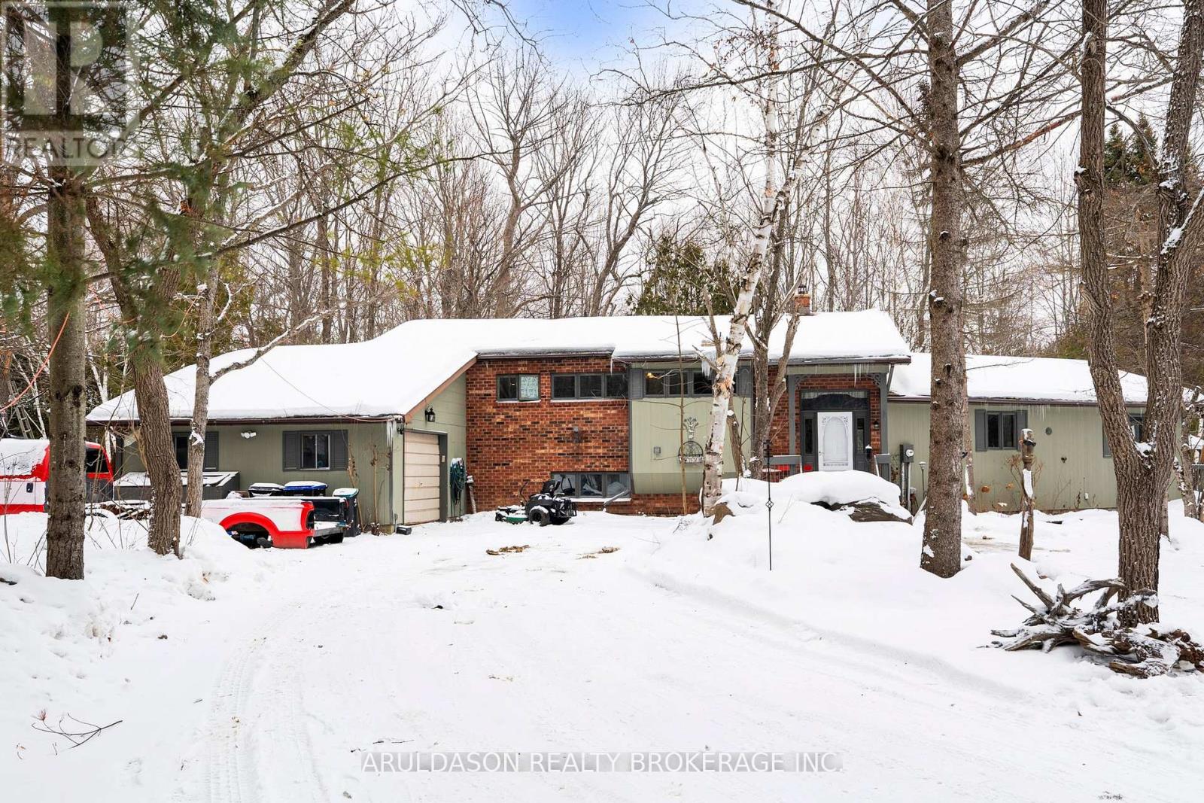
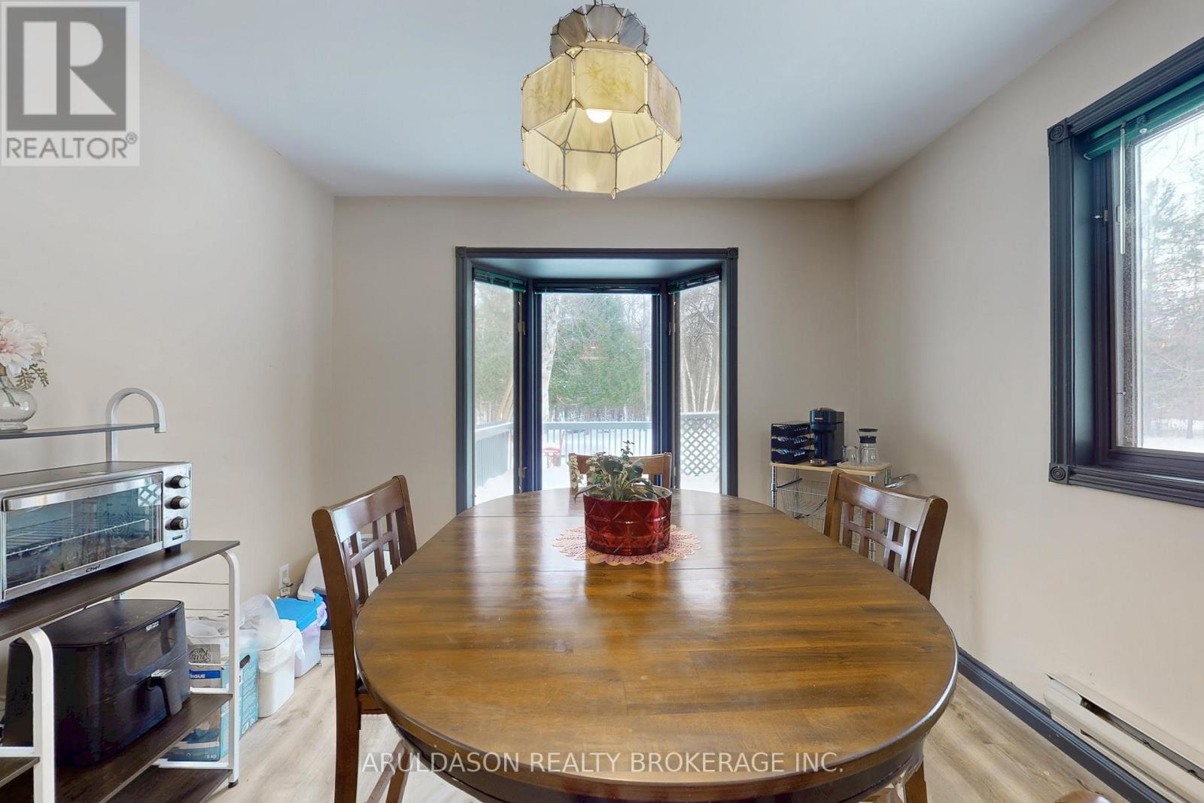
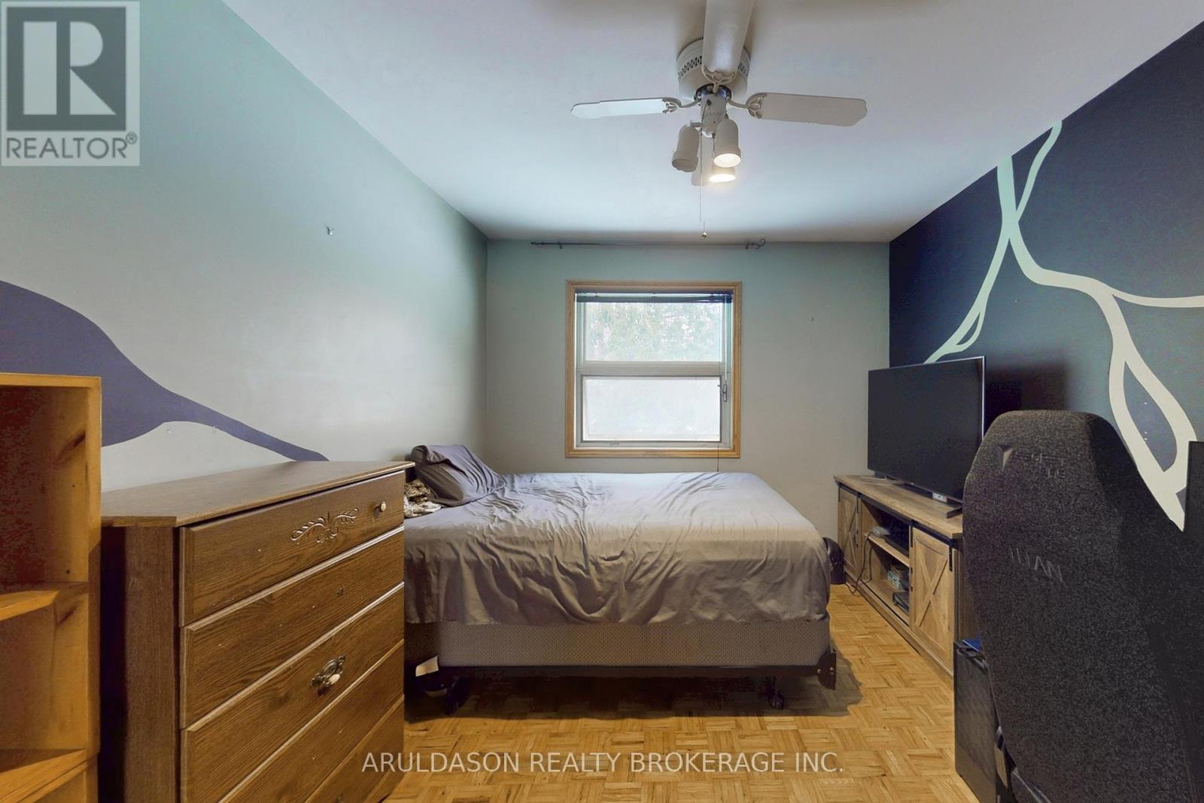
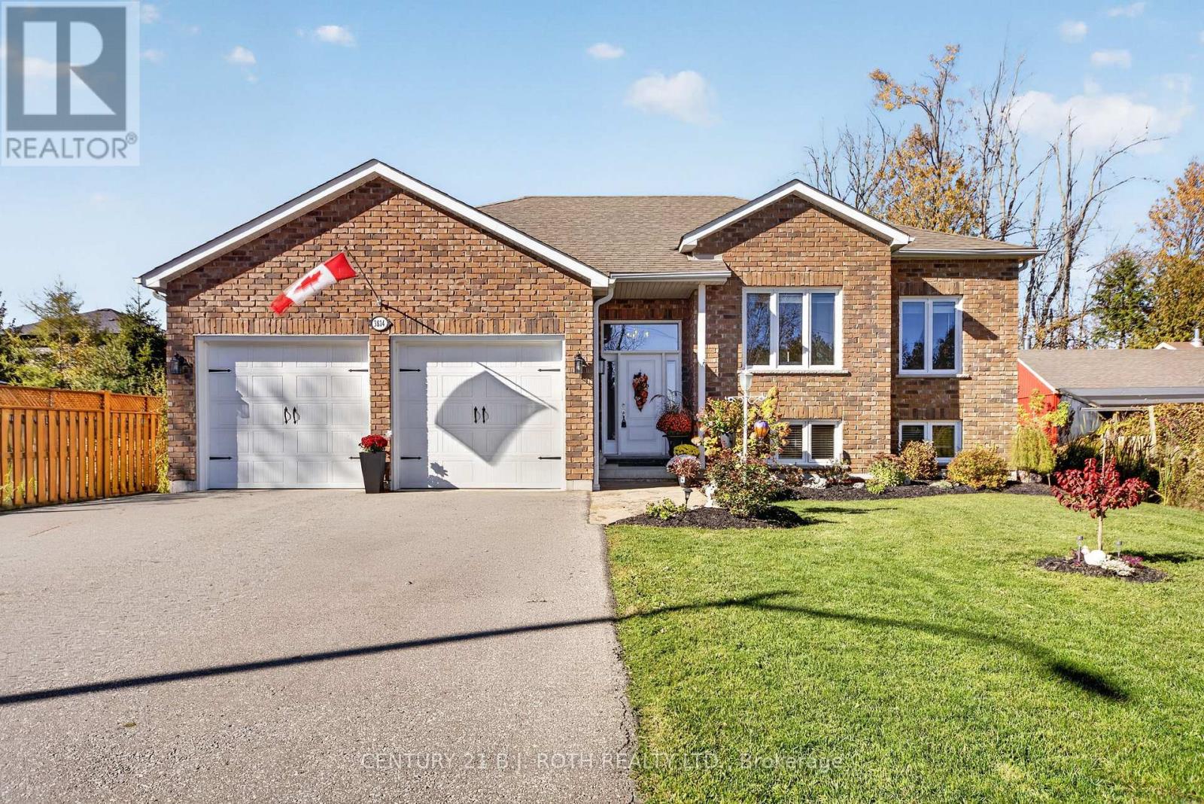
1208 Birchcliffe Crescent, Severn, ON photo 1
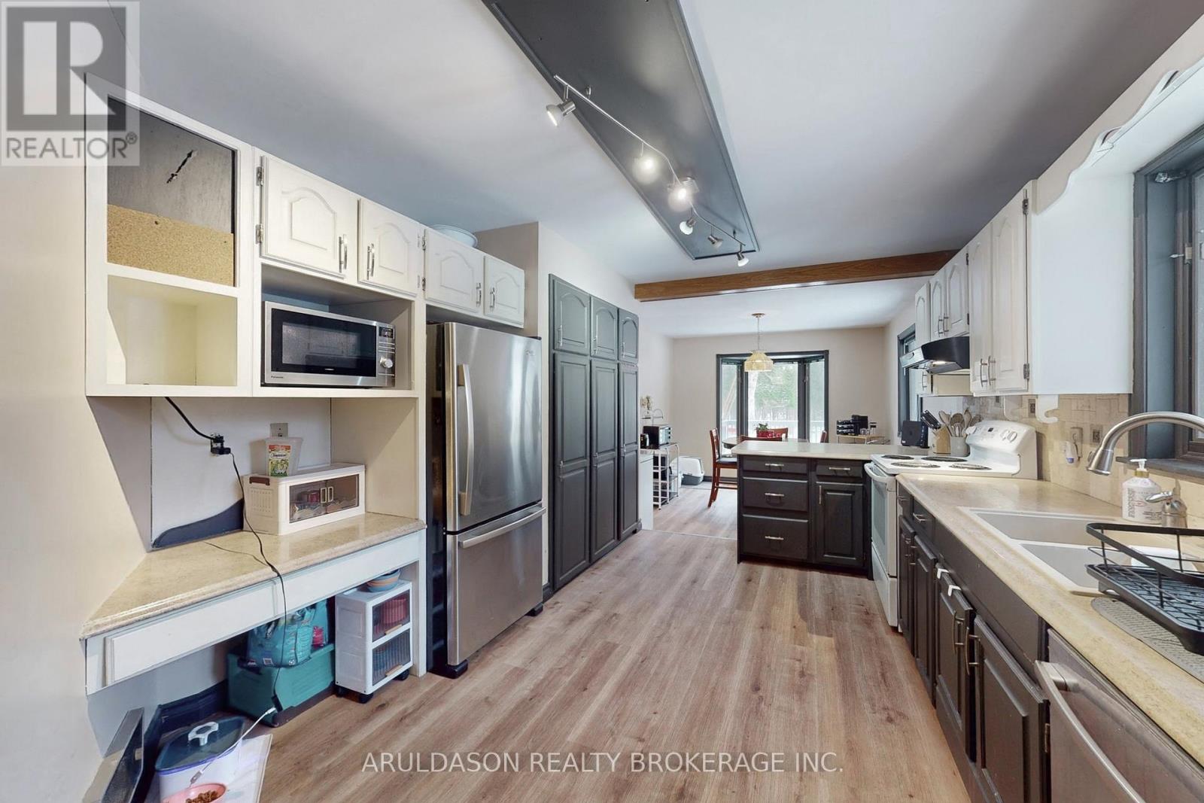
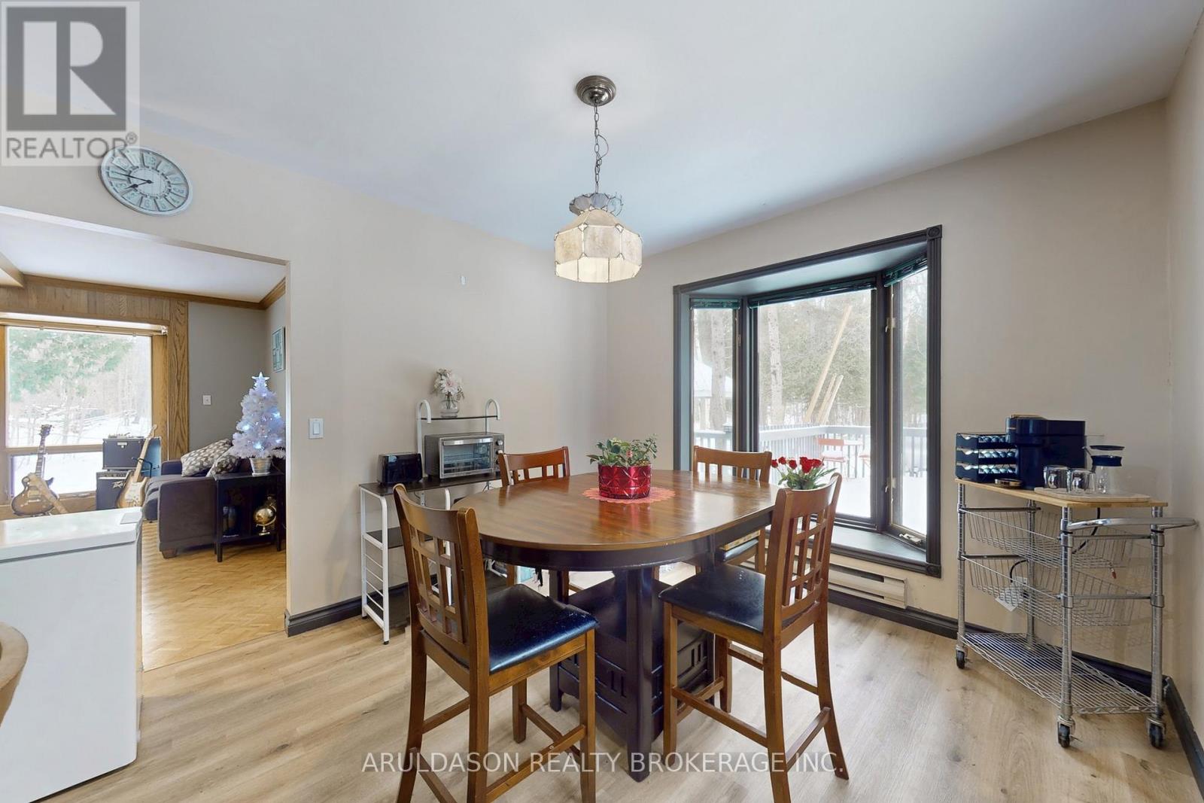
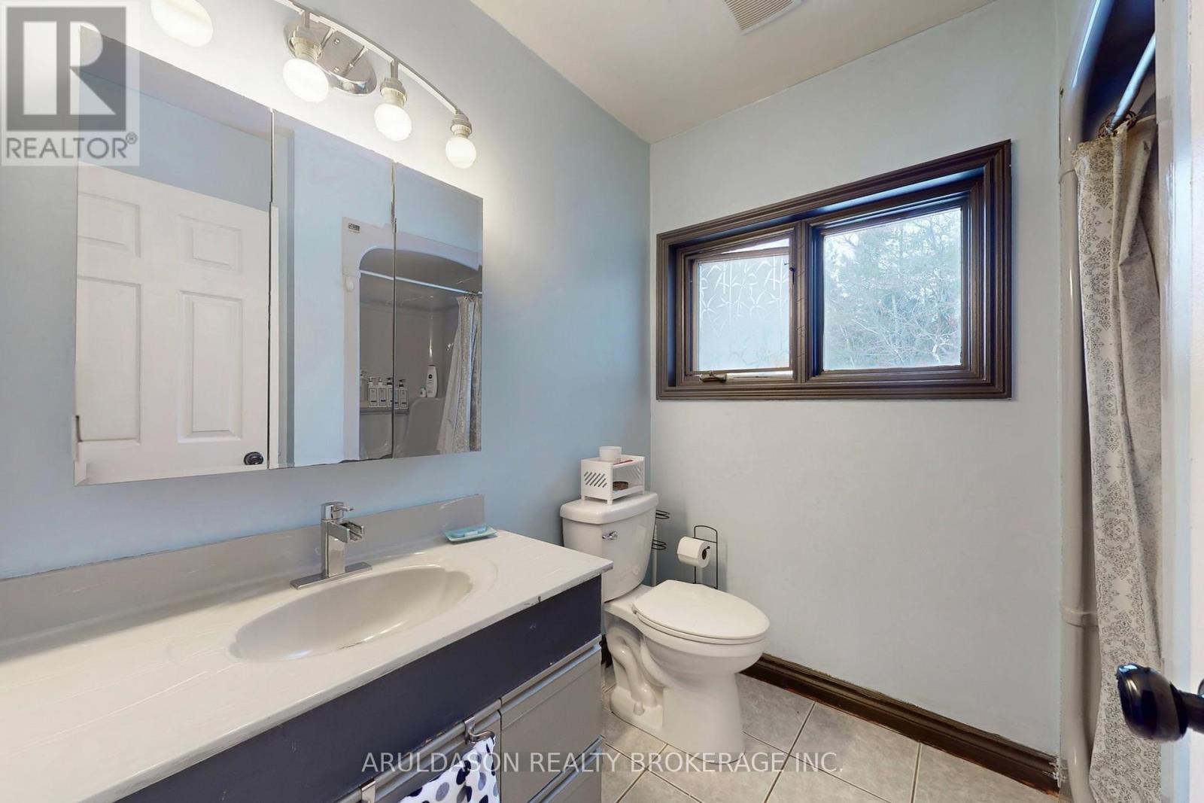
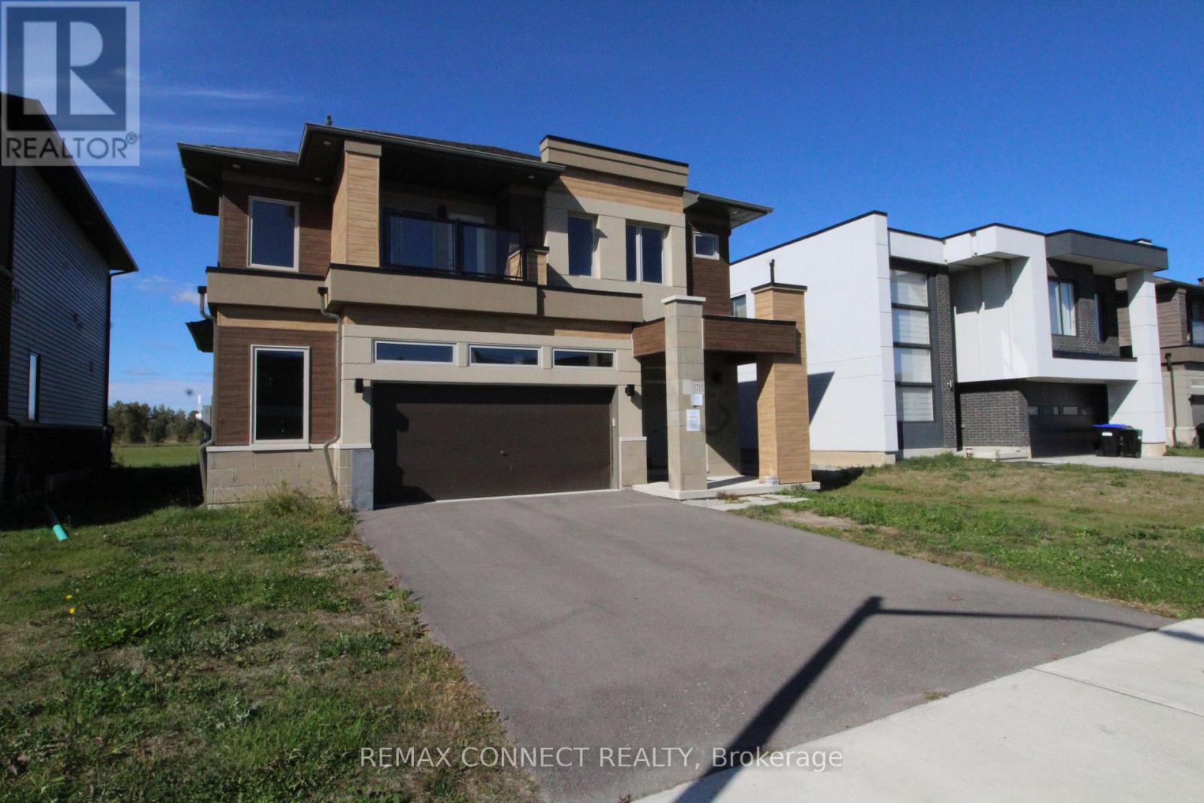
1208 Birchcliffe Crescent, Severn, ON photo 2
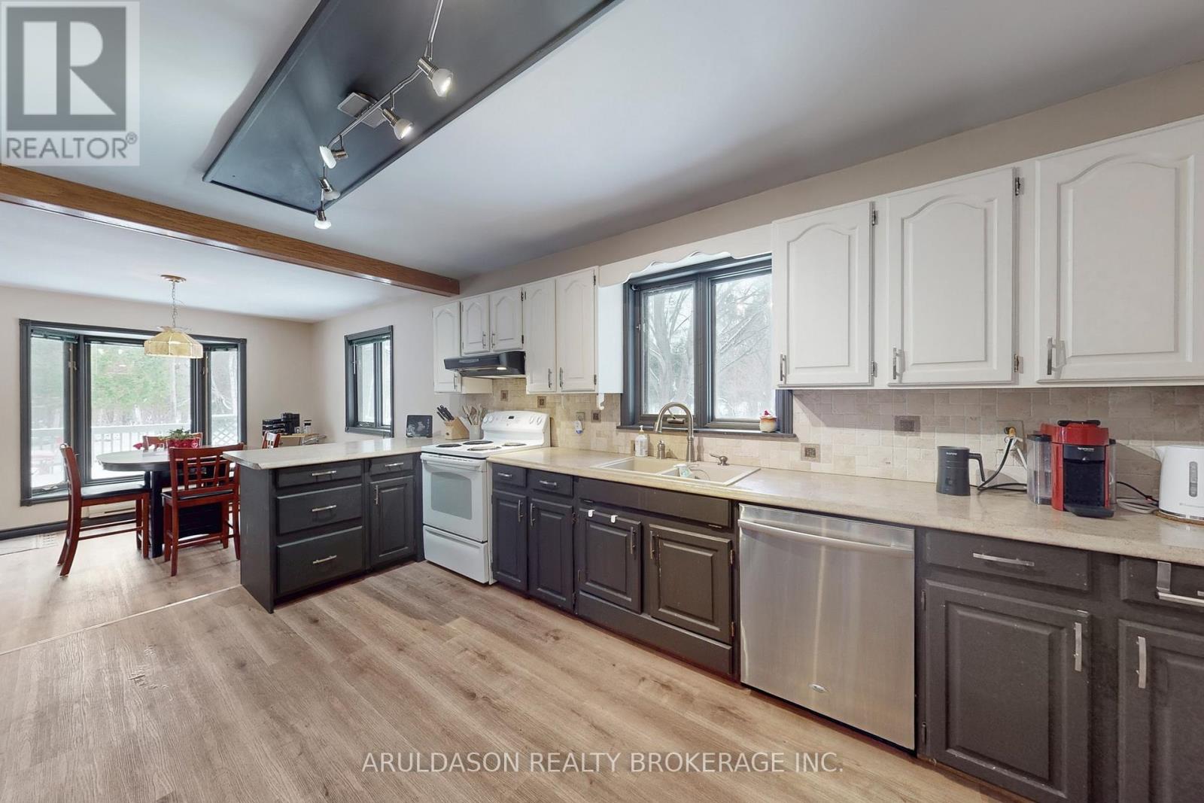
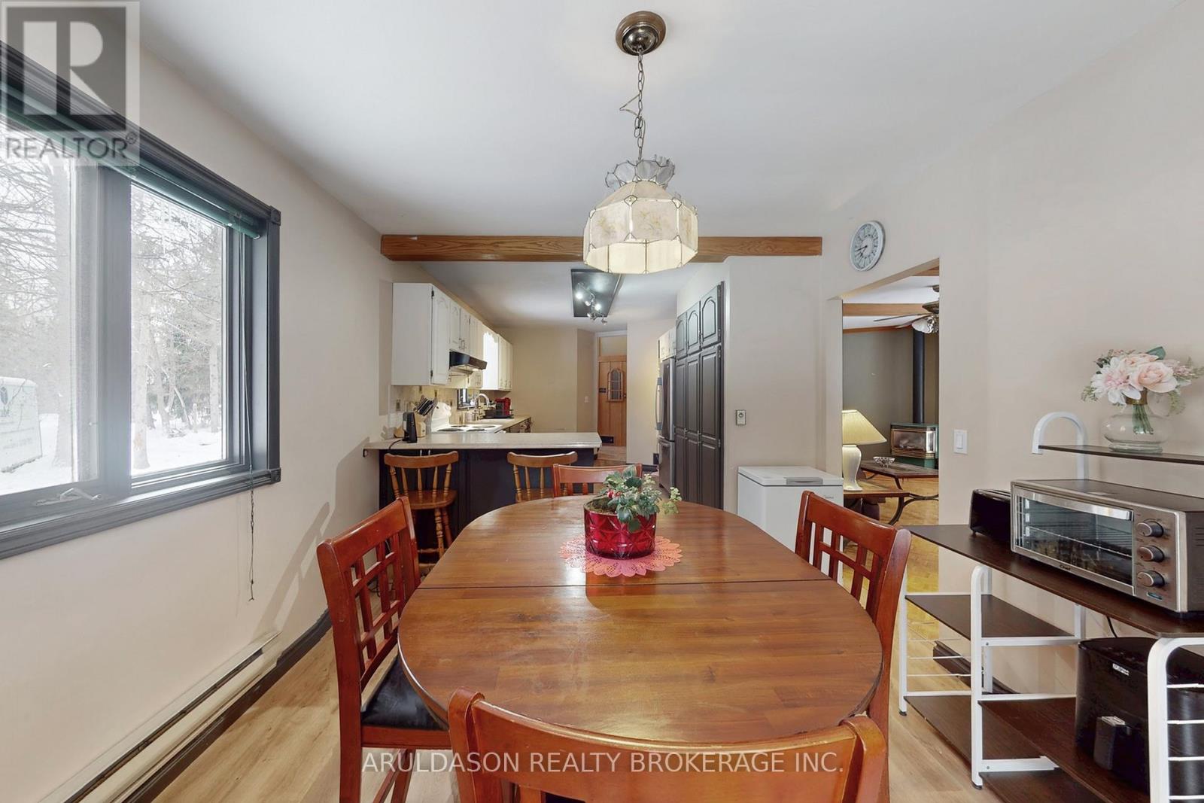
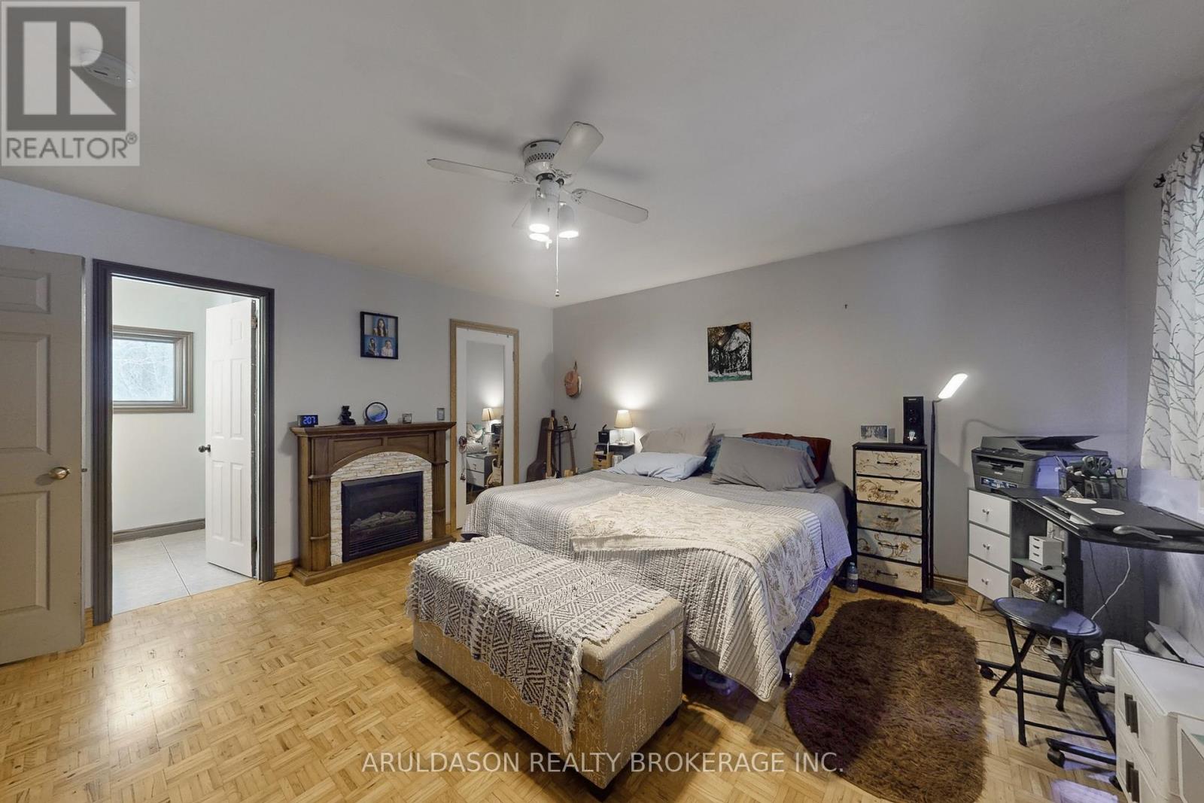
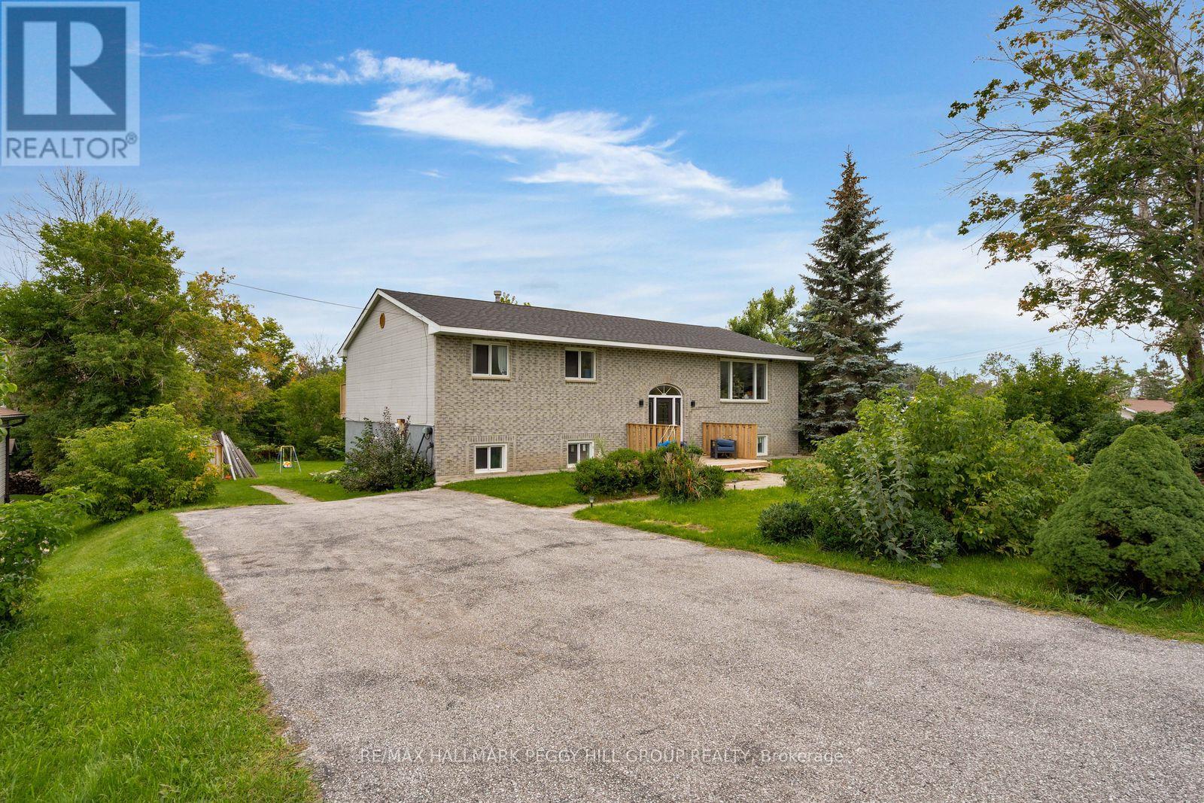
1208 Birchcliffe Crescent, Severn, ON photo 3
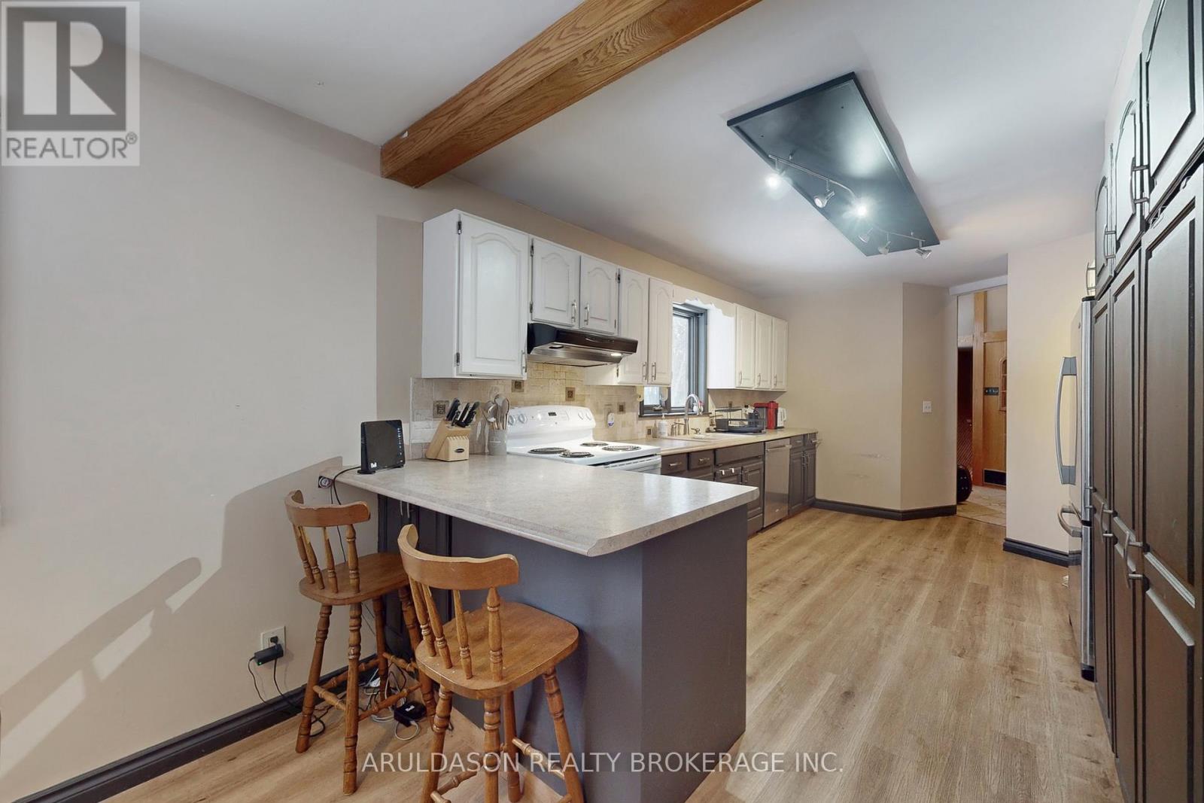
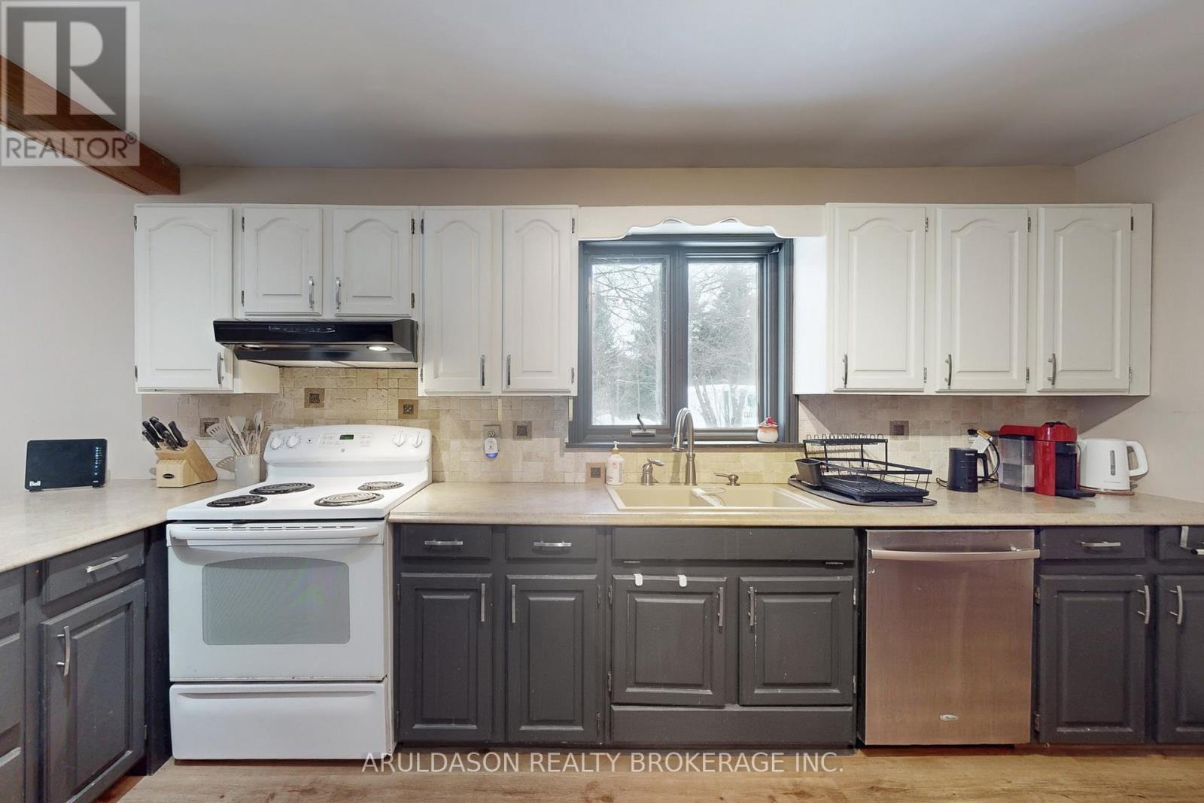
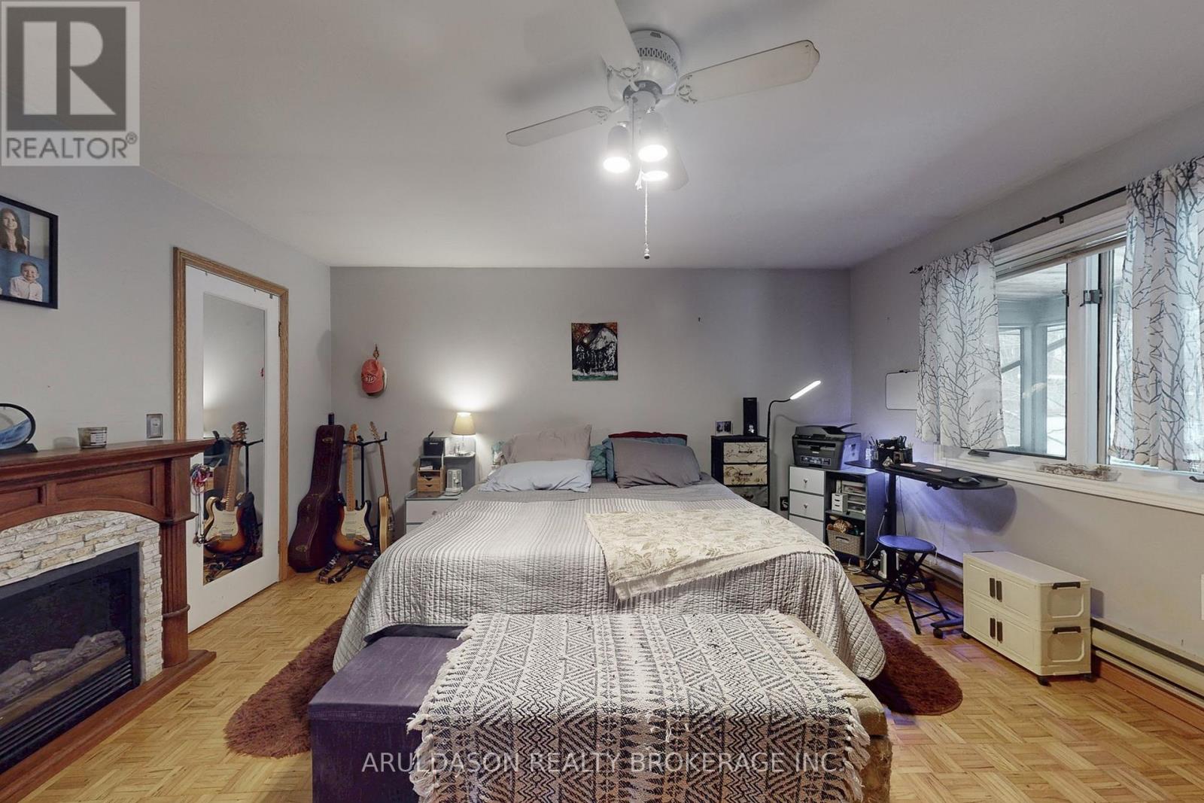
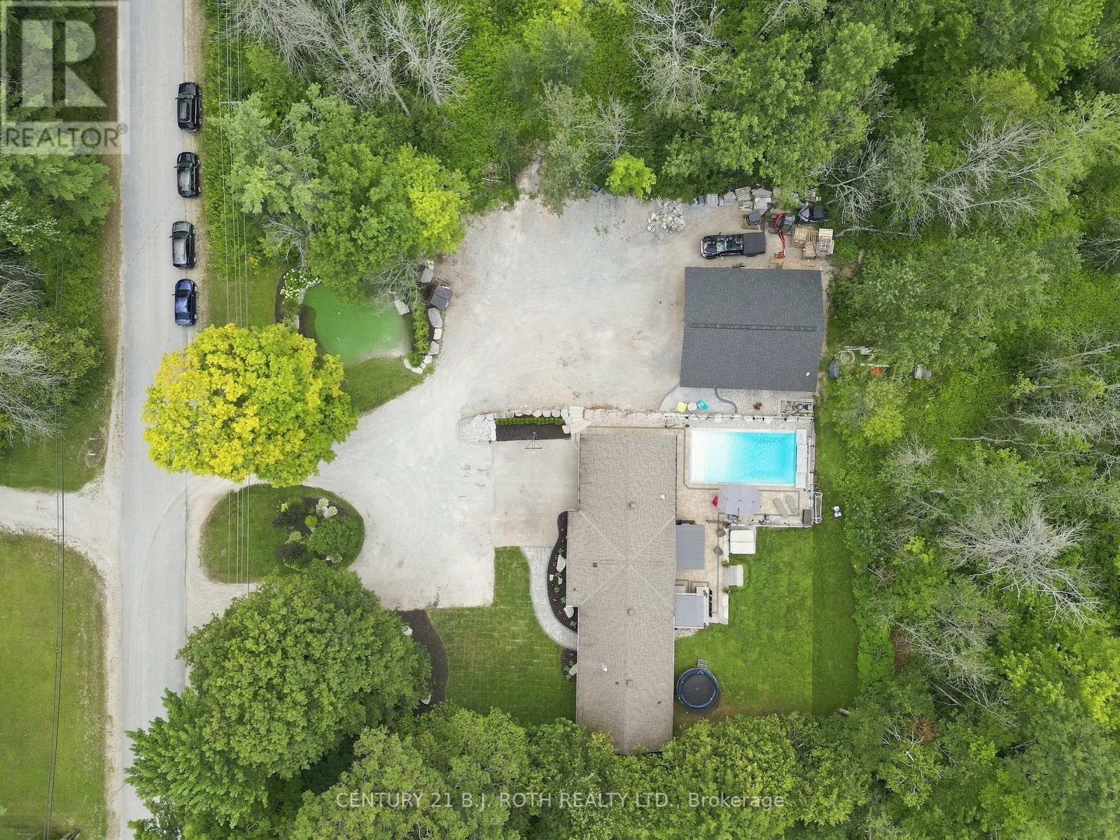
1208 Birchcliffe Crescent, Severn, ON photo 4
1208 Birchcliffe Crescent, Severn, ON photo 5
1208 Birchcliffe Crescent, Severn, ON photo 6
1208 Birchcliffe Crescent, Severn, ON photo 7
1208 Birchcliffe Crescent, Severn, ON photo 8
1208 Birchcliffe Crescent, Severn, ON photo 9
1208 Birchcliffe Crescent, Severn, ON photo 10
1208 Birchcliffe Crescent, Severn, ON photo 11
1208 Birchcliffe Crescent, Severn, ON photo 12
1208 Birchcliffe Crescent, Severn, ON photo 13
1208 Birchcliffe Crescent, Severn, ON photo 14
1208 Birchcliffe Crescent, Severn, ON photo 15
1208 Birchcliffe Crescent, Severn, ON photo 16
1208 Birchcliffe Crescent, Severn, ON photo 17
1208 Birchcliffe Crescent, Severn, ON photo 18
1208 Birchcliffe Crescent, Severn, ON photo 19
1208 Birchcliffe Crescent, Severn, ON photo 20
1208 Birchcliffe Crescent, Severn, ON photo 21
1208 Birchcliffe Crescent, Severn, ON photo 22
1208 Birchcliffe Crescent, Severn, ON photo 23
1208 Birchcliffe Crescent, Severn, ON photo 24
1208 Birchcliffe Crescent, Severn, ON photo 25
1208 Birchcliffe Crescent, Severn, ON photo 26
1208 Birchcliffe Crescent, Severn, ON photo 27
1208 Birchcliffe Crescent, Severn, ON photo 28
1208 Birchcliffe Crescent, Severn, ON photo 29
1208 Birchcliffe Crescent, Severn, ON photo 30
1208 Birchcliffe Crescent, Severn, ON photo 31
1208 Birchcliffe Crescent, Severn, ON photo 32
1208 Birchcliffe Crescent, Severn, ON photo 33
1208 Birchcliffe Crescent, Severn, ON photo 34
1208 Birchcliffe Crescent, Severn, ON photo 35
1208 Birchcliffe Crescent, Severn, ON photo 36
1208 Birchcliffe Crescent, Severn, ON photo 37
1 / 37

BUYER ADVANTAGE

Buy with confidence

Get a full-service approach built on strategy, strong negotiation, and clear guidance from offer to close.

  • Local Market Expertise
  • Broker-level Negotiation
  • Transparent Process
  • No-pressure Guidance

The right strategy depends on your goals, timing, budget, and the type of home you are buying. Get Your Buyer Snapshot.

About This Property

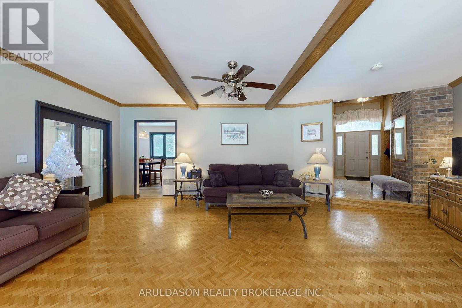
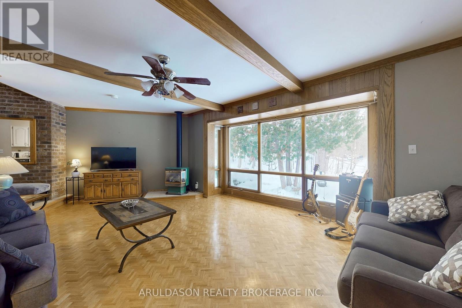
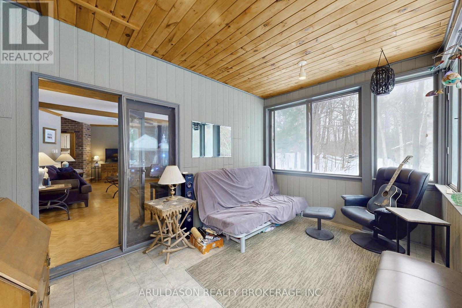
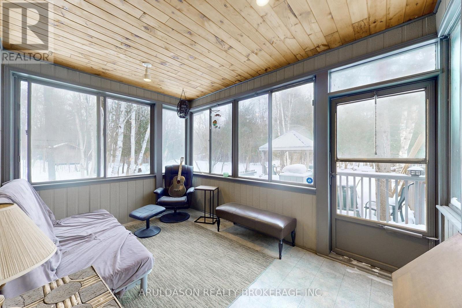
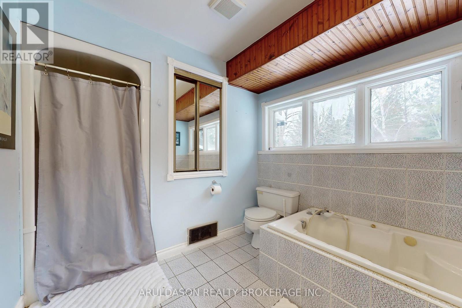
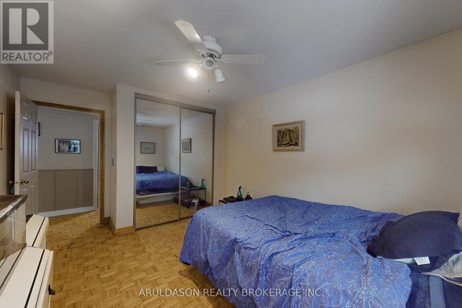
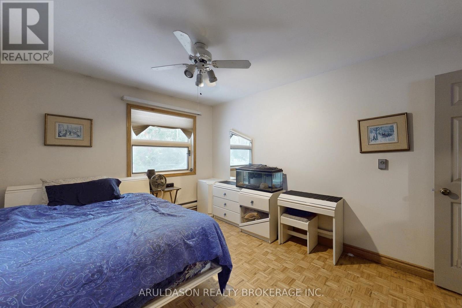
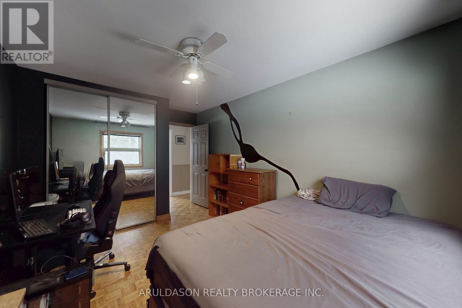
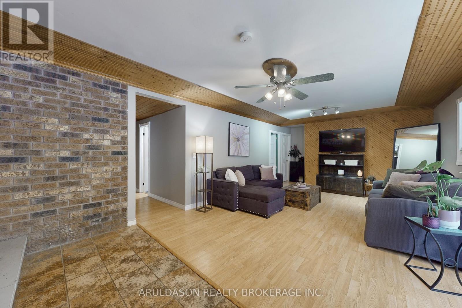
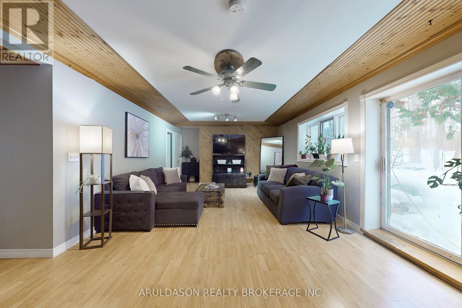
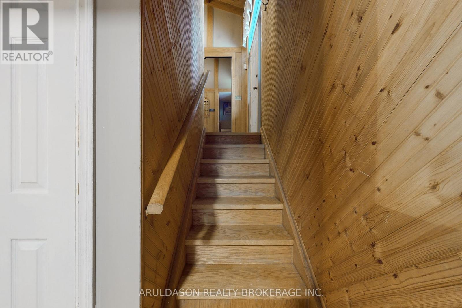
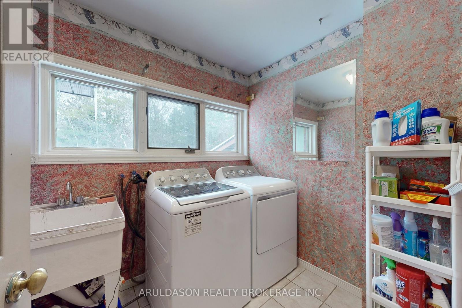
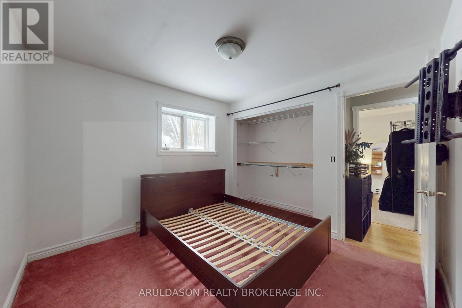
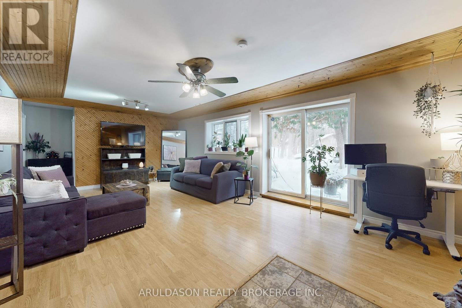
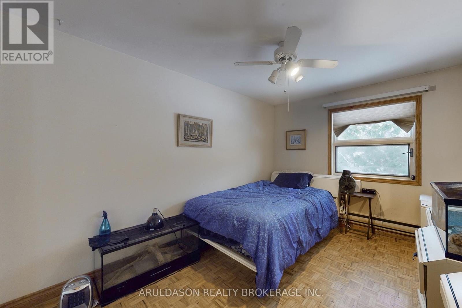
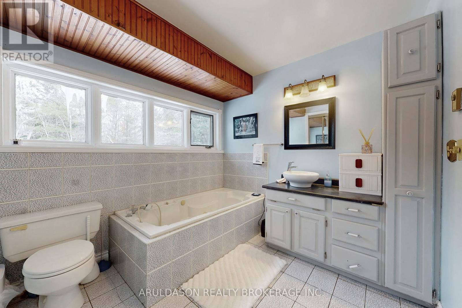
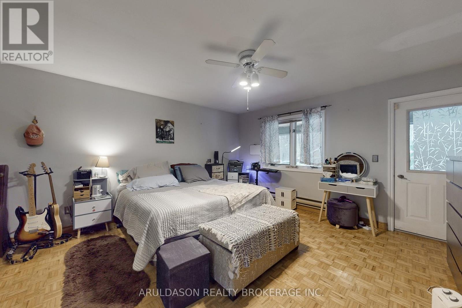
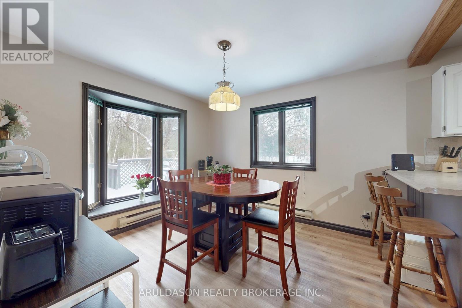
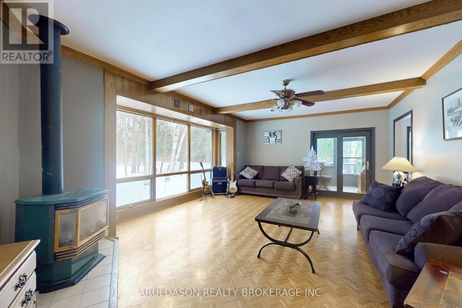
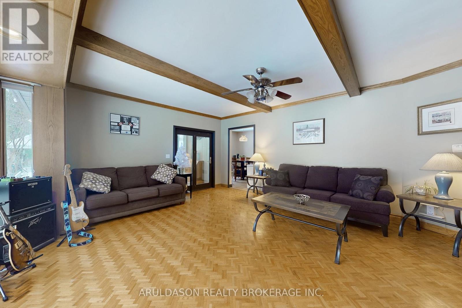
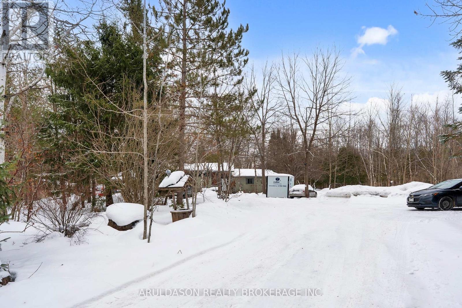
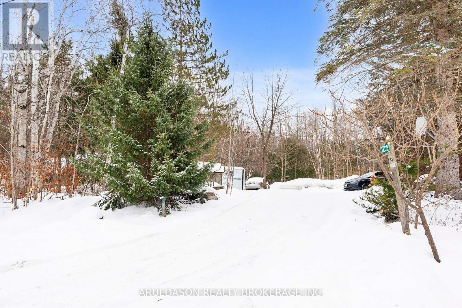
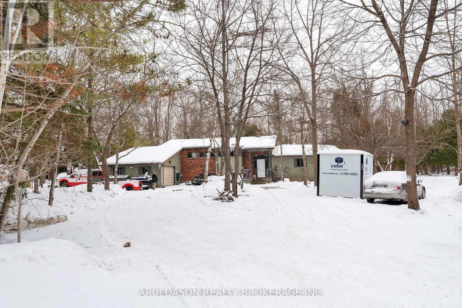
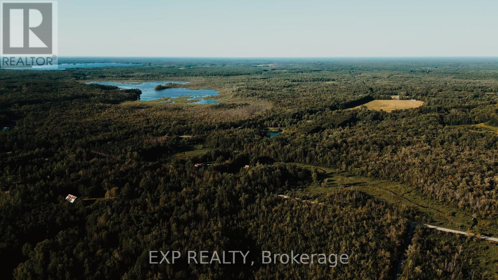
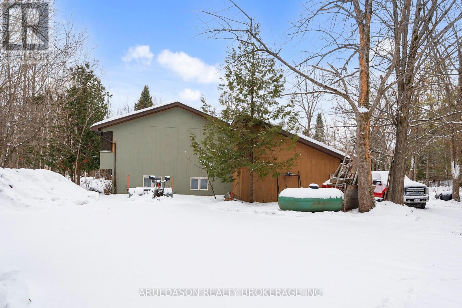
Welcome to 1208 Birchcliffe Crescent, an exceptional residential offering set on a scenic three-acre parcel, combining generous living space with privacy and functionality. This substantial six-bedroom residence includes two full bathrooms and one half bath, providing versatile accommodation suitable for large households, multi-generational living, or flexible work-from-home arrangements.The interior features a well-proportioned layout with bright, open living and dining areas designed to support both daily living and formal entertaining. The kitchen offers ample space for food preparation and casual gathering. The primary bedroom includes a private ensuite and access to a screened-in porch, creating a comfortable and practical retreat.Five additional bedrooms and well-maintained bathrooms offer abundant space for family members, guests, or alternate uses such as offices or hobby rooms. The expansive grounds surrounding the home present numerous opportunities for outdoor enjoyment, landscaping, or recreational use, while ample parking and storage enhance everyday convenience.Located on the desirable Birchcliffe Crescent and within reasonable proximity to schools, local amenities, and commuter routes, this property provides the advantages of a private setting without sacrificing accessibility. 1208 Birchcliffe Crescent represents a well-balanced opportunity for those seeking space, privacy, and long-term value. (id:63604)
Key Facts

Type
Detached
Beds
6
Baths
3
Size
2,500 sqft
Lot
229.9 x 493.6 FT
Parking
10 total
Property Details 14 details
Bedrooms
6 bedrooms
6 above grade
Bathrooms
3 bathrooms
1 partial
Parking
10 parking spaces
Attached Garage · Garage
Living area
2,500 - 3,000 sq. ft.
Property
Single Family · Freehold · Detached
Property subtype
Single Family
Structure type
House
Ownership
Freehold
Attached status
Detached
Basement
Partially finished
Heating
Baseboard heaters, Electric
Fireplace
2 fireplaces
Lot dimensions
229.9 x 493.6 FT
Frontage
229.10 feet
Taxes
$4,000.00
Sewer
Septic System

Interior features

Fireplace(s)Woodstove

Exterior features

Brick FacingConcrete

Systems and association

Electricity
Rooms 10 rooms
Level
Room
Dimensions
Main level
Kitchen
4.7 m x 2.6 m
Main level
Dining room
3.5 m x 3.3 m
Main level
Living room
6.7 m x 4.1 m
Second level
Bedroom
3 m x 3.7 m
Second level
Bedroom 2
3.8 m x 3 m
Second level
Bedroom 3
4.6 m x 4.4 m
Lower level
Bedroom 4
3.1 m x 3.1 m
Lower level
Bedroom 5
3.1 m x 3.2 m
Lower level
Bedroom
3 m x 3.2 m
Lower level
Family room
7.1 m x 4.2 m
Mortgage & Affordability Estimate monthly costs
Purchase price$785,900
Down paymentNot available
Mortgage amountNot available
Principal & interestNot available
Property taxesNot available
Condo/HOA feeNot available
Insurance/OtherNot available
UtilitiesNot available
Est. monthly totalNot available
Income needed (GDS 32%)Not available
Estimates only. Not financial advice. Rates, taxes and fees vary by lender and municipality.

Saved Properties

Keep This One Handy

Save this listing, compare it later, or open your saved properties dashboard.

Manage Saved Searches
Map is approximate.

Neighbourhood

Area
Rural Severn
City
Severn
Postal code
L3V 6H4
Nearby
Burnside Line & Birchcliffe Cres