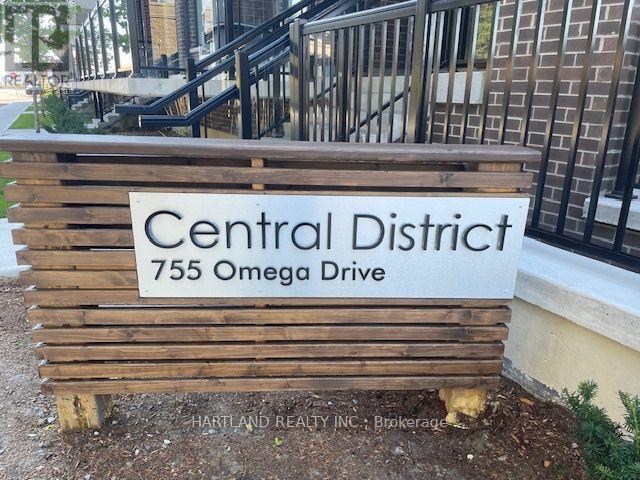
121- 755 Omega Drive
BUYER ADVANTAGE
Buy with confidence
Get a full-service approach built on strategy, strong negotiation, and clear guidance from offer to close.
- Local Market Expertise
- Broker-level Negotiation
- Transparent Process
- No-pressure Guidance

The right strategy depends on your goals, timing, budget, and the type of home you are buying. Get Your Buyer Snapshot.
About This Property
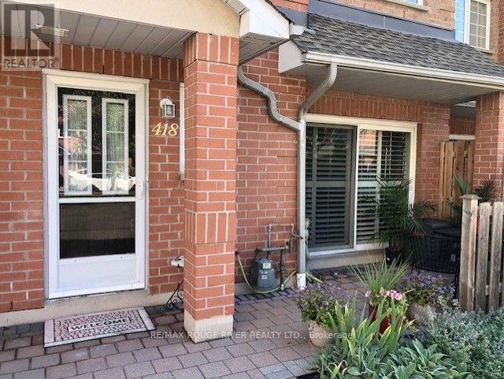
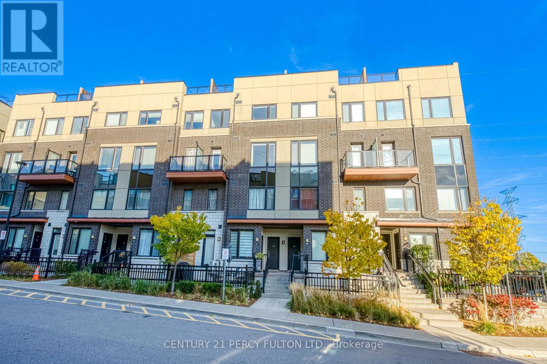
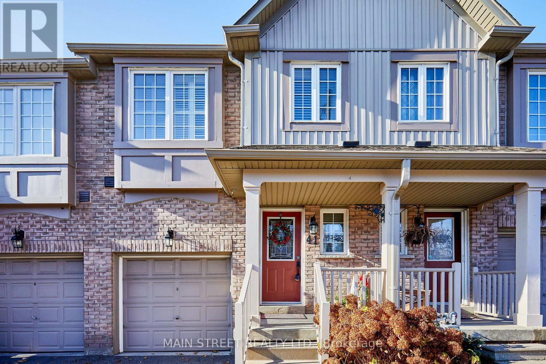
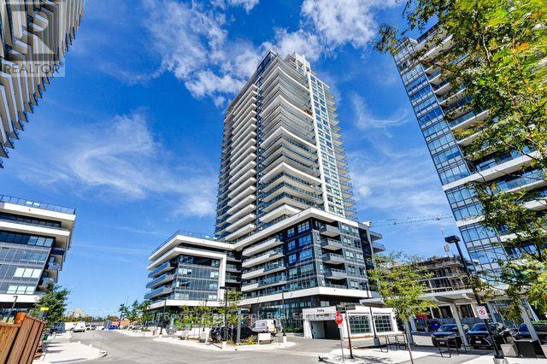
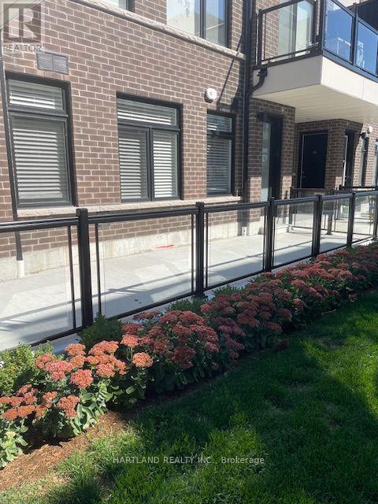
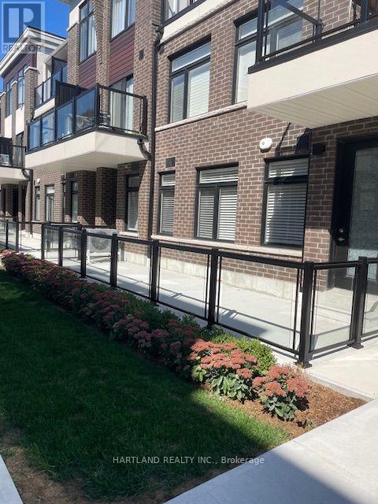
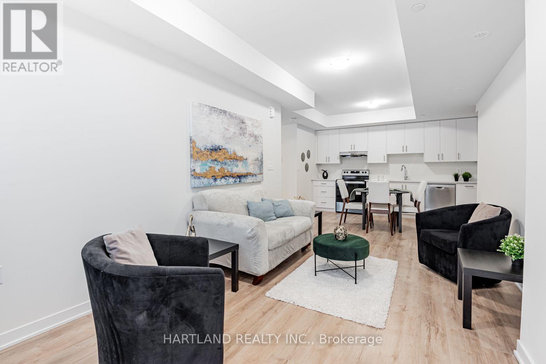
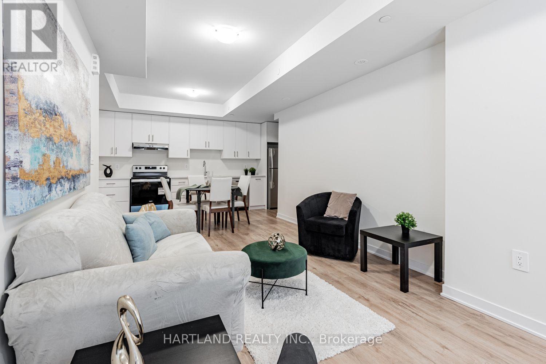
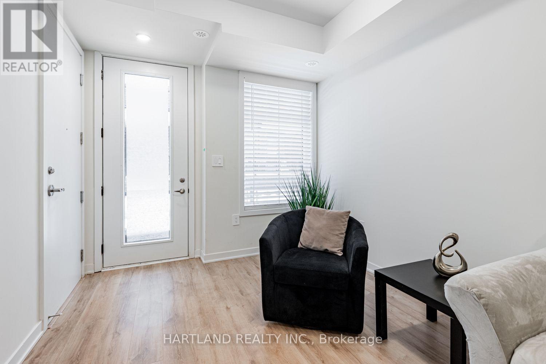
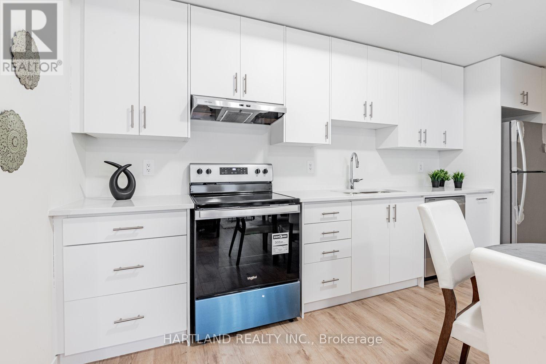
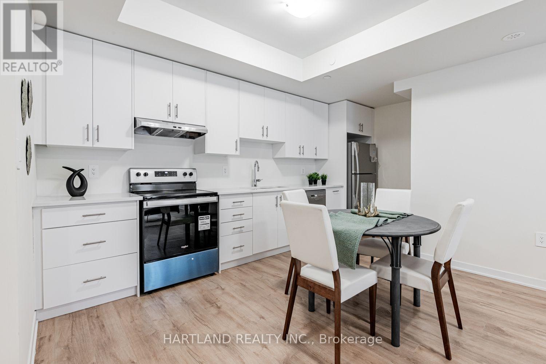
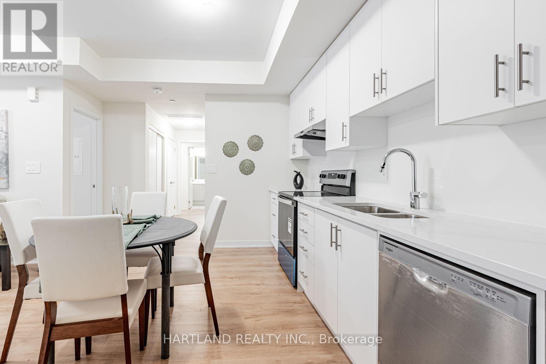
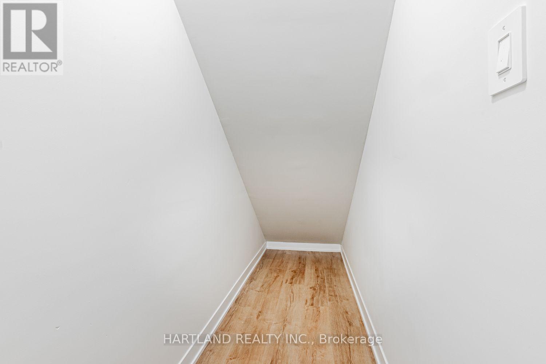
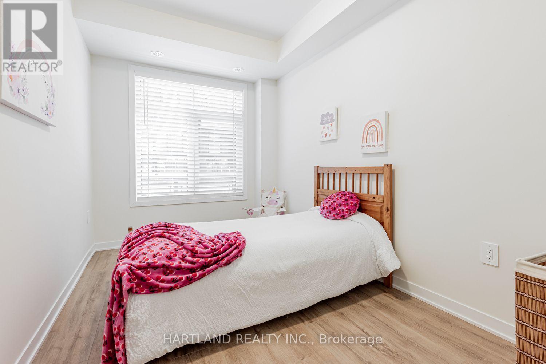
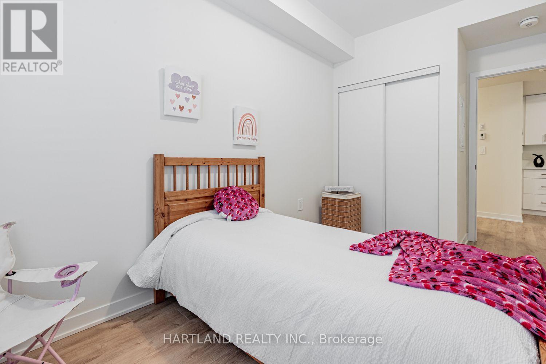
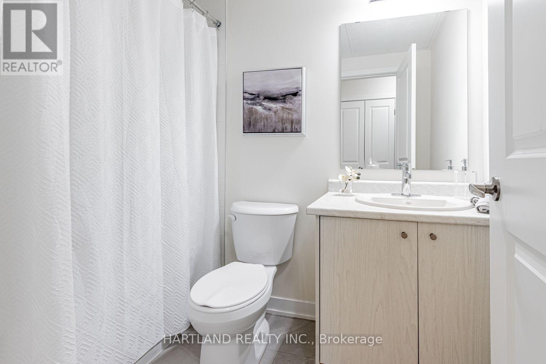
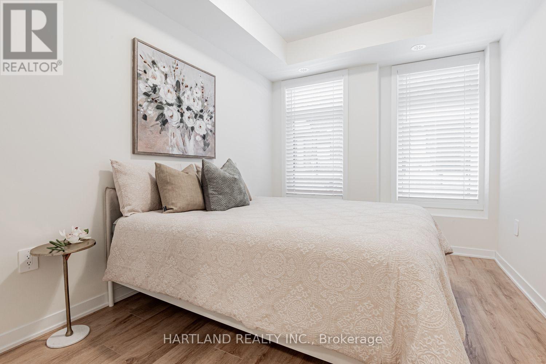
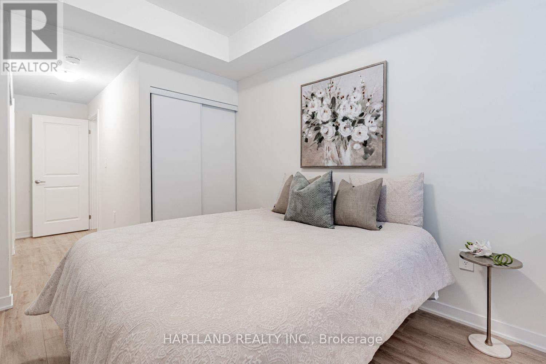
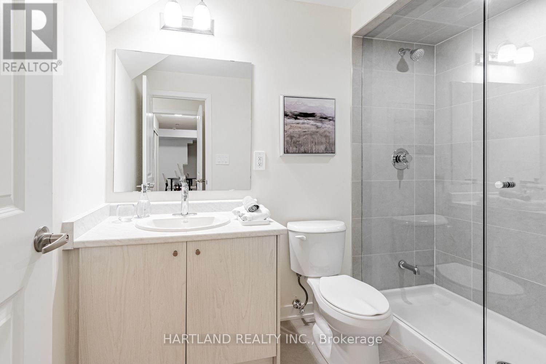
ATTENTION FIRST-TIME BUYERS & INVESTORS! Welcome to Central District Towns. Modern, Stylish and ideally located. this 2 bedroom, 2 bathroom urban townhome offers the perfect blend of comfort, convenience and low-maintenance living. This bungalow-style model features no stairs, making everyday living easy and accessible. The modern kitchen is designed to impress with luxurious quartz countertops, stainless steel appliances and a large storage pantry.The spacious primary suite features generous closet-space and a private ensuite bathroom. The 2nd bathroom is perfect for family or guests. Step outside to enjoy your large south facing terrace, ideal for your morning coffee, entertaining or simply relaxing outdoors. One Underground parking is included. Located in a prime Pickering locationon Kingston Rd, you're just minutes from schools, shopping, restaurants and everyday amenities. Enjoy quick access to HWY 401, just 2 minutes,. Pickering Go and Town Centre approx 10 min drive, with HWY 407 just north. A fantastic opportunity for first-time buyers looking to enter the market. Photos from previous listing of the exact same unit. - PRICED TO SELL (id:63604)
Key Facts
Highlights
- Washer
- Refrigerator
- Dishwasher
- Stove
- Dryer
- Hood Fan
Property Details
Interior features
Exterior features
Systems and association
Lot and water
Rooms
Mortgage & Affordability
Saved Properties
Keep This One Handy
Save this listing, compare it later, or open your saved properties dashboard.
Neighbourhood
- Area
- Woodlands
- City
- Pickering
- Postal code
- L1V 0H1
- Nearby
- Cross Streets: Whites Rd and Kingston Rd. ** Directions: Right side of Kingston Rd - just East of Whites Rd.
Save This Property
Keep this home handy, return to it anytime, and let us know how to reach you about this listing.
We use this email only to connect your saved properties and saved searches.
Other Available Options
Similar Listings
Listings from our database that match closely.