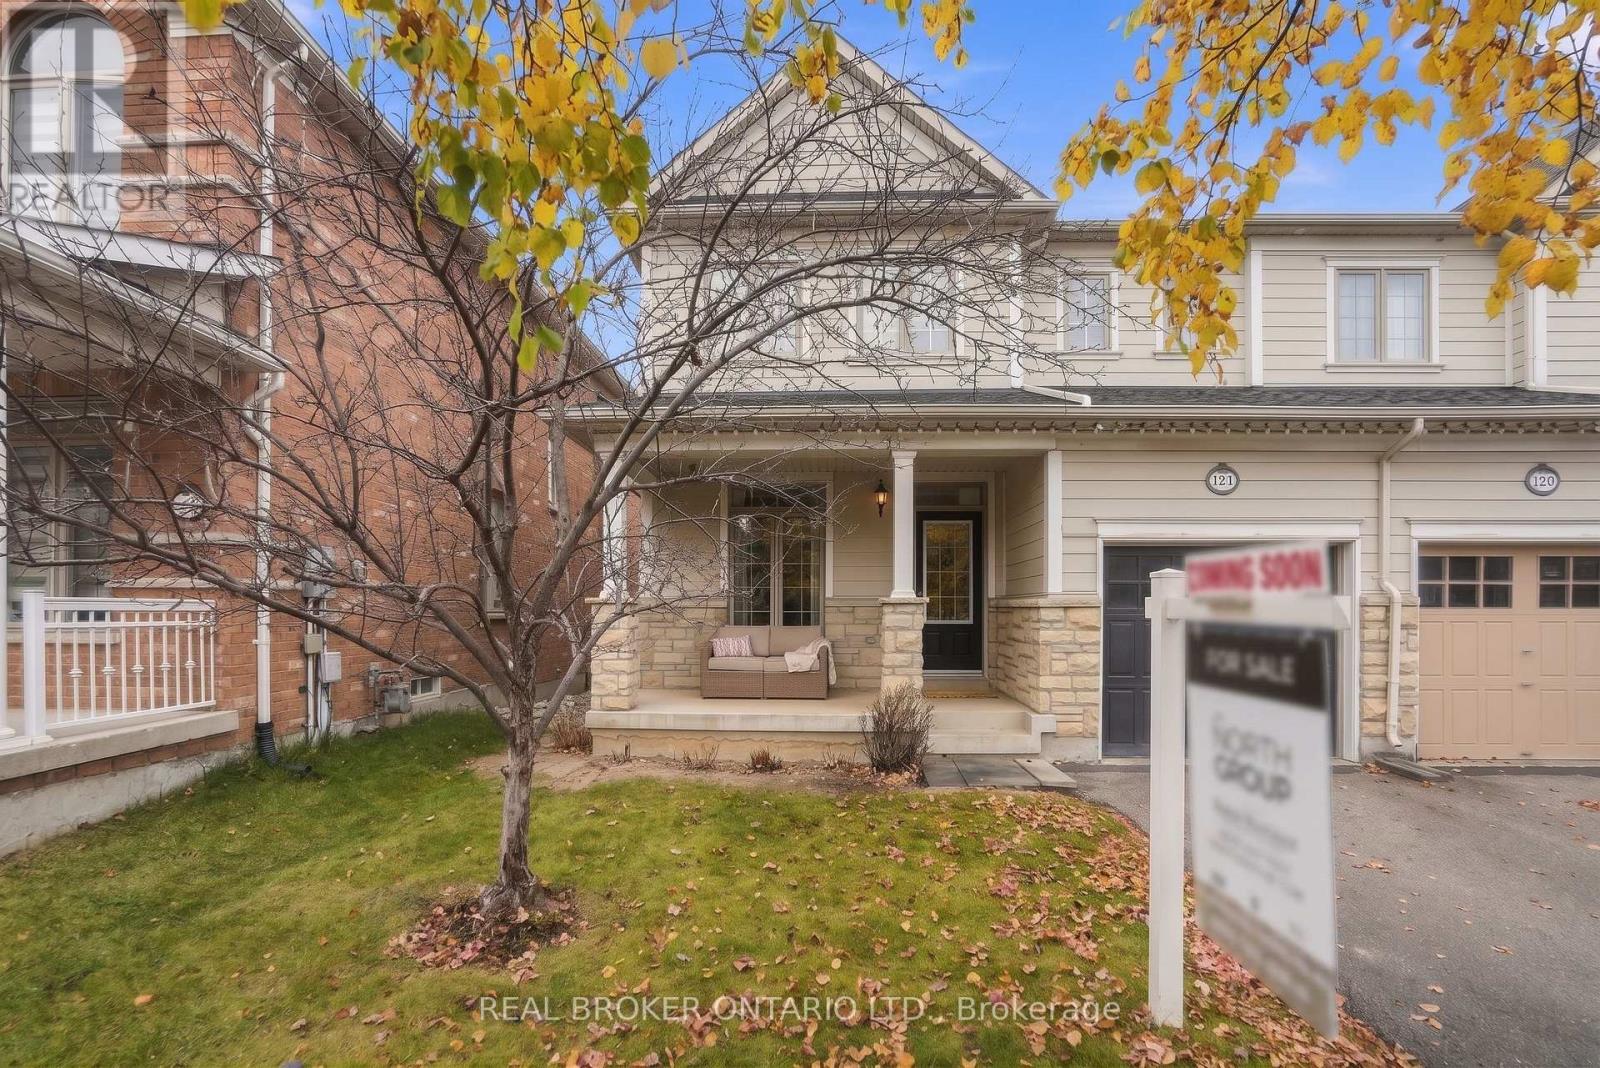
121 Donovan Heights

Milton, ONAttached
$898,000
MLS® W14144868
Attached3 beds3 baths2 total
121 Donovan Heights, Milton, ON photo 1
121 Donovan Heights, Milton, ON photo 2
121 Donovan Heights, Milton, ON photo 3
121 Donovan Heights, Milton, ON photo 4
121 Donovan Heights, Milton, ON photo 5
121 Donovan Heights, Milton, ON photo 6
121 Donovan Heights, Milton, ON photo 7
121 Donovan Heights, Milton, ON photo 8
121 Donovan Heights, Milton, ON photo 9
121 Donovan Heights, Milton, ON photo 10
121 Donovan Heights, Milton, ON photo 11
121 Donovan Heights, Milton, ON photo 12
121 Donovan Heights, Milton, ON photo 13
121 Donovan Heights, Milton, ON photo 14
121 Donovan Heights, Milton, ON photo 15
121 Donovan Heights, Milton, ON photo 16
121 Donovan Heights, Milton, ON photo 17
121 Donovan Heights, Milton, ON photo 18
121 Donovan Heights, Milton, ON photo 19
121 Donovan Heights, Milton, ON photo 20
121 Donovan Heights, Milton, ON photo 21
121 Donovan Heights, Milton, ON photo 22
121 Donovan Heights, Milton, ON photo 23
121 Donovan Heights, Milton, ON photo 24
121 Donovan Heights, Milton, ON photo 25
121 Donovan Heights, Milton, ON photo 26
121 Donovan Heights, Milton, ON photo 27
121 Donovan Heights, Milton, ON photo 28
121 Donovan Heights, Milton, ON photo 29
121 Donovan Heights, Milton, ON photo 30
121 Donovan Heights, Milton, ON photo 31
121 Donovan Heights, Milton, ON photo 32
121 Donovan Heights, Milton, ON photo 33
121 Donovan Heights, Milton, ON photo 34
121 Donovan Heights, Milton, ON photo 35
121 Donovan Heights, Milton, ON photo 36
121 Donovan Heights, Milton, ON photo 37
121 Donovan Heights, Milton, ON photo 38
121 Donovan Heights, Milton, ON photo 39
121 Donovan Heights, Milton, ON photo 40
121 Donovan Heights, Milton, ON photo 41
121 Donovan Heights, Milton, ON photo 42
121 Donovan Heights, Milton, ON photo 43
121 Donovan Heights, Milton, ON photo 44
121 Donovan Heights, Milton, ON photo 45
121 Donovan Heights, Milton, ON photo 46
121 Donovan Heights, Milton, ON photo 47
121 Donovan Heights, Milton, ON photo 48
1 / 48

BUYER ADVANTAGE

Buy with confidence

Get a full-service approach built on strategy, strong negotiation, and clear guidance from offer to close.

  • Local Market Expertise
  • Broker-level Negotiation
  • Transparent Process
  • No-pressure Guidance

The right strategy depends on your goals, timing, budget, and the type of home you are buying. Get Your Buyer Snapshot.

About This Property

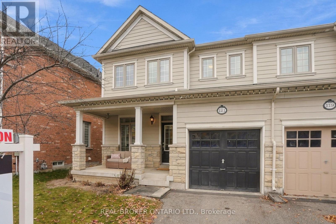
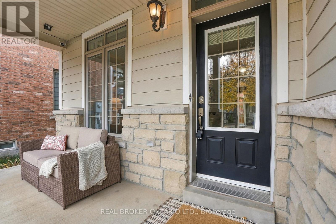
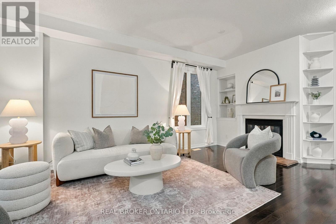
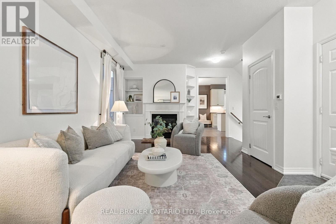
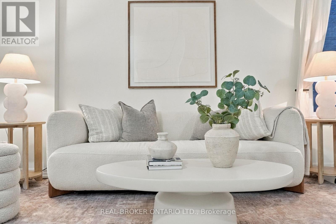
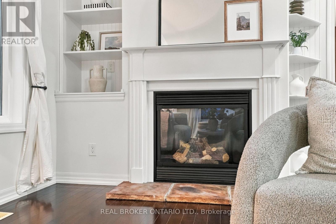
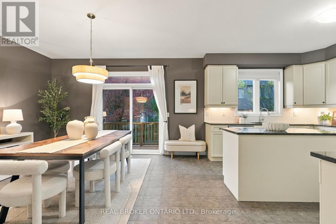
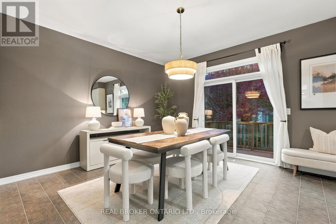
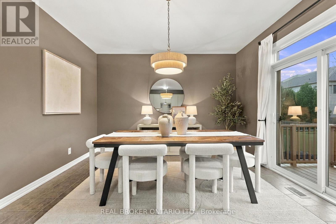
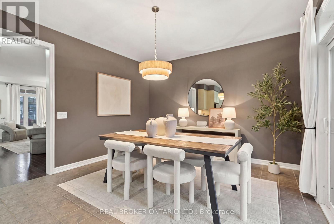
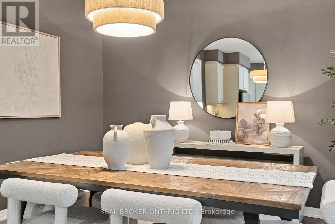
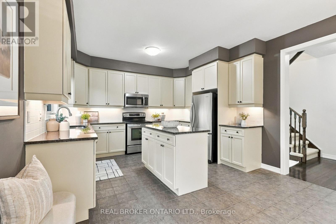
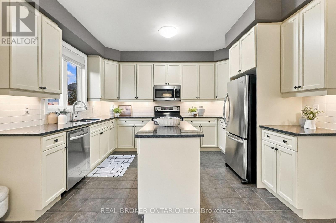
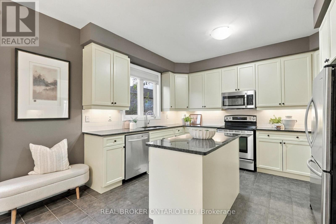
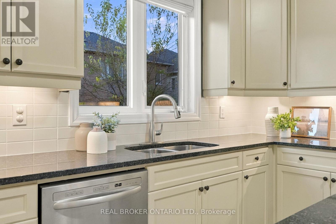
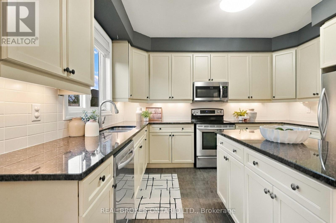
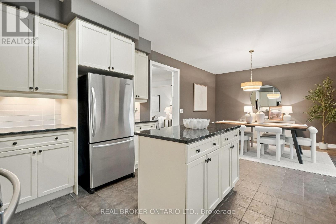
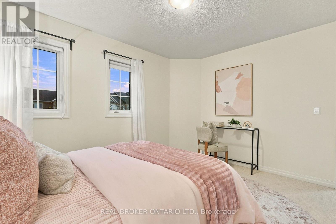
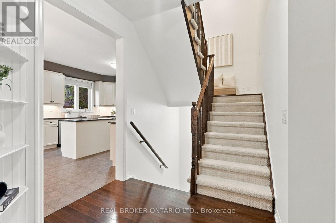
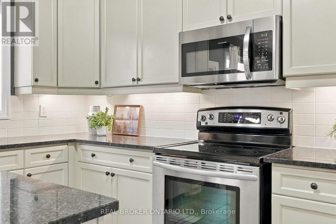
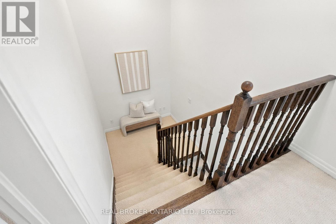
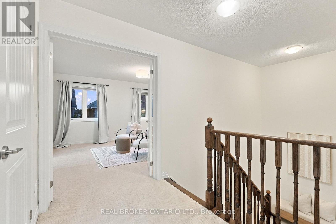
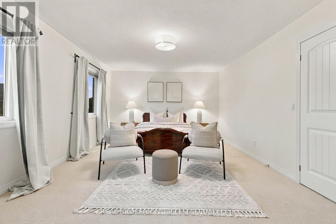
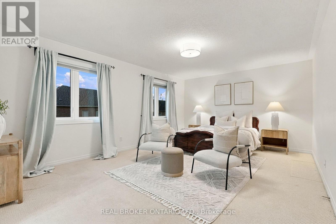
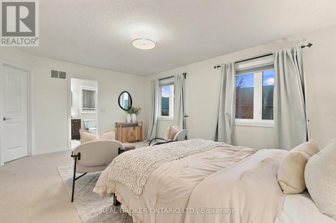
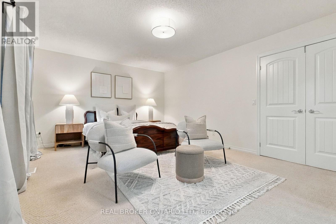
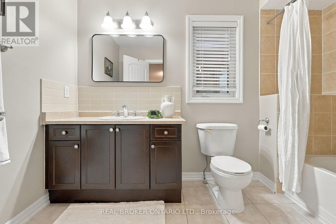
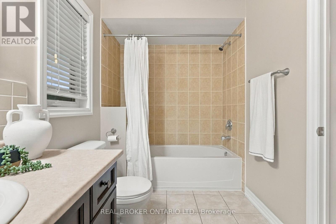
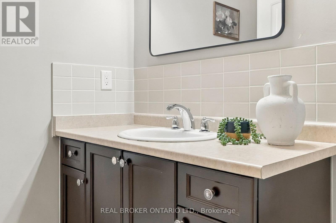
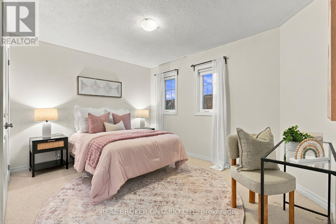
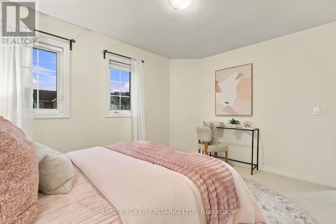
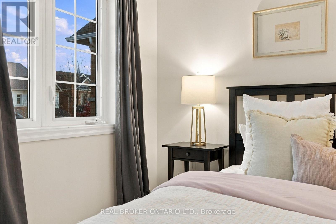
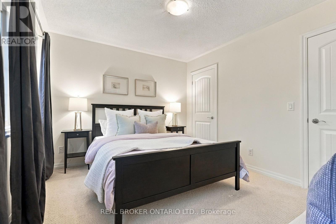
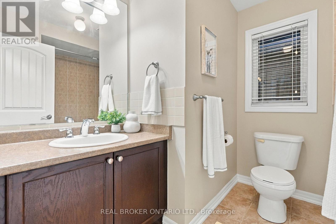
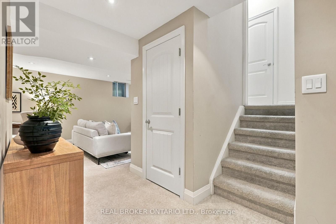
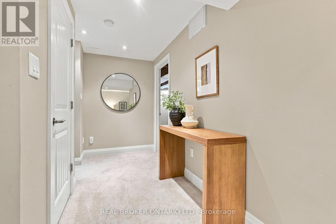
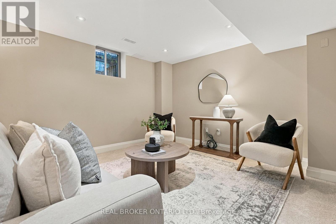
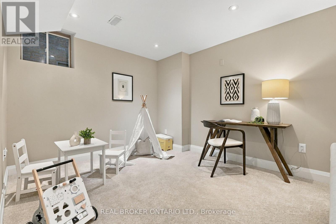
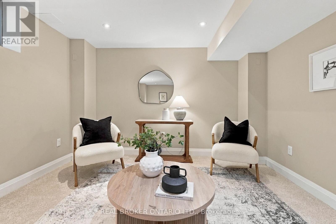
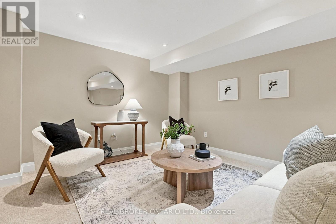
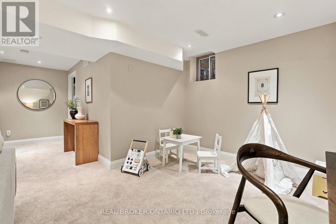
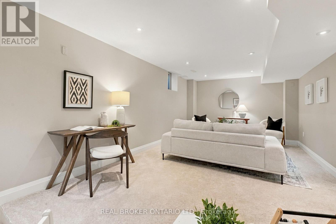
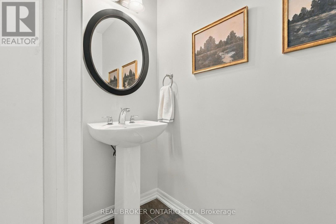
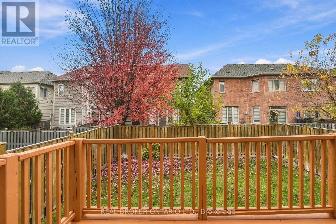
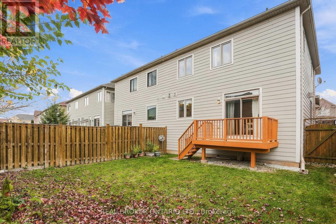
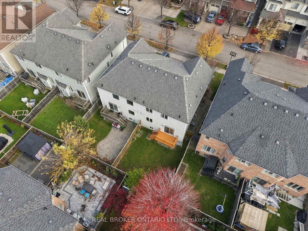
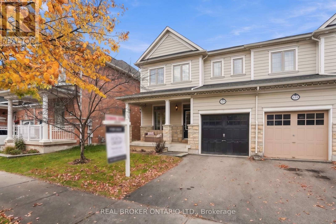
Move-in ready, freshly painted and a short walk to downtown Milton. 121 Donovan Heights is a bright Heathwood-built semi-detached home, the 'Magnolia' model, on a quiet street with friendly neighbours in the sought-after Scott neighbourhood. With 3 bedrooms, 3 bathrooms and a finished basement, everyone gets their own space. The 9 ft ceilings make the main floor feel open and airy, and the gas fireplace with a stone hearth is a cozy spot to unwind on winter nights. If you love to cook, this kitchen lets you spread out. The large island offers plenty of prep space, granite counters and KitchenAid stainless steel appliances make cooking and cleanup easy, and the window over the sink brings in natural light while you work. The dining area walks out to a large, fenced backyard, so the kids can play safely while you fire up the barbecue or relax on a summer evening. Upstairs, the primary bedroom with its own 4-piece ensuite means no more sharing a bathroom in the morning rush. Two more good-sized bedrooms and a second 4-piece bathroom leave room for kids, guests or a home office. The finished basement adds a bonus level for movie nights, workouts or a playroom that keeps the toys out of the living room. Larger windows bring in more light than most basements, and it is already wired for surround sound. Step outside and so much of Milton is within walking distance. Stroll to the farmers market on summer Saturdays, meet a friend at Barndoor Cafe or catch the game at The Ivy in downtown Milton, all without hunting for parking. Sherwood Community Centre, Scott's trails and parks, schools and shopping are all close by, and the Milton GO Station and Hwy 401 keep your commute simple. With fresh paint and a finished basement, you can unpack and settle right in. Whether you are making room for a growing family or downsizing to a quiet, walkable community without giving up space, this one is ready for you. Book your private showing today! (id:63604)

Key Facts

Type
Attached
Beds
3
Baths
3
Size
1,500 sqft
Lot
29.5 x 89.9 FT
Parking
2 total

Highlights

  • Washer
  • Refrigerator
  • Central Vacuum
  • Stove
  • Dryer
  • Microwave
  • Garage door opener remote(s)
Property Details 17 details
Bedrooms
3 bedrooms
3 above grade
Bathrooms
3 bathrooms
1 partial
Parking
2 parking spaces
Attached Garage · Garage
Living area
1,500 - 2,000 sq. ft.
Property
Single Family · Freehold · Attached
Property subtype
Single Family
Structure type
House
Ownership
Freehold
Attached status
Attached
Storeys
2
Basement
Finished, Full
Heating
Forced air, Natural gas
Cooling
Central air conditioning, Air exchanger
Fireplace
1 fireplace
Lot dimensions
29.5 x 89.9 FT
Frontage
29.60 feet
Taxes
$4,066.16
Water source
Municipal water

Interior features

WasherRefrigeratorCentral VacuumStoveDryerMicrowaveGarage door opener remote(s)HardwoodCarpetedFireplace(s)

Exterior features

BrickPoured ConcreteFenced yard

Systems and association

SewerElectricityCable

Lot and water

Sump Pump
Rooms 7 rooms
Level
Room
Dimensions
Main level
Living room
5.79 m x 3.96 m
Main level
Dining room
5.79 m x 3.96 m
Main level
Kitchen
3.81 m x 3.04 m
Second level
Primary Bedroom
4.24 m x 3.81 m
Second level
Bedroom 2
5.48 m x 3.81 m
Second level
Bedroom 3
3.83 m x 3.09 m
Basement
Recreational, Games room
3.96 m x 3.02 m
Mortgage & Affordability Estimate monthly costs
Purchase price$898,000
Down paymentNot available
Mortgage amountNot available
Principal & interestNot available
Property taxesNot available
Condo/HOA feeNot available
Insurance/OtherNot available
UtilitiesNot available
Est. monthly totalNot available
Income needed (GDS 32%)Not available
Estimates only. Not financial advice. Rates, taxes and fees vary by lender and municipality.

Saved Properties

Keep This One Handy

Save this listing, compare it later, or open your saved properties dashboard.

Manage Saved Searches
Map is approximate.

Neighbourhood

Area
SC Scott
City
Milton
Postal code
L9T 0S2
Nearby
Main / Whitmer