121 West 23rd Street
Hamilton, ONDetached
$888,000
MLS® X13832480
Detached5 beds3 baths6 total
121 West 23rd Street, Hamilton, ON photo 1
121 West 23rd Street, Hamilton, ON photo 2
121 West 23rd Street, Hamilton, ON photo 3
121 West 23rd Street, Hamilton, ON photo 4
121 West 23rd Street, Hamilton, ON photo 5
121 West 23rd Street, Hamilton, ON photo 6
121 West 23rd Street, Hamilton, ON photo 7
121 West 23rd Street, Hamilton, ON photo 8
121 West 23rd Street, Hamilton, ON photo 9
121 West 23rd Street, Hamilton, ON photo 10
121 West 23rd Street, Hamilton, ON photo 11
121 West 23rd Street, Hamilton, ON photo 12
121 West 23rd Street, Hamilton, ON photo 13
121 West 23rd Street, Hamilton, ON photo 14
121 West 23rd Street, Hamilton, ON photo 15
121 West 23rd Street, Hamilton, ON photo 16
121 West 23rd Street, Hamilton, ON photo 17
121 West 23rd Street, Hamilton, ON photo 18
121 West 23rd Street, Hamilton, ON photo 19
121 West 23rd Street, Hamilton, ON photo 20
121 West 23rd Street, Hamilton, ON photo 21
121 West 23rd Street, Hamilton, ON photo 22
121 West 23rd Street, Hamilton, ON photo 23
121 West 23rd Street, Hamilton, ON photo 24
1 / 24

BUYER ADVANTAGE

Buy with confidence

Get a full-service approach built on strategy, strong negotiation, and clear guidance from offer to close.

  • Local Market Expertise
  • Broker-level Negotiation
  • Transparent Process
  • No-pressure Guidance

The right strategy depends on your goals, timing, budget, and the type of home you are buying. Get Your Buyer Snapshot.

About This Property

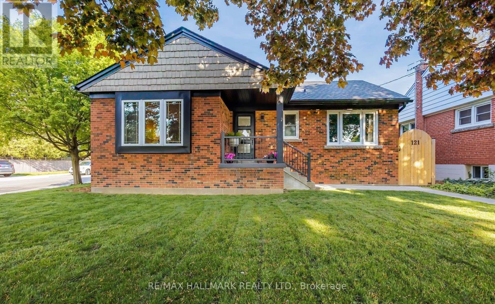
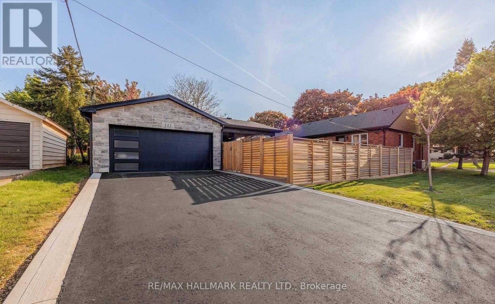
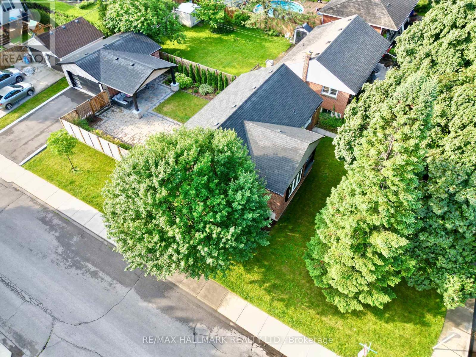
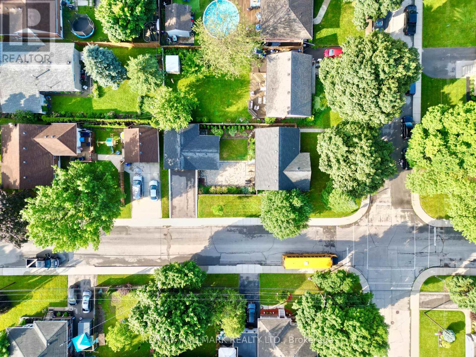
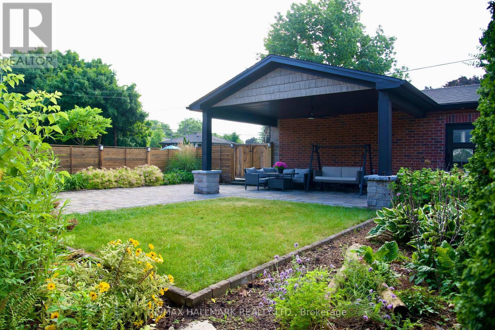
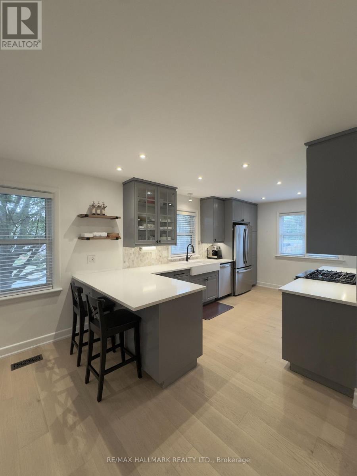
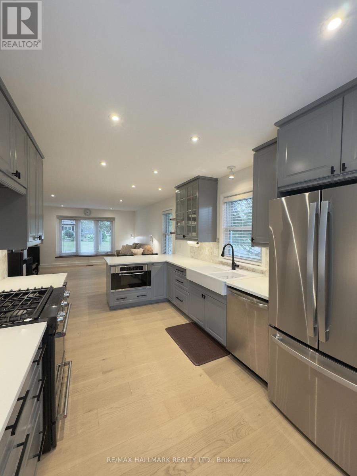
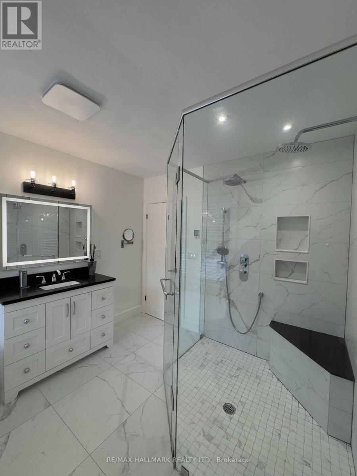
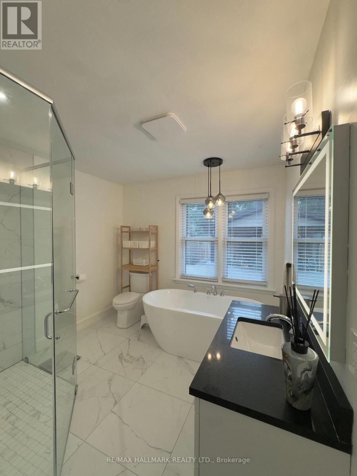
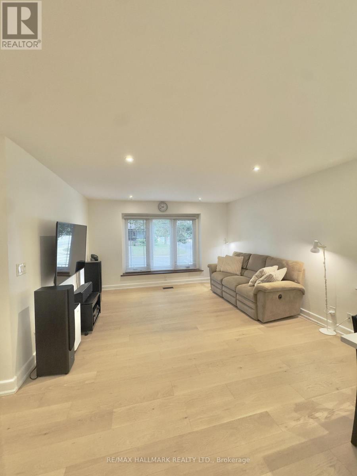
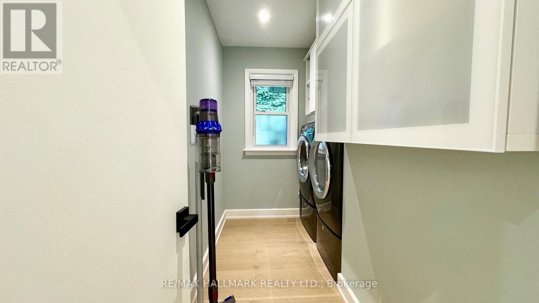
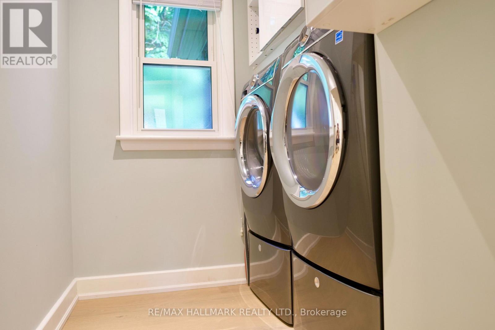
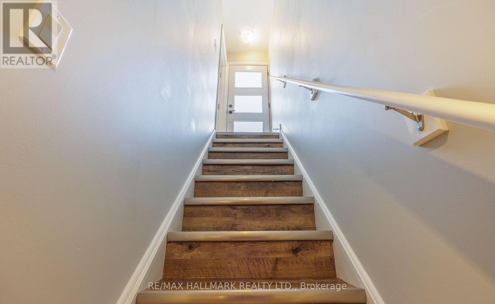
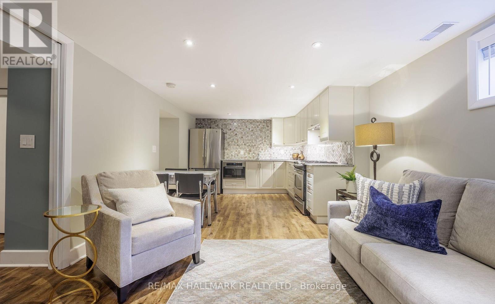
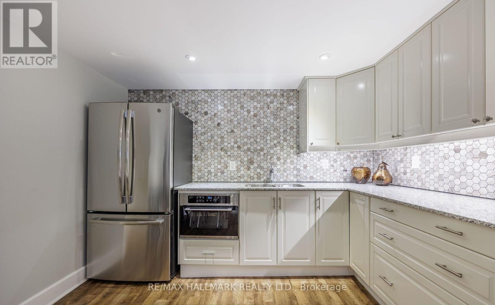
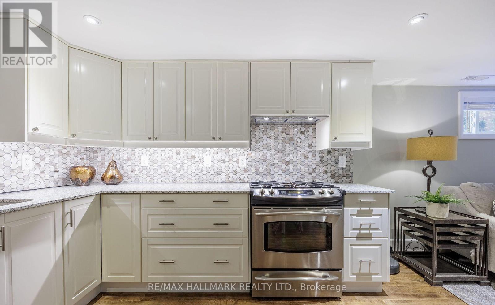
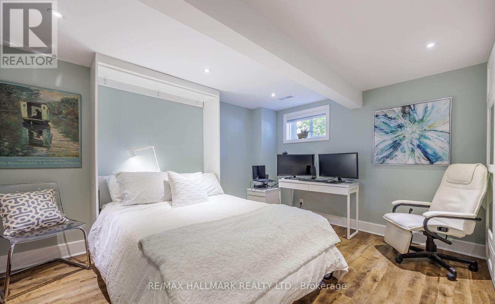
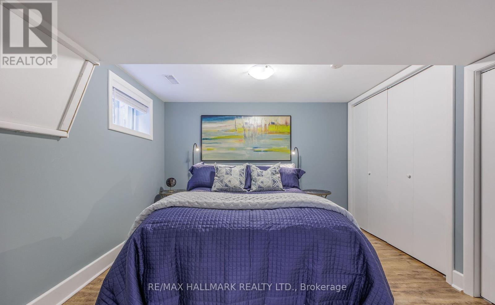
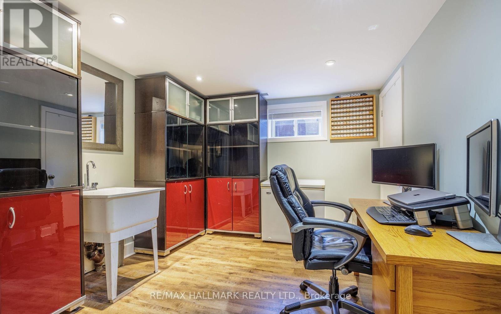
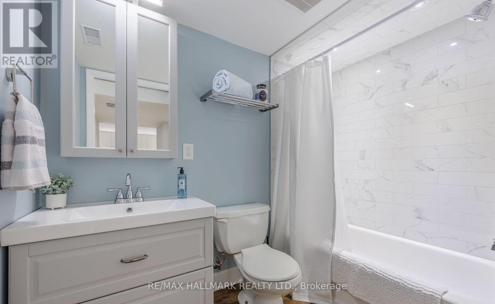
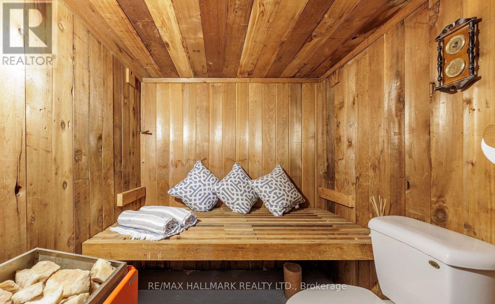
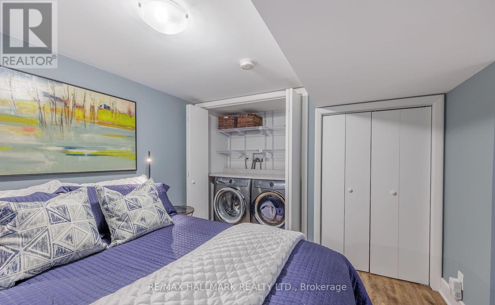
$4,000 Buyer Closing Bonus Upon Closing! Step into luxury living in this stunning, fully renovated bungalow in the sought-after West Mountain area. Renovated from top to bottom with high-end finishes, this home offers style, comfort and exceptional versatility.The bright open-concept main floor features a chef's kitchen with quartz countertops, custom cabinetry, farmhouse sink, integrated dishwasher & microwave, and KitchenAid gas range. Two bedrooms, main-floor laundry and a spa-inspired bathroom with heated floors, deep soaker tub and walk-in shower with his-and-hers temperature controls and memory rain shower heads complete the main level.The flexible separate entrance leads to a 1-bedroom legal lower-level suite plus two additional rooms. The lower level includes a 3-piece bath, kitchen, living room with egress window, laundry and built-in cedar sauna.Enjoy a professionally landscaped private backyard with lush gardens, flagstone and pavers, plus a covered lounge area with oversized ceiling fan. A newly constructed detached double-car brick garage offers 100-amp service and EV charger readiness.With a legal lower suite, separate entrance, premium renovations, beautiful outdoor space and impressive detached garage, this property offers exceptional flexibility for families, extended family or additional living arrangements. (id:63604)

Key Facts

Type
Detached
Beds
5
Baths
3
Size
700 sqft
Lot
50 x 120 FT
Parking
6 total
Property Details 20 details
Bedrooms
5 bedrooms
2 above grade + 3 below grade
Bathrooms
3 bathrooms
Parking
6 parking spaces
Detached Garage · Garage
Living area
700 - 1,100 sq. ft.
Property
Single Family · Bungalow · Freehold · Detached
Property subtype
Single Family
Structure type
House
Architectural style
Bungalow
Ownership
Freehold
Attached status
Detached
Storeys
1
Basement
Finished, Separate entrance
Heating
Forced air, Natural gas
Cooling
Central air conditioning
Fireplace
No
Lot dimensions
50 x 120 FT
Frontage
50 feet
Taxes
$6,400.00
Zoning
residential
Water source
Municipal water
Sewer
Sanitary sewer

Interior features

Tile

Exterior features

BrickBlock

Systems and association

SewerElectricityCable

Lot and water

Paved yardSauna
Rooms 12 rooms
Level
Room
Dimensions
Main level
Living room
5.23 m x 3.09 m
Basement
Bedroom 3
3.38 m x 2.13 m
Basement
Bathroom
2.39 m x 1.78 m
Main level
Kitchen
5.26 m x 3.05 m
Main level
Bathroom
3.4 m x 2.95 m
Main level
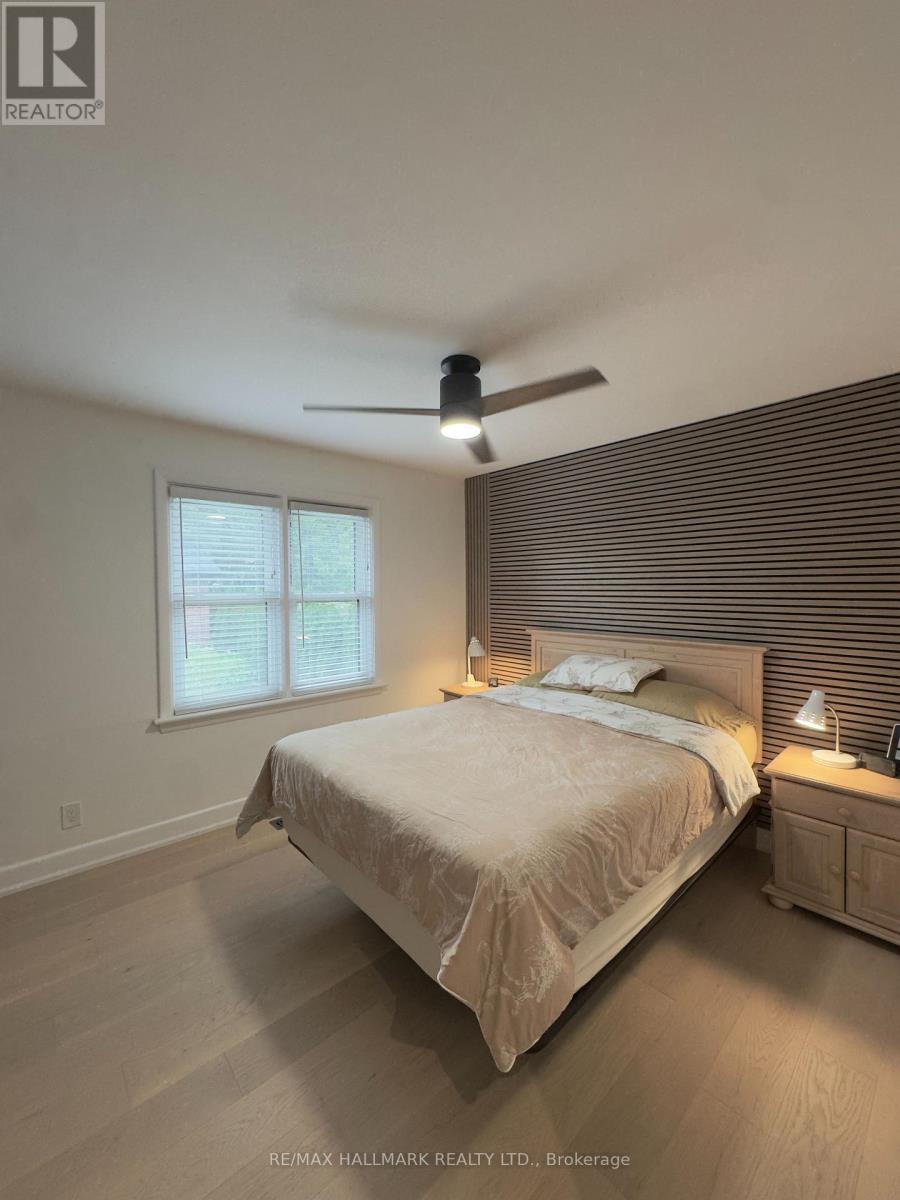
Primary Bedroom
3.89 m x 3.38 m
Main level
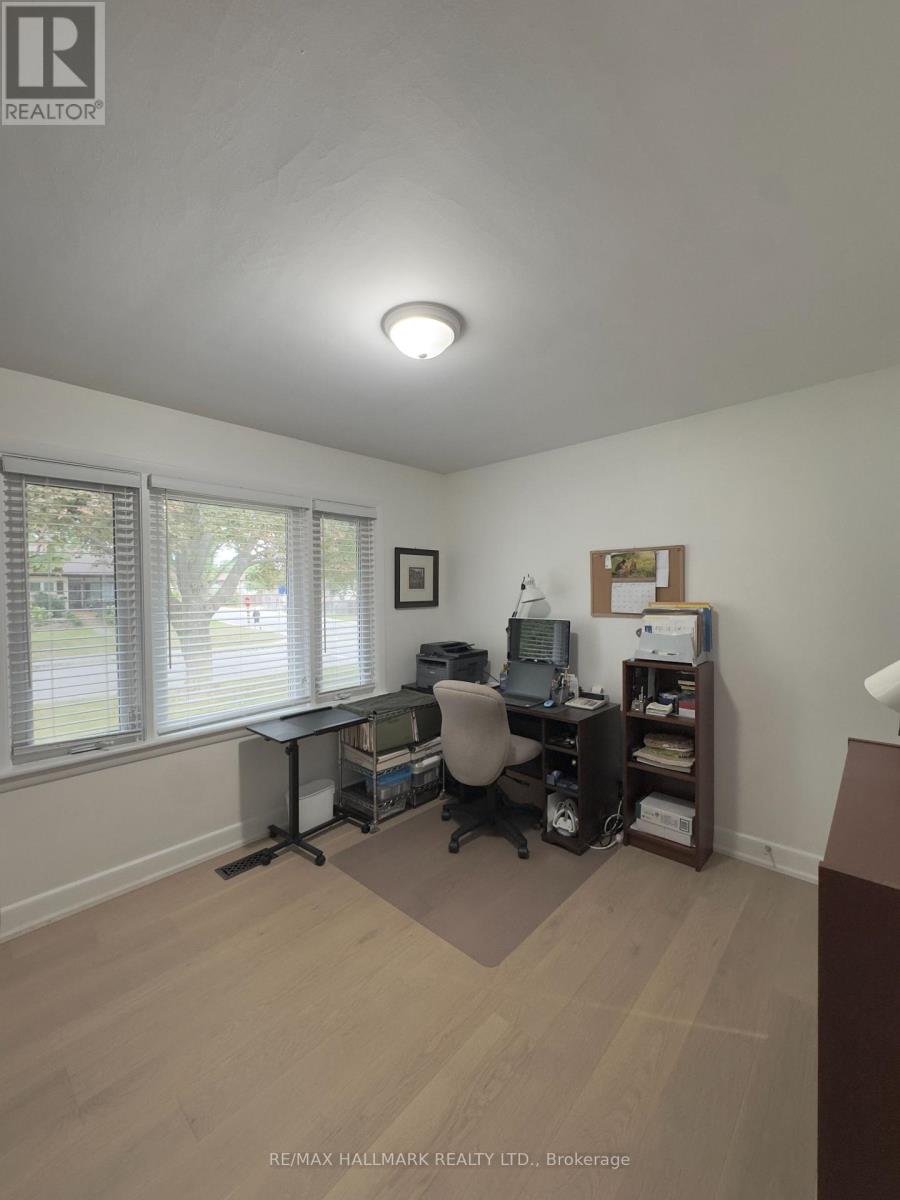
Bedroom
3.38 m x 3.25 m
Main level
Laundry room
3.35 m x 2.13 m
Basement
Living room
4.04 m x 3.96 m
Basement
Kitchen
3.51 m x 3.17 m
Basement
Bedroom
3.68 m x 3.48 m
Basement
Bedroom 2
3.56 m x 2.9 m
Mortgage & Affordability Estimate monthly costs
Purchase price$888,000
Down paymentNot available
Mortgage amountNot available
Principal & interestNot available
Property taxesNot available
Condo/HOA feeNot available
Insurance/OtherNot available
UtilitiesNot available
Est. monthly totalNot available
Income needed (GDS 32%)Not available
Estimates only. Not financial advice. Rates, taxes and fees vary by lender and municipality.

Saved Properties

Keep This One Handy

Save this listing, compare it later, or open your saved properties dashboard.

Manage Saved Searches
Map is approximate.

Neighbourhood

Area
Westcliffe
City
Hamilton
Postal code
L9C 4V6
Nearby
Cross Streets: Bendamere Ave. ** Directions: E.