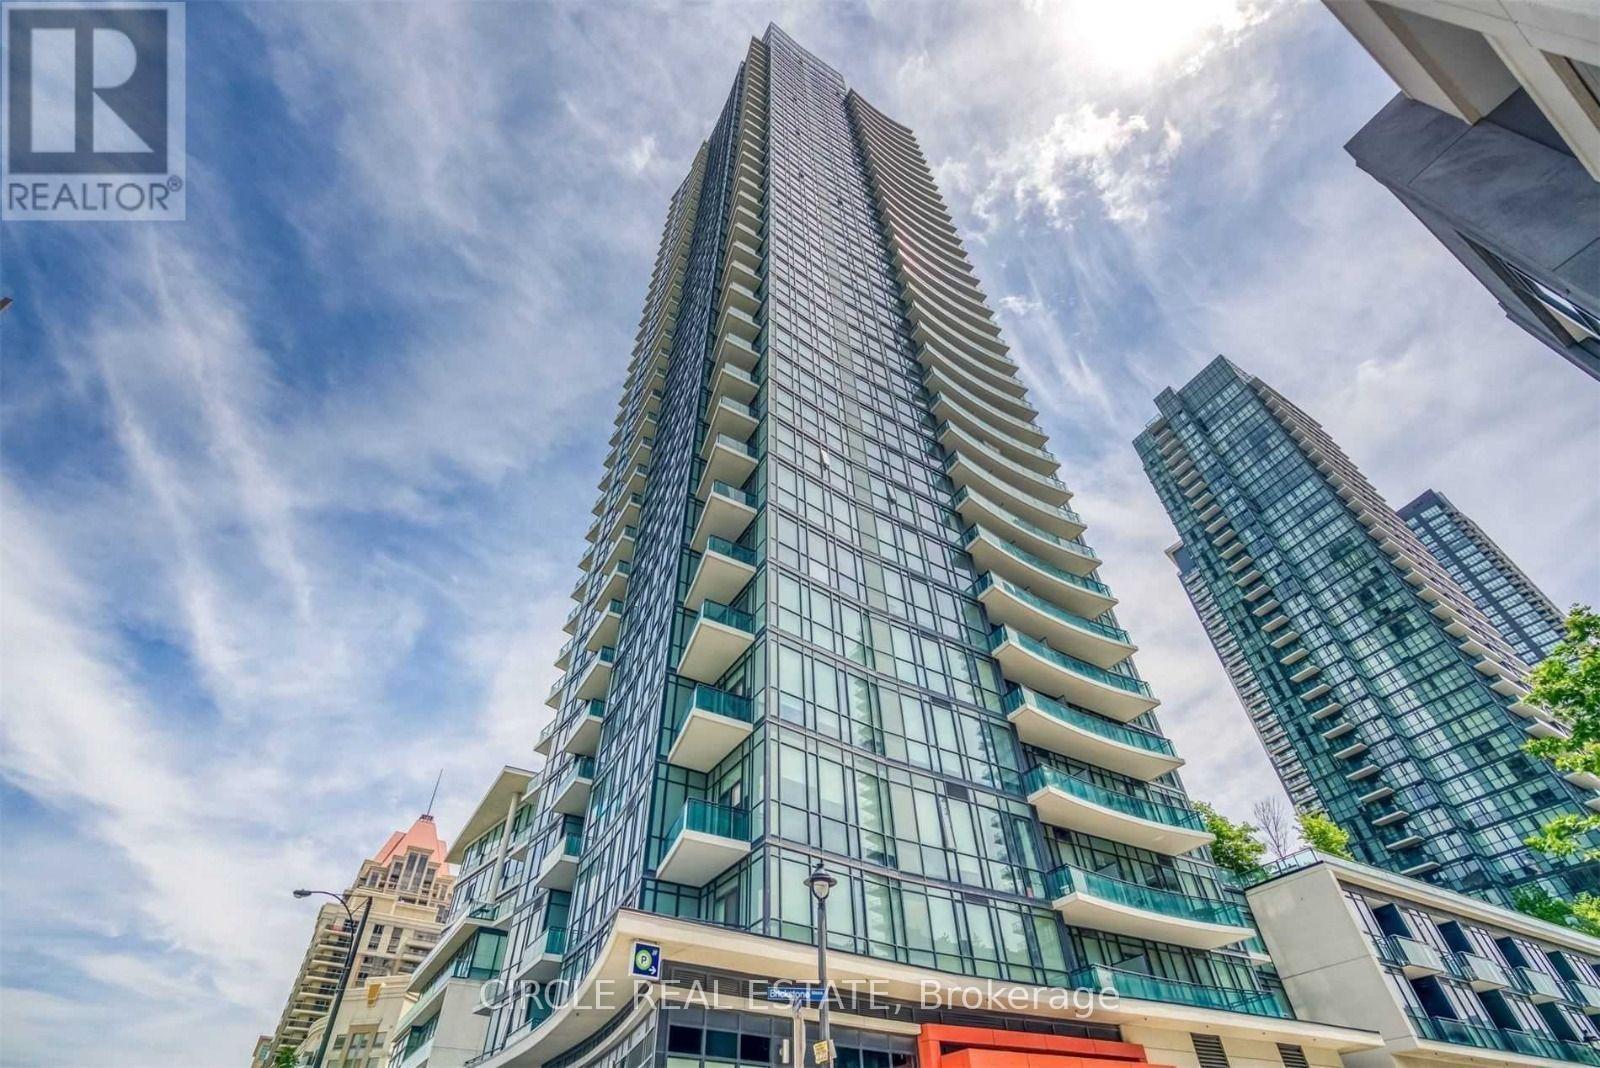
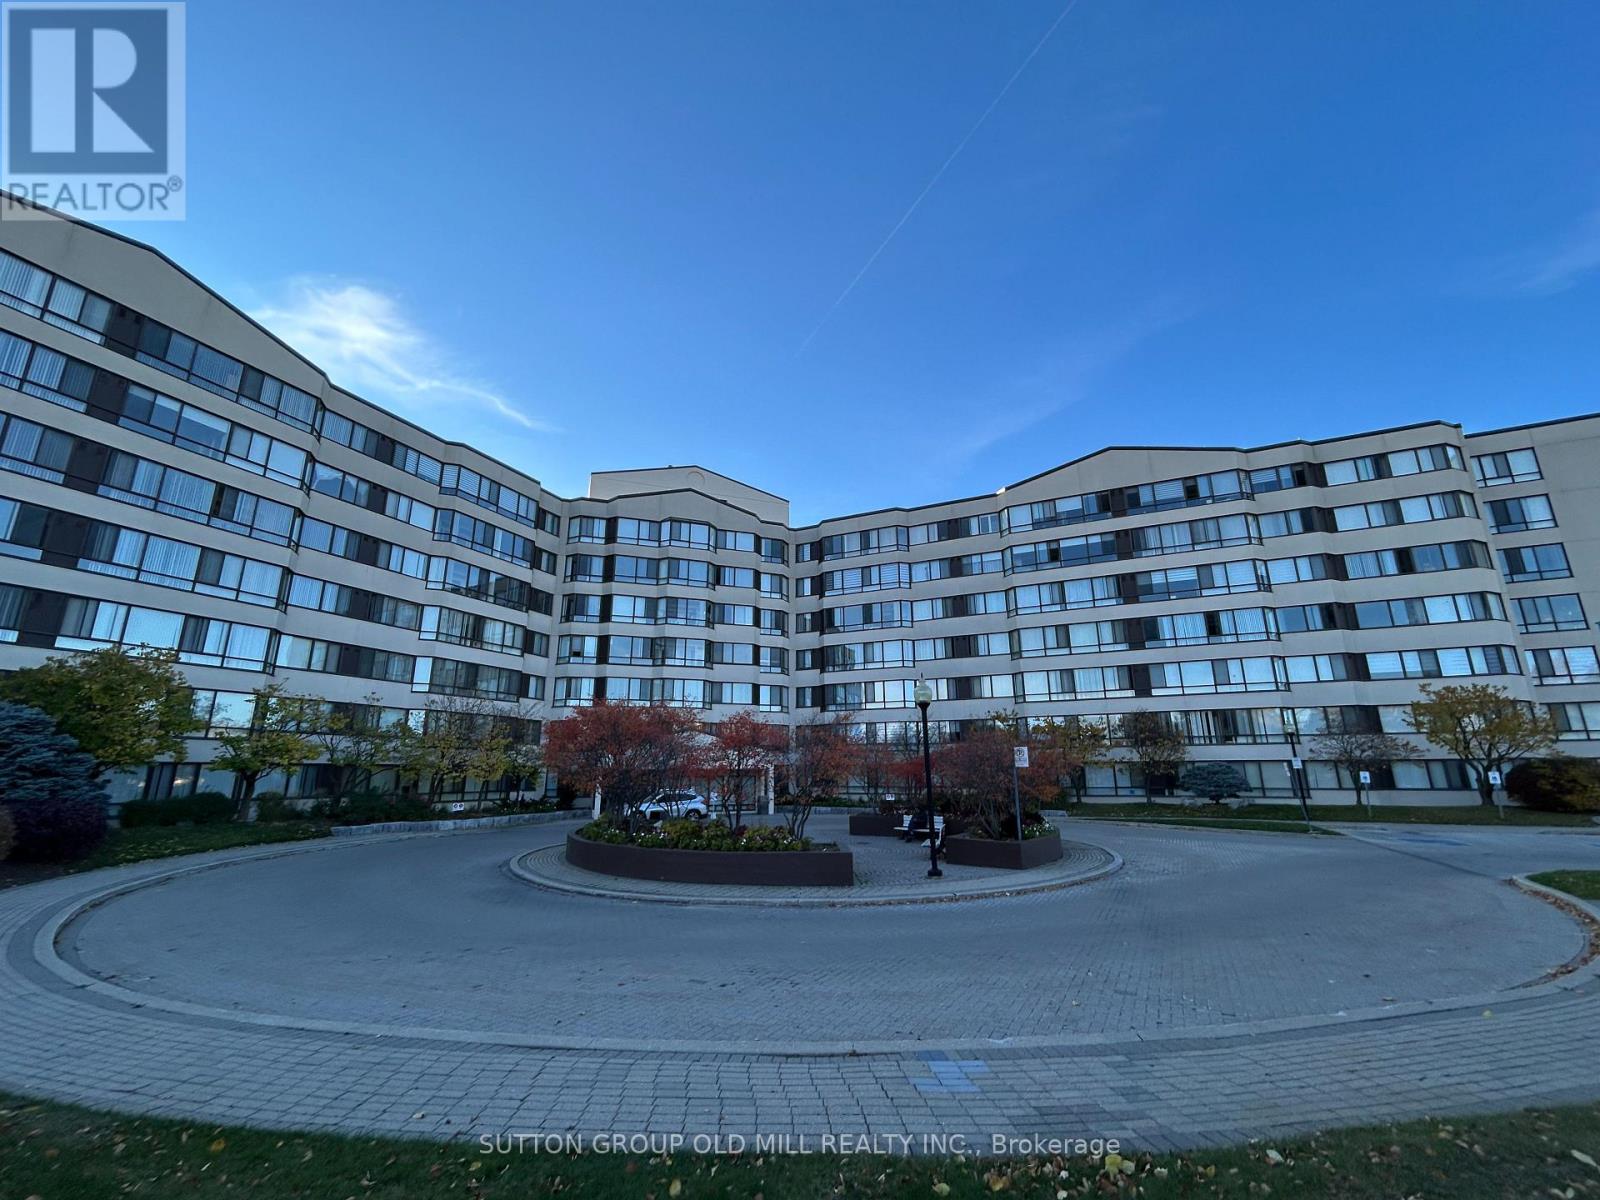
1211- 1800 The Collegeway
Mississauga, ONCondo Apartment
$797,000
MLS® W14126028
Condo Apartment3 beds3 baths2 total
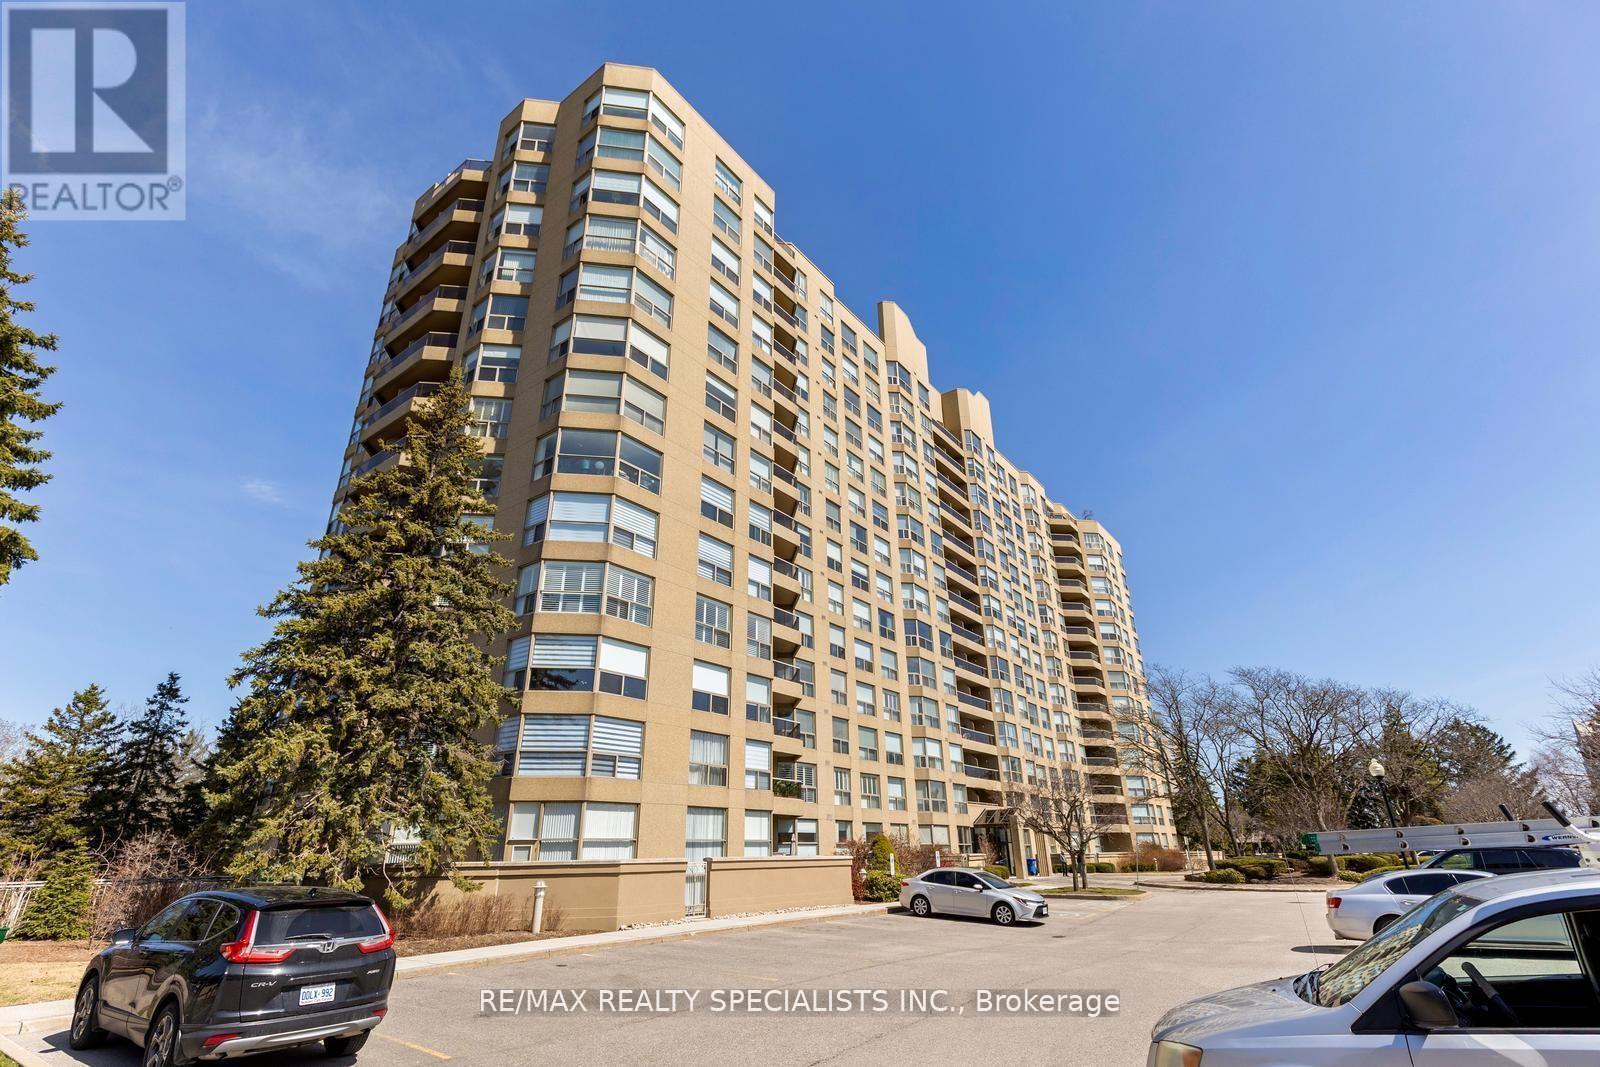
1211- 1800 The Collegeway, Mississauga, ON photo 1
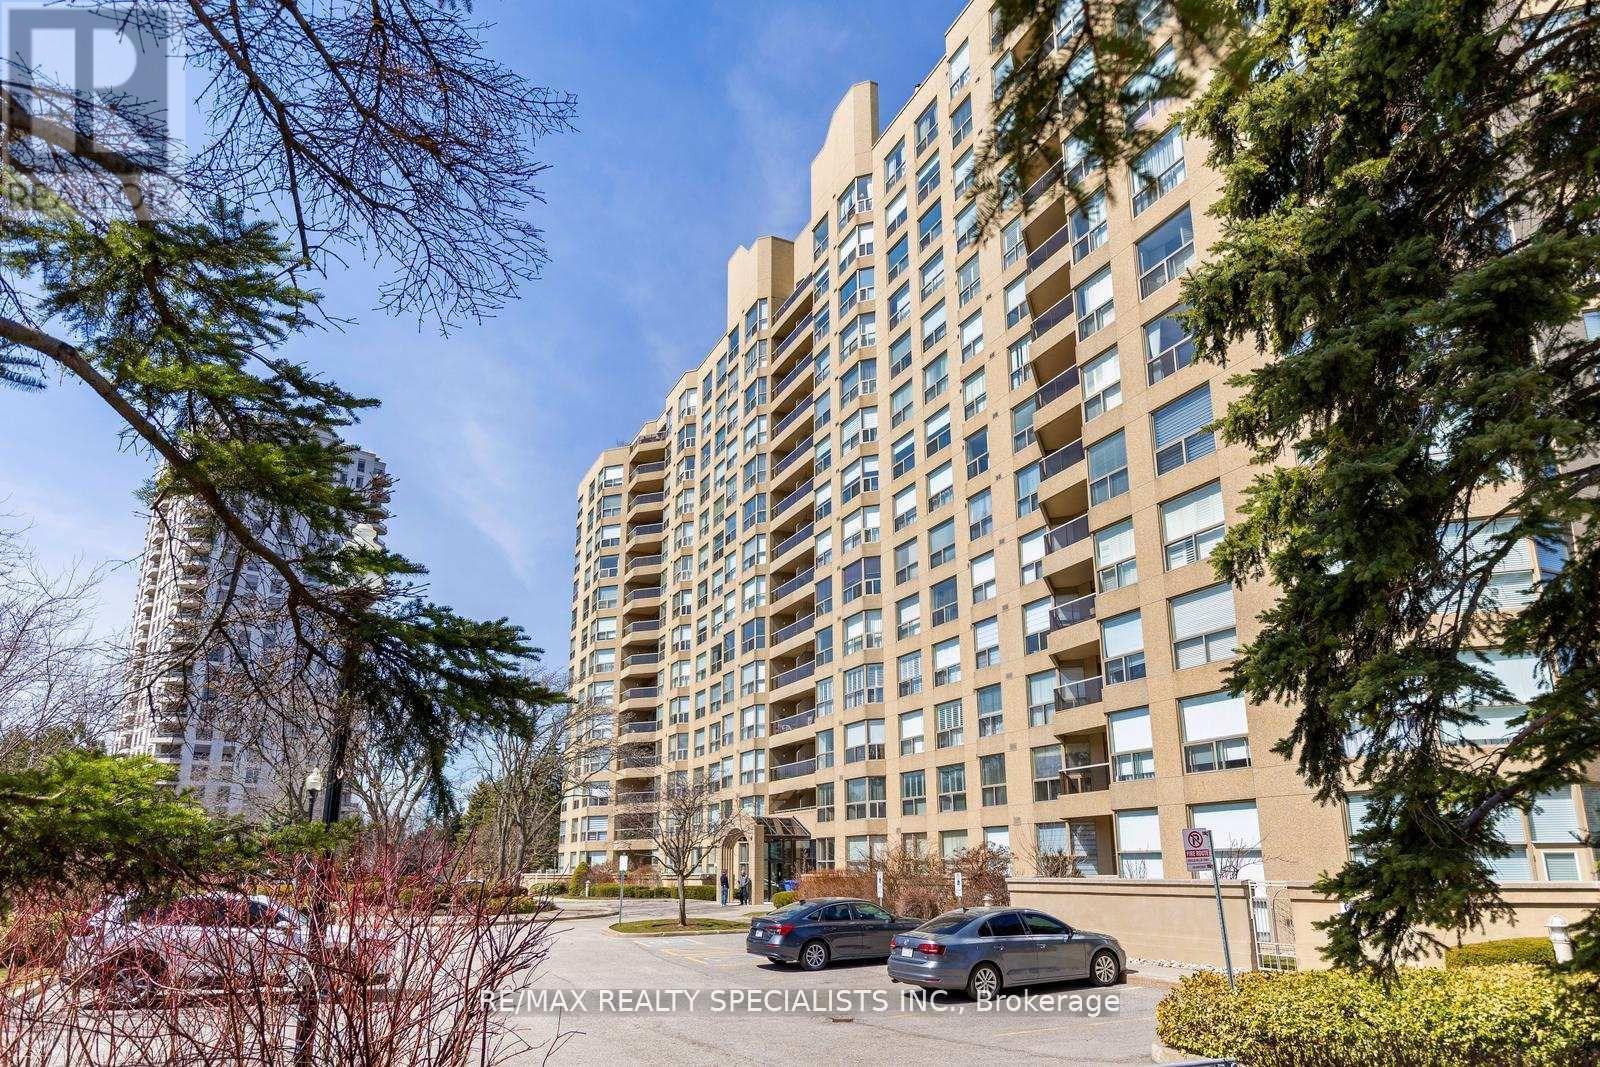
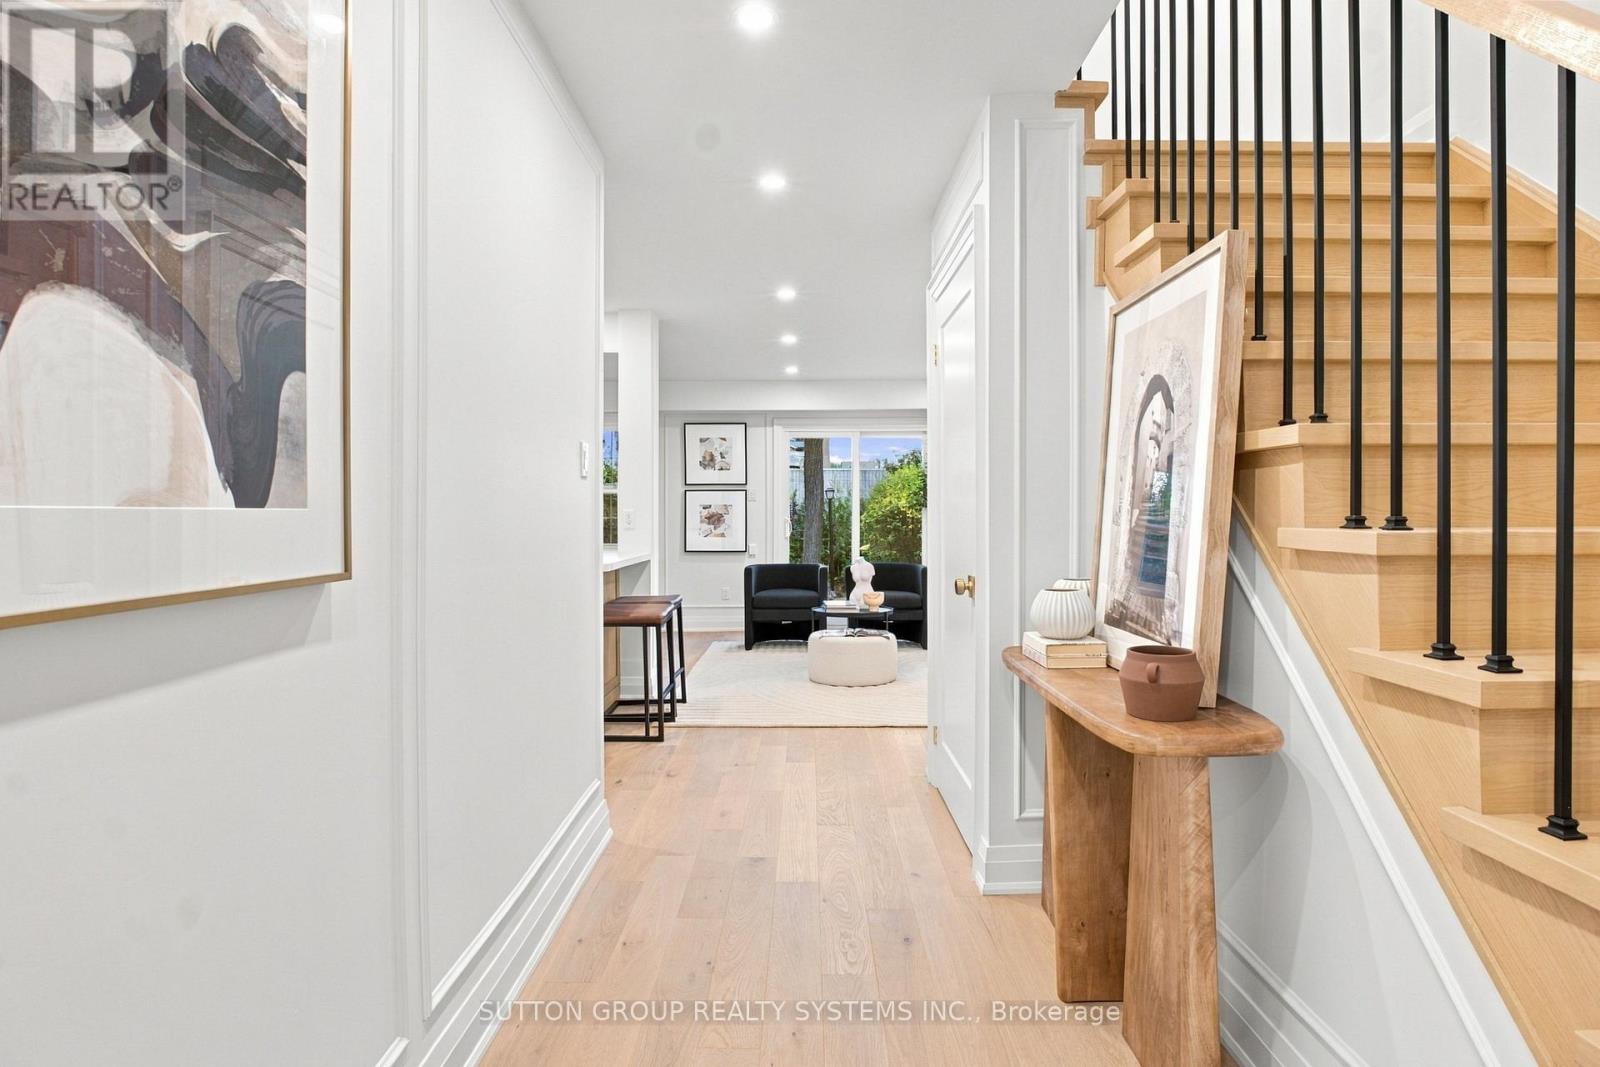
1211- 1800 The Collegeway, Mississauga, ON photo 2
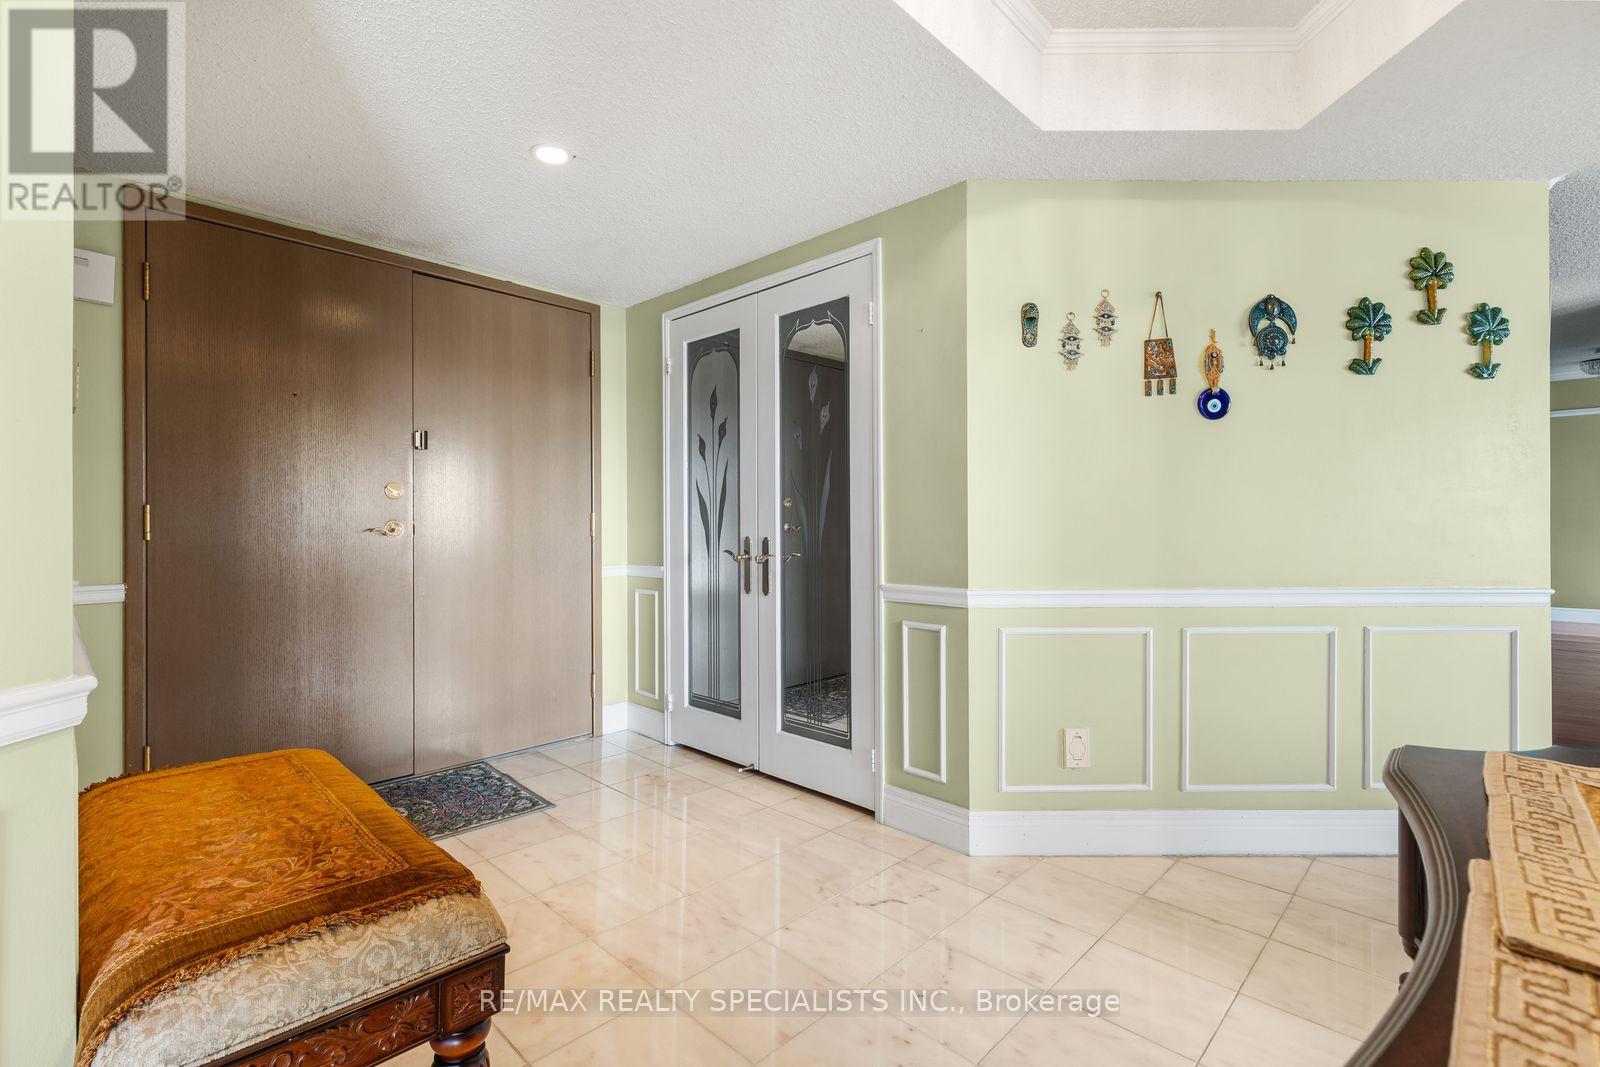
1211- 1800 The Collegeway, Mississauga, ON photo 3
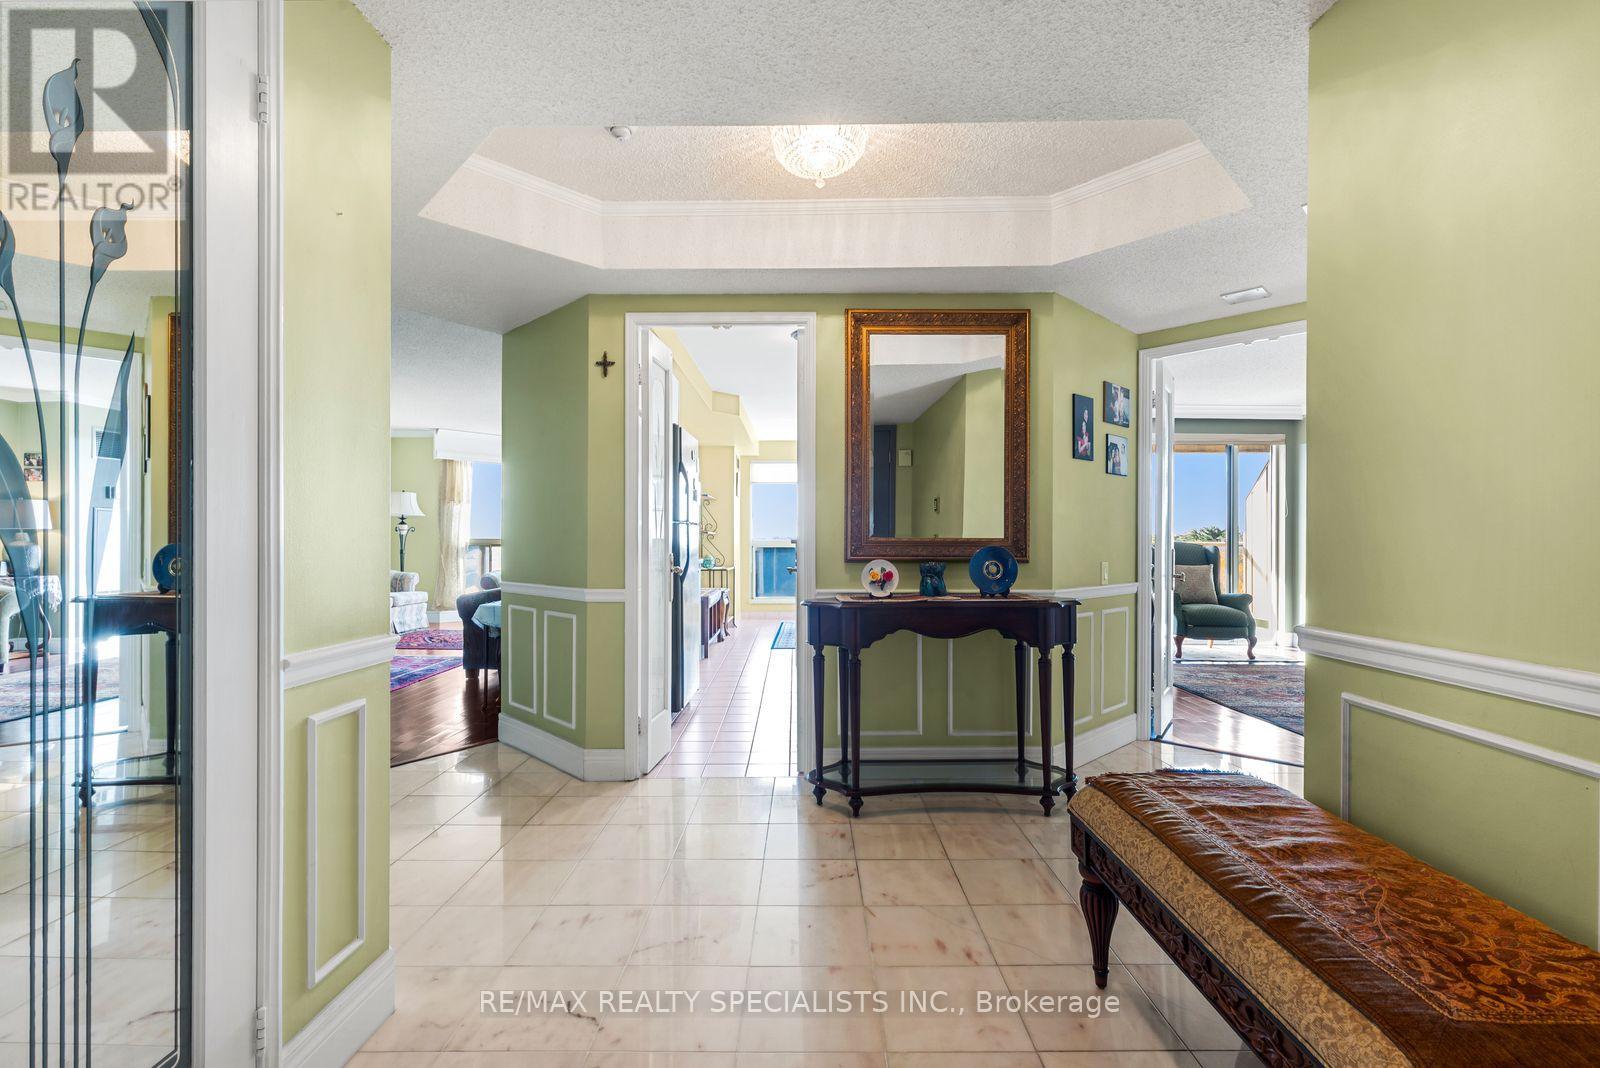
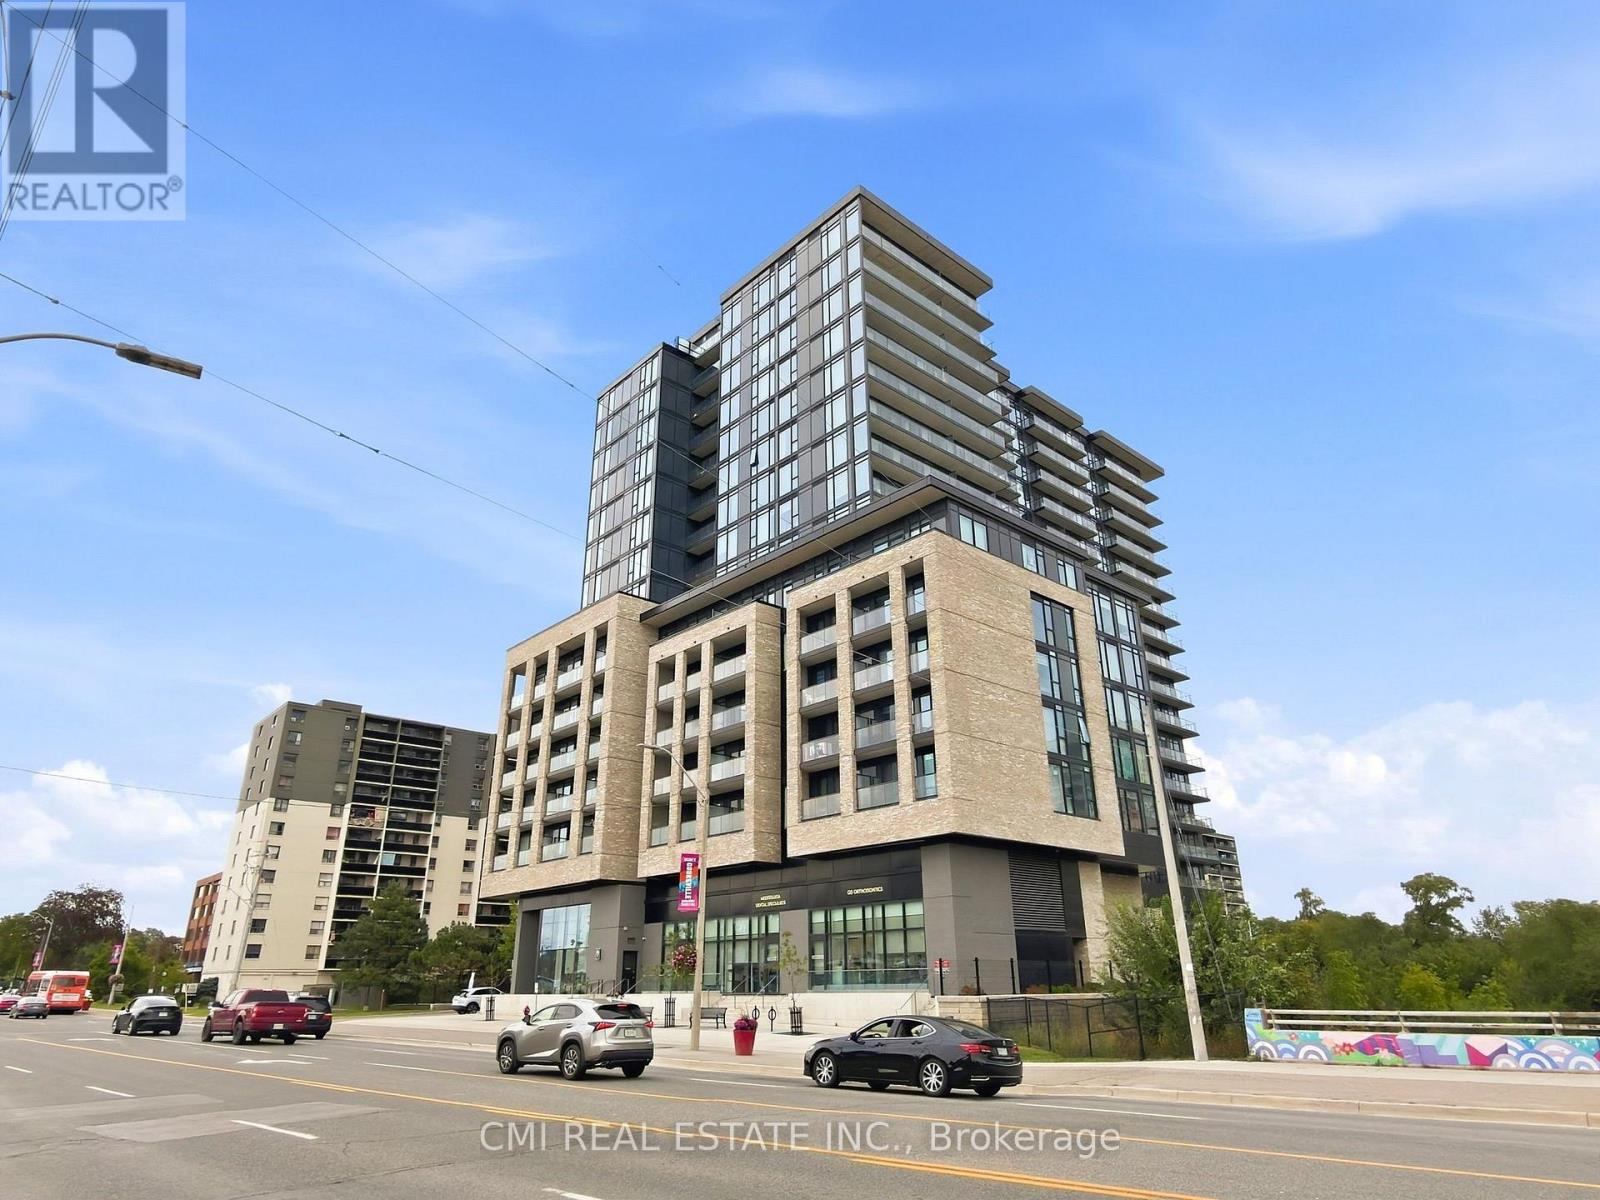
1211- 1800 The Collegeway, Mississauga, ON photo 4
1211- 1800 The Collegeway, Mississauga, ON photo 5
1211- 1800 The Collegeway, Mississauga, ON photo 6
1211- 1800 The Collegeway, Mississauga, ON photo 7
1211- 1800 The Collegeway, Mississauga, ON photo 8
1211- 1800 The Collegeway, Mississauga, ON photo 9
1211- 1800 The Collegeway, Mississauga, ON photo 10
1211- 1800 The Collegeway, Mississauga, ON photo 11
1211- 1800 The Collegeway, Mississauga, ON photo 12
1211- 1800 The Collegeway, Mississauga, ON photo 13
1211- 1800 The Collegeway, Mississauga, ON photo 14
1211- 1800 The Collegeway, Mississauga, ON photo 15
1211- 1800 The Collegeway, Mississauga, ON photo 16
1211- 1800 The Collegeway, Mississauga, ON photo 17
1211- 1800 The Collegeway, Mississauga, ON photo 18
1211- 1800 The Collegeway, Mississauga, ON photo 19
1211- 1800 The Collegeway, Mississauga, ON photo 20
1211- 1800 The Collegeway, Mississauga, ON photo 21
1211- 1800 The Collegeway, Mississauga, ON photo 22
1211- 1800 The Collegeway, Mississauga, ON photo 23
1211- 1800 The Collegeway, Mississauga, ON photo 24
1211- 1800 The Collegeway, Mississauga, ON photo 25
1211- 1800 The Collegeway, Mississauga, ON photo 26
1211- 1800 The Collegeway, Mississauga, ON photo 27
1211- 1800 The Collegeway, Mississauga, ON photo 28
1211- 1800 The Collegeway, Mississauga, ON photo 29
1211- 1800 The Collegeway, Mississauga, ON photo 30
1211- 1800 The Collegeway, Mississauga, ON photo 31
1211- 1800 The Collegeway, Mississauga, ON photo 32
1211- 1800 The Collegeway, Mississauga, ON photo 33
1211- 1800 The Collegeway, Mississauga, ON photo 34
1211- 1800 The Collegeway, Mississauga, ON photo 35
1211- 1800 The Collegeway, Mississauga, ON photo 36
1211- 1800 The Collegeway, Mississauga, ON photo 37
1211- 1800 The Collegeway, Mississauga, ON photo 38
1211- 1800 The Collegeway, Mississauga, ON photo 39
1 / 39

BUYER ADVANTAGE

Buy with confidence

Get a full-service approach built on strategy, strong negotiation, and clear guidance from offer to close.

  • Local Market Expertise
  • Broker-level Negotiation
  • Transparent Process
  • No-pressure Guidance

The right strategy depends on your goals, timing, budget, and the type of home you are buying. Get Your Buyer Snapshot.

About This Property

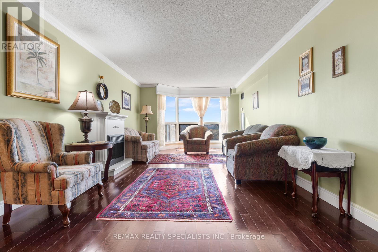
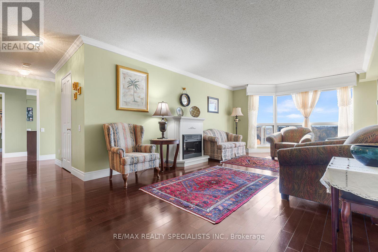
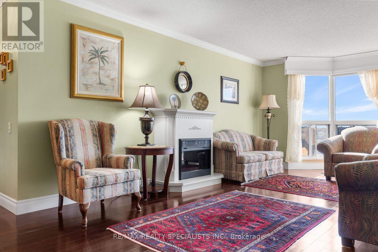
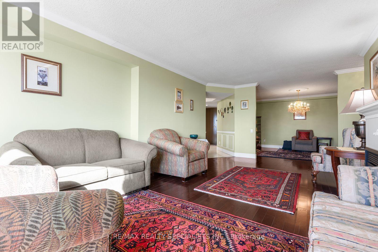
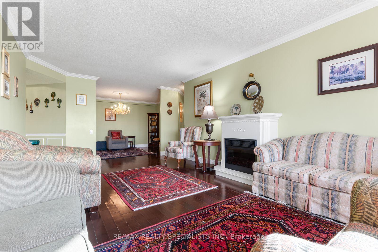
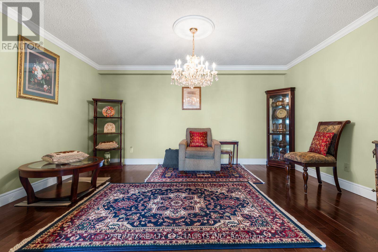
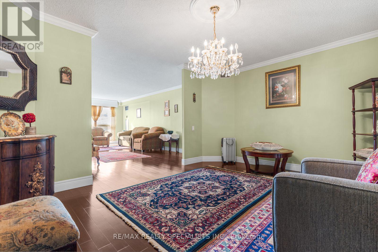
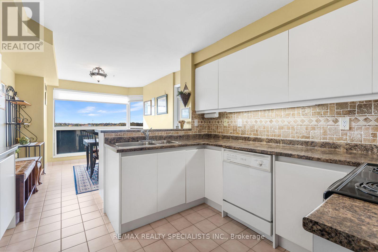
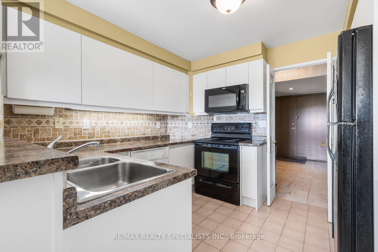
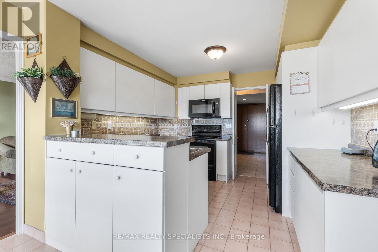
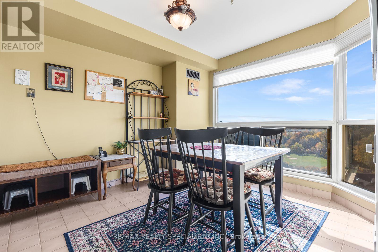
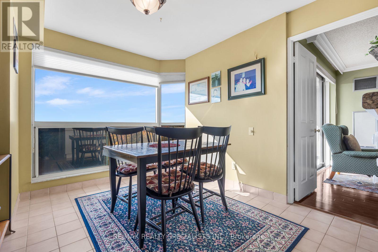
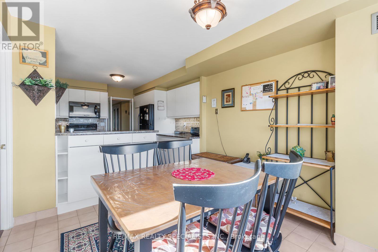
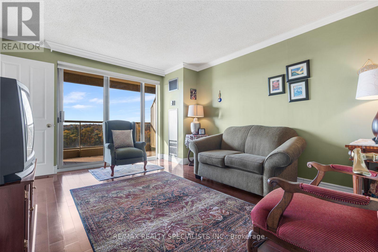
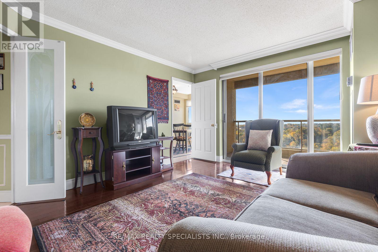
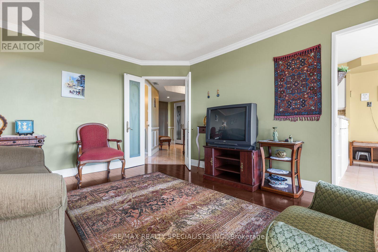
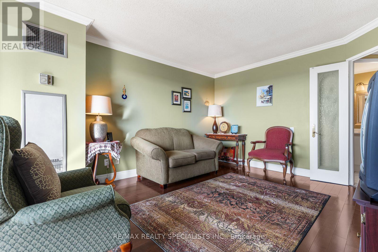
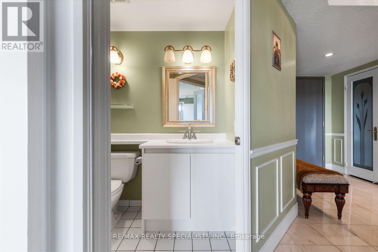
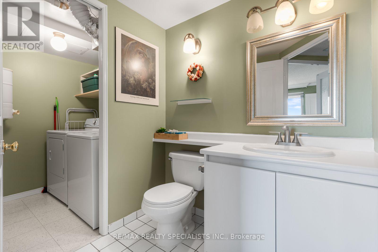
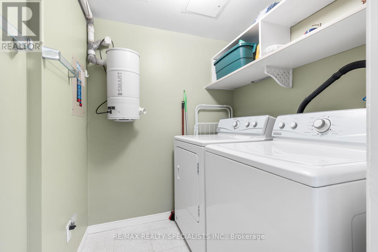
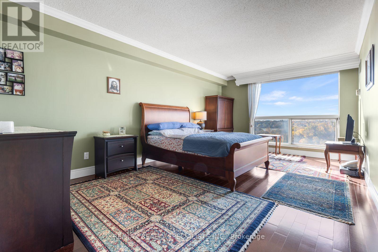
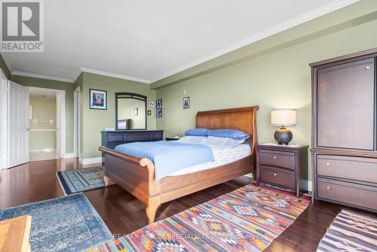
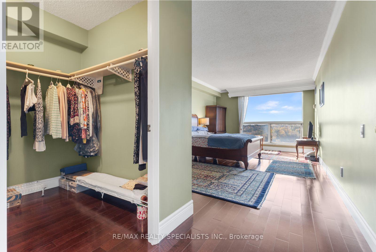
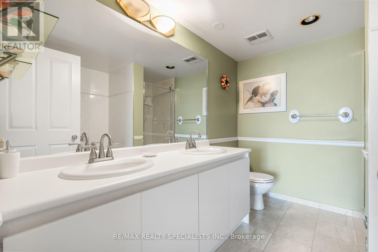
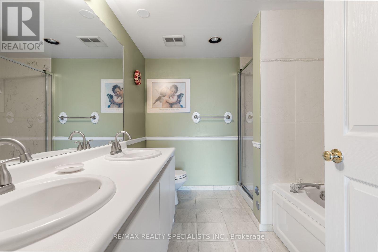
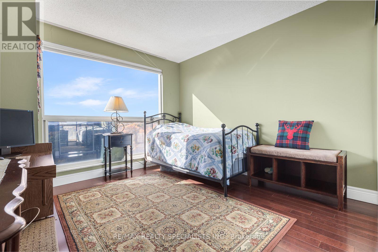
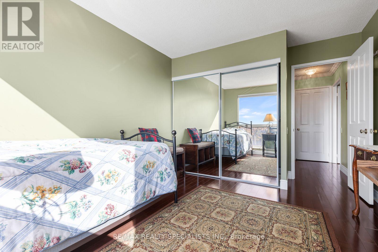
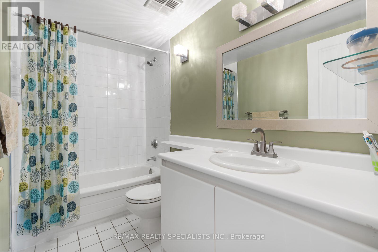
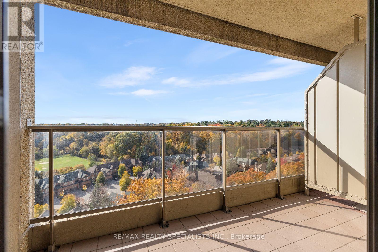
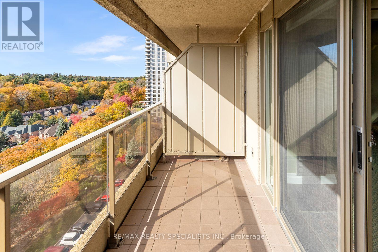
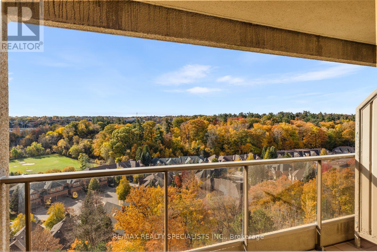
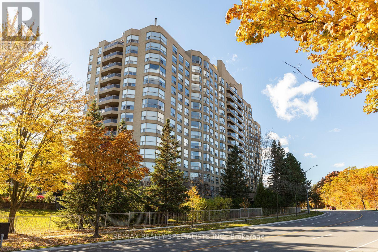
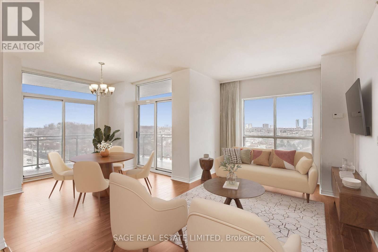
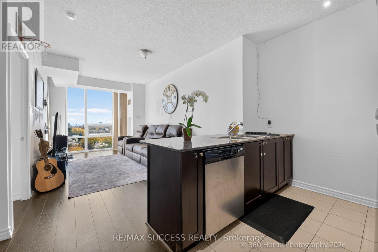
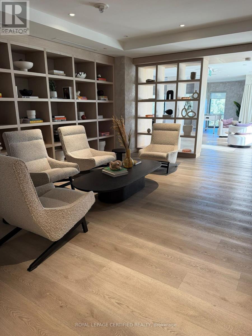
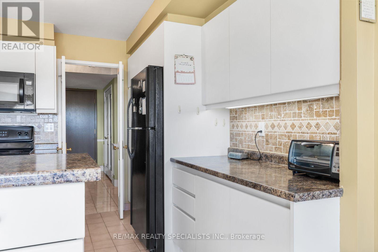
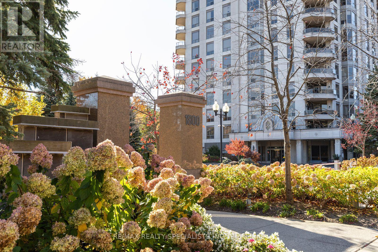
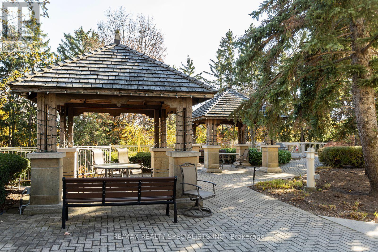
Welcome to Prestigious Granite Gates, where luxury, comfort, and tranquility meet! Discover this exceptionally spacious, bright, spotless, and meticulously maintained 12th-floor suite offering approximately 1,725 sq. ft. of elegant living space with breathtaking views of lush greenery and mature trees. Elegant double wooden entrance doors open into a generous foyer with a double-door closet. The expansive kitchen features well-maintained appliances, a brand-new microwave, and a charming breakfast area, adjoining a bright and inviting family room. The open-concept living and dining areas offer abundant natural light and a cozy fireplace, ideal for relaxing and entertaining. The kitchen, family room, living room, and both bedrooms enjoy picturesque views of the beautiful natural surroundings. The spacious primary bedroom features a walk-in closet and luxurious five-piece ensuite with a spa-like soaking bathtub. A generously sized second bedroom, an additional walk-in closet, two full bathrooms, and a convenient powder room provide exceptional comfort and functionality. Ample closet space, generous storage areas, and practical shelving throughout ensure excellent organization. Enjoy the spacious private balcony with room for outdoor furniture, overlooking scenic greenery and treetops. A separate laundry room with additional storage and shelving adds everyday convenience. Immaculately maintained and in exceptional condition, this residence reflects true pride of ownership. Outstanding building amenities include a 24-hour concierge, indoor pool, fitness centre, sauna, party room, beautifully landscaped grounds, outdoor gazebo, and scenic walking trails. Ideally located minutes from the University of Toronto Mississauga, Glen Erin Inn & Spa, Credit Valley Hospital, shopping, public transit, and major highways, this exceptional suite offers refined condominium living in a peaceful, nature-filled setting! (id:63604)
Key Facts

Type
Condo Apartment
Beds
3
Baths
3
Size
1,600 sqft
Parking
2 total
Condo fee
$1,656

Highlights

  • Washer
  • Refrigerator
  • Central Vacuum
  • Dishwasher
  • Stove
  • Dryer
  • Garage door opener remote(s)
Property Details 14 details
Bedrooms
3 bedrooms
2 above grade + 1 below grade
Bathrooms
3 bathrooms
1 partial
Parking
2 parking spaces
Garage · Underground
Living area
1,600 - 1,799 sq. ft.
Property
Single Family · Condo/Strata · Attached
Property subtype
Single Family
Structure type
Apartment
Ownership
Condo/Strata
Attached status
Attached
Heating
Natural gas, Coil Fan
Cooling
Central air conditioning
Fireplace
Yes
Pool
Indoor pool
Taxes
$6,255.43 (2,025)
Zoning
Residential

Interior features

WasherRefrigeratorCentral VacuumDishwasherStoveDryerGarage door opener remote(s)Storage - LockerCar WashExercise CentreParty RoomFireplace(s)

Exterior features

ConcreteStone

Systems and association

Alarm systemSmoke DetectorsControlled entryCable TVHeatElectricityWaterInsuranceParking

Lot and water

Wooded areaBacks on greenbeltConservation/green beltBalconyCarpet FreeIn suite Laundry
Rooms 6 rooms
Level
Room
Dimensions
Main level
Living room
6.71 m x 3.66 m
Main level
Dining room
4.64 m x 3.472 m
Main level
Kitchen
3.05 m x 3.05 m
Main level
Family room
4.11 m x 3.66 m
Main level
Primary Bedroom
5.1 m x 3.5 m
Main level
Bedroom 2
3.35 m x 3.05 m

Virtual Tour & Media

Mortgage & Affordability Estimate monthly costs
Purchase price$797,000
Down paymentNot available
Mortgage amountNot available
Principal & interestNot available
Property taxesNot available
Condo/HOA feeNot available
Insurance/OtherNot available
UtilitiesNot available
Est. monthly totalNot available
Income needed (GDS 32%)Not available
Estimates only. Not financial advice. Rates, taxes and fees vary by lender and municipality.

Saved Properties

Keep This One Handy

Save this listing, compare it later, or open your saved properties dashboard.

Manage Saved Searches
Map is approximate.

Neighbourhood

Area
Erin Mills
City
Mississauga
Postal code
L5L 5S4
Nearby
Burnhamthorpe/The Collegeway