1213 Weston Road
BUYER ADVANTAGE
Buy with confidence
Get a full-service approach built on strategy, strong negotiation, and clear guidance from offer to close.
- Local Market Expertise
- Broker-level Negotiation
- Transparent Process
- No-pressure Guidance

The right strategy depends on your goals, timing, budget, and the type of home you are buying. Get Your Buyer Snapshot.
About This Property
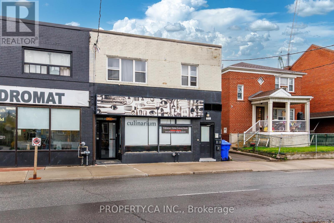
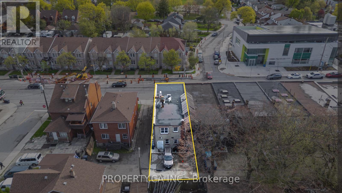
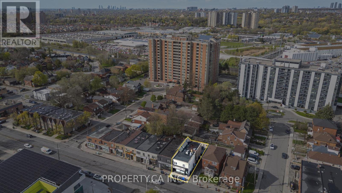
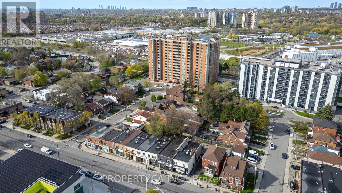
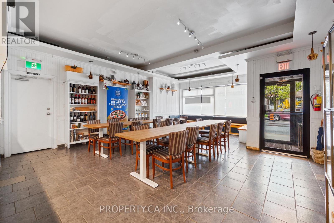
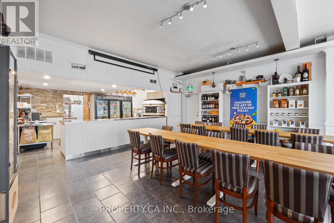
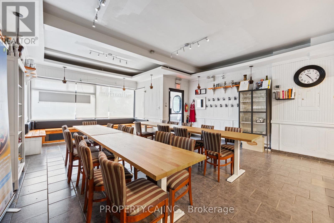
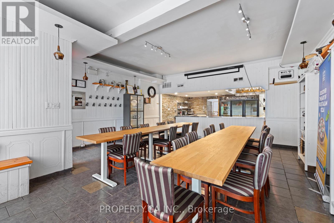
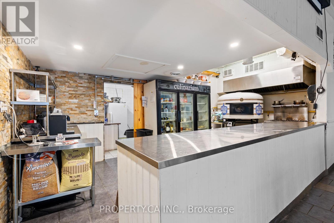
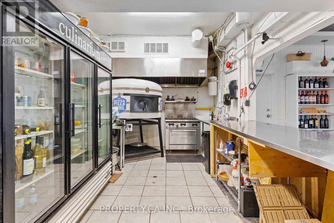
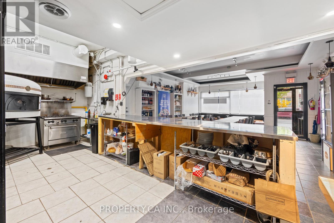
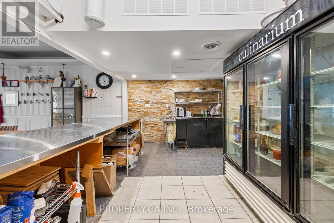
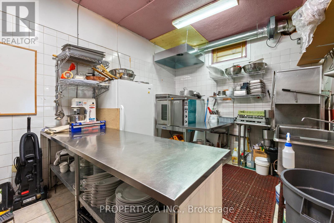
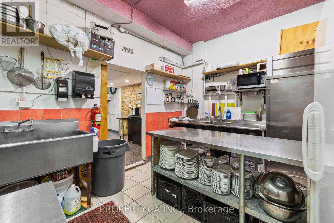
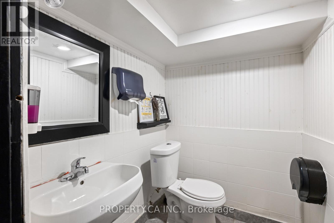
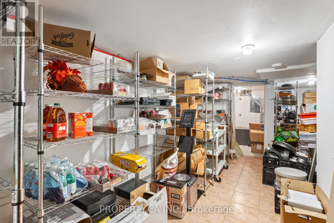
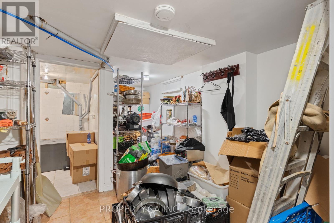
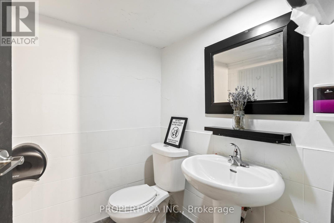
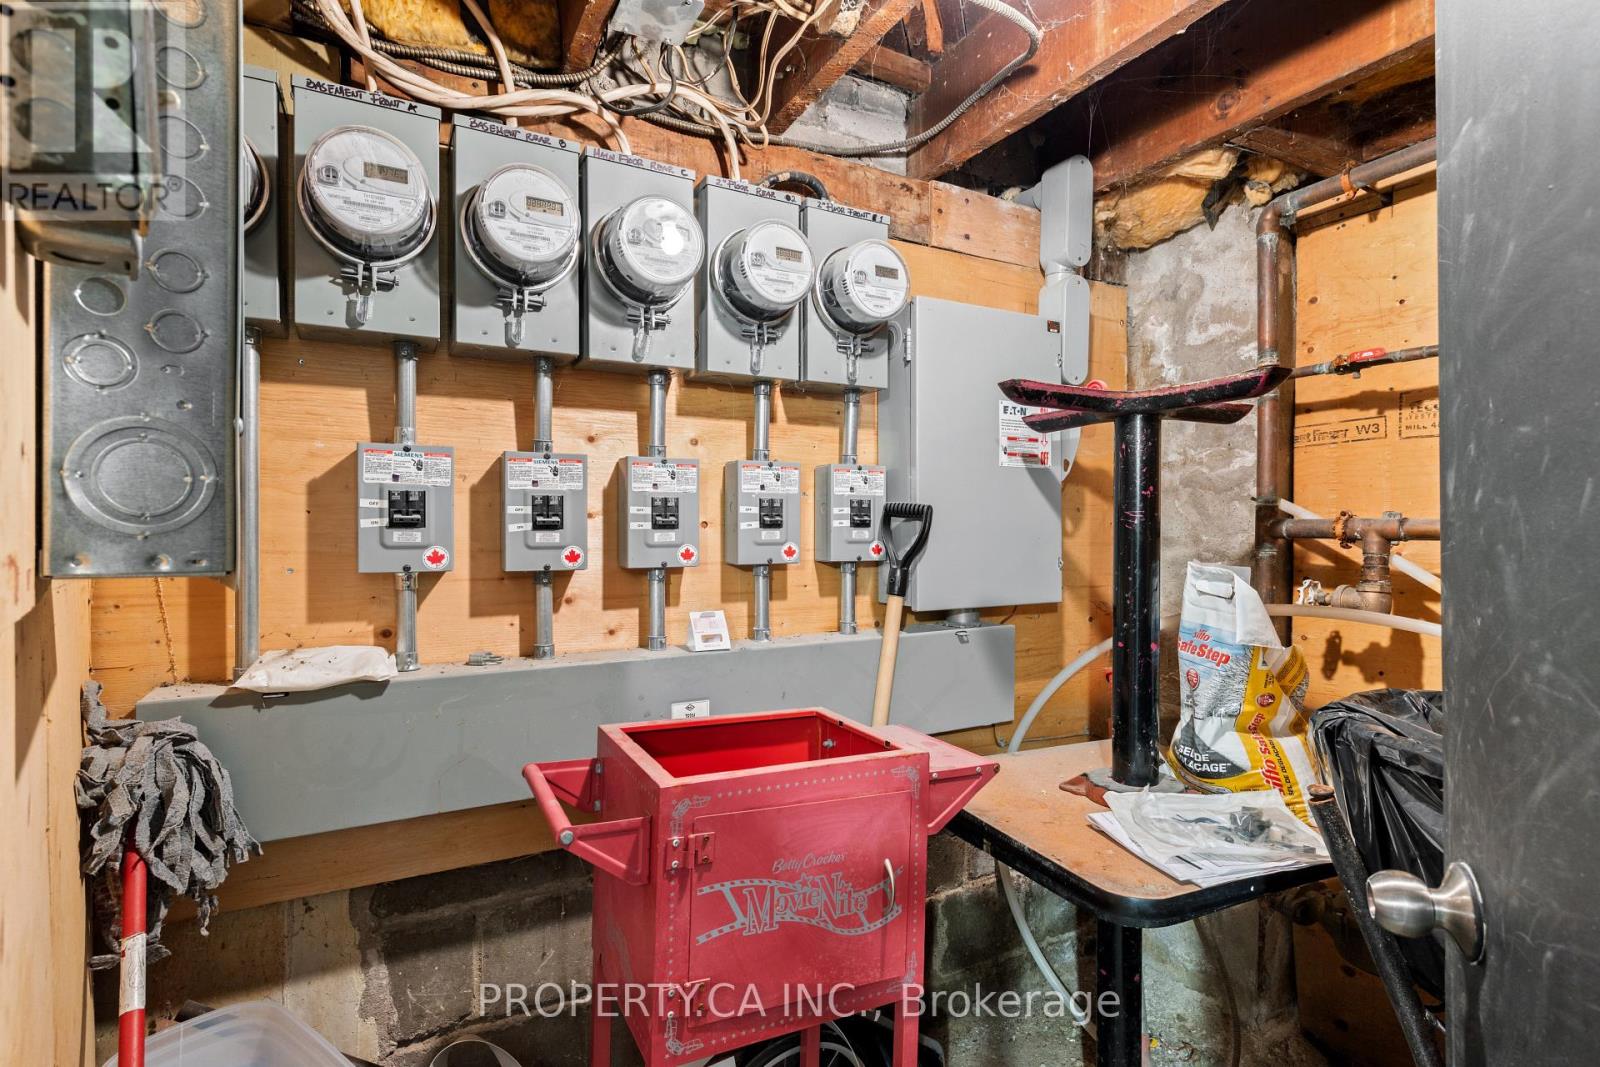
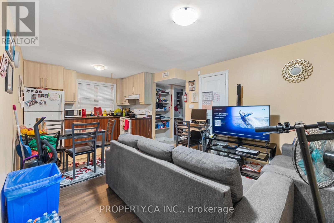
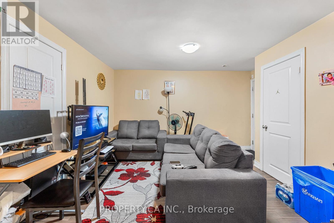
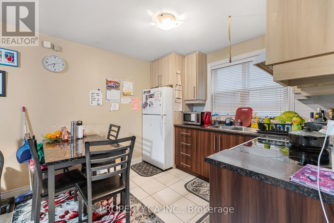
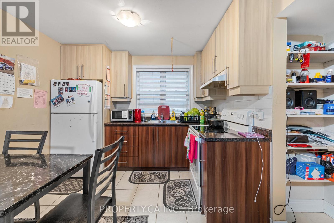
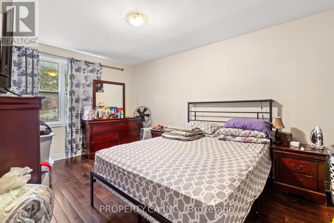
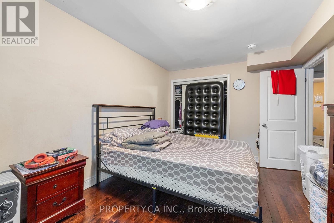
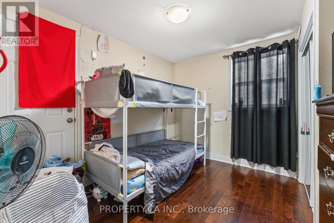
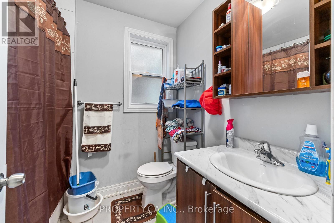
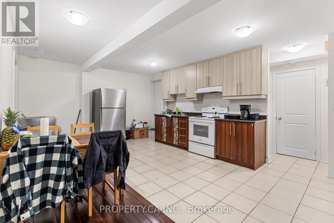
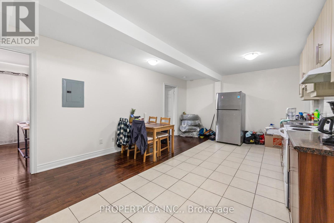
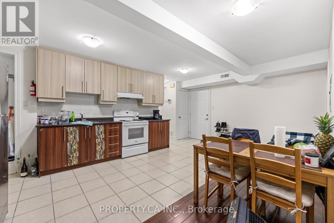
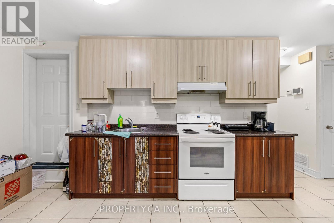
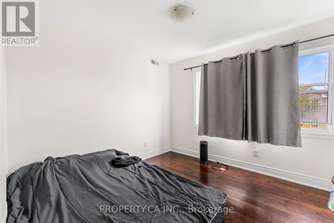
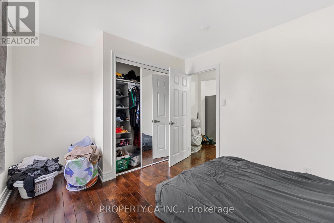
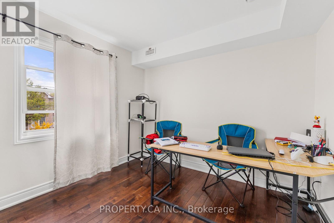
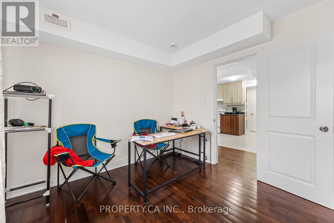
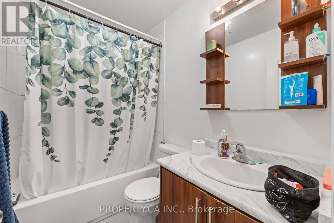
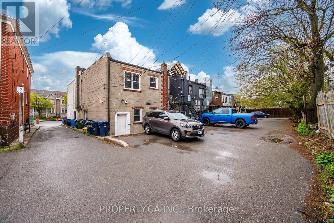
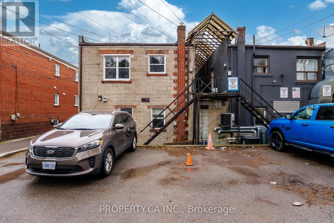
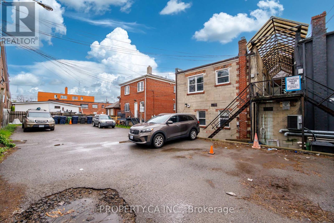
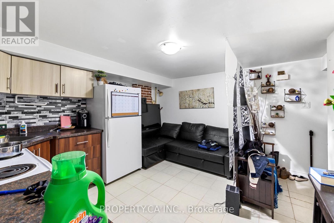
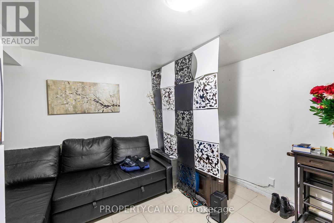
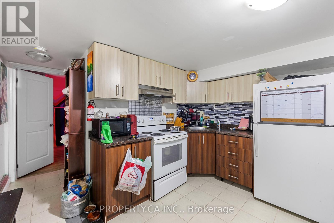
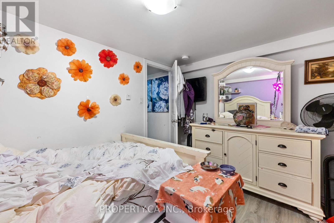
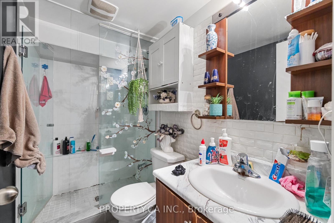
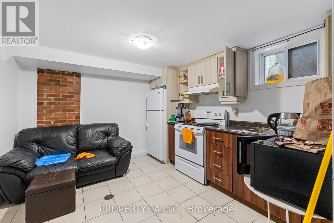
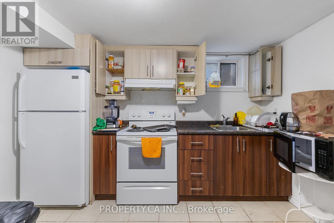
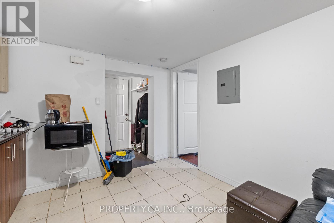
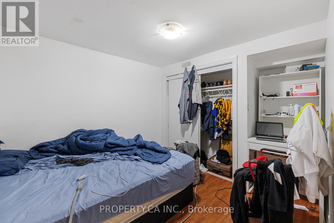
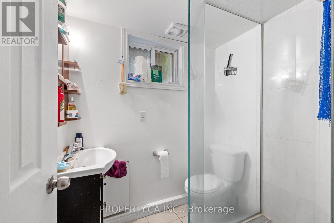
Exceptional mixed-use investment opportunity in the rapidly evolving Mount Dennis community. 1213-1215 Weston Rd features 5 residential apartments and 1 retail unit, offering strong and stable cash flow with remarkably low operating expenses. Fully renovated and fire retrofitted, this turnkey asset benefits from updated mechanical systems and efficiencies rarely found in buildings of this scale.The residential component consists of two spacious 2-bedroom upper units and three well-designed 1-bedroom main/lower units, all featuring good height ceilings, bright interiors, and updated kitchens. Ample on-site parking further enhances tenant and retail appeal. Positioned on a 32.72 x 100 ft lot in one of Toronto's fastest-transforming west-end neighbourhoods, the property stands to benefit from significant infrastructure and transit investment underway throughout the area. Located just minutes from the growing Mount Dennis mobility hub, the neighbourhood is being reshaped by the opening of the Eglinton Crosstown LRT and the future Eglinton Crosstown West Extension, connecting residents to TTC, GO Transit, and UP Express services with improved access across the GTA and Pearson Airport. The broader Mount Dennis and Weston corridor continues to see substantial revitalization, transit-oriented growth, and new residential development, reinforcing long-term upside and tenant demand in the area. A rare opportunity to acquire a stabilized, low-maintenance mixed-use asset with strong fundamentals in a neighbourhood positioned for continued growth, possible land assembly and infrastructure investment. (id:63604)
Key Facts
Property Details
Mortgage & Affordability
Saved Properties
Keep This One Handy
Save this listing, compare it later, or open your saved properties dashboard.
Neighbourhood
- Area
- Mount Dennis
- City
- Toronto
- Postal code
- M6M 4P7
- Nearby
- Weston/Eglinton
Save This Property
Keep this home handy, return to it anytime, and let us know how to reach you about this listing.
We use this email only to connect your saved properties and saved searches.
Other Available Options
Similar Listings
Listings from our database that match closely.